Get early access to listings that match your criteria
Never miss an opportunity again. Our personalized alerts notify you instantly.

 English$ USD · m²


Motivated Sellers want you to experience the sweeping ocean views and breathtaking sunsets, from both floors of this beautifully updated oceanfront residence in Key Colony Beach--the gem of the Florida Keys. The spacious primary suite features an extended living area on the enclosed balcony with amazing blue water & sunset views, a custom bath, and generous walk-in closet. Two large guest bedrooms offer comfort and privacy for family or visitors. The gourmet kitchen boasts abundant cabinetry, stunning granite countertops, and opens to a light-filled living and dining area complete with a wet bar and panoramic ocean vistas--perfect for entertaining. This home suits any lifestyle: a high-performing vacation rental, a seasonal retreat for snowbirds, or a full-time residence in a meticulously maintained community of just 31 condos and townhomes. Enjoy resort-style amenities including a large oceanfront pool surrounded by expansive sun decks, a fishing pier with breathtaking sunset views, grilling and private lounging areas, covered parking garage, bike and kayak storage, plus guest parking, shuffleboard, and tennis/pickleball courts. Ideally located near marinas, restaurants, shopping, and local attractions, your island dream awaits in paradise.
…By Ocean Sotheby's International Realty


Big, beautiful, and exceptionally solid, this waterfront Islamorada residence is perfectly situated on Sandy Cove Basin with protected deep-water dockage for multiple boats and direct bay access. A gated, pavered double driveway leads to an inviting foyer where marble floors and a private elevator welcome you. The elevated living level features a spacious great room with fireplace and coral accents, ideal for entertaining, along with a chef's kitchen offering custom teak cabinetry, granite countertops, island cooktop, and premium Sub-Zero and Bosch appliances. Wide screened porches extend the living space and capture open waterfront views. The home offers 5 bedrooms and 5.5 baths, a resort-style pool, and excellent updates including a new dock, new boat lift, and new A/C systems. A privacy wall enhances the secluded feel of this quiet, one-street neighborhood known for its consistently lovely homes. An exceptional opportunity for refined island living with outstanding boating access.
…By Ocean Sotheby's International Realty


Experience refined oceanfront living on sought-after Duck Key. This double lot estate offers 138 feet of protected deepwater dockage, complete with a solid concrete seawall designed to accommodate a sportfishing yacht, multiple center consoles, and all of your waterfront lifestyle needs. A true boater's paradise, this property offers both privacy and exceptional access to the Atlantic Ocean. The fully remodeled residence is constructed of concrete with a new roof. Inside, seven spacious bedrooms and six bathrooms provide ample accommodations for family and guests. Coastal-inspired interiors feature wood-look tile flooring throughout, woven statement light fixtures, and soaring ceilings with exposed beams and pecky cypress accents. Expansive impact windows and doors frame sweeping ocean views, bringing natural light into nearly every room. The gourmet kitchen anchors the main living space as the heart of the home, with a striking 12' island that creates the perfect setting for gatherings. Outfitted with top-of-the-line appliances, this space is equally suited for everyday living with family or hosting unforgettable evenings of entertaining. Spa-like marble bathrooms further elevate the home, blending comfort with luxury. Designed for both style and function, the property also offers a rare 4+ car garage and abundant storage. Outdoors, a sparkling pool invites afternoons in the sun, while the expansive double lot offers unmatched opportunities for expansion. Whether envisioning a private guest house, a tennis or pickleball court, or exploring the option to build and sell, this rare property provides endless possibilities for both personal enjoyment and investment potential—an uncommon luxury in the Florida Keys. Balancing modern sophistication with coastal simplicity, this sanctuary captures the essence of waterfront living from sunrise over the Atlantic to evenings by the water, in one of the most desirable neighborhoods in the Florida Keys.
…By Ocean Sotheby's International Realty


Step into a rare slice of Mid-Coast Maine history, where classic New England character meets modern comfort. This beautifully preserved center-chimney farmhouse sits on over 3 acres and features 95' of owned waterfront on the cherished Seven Tree Pond. Enjoy refreshing breezes, unforgettable sunsets, and brilliant stargazing from your own private meadow.Inside, the home's historic character is showcased throughout, including wide-plank pumpkin pine floors, exposed wood beams, and warm, timeless details, all thoughtfully paired with refined, updated finishes. The first floor features a lovely entry, living room, dining room, a beautiful chef's kitchen, powder room, and a primary suite with a renovated marble bathroom and walk-in closet. Meander upstairs to find a spacious family room, two additional generous bedrooms with walk-in closets, and a laundry room. The third floor features a spectacular bonus room with beamed craftsman pine ceilings and is perfect for a home office, playroom, relaxation space, art studio, or whatever your imagination creates. The possibilities are endless.Outside, a landscaped yard is waiting to pop with color with perennials and wildflowers. The outdoor living area is thoughtfully designed to take in the lake and sunset views, whether you're enjoying peaceful quiet time or hosting gatherings. Enjoy a spacious deck and patio, plus a welcoming waterside firepit for memorable summer evenings with family and friends.Located in the charming town of Union, with street names carved on birdhouses and a warm community feel, this property is a short drive to Camden and Rockport's harbors, dining, parks, and hiking trails. Move-in ready and perfectly positioned for true Midcoast Maine lakefront living.
…By Legacy Properties Sotheby's International Realty


Updated canal-front home in the heart of Merritt Island offering an exceptional combination of waterfront living, recent improvements, and everyday convenience. The kitchen and family room were renovated in 2024, creating an open, functional living space well suited for both entertaining and daily life. Constructed of concrete block and featuring primarily impact-rated windows, the home has also benefited from significant recent upgrades including a new HVAC system (2026), new water heater (2026), whole-home 15kW generator, updated seawall, private dock, and 6,000-pound boat lift. The backyard is designed around the waterfront, with a private pool, generous outdoor living space, and direct access to the Indian River. Whether boating, fishing, or simply enjoying the view, the outdoor space is a true extension of the home. Inside, the split-bedroom floor plan offers privacy and functionality, while the updated finishes provide a move-in-ready opportunity for the next owner. Ideally located in one of Merritt Island's most convenient areas, the property is just minutes from beaches, shopping, dining, Cape Canaveral, Kennedy Space Center, and the many employers driving growth throughout the Space Coast. Waterfront homes offering this combination of updates, boating amenities, location, and value are becoming increasingly difficult to find.
…By One Sotheby's International Realty


Set on 1.85 private acres along one of Warwick Neck's premier water-view avenues, this gracious estate offers a blend of character, privacy, and coastal living. Enjoy sunrises over Narragansett Bay from the inviting front porch, with water views showcased from nearly every room throughout the home. Framed by mature hedges and a gated circular driveway, the property features beautifully landscaped grounds, a heated in-ground pool with cabana, expansive lawn, and three-car garage, creating an ideal backdrop for outdoor living and entertaining. Rich in architectural detail, the residence has been maintained and updated to honor its original character. Recently refinished hardwood floors and fresh interior paint complement the light-filled interiors. Multiple gathering spaces provide flexibility, including a charming enclosed sunroom overlooking the expansive gardens. The upper levels offer four bedrooms plus an office, including a spacious primary suite with a renovated bath featuring a steam shower. Ideally positioned between Narragansett Bay and the Donald Ross-designed Warwick Country Club, this exceptional location places shoreline walks, marinas, and recreation moments from your door. Stroll to Wild Salt Farm for fresh flowers and farm-fresh eggs, enjoy nearby Rocky Point State Park and blueberry farm. A new septic system has been approved and is being installed. Conveniently located approximately 10 miles from TF Green International Airport and commuter rail.
…By Mott & Chace Sotheby's International Realty


Welcome to Villa Tatutina, a premier waterfront estate located in the highly sought-after enclave of Pelican Shores, Marsh Harbour. Spanning 1.25 acres with direct access to protected harbour waters, this private compound offers exceptional privacy, high-end amenities, and unparalleled convenience for boating and sport fishing enthusiasts. Whether used as a private family compound, executive retreat, or income-generating rental, Villa Tatutina delivers a unique combination of luxury, functionality, and lifestyle appeal. Built for the Serious Boater & Angler: For the avid fisherman or yacht owner, Villa Tatutina offers one of the most desirable private dock setups in Abaco: •152 feet of deep-water dockage, safely accommodating vessels up to 130 feet. •Newly constructed high-end dock complete with professional-grade dock pedestals, fish cleaning stations, bait prep areas, and dedicated dock house with freezers for fresh catches. •24,000-lb boat lift for easy in-and-out access. •Direct access to the world-renowned offshore fishing grounds of the Abacos, all just minutes away from your backyard. •Calm, protected harbour allows for year-round docking and ease of use for vessels of all sizes. Property Features & Highlights •Gated 1.25-acre estate with lush tropical landscaping and protected harbour frontage •Accommodations totalling 10 bedrooms, 9 full bathrooms, and 2 half baths •Infinity-edge pool with waterfall feature and 22-foot sandy sun deck •Pool pavilion with full outdoor kitchen, wet bar, and sweeping harbour views •Children's play area, watercraft launch zone for kayaks and paddle-boards •60-KW Kohler backup generator and 30,000-gallon water cistern for added independence The Main Residence – Owner’s House Positioned for privacy and convenience, the Owner’s House offers direct pool access and seamless indoor-outdoor living: •Open-concept living and well-appointed kitchen •Master bath with sunken tub and steam shower •Immediate access to the infinity pool and poolside pavilion The Gathering House – Entertaining Made Easy •1,500 sq. ft. of open-plan dining and entertaining space •Floor-to-ceiling glass windows, granite buffet bar, and seating for 21 guests •Chef’s kitchen and private office •Rooftop sun deck and wraparound porch for panoramic views Five Private Villas – Guest Accommodations •Flexible one- and two-bedroom layouts •Fully equipped kitchens and private patios •Air conditioning, garden views, and one villa with an outdoor shower Prime Location in Marsh Harbour Villa Tatutina offers the convenience of Marsh Harbour with easy access to: •International marinas, grocery stores, dining, and healthcare •Daily direct flights from Florida, Charlotte, Nassau, and other major travel hubs •Minutes to Elbow Cay, Man-O-War Cay, Great Guana Cay, and prime fishing grounds Investment Opportunity With a proven track record as a luxury vacation rental, Villa Tatutina offers strong income potential. Its versatile design and extensive amenities make it equally suited for private use, entertaining, or as a high-yield investment asset. Whether you're a serious angler, yacht enthusiast, or investor seeking a private Bahamas waterfront estate, Villa Tatutina delivers exceptional lifestyle and value with world-class sport fishing right in your backyard.
…By Bahamas Sotheby's International Realty


Welcome to 25 Travis Lane on New River Beach, an extraordinary beach front residence where timeless character, exceptional craftsmanship, and resort-style living come together in a beautiful seaside setting. Beautifully curated and impeccably maintained, the home reveals thoughtful details at every turn, from rich Douglas Fir floors, walls, and coffered ceilings to distinctive architectural touches that give it a story all its own. A gracious wrap-around porch welcomes you into the foyer, where a sweeping staircase sets the stage. The main level flows effortlessly from the inviting living room, anchored by a dramatic stone fireplace, to an elegant dining area and beautifully appointed kitchen featuring an AGA stove. A curved family room creates an intimate gathering space, with a two-piece bath and convenient main-level laundry completing the floor. Upstairs, the spectacular primary suite offers another stone fireplace, private balcony with coastal views, and a serene ensuite with clawfoot tub. Two generous bedrooms and a second full bath provide wonderful space for family and guests. Above it all, an enchanting third-level loft invites imagination to choose an office, studio, reading retreat, or private hideaway. Outside, the magic continues. Meticulously landscaped gardens wind through mature trees toward an extraordinary infinity pool and inviting outdoor entertaining areas. Approximately 485 feet of beach frontage creates a rare connection to the coast, where changing tides, sea air, and endless views become part of everyday life. This is more than a beach front home, it is a beautifully composed coastal escape, where architecture, nature, craftsmanship, and imagination meet.
…By Sotheby's International Realty Canada


Welcome to an exceptional beachside retreat in the heart of Destin, where coastal luxury meets effortless income potential. Perfectly positioned with 78 feet of lake frontage and sweeping Gulf views, this remarkable residence is just steps from the sugar-white sands of the Gulf of Mexico and a short stroll to a sprawling beach access. The first level is designed for recreation and seamless indoor-outdoor living, featuring a spacious game room complete with a pool table, arcade games, and a convenient kitchenette with full-size refrigerator and ice maker. Multiple guest suites and bunk accommodations offer flexibility for large groups, while direct access leads to a true backyard oasis. The outdoor space lives like a private resort, highlighted by a beautifully designed pool with Baja shelf and spa, expansive sundeck, and tranquil lake views. A covered outdoor living area with a full kitchen, grill, beverage cooler, fireplace, and mounted TV creates the perfect setting for entertaining or unwinding after a day at the beach. A thoughtful feature includes an elevator servicing all three levels. The second level serves as the heart of the home, where an open-concept layout seamlessly connects the kitchen, dining, and living areas. A chef’s kitchen anchored by an oversized island and premium appliances flows into a grand dining space accented with vaulted Pecky cypress ceilings and designer lighting, ideal for hosting large gatherings. The living room is filled with natural light and opens to a spacious balcony overlooking the pool and lake with direct access to the pool deck, adding convenience and extending the living space outdoors. Additional guest suites on this level provide comfort and privacy, with select rooms offering private balcony access. The third level offers a more private retreat with an additional living area and multiple well-appointed king suites, each with en suite baths. Select bedrooms feature soaking tubs and private balconies capturing glimpses of the Gulf, while additional bunk accommodations ensure ample space for guests. At the top, a rooftop viewing deck provides a breathtaking vantage point, where sunsets over the Gulf create an unforgettable daily experience. Offered fully furnished and turnkey, this expansive residence comfortably accommodates up to 28 guests and is ideally suited as both a legacy second home and a high-performing short-term rental. This is a rare opportunity to own a property that truly captures the essence of Destin living, blending scale, luxury, and an unbeatable location into one extraordinary offering.
…By Scenic Sotheby's International Realty


Backed by an undevelopable hillside and surrounded by mature landscaping, this beautifully updated Woodside home offers a rare combination of privacy, flexibility, and exceptional indoor/outdoor living. Situated on a spacious 17,069 square foot lot with mountain and hillside views, the fully fenced backyard creates a peaceful retreat with no rear neighbors, while nearby trail access provides endless opportunities to enjoy the outdoor lifestyle that makes the Wood River Valley so special. Built by respected local builder Brian Bothwell, this thoughtfully designed 2,581 square foot home offers five bedrooms plus a bonus room. The main level features a private primary suite, three additional bedrooms, one currently utilized as an office, vaulted ceilings, hardwood flooring, a gas fireplace, and an open living area that seamlessly connects to the outdoor entertaining spaces. Upstairs, a fifth bedroom with ensuite bathroom and adjacent bonus/media room provides ideal separation for guests, recreation, fitness, or work-from-home flexibility. The remodeled kitchen and bathrooms showcase premium Mont Blanc quartzite countertops, travertine finishes, updated fixtures, smart appliances, and quality craftsmanship throughout. Recent improvements include a new 50-year architectural roof with transferable warranty, full ice-and-water shield protection, upgraded heat tape system, smart irrigation, Nest cameras, new water heater, and extensive interior updates. Outdoor living is truly exceptional, with multiple patios and decks, custom hardscape, raised garden beds with lighting, mature landscaping, a pergola-covered patio, and a private spa retreat. The backyard feels like an extension of the home and offers a level of privacy rarely found within the city limits. The oversized three-car garage underwent a complete custom renovation in 2025 featuring premium cabinetry, engineered tile flooring, smart lighting, extensive storage systems, and abundant workspace. Additional highlights include approximately 40 feet of RV parking with a 30-amp hookup, no HOA, and a move-in-ready level of care that is immediately apparent throughout the property. A private retreat in the heart of Hailey, thoughtfully updated and designed for the way Idahoans live, work, and play.
…By Sun Valley Sotheby's International Realty


Beautifully Remodeled, Energy-Efficient Home on a 45-Acre Private Sanctuary in Scenic Stockholm, WI Discover a truly one-of-a-kind property offering 45 acres of privacy, natural beauty, and many possibilities. Whether you're looking for a full-time residence, weekend retreat, hobby farm, vacation rental, timber investment, future home sites, or another income-producing opportunity, this exceptional property offers remarkable versatility. Surrounded by peaceful woodlands, scenic trails, and a beautiful wildflower meadow, the property provides breathtaking views in every season. In addition to the existing home, there are several more potential homes sites and two building sites that have river views. The thoughtfully remodeled home features naturally weathering cedar siding and was carefully designed with energy efficiency in mind. It is exceptionally well insulated and weather-tight, with in-floor radiant heat, on-demand hot water, and a state-of-the-art ducted air-source heat pump that provides efficient heating and whole-house air conditioning for year-round comfort. The property also includes a charming guest cottage, a spacious two-car garage, a small barn, four storage sheds, and established gardens. The additional outbuildings offer flexibility for hobbies, recreation, or storage. Located just minutes from the Mississippi River and the charming Village of Stockholm, this private retreat offers the perfect balance of seclusion and convenience. Whether you're seeking a peaceful connection to nature or an investment with proven income potential, this extraordinary property delivers. The home is currently operating as a successful vacation rental, providing immediate income opportunities for its next owner. The property is rented so you must have an appointment to see it. You won’t be disappointed!
…By Lakes Sotheby's International Realty


Welcome to 29 Grand Vista Drive, where luxury living meets unparalleled views in The Ridges at Paris Mountain. Perched atop Paris Mountain, this custom-built home captures breathtaking vistas of downtown Greenville and Furman Lake, providing a truly one-of-a-kind setting. Designed with an open floor plan and exceptional attention to detail, the home features a gourmet chef’s kitchen equipped with top-of-the-line Thermador appliances, an expansive island, walk in pantry, and seamless flow into the dining and great room, all positioned to take in the views. Each bedroom offers a private en-suite, providing comfort and privacy for family and guests alike. The main level owner’s suite is a retreat of its own, complete with stunning views, and a large walk-in closet. A guest suite or office is also conveniently located on the main level. Recent upgrades elevate this home even further and include a whole house propane generator, Nanawall accordion doors, epoxy coated garage floors with custom built ins, insulated windows, custom closet systems throughout, updated flooring, enhanced landscaping, and more. Outdoor living is just as impressive, with a covered deck and patios designed to maximize the surrounding scenery and create the perfect space for relaxing or entertaining. Ideally located less than 15 minutes from downtown Greenville and just minutes to shopping, dining, the Swamp Rabbit Trail, and Furman University, this property offers the perfect balance of privacy, luxury, and convenience.
…By Herlong Sotheby's International Realty


Here is what you have been looking for. Exceptional lakeview 1.46-acre building site in Eagle Bay, for prime Shuswap living. ATV/Snowmobiling is only two blocks away. The store is one minute away, and Finz Pub is 15 minutes away. Already in place is an approx. 400 square foot cabin 2017 professionally built, quality dwelling with a Brentwood burning stove, vinyl plank flooring, fresh paint and a 15’x12’ sundeck, as well as a 12’x12’ storage shed. There is an extra-large septic area already in place. ready to attach your dream house to. Build your Lakeview retreat on this easily workable large lot with impressive lake views. Minutes from Shuswap Lake, on a quiet municipal road, with direct access to Sledding and RV trails that go to White Lake and Bastion Mountain. With two established RV sites in place with 50 amp service, farm service, pristine water and septic access. Build when you are ready, yet appreciate now! Your peace, beauty and solitude are here and ready to enjoy.
…By Sotheby's International Realty Canada


1084 Westside Road presents a rare offering of refined Okanagan living, where timeless design meets an extraordinary natural setting overlooking Okanagan Lake. Set on a private 0.58-acre parcel and just minutes from downtown Kelowna, this beautifully renovated two-storey residence spans over 3,500 square feet and captures uninterrupted lake views. Turn key, furnished, and thoughtfully designed for both elegant entertaining and everyday comfort, the open-concept interior is enhanced by vaulted ceilings, expansive windows, and a statement stone fireplace, while the kitchen is appointed with a stainless steel appliance package. The home offers four generously proportioned bedrooms and three bathrooms, including a serene primary retreat with a five-piece ensuite featuring dual vanities, a soaker tub, and walk-in shower. A self- contained in-law suite with private entrance provides flexibility for extended family or discreet income potential. Outdoors, the property transforms into a private resort-like setting, complete with a heated in-ground pool and hot tub perfectly positioned to take in the sweeping lake views, all framed by mature greenery and the natural backdrop of the mountainside. An expansive driveway accommodates multiple vehicles, including RVs, with ease. This is a distinguished residence offering privacy, scale, and an elevated lifestyle in one of the Okanagan’s most coveted locations.
…By Sotheby's International Realty Canada


Sitting on a north branch of the Muskoka River just north of Bracebridge you will find this charming three bedroom, one plus one half bathroom home/cottage tucked in the serenity of mature forest and a gentle river passing in front. Perfect for anyone that values the quieter environment and slower pace of life. The current owner has enjoyed canoeing up and down the river, hiking along and well past the quiet private road in summer and snowshoeing and cross country skiing in winter. Holiday Park Drive is a privately maintained year round road less than 10 minutes from downtown Bracebridge.
…By Sotheby's International Realty Canada

Confidential Sea-View Villa between Porto-Vecchio and Bonifacio Halfway between Porto-Vecchio and Bonifacio, this exceptional property overlooks one of the most sought-after beaches in the far south of Corsica. Set within a preserved natural landscape, the villa reveals itself with discretion. Its truly exceptional living space combines a vast reception area with an open kitchen, unfolding seamlessly towards the terrace, the pool and the sea horizon. Indoors and outdoors become one, bathed in rare Mediterranean light. Offered off-market. Full details, features and viewings available on request, as part of a confidential introduction.
…By Agence Immobilière Du Golfe


37 Soundview Drive , Shoreham, New York Set against the dramatic backdrop of the Long Island Sound, 37 Soundview Drive is a completely renovated coastal residence where exceptional water views and thoughtfully designed outdoor living take center stage. The home offers three bedrooms, three full baths, and a dedicated office, with a bright, open layout designed to capture views of the Sound from virtually every room. The living and dining spaces flow naturally into the eat-in kitchen, creating an inviting setting equally suited to relaxed everyday living and entertaining. Outside, the property’s 1.78 acres becomes a private resort. A gunite pool with a waterfall edge overlooks the landscape, complemented by an outdoor fireplace for evenings under the stars. A private putting green with its own tee box adds a distinctive recreational element, while access to a beautiful sandy beach on the Long Island Sound completes the coastal experience. Completely renovated and beautifully positioned, 37 Soundview Drive offers a turnkey opportunity to enjoy refined North Shore living—defined by sweeping water views, sandy beach access, privacy, and an effortless connection between indoors and out.
…By Daniel Gale Sotheby's International Realty


This charming two level residence is nestled on a large 1/3 acre lot in the very desirable area of Caulfeild. Featuring three bedrooms, two and a half bathrooms, including a large primary bedroom with gorgeous spa-inspired ensuite, a chef-inspired kitchen with sleek breakfast bar, formal living and dining rooms, hardwood flooring, and an impressive and open main floor plan opening thru French doors to a massive 1,382 sq ft outdoor patio space set amongst picturesque landscaped gardens creating a tranquil setting ideal for relaxation and entertaining. Close to Caulfeild Shopping, transit, easy access to Horseshoe Bay, Gleneagles Golf Course and Cypress Ski hill. Conveniently located in the Rockridge and Caulfeild school catchments. A great family home awaiting it’s new owner. Hurry on this one.
…By Sotheby's International Realty Canada


A modern and luxurious villa with panoramic sea views is offered for sale, located in one of the most exclusive areas. A property designed for those who value space, privacy, comfort, and high quality in every detail. ? Main features • Total living area: 349 m² • Usable area: 230 m² • Plot: 503 m² • Year of construction: 2019 • Distribution: 4 bedrooms • Bathrooms: 6 • Elevator: yes • Garage: 105 m² (spacious, closed) • Laundry: independent • Hammam: installed • Air conditioning: centralized • Pool: private • Distance to the beach: 200 meters ? Outdoor areas and views • Stunning sea views from several rooms • Private solarium with panoramic views • The solarium features a summer kitchen, perfect for enjoying gatherings and the Mediterranean climate ? Description The villa stands out for its contemporary design, spacious areas, high ceilings, and a very functional layout. High-quality finishes and a bright atmosphere in all rooms. The elevator offers convenient access to all levels. The private pool, large garage, and hammam provide an extra touch of exclusivity and well-being. An exceptional property, ideal for living or as a holiday residence, located just 200 meters from the sea, with unbeatable views and all the comforts of a high-end home.
…By Annonceur International


Experience tropical living with this breathtaking 4-bedroom luxury sea view villa, perfectly positioned within a prestigious, secure estate in the highly sought-after area of Bangrak, Koh Samui. This 3-story residence offers unparalleled, panoramic views of the northern coastline and the majestic island of Koh Phangan, treating you to stunning, year-round sunsets from every level.This property represents a premier dual opportunity: a magnificent holiday retreat and a high-yield rental investment, boasting a generous house size of 452m² on a well-utilized 374m² land plot. Its desirable location is easily accessible via gentle roads with no steep hills, situated just a 2-minute drive from the pristine sands of Choeng Mon Beach.Built to an exacting standard, this modern villa is designed across three levels to prioritize leisure, wellness, and high-end entertainment. The layout features an expansive open-plan lounge and a fully equipped European kitchen that serves as the anchor for the home's social spaces.For those prioritizing health and lifestyle, the property includes a dedicated private gym, ensuring world-class fitness amenities without leaving the comfort of your home. With 4 spacious bedrooms and 4 designer bathrooms, the villa provides ample privacy for family and guests, with several suites commanding spectacular sea views and direct terrace access.The heart of the home is characterized by sophisticated architecture, where walls of glass slide open to connect the indoor living areas seamlessly with a spacious sun terrace. The focal point of the outdoor space is a magnificent sea view infinity swimming pool complemented by a covered BBQ area, ideal for sunset gatherings. For ultimate comfort, all rooms are fully air-conditioned and fitted with premium ceiling fans. Combining secure, gated estate living with world-class amenities and a prime location, this 4-bedroom villa in Bangrak defines the standard for luxury Koh Samui property investment.
…By Annonceur International


In the heart of Hyères’ historic centre, on Place Cafabre, discover this fully renovated three-storey village house offering 64 sqm of living space. The location is particularly sought-after, just a few steps from Avenue des Îles d’Or, shops, the market and Parc Sainte-Claire, with public parking available in the immediate vicinity. The house is arranged over three levels and features a rare advantage: sea views can be enjoyed from every floor, becoming increasingly spectacular as you go higher. On the ground floor, a bright first bedroom already enjoys a lovely glimpse of the sea. This level also includes a separate WC and a versatile additional space, ideal for use as a dressing room, home office or storage area. On the first floor, a second bedroom benefits from beautiful open sea views, alongside a contemporary bathroom fitted with a bathtub, vanity unit and wall-hung WC. The top floor reveals the highlight of the property: a superb, light-filled living space combining a fully equipped kitchen and a welcoming lounge with a wood-burning stove. A large pocket sliding glass door opens wide onto the balcony, creating a seamless connection with the outdoors and offering an exceptional panoramic view over the Mediterranean Sea, the Îles d’Or islands, the Saint-Paul Collegiate Church and the rooftops of Hyères. The property also includes a large independent 35 sqm cellar, dry and equipped with both water and electricity. A rare feature in the town centre, this generous additional space provides excellent storage for bicycles, leisure equipment and personal belongings, or could be used as a wine cellar. The property has been carefully renovated and features quality finishes, including aluminium double-glazed windows and a façade in excellent condition. The property also offers good energy performance, with an Energy Performance Certificate rated D and greenhouse gas emissions rated B, a very good result for a renovated traditional village house. A charming character property, ideal as a stylish pied-à-terre, a second home or a holiday rental investment. Virtual tour available on this website or upon request. Information regarding the risks to which this property is exposed is available on the Géorisques website.
…By Attraction Immobiliere


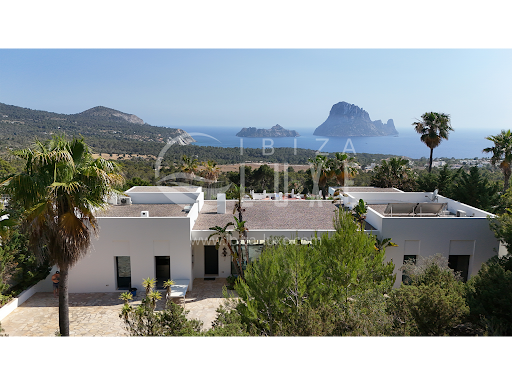

Sublime modern designer villa, remarkable for its original architecture. It was built in 2012-2013 by a renowned French architect, on a 5,820 m² plot. It is located in a fully protected natural park, with impressive views of the sea, the famous Es Vedra Rock, and the mountains. The house offers: An entrance opening onto a living room, a fully equipped contemporary kitchen, a dining room, a large workspace (which can be converted into a bedroom), a guest toilet, another very large, very bright and spacious living room with a fireplace. 1 bedroom with a private bathroom and the master suite with a dressing room, bathroom, a fitness room/lounge, and a bathtub for two, facing Es Vedra. The garage, located in the basement, can accommodate several cars and is connected to the kitchen by an elevator or stairs. It also includes a pantry, a technical room (with radiant underfloor heating, pool water treatment, and solar water heating), a laundry room with a washing machine and dryer, and a small apartment (with a fully equipped kitchen, bathroom, and terrace overlooking Es Vedra). The infinity pool (15m x 4m) is equipped for heating and counter-current swimming. Particular attention has been paid to the garden (equipped with automatic irrigation and night lighting), which blends naturally into the landscape with its century-old olive trees, giant cacti, and countless plants, palm trees, and magnificent flowers. The villa faces south, enjoying sun from morning to night. Far from the noise of the clubs, it is 5 km from the village of San José, 20 km from the center of Ibiza, and 15 km from the airport. Wi-Fi throughout the house, a security system with cameras, an alarm, underfloor heating, a water softener, an osmosis system, an indoor and outdoor sound system, and two water tanks under the pool (one for drinking water and the other for rainwater collection). The villa has all legal documents in order and includes a project allowing for the creation of several additional bedrooms.
…By Ibiza-luxe


Located in Anthéor, in the heart of the Estérel mountains, this Art Deco–style waterfront villa offers a rare setting with direct access to the sea and panoramic views over the Mediterranean. With a surface of approximately 262 m², the property is spread over two levels and features a spacious living room, two bedrooms, an office, a dressing room, a utility room, and an independent studio. The landscaped plot of 732 m² includes a swimming pool and a sea-facing terrace, creating the perfect spot to enjoy the Côte d’Azur lifestyle. The villa requires a full renovation, providing strong potential for enhancement. Its prime location allows quick access to Cannes, Nice International Airport, and local amenities.
…By Solari Properties


This villa spans approximately 200 m² on a 1,300 m² lot. It offers unobstructed views of the Mediterranean Sea, the Tombolo, and the Route du Sel. The living room and other living areas open onto several terraces. The house currently has three bedrooms, with the potential to add a fourth. Two kitchens complete the property. The garden surrounds the house and ensures true privacy. The property also offers access to Port des Barques, with the possibility of acquiring a mooring. Land suitable for a pool Information on the risks associated with this property is available on the Géorisques website www.georisques.gouv.fr. Contact: Margaux BIASIZZO +33 6 17 25 50 33 [email protected]
…By Kretz & Partners


Set in one of the most prestigious positions in the Canavial residential area of Lagos, this exceptional villa represents the pinnacle of contemporary luxury living. Designed and constructed to an outstanding standard, the property has long been regarded as one of the landmark residences in Lagos.Built with specifications far ahead of its time, the villa showcases remarkable attention to detail throughout, including 3-metre ceiling heights, floor-to-ceiling windows, underfloor heating, and integrated air conditioning via a discreet vent system. Combined with a total construction area of 903m² and breathtaking 360º sea views, the home continues to define modern elegance and sophistication.The thoughtfully designed floor plan creates a seamless connection between indoor and outdoor living spaces. At the heart of the home is an impressive 90m² open-plan living and dining area with a contemporary kitchen, designed for both comfort and entertaining. Additional living areas include a beautifully appointed gym and pool house in the garden, as well as a second lounge on the first floor measuring 37m², opening onto an expansive wraparound terrace with panoramic sea views stretching to the horizon.Accommodation is equally generous and versatile. The ground floor offers three spacious suites, while the first floor features two magnificent principal suites of 32m² and 37m², two double bedrooms sharing a bathroom, and a private office.The landscaped gardens and pool area provide exceptional privacy and tranquility, creating the perfect extension of the interior living spaces and an idyllic setting for relaxing or entertaining outdoors.The Canavial area is one of Lagos’ most desirable residential neighbourhoods, prized for its peaceful atmosphere, elevated coastal setting, and proximity to some of the Algarve’s most beautiful beaches, including Porto de Mós and Praia do Canavial. Lagos itself is renowned for its historic charm, vibrant marina, dramatic coastline, and exceptional lifestyle, combining authentic Portuguese character with world-class amenities and year-round appeal.Exclusive Algarve Villas specialises in exceptional luxury properties across the Algarve, offering a carefully curated portfolio of some of the region’s finest villas, estates, and investment opportunities.
…By Exclusive Algarve Villas
'%20stroke='%23DDAA3A'%20stroke-width='1.909'%20stroke-linecap='square'%20stroke-linejoin='bevel'/%3e%3c/svg%3e)
Receive by email any new listing that may match your search criteria
By validating this form, you accept the general conditions of use of Le Figaro Properties.
These agencies offer a selection of luxury properties vente . Feel free to contact them for personalized assistance.


