Get early access to listings that match your criteria
Never miss an opportunity again. Our personalized alerts notify you instantly.

 English$ USD · m²


Discover an exceptional opportunity in the prestigious Makaha Valley Estates. Set on an expansive 64,469-square-foot lot, this impressive 4-bedroom, 3.5-bath Estate offers 4,890 square feet of interior living space surrounded by the natural beauty of Oahu's west side. The spacious floor plan provides flexibility for comfortable everyday living, entertaining, working from home, or hosting guests. Step outside to enjoy your private swimming pool, generous outdoor areas, and a covered lanai showcasing breathtaking ocean, coastline, and mountain views. Lush tropical surroundings create a peaceful sense of privacy, while the home's elevated setting captures refreshing valley breezes. With its remarkable size, scenic location, and abundance of potential, this distinctive property offers the space and setting to create your own private retreat in beautiful Makaha Valley.
…By Annonceur International


Located in a sought-after area in Théoule-sur-Mer, new built villa with swimming pool on the roof and enjoying panoramic sea views over Théoule's beaches. The villa opens onto a double living room with an open plan and all equipped kitchen. On the same level you will find a master bedroom with shower and dressing room, 1 en-suite bedroom with shower and 2 bedrooms sharing a shower room. The level below comprises an en-suite bedroom with shower room. The roof offers beautiful sea views from its pool area with pool house and many terraces. A garage for 2 cars, a laundry room and a cellar come along with the property. Air condition, alarm system, heat pump, lift pump, water softener. Reduced fees.
…By Solari Properties


Walking distance from Theoule's beaches and village, Provençale style vill enjoying a breathtaking sea view of the Cannes bay. Built on a 6530sqm plot, the villa is located on the edge of the Estérel natural parc. Totalising 200sqm, the villa comprises on pool level a double living area with a semi-open plan kitchen, all opening onto a covered terrace offering a beautiful sea view. A master bedroom with salon and bathroom is located on the same level and enjoys the view as well as direct access to the pool. The garden level is composed of an en-suite bedrooms with bathroom, and 2 bedrooms sharing a shower room. An apartment with independent access is located on the same level and comprises a living room with kitchenette, a bedroom and a shower room. Parking spaces.
…By Solari Properties


Just a short walk from the beaches, the marina and the waterfront restaurants of La Figueirette in Théoule-sur-Mer, this newly built villa of over 250 m² captivates with its contemporary architecture and exceptional standard of finishes. The property is centred around a light-filled living area with a fully equipped open-plan kitchen. The sleeping accommodation comprises five en-suite bedrooms, each featuring its own private bathroom or shower room and opening onto spacious terraces. Designed for both relaxation and well-being, the villa also offers a swimming pool, a jacuzzi and a fully equipped fitness room, all set within a privileged environment boasting stunning panoramic views over the Mediterranean Sea. A rare opportunity, perfectly suited as either a primary or secondary residence, combining contemporary architecture, high-end amenities and the exceptional lifestyle of the French Riviera.
…By Solari Properties


Exceptional property located in the heart of the Bay of Cannes, facing the Lérins Islands, enjoying a breathtaking view of the sea, the ports, the mountains and the Esterel, a few steps from the beaches and shops of the village of Théoule sur Mer . In a sought-after residential area, the property has been completely renovated recently and offers luxurious finishes and services. Built on 3 levels each connected by an elevator, the villa develops more than 700m2 of living space as well as annexes allowing optimal living comfort. The property includes a total of 7 en-suite bedrooms, each with its own bathroom and/or shower, dressing room, a reception room and a dining room, a large dining kitchen and second dining room, a bar area and wine cellar. At the swimming pool level, a relaxation area with gym, sauna and media lounge, a large terrace surrounds the the swimming pool. An apartment with 3 bedrooms that can accommodate staff completes this exceptional property. The covered parking can accommodate up to 4 cars with 2 terminals for electric vehicles, as well as a shelter for bicycles. The property is equipped with a sophisticated home automation system, reversible air conditioning and underfloor heating and cooling. The swimming pool is heated and a permit for the installation of solar panels has been issued. An electric generator as well as a rainwater collection tank for watering the garden have been installed.
…By Solari Properties


Located within a private and secure domain, in the Théoule-sur-Mer area, 1 km from the beaches, this contemporary 300 m² villa benefits from a dominant position offering a spectacular 180° view of the Mediterranean, the bay of Théoule-sur-Mer, and the Esterel massif. Designed to prioritize a hassle-free lifestyle, this villa appeals with its concept: all the comfort and volumes of an independent villa, without the constraints of outdoor maintenance. The outdoor spaces have been thought out around an enormous wooden terrace and an infinity pool facing the sea, allowing you to fully enjoy the panorama throughout the year. Inside, all rooms open to the outside through large bay windows and offer exceptional sea views and brightness. The property includes several reception areas, a large living room, a large room dedicated to music, 3 other bedrooms, a laundry room, as well as an elevator serving the double garage on the top level. Ideal as a primary or secondary residence.
…By Solari Properties


In a secured domain nestled in the Estérel mountains, only 2 minutes away from beaches and 10 minutes away from the village of Theoule-sur-Mer, lovely villa with pool renovated in a contemporary style and enjoying a breathtaking sea view over the Cannes Bay and the islands. Built on 2 levels, the villa is composed on ground floor of a large living room with chimney, and an open plan and all equipped kitchen with a dining area and cellar, all opening onto a large terrace offering an amazing sea view. The garden floor comprises 3 en-suite bedrooms with their own shower room, within a master bedrooms with bath and dressing. All the bedrooms open onto terraces leading to the pool area. The floor comprises as well an independent toilet, a wine cellar and a laundry room. Built on a 1173sqm plot, the property also comprises an independent studio and closed parkings.
…By Solari Properties

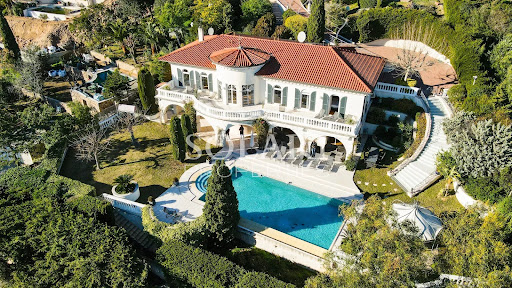


In a sought-after neighborhood, 3 minutes away by car from the city center, shops and motorway access of Mandelieu, beautiful villa with infinity pool and enjoying a panoramic view of the bay of Cannes. The property consists of a main villa totalising 300sqm. On the ground floor the villa is composed of 5 large bedrooms opening onto a large balcony with balusters, overlooking the swimming pool and enjoying the view of the Lérins islands and Théoule. 3 bathrooms as well as a laundry room are on the same level. The garden level includes a double living room with an open plan kitchen and pantry, all opening onto a partially covered terrace along the swimming pool and its garden. An independent apartment comprising a living room, a kitchen, a bedroom and its bathroom completes the property. Double garage and closed parking lots.
…By Solari Properties


Located in Théoule-sur-Mer, this villa with sea views offers spacious rooms and significant renovation potential. On the first floor, the house comprises an entrance hall, a dining room, a bright living room opening onto a terrace with sea views, a separate kitchen, an office with storage, two bedrooms (including a master bedroom with an en-suite shower room and toilet), and a bathroom with a toilet. On the ground floor, there are four further bedrooms. The first two share a large shower room with a bathtub, shower, and toilet. The other two bedrooms also have a shower room with a toilet and a storage room. A pleasant enclosed veranda terrace allows you to fully enjoy the sea views. Outside, the property benefits from a beautiful swimming pool, a landscaped garden with fruit trees, a pool house, and parking for two cars. The villa is equipped with double glazing, fiber optic internet, and a heat pump supplemented by electric heating. The villa can be purchased as is for a renovation project. An architect's plan has already been drawn up and can be presented to interested buyers (see photos 1, 2, and 3. The other photos are actual photos of the house as it currently stands).
…By Immobilière De Cannes Marina


Located in one of Hyères' most sought-after neighborhoods, this house, designed by a renowned architect in the 1930s, offers a living environment steeped in history and close to all amenities. Bathed in light, this family home boasts spacious and inviting rooms. The south-facing living/dining room allows you to enjoy abundant sunshine and access to the terrace. A large, fully equipped kitchen, a bedroom, an office, and a shower room complete this level for your comfort. Opening directly onto the garden, two bedrooms and a large space that could also serve as a bedroom allow you to enjoy the verdant surroundings. This level could also be converted for a professional practice, rental income, or even to create two separate apartments. This charming house offers a functional and pleasant living environment. Parking is available on the property. Some photos have been digitally altered to help you visualize this property with its great potential. Shops 2 minutes away, beaches 10 minutes away, Hyères train station 5 minutes away, airport 15 minutes away, Toulon TGV train station 20 minutes away. ENERGY RATING: E / CLIMATE RATING: E. Information on the risks to which this property is exposed is available on the Géorisques website: www.georisques.gouv.fr Muriel CLADE 06.51.66.21.71
…By Espaces Atypiques Toulon


Set on the pristine heights of Solliès-Ville in the Var, enhanced by a breathtaking panorama, this architectural achievement completed in 2023 stands as a tribute to contemporary design and the quintessential Mediterranean lifestyle. Set within a 2,010 sqm tree-filled park, this 155 sqm minimalist villa was designed around a fundamental concept: seamlessly erasing the boundary between inside and out. Conceived as a secret sanctuary away from the hustle and bustle, the property offers absolute privacy where the surrounding landscape becomes the primary decorative element. The living experience is resolutely centered around the "in/out" concept. Thanks to a perfectly calibrated architecture, the generous reception spaces open wide onto the surrounding nature. The terraces naturally extend the living room, inviting the gentle breeze of the Var and the Mediterranean sunlight straight into the heart of the home. Inside, the atmosphere is sleek and design-led, elevated by fine materials and sophisticated finishes. Designed as a haven of tranquility, the night space features four refined bedrooms, complete with three private en-suite shower rooms and a stylishly graphic bathroom. Outside, the landscaped garden is curated like a private resort. A 12-meter heated saltwater swimming pool promises extended dips in every season, while a fully equipped pool house sets the stage for shaded lunches and gatherings at sunset. A confidential presentation dossier is available upon request to arrange your private viewing experience. ENERGY CLASS: A / CLIMATE CLASS: A Estimated annual energy costs: between euros936 and euros1,266. Information on the risks to which this property is exposed is available on the Géorisques website: www.georisques.gouv.fr Christofer +33 (0)6 70 99 08 15
…By Espaces Atypiques Toulon


Located within a private and secure estate in Sainte Maxime, in a peaceful residential environment, this property enjoys a sought after position approximately 1 km from La Nartelle beach and close to Sainte Maxime Golf Club. The existing house stands within approximately 2,020 sqm of mature grounds and benefits from a partial sea view. Beyond its proximity to the Mediterranean, the property offers interesting development potential. The grounds are suitable for the addition of a swimming pool and provide different possibilities for an extension or new construction project. According to the current local planning regulations, and subject to a feasibility study carried out with an architect and the granting of all necessary administrative and planning permissions, the construction of a villa of approximately 320 to 400 sqm could potentially be considered. The property therefore offers several options depending on the future owner’s plans: retaining the existing house, considering an extension or exploring a new residential project designed to make greater use of the potential of the land. A private enclosed garage and several parking spaces are also available. Location is one of the property’s principal assets. Approximately one kilometre from La Nartelle beach, it enjoys a sought after residential setting in Sainte Maxime while remaining close to the golf course and the town’s amenities. The combination of proximity to the beach, a secure residential environment, pool potential and development possibilities makes this an opportunity worth considering for either a primary residence or a second home in the Gulf of Saint Tropez. Presented by Côte d’Azur Sotheby’s International Realty, this property offers considerable scope for buyers wishing to create or further develop a residence in the La Nartelle area of Sainte Maxime. For further information regarding the property and its potential, or to arrange a viewing, contact Côte d’Azur Sotheby’s International Realty.
…By Côte D'azur Sotheby's International Realty


Ideally located in the heart of the Gulf of Saint-Tropez, this exceptional property, offering approximately 500 sqm of total living space, represents a rare opportunity on the market. It stands out for the remarkable quality of its finishes, its spectacular sea views, and its prime setting within a highly sought-after environment. The property comprises a main villa of approximately 300 sqm featuring four en-suite bedrooms, a caretaker’s house, a guest house of approximately 120 sqm with three en-suite bedrooms, as well as an elegant pool house. The estate is set within nearly 5,000 sqm of beautifully landscaped grounds, enhanced by two swimming pools, meticulously designed to create an enchanting setting dedicated to relaxation and the refined lifestyle of the Gulf of Saint-Tropez. The property can be arranged as two independent or interconnected residences, depending on your project: – A first section including the main villa, complemented by a very large heated swimming pool, as well as the caretaker’s house. – A second section, entirely independent and not overlooked, comprising a guest house and a pool house with an en-suite bedroom, also benefiting from a spacious swimming pool. This configuration allows for hosting guests in complete privacy or considering a partial rental investment. Exceptional property – Confidential file. Information available only to qualified clients. This property is presented by Côte d’Azur Sotheby’s International Realty, your expert in luxury real estate in the Gulf of Saint-Tropez.
…By Côte D'azur Sotheby's International Realty


Cavalaire-sur-Mer, just steps from the beaches This beautiful property, is remarkable for its generous proportions with its generous floor plan and 200 m² of living space, offers an exceptional living environment with ocean views. Set on 1,460 m² of landscaped grounds, it captivates visitors from the moment they enter with its bright, airy atmosphere. Spread over two levels with a similar layout, the villa opens onto a spacious entry hall leading to an elegant living room, an air-conditioned lounge, and a fully fitted and equipped open-concept kitchen. The space flows naturally onto a magnificent covered terrace, ideal for fully enjoying the ocean view. The property features 6 comfortable bedrooms, each with its own bathroom (showers and toilets). A boiler room and a laundry room complete the functional spaces. Outside, everything is designed for comfort and relaxation by the pool: air conditioning, a pétanque court, an automatic sprinkler system, and a garage accessible upon arrival at the property. Perfectly maintained, this villa combines elegance, comfort, and a prime location
…By Century 21 Bianchi Transactions


PRESTIGE SIGNATURE presents: In the heights of Bandol, nestled in absolute calm in a private and secure cul-de-sac, this exceptional contemporary villa offers a rare and sought-after living environment. With a total area of 350m2, this modern villa consists of several living spaces that can be independent or connected depending on your needs. The main villa of 250 m2 features a vast reception area flooded with light opening onto a beautiful terrace where you can enjoy a jacuzzi and a magnificent sea view. It includes 3 bedrooms, one of which is a master suite, a laundry room, and a large office/playroom. On the lower floor, a large 100m2 apartment will allow you to host family and friends in a totally autonomous space benefiting from 3 bedrooms, two shower rooms, as well as a large covered terrace and a summer kitchen. This apartment is also perfectly suited for families wishing to live in an intergenerational setup or benefit from supplementary income. An immense garage of 180 m2 that can accommodate up to 6 vehicles will delight car enthusiasts, as will the independent workshop of 60 m2 boasting a ceiling height of over 4 m. All levels are served by an internal elevator. Outside, a beautiful infinity pool of 6x12 and its solarium terrace will invite you to relax under the Provençal sun. A rare property with high-end features in a privileged environment, just steps away from shops, highway access, and the Frégate Golf Course. A must-visit! This listing is brought to you by DEVANDEUL Bénédicte - - NoRSAC: 934490129, Registered at the Commercial Court of TOULON. Information on the risks to which this property is exposed is available on the Géorisques website: www.georisques.gouv.frThis description has been automatically translated from French.
…By Prestige Signature


Nestled in the heart of unspoiled and bountiful nature, this exceptional house overlooks the sea with understated elegance. Set on nearly two hectares of wooded grounds, it embodies the perfect harmony between luxury, serenity, and authenticity, thanks to a complete renovation carried out with exacting standards and meticulous attention to detail by its owner. A majestic entrance. From the moment you cross the threshold, the emotion is immediate. Light, noble, and warm wood envelops the space in its luminous hues, enhancing every corner: floors, walls, and even the interplay of natural light. A contemporary and refined atmosphere emerges, where every element has been designed to combine aesthetics and functionality. The entrance, equipped with a cloakroom, leads to a studio, which can be converted into a bedroom or office. A living space open to the sea horizon. On the sea side, the L-shaped living room is an ode to light and space. Here, the kitchen, dining room, and living room blend into a harmonious symphony, where each window becomes a living painting offering breathtaking sea views. A discreetly integrated door leads to a staircase serving a ground-floor bedroom with its own private bathroom for optimal comfort. A second floor is dedicated to privacy. A spacious landing leads to an office/TV room, a light-filled space for relaxation or work. A guest toilet is also located on this floor. Two further bedrooms, each with its own bathroom, and a sumptuous master suite, complete with a beautiful bathroom and toilet, create a luxurious haven. The carefully converted attic houses a bedroom with an en-suite bathroom, ideal for guests, and a dormitory-style bedroom, perfect for convivial gatherings with family or friends. A functional and generous basement offers practical and well-designed spaces: a large garage for vehicles or nautical equipment, a laundry room for everyday convenience, and a wine cellar for connoisseurs. A verdant haven. The wooded park, a true green lung, surrounds the property with a soothing and preserved atmosphere, inviting relaxation and contemplation. A unique address where the charm of nature meets the excellence of renovation. Listing provided by Olivier Lintanf, sales agent - RSAC Brest: 415165356 - Not receiving funds.
…By Bretagne Sud Sotheby's International Realty Quimper


In a dominant position, this renovated villa in 2025 of over 200 m² offers a bright living space of 60 m² and an open American kitchen overlooking perfectly landscaped outdoor areas designed for convivial moments with a terrace and garden with a swimming pool, 4 bedrooms with shower rooms including a ground floor suite. The villa is air-conditioned and provides modern amenities and comfort. Enjoy a beautiful sea view in a calm environment close to the center and the sea.This description has been automatically translated from French.
…By Agence Du Cap L’etrave


Between Hyères and Saint-Tropez (Var), Aiguebelle Beach. Beautiful fully equipped villa set in landscaped grounds, offering a stunning sea view. Directly opposite Les Roches Hotel*** (Relais & Châteaux)** Just 200 metres from the beaches. 300 m² of living space with spacious terraces, 4 bedrooms, 4 bathrooms, office(s), cellar, parking. For sale Owner Relocating. Energy class: NC/NC.
…Private owner


Facing the Atlantic Ocean and located in the heart of Essaouira’s historic medina, this exceptional property is far more than a hotel: it is a truly habitable work of art, where heritage, hospitality and contemporary creativity come together. Housed within a magnificent 18th-century riad, the property offers a distinctive and immersive experience. Its traditional Moroccan architecture is paired with bold contemporary design, creating a unique and instantly recognisable visual identity. The property features 10 individually designed rooms and suites, each with its own distinctive character. Carefully selected furnishings, vintage pieces, contemporary creations and handcrafted elements come together to create a truly singular atmosphere. Each room has an en-suite bathroom, with remarkable copper bathtubs. The hotel also includes a traditional hammam. The rooftop is home to a restaurant and bar with a capacity of approximately 180 guests, offering spectacular views over Essaouira’s historic ramparts and the vast Atlantic Ocean. Every space tells a story: vibrant colours, geometric patterns, Moroccan handcrafted objects and carefully curated decorative details combine to create a deeply distinctive artistic universe. This is not simply a place to stay, but a place to experience—where every room, object and perspective contributes to an immersive journey. A rare opportunity to acquire an iconic hospitality asset in one of the most sought-after destinations on Morocco’s Atlantic coast.
…By Kretz & Partners


Sole agent - La Roquette - Located in a dominant position, in a gated estate, benefiting from a sea view and south exposure, this contemporary villa of approximately 340 m² is built on a 2,300 m² land plot with a swimming pool. On the ground floor: A large living-dining room opening onto the outdoor terraces, 1 American kitchen with professional laundry, 3 bedrooms and 2 bathrooms including the master bedroom with its dressing room and bathroom. Upstairs: 3 bedrooms and 2 bathrooms. Additional features: A Pool-House, 1 double garage, and numerous parking spaces within the property. « Information about the risks to which this property is exposed is available on the Géorisques website: georisques.gouv.fr »
…By Luximmo


Perched on the heights of Bastia, in a privileged residential environment, this architect-designed property of 415 m² embodies a contemporary vision of the art of living in Corsica. Built on a vast plot, it benefits from a dominant position offering a spectacular panorama over the sea, where every space has been designed to fully enjoy this exceptional view.Constructed with high-end materials and particularly meticulous finishes, the villa is organized over three harmoniously connected levels.The main level hosts an impressive living area bathed in light thanks to large windows opening onto the outdoors. This space includes a spacious living room, an elegant dining room, and a professionally equipped open kitchen, perfectly integrated into the ensemble. The volumes naturally extend towards a generous terrace fitted with a swimming pool, an outdoor lounge, and a summer kitchen, creating a true reception area facing the Mediterranean.Upstairs, a sumptuous master suite of approximately 60 m² constitutes a space entirely dedicated to the owners. It includes a bedroom opening onto a private terrace overlooking the sea, a custom-made dressing room, as well as a large bathroom with a shower and bathtub.The lower level is devoted to the sleeping area with four additional bedrooms, including a second master suite. Each benefits from its own bathroom, ensuring comfort and privacy for all occupants. A gym as well as a room that can accommodate a cinema, wellness space, or playroom complete this floor.This property is captivating due to the excellence of its amenities, the quality of its architectural design, its generous volumes, and its rare location on the heights of Bastia. A confidential address where elegance, comfort, and exceptional panorama meet to offer a unique living environment.An exceptional property intended for clients seeking a prestigious residence, just minutes from the city center, the port, and Bastia airport.This description has been automatically translated from French.
…By Kretz & Partners


Located in the sought-after residential hills of Golfe-Juan, between Cannes and Antibes, this charming villa enjoys beautiful panoramic views over the Mediterranean Sea and the iconic Cap d’Antibes. Offering approximately 175 sqm of living space set within 1,150 sqm of landscaped grounds, the property combines privacy, natural light and an excellent location close to beaches, marinas and the French Riviera's most desirable destinations. The ground floor features a spacious reception area comprising a living room, dining room, fully equipped open-plan kitchen and guest toilet. Large openings connect the living spaces with the outdoor terraces while maximising the sea views. The upper floor accommodates four bedrooms together with a bathroom and a shower room, providing comfortable accommodation for family members and guests. A self-contained studio apartment on the garden level adds significant flexibility and may be used as guest accommodation, staff quarters, a home office or a rental opportunity. The landscaped grounds include a swimming pool and several outdoor living areas designed to enjoy the Mediterranean climate throughout the year. Ideally positioned close to Cannes, Antibes, Juan-les-Pins, beaches and marinas, this property represents an excellent opportunity for a primary residence, luxury holiday home or investment property on the French Riviera. Côte d’Azur Sotheby’s International Realty For further information or to arrange a confidential private viewing, please contact Côte d’Azur Sotheby’s International Realty, your trusted expert in luxury real estate on the French Riviera.
…By Côte D'azur Sotheby's International Realty


Just a 15-minute walk from the charming village of Saint-Paul-de-Vence, this beautiful property enjoys a highly sought-after location and an elevated setting with sweeping views over the surrounding hills and a distant glimpse of the Mediterranean. Offering approximately 310 sqm (3,336 sq ft) of living space, the villa is filled with natural light and enjoys open views of the surrounding landscape, creating a serene and private atmosphere. The 4,800 sqm (approximately 1.2 acres) landscaped grounds, arranged across three generous terraces, feature Mediterranean plantings and inviting outdoor living areas, as well as parking for up to five vehicles. At the heart of the property, a swimming pool with jacuzzi opens to the panoramic setting, offering an ideal place to relax while enjoying the beauty and tranquility of the countryside. The architecture blends timeless Provençal character with contemporary design elements. Generous volumes and large openings flood the interiors with natural light and create a seamless indoor-outdoor flow, naturally extending the living spaces onto the terraces. The main living areas feature a spacious living room highlighted by elegant arched openings leading to the terraces, complemented by a refined dining room and a fully equipped kitchen with pantry and wine cellar. Upstairs, the primary suite offers a dressing room, a spacious bathroom, separate toilets, an outdoor shower, and a private terrace with panoramic views. A second bedroom with its own shower room completes this level. The garden level includes an additional lounge with kitchen and three en-suite bedrooms, each opening onto a terrace with beautiful views of the surrounding natural landscape. A sauna with shower and restroom, located near the pool area, further enhances the amenities of the property. Perfectly suited as either a family residence or a refined French Riviera retreat, the home offers easy access to Nice, its international airport, and Monaco, while enjoying the timeless charm of Saint-Paul-de-Vence, one of the Riviera’s most iconic villages, celebrated for its artistic heritage and exceptional lifestyle. Complete file and private showing upon request.
…By Coldwell Banker Art Realty


Located in a peaceful and green environment, just a few minutes from the sought-after village of Fayence, this beautiful detached house perfectly combines modern comfort, character, and an exceptional setting. The property offers a bright and spacious living room, a large games/TV room, a fitness room, and five bedrooms. Three of the bedrooms are on the main level, together with the living room and kitchen, while two additional bedrooms are on the lower level, opening onto the terrace—ideal for hosting family and friends or for flexible use. The living room opens onto a generous balcony, perfect for outdoor dining while enjoying sweeping panoramic views over the Provençal countryside. The ever-changing landscape stretches all the way to the Mediterranean, offering beautiful sea views on clear days. From the terrace adjoining the living room, you can enjoy unforgettable sunsets and magical evenings in this exceptional natural setting. The property has been extensively renovated in recent years and is presented in immaculate condition. Every room has been carefully modernised, including a stylish new kitchen, contemporary bathrooms, updated plumbing, air conditioning, new flooring throughout, and numerous improvements to both the interior and exterior, creating a home that is ready to move into while retaining its authentic Provençal charm. Outside, you'll enjoy a large swimming pool with an upgraded pool house, several terraces, and a peaceful garden. Thanks to its generous layout, desirable location, and accommodation capacity, this property also offers excellent rental potential. A home full of character, ready to move into, and perfectly suited as a permanent residence, a holiday home, or a high-quality rental investment in Provence.
…By New Home Fayence


Just five minutes from the charming medieval village of Seillans, officially listed among Les Plus Beaux Villages de France, this exceptional Provençal farmhouse dates back to the 1800s and has been beautifully renovated while preserving its original character and authentic charm. Set within 2,2 hectares of private land planted with magnificent century-old olive trees, the property enjoys complete privacy, absolute tranquillity and breathtaking panoramic views. On clear days, you can even see the Mediterranean Sea. The entrance opens into a spectacular 72 m² open-plan living area, combining a spacious country kitchen and an inviting lounge. Large doors lead directly onto the terraces, the barbecue area and the impressive heated 12 x 6 metre swimming pool, creating seamless indoor-outdoor living. On the opposite side of the entrance lies the original sitting room with its beautiful fireplace, offering a warm and intimate atmosphere full of Provençal character. The house offers four bedrooms and four bathrooms, including two generous master suites. In addition, there is a separate guest bedroom with its own bathroom and private entrance, ideal for visitors or extended family. Further features include a cellar, a wine cellar and an additional independent room with its own entrance but no bathroom, making it perfect as an artist's studio, office or workshop. Every room enjoys spectacular panoramic views across the surrounding countryside, with the Mediterranean visible on clear days. This is a rare opportunity to own an authentic Provençal estate that perfectly captures the timeless charm of southern France while offering excellent seasonal rental potential.
…By New Home Fayence
'%20stroke='%23DDAA3A'%20stroke-width='1.909'%20stroke-linecap='square'%20stroke-linejoin='bevel'/%3e%3c/svg%3e)
Receive by email any new listing that may match your search criteria
By validating this form, you accept the general conditions of use of Le Figaro Properties.
These agencies offer a selection of luxury properties vente . Feel free to contact them for personalized assistance.