Get early access to listings that match your criteria
Never miss an opportunity again. Our personalized alerts notify you instantly.

 English$ USD · m²


'Mariposa' is a private coastal estate spanning two titles and approximately 10.83 hectares, on two titles. The land once served as a landing place for the region's earliest settlers. Today it holds three substantial buildings, more than 1,000 sqm of single-level floor plan, and a position among Tasmania's most unspoilt stretches of coastline. This is a property without peer on the East Coast.The main residence is a five-bedroom, three-and-a-half-bathroom home constructed in Mount Gambier limestone block and finished externally in Celery Top Pine, both chosen for how well they handle a maritime climate. Inside, the finishes are warm and considered: French-polished Blackwood architraves, skirtings and four-panel doors, custom double-glazed timber sash windows, and a marble-tiled entry foyer.The sunroom is the heart of the home, with a wide bay window framing the sea and the birdlife that works the coastline. The galley kitchen looks across the family living areas and straight through to the property's signature feature: a 20-metre indoor pool, solar-heated and air-conditioned, usable in any weather. A covered tiled walkway links the main house to a fifth bedroom with separate living, then on to a double lockup garage.Beyond the residence stands a striking barn built from 30,000 convict-made clay bricks, with recycled Oregon beams carrying the roof and clever engineering operating the enormous timber doors. A self-contained two-bedroom apartment sits within the barn, finished with recycled timbers salvaged from the original Mariposa homestead. Below, a concealed cellar showcases rare Tasmanian timbers including Huon and Celery Top Pine, with a vintage wooden surfboard serving as the bar counter, a nod to the surfing heritage of Mariposa Point.Recent additions include a brand-new full-sized gymnasium, ready to use, and a tennis court resurfaced in modern synthetic grass with floodlighting for night play. Add to that a three-phase powered slipway capable of launching and retrieving a 12-metre vessel, and you have a property set up for genuine coastal living: surf, fish, sail, swim, train, entertain.This is the East Coast at its best. A temperate climate, world-class seafood at your doorstep, beaches and bays that remain genuinely uncrowded, and the Bay of Fires, Freycinet and St Helens all within easy reach. 'Mariposa' is rare in every sense: the land, the build quality, the privacy, the setting. Properties like this don't come to market often.The information on this website has in part been supplied to Harrison Agents Launceston by third parties and all information is published solely for potential purchasers to assist them in deciding whether or not they wish to make further enquiries about the properties. Harrison Agents Launceston has not checked the accuracy of the information and does no more than pass it on.
…By Annonceur International


Detached house São Felix da Marinha places you moments from the Atlantic, framed by sea views and a sculpted, tranquil garden on a 555 m² plot. This five-bedroom villa articulates timeless luxury with a luminous hall, striking wrought iron staircase, and expansive living spaces. Natural light defines the open-plan living and dining area, which flows seamlessly into a modern kitchen finished with a Silestone countertop and fully equipped with Kuppersbusch and AEG appliances.Outdoors, the terrace is designed for hosting, featuring a covered barbecue and a 350-degree pizza oven. The private realm accommodates five bedrooms, including three suites. The master suite offers a walk-in closet, electric fireplace, and a private balcony—a retreat for quiet reflection.The leisure space is thoughtfully executed, with a cinema room, pool table, kitchen with SMEG appliances, office, bar, and a full bathroom. Practicality meets comfort through an independent laundry room and a two-car garage with electric charging. Air conditioning, underfloor heating, electric fireplaces, a gas-powered heat and cool pump, and solar panels ensure year-round comfort. Security is enhanced by video surveillance. This property in São Felix da Marinha balances exclusivity, architectural grace, and a distinct sense of home.
…By Annonceur International


Discover this authentic hidden gem located in one of the most coveted areas of the Costa Blanca. Situated in La Fustera, Benissa, just 1.5 km from the magnificent white sandy beaches, this spectacular villa perfectly combines elegance, comfort, and the true Mediterranean lifestyle, all accompanied by stunning panoramic views of the sea and mountains.From the moment you step into the home, the natural light, spaciousness, and carefully selected materials convey a sense of well-being and sophistication. From the main living room, you can enjoy privileged views of the sea and the iconic Peñón de Ifach, creating a unique atmosphere that invites rest and relaxation.Every detail of this property has been meticulously designed. The high-quality finishes, the bright neutral color palette, and the harmony between functionality and aesthetics make this villa a truly exceptional home.The modern kitchen, elegant and practical, integrates perfectly with the living areas, while the bedrooms offer intimate and cozy spaces. The bathrooms, thoughtfully designed and decorated with refined bronze details, add a touch of contemporary luxury.Exteriors Designed for EnjoymentThe exterior of the villa has been conceived to make the most of the privileged climate of the Costa Blanca. From the living room, you can directly access a spacious terrace with comfortable seating and dining areas, ideal for enjoying family gatherings, outdoor dinners, or simply relaxing while taking in the views.The semi-covered terrace with patio provides pleasant spaces both in the sun and shade throughout the day, while the pool area, equipped with sun loungers, invites you to unwind and enjoy moments of absolute tranquility.On the upper floor, the master bedroom has direct access to a spectacular private terrace with breathtaking views of the sea and mountains. Meanwhile, the bedrooms on the ground floor open onto a beautiful private garden, ensuring privacy, serenity, and a constant connection with the natural surroundings.A Prime LocationLocated in a quiet and exclusive area of Benissa Costa, this villa offers the perfect balance between privacy and convenience. Nature, the sea breeze, and all necessary amenities are within walking distance.Additionally, its excellent location allows for easy access to some of the main destinations in the Valencian Community:The beaches of La Fustera: just 1.5 km.Alicante: approximately 80 km (1 hour by car).Valencia: approximately 120 km (1 hour and 30 minutes by car).A unique property for those seeking an exclusive residence, a second home by the sea, or an excellent investment in one of the most sought-after areas of the Mediterranean.La Fustera is not just a place to live; it is an invitation to enjoy an incomparable lifestyle, where each day begins with the blue of the sea and ends with the tranquility of a privileged environment.
…By Annonceur International


Waterfront villa Tragaki Zakynthos presents a rare opportunity to experience privacy and exceptional living on the eastern coast of Zakynthos. This 300 m² villa is set on a generous 2,500 m² plot and features 60 metres of private shoreline, offering expansive and uninterrupted views across the Ionian Sea from every principal space.The villa is thoughtfully designed to connect the elegant interiors with the Mediterranean landscape. Two outdoor dining terraces are carved along the cliff edge, allowing guests to savour the sea breeze and immerse themselves in the views. Private gated steps lead directly to the clear waters below, with facilities for mooring a small boat for immediate sea access.The main residence comprises a spacious living area oriented to the sea, a kitchen with dedicated dining, three double bedrooms and two family bathrooms. On the lower level, two independent apartments each provide a bedroom, kitchen and bathroom with their own terrace access. The outdoor kitchen and barbecue are ideal for hosting gatherings.The estate’s landscaped gardens include Mediterranean flora and mature fruit trees, creating a peaceful and private setting. A pathway winds through the grounds to a private chapel with a functioning bell, offering further character and a sense of retreat. This waterfront villa Tragaki Zakynthos offers an inviting blend of seclusion, beauty and Ionian coastal lifestyle.
…By Annonceur International


Exceptional Seafront Luxury Villa – Turunç, Marmaris A truly rare opportunity to own a prestigious seafront villa overlooking the crystal-clear waters of the Aegean. Located in the exclusive hillside area of Turunç, this remarkable estate combines privacy, panoramic sea views, and refined architectural design to deliver an unparalleled Mediterranean lifestyle. Surrounded by lush green nature and uninterrupted blue horizons, the villa offers a peaceful sanctuary where every space is designed to capture the beauty of its natural surroundings. Property Overview 840 m² private plot 300 m² elegant interior living space (excluding guest house) 5+2 main villa layout Separate 2+1 guest house for visitors, family, or staff Full panoramic sea views from multiple rooms Premium seafront hillside location Exclusive Features Infinity swimming pool with uninterrupted sea views Private sauna for wellness and relaxation Private internal elevator Spacious sea-view terrace with outdoor kitchen and bathroom Fire pit lounge area for evening gatherings Hobby garden and landscaped green spaces Covered private parking for up to 4 vehicles Automatic shutter system throughout the villa 24/7 security service and dedicated camera monitoring system Lifestyle Experience Designed for those who value privacy, comfort, and elevated living, this villa offers seamless indoor-outdoor living where every detail enhances the surrounding natural beauty. From sunrise reflections over the infinity pool to sunset gatherings on the terrace, the property delivers a constant connection to the sea and landscape. Investment & Rarity Properties of this caliber in Marmaris are extremely limited. This residence represents not only a luxury home but also a long-term asset in one of Turkey’s most desirable coastal destinations, known for its strong international appeal and high-end tourism demand.
…By Annonceur International


The BARNES Arcachon agency presents this brand new wooden villa, located less than three minutes from the beach, in a wooded area in Pyla-sur-Mer. Its contemporary architecture and clean lines blend naturally into its surroundings.The house includes a lovely bright living area with an open, fitted, and equipped kitchen. This space opens directly onto the terrace.The sleeping area features four bedrooms, including a master suite with a balcony and a second suite arranged in a souplex. The other two bedrooms share a common bathroom.Outside, the landscaped garden of over 450 m² has private access.The displayed price includes the fees of 3.33% payable by the buyer.This description has been automatically translated from French.
…By Barnes Bassin D'arcachon


For sale in Saint-Aygulf (bordering Les Issambres): In a privileged and sought-after environment, discover this exceptional contemporary sea view villa, built in 2018 with high-end features. With a living area of 300 m² (361 m² in total), this house for sale offers generous volumes and remarkable brightness. Its modern facilities and optimal energy performance (DPE Class A) guarantee you absolute comfort on a daily basis. Reception area: The main level opens onto a large 80 m² living space bathed in light, including a refined living room and an open equipped kitchen with pantry. The whole extends onto a large 82 m² terrace offering a magnificent panoramic view of the sea. An entrance hall with storage and guest toilets complete this level. Night space: Upstairs, the sleeping area hosts 4 magnificent private suites, each benefiting from its own shower room or bathroom. The master suite also features a custom dressing room and a dedicated laundry room. Leisure & Annexes: On the garden level, the property offers an exceptional wellness area: a 22 m² cinema room, a 35 m² game room, a 16 m² gym, an office, a laundry room, and a shower room with WC. A closed garage of 40 m² and a technical room complete the ensemble. Exteriors & Equipment: The exteriors will enchant you with a superb heated pool surrounded by terraces, a convivial petanque court, a garden with automatic watering and outdoor lighting. The villa is equipped with reversible air conditioning with heat pump, double glazing, an alarm, a video intercom, and an electric gate. This exceptional villa for sale in Saint-Aygulf is a turnkey property, perfect for a main residence or a holiday property on the French Riviera. For more information or to organize a visit of this sea view villa for sale in Saint-Aygulf, contact our agency.
…By Eurl Bird


In Saint-Cyr-sur-Mer, in a highly sought-after area prized for its tranquility, easy access, charm, and immediate proximity to the sea. This single-story, 5-room villa comprises a large main room with a fireplace and living/dining area opening onto a terrace with sea views. There is also a separate kitchen and three bedrooms. Upstairs, there is a bedroom with both internal and independent access. Outside, a beautifully maintained 847 sq m garden offers lovely sea views, a swimming pool, and several private terraces. An independent studio and a pool house complete this property. Ample parking is available on the grounds. This charming house, located within walking distance of the sea and close to amenities, offers a true holiday feel, making it ideal as either a primary or secondary residence. Listing No. 9345, Energy Rating E. Agency fees payable by the buyer. Net seller price: €900,000.
…By Kretz & Partners


Located in a peaceful residential area of Vence, just 5 minutes from the town center and all amenities, this elegant villa offers a harmonious blend of modern comfort, generous living spaces, and an exceptional lifestyle setting. Nestled in a tranquil environment and enjoying full southern exposure, the property boasts unobstructed views of the sea and surrounding nature, creating a truly serene and private atmosphere. The villa features bright, thoughtfully designed interiors with a fluid and functional layout. It includes a welcoming entrance hall, living room, dining area, kitchen, and 4 bedrooms, including a spacious master suite with private bathroom, offering privacy and comfort. Designed for everyday well-being, the home also includes a versatile space that can be used as a home office, gym, or creative studio, depending on your needs. A large 60 m² garage completes the property — perfect for multiple vehicles, storage, or conversion into a leisure area. A beautiful swimming pool adds the finishing touch to this exceptional property, inviting relaxation in a lush, private setting with no overlooking neighbors. A rare opportunity, combining modernity, functionality, and quality of life — not to be missed.
…By Coldwell Banker Art Realty


Located in a sought after residential area of Roquebrune-Cap-Martin, just minutes from Monaco and the Mediterranean, this approximately 230 sqm contemporary villa has been fully renovated to a high standard. The property has been designed around generous volumes, natural light and a seamless relationship between the interior living spaces and the landscaped garden. The main reception area comprises a spacious living room and a contemporary open plan kitchen. Large glass doors open directly towards the garden, creating a natural extension of the interior and providing an ideal configuration for Mediterranean indoor and outdoor living. The villa offers four en suite bedrooms. One bedroom is located on the main level, providing convenient single level accommodation for family members or guests. The primary suite, positioned on the lower level, benefits from a generous dressing room and an elegant private bathroom featuring both a bathtub and a double shower. The additional bedrooms also enjoy their own dressing areas and private shower rooms. An independent apartment provides valuable additional accommodation and considerable flexibility. It can be used for family members or guests, as autonomous accommodation, a private office or a dedicated wellness space. The landscaped garden features a swimming pool, pool house and summer kitchen, creating a complete outdoor environment for dining, entertaining and relaxation. A private lock up garage and an additional outbuilding complete the property. Fully renovated and offering four en suite bedrooms, independent accommodation, a swimming pool and contemporary amenities, the villa provides an attractive combination of comfort and privacy within a peaceful Roquebrune-Cap-Martin setting. Its proximity to Monaco is a defining advantage for international buyers seeking convenient access to the Principality while enjoying the space and tranquillity of a private villa on the French Riviera. For further information or to arrange a private viewing, contact Côte d’Azur Sotheby’s International Realty, specialists in luxury real estate in Roquebrune-Cap-Martin and the French Riviera near Monaco.
…By Côte D'azur Sotheby's International Realty


Located on a peninsula and fully facing the sea with a boat mooring less than 5 minutes away. this "feet in the water" property is 40 minutes from Ajaccio Airport. Its contemporary yet warm architecture highlights its wild coastline. The 324 m² villa, nestled in a greenery setting, offers a panoramic sea view and excellent amenities. Its large terraces and the infinity pool sheltered from view plunge into the sea. A through living room, a TV lounge, and an open kitchen to the outside provide a beautiful living space. A master suite with a private terrace opens onto the sea. The 5 bedrooms with a shower room extend from a covered terrace overlooking the sea. An independent house to accommodate friends completes this exceptional property.
…By Corsica Luxury Estate


Located in the heart of the prestigious private estate of La Testa in Cala Rossa, this T6 type villa boasts an exceptional location, just a few steps from the beach. Set on a plot of over 4,000 m², adorned with local species, the property offers a rare natural setting within the estate, conducive to peace and relaxation. The villa enjoys a stunning sea view, a true asset that enhances the whole and promises privileged moments facing the landscape. Composed of 5 bedrooms, it features spacious volumes and strong potential offering the opportunity to rethink the spaces and create a custom residence, in perfect harmony with this exceptional place. This rare property will appeal to lovers of premium locations, looking for a real estate project in one of the most sought-after areas of Southern Corsica.This description has been automatically translated from French.
…By Fines Homes & Estates


ROQUEBRUNE-CAP-MARTIN: Renovated villa with swimming pool and sea views, in a privileged setting Fully renovated villa with sea views, located within a private, peaceful and secure estate on the heights of Roquebrune-Cap-Martin, just six minutes from the beaches of Menton and twenty-five minutes from Monaco. Set on a beautiful 1,290 m² plot, the property features a landscaped garden and a private swimming pool, enjoying sea views in a peaceful and secluded setting. The spacious living and dining area offers generous proportions and beautiful open sea views, with direct access to the balcony. The villa is arranged over two levels and features four bedrooms on the upper floor, including a master suite. It offers the peace and privacy of a sought-after residential setting while remaining within easy reach of the beaches, Menton and Monaco.
…By Nice Properties Villefranche


Nestled in a privileged environment on the heights of Alata, just a few minutes from Ajaccio, this sumptuous 260 m² villa with R +1 offers a rare living environment, where elegance, generous spaces, and nature meet harmoniously. The property is set in the heart of a magnificent landscaped area of approximately 1,800 m², a true green haven composed of numerous plants and fruit trees.Designed to provide optimal comfort, the villa features air conditioning, a large garage, parking spaces, accessible access, and a home automation system that allows you to control various property equipment on-site or remotely.Inside, this house reveals a fully equipped kitchen, complete with a wine cellar, as well as a vast living area, all offering a generous surface of 80 m². The night space consists of three beautiful master suites. A large laundry room fully furnished and equipped completes the amenities.Outside, the superb infinity pool naturally blends into the landscape and invites you to fully enjoy the beautiful Corsican days. The different garden spaces offer tranquility, intimacy, and a sense of well-being, in a particularly neat decor.The villa benefits from an unobstructed view of the sea and the Gulf of Ajaccio.In the immediate vicinity of Ajaccio, its city center, airport, beaches, and all amenities.A confidential address and a rare property for lovers of Corsica.The little extra of the villa: a small independent studio also complements this property.This description has been automatically translated from French.
…By Matim Luxury


Some homes have to be reached on foot. This one is approached by a path, away from all traffic — and that is what makes it rare: here, you hear only the cicadas and, far below, the distant murmur of the boats. Set on the crest of Les Serres, this single-storey house looks out over the entire bay: the yachts at anchor, the old town and its citadel, the Cap-Ferrat peninsula, and the Mont Boron hill crowned by the Fort du Mont-Alban. A panorama that is never twice the same — the pale mist of morning, the clear blue of midday, the gold of evening on the water, and that light which shifts with the seasons. The kind of view that holds the eye of a dreamer as readily as a painter's. Life revolves around a large open living space that extends, due south, onto the terrace. This is where everything happens: the first coffee facing the sea, summer gatherings around the table, the light tipping down behind the hills. Open kitchen, three bedrooms including a suite, two shower rooms — all on one level, a home you live in without a single step. Outside, a flat garden planted with fruit trees unfolds its shaded corners, complete with a bungalow. Parking for a two-wheeler serves the property. A few minutes on foot bring you to Beaulieu-sur-Mer, the Plage des Fourmis and the Royal Riviera, then the Promenade Maurice Rouvier that follows the sea all the way to Saint-Jean-Cap-Ferrat. Within easy reach of both Nice and Monaco, a discreet address where one comes in search of what has become almost impossible to find: the view, and the quiet.
…By Dumas Gestion


Charming house enjoying absolute peace and quiet, offering pleasant sea views, nestled in a lush and preserved environment, sheltered from any overlooking. With a living area of 180 sqm, the house is laid out as follows : Ground floor : - Spacious, light-filled living room with fireplace opening onto a terrace ; - Semi-open, functional and welcoming kitchen ; - One independent bedroom with shower room and WC. Garden level : - Two en-suite bedrooms ; - Beautiful, spacious terrace surrounded by a carefully landscaped Mediterranean garden ; - A laundry room. R+1 : - Two bright bedrooms offering magnificent sea views ; - A bathroom with WC ; - A charming Tropezian terrace. In addition : a landscaped and well-maintained 1,520 sqm garden, a hammam, a swimming pool and a summer kitchen complete the property.
…By John Taylor - Cannes


Perched on the heights of Carqueiranne, on a landscaped plot of 1,000 sqm, this contemporary architect-designed villa offers a unique living experience, suspended between sky and sea, in close proximity to the coastline. From the moment you cross the threshold, the minimalist design gives way to a continuous spectacle: a 180° panorama of the Mediterranean. The main level perfectly embodies the art of indoor-outdoor living. The living room, approximately 55 sqm, enhanced by a raw concrete ceiling that underscores the resolutely modern character of the space, is bathed in continuous light. Immense sliding glass doors erase the boundaries with the outside, opening the space onto a vast porcelain stoneware terrace. Here, the infinity pool blends seamlessly with the horizon. Perfectly integrated, the high-end kitchen is structured around a monolithic central island crafted from superbly veined stone. A ribbon window frames the landscape and surrounding hills like a living painting. A discreet and functional laundry room completes this reception area. The lower level, dedicated to peace and privacy, houses the sleeping quarters. All four bedrooms offer a soothing sea view. The master suite stands out as a private haven, featuring a custom-made dressing room and a bathroom with a striking minimalist design, including a freestanding fluted bathtub and recessed matte black fixtures. The three other bedrooms benefit from built-in storage and equally refined bathrooms. A closed garage, parking for several vehicles, and top-of-the-line technical features (integrated air conditioning, minimalist joinery) complete this exceptional property. A place of absolute contemplation, ideal for a discerning primary residence or an architecturally inspired holiday retreat. Estimated average annual energy costs for standard use, based on 2021 energy prices, range from EUR1,000 to EUR2,000. Information on the risks to which this property is exposed is available on the Géorisques website: https://www.georisques.gouv.fr Nicolas Solomas 07 66 00 69 20
…By Espaces Atypiques Toulon


Discover at the foot of Mont Saint Clair, on the sunny south side of Sète, a unique and charming property! This character villa stands out with its distinctive architecture and generous volumes, offering a total area of approximately 254m². Perfectly designed for family living, it offers countless possibilities for arrangement. Inside, the spacious 200m² living area spans multiple levels. The ground floor includes a large entrance hall leading to an independent 50m² apartment, with a private entrance, living room, lounge, separate kitchen, bedroom, and bathroom. You will also find a garage, a boiler room, and a cellar. Upstairs, a magnificent 50m² living room offers a stunning sea view and opens onto a terrace. This floor also features a separate kitchen, three bedrooms (one with a balcony and view), and a bathroom. The second floor consists of a 54m² room to be customized to your desires. The 950m² plot, fully enclosed and sunny, provides an idyllic setting for family moments or gatherings with friends. Seize this unique opportunity to acquire a prestigious property in a privileged environment, just 1 km from the beaches of Sète and close to public transport and amenities. Contact us now to arrange a private visit and let yourself be captivated by the charm of this magnificent villa.
…By Coldwell Banker - Villanova Realty


EXCLUSIVE LISTING Set directly facing the Mediterranean in one of the most coveted locations along the Aude coastline, this remarkable 360 sqm contemporary villa enjoys an exceptional setting where luxury, privacy, and breathtaking sea views come together in perfect harmony. Designed to maximize space and natural light, the residence offers 4 bedrooms, including 3 elegant principal suites. At its heart lies an impressive 140 sqm open-plan living space, where the lounge, dining area, and bespoke kitchen flow effortlessly together, opening onto expansive terraces and beautifully landscaped outdoor living areas. Completed in 2006 and set on a generous 2,467 sqm plot, this four-sided detached villa has been conceived for refined Mediterranean living. The outdoor amenities include a superb 90 sqm pool house with a fully equipped summer kitchen, ideal for entertaining, as well as a 60 sqm garage and a 20 sqm wine cellar. Just a short stroll from the sandy beach and the charming village center of Saint-Pierre-la-Mer, this exceptional property is equally suited as an outstanding primary residence or a prestigious seaside retreat, offering an enviable lifestyle on the Mediterranean coast.
…By Terres D'oc Sotheby's International Realty


REF 70943EB VAR-CAVALAIRE SUR MER-83240 Swixim Saint-Tropez agency presents this magnificent renovated & air-conditioned villa in Cavalaire Sur Mer, offering an exceptional sea view. Ideally located in the peacefulness of a dead-end street, in the heart of a sought-after estate, this renovated villa develops approximately 200 m² on a beautiful wooded land of 1,618 m². It consists of an entrance hall, a spacious living/dining room bathed in light, an open fully equipped kitchen, as well as 5 bedrooms, including a suite with a bathtub, 2 shower rooms, and 2 toilets. Numerous closets and storage spaces. Outside, you will enjoy several exposed terraces and a beautiful swimming pool with a panoramic sea view. A garage and several outdoor parking spaces complete this exceptional property. Request a visit / Information: For any additional information or to organize a visit, contact your advisor. Eric BUIRE +33651972234 1,625,000 € Agency fees not included - Agency commission: 4%VAT included Agency fees payable by buyer - Montant moyen de la quote-part de charges courantes 750 €/yearly - Montant estimé des dépenses annuelles d'énergie pour un usage standard, établi à partir des prix de l'énergie de l'année 2021 2022 2023 : 1320€ ~ 1840€
…By Reseau Swixim


Located in a peaceful and green residential environment in Les Issambres, close to the harbour, this approximately 180 sqm Provençal villa was completely renovated in 2026, combining the character of the original property with contemporary comfort and finishes. The main level comprises a fully equipped open plan kitchen and a double living room of nearly 40 sqm. This bright reception area opens onto a covered terrace enjoying sea views, creating a natural extension of the interior for outdoor dining and entertaining. An en suite bedroom is also located on this floor and benefits from its own private balcony overlooking the sea. On the garden level, the sleeping accommodation comprises three additional bedrooms and two bathrooms and shower rooms. One of the bedrooms benefits from its own dressing room and private bathroom. All three bedrooms have direct access to the garden, creating an attractive connection with the property’s outdoor spaces. An additional room offers considerable flexibility and may be converted into a fifth bedroom, home office, private gym or leisure room according to the future owner’s requirements. Outside, the property features an infinity swimming pool overlooking the surrounding green hills. Several outdoor areas provide opportunities to create dedicated spaces for dining, entertaining and relaxation, while a pétanque court completes the Provençal lifestyle. A carport of approximately 19 sqm and several additional parking spaces complete the property. The comprehensive renovation carried out in 2026 has introduced contemporary comfort while preserving the villa’s authentic Provençal character. Its location close to the harbour of Les Issambres provides convenient access to the Mediterranean coastline and to boat services connecting the area with Saint-Tropez, an attractive advantage for enjoying the wider Gulf of Saint-Tropez. Combining four bedrooms with the potential for a fifth, sea views, an infinity pool, recent renovation and proximity to the harbour, this property is particularly well suited as either a primary residence or an elegant second home on the French Riviera. Reduced notary fees apply. VAT may be recoverable subject to applicable conditions. For further information or to arrange a private viewing, contact Côte d’Azur Sotheby’s International Realty, specialists in luxury real estate in the Gulf of Saint-Tropez and across the French Riviera.
…By Côte D'azur Sotheby's International Realty


Just 5 minutes from the city center, this recent villa with sea and mountain views is located in the heart of a private and secure estate. Enjoy the calm and perfect exposure throughout the year. This comfortable villa offers beautiful features and contemporary decor as well as a well-maintained garden with integrated watering. Facing the sea, its covered terrace overlooks a swimming lane sheltered from view. The villa is entirely on one floor, consisting of a bright living room with fireplace and open kitchen opening onto a large terrace. Three bedrooms, including a master bedroom with private bathroom and sea view, a bathroom, a laundry room, and two W.C.s. It offers the possibility of extension for a fourth bedroom. Its flat landscaped garden with Mediterranean species completes this rare property.
…By Corsica Luxury Estate


Rare opportunity to build a single-story contemporary villa of about 300 m² with 5 bedrooms, on a beautiful flat land of 2,700 m² with a swimming pool, parking, and sea view, located in a private and quiet residential environment on the heights of Saint-Paul-de-Vence. The project benefits from an already approved building permit, allowing for the complete reconstruction of the existing property according to precisely defined plans. The project includes large open living spaces overlooking the terrace and garden with a sea view, a kitchen, a TV lounge, a master suite with a bathroom and dressing room, an office, several bedrooms with bathrooms, a laundry room, and an independent suite for guests. A large double garage also completes the project. An ideal opportunity to acquire land with a cleared permit and realize a custom villa project in one of the most sought-after areas of Saint-Paul-de-Vence.
…By Wretman Estate & Consulting


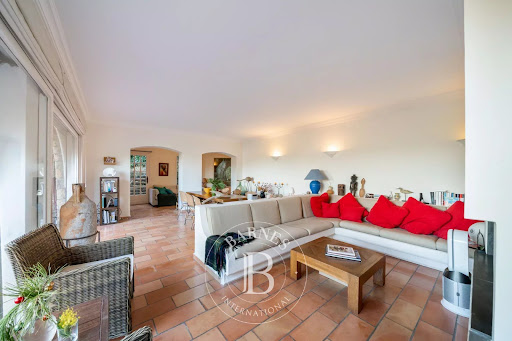

Théoule-sur-Mer: You will find this villa in one of the quietest areas of Théoule sur mer. A true haven of peace, this 180 m² property with Provençal charm offers a privileged living environment in a real natural setting, on a plot of 1,525 m² with sea and mountain views. The property is spread over three levels: Garden level: two bedrooms, including a master suite, as well as a bathroom. Ground floor: a kitchen, a bright living room, and an en-suite bedroom with external access. The whole opens onto a beautiful terrace with sea view. First floor: two en-suite bedrooms, both with access to a sea view terrace, offering an intimate and refined atmosphere. Outside, the terraced garden hosts a swimming pool, a hammam and a covered shelter, perfect for taking full advantage of the Mediterranean climate. A villa of character, ideal as a main or secondary residence, combining Provençal charm, greenery and exceptional panorama. Agency fees payable by vendor - Montant estimé des dépenses annuelles d'énergie pour un usage standard, établi à partir des prix de l'énergie de l'année 2021 : 6750€ ~ 9150€ - Les informations sur les risques auxquels ce bien est exposé sont disponibles sur le site Géorisques : www.georisques.gouv.fr
…By Barnes Théoule


Where history becomes your home Some properties stand apart. Others are simply lived in. The rarest are cherished for generations. In the heart of Mandelieu-la-Napoule—one of the most exclusive enclaves on the French Riviera—this elegant home bears the legacy of the great European families who made the Côte d’Azur their privileged retreat. Among them was the House of Bourbon-Parma, who settled here after the war, as the Riviera returned to its glory days. Today, this heritage radiates from every detail: a landscaped park of more than 3,300 m², six suites bathed in Mediterranean light, a fully equipped pool house opening onto a pool flanked by terraces, and a rare blend of historic prestige and contemporary comfort. Just minutes from Cannes and the Bay of La Napoule, this property is not simply an exceptional residence—it is an invitation to embrace a unique art of living, one defined by the grand Riviera traditions. Agency fees payable by vendor - Montant estimé des dépenses annuelles d'énergie pour un usage standard, établi à partir des prix de l'énergie de l'année 2021/2022/2023 : 5449€ ~ 7373€ - Les informations sur les risques auxquels ce bien est exposé sont disponibles sur le site Géorisques : www.georisques.gouv.fr - Christophe GOURNAY - Agent commercial - EI - RSAC 501 162 648
…By Barnes Théoule
'%20stroke='%23DDAA3A'%20stroke-width='1.909'%20stroke-linecap='square'%20stroke-linejoin='bevel'/%3e%3c/svg%3e)
Receive by email any new listing that may match your search criteria
By validating this form, you accept the general conditions of use of Le Figaro Properties.
These agencies offer a selection of luxury properties vente . Feel free to contact them for personalized assistance.



