Get early access to listings that match your criteria
Never miss an opportunity again. Our personalized alerts notify you instantly.

 English$ USD · m²


4-Bedroom Villa with Sea Views in Tinos Set within a complex of just 8 homes yet offering complete independence, this 182sqm villa is the perfect island retreat. Ideally located just minutes from Tinos’ main town and the island’s most beautiful beaches, it offers breathtaking views over the Aegean Sea and nearby islands such as Mykonos and Syros. Thoughtfully designed across two levels, the home balances comfort, functionality, and style. The upper ground floor features a spacious reception and dining area, a fully equipped open-plan kitchen, a guest WC, and access to a covered terrace with a built-in BBQ. External stairs connect the terrace to the lush garden below. The lower ground floor houses four well-appointed bedrooms and three bathrooms, with direct access to a second shaded terrace , the future pool and the landscaped garden. Additional features include: 3 private parking spaces Pre-installed central heating Valid building permit for a swimming pool Insulation corridor between walls and exterior for temperature and humidity regulation Built with top-quality materials and designed for low maintenance, this home offers the ideal blend of island charm, comfort, and convenience—perfect for family getaways, hosting friends or holiday rentals.
…By Houses In Greece.com


Waking up to the sound of the sea is a rare privilege, especially since building a home so close to the shoreline is no longer permitted. Your Beachfront Dream in Kardiani Bay Imagine drifting off to sleep with the sound of gentle waves just steps from your bed. Once again, Houses in Greece is proud to present an exceptional opportunity: a rare beachfront home in the stunning bay of Kardiani, on the island of Tinos. Built in 2007 on a 500 sqm plot, this home is quite literally on the beach so close, you’ll barely need shoes to go for a swim. Designed and constructed by its current owner for private use, the property showcases premium materials and meticulous maintenance. Unlike many holiday homes, this house has never been rented, preserving its impeccable condition and warm, personal feel. With a total of 160 sqm spread across two levels, the home offers: A bright and spacious ground floor with an open-plan living room, dining area, and kitchen, as well as a master bedroom with en-suite bathroom. A semi-basement level featuring two additional bedrooms, a bathroom, ample storage space, and a closed garage. This property is offered fully equipped, including: All kitchen and laundry appliances Internet connection, satellite receiver, and security alarm system Double-glazed windows with mosquito screens A large private water tank Outdoors, the lush Mediterranean garden, lovingly designed and maintained by the owner, is irrigated from a private well. From your veranda, take in the ever-changing blues of the Aegean and the natural beauty of the Cyclades a view that never ceases to amaze. This is more than a holiday house it's a true seaside jewel waiting for someone who will treasure it as a home. Contact us today to arrange a private viewing of this exceptional property.
…By Houses In Greece.com


An exceptional opportunity to acquire a truly distinctive detached villa in the picturesque village of Triandaros, one of Tinos’ most sought-after locations. Set on an impressive 6,000 sqm plot and enjoying complete privacy, the property stands out above all for its exceptional, uninterrupted sea views. With no immediate neighbors and with the land below designated as non-buildable, the outlook is permanently protected a rare and highly valuable advantage in Tinos. From the house, terraces, gardens and pool area, the views stretch freely across the landscape and out to the Aegean. The property offers approximately 340 sqm of living space and has been designed and constructed with attention to detail. The quality of the construction is evident throughout, not only in the materials and finishes, but also in the thoughtful planning of the house. Particular care has been taken to ensure excellent functionality, natural flow between interior and exterior spaces, and long-term protection against humidity, allowing the property to remain in excellent condition over time. The residence consists of a main house, a beautifully renovated studio and a separate guest house, creating a highly flexible layout that works equally well as a private home, a holiday residence or an investment property. The main house is arranged over two levels, both with direct access to the outdoor areas. From the upper entrance, a few steps lead to the main living area, where a generous veranda opens onto the dining area, sitting room, kitchen and separate kitchenette. The spaces are warm, elegant and full of character, combining traditional island charm with understated sophistication. An internal staircase leads to the lower level, where the master bedroom features a beautiful en-suite bathroom and walk-in closet. A second bedroom and bathroom are also located on this level, with both bedrooms opening directly onto the garden. On the same floor, but with an independent entrance and no internal connection to the main house, there is a third bedroom with its own bathroom ideal for guests seeking additional privacy. Adjacent to the main veranda is a recently renovated studio with its own bathroom. This independent space provides excellent flexibility. A path through the landscaped garden leads to the separate guest house, one of the property’s most memorable features. Its unique “cave” bedroom gives it a very special atmosphere and character, offering guests a sense of privacy and independence while remaining close to the main residence. Each bedroom benefits from its own small shaded outdoor patio, allowing every guest to enjoy a private corner of the garden and the peaceful surroundings. The swimming pool is positioned below the house in a private and sheltered setting, accompanied by a shaded veranda that creates an inviting space for relaxing, dining and entertaining. The grounds also include a small olive grove, numerous fruit trees and two enclosed parking spaces. A second entrance from the lower part of the property provides convenient access directly from the parking area. One of the great strengths of this villa is the way it has been designed to adapt effortlessly to different uses. It functions beautifully as an intimate home for a couple or small family, yet it can comfortably accommodate a larger number of guests without compromising privacy. The independent studio and guest house also provide significant potential for generating rental income while allowing the owners to retain their own private living space. The property combines qualities that are increasingly difficult to find in Tinos: permanently unobstructed sea views, privacy, generous land, outstanding construction quality, independent guest accommodation and genuine architectural charm.
…By Houses In Greece.com


This unique estate is located in the prestigious resort area of Porto Heli on the Peloponnese, across from the picturesque island of Spetses. Artists and distinctive materials from all over the world have been selected to craft the unique ambience of this villa that like a truly artistic patchwork brings together the best of all continents; posh Italian designers and artisanal, ivory embellished doors made in Germany, lanterns from France, carpets from Asia, intriguing snakeskin couches and daring pop tapestries, stunning mosaics and the most fabulous collection of lounging and seating arrangements, all offering a diverse kind of relaxation and entertainment. Epitomizing grandeur in all aspects, guests are accommodated in wonderful, uniquely styled bedrooms - many of which are larger suites - while the common areas, inspiring congeniality, offer an impressive recreational variety arranged with outmost style: from the billiard room and colorful play area, to the gym and the many lounges in between, living here is smooth and diversely stimulating. Special attention has been devoted to providing for a premium dining experience. With a large breakfast kitchen and an extraordinary professional kitchen connected via tunnel to the large outdoors, to most discreetly serve all alfresco areas, the food experience here takes place at a variety of exceptional open-air settings, always including the most superior service. We are also very fond of the interior dining area, which is set in a fabulous, hut-like structure, mimicking vernacular architecture. Equipped with a very large round dining table and surrounded by French doors, it comfortably seats a very large party, offering a unique atmosphere with views to a picturesque, naturally shaded yard. The outdoor ambience is at least as spectacular as the interior one. Mosaic floors, a swimming pool consisting of two separate pools with a waterfall-effect, extravagant seating options radiating different scales of chicness, a terrific garden enhanced by exotic plants, the direct access to the sea are just some of the infinite momentous characteristics that make this elegant estate the most luxurious private haven in Greece. For further information please contact us.
…By Demeures De Grèce

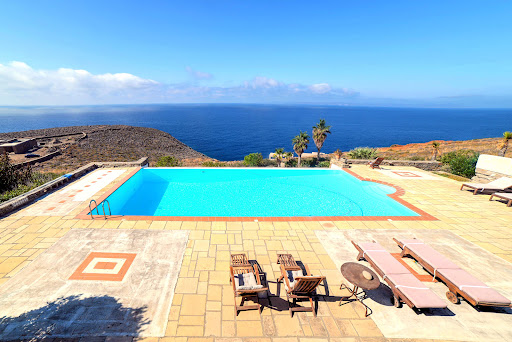


Dive into a sanctuary of tranquility in Koundouros, where stunning sea views and memorable sunsets await you. This exceptional estate features two luxury villas, each offering four en-suite bedrooms to ensure privacy and comfort. With a total of nine elegantly appointed rooms and contemporary bathrooms, each space is designed to capture the essence of the seascape. The property boasts high-end kitchens, convivial dining areas, and outdoor terraces perfect for al fresco dining or simply relaxing. A grand private pool, surrounded by sun loungers, promises absolute relaxation against the backdrop of the azure panorama and magical sunsets. Activity enthusiasts will delight in the on-site basketball court and nearby water sports options. Greek culinary delights are just a two-minute drive away, offering authentic seaside dining experiences. This estate represents the perfect union of luxury, privacy, and convenience, ideal for family vacations, a holiday rental investment, or a peaceful permanent residence. An exclusive living experience where every moment is an invitation to savor the beauty of Kea.
…By Demeures De Grèce


Modern Villa with Pool and Sea View in Castiglione della Pescaia A few minutes from Castiglione della Pescaia, in the heart of Tuscan Maremma, we offer for sale a modern villa with a pool, private garden, and spectacular views of the sea and the Tuscan Archipelago. Newly built, in energy class A2 and in excellent condition, the property stands out for its large panoramic windows, bright interiors, and peaceful, secluded location. A prestigious residence that combines contemporary comfort, energy efficiency, and versatile usage options for multiple families. Villa, main rooms, and independent spaces The villa develops on two levels not internally connected, one of which is basement. The ground floor features a living area with a lounge and kitchenette, two bedrooms, one with a walk-in closet, and a bathroom. A second section of the villa includes an additional living area with a dining room, a double bedroom, and a bathroom, providing separate spaces for greater independence and privacy. The basement contains multifunctional rooms adaptable to various needs. The property is completed by a convenient garage. Modern finishes, GPL heating, and air conditioning ensure functionality and comfort year-round. Garden, Pool, and Panoramic View Open on three sides, the villa is surrounded by a well-maintained private garden, offering breathtaking views of the sea and the islands of the Tuscan Archipelago. The recently built swimming pool is enhanced by a travertine sun deck and features a masonry changing room with bathroom and shower. A barbecue area and spaces dedicated to relaxation complete the exteriors, ideal for outdoor living and social gatherings. Residential Potential and Lifestyle Thanks to the layout of the spaces, the A2 energy class, and the proximity to the sea, this panoramic villa represents an ideal solution both as a main residence and as an exclusive holiday home. The presence of separate living areas also allows accommodating multiple families while maintaining independence and privacy. Proximity to Castiglione della Pescaia, renowned for its beaches and medieval village, further increases the value of this prestigious property on the Tuscan coast. Carratelli Real Estate enhances each property by carefully assessing its character, location, and potential. With multiple offices across Italy and a network serving a domestic and international clientele, it guides every phase of property enhancement and transactions with a discreet, advisory approach focused on the premium real estate market.
…By Carratelli Real Estate


Ideally located in Toulon’s most sought-after neighborhood, just a short walk from the beaches, this exceptional property combines elegance, history, and absolute tranquility within a lush, preserved setting. This charming mansion stands out for its well-balanced layout, seamlessly blending a high-end guesthouse business with a private living area for the owners, allowing them to host guests in an idyllic environment. The professional area, approximately 250 sqm, features four spacious suites, a private kitchen, a fitness room, and an impressive 200 sqm seminar room in the basement. Outdoors, the beautifully landscaped 2,500 sqm park, a true green haven, offers a swimming pool along with multiple relaxation areas, ensuring comfort and enjoyment for both guests and residents. On the garden level, two bright and elegant reception lounges open onto the garden and pool, complemented by a kitchen and an office. The private quarters include four additional bedrooms, completing this rare and distinguished property. With a total living space of approximately 750 sqm, this remarkable residence is further enhanced by numerous amenities: a carport for several vehicles, ample parking, storage spaces, a pool house, and an elevator. A unique property and a true haven of peace, ideal for combining a prestigious residence with a hospitality venture.
…By Sanary-sur-mer Sotheby's International Realty


Just 50 meters from Saint Michel beach, in the heart of the old village of Piriac-sur-mer, this exceptional property designed by an award-winning Nantes architect offers 170m2 of a harmonious and unique ensemble highlighted by quality materials and perfect execution.From the entrance, the charm operates, with large bay windows revealing a vast living area under 8.50 meters of ceiling height. It features a living space with a suspended fireplace, a dining room, and a fully equipped open kitchen, all bathed in light and connected to the outside for an indoor-outdoor effect. A laundry room and a guest toilet complete this level.A monumental bird's nest staircase leads to the two upper floors.On the first floor, a spacious landing welcomes a library and can serve as a spare bedroom thanks to an ingenious system of modular partitions. This level distributes two bedrooms as well as a shower room and an independent toilet.The last floor hosts the parental space composed of a bedroom with an open shower room and dressing area, extending to a suspended terrace sheltered from the sun by adjustable wooden sunshades.Outside, a charming courtyard sheltered from view invites relaxation and sunny lunches. The entrance hall allows for the storage of wood, nautical equipment, or bicycles.Entirely designed to fully enjoy the environment in which it is located, this rare gem in the area will captivate you with its high-end features and uniqueness.Energy class: CClimate class: CEstimated average amount of annual energy expenses for standard use, established based on energy prices from 2021: between 1030 euros and 1430 euros.Information about the risks to which this property is exposed is available on the Géorisques website: www.georisques.gouv.frContact: Fanny MAILLARDTel: 06.33.65.88.07Email: [email protected] agent RSAC 2024AC00030This description has been automatically translated from French.
…By Espaces Atypiques Nantes


EXPERTIMO est le leader français des réseaux dédiés aux mandataires expérimentés
…By Expertimo


Sanary-sur-Mer, Le Brusc – Historic Master’s House for Sale, 650 sqm, 9 Bedrooms, Infinity Pool and Panoramic Sea Views from the Rooftop. For sale in Le Brusc, Sanary-sur-Mer, this exceptional 650 sqm property features 9 bedrooms, a mirror pool and panoramic sea views from its rooftop. Remarkably transformed from a late 19th-century hotel, this characterful property combines historic elegance, generous proportions and contemporary comfort in a privileged setting, just moments from the harbour, beaches and local shops. Fully renovated in 2023–2024, the residence offers over 650 sqm of living space arranged around a secluded garden featuring a superb mirror pool. A spacious 150 sqm reception area, a lounge with billiards and bar, a wine cellar and nine bedrooms with en-suite bathrooms, including a self-contained apartment, create an elegant setting designed for entertaining. Upstairs, a sea-view lounge opens onto a large terrace, complemented by a vegetable garden and a pétanque court. A lift, double garage and nine private parking spaces complete the amenities. Just steps from the sea, this discreet and exclusive address offers a rare lifestyle, with everything within walking distance. The property may be sold furnished, and a nearby berth may also be available. A truly distinctive property, ideal as an exceptional private residence or as a heritage investment for a hospitality-oriented project, subject to confirmation of the applicable legal and tax requirements.
…By Sanary-sur-mer Sotheby's International Realty


For sale in Carqueiranne, a modernist villa from the 70s designed by a renowned architect, offering exceptional sea views. Situated on an elevated position on a plot of over 3 900 sqm in a sought-after residential area, this property is a true architectural gem. With approximately 400 sqm of living space, the villa includes a vast living room of over 100 sqm with breathtaking views of the Mediterranean, a sumptuous master suite, 4 bedrooms, 2 shower rooms, and 2 bathrooms. The lower level houses a large garage, an independent studio, a games or sports room, and several storage areas. This exceptional villa will appeal to those who appreciate generous spaces and originality. Its prime location and quality features make it a rare opportunity in the Carqueiranne real estate market.
…By Sanary-sur-mer Sotheby's International Realty


Located on flat land in an exceptional setting near the Château de CREMAT, this beautiful property offers approximately 245 m² of living space on a lot of approximately 3,000 m². It is located in a rare, peaceful setting, facing south and bathed in light. Its contemporary architecture stands out with elegance; this property features a magnificent glass roof and beautiful floor-to-ceiling windows that let in light all year round. It consists of a beautiful entrance hall, living room, kitchen, office, 4 bedrooms, 3 shower rooms, a bathroom, several restrooms, a game room (86 m²), and a laundry room. Large garage with an area of 63 m², parking spaces for several vehicles. Large workshop, pétanque court. To fully enjoy the art of living on the French Riviera, this property—with no direct neighbors across the way—also offers: A swimming pool over 15 m long An outdoor kitchen A flat garden ideal for a large family An outdoor bar Furthermore, for lovers of beautiful surroundings, the property is surrounded by the most stunning vineyards of the French Riviera, all nestled between the sky and the sea. Agency fees due by the Seller
…By Nicolas Pisani & Laurent Romor


Located above the beach in the front row, beautiful house built in 1930 with a surface area of approximately 280 m², facing the sea. Unique and rare location, close to the beach and the town center of Beaulieu sur Mer, this two-story house comprises: Garden level: Entrance hall, double living room, dining room, kitchen, 2 bedrooms, toilet, shower room, terrace of approximately 100 m² facing the sea. Upper level: 5 bedrooms, 2 bathrooms, shower room, toilet. Garage and parking spaces for several vehicles. Large garden, gym. Agency fees are due by the seller SOLE AGENT
…By Nicolas Pisani & Laurent Romor


Located between the Principality of Monaco and Beaulieu-sur-Mer, in the immediate proximity of EZE beach, in a peaceful setting, a beautiful property with a living area of approximately 600 m² and adjoining land of approximately 3,000 m². This prestigious property consists of a main building, an annexe, and a beautiful chapel. The main house is composed of: Garden level: Entrance hall, dining room, living room, kitchen, toilet. First floor: Bedroom, dressing room, bathroom, living room (could be converted into a bedroom), large study (could be converted into a bedroom) On the second floor: Spacious master bedroom (70m²), large bathroom with toilet, dressing room. On the third floor: Laundry room, computer room, large terrace facing the sea. Annexe with a floor area of approximately 150 m² consisting of: Entrance hall, large living room with kitchen, study, shower room, recording studio. Authentic chapel of approximately 40 m². The property has several garages and parking spaces. Beautiful swimming pool with summer kitchen, outdoor lounge area and garden, all facing the sea. This property will appeal to buyers who appreciate charming homes rich in history. Agency fees payable by the seller.
…By Nicolas Pisani & Laurent Romor


PYLA-SUR-MER – BEAUTIFUL VILLA UNOBSTRUCTED VIEWS - 450 METERS FROM THE BEACH Situated in the heart of the sought-after Pyla area, this elegant contemporary villa enjoys a prime, peaceful location, just 450 meters from the beach and close to local amenities. With approximately 162 m² of living space, it offers bright rooms and refined architecture that blends seamlessly into its surroundings. The house enjoys an elevated position with a pleasant westerly aspect and unobstructed views. It opens onto an entrance hall with storage, then onto a superb cathedral-ceilinged living room extending onto a terrace of approximately 38 m², as well as a convivial open-plan kitchen. The upper floor is entirely dedicated to a master suite comprising a bedroom, a bathroom, a private terrace and a study. On the garden level, three bedrooms and a bathroom provide guests and family with complete privacy. The landscaped garden, which is private and not overlooked, offers the potential for a swimming pool. A large double garage and a storage area complete this property. - We love: • The superb location, • Its style, • The lovely natural light. Contact : Mr Jean Alain Nebout – + 33 618 196 226 for Cap Ferret Pyla Sotheby's International Realty. Inspiring luxury property, experts in high-end properties, Bassin d'Arcachon, from Cap Ferret to Pyla-sur-Mer. [email protected]
…By Cap Ferret Pyla - Sotheby's International Realty


EXCEPTIONAL VILLA GAUME – SEA VIEW AND WALKING DISTANCE TO THE BEACH OF PYLA SUR MER Just a few steps from the beach, this newly built Gaume villa will enchant you with its privileged location, breathtaking views over the Bassin d’Arcachon, and exceptional finishes. Spread across three levels and set in an elevated position, the property enjoys optimal sunlight and abundant natural light throughout the day. Thoughtfully designed to accommodate both family and guests in absolute comfort, the villa features seven spacious bedrooms, six elegant shower rooms, and a large multipurpose room ideal as a games room, cinema, or wellness area—offering a lifestyle that is both refined and relaxed. Its contemporary interior design blends seamlessly with the authentic charm of Gaume architecture, making this a truly rare property on the market. Fully air-conditioned, it ensures year-round comfort. A swimming pool and garage project is currently being approved, further enhancing the potential of this outstanding home—whether as a primary residence, a luxurious holiday retreat, or a high-end rental investment. Layout: Ground floor: a beautiful, light-filled living area with lounge, dining room, and open-plan kitchen, all opening onto a large terrace with stunning views of the Bassin. Also on this level: one bedroom and one shower room. First floor: a bright master suite with private balcony, walk-in dressing room, luxurious double shower room, and uninterrupted views over the water. Two additional bedrooms share a balcony and a shower room. Garden level: three more bedrooms, all enjoying Bassin views, two shower rooms, and a spacious, flexible room ideal for a cinema, games area, or a private retreat. Exterior features: a landscaped, secluded garden with a pétanque court. Planning applications are currently underway for a swimming pool and garage, offering even greater appeal and versatility. - What we like: • The number of rooms, • The views over the Bassin, • The quality of the facilities. Contact: Mr Jean-Alain Nebout +33 618 196 226 for Cap Ferret Pyla Sotheby's International realty. Prestigious inspiring real estate, experts in luxury properties, Bassin d'Arcachon, from Cap Ferret to Pyla sur Mer. [email protected]
…By Cap Ferret Pyla - Sotheby's International Realty


Located in the peaceful and sought-after hills of Villefranche-sur-Mer, this charming contemporary villa on 2 levels, on a pleasant residential setting and beautiful view over the sea and the Bay of Villefranche. The villa is arranged over two levels. The upper level comprises an entrance hall, three bedrooms and three shower rooms, offering comfort and privacy. On the lower garden level, the property features a welcoming living room with fireplace, a semi-open kitchen and a guest WC. The living area opens onto a terrace and the garden, creating a pleasant setting for outdoor living and entertaining. A closed garage and an independent bedroom with its own shower room and WC complete the property, providing additional accommodation ideal for guests. Agency fees payable by the seller.
…By Nicolas Pisani & Laurent Romor


Just a short stroll from the renowned Maurice Rouvier seaside promenade, ideally positioned midway between Beaulieu-sur-Mer and the port of Saint-Jean-Cap-Ferrat, this charming 1950s villa enjoys a highly sought-after location in the heart of the peninsula. Nestled just below the prestigious gardens of the Villa Ephrussi de Rothschild, the property benefits from an exceptional setting combining tranquility, lush greenery, and immediate proximity to the coastline. Set on a magnificent flat landscaped plot, a rare feature in this area, the villa enjoys pleasant sea views as well as a stunning open outlook towards the spectacular cliffs of Èze. The garden level features a spacious and light-filled living area comprising a lounge, dining room, and open-plan kitchen, all opening seamlessly onto the garden. This beautiful outdoor space provides a true haven of peace and an ideal setting for enjoying the privileged lifestyle and climate of the French Riviera. The first floor offers three comfortable bedrooms and a bathroom. The top floor is entirely dedicated to the master suite, which opens onto a beautiful terrace enjoying a magnificent panoramic outlook. An independent laundry room and a large garage further enhance the property's amenities. The grounds also offer the possibility of adding a swimming pool, providing additional potential to create an exceptional residence tailored to the highest standards. A rare opportunity in Saint-Jean-Cap-Ferrat, offering an outstanding location between the sea, nature, and heritage, and presenting tremendous potential in one of the French Riviera's most prestigious addresses. Agency fees payable by the seller.
…By Nicolas Pisani & Laurent Romor


Seafront property. Located on the iconic peninsula of Castagna in the Gulf of Ajaccio, this atypical property offers breathtaking views of the sea, the Sanguinaires Islands, and the sunset. Nestled in the heart of authentic vegetation and protected by a Genoese tower, this property exists away from prying eyes. Numerous terraces and a garage complete a structure that is fully integrated into nature. Possibility of extensions or adaptations.This description has been automatically translated from French.
…By Stella Immobilier


Ideally located between the lower and middle corniche, this outstanding property sits on a beautifully wooded plot of 1,200 m², offering complete privacy and tranquillity. With a total surface area of 351 m² (including 294 m² of living space), the villa was fully renovated in 2021 to the highest standards with refined, top-quality finishes. The main level includes an elegant entrance hall, a spacious living and dining area, and a fully fitted open-plan kitchen. This bright and airy living space of 96 m² opens onto a stunning terrace with breathtaking panoramic views over the Bay of Villefranche and Cap Ferrat. On the lower floor, you’ll find a master bedroom with en-suite bathroom, WC, and walk-in wardrobe, along with three additional en-suite bedrooms, each with their own private shower room and toilet. On the garden level, a fitness room opens onto the terrace and the heated swimming pool – this space could also be converted into an independent apartment. The villa also boasts luxury features such as a magnificent wine cellar, a beautiful pool area with its summer kitchen, several custom-built wardrobes, a lift serving all floors, a spacious 33 m² garage with direct access to the villa, and multiple outdoor parking spaces. Agency fees borne by the seller.
…By Nicolas Pisani & Laurent Romor


In the most prestigious address of La Californie, overlooking the Bay of Cannes, this exceptional south-facing villa offers spectacular panoramic sea views. It blends Provençal authenticity with modern refinement, expressed through generous volumes and high-end features. The property comprises an elegant entrance hall, a spacious reception room with fireplace opening onto a perfectly flat Mediterranean garden with heated pool and pool house, a fully equipped kitchen, and a light-filled dining room. It offers 6 en-suite bedrooms, including a superb primary suite opening onto a private terrace with breathtaking sea views. Additional amenities include a laundry room, wine cellar, independent staff apartment, sauna, gym, double garage, carport, and beautifully landscaped outdoor areas — completing this rare property that combines elegance with absolute comfort.
…By Sophie Peirano Real Estate


17th-century manor house with a view of the Sables-d’Or lagoon. 6 cottages · About 500sqm · Park of 7,632sqm · Beach at 800 m · GR34 · Emerald Coast For sale in Brittany, between Erquy and Cap Fréhel, an exceptional historic property built in pink sandstone, benefiting from a privileged location opposite the Sables-d’Or lagoon. With an area of approximately 500 m², the entire consists of a main residence, six cottages converted from old dependencies, and a landscaped park of 7,632 m². Immediately near the seaside resort of Sables-d’Or-les-Pins, this property combines architectural heritage, preserved natural environment, and tourism potential. A MANOR WITH AUTHENTIC CHARM The main house has retained many old elements that testify to its character: exposed stone walls, old beams, terracotta tiles, arched doors, high ceilings, and a monumental stone fireplace. The reception room, about 56 m², is the heart of the house. Cross-ventilated and widely open to the outside, it benefits from generous natural light and a beautiful view over the lagoon. A stone terrace naturally extends this space and offers a privileged setting for meals and convivial moments. The independent kitchen, fitted and equipped, is set within two old stone vaults and has direct access to the terraces. A bedroom with a bathroom completes the ground floor. Upstairs, several bedrooms with generous volumes enjoy unobstructed views. The master suite offers a view of the lagoon and a bathroom with a balneotherapy bathtub. Under the attic, a final bedroom lit by large skylights completes the sleeping area. SIX GITES AT THE HEART OF THE OLD DEPENDENCIES The dependencies have been restored and transformed into six independent gîtes, while preserving the architectural soul of the estate. Depending on their configuration, they include living room, kitchen, dining area, bedrooms, and mezzanines. Several have retained old elements, including fireplaces and stone walls, and some benefit from terraces and views of the surrounding landscape. This arrangement allows for various uses: family or secondary residence, guesthouse, tourist activity, or holiday property with independent accommodations. The separation between the main house and the lodgings also allows maintaining the owners’ privacy. AN EXCEPTIONAL MARITIME SETTING The estate benefits from a highly sought-after environment on the Emerald Coast. The beach of Sables-d’Or-les-Pins is accessible in about 800 meters, while the GR34, the famous Breton coastal trail, allows walking to remarkable landscapes between Erquy and Cap Fréhel. The estate opens broadly onto its natural environment. The landscaped park features trees, an orchard, lawns, terraces, and a south-facing courtyard, offering various living and contemplative spaces. The view over the lagoon is one of the main attractions of the property, with a landscape mixing water, vegetation, and shoreline. Despite its proximity to the beach and seaside resort, the whole retains a pleasant sense of calm, space, and privacy. A HISTORIC PROPERTY WITH MULTIPLE USES Through its volume, architecture, park, and layout, this residence offers many possibilities for use. It can particularly suit a project for a primary or secondary residence, family holiday home, or a tourism and hosting activity. The six gîtes are a particularly interesting potential for continuing or developing a hosting activity, while preserving the residential function and private character of the main house. A RARE PROPERTY ON THE EMERALD COAST Combining historic architecture, pink sandstone, lagoon view, 7,632 m² park, six gîtes, and proximity to the coast, this property offers a rare blend of heritage and lifestyle in Brittany. A few minutes from the beach, the GR34, and major natural sites between Erquy and Cap Fréhel, it is a unique address on the Emerald Coast, aimed at those seeking both a characterful home, a privileged maritime environment, and hosting potential.
…By Junot Châteaux & Patrimoine


This spacious family villa enjoys magnificent sea views and is nestled in an enchanting setting. Bright and perfectly laid out, it offers vast living spaces that open onto the outdoors, ideal for spending time with family and friends. The first level offers three bedrooms with shower rooms, including a superb master suite with a dressing room and a private terrace, ideal for relaxing in complete privacy and accessing the jacuzzi area. The garden level, which opens onto a magnificent swimming pool with breathtaking sea views, features a large double living room enhanced by beautiful high ceilings. A semi-open kitchen opens onto a pleasant, light-filled veranda, and an additional bedroom harmoniously completes this level. A separate apartment of approximately 60 m², two garages, and plenty of storage space complete this property. Its privileged location and peaceful atmosphere are sure to charm you, whether you are looking for a comfortable primary residence or an elegant second home to fully enjoy the gentle seaside lifestyle. A few modernization works will reveal its full potential and make it an exceptional property. Marlène Sardi COLDWELL BANKER BEAU RIVAGE EI RSAC de Toulon 912773223 +33 (0)6 99 20 66 96 [email protected] The property is located in an area subject to mandatory disclosure.
…By Coldwell Banker Beau Rivage


Welcome to a remarkable beachfront villa in Anse des Cayes, St. Barths, where luxury meets the ocean. This exquisite 4-bedroom villa offers an unparalleled living experience, combining elegance, comfort, and stunning views. As you step into the property, you’ll be captivated by the large, inviting pool. The pool area is surrounded by a spacious deck that includes a lounge area and a dining table, perfect for outdoor relaxation and entertaining. The serene setting is ideal for enjoying sunbaths or al fresco dinners with the soothing sounds of the ocean in the background. The villa features a large master bedroom that is a true retreat. This luxurious space includes a private terrace with ocean views, a TV area for relaxation, and an en suite bathroom with a bath and a hammam, offering the ultimate in comfort and privacy. The second bedroom also boasts a terrace with ocean views and an en suite bathroom, ensuring a similar level of comfort and luxury. The third and fourth bedrooms each offer views of the pool and come with their own en suite bathrooms, providing ample space and privacy for family or guests. The kitchen area is designed with the culinary enthusiast in mind, equipped with top-of-the-line appliances that make it perfect for a chef. Adjacent to the kitchen, the comfortable living area provides a cozy space for relaxation, while the laundry and technical areas ensure that the practical aspects of the villa are well taken care of. Guests will appreciate the convenience of additional guest toilets and ample parking space. The property is accessed through a gated entrance, ensuring privacy and security. This villa offers a rare opportunity to own a piece of paradise in one of St. Barths’ most desirable locations. The listing price includes agency fees, payable by the buyer on behalf of the seller.
…By Premier Properties Saint Barth


Idéalement située à Lurin, entre St. Jean, Saline et Gustavia, Villa Indyana bénéficie d’un emplacement central très recherché pour profiter pleinement de Saint-Barth : restaurants, commerces, activités et plages sont accessibles en quelques minutes, avec les plus belles anses à environ 5 minutes en voiture. À l’intérieur, la villa dévoile une ambiance élégante et actuelle : cuisine ouverte avec bar et îlot central, tournée vers la piscine, puis un séjour lumineux et confortable, pensé pour la convivialité comme pour la détente. Les grandes baies coulissantes prolongent naturellement les espaces de vie vers l’extérieur, offrant une circulation fluide et une vraie sensation d’ouverture. Deux chambres encadrent la pièce de vie. La première profite d’un agréable patio apportant lumière et verdure, avec une belle salle de bain attenante et un dressing. La seconde, généreuse en volume et en rangements, dispose d’une salle d’eau avec une vue extérieure particulièrement plaisante. À l’extérieur, la villa se transforme en véritable lieu de vie : grande terrasse aménagée pour les repas en plein air, salon extérieur, barbecue, bains de soleil, toilettes invités, et piscine chauffée, le tout face à une vue dégagée sur la vallée propice au calme. Villa Indyana réunit adresse, confort et style dans un format facile à vivre une opportunité rare à Lurin, idéale en résidence secondaire comme en investissement.
…By Premier Properties Saint Barth

Receive by email any new listing that may match your search criteria
By validating this form, you accept the general conditions of use of Le Figaro Properties.
These agencies offer a selection of luxury properties vente . Feel free to contact them for personalized assistance.





