Get early access to listings that match your criteria
Never miss an opportunity again. Our personalized alerts notify you instantly.

 English$ USD · m²


Situated on 9.1 acres on Crystal Bay, this extraordinary estate, with over 900 feet of shoreline, unobstructed lake and sunset views, mature hardwoods, expansive lawns, beautiful gardens and sweeping views across Crystal Bay, is of a type that rarely comes on the market. It borders gorgeous wetlands and offers a scale and level of privacy increasingly difficult to find on Lake Minnetonka. This is your chance to have your Lake Minnetonka dream home, whether you are looking for a vintage residence or an extraordinary site for the estate you plan to create. The existing residence, originally constructed in 1921, includes an unattached carriage house which would require some restoration, but may present an opportunity for creativity. Crystal Bay is the deepest bay on Lake Minnetonka and is prized for its clear water, dramatic views and direct access throughout the lake. From here boaters can easily reach Maxwell Bay, North Arm and the broader lake system. Wetland delineation, parcel boundary review and setback analysis are currently underway to further define future building opportunities. This property includes substantial upland areas and a stunning lakeside setting that offers a compelling canvas for a significant new residence. 2425 N Shore Drive, Orono, MN is located near the Lafayette Club , Noerenberg Memorial Gardems and downtown Wayzata. This is a truly rare opportunity to acquire more than nine acres of Lake Minnetonka’s most coveted bays. Bring your architect. Bring your builder. Bring a vison worthy of the land.
…By Lakes Sotheby's International Realty


Discover this meticulously maintained property, nestled in a peaceful bay on beautiful Lac des Sables. Set on a spacious 23,734 sq. ft. lot, it boasts an impressive 80 feet of lake frontage. With 4 bedrooms, this property offers the perfect setting to fully embrace waterfront living. Enjoy the tranquility of the surroundings and beautiful water views in a privileged setting where nature and serenity come together.
…By Sotheby's International Realty Québec


Nestled along scenic Flat Mountain Road, just 3 miles from downtown Highlands, this enchanting 1945 cottage captures the charm of old Highlands while offering modern comfort. Fully renovated in 2020, the home seamlessly blends timeless character with thoughtful upgrades. One of its most extraordinary features is the custom water feature. Cascading waterfalls flow through a meandering stream into a tranquil pond, all supported by a large concealed underground cistern that serves as the primary reservoir and maintains a consistent water level while continuously recirculating the water, creating a stunning, low-maintenance focal point that enhances the property's peaceful mountain setting. The inviting living room features exposed beamed ceilings, warm hard wood floors, and a natural stone gas fireplace. The beautifully updated kitchen includes custom cabinetry, a copper farmhouse sink, antique Honduran mahogany countertops, and a convenient adjacent laundry area. The spacious primary suite offers vaulted ceilings, distinctive leather flooring, and a king bed, opening to a private bath with double vanity and a sleek tile-and-glass shower. Two additional bedrooms, located on the opposite side of the home for privacy, share an updated Jack-and-Jill bath with an antique vanity and copper sink. One bedroom includes a queen bed, while the other features a queen Murphy bed and antique desk. Set on nearly one acre, the outdoor spaces create a true mountain retreat. A rocking-chair front porch overlooks a charming fountain, while the rear screened porch enjoys views of the beautifully landscaped backyard, fire pit, barn, and chicken coop. A winding path leads to a whimsical shed and hidden cellar. Evenings are best spent around the fire pit, surrounded by the soothing sounds of the cascading waterfalls and gently flowing stream that feed the pond beside the barn. The barn itself offers endless enjoyment—from basketball to games and a loft retreat with a TV and premium Tornado foosball table. Professionally landscaped grounds and mature trees further enhance the property's exceptional beauty. Offered fully furnished and turnkey, the home includes a stocked kitchen, outdoor grill, washer and dryer, Level 2 EV charger, and multiple smart TVs. The crawlspace has just been fully encapsulated. With minimal steps, excellent cell service, and a state-maintained road, accessibility is effortless. A proven rental history with no rental restrictions makes this a rare and compelling Highlands offering.
…By Highlands Sotheby's International Realty


Havenstone presents one of the most compelling opportunities in Atlanta luxury real estate. Now offered millions below the seller’s construction cost, this extraordinary estate could not be replicated today at anywhere near its current price. Set on a private peninsula overlooking King Lake, Milton’s largest and most prestigious private body of water, the residence is distinguished by exceptional scale, rare materials and craftsmanship seldom encountered in modern construction.The hand-chiseled Leuders limestone façade was sourced from a single Texas quarry and individually set by master artisans. Old-growth cedar beams from British Columbia unite the architecture inside and out, while hand-forged ironwork, sculptural bronze elements and a floating staircase introduce an artisanal quality throughout. Rare Andean walnut doors, wide-plank American walnut floors, reclaimed 19th-century French terracotta and burnished European plaster give the interiors a richness and authenticity that could only be achieved through years of meticulous work. At the center of the home, the dramatic great room is framed by soaring cedar beams and a two-story fieldstone fireplace. The chef’s kitchen pairs character-grade walnut cabinetry with a hand-hammered copper hood, ILVE Majestic range, dual Bosch dishwashers and an Italian wood-burning pizza oven set within reclaimed timber. Hand-forged copper sinks, blacksmith-crafted lighting and custom bronze hardware reinforce the singular attention to detail. The primary suite offers a private garden entrance, riverstone fireplace and spa bath with Picasso granite vanities, an integrated steam shower and a Kohler Aquatic massaging tub. A self-contained fourth-floor apartment with a full kitchen, private den, sleeping loft and elevator access provides exceptional accommodations for extended guests or multigenerational living. The structurally completed terrace level offers the next owner an opportunity to create a theater, bar, fitness center, wine cellar, safe room or additional living space. More than 6,000 square feet of outdoor living surrounds a remarkable resort environment. The multi-tiered aquatic complex includes a swim-up bar, underground grotto illuminated by phosphorescent stone, lazy river with a functional current, diving basin and natural hot springs-inspired spa. Cascading streams, koi ponds and extensive stonework blend organically into the landscape, while a private dock provides direct access to King Lake. Crestron whole-house automation, hydronic radiant-heated floors, commercial-grade fire suppression and an elevator bring sophisticated technology to the estate. Even the motor court is exceptional, paved with historic cobblestones reclaimed from 19th-century Erie Canal streets. Minutes from Alpharetta City Center, Avalon and championship golf, Havenstone is an irreplaceable legacy property offering privacy, recreation and architectural distinction on an extraordinary scale. Bitcoin friendly.
…By Atlanta Fine Homes Sotheby's International Realty


Recently completed for the modern luxury buyer who values wellness, privacy and effortless waterfront living, this extraordinary estate introduces a new standard for coastal luxury. More than a residence, it is a private resort intentionally designed to support longevity, recovery, recreation and entertaining at the highest level. Within the prestigious Estates of Marco Island, the property occupies a rare 0.59-acre corner homesite where generous setbacks and lush surroundings create a level of privacy seldom found on the island. With 167 feet of waterfront and deep, direct Gulf access, the estate accommodates a yacht of approximately 65 feet while offering quick access to open water. The waterfront experience was thoughtfully designed around every aspect of life on the water. A custom dock provides dedicated space for paddleboards, kayaks, jet skis, and boating equipment, while a private sandy beach creates an inviting launch point for family adventures. Long water views provide a spectacular backdrop to everyday living. Outdoor living rivals that of a five-star resort. Expansive covered lanais invite comfortable lounging and alfresco dining, while the 12-person spa, resort-style pool, putting green, and multiple gathering spaces create an environment equally suited for intimate evenings or large-scale entertaining. Inside, wellness is not an amenity. It is the foundation of the home's design. A dedicated wellness pavilion featuring a private Pilates studio, fitness center, sauna and cold plunge transforms daily routines into restorative experiences inspired by the world's finest luxury retreats. Practical luxury was equally prioritized throughout the design. Dual oversized garages provide accommodation for up to eight vehicles, creating ample space for collectors and enthusiasts alike. Equally impressive is the home's commitment to resilience. Built with reinforced concrete and structural steel construction, elevated for peace of mind, equipped with impact-rated windows and doors, and supported by a whole-house generator, the residence was designed to provide confidence through Florida's most demanding weather while allowing owners to enjoy the island lifestyle with exceptional security and reliability.
…By Premier Sotheby's International Realty


There are waterfront properties, and then there is Willow Creek Cove. Well-built and thoughtfully laid out, this three-bedroom sanctuary sits on nearly three acres along the South Shore, designed with a single vision in mind: to capture the water view from every room. Rich hardwood floors run throughout generously scaled principal rooms, including two family rooms, each with its own fireplace, offering space for both quiet nights in and lively gatherings. Sunlight streams through the many windows, while expansive outdoor decks extend the living space into the landscape, framing water views that shift and shimmer through every season. Beyond the doors, the property unfolds toward its true treasure: a shoreline that slopes gracefully into a private, protected cove on the Bay, a rare, sheltered haven for mooring your boat, launching a paddleboard at dawn, or simply watching the water go still at dusk. Featuring direct access to Lake Ontario, a sandy bottom, coveted sunset exposure, and an armour stone reinforced shoreline, this is a waterfront setting of exceptional quality. A direct hook-up barbecue completes the outdoor living experience, making al fresco evenings by the water effortless. Cherished gardens border the grounds, and a namesake willow tree stands at the water’s edge. A bonus barn adds further versatility, perfectly suited as a workshop or additional storage for watercraft and outdoor equipment. Willow Creek Cove has been thoughtfully maintained with peace of mind in every upgrade: a Generac backup generator, a new furnace installed in 2025, an air conditioner that is only five years old, and a driveway re-sealed in 2025. These updates mean the next owners can move in and simply enjoy the lifestyle, worry-free. Every detail here, from the fireside family rooms to the sun-soaked decks to the calm of the cove, has been made for gathering, for stillness, for the kind of memories that define a home. Willow Creek Cove is more than an address, it is an heirloom in the making.
…By Sotheby's International Realty Canada


At the edge of the Pacific on one of California's most remarkable stretches of shoreline, this private 5-acre ranch property offers a rare opportunity to experience the Central Coast w/in the surrounding acreage of Rancho Dos Pueblos, one of California's most significant coastal properties. Known as the Ranch House, the 3bd, 3ba residence + flex room enjoys sweeping ocean views, open pasture, & the timeless character of California ranch architecture. A media room, private office, and flexible living spaces offer exceptional versatility, while the pool overlooks the surrounding landscape w the Pacific always on the horizon. An established income-producing property, it offers exceptional flexibility as a full-time residence, weekend escape, or investment, just moments from Santa Barbara.
…By Sotheby's International Realty - Montecito - 1290 Coast Village Road Brokerage


Beautiful house on the beach in San Antonio, Rocha, designed by Architect Carolina Pedroni. On a plot of 1,903 m2 (0.47 acres) and with a built area of 322 m2 (3,466 sq ft), the house was built on stilts over the dunes, thus offering incredible open views of the ocean. With spacious interior areas, the house features 3 bedrooms (master suite with walk-in closet and huge sea-facing terrace), a large living-dining room with a high-efficiency stove and integrated kitchen, and access to another terrace with a barbecue area. Large windows, unique 360-degree views, fully bright, and excellent quality of construction.
…By Uruguay Sotheby's International Realty


Welcome to Pink Sands, a Glenn Gray-designed waterfront retreat where the vibrant colors and laid-back elegance of the Bahamas meet the timeless beauty of the Florida Keys. Recognizable by its signature pink façade and blue metal roof, this exceptional Summerland Key residence captures the spirit of island living while offering the quality, comfort, and peace of mind of modern CBS construction. Set along a protected canal with 125 feet of concrete dockage, two boat lifts, and direct deep-water access to both the Atlantic Ocean and Gulf of Mexico, this waterfront home is perfectly positioned for effortless days on the water, from world-class fishing and diving to sunset cruises and sandbar adventures. Impact windows and doors and thoughtfully designed indoor-outdoor living spaces create a home that is as durable as it is inviting. Sweeping open ocean views from the main living level and third-story observation deck provide the perfect backdrop for sunrise mornings and starlit evenings. A charming detached guest cottage connected by a covered breezeway creates a private compound ideal for hosting family and friends. The oversized homesite offers exceptional flexibility with ample room to add a custom pool, expand outdoor entertaining areas, or further enhance the property to suit your vision. Just 35 minutes from Key West, Pink Sands feels as though it belongs on Harbour Island while remaining firmly rooted in the authentic charm of Summerland Key. Blending Bahamian-inspired architecture with the confidence of newer CBS construction, exceptional boat dockage, direct ocean and Gulf access, and endless opportunities for future customization, this is a rare opportunity to own a distinctive Florida Keys waterfront home. Minutes from Looe Key Reef, Content Keys, and the backcountry flats, this exceptional location offers unparalleled access to some of the Florida Keys' most sought-after boating, fishing, diving, and paddleboarding destinations right from your private dock.
…By Ocean Sotheby's International Realty


Welcome to this newly constructed home for all seasons in Alpine Mountain Ranch where an active lifestyle and community await. The interior and exterior features incorporate fantastic views, discrete function amidst fluid design and lots of custom features that elevate the “every day” to extraordinary. The great room is a generous space with a soaring Stone fireplace, flanked on both sides with custom 4 panel accordion doors that lead to a covered deck with spectacular views and a covered patio with grill, hot tub and water feature. The kitchen is sleek yet subtle with leathered granite counters and Ash soft-close drawers and cabinets offering SubZero, Wolf, Miele and Cove appliances. The dining room boasts a built-in buffet and wine fridge. A private office is adjacent to the primary suite and enjoys floor to ceiling windows, walk-in closet, soaking tub and a roomy shower. An additional bedroom suite plus a bonus project/art studio with walk-out access to the back lies on the opposite side of the home and the laundry room steps out to a dog run. The secret loft above the butler’s pantry is a captivating retreat for kids young and old. The lower-level entry opens into a family room with a fireplace and dry bar. 2-bedroom suites occupy this level along with a fabulous bunk room. The 3rd bath is just cool sporting a steam shower which passes through to a large dry sauna. The mud room offers lockers to keep things tidy, some with outlets for boot heaters as well as laundry. The home boasts many smart features plus a 3-car garage with EV charging, radiant floor heat and a/c on the main level, pre-wiring for additional audio/video/wifi features both inside and out, and snowmelt for well-traveled paths. 2 large storage closets are perfectly aligned for an easy install should an elevator be desired. Alpine Mountain Ranch is located just about 5 minutes from the slopes with an array of community activities to enjoy as an owner. There is a 2% Buyer paid transfer fee.
…By Steamboat Sotheby's International Realty


Welcome to this stunning, fully updated water view retreat in the desirable Money Island section of Toms River. This exceptional four-bedroom, two full and one half bath home offers breathtaking panoramic views of the Toms River from a private third-floor deck -- the perfect place to enjoy morning coffee, evening sunsets, and summer fireworks over the water. This home is located in close proximity to boating, beaches, and yacht clubs. Designed for relaxing and entertaining, the home features a state-of-the-art gourmet kitchen complete with a fireplace and premium finishes. The open-concept layout is ideal for gatherings. One of the spa-inspired bathrooms includes a private sauna, creating the ultimate in-home retreat experience. Step outside into your backyard oasis featuring a custom outdoor kitchen with a wood-fired pizza oven, refrigerator, sink, large deck and a relaxing hot tub -- all perfectly designed for outdoor entertaining. The finished basement has been transformed into an entertainment room, offering additional living space for hosting family and friends. Optional boat docking is available nearby, with beaches just moments away, making this property ideal for anyone seeking the ultimate Jersey Shore lifestyle.
…By Childers Sotheby's International Realty


Swede Hill, one of Block Island’s premier properties, sits on one of the highest elevations, offering breathtaking ocean views and spectacular sunsets. On 4.2 acres, this four-bedroom romantic family retreat offers more than 3600 square feet of impeccable living designed by the award-winning architectural firm Estes/Twombly. Built to LEED Gold standards, Swede Hill was recognized with an AIAri Honor Award for outstanding achievement in architectural design. The tree-lined driveway ascends to a romantic hilltop retreat sited on 4.2 acres. The eastern stone walled entry garden welcomes guests to the Great Room offering spacious living, elegant dining and kitchen space, custom mill work throughout. The glass wall of the Great Room looks out at the western blue stone deck which doubles as a covered breakfast and grilling area and to an elegant 50' salt-water infinity pool. A separate Guest Suite to the south, with private covered deck, is complete with a Maine Cedar hot tub and provides light and airy living /office space and expansive storage. The primary Suite is an extension of the home’s seamless design with custom mill work, private balcony, soaking tub and limestone shower. Block Island has been named one of the “Twelve Last Greatest Places on Earth” by the Nature Conservancy. Also available, an adjacent, undeveloped 3.39 acre lot for $1,100,000.
…By Sullivan Sotheby's International Realty


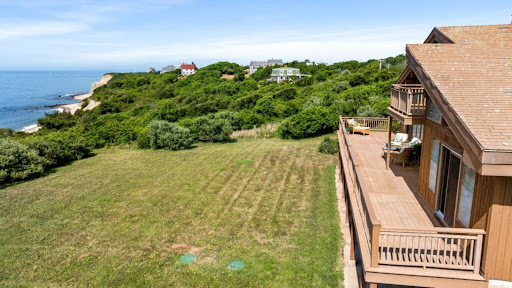
This waterfront property offers an increasingly rare opportunity to own along Block Island’s striking southern shoreline. With expansive views of the Atlantic and direct proximity to the Mohegan Bluffs and Vail Beach, the setting is both breathtaking and peaceful. The 2.26-acre lot is home to a residence that has been cherished by the same family who originally designed and built it, now ready to be passed on to new owners. The home is being sold as-is and will require renovation, offering a chance to restore or completely reimagine a classic Island escape. Inside, a dramatic floor-to-ceiling brick fireplace serves as the heart of the main living area and continues through to a second fireplace in the lower level. A built-in brick cooking fireplace adds rustic charm to the kitchen, offering a rare focal point for gathering and entertaining. Expansive windows, vaulted ceilings, and natural materials create an immediate connection to the landscape, while generous outdoor space frames the ever-changing ocean beyond. A full home inspection is available upon request, providing helpful insight for those ready to bring new life to this truly special offering. Whether you're seeking a personal retreat or an investment in one of Block Island’s most desirable coastal locations, this is a rare opportunity to create something unforgettable.
…By Sullivan Sotheby's International Realty


Set among aspens, spruce trees, and seasonal wildflowers on a private 1-acre lot, this 3 bedroom, 2 bathroom home offers peaceful mountain living just five minutes from downtown Lake City and Lake San Cristobal. Located in a quaint neighborhood of only 12 homes with county-maintained roads and no HOA, the property combines convenience, privacy, and year-round accessibility. Designed to embrace its mountain surroundings, the home features vaulted ceilings and floor-to-ceiling windows that fill the interior with natural light while showcasing beautiful scenic views. The sunken main living area is warm and inviting, with a wood-burning stove that provides a cozy alternative heat source on cold Colorado evenings. The kitchen is both functional and welcoming, featuring maple cabinetry, granite countertops, and ample workspace. The loft-style primary suite serves as a private retreat, complete with a walk-in closet, ensuite bath, and soaker tub. Two additional bedrooms and a full bathroom are conveniently located on the main level. Thoughtfully designed with the future in mind, the home includes space designated for the addition of an elevator if desired. Generous storage throughout the home further enhances its practicality and livability. Outdoor living is a highlight, with two spacious decks and a SunSetter awning that creates comfortable shade for relaxing, dining, or entertaining while taking in the surrounding landscape. The property also offers exceptional space for vehicles, recreational equipment, and hobbies with a 3-car attached garage and a large detached pole barn capable of accommodating side-by-sides, additional vehicles, or an RV. As an added bonus, property owners enjoy fishing rights on the Lake Fork of the Gunnison River, providing access to some of the area's most desirable trout waters. Whether you're looking for a full-time residence, a seasonal getaway, or a mountain property with room for adventure and recreation, this home offers a unique combination of natural beauty, comfort, and flexibility.
…By Liv Sotheby's International Realty


Set along a private road in Lincolnville's coveted coastal corridor, this distinctive property, with seasonal water views, offers an exceptional blend of privacy, versatility, and Maine lifestyle. The thoughtfully designed 4+ acre property includes a main residence, separate guest space, 3-bay garage, and substantial barn designed for horses and animals. The residence offers inviting spaces connecting indoor and outdoor living. There is a primary bedroom with private deck and adjoining bathroom, and 2 additional comfortable ensuite bedrooms. There is a convenient second floor laundry room and office space.The flexibility of the separate living space is set up with 2 bedrooms and provides additional room ideal for extended family, guests, renters, a private retreat, or a home office. The barn is replete with horse stalls, loft, and shop space, with electricity and water. The property's infrastructure and layout lend themselves beautifully to a variety of uses, whether as a year-round homestead, seasonal getaway, multi-generational compound, or working country property. Beyond the buildings, the land offers an impressive collection of amenities, including a fenced pasture for horses, animals and nice stone work and gardens. Additional parking, looping driveways, and ample storage further enhance the property's practicality. This is a property where country living, coastal access, and everyday convenience come together. There is room to garden, keep animals, entertain friends, work on projects, or simply enjoy the privacy and beauty of the setting. With its combination of residential comfort, guest accommodations, outbuildings, and proximity to the best of Midcoast Maine, this property presents a rare opportunity to create a truly personal Maine retreat. Ideally located between Camden and Belfast, there is easy access to beaches, parks, trails, shops, restaurants, cultural attractions, and events. Note: 4 bed septic system.
…By Legacy Properties Sotheby's International Realty


Nestled on the tranquil shores of Lubbers Quarters, Gone Bananas is a refined island retreat located within the exclusive Abaco Ocean Club community. This charming two-story residence blends classic Bahamian character with modern comfort, offering a peaceful coastal sanctuary surrounded by the natural beauty of the Sea of Abaco. Signature Features * Located within the private Abaco Ocean Club community in Lubbers Quarters * Generous 20,000 sq. ft. double lot offering exceptional expansion potential * Two-story main residence with wrap-around porch and elevated lookout tower * Open-plan main living level with two bedrooms and multiple bathrooms * Fully equipped kitchen with new appliances and center island * Separate lower-level efficiency apartment with kitchenette, bedroom, and bathroom * Private protected marina dock slip suitable for a 23-foot boat * Approximately 750 sq. ft. of storage beneath the home with flexible use * Strong rental history with income potential * Short drive to Lubbers Landing and close proximity to nearby cays Main Living Level The main floor is designed to embrace island living, with an open and airy layout that captures cooling sea breezes and abundant natural light. Island-inspired furnishings complement the relaxed coastal setting, creating a welcoming atmosphere ideal for everyday living or entertaining. The kitchen is thoughtfully arranged with new appliances, a spacious center island, and an intuitive flow that opens directly into the living and dining areas. This seamless connection encourages easy gatherings after a day on the water or evenings spent enjoying the company of friends and family. Two well-appointed bedrooms are located on this level. One features an ensuite bathroom, while the second bedroom shares a bathroom with the common living area, offering comfort and privacy for residents and guests alike. Outdoor Living & Lookout Tower Outdoor living is central to the Gone Bananas experience. A sweeping wrap-around porch provides multiple vantage points to enjoy sunrise coffees, afternoon breezes, and the ever-changing colors of Bahamian sunsets. Above, the elevated lookout tower delivers panoramic views of the Sea of Abaco, creating a private retreat for sunset watching, stargazing, or quiet reflection. Lower Level & Additional Space The lower level features a self-contained efficiency apartment complete with kitchenette, bedroom, and bathroom. This flexible space is well suited for visiting guests or rental use, enhancing the property’s versatility and income potential. Approximately 750 square feet of storage space beneath the home offers ample room for golf carts, boats, or water toys, with the potential to further enhance the lower level living area if desired. Marina Access & Lifestyle A protected dock slip at the Abaco Ocean Club marina is included, accommodating a 23-foot boat and providing effortless access to the surrounding waters. From here, owners can enjoy exceptional fishing, boating, kayaking, and paddleboarding, all within the laid-back charm that defines Lubbers Quarters. Nearby cays, including Hope Town, are just a short boat ride away, offering grocery stores, restaurants, bars, and additional amenities when a change of pace is desired. Gone Bananas offers a rare combination of privacy, flexibility, and island charm within one of the Abacos’ most desirable communities. With a double lot, marina access, multiple living spaces, and a proven rental history, this property presents an exceptional opportunity to enjoy a tranquil island lifestyle while maintaining strong investment appeal in the heart of the Sea of Abaco.
…By Bahamas Sotheby's International Realty


Jungle Hut is a charming island cottage embraced by lush native foliage, cooling sea breezes, and a profound sense of privacy. As the only residence within the secluded Jack’s Jungle, the property offers a rare opportunity to enjoy uninterrupted tranquility while remaining connected to the natural beauty and boating lifestyle of the Abacos. Signature Features • Sole residence within the private Jack’s Jungle enclave on Lubbers Quarters • One-acre homesite with approximately two-thirds cleared • Elevated deck with panoramic bay views and sunset vistas • Deeded dock slip at the Jack’s Jungle dock • 675 sq. ft. furnished cottage with loft-style primary bedroom • Infrastructure in place for a future main residence, including electric and septic • Backup solar system and generator for off-grid reliability • 100 sq. ft. workshop and fully equipped wood shop • Walking paths leading to a community beach on the western shore • Kawasaki Mule included, with a 23 ft Edgewater available separately Cottage Living Spaces The heart of Jungle Hut is a welcoming screened porch that serves as a versatile living and dining area, thoughtfully furnished for relaxed island living. From here, the space flows naturally into a compact yet efficient kitchen with ample storage, designed to support everyday comfort with ease. The main level includes a guest bedroom and bathroom, offering convenience and privacy for visitors. Above, an airy loft serves as the primary bedroom, creating a cozy retreat within the cottage’s 675 square feet. Plantation shutters throughout the home frame soft natural light, while vinyl tile flooring delivers the look of hardwood with low maintenance appeal. Outdoor Living & Views Outdoor living is elevated, both literally and figuratively, with an upper deck accessed by exterior stairs. From this vantage point, sweeping bay views and glowing evening sunsets unfold, offering a serene setting for quiet reflection or casual gatherings. The surrounding landscape reinforces a sense of seclusion and connection to nature. Infrastructure & Utilities The one-acre parcel presents exceptional future potential, with electric and septic systems already in place for the construction of a larger main residence. A 100 sq. ft. workshop adds functional space, while thoughtful upgrades such as a backup 12-volt solar system, generator, split air conditioning unit, ceiling fans throughout, Hardie board siding, and a washing machine ensure dependable comfort. Location & Lifestyle Lubbers Quarters is celebrated for its fishing, boating, and nature-forward lifestyle, offering a close-knit community atmosphere away from the busier cays. Walking paths wind through the area, leading to a shared beach on the island’s western side. Elbow Cay, with its restaurants, grocery stores, and the iconic Tahiti Beach, is approximately a ten-minute boat ride away, while exceptional deep-sea fishing grounds can be reached in under twenty minutes. Fully furnished and move-in ready, Jungle Hut offers the rare flexibility to enjoy island living immediately while planning and building a future dream home. With dock access, infrastructure already in place, and unmatched privacy, this is a compelling opportunity to own a hidden gem in the Abacos.
…By Bahamas Sotheby's International Realty


Experience an unparalleled beach lifestyle in this timeless frontline masterpiece of coastal design, where unobstructed, panoramic ocean views take center stage. Designed with a clever reverse floor plan, the living areas are positioned upstairs to maximize your view of the crashing waves, Bodega Head, Seal Rock, Doran Beach and an abundance of diverse wildlife. A striking and elegant curved staircase welcomes you into the home and ascends to an expansive open floor plan that beautifully blends mid-century style with the raw beauty of the mighty Pacific. The living areas feature bespoke architectural details and access to an inviting view balcony that showcases views of the distant Marin landforms of Tomales Point and Point Reyes. A fireplace creates a cozy centerpiece which is complimented by expansive windows that offer prime, front-row seats for seasonal whale watching right from the comfort of a built-in sofa. Designed for effortless hosting of guests, the home transitions seamlessly from sophisticated daily living to a grand entertaining venue. The spacious dining room boasts a fluid indoor-outdoor experience. Access to an enclosed courtyard offers a private wind-sheltered oasis complete with an outdoor kitchen boasting a pizza oven, making it perfect for al fresco dining. Inside, there's a generous space that provides the ultimate opportunity to build a custom home theater or media room. Combined with easily accessible nearby trails to Doran Beach and Pinnacle Gulch Beach, this rare coastal abode offers an unmatched connection to nature and a premium lifestyle of entertaining. Plus, enjoy the amenities of this premier, professionally managed oceanfront community including a restaurant and bar, exercise room, sauna, heated pool, tennis, bocce, basketball and an 18-hole golf course! This property is currently operating as a popular vacation rental, so plan ahead to schedule a private showing.
…By Artisan Sotheby's International Realty


Set on the lakefront of Sunset Lake in the highly sought-after community of Mountain Lakes, this exceptional custom Colonial is a masterful blend of timeless architecture, impeccable craftsmanship and refined luxury. Offering 6 bedrooms, 3 full and 2 half baths, this beautifully appointed residence is designed to capture breathtaking year-round lake views with sun-filled interiors, rich hardwood floors, custom millwork, oversized Pella windows, and an open floor plan. The gourmet kitchen is a showpiece, featuring high-end appliances, center island, marble and mosaic tile, abundant custom cabinetry and a breakfast area overlooking the lake, opening to the family room with a dramatic double-sided gas fireplace. French doors lead to a bluestone patio with a full outdoor kitchen, creating seamless indoor-outdoor living. The luxurious primary suite offers a private sitting room and lake-view balcony, while flexible living spaces accommodate a home office, gym, or guest quarters. Professionally landscaped grounds feature a level lawn, sandy beach, private dock and approximately 200 feet of Sunset Lake frontage. Just minutes from top-rated schools, downtown, major highways and NYC transportation, this is a rare opportunity to own one of Mountain Lakes' premier waterfront home.
…By Prominent Properties Sotheby's International Realty


Rare modern waterfront in coveted Everwell Bay! Built in 2020, this thoughtfully designed 2,160 SF FURNISHED retreat offers 85' of level grassy Coeur d'Alene Lake frontage with private dock and panoramic views. The single-level main residence features (total 3 BR) 2 bedrooms, 2 baths, vaulted ceilings, and seamless open-concept living that flows effortlessly outdoors to an expansive entertaining deck, fire pit, and waterfront lawn. Above the oversized 2+ car shop/garage, a private 1 bed, 1 bath guest apartment with FULL KITCHEN provides ideal accommodations for visitors or flexible living. A rare opportunity for newer-construction waterfront just minutes from downtown Coeur d'Alene.
…By Tomlinson Sotheby's International Realty


Welcome to a home that embodies sophistication and serenity in equal measure. This stunning villa, designed in an elegant and timeless classic style, offers the perfect sanctuary for those seeking a blend of luxury and comfort. With breathtaking sea views, a private garden, and a serene swimming pool, this property invites you to create a life of unforgettable moments in one of the most desirable locations on the Costa del Sol.An Architectural Gem with Outstanding DesignThis newly built villa boasts 6 spacious ensuite bedrooms, offering an oasis of privacy for you and your guests. The open-concept kitchen, adorned with a stylish mosaic backsplash and white marble countertops, is the heart of the homeideal for hosting and creating culinary masterpieces. The ground floor features gleaming marble flooring, while the upper level is graced with warm wooden floors, adding a touch of natural elegance. A garage for 2 cars provides convenience and security, completing the perfect family retreat.Premium Materials and Exceptional FeaturesBuilt to the highest standards, this villa showcases top-quality finishes throughout. The air conditioning system ensures year-round comfort, while expansive windows flood the home with natural light, enhancing the spectacular sea views. The private garden and sparkling swimming pool offer a tranquil outdoor escape, perfect for relaxation or entertaining. Every detail has been thoughtfully considered to deliver a seamless blend of luxury, functionality, and timeless style.A Prime Location Offering the Best of Costa del SolNestled between Estepona, Marbella, and Benahavís, this villa is surrounded by world-class amenities. Families will appreciate the proximity to renowned international schools such as Atalaya International School, Swans International School, and Aloha College. Golf enthusiasts can enjoy nearby courses, including the prestigious Villa Padierna Golf Club and Los Flamingos Golf. For dining and leisure, discover some of the finest restaurants in the area, such as 99 Sushi Bar & Restaurant, El Lago, and Marbella Club Grill. The luxurious Villa Padierna Hotel, with its spa and fine dining, is just moments away.The area also offers a variety of high-end shopping destinations, from the designer boutiques of Puerto Banús to the charming local markets of Estepona. With a strong emphasis on safety and security, this neighborhood ensures peace of mind for you and your family, making it the perfect place to call home.Dont miss the opportunity to own this exquisite villa. Contact us today to arrange a private viewing and take the first step toward your dream lifestyle on the Costa del Sol.
…By Annonceur International


This luxurious family villa is located in the exclusive residential area of Los Flamingos, close to the renowned Villa Padierna Resort, golf courses, beaches and all necessary amenities. The villa is situated on the best and highest plot in the area, offering stunning sea views and lots of privacy.This classic yet modern 1.466m2 mansion is perfect for a family that loves to entertain guests, but also seeks a luxurious and private lifestyle. Built over 4 floors, 8 bedrooms, 9 bathrooms, 3 swimming pools, home cinema, office, spa, gym, roof terrace, wine cellar and lift.As you walk through the entrance, you are greeted by an imposing spiral staircase with a hanging light fitting, as well as views of the Mediterranean Sea, a spectacular first impression. On the ground floor you will also find a spacious open-plan living area connected to the dining room and the fully equipped kitchen with a central island, a pantry, an office, a bedroom with en suite bathroom and a multipurpose room. Large sliding doors give access to the spacious terrace which includes an outdoor kitchen, dining and chill-out area around the desirable infinity pool. Up the stairs to the first floor, you reach your master bedroom suite and two further bedrooms. The master suite has it all, the first thing you will see when you wake up is the sunrise over the Andalusian mountains and the Mediterranean Sea. It has a huge terrace and en-suite bathroom with freestanding bathtub as well as a dressing room.Both the roof terrace and the basement make this property a distinguished place. The roof terrace is extremely spacious and includes a chill out area, a plunge pool, sun loungers, an outdoor kitchen and a dining area. The basement is a surprise as soon as you go downstairs. It welcomes you with a chill-out area next to the wine cellar and then continues to the high-end home cinema, gym, spa, laundry room and garage.
…By Annonceur International


Panoramic views of Cascais Bay, the Atlantic Ocean, and the Sintra Mountains.In São Pedro do Estoril/Cascais, just a 12-minute walk from the beach, stands this truly unique villa, designed by an architect and featuring luxury finishes.More than just a home, it is an exclusive retreat, where every room has been designed to showcase the breathtaking view of the sea and Cascais Baya landscape that changes with the tides and the light, turning every day into a unique experience.Layout across 4 floors, with an elevator:Level -1:Separate studio apartment (20 m²), perfect for guests or staff; garage; covered parking; laundry room; storage rooms; and wine cellar.Level 0:Spacious 68 m² living room with direct access to the terrace and infinity pool (34 m²), Leiken kitchen equipped with Miele appliances, guest restroom, and outdoor deck.Level 1:Three spacious suites (35 m², 22 m², 21 m²) and a balcony with ocean views.Level 2:40 m² master suite with dual restrooms, shower, and bathtub, and a private terrace with an outdoor fireplace, offering an exclusive viewpoint over Cascais and the Atlantic.Exceptional features and finishes: Brand-new development Unobstructed, permanent ocean view Infinity pool Garden and well for irrigation and the pool Ducted air conditioning Controlled mechanical ventilation Solar panels Home automation and security system Microcement and oak flooring Triple-glazed windowsAreas: Gross floor area: 615 m² Private area: 410 m² Service area: 215 m² Lot size: 538 m²This isnt just another home on the marketits a one-of-a-kind property where architecture, comfort, and the landscape come together in perfect harmony.Ideal for those seeking exclusivity, privacy, and one of the best views in Cascais.Come experience your new home!Schedule your tour today!Our mission is simple!!With a very clear and simple mission and visionto consistently offer a culture of excellent customer serviceour people are the reflection of our brand and our deepest identity.Our brand, CENTURY 21 Realty Art! Our family! A family with over 20 years of experience and expertise in the real estate market, with roots stretching from north to south across the country and beyond its bordersa family that strives every day for quality and superior service!- An IRREVERENT family that always strives for more and better- A PERSEVERING family that sets its sights on its goal every day- An EXPERIENCED family made up of the best professionals we could ask forA daily opportunity for growth and continuous improvement!We know that our commitment is your vote of CONFIDENCE!Every business charts its own timeline, its own history, its own story!No two people or businesses are alike! But our commitment is that, regardless of the plot, the ending will always be a happy one!Weve been the largest CENTURY 21 network company in the Iberian Peninsula since 2012, and we have over 400 employees working together to sell your home for the best price.Notes:*If you are a real estate agent, this property is available for a referral. Introduce it to your buyer clients and schedule a viewing.*To make it easier to identify this property, please cite its reference number.National Center for Consumer Information and Arbitration - https://
…By Annonceur International


Welcome to Villa Andrea, a stunning contemporary villa for sale in Marbella's prestigious Santa Maria Golf urbanization in Elviria. Built in 2021 on a generous 1,743 sqm plot, this exceptional home offers 902 sqm of built space, including 264 sqm of terraces designed for a luxurious indoor-outdoor lifestyle.Elegant Design and Modern AmenitiesSpread across three levels, Villa Andrea is a perfect blend of elegance and practicality. A lift and a wide staircase connect each floor, which includes five spacious en-suite bedrooms (three on the same level). The design features refined materials like ceramic stone and warm wood, creating a sleek architectural vision.The villa is equipped with high-end features for smart, sustainable living, including: * Miele appliances * Solar panels * Electric blinds * An automatic irrigation systemExpansive terraces extend from all bedrooms and common areas, offering breathtaking views of the Santa Maria Golf course and the Mediterranean Sea. The outdoor spaces are perfect for entertaining, with a covered swimming pool, a private barbecue area, and a sauna.Prime Location and CommunityVilla Andrea's location in Elviria is unbeatable. You're just a five-minute drive from local supermarkets and a ten-minute drive from the vibrant Nikki Beach. Families will appreciate the proximity to international schools, including the German International College.As a resident, you'll have direct access to the renowned Santa Maria Golf & Country Club's 18-hole course, driving range, and putting green. The neighborhood is known for its peaceful, well-maintained environment and stunning golf views.Enjoy fine dining at nearby restaurants like the Michelin-starred El Lago Restaurant or the beachfront Chiringuito Los Tony's. World-class entertainment and shopping are just a short drive away in Puerto Banús and Marbella's Old Town.Security, Convenience, and InvestmentSecurity is a top priority with security shutters, a comprehensive alarm system, and private gated access. The large basement includes a three-car garage and a storeroom, while additional outdoor parking adds to the home's practicality.With its direct access to the A-7 motorway, the villa is only a 40-minute drive from Málaga-Costa del Sol Airport, making travel seamless.Villa Andrea is a rare finda fully modernized, frontline golf villa with spacious dimensions, generous terraces, and an enviable plot in Elviria. It's the perfect blend of contemporary architecture, top-tier amenities, and a prime coastal golf location, making it a standout choice for anyone seeking sophistication and quality on the Costa del Sol.
…By Annonceur International


This magnificent villa with modern architecture and a fabulous 360-degree view over land and ocean is located in an exclusive area of Albufeira, mere steps from the nearest beach, and a 5min drive from the prestigious Marina of Albufeira with its range of amenities such as restaurants, shops and supermarket and Albufeira Town. The property is comprised of:Basement: garage for several vehicles and storage room.Ground Floor: living room, dining room (both with patio doors to the terrace and pool with sea views), fitted and equipped kitchen, laundry, toilet, and 1 bedroom with ensuite bathroom/shower room.First Floor: 4 bedrooms with ensuite bathrooms/shower rooms and office.Rooftop terrace: with a 360-degree view. Outside is a large swimming pool overlooking the sea and leisure area.Solid construction with high-quality finishes including solid oak floor and wide-profile aluminium, offering perfect acoustic and thermal insulation make this property a dream come true for those ambitioning a luxurious home.
…By Annonceur International
'%20stroke='%23DDAA3A'%20stroke-width='1.909'%20stroke-linecap='square'%20stroke-linejoin='bevel'/%3e%3c/svg%3e)
Receive by email any new listing that may match your search criteria
By validating this form, you accept the general conditions of use of Le Figaro Properties.
These agencies offer a selection of luxury properties vente . Feel free to contact them for personalized assistance.



