Get early access to listings that match your criteria
Never miss an opportunity again. Our personalized alerts notify you instantly.

 English$ USD · m²


Charming villa offering panoramic views over the village of Saint-Paul-de-Vence and stretching all the way to the sea. Ideally located within walking distance of the village of La Colle-sur-Loup and just moments from the renowned village of Saint-Paul-de-Vence, this 172 sqm villa offers a peaceful setting with a wonderful sense of openness. The property features air conditioning, a heated swimming pool with pool house, and a beautifully landscaped 1,850 sqm garden with fruit trees, shaded areas and a delightful Mediterranean atmosphere. The villa is arranged over two levels. On the ground floor, the living areas are complemented by two bedrooms, each with its own private bathroom. On the garden level, a beautiful suite of approximately 40 sqm offers the possibility of creating a fully independent space or a comfortable guest apartment. The property currently offers three bedrooms, with the potential to create a fourth, bringing the total living area to 192.18 sqm. A closed garage, carport and several additional parking spaces complete this attractive property.
…By John Taylor - St Paul De Vence


Ideally located just moments from the charming village of La Colle-sur-Loup and in close proximity to the iconic Saint-Paul-de-Vence, this elegant villa enjoys a privileged setting that combines absolute tranquillity with excellent accessibility. Just 15 minutes from Nice International Airport and within easy reach of the Côte d’Azur’s most celebrated destinations, it offers a refined and sought-after lifestyle. The living areas — lounge, dining room, and kitchen — open generously onto the outdoors through expansive picture windows, bathing the interiors in natural light and framing breathtaking views over the verdant valley, the medieval village of Saint-Paul-de-Vence, and, in the distance, the shimmering expanse of the Mediterranean Sea. A vast panoramic terrace extends seamlessly from the living spaces, providing the perfect backdrop for appreciating every moment in postcard-worthy surroundings. Arranged over two levels, the villa offers three bedrooms and three shower rooms, each thoughtfully designed to ensure comfort, privacy, and a serene way of life. The lower level houses the third bedroom along with a versatile space that could easily be converted into a self-contained apartment or a fourth bedroom, according to your preferences and requirements. The beautifully landscaped garden of 1,850 m² is a true haven of greenery, planted with Mediterranean species and fruit trees, and dotted with peaceful corners for rest and relaxation. A second terrace, situated beside the pool, invites conviviality with its fully equipped summer kitchen, including a traditional pizza oven — perfect for entertaining in style. The heated swimming pool, complete with integrated cover, extends the pleasures of outdoor living across the seasons, offering a sublime setting to enjoy the region’s exceptional climate. A secure garage, carport and several additional parking spaces complete this outstanding property. This is a rare opportunity to embrace the elegance and gentle way of life of the French Riviera, where preserved nature, cultural heritage, and convenience come together in perfect harmony. A truly exceptional offering.
…By Coldwell Banker Art Realty


Abriculteurs is pleased to present this family house for sale located in La Colle-sur-Loup (06480). Nestled in the heart of the charming village of La Colle-sur-Loup, on a quiet and sought-after street, this magnificent 276 m² family home unfolds over two levels around a lushly planted patio, a true haven of peace within a green setting. Built on a landscaped plot of 1,500 m², the property offers spacious interior volumes, abundant natural light, and high-quality features. The perfectly maintained garden includes a saltwater pool, a relaxation area, and several shaded spots ideal for resting. Features: • Welcoming entrance leading to a large living room and a spacious dining room overlooking the central patio. • Separate fitted kitchen with adjoining laundry room, conveniently close to the living spaces. • 5 spacious bedrooms, including a master suite with a private bathroom. • 3 bathrooms (two recently renovated) and several toilets distributed over both levels. • Lush patio at the center of the house, providing natural light and coolness. • Ample storage spaces and additional rooms. • Saltwater pool perfectly integrated into the garden. • Enclosed, tree-lined plot with no overlooking neighbors. • Large basement cellar. • Garage with automated door. Comfort and amenities: • House in excellent condition, no work needed. • Double glazing, reversible air conditioning, motorized shutters. • Hot water and heating provided by an efficient boiler. • Parking spaces within the property. • Large vehicle gate and pedestrian gate. • Connected to the public sewer system. • Surveillance system with cameras. This home, reminiscent of a contemporary bastide, embodies the refined Maralpin lifestyle at its best. A rare property on the market, ideal for lovers of charm, comfort, and nature. Please note: - Property tax 2023: €3,412 / year - Electricity consumption: approx. €350 / month - Property condition: very good - Energy Performance Rating (DPE): B / Conventional consumption (kWhEP/m2.year): 106 - Greenhouse Gas Emissions (GES): A / Estimated emissions (kg CO2/m2.year): 3 Sale price: €1,490,000 including VAT (Abriculteurs fees borne by the seller) Listing prepared under the editorial responsibility of Mr. Mathieu HERROU, EI, commercial agent, registered with the Nice RSAC under number 520 322 926, without handling funds, acting on behalf of SARL Abriculteurs immobilier, capital €5,000, registered under SIREN no. 837 704 584, holder of professional card no. CPI 7501 2018 000 025 842 issued by the Paris Île-de-France Chamber of Commerce, whose legal representative is Mr. Adrien Piot, headquartered at 12 rue des Halles, 75001 Paris.
…By Abriculteurs


Discover this property in absolute tranquility built in 1965, set on a pleasant landscaped plot with East/South/West exposure. Raised one floor above a garden level, this house offers numerous possibilities: family residence, rental investment, or hospitality project.Rented Cottage A first 2-room apartment featuring a living room with open kitchen, a bedroom, a bathroom with toilet, and a terrace.A second apartment in the main house On the garden level A 4-room apartment comprising an entrance hall, a corridor, a living room, a dining room, three bedrooms, a bathroom, an independent toilet, a kitchen, and a terrace.On the first floor: A spacious apartment featuring an entrance hall, a corridor, a large living room with mezzanine, a dining room, two bedrooms, a bathroom, an independent toilet, a kitchen, and a balcony.The exteriors: Pool / Pool House / Storage. Several parking spaces. Land laid out as a garden surrounding the property.This property with beautiful volumes benefits from a pleasant setting and offers strong potential, whether for a large family, a rental project, or a tourist activity. Agency reference: 1742This description has been automatically translated from French.
…By Orpi - Pitois Immobilier International


SOLE AGENCY Ideally located in the Saint-Pauloises residential heights, just a few minutes from the village and amenities, this sumptuous stone property signed by Robert Dallas and Louis Sorridente about 250 sqm with 65 sqm of annex building benefits from an optimal SOUTH exposure and a large 12-meter pool, all in a peaceful and green environment. The main villa consists of an entrance, a triple living room with dining room, fireplace lounge, and TV lounge, an open kitchen with laundry room and cellar, all opening onto the garden and the huge covered terrace blending stones and old beams, a signature feature of Louis Sorridente allowing outdoor use in all seasons. The master suite with complete bathroom and dressing, a bedroom with shower room, and a study space complete the main level and also have direct access to a second very large patio. Upstairs, there are 2 bedrooms, a shower room, 2 toilets, and a large dressing room. The upstairs layout is ideal for converting into 2 beautiful en-suite bedrooms if necessary. Completely independent, an annex building of about 65 sqm will be the ideal space to host friends (possible T3), a gym, or a magnificent future pool house (interior photos generated by AI). The garden of approx. 3,370m2 offers several distinct spaces such as large covered or open-air terraces, a beautiful 12x6 pool near the main terrace and living areas, as well as beautiful flat lawn areas, rare in our region! Parking for many vehicles, convenient for comfortably hosting family and friends!
…By John Taylor - St Paul De Vence


Located in La Colle-sur-Loup, just 15 minutes from Nice International Airport, this charming property of approximately 420 sqm is set in the heart of 2,369 sqm of beautifully landscaped grounds, offering a peaceful and private setting away from view. Currently successfully operated as a bed and breakfast, the property offers a particularly well-suited layout for a high-end hospitality business. It comprises eight bedrooms in total: seven are located within the main stone bastide, including four independent guest suites dedicated to the bed and breakfast activity and three bedrooms within the private living quarters. A fully self-contained mazet accommodates the eighth bedroom. The bastide is also distinguished by its spectacular cathedral-style living room. The outdoor areas and leisure facilities further enhance the appeal of the property, with two swimming pools, a pool house and a private spa area of approximately 100 sqm featuring a jacuzzi, hammam and sauna. The established bed and breakfast business generates excellent turnover and can be taken over immediately, offering a rare opportunity to acquire a character property together with a profitable, fully operational hospitality business on the French Riviera. The property would also be perfectly suited to a large family, a prestigious guest house project, seasonal rentals or wellness retreats and seminars. The property is subject to two separate but inseparable sales mandates and must be acquired as a whole. Energy rating: B – Climate rating: A / Estimated annual energy costs for standard use: between €1,160 and €1,630 (reference year: 2026).
…By Barnes Saint-paul-de-vence


A few minutes' walk from the famous village of Saint-Paul de Vence and its shops, this approximately 365 m² living space property extends in the heart of a beautiful landscaped garden of nearly 3,000 m². Comprising a main house, an independent guest house, and a renovated small house, it offers a privileged living environment where each building naturally finds its place amid a garden with Mediterranean plantings. The pool, numerous relaxation areas, and the spectacular view of the village of Saint-Paul de Vence give the whole an atmosphere of rarity, between elegance, authenticity, and the sweetness of life. Entirely renovated with care, the main house enchants with the quality of its services, its harmonious volumes, and its beautiful brightness. The living rooms open generously onto the terraces and the garden, creating a real continuity between inside and outside. It includes a large living room, a fully equipped kitchen, a study-library, as well as three bedrooms with en-suite bathrooms, including a pleasant master suite. The current layout also hints at interesting expansion potential, allowing the property to be adapted to the desires of its future owners. The outdoor spaces fully contribute to the charm of the place. The carefully landscaped garden reveals a succession of terraces, fountains, and shaded corners that invite full enjoyment of the Mediterranean climate. The pool blends perfectly into this green environment and also benefits from an exceptional view of Saint-Paul de Vence, offering a panorama that never tires. Independent of the main house, the second dwelling is a true reception space to host family and friends in absolute comfort with its living/kitchen area, two bedrooms, and bathrooms/showers. It has direct access to the gym, sauna, and pool area, allowing everyone to live at their own pace while preserving their privacy. At the entrance of the property, a small house of about 40 m² completes the ensemble. Fully renovated, it offers many layout possibilities, whether for independent housing, a caretaker's house, an office, or a professional activity space. Finally, several parking spaces complement the features of this property, facilitating the reception of residents and their guests. Rare on the market, this property combines all the sought-after assets: a privileged address, an iconic view of Saint-Paul-de-Vence, several independent dwellings, a remarkable landscaped environment, and real development potential. A characterful residence that will appeal both to lovers of family homes and buyers seeking an exceptional living place on the French Riviera.
…By John Taylor - St Paul De Vence


In the immediate vicinity of the village of La Colle-sur-Loup, this remarkable stone property offers an exceptional living environment where history, authenticity, and nature harmoniously come together. Built on the foundations of an 18th-century monastic dovecote and then enlarged in 1974 while respecting its original architecture, this residence of approximately 197 m2 has retained all the soul of its past. Behind its stone facades, each space reveals a rare architectural heritage: vaulted ceilings, an old bread oven, an imposing stone fireplace, terracotta floors, stone frames, and antique materials create a warm and timeless atmosphere. In the heart of a 2.2-hectare estate, the property is surrounded by beautiful dry-stone terraces, an olive grove consisting of centenary and millenary olive trees, as well as preserved wooded areas. From the terraces, the living spaces, and the pool area, beautiful perspectives open onto the surrounding countryside and the typically Provencal landscapes, offering a peaceful panorama and a true sense of escape. The main house is organized around generous reception areas bathed in light: a spacious living room with its elegant fireplace and custom-built library, a vaulted dining room full of character, a more contemporary independent kitchen, as well as the old bread oven, a precious witness to the history of the place. On the first floor, the sleeping area is organized around a magnificent vaulted bedroom, whose architecture and ancient materials give it a particular charm. It opens onto a pleasant terrace. Two other bedrooms, each with their own shower room, an independent bathroom, and a separate toilet complete this level. On the top level, an independent studio with a kitchen and shower room benefits from its own exterior access, offering perfect autonomy for receiving family, friends, or considering a guest project. Finally, a small staircase leads to the dovecote, the historic tower of the home that gave its name to the property. Preserved in its original spirit, this singular space has been converted into a characterful bedroom, offering a unique atmosphere and a real journey back in time. Outside, a 10 x 3.50-meter saltwater pool perfectly integrates into the landscape. A large vaulted stone carport allows two vehicles to be parked, and numerous parking spaces complete the amenities. More than just a character property, this residence is a true heritage asset, where several centuries of history blend with the sweetness of Provencal living, just a few minutes from shops and amenities. A rare address for lovers of authenticity, nature, and heritage. Energy performance rating: F (353 kWhEP/m2/year) GHG emissions: C (11 kg CO2/m2/year). Estimated annual energy costs for standard usage: between 4,162 EUR and 5,630 EUR per year. Average energy prices indexed as of January 1, 2021 (subscriptions included). Information on the risks to which this property is exposed is available on the website www.georisques.gouv.fr.This description has been automatically translated from French.
…By Agence Saint Paul - La Colle Immobilier


Nestled in the sought-after hills of La Colle-sur-Loup, just moments from Saint-Paul-de-Vence, this elegant villa offers exceptional privacy, tranquillity and refined Mediterranean living. Set at the end of a peaceful cul-de-sac and surrounded by landscaped gardens and prestigious private estates, the property enjoys panoramic views towards the Mediterranean Sea and a coveted south-west orientation. Offering approximately 397 m² of living space over three levels, the villa features generous reception areas opening onto terraces overlooking the heated swimming pool and gardens. The accommodation comprises five spacious bedrooms, four en suite, as well as a fully equipped kitchen, home cinema, wine cellar, laundry room and additional living spaces. Mature olive trees and Mediterranean planting create a private and peaceful setting, ideal for both entertaining and relaxed family living. Just 20 minutes from Nice International Airport and within easy reach of Cannes, Antibes, Monaco and the coast, the property combines privacy with excellent accessibility. An adjoining terraced plot of approximately 5,000 m² is also available separately, offering the possibility of creating an exceptional private estate of approximately 7,500 m², with mature olive trees and the potential to produce organic olive oil. The property also benefits from multiple parking spaces, an alarm system, video surveillance and a private irrigation well. Beautifully maintained and ready to be enjoyed immediately, the villa offers an exceptional turnkey lifestyle.
…By Michaël Zingraf Christie's International Real Estate Saint-paul De Vence


SOLE AGENT In the heart of the highly sought-after Domaine des Hauts de Saint-Paul, this sumptuous stone villa, signed by the famous architect Louis Sorridente, offers a living environment of rare elegance. Enjoying an exceptional panoramic view of the sea, a south-facing exposure, and an environment of absolute tranquility, it benefits from optimal sunlight throughout the day, enhancing living spaces filled with light. From the entrance, an elegant hall welcomes visitors and leads to four beautiful bedrooms, accompanied by two bathrooms and shower rooms, offering a comfortable and perfectly designed sleeping area for family or guests. The garden level is the true heart of the property. Designed for elegant entertaining, it features a spectacular cathedral living room with fireplace, widely open to covered and sunlit terraces facing the sea. The dining room naturally extends to a contemporary kitchen recently renovated, with high-end amenities, completed by a back kitchen with laundry. Outside, a large covered terrace becomes, during the beautiful days, a genuine additional living space. Organized around a generous summer lounge with fireplace and a large outdoor dining area, it allows comfortably hosting about fifteen guests, while enjoying the shade and mild Mediterranean climate. Also on the same level, the impressive master suite offers a space entirely dedicated to comfort and privacy. A true private apartment, it includes a bedroom, a dressing room, an office, a TV lounge, a sauna, and a large bathroom with shower. The whole opens onto a private terrace, covered and open to the sky, offering a true haven of peace, ideal for preserving the owners' privacy when entertaining guests. Built in the heart of a beautifully landscaped garden meticulously maintained, the property is enhanced by an elegant heated swimming pool measuring 12 × 5 meters, perfectly integrated into its environment. Two car shelters and a petanque court complete the amenities of this exceptional property, where every detail has been thought out to offer a rare art of living on the French Riviera.
…By John Taylor - St Paul De Vence


In the heart of a preserved hilltop in total tranquility, while being within walking distance of the village, this Provençal villa offers an exceptional view of the sea and the hills, and is a haven of peace. Its south and southwest exposure guarantees maximum sunshine throughout the day. The landscaped garden is planted with dozens of olive trees and is complemented by a large heated swimming pool overlooking the magnificent garden panorama and sea view. On the ground floor, a spacious double reception room with a fireplace opens onto a beautiful terrace. It continues with four bedrooms, including two suites. Upstairs, two bedrooms, including a master suite with dressing room, bathroom, shower, and terrace with a view of the village, as well as another suite with its T-shaped terrace, perfect for enjoying sunsets. Then, on the garden level, two additional bedrooms and a covered terrace. The villa is completed by a double garage and a cellar, offering storage space, directly connected to the villa. Combining Provençal charm with comfort, this property close to everything is a rare opportunity to gather the whole family and friends and is ideal for seasonal rental. Ref PIL 00251
…By Carlton International Cannes


In the heart of the pedestrian main street of La Colle-sur-Loup, on the second floor of an elegant historic stone residence, discover this magnificent character apartment of approximately 78 m2. A true witness to local heritage, it enchants with its Italian-inspired painted decor, its fireplaces, its omnipresent light, and its refined atmosphere. From the entrance of the building, the charm takes effect. A spacious hall and a majestic stone staircase lead to this apartment nestled within a historic building of great character. Fully on one level, it offers beautiful volumes, a great ceiling height, and exceptional brightness that highlight each of its spaces. The entrance hall distributes the various rooms of the apartment. To the right, an independent and functional kitchen. Then opens a superb reception room combining a living room and dining room, truly the heart of the apartment. An elegant stone fireplace, antique woodwork, decorated cupboards, and remarkable hand-painted ceilings in an Italian spirit, restored with the utmost care by an interior decorator, give this room an absolutely unique character. The sleeping area consists of two character bedrooms. The main bedroom has its own bathroom with a bathtub. The second bedroom benefits from ample storage, a fireplace, its own shower room, and opens onto a charming Tropezian terrace, a true little refuge out of sight, offering a pleasant view of the rooftops of the old village. Every detail of this renovation has been thought out with respect for the authenticity of the spaces, highlighting the ancient materials, painted decor, and original architectural elements. In daily life, you will enjoy a true Provençal art of living, with all shops, restaurants, cafes, and services within walking distance in a lively and vibrant village throughout the year. La Colle-sur-Loup also enjoys a privileged location, just 5 minutes from the famous village of Saint-Paul-de-Vence and 20 minutes from Nice Côte d'Azur international airport, offering quick access while preserving the charm of an authentic Provençal village. A rare property, ideal as a main residence, an elegant pied-à-terre on the Côte d'Azur, or for a quality rental investment.This description has been automatically translated from French.
…By Agence Saint Paul - La Colle Immobilier


This charming spacious village house has enormous potential on a flat land of 1906m² in the heart of the village. Upon entering, you are welcomed by an entrance courtyard leading to the ground floor which has a covered terrace, three cellars, a garage, sheds, workshops, and a boiler room. The first floor includes a living room, a dining room, a separate kitchen, and a laundry room. This adds up to three bedrooms, two of which are en suite with a shower room and toilet. The second floor has three bedrooms, two shower rooms and toilets, a second living room, as well as an office. The third and last floor includes two additional bedrooms and two bathrooms. The garden, with its well and pétanque court, offers a beautiful space for relaxing and entertaining. A swimming pool is also possible. Average energy expenses in 2021 amount to between €4,831 and €6,537 per year. Agency fees are at the expense of the seller. Reference: PIL -00279
…By Carlton International Cannes


Set within one of the most exclusive and discreet locations in the area, in the heart of an exceptional residential environment, this extraordinary estate embodies Mediterranean living at its most refined. Just minutes from the village, while enjoying complete privacy and absolute tranquillity, the property commands breathtaking panoramic views stretching all the way to the sea. Spanning more than 3.5 hectares of beautifully landscaped, remarkably flat grounds, this iconic residence offers a level of quality and amenities simply unrivalled on the local market. Entirely reimagined in 2016 using exceptional materials and crafted with uncompromising attention to detail, it has been further enhanced by interiors inspired by Ralph Lauren, blending timeless sophistication, warm elegance and the spirit of a grand private estate. From the moment one enters, the scale and harmony of the interiors are striking. Bathed in natural light, the expansive reception rooms open generously onto the gardens and terraces, creating an atmosphere that is both majestic and intimate. A double reception room with fireplace, an elegant library, a formal dining room, a TV lounge and a fully equipped state-of-the-art kitchen provide refined living spaces designed for effortless entertaining. The private quarters comprise seven sumptuous suites, each conceived as a true private apartment, including an independent guest suite reserved for distinguished visitors. A true collector’s property, the estate boasts an exceptionally rare array of amenities, including a billiard room, private cinema, indoor swimming pool, wellness areas, garage facilities, independent staff apartments and impeccable technical infrastructure. Outdoors, the grounds evoke the atmosphere of the Riviera’s finest private estates. Expansive covered and open terraces invite residents and guests to enjoy the Côte d’Azur’s exceptional climate in complete serenity. The pool area is truly spectacular, featuring a majestic 25-metre swimming pool, an impressive pool house with summer kitchen, changing rooms and reception areas opening onto the park. A tennis court further enhances this remarkable setting. A property of exceptional rarity, where every detail has been carefully conceived to deliver a level of comfort, privacy and sophistication worthy of the world's most prestigious estates. Energy class : B – Climat class : A / estimated annual costs for standard use : between €4,488 and €6,072(ref year 2023) Information on the risks to which this property is exposed is available on the Geohazards website : www.georisques.gouv.fr Property located in an area subject to compulsory brush clearance. Represented by Amélie DOLLÉ, acting in his capacity as authorized service provider, with full powers for the purposes hereof.
…By Barnes Saint-paul-de-vence


Nestled at the end of a cul-de-sac, in the heart of a very upscale residential environment, this vast family property with 437 m² of living space (excluding outbuildings) boasts generous volumes and a privileged location. Just a few minutes from the charming village of La Colle-sur-Loup, it enjoys absolute peace and quiet and ideal southern exposure, set in magnificent landscaped grounds of approx. 6,575 m². This includes a heated mirror pool, large grassed areas, stone terraces and a vast wooded area. The villa features an elegant entrance hall, a spacious dining kitchen with fireplace opening onto a covered terrace and the pool area, a double living room with bar and pool table, an office area, and a second bright living room with fireplace. At night, a master suite and four bedrooms, each with en-suite shower room, complete the living space. A cold room, laundry room, several cellars and a carport for 4 to 6 vehicles with workshop complete the ensemble. An independent annex offers numerous possibilities for conversion: studio, gym, garage, or other, depending on the future owner's needs. The perfectly manicured garden offers a wide variety of relaxation areas and an unobstructed view of the surrounding hills, in a setting as peaceful as it is elegant.
…By John Taylor - St Paul De Vence


A stone’s throw from the famous village of Saint-Paul-de-Vence, within a private and secure domain, this prestigious villa is in a dominant position with an unobstructed view all the way to the sea. The Provençal atmosphere that emanates from it, combining refinement and authenticity, makes it a truly extraordinary residence. With nearly 1,170 m² of total surface area, the living spaces are generously spread out: a bright triple living room including a fully glazed corner facing the garden, an elegant dining room, a gourmet kitchen with central island and scullery with a cold room. At night, the villa offers 5 private suites including a master bedroom on one level to which is added an independent suite ideal for receiving guests. The lower floor reveals a complete wellness area: gym, spa with massage room, office, cellars, laundry room and numerous rooms with flexible uses. A 187 m² garage that can accommodate up to 9 vehicles completes the package. Outside, an entirely flat park of approximately 1 hectare (5,000 m² in full ownership, 5,000 m² in use) surrounds a large swimming pool in a green setting conducive to serenity and absolute rest.
…By Sunset Properties


In the immediate vicinity of the village of Saint-Paul-de-Vence, this lovely villa designed by the famous architect Robert DALLAS perfectly blends into its calm and residential environment, where it stands alongside the most prestigious properties in the area. The interior layout consists of: A bright living room and its adjacent office / TV lounge facing south, with large windows that open fully onto the terraces and the beautifully arranged pool area. A charming independent dining kitchen, extended by a majestic summer kitchen, invites you to share convivial summer evenings. On the upper floor, there are 3 en suite bedrooms with wide windows opening onto magnificent green views. On the lower floor, a vast space opening onto an English courtyard, equipped with a bathroom, independent kitchen, and laundry room, could advantageously be used as a beautiful independent apartment, game room, gym, or cinema room. Outside, a beautiful park of 3300m2, pleasantly landscaped, offers total privacy, automatic irrigation, 2 closed garages and additional parking, a pétanque court, and a traditional swimming pool. An opportunity not to be missed under any circumstances. Information about the risks to which this property is exposed is available on the Géorisques website: www.georisques.gouv.frThis description has been automatically translated from French.
…By Saint Paul Properties


Magnificent stone bastide located just a few minutes’ walk from the village of Saint-Paul-de-Vence. This property of approximately 238 sqm features 4 en-suite bedrooms, including a ground-floor master suite, as well as an independent studio. It also offers a bright living room, a dining room, a study, and a laundry room. The property includes a swimming pool, a pool house, and a garage, all set on a nearly flat plot of approximately 1,533 sqm. High-end amenities include a fireplace with insert, double glazing, home automation, underfloor heating and cooling, integrated reversible air conditioning in the bedrooms, a fully equipped pool house, a 40 sqm cellar, a heated swimming pool, south-facing exposure, photovoltaic panels, an alarm system, and electric awnings. The property has been fully renovated, including the roof, insulation, and electrical systems.
…By John Taylor - St Paul De Vence


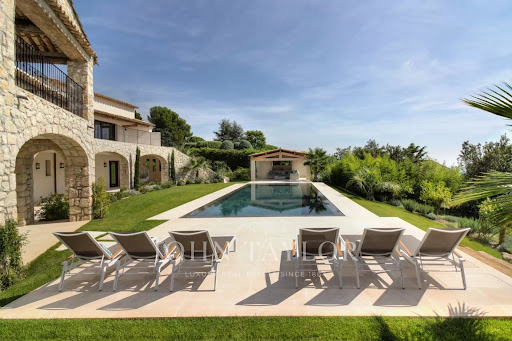
Entirely renovated with a certain taste for refinement and elegance, this magnificent approximately 450 m² property perfectly combines Provençal charm with modern interior lines. This luxury property, facing southwest, unfolds over a landscaped garden of 2,500 m² with Mediterranean species and offers breathtaking panoramic views, enjoying the bright light of the French Riviera with its heated mirror pool, equipped pool house, summer kitchen, sheltered lounge area, shower, and pétanque court. It includes on 3 levels: a hallway, a double living-dining room with TV corner, a dining room, a high-end kitchen with a central island and access to a south-facing covered terrace, a spacious Master suite with a large dressing room and an attached office, 4 en-suite bedrooms, a gym room, a wine cellar. High-end finishes, state-of-the-art home automation technologies. An elegant and ultra-luxurious way of life!
…By John Taylor - St Paul De Vence


This luxurious stone residence embodies the perfect blend of elegance and charm. Nestled near the picturesque village of Saint-Paul de Vence, in the heart of a discreet private estate, it enjoys a dominant position, with majestic views all the way to the sea. With a total surface area of some 1,170 sq.m, this residence is distinguished by its vast three-part layout. The main living room, with its remarkable fireplace and high ceilings, blends harmoniously with the dining room. A second corner living room, bathed in light thanks to huge bay windows, opens onto an enchanting garden. The kitchen, a real jewel luxuriously equipped with a central island, and a back kitchen with a cold room, complete this sumptuous living space. The villa also boasts five suites, including a spacious ground-level master suite, and a sixth independent guest suite. On the lower level, an office with shower room, a spa with massage room, a well-stocked wine cellar and various annexes, including cellars and a laundry room, enhance the possibilities of this exceptional property. A vast area still to be developed offers the prospect of a cinema, bar, disco, music room and even a bowling alley. A 187 sq.m garage for up to nine cars completes this generous property. The one-hectare grounds, perfectly laid out, host a majestic swimming pool, inviting you to relax in an atmosphere of absolute calm. A true haven of peace, where every detail reflects the quintessence of Provencal refinement.
…By John Taylor - St Paul De Vence


Nestled on the top floor of a magnificent 17th-century building that once belonged to the Countess d’Esperelle, this elegant 77 sqm apartment combines authentic charm and luminous living spaces. It features a spacious living room with fireplace and period frescoes, two bedrooms, and a private tropézienne terrace offering picturesque views over the village rooftops. A rare address in the heart of La Colle-sur-Loup, distinguished by its character, brightness, and strong heritage value. An exceptional property — ideal as a refined pied-à-terre or a prestigious investment opportunity. Co-ownership: Yes Number of units: 6 Ongoing legal proceedings: No Annual maintenance charges : 450 € Energy class: C – Climate class: A / Estimated annual energy costs for standard use: between €830 and €1,150. Information regarding the potential risks related to this property is available on the Géorisques website: www.georisques.gouv.fr
…By Barnes Saint-paul-de-vence


Boasting a flat garden of over 3.5 hectares, peace and quiet and uninterrupted views out to sea, this elegant, prestigious residence was completely renovated in 2016 and luxuriously decorated by Ralph Lauren in his chic, refined style. The property is located in an easily accessible residential area, just a few minutes from the village. The villa features a sumptuous entrance hall, an immense double living room with fireplace, a library with fireplace, a large dining room, a TV lounge, a well-equipped kitchen and 7 Suites, one of which is independent. Additional facilities include a billiard room, cinema, indoor swimming pool and garage for 2 vehicles. The villa's pleasant exteriors feature both covered and uncovered terraces. The outdoor pool area boasts a huge pool-house with summer kitchen, changing rooms and covered terrace. The pool measures 25m x 8m and is at the same height as the pool house. Easy access to the tennis court. Staff can also be accommodated on site: independent apartment, independent bedroom, possibility of a second independent bedroom.
…By John Taylor - St Paul De Vence


EXCLUSIVE: Located in the heart of the village of La Colle sur Loup, this sublime 5-room, 200m2 duplex village house facing south benefits from the timeless elegance of bourgeois buildings and luxurious modern features. On the main floor, the very spacious reception room of nearly 100m2 bathed in light from its high windows is extended by a terrace of more than 50m2 facing south in a quiet area. An American kitchen richly equipped with high-end household appliances is complemented by a fully fitted pantry/laundry room. On the upper level, the sleeping area is made up of 4 large bedrooms and 3 bathrooms. Let yourself be seduced by the nobility of the place and the impeccable quality of the services: solid parquet flooring, impressive volumes, numerous storage spaces, double glazing, reversible ducted air conditioning, wine cellar? A must-see!
…By Saint Paul Properties


Charming house for sale in La Colle-sur-Loup, located in a peaceful and sought-after setting. This 4-room house, in excellent condition, sits on a spacious 1,300 m² plot, offering numerous development possibilities, including the creation of a swimming pool. Ideally designed for a family, it features a bright living room, a fully equipped kitchen, two to three bedrooms, and a modern bathroom. The flat, tree-lined garden invites relaxation and can be customized to your liking, whether as a landscaped garden or a recreational space. Nestled in a quiet residential neighborhood, it enjoys proximity to shops, schools, and main roads while offering a serene natural environment. Don't miss this rare opportunity—contact us now for more information or to arrange a visit. Agency fees payable by the seller.
…By Coldwell Banker Art Realty


Situated in the residential heights of La Colle-sur-Loup, this farmhouse enjoys a privileged location, close to the villages of Saint Paul de Vence and La Colle sur Loup (5 minutes away). Designed by the famous architect Robert DALLAS, it is distinguished by its typically Provencal architecture, enhanced by contemporary touches. The spacious living areas, bathed in natural light thanks to the sliding glass doors, open onto an intimate flat. The fully-equipped summer kitchen is the perfect place to relax and enjoy meals al fresco. The 230 m² of living space is divided into 4 en suite bedrooms, offering each occupant absolute comfort. One of the suites, designed as an independent flat, offers the flexibility to accommodate guests or create a dedicated space. The carefully landscaped grounds of 3,200 m² provide a peaceful, leafy setting. A beautiful courtyard of honour enhances the authentic charm of this farmhouse, which includes a 2-car garage and plenty of parking.
…By Coldwell Banker Art Realty
'%20stroke='%23DDAA3A'%20stroke-width='1.909'%20stroke-linecap='square'%20stroke-linejoin='bevel'/%3e%3c/svg%3e)
Receive by email any new listing that may match your search criteria
Your criteria :
By validating this form, you accept the general conditions of use of Le Figaro Properties.
These agencies offer a selection of luxury properties vente at La Colle-sur-Loup. Feel free to contact them for personalized assistance.