The agencies at Mas-Saintes-Puelles
These agencies offer a selection of luxury properties vente at Mas-Saintes-Puelles. Feel free to contact them for personalized assistance.

 English$ USD · m²


HAUTE-GARONNE - MAS-SAINTE-PUELLE Less than an hour from Toulouse, in the heart of the iconic Lauragais countryside, this remarkable family estate overlooks the Canal du Midi from grounds covering nearly 5.8 hectares. Secluded, with no neighbours opposite or adjoining, it provides a living environment of rare tranquillity, set amongst rolling countryside, tall trees and the light of the South. Known as the Château du F, this property dates back to the 16th century before undergoing a major transformation around 1700 at the hands of an Italian architect. It then adopted the style of the grand country houses of the early 18th century, featuring elegant architecture, spacious reception rooms and a layout of remarkable quality. With approximately 840 m² of living space, out of a total area of nearly 1,280 m², the residence has retained most of its original features. These include a spacious entrance hall opening onto a grand staircase, a reception room, an imposing dining room, a study, a kitchen and their service areas opening onto an Italian courtyard. Upstairs, a long gallery adorned with antique tapestries opens onto a balcony overlooking the grounds and the surrounding countryside. A master suite, five further bedrooms and four bathrooms make up the sleeping quarters, whilst a separate flat in need of renovation occupies the second floor. The property has retained its authentic character and will appeal to heritage enthusiasts wishing to undertake a respectful restoration. The large rooms, the abundance of natural light, the existing central heating and the excellent interior layout provide a particularly high-quality foundation for restoring this exceptional property to its former glory. Three houses, several outbuildings, a workshop, a cellar, a carport and substantial areas still suitable for conversion complete this rare estate, offering numerous possibilities for a family home, a reception property or a high-end hospitality venture. Outside, the grounds, featuring a well and a swimming pool, extend right to the banks of the Canal du Midi. From the property, walks along the towpath, the landscapes of the Lauragais and the proximity of the lock lend the location a unique character. The locks at Saint-Roch, the abbey-cathedral of Saint-Papoul, the Cugarel mill and Castelnaudary are all just a few minutes’ drive away. Rare for its history, its Italian-inspired architecture and its privileged location overlooking the Canal du Midi, this residence embodies the art of living found in the grand country houses of the 18th century. A property full of character, ideal for heritage enthusiasts wishing to breathe new life into a family estate of timeless elegance. For further information or to view this property, please contact Axelle de Lahondès on 06 88 17 27 01 The château: Energy rating: E Climate rating: E Estimated annual energy costs for standard use: between 16,780 euros and 22,750 euros per year. Prices indexed to the years 2021, 2022 and 2023. House 1: Energy rating: E Climate rating: B Estimated annual energy costs for standard use: between €1,830 and €2,530 per year. Prices indexed to the years 2021, 2022 and 2023. House 2: Energy rating: D Climate rating: B Estimated annual energy costs for standard use: between €660 and €930 per year. Prices indexed to 2021, 2022 and 2023. Information on the risks to which this property is exposed is available on the website: georisques.gouv.fr
…By Agence Mercure Toulouse-occitanie


CASTLE with GUARD HOUSE - 5 HA - BANK OF THE CANAL DU MIDI. This superb 17th century property, halfway between Toulouse and Carcassonne, nestled in a magnificent park of approximately 5 hectares, unfolds about 1300 m² over 21 rooms, including a living room, dining room, library, and four suites up to 98 m² (bedroom, dressing room, shower room, and toilet), one of which is on the ground floor, with two additional shower rooms and toilets. Two service staircases, a monumental staircase, and a mezzanine distribute the rooms. The attics of approximately 660 m², featuring a beautiful ceiling height and windows, are convertible. A 110 m² guardian's house, two apartments of 120 and 240 m² for rent, a patio with a courtyard and its orangery complete the whole. A stable of approximately 400 m² and an adjoining outbuilding of about 300 m² to renovate offer additional potential. This castle enjoys an exceptional environment with centenary trees. Generally in good condition, with very generous volumes, a Mediterranean style, and character, this property allows for several projects. Fees payable by the sellers - Viola REICHARDT, Independent commercial agent.This description has been automatically translated from French.
…By Tolosan Immobilier


Leave the main roads behind and follow a winding path… and the property immediately makes its presence felt. Perched atop a hill, this private hamlet spanning nearly 4 hectares offers a world of its own. An 18th-century château of around 530 m², bathed in natural light, blending historic character with modern comforts (roofing, electricity, heat pump). Surrounding it are a guest house (200 m²), a caretaker’s cottage (150 m²) and a 400 m² loft to be transformed according to your plans. A charming inner courtyard with its stone walls, a swimming pool, a chapel and, in the background, the Pyrenees. A rare, secluded place where everything begins.
…By Midi-pyrénées Sotheby’s International Realty


To the south of Castelnaudary, 35 minutes from the gates of Toulouse and Carcassonne, a superb renovated master house of 470m2, on a wooded property of 1 hectare, consisting of 10 carefully renovated rooms that combine modernity and traditional architectural elements (fireplaces, moldings, parquet flooring, beams, Aude stone, double doors, etc.). On the ground floor, an entrance gallery leads to vast reception rooms, a double lounge, a dining room, and a family kitchen. A laundry room completes this level. On the first floor, there are 4 bedrooms, including 2 suites with bathrooms and dressing rooms, another bathroom, and storage/dressing spaces. On the second floor, a beautiful 120m2 leisure room (lounge, game room, gym, etc.) and 1 bedroom. An independent garage of 50m2 complements the property. Wooded estate, quiet, while being close to shops and facilities, 35 minutes from the Toulouse ring road.This description has been automatically translated from French.
…By Kretz Real Estate


Just ten minutes from Castelnaudary and motorway access, this 1.41 hectare property is set in unspoilt countryside, away from the main roads and surrounded by nature. The main house, measuring around 400 sqm, is light and airy and has been carefully renovated. It retains the character of old buildings while incorporating all the comforts you need for everyday life. It comprises five bedrooms, two shower rooms and living rooms spread over two levels. A detached house of around 120 sqm, with two bedrooms, two shower rooms and a living room, could be used to accommodate family and friends or as an additional business. The grounds, undulating and planted with trees, include an outdoor swimming pool, several outbuildings (barn, attic, garages) and views over the surrounding countryside. A perfect location for a family or mixed lifestyle, just 45 minutes from Toulouse and Carcassonne, and close to the Canal du Midi.
…By Barnes Toulouse


EXCLUSIVE P&PJust 10 minutes from Castelnaudary, 35 minutes from the legendary medieval fortress of Carcassonne, and 45 minutes from the vibrant city of Toulouse with its international airport, this former farmhouse perfectly captures the charm of the Occitan countryside. Set in a beautifully landscaped park of over 1.5 hectares, this property is a true haven of peace — a place where nature, space, and privacy combine to create a genuine breath of fresh air, ideal for relaxation and living in harmony with the seasons. A Characterful Residence with Exceptional Outbuildings The estate is composed of several buildings: •The main house offers a spacious living room with dining area and kitchen, enhanced by exposed beams that lend a warm, rustic character. Upstairs, you will find five bedrooms, each equipped with reversible air conditioning, as well as a second lounge currently used as a children’s playroom or quiet retreat. •An independent guest house provides a welcoming living room with fireplace, a large kitchen, an office space, and two bedrooms upstairs, all with reversible air conditioning—perfect for family or friends. •Large stables, retaining their original mangers and featuring an impressive 5-metre ceiling height. •A caretaker’s or guest cottage, ideal for hosting visitors or overseeing the property. •A traditional bread oven and a swimming pool complete this delightful lifestyle property. A Rare and Peaceful Setting Beautifully restored, the property enjoys a protected natural environment with sweeping countryside views. Mature trees and a variety of plantings create a serene atmosphere, ideal for gatherings, outdoor living, or simply moments of quiet contemplation. A complete dossier is available upon request.
…By Poncet & Poncet Christie's International Real Estate Occitanie


Housing: In the heart of a privileged natural environment, near the Canal du Midi and a lake, discover a character estate entirely designed for tourism, events, and group stays. The estate offers significant accommodation capacity with several independent gîtes, numerous living spaces, reception halls, kitchens, and common areas suitable for both family vacations and seminars, workshops, retreats, weddings, or festivals. The site can host large groups in a friendly and authentic setting, with facilities already planned for collective accommodation and events. The project also includes a reflection on energy autonomy and sustainable development with various solutions considered: central heating, wood energy, air conditioning, and solar panels. Land: the land is contiguous. Mission and issues Safer on this property - Supporting local development? This is a reorientation of an agricultural property (maintenance and acquisition of land by farmers already in place on another part of the property), this property is intended for a main residence project with a diversification activity (rural tourism, beekeeping, etc.). Please note that some advertising sites do not allow us to display our service correctly. To obtain complete and accurate information, we invite you to consult our site or contact us directly.This description has been automatically translated from French.
…By Safer Occitanie


iad France - Ghislaine Capdeville offers you: *NEW* CASTELNAUDARY* CHARACTER HOME 500M2 - 7 BEDROOMS - 1000M2 TREE-LINED PARK - SWIMMING POOL - JACUZZI - AIR CONDITIONING - CEMENT TILES - TILES - DPE A/AIn a refined living environment, renovated, close to the large basin in Castelnaudary, this residence over 3 levels offers a living area of 525 m² combining volumes, comfort and ready to welcome a large family or develop an ambitious life project.The entrance introduces a neat and well-distributed interior.-On the ground floor, you will find a bright living room open to the park, a separate kitchen, fully equipped Smeg and connecting with the cozy dining room. 2 utility rooms adjacent to the kitchen optimize the organization of the house. A ground floor bedroom or a 2nd living room completes this ground floor, offering a nice alternative for moments with family or friends.-Level 1 and 2, the other 6 bedrooms, several of which have their own bathroom and dressing room, welcome you. The most spacious reaches 36 m², a master suite with its integrated storage. Three well-sized offices meet the needs of teleworking or a liberal activity. The house also has a games room and a gym, making this property a complete and autonomous living space.-Outside, the landscaped park and its terrace frame a swimming pool, forming a neat outdoor set on a plot of 1,000 m².-DPE A/A-Property tax 5400€-PVC double glazing, wooden shutters-Cement tiles, tiles-7 bedrooms, 8 bathrooms, 8 toilets-Gas heat pump-Ducted air conditioning-Fiber, alarm-Linky-Heated swimming pool 8/4 chlorine-South/east exposureIts price: 789000€ (Agency fees included)If you love the refinement of the old, elegance, and beautiful renovation, don't wait to visit!Agency fees are the responsibility of the seller. The presentation of a valid identity document will be requested during the visit, in accordance with article L.561-5 of the Monetary and Financial Code. Information on the risks to which this property is exposed, including the legal obligation of clearing, is available on the Géorisques site: http://www.georisques.gouv.fr. This real estate announcement has been drafted under the editorial responsibility of Mrs. Ghislaine Capdeville, independent real estate agent (without holding funds), commercial agent of SAS I@D France registered with the RSAC of CARCASSONNE under number 339956005, holder of the real estate canvassing card on behalf of the company I@D France SAS.This description has been automatically translated from French.
…By Iad France


Ideally situated, halfway between Carcassonne and Toulouse, this property, perched high above fortifications dating back to the year 900, has undergone a recent, high-quality renovation. Its 400² of living space, spread over three floors, will delight those who love stone, exposed beams and travertine. The ground floor features high-quality underfloor heating and comprises two living rooms (25 and 30m²), a large kitchen of over 60m², and two beautiful stone fireplaces. A double-width study and a functional utility room complement these living areas, making them perfect for both entertaining and family life. Upstairs, you’ll find four large bedrooms, two walk-in wardrobes and a bathroom, but that’s not all: adjoining this area, a large room offers ideal potential for a master suite. Two garages (one of which is on two levels) can also be renovated to extend the living space if required. Above these, a converted loft adds to the accommodation capacity. Finally, three outbuildings adjoining the house offer even more space and possibilities. Outside, the house faces south towards the sublime charm of the Lauragais hills. The swimming pool is ideally situated amidst lush greenery, next to a summer kitchen with large bay windows which could also serve as a living room or an office in winter. The plot, covering over 10,000 m², extends around the property and offers beautiful open spaces ideal for equestrian activities or simply for taking in this idyllic setting. Please note: the house is close to a motorway.
…By Vesper Immobilier Expertises


iad France - Ghislaine Capdeville offers you: **FENDEILLE** Stunning bourgeois house of 411m² in a park of 11,000m². Just 5 minutes from the motorway, 30 minutes from Toulouse, 1 hour from the sea, and 1 hour from the Pyrenees, this splendid property offers an exceptional living environment for a beautiful family in search of space and tranquility. On the ground floor, upon entering, you will find a spacious, bright living room with an ethanol fireplace, a TV library room, a spacious and elegant dining room, and a separate, equipped kitchen with an adjoining laundry room. The rooms are generous and well arranged, offering an ideal living space for entertaining family and friends. Upstairs, 4 beautiful bedrooms await you, including a master suite with a dressing room and private bathroom. Each bedroom is tastefully furnished to ensure everyone's comfort. The multiple storage spaces and high-end equipment are undeniable assets of this residence. On the third level, a large attic space of 128 m², with a game room, gym, lounge, as well as a separate bedroom and attic will bring you joy to share with family and friends. The exterior, full of charm with its park of centenary trees, will allow you to park your vehicles outside safely in the large 50 m² garage. Roof revised Property tax €2178 Energy label D Septic tank Large garage 50 m² PVC double glazing, wooden shutters. Oil heating Gas cooktop Ethanol fireplace Electric outdoor gate A heart-stopper awaits you for this atypical, elegant, and refined residence! Agency fees are the responsibility of the seller. Energy display information for this property: ENERGY class D index 155 and CLIMATE class D index 47. Information about the risks to which this property is exposed, including the legal obligation for brush clearance, can be found on the Géorisques website: http://www.georisques.gouv.fr. This real estate announcement has been written under the editorial responsibility of Mrs. Ghislaine Capdeville, independent real estate agent (without holding funds), commercial agent of SAS I@D France registered at the RSAC of CARCASSONNE under the number 339956005, holder of a real estate canvassing card on behalf of I@D France SAS.
…By Iad France


Exceptional view for this beautiful property in Lauragais, to the south of Toulouse. Dominant position with views of the entire Pyrenees chain, the Ganguise lake and its water sports base, the agricultural plains of Lauragais, and a large wood where one can walk in the shade of the oaks. 37 hectares of meadows, woods, and heathland. In a quiet area without any overlooked views or disturbances, with a living area of approximately 230 m2 that you can further expand by at least 120 m2, particularly for the creation of a guest house. Adjacent is a large shed of 300 m2 allowing for various activities or covered parking. 47 km from Labège with nearby access to the A61 motorway via Villefranche de Lauragais, this property offers all the features for comfortable living in tranquility and nature.File available upon request................................................Honorary fees of 4% VAT included charged to the buyer (€625,000 excluding fees). Your commercial agent 3G IMMO on-site EI - Nadia BALARESQUE registered at the Toulouse RSAC No. 339 431 298. According to article L.561.5 of the Monetary and Financial Code, identification will be required for the organization of the visit. Information on the risks to which this property is exposed is available on the Géorisques website: www.georisques.gouv.frThis description has been automatically translated from French.
…By 3g Immo Prestige


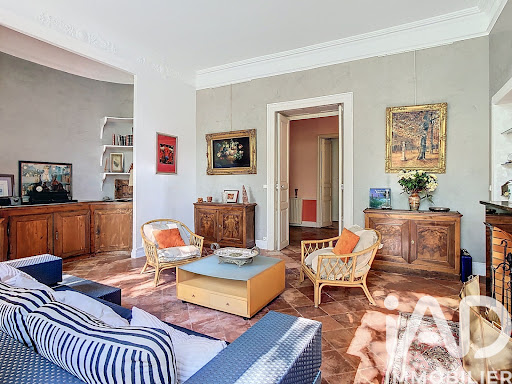
iad France - Emmanuelle De Barrau offers you: *** Magnificent Character Property, in the heart of a charming village in Aude, between Toulouse and Castelnaudary, near Lake Ganguise ***Come and discover this delightful 17th-century property, featuring 12 rooms and more than 465 m2 of living space, with a potential of 990 m2, also by converting the enormous attic and the stunning ground-floor rooms overlooking the park of over 3000 m2.Whether you wish to accommodate your large family, focus on a reception activity (bed and breakfasts, gîtes, short-term rentals...) or transform this enormous property into several elegant apartments, the possibilities are numerous, and I will be delighted to present them to you.A beautiful entrance guides you towards a very long and wide central hallway that distributes lovely living rooms on either side, a magnificent dining room, and the large adjoining kitchen, 6 spacious bedrooms, bathrooms and toilets, and a second kitchen.The elegance, charm, and nobility of this family home can be found in its architecture and in the preserved period materials such as marble fireplaces, beautiful tiles, cornices, moldings, and lovely old doors.Upstairs, half of the attic has been converted to create a lovely T4 apartment with a spacious living room, an independent kitchen, 2 beautiful bedrooms, a bathroom, a dressing room, and independent toilets. The other half of the attic offers very interesting expansion potential due to its great ceiling height, numerous windows, and the magnificent framework adds much charm. The view of the park and the pool is also superb from this floor.On the ground floor near the garden, many rooms, remarkable for their size and wide openings onto the park, are intended for a wine cellar, a workshop, a laundry room, and many storage rooms. This level would allow for the creation of other very elegant and bright accommodations.The property has a large garage and the possibility of parking several cars on the plot.The park is enclosed, superbly landscaped, with small walls adding much charm, as well as a pergola and various relaxation areas to enjoy the shade or the sun.The pool area is very large, slightly away, and the cypress trees surrounding it give a little Tuscan flavor to this charming place to meet or relax away from prying eyes.This little gem awaits you to discover its current charm or its impressive potential after some renovation work.Other information and photos available upon request. Emmanuelle de Barrau, real estate advisor, at your service for all your projects.Agency fees are the responsibility of the buyer. Price including fees: 690,000 euros. Price excluding fees: 660,000 euros. Fees including tax are the responsibility of the buyer (4.55% of the property price excluding fees): 30,000 euros.Energy display information for this property: ENERGY class E index 199 and CLIMATE class E index 54. Information regarding risks to which this property is exposed, including the legal obligation for clearing vegetation, is available on the Géorisques website: http://www.georisques.gouv.fr.This property advertisement has been drafted under the editorial responsibility of Ms. Emmanuelle De Barrau, independent real estate agent (without holding funds), commercial agent of SAS I@D France registered at the RSAC of TOULOUSE under number 878547124, holder of the real estate canvassing card for the account of I@D France SAS.
…By Iad France


AUDE DOMAIN EVENT WEDDINGS LAKE 6.5 HA - In the heart of the Cathar Country, this estate steeped in History opens its doors to you. It is a former Lordship of the Templars converted into a venue for festive events, for the organization of weddings, seminars and all other receptions. Surrounded by the Aude countryside and bordered by the banks of a lake, refuge for many species of birds, this bucolic place is truly enchanting. The estate has 96 beds divided into 25 rooms as well as 2 beautiful modular reception rooms with terraces that can accommodate more than 300 people. From the vast swimming lane type swimming pool, 23 meters long, the dominant view extends over the valley and the lake. Added to this is a jacuzzi near the swimming pool, a traditional hammam, a sauna and a wellness and massage room. The estate extends over 6.5 hectares where tranquility reigns. It’s the ideal place to recharge your batteries! 15 minutes from the A61 motorway and 25 minutes from Castelnaudary.
…By Property And Consulting


Panoramic view for this old stone farmhouse facing the mountain range of the Pyrenees and the hills in a dominant position, just 30 minutes from Labège, about 10 minutes from the highway and from Villefranche-de-Lauragais. This magnificent property of 181 m² living space on a plot of 4594 m² includes on the ground floor a living room adjoining a large equipped kitchen, a shower room, toilet, laundry room, and on the upper floor 4 spacious bedrooms, 1 relaxation area, outbuildings, and a covered shelter for cars. Additionally, there are 4 very large rooms on the ground floor and upstairs, which are currently unused except for holidays, serving as dormitories for family gatherings that need finishing touches. A 12X5.50 saltwater swimming pool with a tiled terrace completes this property. Note that a well and an old stone sink have been preserved. A true haven of peace, quiet, and without vis-à-vis - guaranteed heartthrob. Honorary fees of 3.85% VAT included payable by the buyer (€520,000 excluding fees). Your 3G IMMO commercial agent on site EI - Nadia BALARESQUE registered at the Toulouse RSAC n° 339 431 298. According to article L.561.5 of the Monetary and Financial Code, identification will be required for the organization of the visit. Information on the risks to which this property is exposed is available on the Géorisques website: www.georisques.gouv.frThis description has been automatically translated from French.
…By 3g Immo Prestige


MAISON DE MAÎTRE FOR SALE IN THE SOUTH LAURAGAIS – 380 M² – INDEPENDENT APARTMENT – 680 M² OF OUTBUILDINGS – SWIMMING POOL – 30 MINUTES FROM TOULOUSE An authentic stone master house where you immediately feel at home Before starting, a word in full transparency: this listing is intentionally more detailed than a classic real estate ad. My goal is twofold: to allow you to truly discover this property and to offer my sellers the best possible visibility through comprehensive and useful content. If you are looking for a master house in South Lauragais, a character property near Toulouse, or a stone residence with outbuildings, you will find all the essential information here. There are houses where you feel immediately at home. Built on the side of a hill, this property enjoys a particularly pleasant setting: sufficiently dominant to offer a magnificent unobstructed view of the rolling landscapes of South Lauragais, while enjoying a beautiful flat and wooded garden that naturally extends the living spaces. This sense of balance, between openness to the countryside and the softness of a preserved place, is undoubtedly what makes this property so endearing. Behind its elegant stone facade, this authentic master house develops 380 m² of living space, complemented by a 100 m² independent apartment, more than 680 m² of adjoining outbuildings, and nearly 190 m² of attic benefiting from remarkable ceiling height. A property capable of supporting many projects: a magnificent principal residence, a large family house, a gîtes or bed and breakfast project, while maintaining the charm and authenticity that add value to beautiful old houses. Located in the heart of South Lauragais, close to Villefranche-de-Lauragais, Castelnaudary, and just 30 minutes from the Toulouse bypass, this property offers a balance that has become rare: living in a peaceful and preserved environment without giving up proximity to the Toulouse metropolis. An entrance that immediately sets the tone Some houses reveal their character progressively during the visit. Here, it all starts from the entrance. The proportions are remarkable. The ceiling height, the perspectives, and the light immediately highlight the architecture of the house. The eye is naturally drawn to a superb old staircase that serves the different levels of the house and constitutes one of its most beautiful signatures. It is difficult to remain unmoved by this space. It immediately gives the feeling of entering a true master house, elegant without being ostentatious, warm without losing its character. A house that has stood the test of time while adapting to today's life Beautiful old houses appeal because of their authenticity, but they often require significant renovations. Here, a large part has already been completed. The roof has been redone, the electrical installation has been renovated, the sanitation system has been modernized, and a recent pellet central heating system now provides appreciable comfort while controlling consumption. These improvements allow the property to achieve an energy rating classified as C, a particularly interesting result for a house of this era. Inside, the old materials have been preserved with care. The tommettes, the ...This description has been automatically translated from French.
…By L'agence 27rue


A few minutes from Villefranche de Lauraigais and St Felix, in the beautiful rolling countryside between Haute-Garonne and Aude, a small road leads to this beautiful stone property, comprising two separate houses: a mansion with approximately 300 m² of living space, laid out as follows: a large entrance hall and long gallery leading to the ground floor rooms: small office, large living room, dining room, separate kitchen, en-suite bedroom. Upstairs, there are two en-suite bedrooms with a large bathroom in between, and two other bedrooms sharing a shower room. Adjoining outbuildings. Then a second building with a beautiful Lauragais barn and a second dwelling of approximately 100 m² of living space, comprising a beautiful living room, two bedrooms and an office. The property is in good condition but requires some work to bring it up to date with current standards and techniques. Set on approximately 2.5707 hectares of land. Lovely view of the countryside and the Pyrenees. 10 minutes from amenities.
…By Midi-pyrénées Sotheby’s International Realty


Situated near Castelnaudary and 45 minutes from Toulouse, this 19th-century mansion offers 376 m² of living space in the heart of an unspoilt setting bordering the Canal du Midi. From the moment you step inside, the property captivates with its elegant architecture, spacious rooms and the harmony of its living areas. Designed to combine conviviality with everyday comfort, it offers magnificent reception rooms: a spacious reception lounge overlooking the grounds, a second lounge, a main dining room and a second dining room, allowing the property to host both large receptions and more intimate gatherings. On the ground floor, there is a space that could be converted into a self-contained flat or a large ground-floor bedroom and bathroom. Upstairs, there are four beautiful bedrooms, along with two bathrooms. The attic is fully convertible and comprises former service rooms. Outside, the wooded grounds of nearly 2.6 hectares lead down to the Canal du Midi, inviting you to take a stroll, enjoy the scenery and savour the good life in all seasons.
…By Barnes Toulouse


AUDE - 12 KM FROM CASTELNAUDARY This superb property is both a chateau and a fortified farm, with a fine collection of buildings dating from the 15th to 17th centuries. Access is via a beautiful plane tree-lined driveway leading to a double châtelet, a beautiful dovecote and a hangar with large stone arches. The entrance to the chateau is via a courtyard of honor with a wide stone staircase leading to a beautiful vaulted entrance, extended by a magnificent 18th-century monumental staircase with baluster, which serves the renovated part to the west and the part to be renovated to the east. The renovated second floor features a library entrance on the right, two bedrooms with en-suite bathrooms, and a dressing room. To the left, a huge gallery leads to a beautiful living room with a fireplace, in the south-facing dungeon overlooking the surrounding countryside, and two bedrooms with en suite bathrooms on the second floor. On the ground floor, a medieval kitchen with a large stone fireplace opens onto an inner courtyard with a central well, leading to a cellar and chapel. From the kitchen, you enter a magnificent dining room with a monumental stone fireplace, followed by two other rooms with painted French ceilings. Upstairs, two large rooms followed by a gallery with painted coffered ceilings from the 17th century lead to three other rooms that need to be finished. A large west-facing outbuilding houses a heated indoor swimming pool. A caretaker's cottage with a lounge, a kitchen, three bedrooms and a bathroom complement the house. Two towers and a watchtower surround the chateau to the north, overlooking a garden. The château is surrounded by 4 ha of land, part of which is planted with trees. Energy class: E Climate class: E Estimated annual energy costs for standard use: between 14,750 euros and 2,020 euros per year. Price indexed to 2021, 2022 and 2023. Information on the risks to which this property is exposed is available on the Géorisques website: www.georisques.gouv.fr
…By Agence Mercure Toulouse-occitanie


CHÂTEAU DE MARQUEIN A listed Renaissance château just 30 minutes from Toulouse Set within 12 hectares of fully enclosed parkland, Château de Marquein stands on a natural rise, its commanding silhouette overlooking the surrounding countryside. With no immediate neighbours, the estate enjoys a remarkable natural setting and exceptional privacy, just thirty minutes from Toulouse. Over recent years, the property has undergone an extensive restoration programme to preserve its structure and secure its future. The roof, windows and exterior joinery, electrical installation and heating system are all new. These major works mark an essential stage in the revival of this historic residence and provide a solid foundation for the next chapter. The château now offers the opportunity to continue this restoration and create interiors that reflect its architecture, history and the aspirations of its future owners. The remaining work provides scope to shape a personal way of life while respecting the property’s heritage. Outside, a heated saltwater swimming pool and jacuzzi invite relaxation in the peace and privacy of the estate. The château’s former farm buildings and numerous outbuildings further enrich the property. Former stables, barns, a caretaker’s house and a spacious four-bedroom guest cottage provide additional accommodation and versatile spaces for entertaining and future projects. Together, they offer considerable potential for a family estate, cultural activities, events or hospitality, subject to the necessary permissions. An impressive historic residence, with substantial restoration already completed, ready to be brought to life and preserved for generations to come. Confidential dossier available on request.
…By Poncet & Poncet Christie's International Real Estate Occitanie


Located a few minutes from Revel, in a preserved green setting, this characterful property is an old mill steeped in history, completely renovated with high-end services. A true haven of peace, it combines old-world charm, modern comfort, and exceptional energy autonomy potential. An authentic mill with water passage under the house: Witness to a rare rural heritage, the mill retains its original canal with the water still circulating under the building, offering a unique atmosphere and a soothing soundscape. This rare architectural detail gives the place an unparalleled cachet, while offering a concrete energy opportunity: a large generator still in place, historically used to power the mill as well as all the public lighting in the town of Revel, can be put back into operation. Thanks to the regular flow of water, this system would make it possible to produce electricity autonomously, reinforcing the sustainable and independent character of the property. The main house +391m2 of living space: Completely renovated with very high quality materials, it offers: Spacious and bright living spaces, well-appointed with noble materials: stone, solid wood, handcrafted ironwork. Equipped kitchen with large adjoining laundry room, bar area, dining room and living room opening onto the outside via two corner bay windows, transforming it into an outdoor space! Three huge terraces, one on the ground floor, 1st and 2nd levels offering various accesses to the outside, offering a sublime view of the Black Mountain and a large part of the property. Air conditioning and ducted heating, efficient insulation, house classified on the DPE in category A. Several bedrooms and suites, outbuildings. An independent apartment of 50m2, ideal for entertaining or for a charming accommodation activity. Arranged with a beautiful bright living room, equipped kitchen, two bedrooms and a bathroom. The possibility of having another independent accommodation on the top floor, already equipped, kitchen, living room, bathroom, bedroom, dressing room and office with an entrance. Enchanting outdoor setting, with a magnificent fish pond of more than 1 hectare with its central island, continuous source of water from the lake of Saint Ferréol, in an 11 hectare park with varied species, uncultivated. A swimming pool of 8m x 4m with a vast beach. Agricultural infrastructure and energy production: Large agricultural shed of 1,800 m² (72m x 25m) equipped with photovoltaic panels with a power of 400kw. Closed garage for two vehicles • Photovoltaic panels under contract with EDF for 30 years • Autonomous hydroelectric potential thanks to the 36kw generator and the water passage • Possibility of a heliport A unique place to live, between tradition, nature and energy innovation This exceptional mill is aimed at customers looking for a unique, rare, and sustainable property, combining heritage, comfort of life and ecological potential. The possibility of various activities is possible! Hara, Golf, gîtes, guest rooms, family reunion, blended family, outdoor activities, unusual accommodation (several meadow areas with an access path on the top of the property allow it) Privileged location: Revel, dynamic village at the foot of the Montagne Noire, with quick access to Toulouse (45mins), Carcassonne (35mins), Castres (30mins), Motorway 15mins. Shops, services and schools nearby (10mins). Incredible estate! Les honoraires sont à la charge du vendeur. Les informations sur les risques auxquels ce bien est exposé sont disponibles sur le site Géorisques : www. georisques. gouv. fr. ** ENGLISH SPEAKERS: please note that Capifrance has an international department that can help with translations. To see our range of 20,000 properties for sale in France, please visit our Capifrance website directly. We look forward to finding your dream home!
…By Capifrance - Christian Saunier


Located on the shores of Lake Saint-Ferréol in a quiet and unspoilt setting, this characterful house of approximately 600m² (400m² of living space and 200m² of attic space that could be converted) with 7.5 hectares of grounds was built in the early 20th century with Art Nouveau decorative features. A large entrance hall leading to the staircase serves the reception rooms, a lounge and dining room opening onto the terrace and lake, a kitchen and scullery, and two offices that could be converted into a large ground floor bedroom. Upstairs, there are four large bedrooms and two bathrooms. Approximately 200m² of attic space with high ceilings could be converted. A large park of approximately 7.5 hectares, slightly overlooking the property, offers unobstructed views of the lake.
…By Barnes Toulouse


Imagine a peaceful life in the heart of the countryside in this magnificent country house of 400 m², built in 1974. This property, free of any occupation, is a true haven of peace for those seeking to escape the urban hustle and bustle. With its 10 rooms, including 7 spacious bedrooms, this house offers immense potential to create a warm and welcoming home. The 2 bathrooms and 1 shower room, along with the 3 toilets, ensure modern comfort. Parking is easy with 2 indoor spaces and 10 outdoor spaces, perfect for hosting guests. Enjoy the two balconies and two terraces to admire the breathtaking view of the surrounding countryside. The 20,000 m² garden is a true paradise for nature lovers, offering an ideal space for children, pets, or simply relaxing. The pool adds a touch of luxury and refreshment during hot summer days. The house, although in need of renovation, has a fitted and equipped kitchen, independent, ready to be personalized according to your tastes. The wooden openings bring a rustic charm, while the tank heating ensures comfortable warmth. The attic offers additional possibilities for storage or conversion. Located in an idyllic setting, this house is close to several amenities. Just 5 minutes by car, you will find local shops, schools, and restaurants. In 15 minutes, you will access shopping centers and various leisure activities. Do not miss this unique opportunity to transform this country house into a true refuge. Contact us today for more information and to arrange a visit. Including fees of 4.9% TTC to be paid by of the purchaser. Price excluding fees 510 500 €. Energy class D, Climate class D Estimated amount of annual energy expenditure for standard use: between 4741.00 € and 6415.00 € for the years 2021, 2022, and 2023 (including subscriptions). Information on the risks to which this property is exposed is available on the Geohazards website: georisques.gouv.fr.
…By La Signature Des Coteaux


HAUTE-GARONNE — IN THE HEART OF THE LAURAGAIS – 40 MINUTES FROM TOULOUSE EXCLUSIVITE MERCURE - In the historic “Pays de Cocagne”, renowned for its gentle landscapes and rich heritage — Le Callaguès reveals an authentic character property set within a peaceful and bucolic environment. Reached via a majestic plane tree-lined driveway, this elegant 18th-century residence immediately charms with its beautifully restored façade, picturesque turret and warm family-home atmosphere immersed in nature. Nestled within a private landscaped park with no overlooking neighbours, the property enjoys a rare setting combining centuries-old trees, a pond, magnificent rose beds, orchard and vegetable garden. The heated swimming pool, terraces and shaded areas invite relaxation and outdoor living in the gentle South-Western French lifestyle. The house offers approximately 300 sq.m of living space. Bright and spacious reception rooms open onto the garden, creating generous and welcoming living areas. The sitting room with fireplace, large family kitchen, six bedrooms — including one on the ground floor — and several bath/shower rooms provide comfortable accommodation for family and guests alike. A workshop, large garage and over 110 sq.m of convertible attic space further enhance the property and offer additional potential for future projects. The property also benefits from a number of sought-after features including double glazing, electric garage gate, internet repeater system, alarm and automatic irrigation, as well as beautiful bespoke fitted library furniture that may remain with the house. The property is in good overall condition and ready to move into immediately. Some future updates may be considered over time to suit the tastes and personal projects of its next owners. While enjoying a genuine countryside atmosphere, the property remains close to local amenities and transport links, offering a rare balance between authenticity, tranquillity and accessibility. The village itself, full of Lauragais charm, offers an exceptional environment blending nature and heritage: walking trails, a 6-hectare lake, traditional windmills, a feudal château later remodelled during the Renaissance, and a remarkable 16th-century bell wall all contribute to the singular identity of this historic area. A charming country property, ideal for lovers of nature, history and the French art de vivre, at the gateway to Toulouse. For further information or to arrange a viewing, please contact Axelle de Lahondès: +33 (0)6 88 17 27 01. Energy rating: D Climate rating: D Estimated annual energy costs for standard use: between €4,730 and €6,450 per year (indexed to 1 January 2021, 2022 and 2023). Information regarding potential risks to which this property is exposed is available on the Géorisques website: [www.georisques.gouv.fr](http://www.georisques.gouv.fr)
…By Agence Mercure Toulouse-occitanie


Between Toulouse and Carcassonne, in the heart of the preserved landscapes of Lauragais, this remarkable character property reveals the elegance of 19th-century architecture in an exceptional natural environment. Located on a wooded park of about 3 hectares with century-old trees, wells, and a spring, the estate includes a prestigious castle and three independent gîtes totaling 12 suites. Fully restored two years ago, the whole combines historical charm, modern comfort, and high-end development potential. Built in 1880, the estate develops nearly 800 m² of living space spread between the main house and its dependencies. From the moment you arrive, the castle imposes its elegant appearance with its tall towers, distinctive façade, and a large south-facing terrace offering an unobstructed view of the surrounding countryside. The three independent gîtes cover 317 m². They allow for considering high-end hospitality, event, or tourism activities in a particularly sought-after sector. The activity can be immediately resumed thanks to a fully operational structure sold turnkey if desired. The main castle itself has 477 m² of living space divided into 9 rooms, including 6 suites. The bright volumes, preserved decorative elements, and restored tapestries in the same style attest to the care given to the renovation and respect for the historic character of the place. Technical features meet current standards for a prestigious property: central heating with heat pump, underfloor heating on the ground floor, reversible air conditioning in bedrooms, double glazing on many openings, and a high-performance Wi-Fi network throughout the estate. The roof and masonry have been carefully maintained, providing an immediately exploitable property without work to be done. The top floor features large light-filled open spaces, particularly suitable for organizing seminars, wellness retreats, private events, or artistic projects. A remarkable vaulted stone cellar of about 60 m² completes this rare property. Much of the furniture, household linen, and bedding is included in the sale, allowing for immediate activity restart or quick installation in privileged conditions. The property benefits from a sought-after location near Lake Ganguise, the bastides of Revel and Mirepoix, the Canal du Midi listed as a UNESCO World Heritage Site, and the famous medieval city of Carcassonne. Toulouse and its international airport are accessible in just 35 minutes via the A61 and the Mediterranean sea is at 1h 20mn. An exceptional residence combining heritage elegance, contemporary features, and strong valuation potential in one of the most sought-after sectors in the South.
…By Junot Châteaux & Patrimoine


Elegant renovated Lauragais farmhouse – 30 minutes from Toulouse and 10 minutes from Villefranche-de-Lauragais. Just minutes from the motorway and amenities, discover this authentic, fully renovated Lauragais farmhouse, offering over 500 m² of living space in an exceptional setting. Combining old-world charm with high-quality contemporary features, this property captivates with its generous proportions and warm atmosphere. Upon entering, a vast living room with a cathedral ceiling opens onto a welcoming and fully equipped kitchen, bathed in light thanks to its large windows opening onto the terrace and garden. A central wood-burning stove enhances the unique character of this living space. A spacious entrance hall, a laundry room, a pantry, and a separate toilet complete this level. A self-contained apartment on the ground floor provides privacy for family, friends, or guests. For added convenience, the house includes a double garage and a carport for a campervan. Upstairs, a spacious mezzanine, converted into a relaxation area, billiards room, and office, leads to four large bedrooms, including a master suite with an en-suite bathroom. A second, separate bathroom completes this sleeping area. An adjoining workshop offers further potential for development to suit your needs. Situated on a fully fenced one-hectare plot, the property enjoys a peaceful and private setting with breathtaking panoramic views of the Pyrenees. The exterior invites relaxation: a large terrace, a bright veranda, a swimming pool, and even horse stables for equestrian enthusiasts. This exceptional residence, combining comfort, authenticity, and serenity, would be ideal for a family seeking space and nature, as well as for a gîte or bed and breakfast project. A true haven of peace, a rare find in this area. Les honoraires sont à la charge du vendeur. Les informations sur les risques auxquels ce bien est exposé sont disponibles sur le site Géorisques : www. georisques. gouv. fr. ** ENGLISH SPEAKERS: please note that Capifrance has an international department that can help with translations. To see our range of 20,000 properties for sale in France, please visit our Capifrance website directly. We look forward to finding your dream home!
…By Capifrance - Jordan Saunier
'%20stroke='%23DDAA3A'%20stroke-width='1.909'%20stroke-linecap='square'%20stroke-linejoin='bevel'/%3e%3c/svg%3e)
Receive by email any new listing that may match your search criteria
Your criteria :
By validating this form, you accept the general conditions of use of Le Figaro Properties.
These agencies offer a selection of luxury properties vente at Mas-Saintes-Puelles. Feel free to contact them for personalized assistance.
