The agencies at Neuvy-sur-Barangeon
These agencies offer a selection of luxury properties vente at Neuvy-sur-Barangeon. Feel free to contact them for personalized assistance.

 English$ USD · m²


This property of approximately 210 hectares for forestry and agricultural purposes is located less than 10 minutes from the town center of NEUVY-SUR-BARANGEON, a municipality with many shops. Without any buildings, it mainly consists of woods, covering about 153 hectares, and has a simple management plan. It primarily features oak, chestnut, and some coniferous zones. A statistical inventory was conducted on the wooded parcels, revealing a timber volume of over 6000 m3. For the agricultural part, about 50 hectares are currently leased to a local farmer. About 4 hectares of farmland remain free. Intended for hunting, the open property has a good population of game: wild boars, roe deer, and deer. Energy class: not applicable (no buildings) Price including agency fees: €1,890,000 (net seller price: €1,800,000 - agency fees of 5% including VAT paid by the buyer) Presented by Martial RENAUD - +33 (0)6.12.94.84.59 - [email protected] Information on the risks to which this property is exposed is available on the site: www.géorisques.gouv.fr.
…By Barnes Sologne Val De Loire


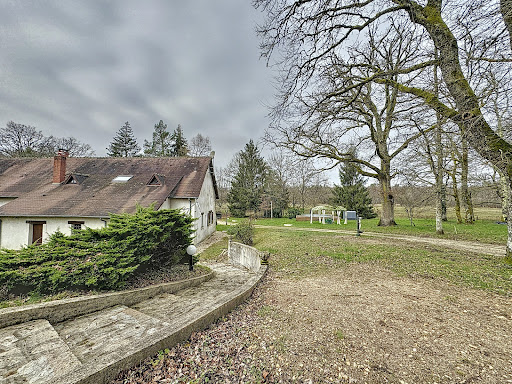
In the municipality of Neuvy sur Barangeon, in a quiet area, a property covering approximately 16 hectares, ideal for horse owners. You will appreciate the volumes of the house which offers on the ground floor: an entrance, a kitchen, a large living-dining room, a master suite with dressing room and shower room. On the first floor, there are two bedrooms, two bathrooms, and an office. You will also discover a large convertible attic. An adjoining barn and an independent shed are at your disposal. The 16-hectare area, bordered by a river, consists of meadows arranged in paddocks with shelters, and a wooded area.This description has been automatically translated from French.
…By Century 21 Sologne Immobilier


EXCLUSIVELYIn the heart of Nancay, discover this character property in a preserved environment with no overlooking neighbors.The main house features a superb panoramic terrace overlooking the village and an authentic vaulted cellar.Two independent, equipped, and furnished cottages complete the ensemble.The exteriors include two landscaped courtyards, a heated swimming pool, a jacuzzi, a double garage, and a closed parking area.A rare property in Sologne, offering multiple possibilities: primary residence, secondary residence, or high-end tourist project.Estimated annual energy expenses for standard use: between €3870 and €5310 per year. Average energy prices indexed to the years 2021, 2022, 2023 (including subscriptions).The information to which this property is exposed is available on the site: https://www.georisques.gouv.frThis description has been automatically translated from French.
…By Sologne Conseil Immobilier


A rare estate, between elegance and nature. Just a few steps from the forest, in the heart of a 51-hectare green haven, lies a high-end property. Here, nature reigns: deer, does, roe deer, and wild boars coexist in a private hunting area without public paths. The main building, approximately 410 m2, combines charm, comfort, and generous volumes. Upon entering, one discovers a spacious vestibule, an open kitchen with a dining area and adjoining cold room, a bright living room with a fireplace, a more intimate reading room, and three beautiful master suites, one of which has a fireplace, office, dressing room, bathroom, and WC. Upstairs, there is a cozy TV room on the landing, an additional master suite, and an office with a view of the pond. Two comfortable apartments of 32 and 37 m2 are available and complete the residence. For hosting independently: a guest house of 250 m2 including a fitted kitchen, dining room, living room with fireplace, two master suites, and upstairs a master suite and two large bedrooms of 25 and 48 m2. The estate also includes a caretaker's house with a large living area and open kitchen, a master suite, two bedrooms, and a shower room. A hunting lodge of about 70 m2 equipped with a kitchen and sanitary facilities completes the infrastructures. Regarding the outdoors, everything is designed for enjoyment: a closed park of 7 hectares with a pond of over 3.5 hectares, enhanced by a heated pool, a pool house with a jacuzzi and hammam, a tennis court, and a covered area with a fireplace for barbecues. Numerous outbuildings are also present: agricultural sheds, workshops, garages, horse boxes... A rare place where comfort and nature live in perfect harmony.This description has been automatically translated from French.
…By Proprietes De Sologne


Near Salbris and Bourges, in the heart of the Sologne region, this elegant 17-hectare property comprises a 19th-century château offering 700 m² of living space and numerous guest houses and outbuildings. The château, built in the Norman style, retains beautiful period features (parquet floors, fireplaces, high ceilings) but has been converted into offices. The estate also offers several pavilions, detached houses, and outbuildings (a gymnasium, classrooms, activity and storage areas, etc.). Ideal for a family home, hotel, or event venue. DPE : D/D HAI price €1,119,000 - Price excluding fees: €1,051,860. Agency fees: 6% including tax payable by the buyer. Presented by Barnes Centre Sologne Val de Loire: +33 6 26 10 46 13 - [email protected] “Information on the risks to which this property is exposed is available on the Géorisques website: www.georisques.gouv.fr.”
…By Barnes Sologne Val De Loire


EXCLUSIVELYCharming property on approximately 39 hectares of woods and plains, including a pond.This tastefully and authentically restored master house consists, on the ground floor, of a beautiful entrance, a bright living room with a fireplace, and a fitted and equipped kitchen.The first and second floors serve 10 comfortable bedrooms with shower rooms or bathrooms.A fully equipped residence.Various outbuildings and a caretaker's house complete this ensemble.Game-rich area.Energy performance certificate in progress.The information to which this property is exposed is available on the site: https://www.georisques.gouv.frThis description has been automatically translated from French.
…By Sologne Conseil Immobilier


In the south of Sologne, on an area of 50 hectares, in a preserved setting free from any nuisance, this prestigious property offers you an exceptional living space. The main house, benefiting from an unobstructed view of the pond, consists of several rooms, including a grand living room of 81 m², a dining kitchen of 33 m², as well as numerous bedrooms and bathrooms. You will also benefit from two independent studios, a guest house, and a caretaker's house, all in perfect condition. The property also includes a swimming pool with a pool house (sauna and jacuzzi), as well as a hunting lodge. This property of 870 m², with its 12 bedrooms and 11 bathrooms, is perfect for large families or for those seeking space to host guests. Located in one of the most game-rich areas of Sologne, wonderful hunting experiences await you in this territory composed of woods, fields, and thickets.This description has been automatically translated from French.
…By Century 21 Sologne Immobilier


iad France - Philippe Jay offers you: AT THE EDGE OF THE WOODS – THE SOLOGNOTE EXCLUSIVITY Confidential estate – Private hamlet It is rare to discover a place where the property merges with the edge of a preserved forest. Hidden from view, yet never isolated, this estate offers a harmonious living environment, rhythmically punctuated by nature: morning mists over the pond, whispers of the wind in the century-old oaks, discreet passage of large game. Renovated to perfection, the architectural ensemble elegantly combines stone, wood, and light. Each building blends Solognote charm with contemporary comfort, allowing for immediate occupancy without compromise or future work needed. Mastered autonomy On a single contiguous plot, free of any constraints, a hundred integrated solar panels ensure significant energy autonomy, respecting the aesthetics and the environment. Exceptional hospitality capacity The property can accommodate more than thirty people in excellent conditions of intimacy and comfort, worthy of a private vacation spot. Comfort just right Pool, tennis court, and wellness area integrate harmoniously into a well-maintained landscaped park, without altering the spirit of the place. A rare estate, designed to be inhabited today, where nature, elegance, and independence unite in perfect coherence. Complete file and detailed visuals provided after a courtesy interview. Philippe Jay Real estate advisor – Prestige iad Agency fees paid by the seller. Energy display information for this property: ENERGY class B index 102 and CLIMATE class A index 3. Information on the risks to which this property is exposed, including the legal obligation for clearing, are available on the Géorisques website: http://www.georisques.gouv.fr. This real estate announcement has been drafted under the editorial responsibility of Mr. Philippe Jay, independent real estate agent (without holding funds), commercial agent of SAS I@D France registered at the RSAC of Bourges under number 932050123, holder of the real estate canvassing card on behalf of I@D France SAS.
…By Iad France


In the commune of Souesmes, in a quiet area, discover this charming property set on approximately 15 hectares. You will appreciate the spaciousness of the main house, which exceeds 350 m² and offers an entrance, a kitchen, a living room with a large open fireplace, a remarkable dining room, a master suite, four bedrooms, and three bathrooms. You will also benefit from an outbuilding that includes a guest room with a bathroom, an office, a living space with a room, a bathroom, and a bedroom. A large attached garage completes the property. The land consists of woods, an orchard, plains, and a water body.This description has been automatically translated from French.
…By Century 21 Sologne Immobilier


This Castle was the residence of the archbishops of Bourges in the 15th century. It has become a large, charming home with resources that is organized around a garden on 3 levels. The living space today of about 300m² already includes 5 bedrooms, a living room, and a dining room/kitchen. With some work, it can easily be expanded by converting rooms on the garden level, creating a beautiful artist's studio, and utilizing the magnificent attic. Whether a weekend retreat, a primary residence, a tourist cottage, or a place for creation and exhibition, all options are possible in this unique location situated just 20 minutes from Bourges or Sologne. Energy Performance Diagnosis: F/C (housing with excessive consumption) Price including agency fees: €450,000 (net seller price: €425,000 - fees of 5.8% charged to the buyer) Contact: Pierre-Antoine GUINOT (EI): +33 (0)6.30.77.08.75 - [email protected] Information on the risks to which this property is subject is available on the site: www.géorisques.gouv.fr.This description has been automatically translated from French.
…By Barnes Sologne Val De Loire


Hunting property in Sologne, over 106 ha consisting of woods, plains, a pond of about 3 ha, with an excellent biotope for hunting (big and small game). Real estate complex including: - A comfortable dwelling house with a veranda (wood stove), covered swimming pool and its outbuildings. - A caretaker's house with shed, barns, workshops, and garage. - A hunting lodge including a bar, a dining room, and a kitchen. This property combines hunting, comfort, and tranquility. Estimated annual energy expenses for standard use: between €1500 and €2090 per year. Average energy prices indexed for the year 2021 (subscriptions included). The information to which this property is exposed is available on the site: https://www.georisques.gouv.frThis description has been automatically translated from French.
…By Sologne Conseil Immobilier


Ref.3920 : French chateau for sale in the centre of France. This charming property is located on the border of the Indre and Cher departments, in the natural region of Berry, only 2h30 from Paris. It is built in a beautiful hilly and wooded environment out of sight. The main shops and services are 5.5 km (3 miles) away and Vierzon with its SNCF train station (Paris in 1.5 hours) is 15 minutes away. Motorway access is available in 10 minutes. Built at the beginning of the 19th century, this pleasant building consists of a central body flanked by two single-storey side pavilions. Two rectangular towers frame the building and give it a more substantial appearance. With a living area of approx. 575sqm, it is distributed as follows: On the ground floor: a vast entrance hall with a stairway and toilet, which leads to the right-hand side, a lounge (36sqm) with a ceiling height (HSP) of 3.66 m, a dining room (50sqm) (HSP 3 m), a kitchen and a scullery with a boiler room, storeroom and toilet. To the left is another lounge (3.45 m high) with adjoining study and in the tower a shower room and wc. On the first floor: 5 bedrooms, one of which is a master suite with its own anti bedroom, dressing room and bathroom/wc, 2 other bathrooms or showers and wc. On the second floor: a bedroom with its own shower room and wc, a large cinema or games room, a space with bathroom, sauna and hammam. The outbuildings are harmoniously distributed throughout the property and consist of : A guest house with open kitchen, living room and toilet. On the first floor, a bedroom with shower and toilet. This one is judiciously opened on the orangery which is used as a living room. Underfloor gas heating. In the extension a greenhouse with water, electricity and heating. A building facilitating the management of the property with a wood/mechanical workshop and storage. Above, a convertible attic. Adjacent to this, a shed housing 4 boxes with tack room, a henhouse and a garage for a tractor. Two sheds, one housing a garage and workshop, the other used for storage. The chateau is built in a magnificent park where nature is skilfully tamed. One finds there both the symmetry and the worked forms of the French park and the wilder and less rigorous aspect of the English park. This combination of landscapes, which extends over more than 19.76 acres (8 hectares), creates a theatre of greenery composed of boxwoods, water circuits, arched hedges, an English river and a rose garden, forming a veritable arboretum. A few meadows to let animals graze complete this ensemble, which is free of any rental. Cabinet LE NAIL – Loiret - Sologne – M. Baudouin LE GRELLE : +33 (0)2.43.98.20.20
…By Cabinet Le Nail


Located just two hours from Paris, this originally medieval château was remodeled during the Renaissance in the 16th century and subsequently renovated in the 18th century. Embodying all the elegance and refinement of a historic residence, it is idyllically located on over 11 hectares of leafy grounds near Vierzon majestically overlooking the Cher Valley. The château presents approximately 366 sq.m of harmonious living area. The ground floor is organized around light-filled reception rooms and backs generously onto the garden. Period fireplaces, wood paneling, open beams, oak parquet flooring and antique terracotta tiles lend this area a character imbued with authenticity and wamth. The two upper floors offer tremendous potential for further development to enhance the property. They currently house eight bedrooms and four bathrooms. While the roof is in good condition, certain renovation works will be required. In the immediate vicinity of the main château, a former outbuilding has been converted into an independent guest house of approximately 230 sq.m. The ground floor comprises a spacious living room and a dining room with open kitchen. The first floor features a second living room as well as five bedrooms and two bathrooms, making it ideal for accommodating family and guests. At the entrance to the property, a gatehouse and two outbuildings lead to a tree-lined courtyard. The leafy grounds extend over more than 11 hectares and invite leisurely strolls along winding paths leading down to the river below. They also feature a swimming pool and a former tennis court. This is a rare property that presents a winning blend of history, spaciousness and an exceptional natural setting. It would be perfectly suited to the creation of a characterful family residence or a high-end commercial guest house.
…By Emile Garcin - Proprietes & Chateaux


Berry near Indre, 2h30 from Paris by motorway, close to Vierzon & Issoudun. Rare, in the heart of a beautiful 36ha park including a 28ha oak forest (under PSG), beautiful 18th and 19th century castle of 460m² comprising: Entrance, living room, dining room, two lounges, kitchen, pantry, back kitchen, bedroom with bathroom, upstairs: 7 bedrooms, 3 bathrooms, attic above. Caretaker's house of about 100m², another housing, barn, workshop garage & outbuildings. Leisure park and lawns, orchard as well as a pond to be restored. This magnificent property in good external condition still requires interior renovation work. Perfectly suitable as a family home or guest house & lodgings. DPE: F+E/ REF: 1534/ PRICE: 695,000 euros including 5.3% agency fees payable by the buyer. The risks to which this property is exposed are available on the site georisques.gouv.frHonorary fees included at 5.3% VAT at the buyer's expense. Price excluding fees 660,000 €. Property with excessive energy consumption: Energy class F, Climate class E Estimated amount of annual energy expenses for a standard use: between €14,382.00 and €19,458.00 over the years 2021, 2022 and 2023 (subscriptions included). Information on the risks to which this property is exposed is available on the Géorisques site: georisques.gouv.fr.
…By Chassaigne Immobilier


Ref 4912: Elegant château with guest houses, grounds and woodland on an estate of over 17 acres, for sale in the Cher Situated on the border between Sologne and the Champagne-Berrichonne region, in the Cher department, the property enjoys a prime location. Just 12 kilometres from Vierzon, a major motorway (A71, A20 and A85) and rail hub, it offers easy access to Paris and the main cities of the Centre and the Greater West regions. Romorantin-Lanthenay, the capital of Sologne, is less than 20 kilometres away, whilst local shops and amenities are just a few minutes’ drive away. Set in the heart of a region renowned for its rich natural heritage, the property enjoys a sought-after setting amongst the forests and ponds of Sologne, the vineyards of Quincy and Reuilly, and the Berry Canal – a veritable invitation to go for walks, enjoy boating and take part in outdoor activities. The region also offers excellent access to the major tourist attractions of the Centre-Val de Loire, including the châteaux of the Loire Valley, Beauval ZooParc, Bourges and its cathedral – a UNESCO World Heritage Site – as well as first-class gastronomic and wine experiences. Thanks to its strategic location, close to a major transport route used by both French and international visitors, the property combines all the advantages of a comfortable family home with those of a high-end hospitality venture, an events venue or a distinctive tourist accommodation. Perched in a commanding position on the outskirts of a charming village, this building, with its understated architecture, features a rectangular layout punctuated, to the south, by two round corner towers which give it the silhouette of a chateau. Built of rendered masonry with corner ties of cut stone, it comprises three main storeys organised into five bays, topped by an attic storey beneath a slate roof punctuated by dormer windows. Facing north-south, the property enjoys a sweeping panorama offering unobtrusive views of the canal and the surrounding countryside, with the main transport routes lying below. With a living area of approximately 650 sqm, the château is laid out as follows: On the ground floor: an entrance hall, enhanced by cabochon-patterned paving, features a beautiful spiral staircase with a wrought-iron banister. To the left, a spacious, light-filled living room with generous proportions (75 sqm), featuring Hungarian-pattern parquet flooring, mouldings and a fireplace with an insert. A study is situated in one of the towers. An extension houses a cloakroom, a utility room and two toilets. To the right, the dining room (35 sqm), with Hungarian-pattern parquet flooring and mouldings, opens onto a superb kitchen of nearly 40 sqm. Fully fitted and equipped, it offers excellent features: ample storage, a large central island and double aspect. On the first floor: the landing leads to four bedrooms, each with its own en-suite shower room and toilet. On the second floor: to the left, a sumptuous master suite of approximately 50 sqm, completely redesigned by an architect, featuring a bespoke walk-in wardrobe and a 23 sqm bathroom. To the right, two further bedrooms, one of which has its own en-suite bathroom with a toilet. On the 3rd floor (converted attic): Entirely dedicated to wellness and leisure, this floor features a gym, a sauna, a cinema and a particularly cosy lounge, complete with an elegant bar area. The property offers facilities of the very highest standard, with every detail having been carefully considered to the highest standards. This residence elegantly combines the charm of the past with the comfort of a contemporary layout, and is in impeccable condition. The property stands out for its exceptionally high standard of finish, where every detail has been meticulously considered. Presented in immaculate condition, it harmoniously combines old-world charm with the very latest modern amenities. Home automation, a gym, a cinema room, a CCTV system, high-speed internet via Starlink… all these features guarantee an exceptional standard of living, meeting even the most demanding expectations. OUTBUILDINGS Two detached houses complete this property. These two houses are a real asset for hosting family and friends or developing a high-quality accommodation business. The property’s location, in a sought-after tourist region, close to the Wine Route, the Berry Canal and the major roads linking the north and south of France, offers particularly attractive potential for a high-end holiday cottage or bed and breakfast business. GUEST HOUSE NO. 1 To the north of the château, a single-storey guest house, built in the 20th century from rendered masonry with a slate roof and set on a crawl space, comprises: a living room with a wood-burning stove, an open-plan, fully fitted kitchen, a utility area with a toilet, two bedrooms, a shower room and a separate toilet. The property is comfortable and practical. GUEST HOUSE NO. 2 To the west, a second house of similar design features, at garden level, a garage that spans the entire width of the building. It provides space for parking several vehicles as well as for storing the property’s maintenance equipment. Accessible via an external staircase, the main level comprises a living room with a wood-burning stove and an open-plan, fully fitted kitchen, two bedrooms, a bathroom and a separate toilet. This property, which is also in good condition, is heated by the château’s central heating system. The property covers an area of approximately 7.5 hectares (18.5 acres), mostly wooded, offering a natural environment and a genuine green belt that partly shields the neighbouring areas. To the north-west, a vast meadow is ideally suited to keeping a few horses or other herbivores, opening up numerous possibilities for enthusiasts of equestrian activities and the outdoors. The outdoor areas have been landscaped with the same attention to quality as the buildings. A padel court in perfect condition, a heat-pump-heated swimming pool (10 × 5 m, depth 2.30 m), a zip line and a golf driving range make up a particularly rare combination, designed for leisure and well-being. The estate also offers beautiful walks through its wooded grounds, inviting visitors to fully enjoy the tranquillity of the surroundings. The estate as a whole provides an exceptional living environment and, if desired, offers genuine potential for a high-end accommodation business. The diversity and quality of its facilities enable it to offer a distinctive experience to a discerning clientele. Rare in terms of the standard of its facilities and the coherence of its layout, this estate has real potential, making it, in effect, a rare and optimised property. Cabinet LE NAIL – Loiret - Sologne – M. Baudouin LE GRELLE : +33 (0)2.43.98.20.20 Baudouin LE GRELLE, Individual company, registered in the Special Register of Commercial Agents, under the number 917 712 358. We invite you to visit our website Cabinet Le Nail to browse our latest listings or learn more about this property.
…By Cabinet Le Nail


An 18th-century chateau with annexes and 15 hectares of grounds, nestled in central France, near the city of Bourges and the Menetou-Salon vineyards. The grounds cover 15 hectares, including 10 hectares of wooded parkland, which is criss-crossed with bridlepaths. The chateau stands out for its classical architecture, which is typical of grand French homes from the second half of the 18th century. It has a symmetrical plan, with a central section flanked with two pavilions that give structure to the south-facing facade. The edifice has a raised ground floor, a noble first floor and a second floor in the roof space, beneath a remarkable mansard slate roof. The roof is punctuated with triangular-pediment dormers, bull’s-eye windows and imposing chimney stacks that add to the elegant appearance and general form of the edifice. The facade is plain and refined. Tall casement windows bring an abundance of natural light into the rooms. The window surrounds of dressed stone, the stringcourses and the quoins all underline the quality of the edifice’s design, which is even and noble. A vast central flight of front steps showcases and leads up to the main entrance door, emphasising the symmetry of the edifice. Slender turrets adjoin the edges and add a picturesque dimension to the edifice, underlining its majestic character. They bear witness to embellishments that were probably added in the 19th century with respect for the original building. The chateau looks out at a classically inspired garden with geometric flowerbeds, well-structured paths and carefully designed vistas. The close relation between the edifice’s architecture and its landscaped grounds is part of a tradition of grand French country homes designed to combine comfort, representation and harmony with a natural backdrop. Today, the majestic property forms a characterful haven with timeless charm, illustrating an art of living and the residential built heritage of 18th-century and 19th-century France.
…By Patrice Besse


On the edge of a charming village, near Bourges (15 km), this property includes a set of buildings (former dependencies of a castle), composed as follows: - a renovated living house of 270 m2 with entrance, living room with fireplace and open kitchen, office, two bedrooms, bathroom, dressing room, laundry room, toilets, technical room (heat pump boiler), and on the first floor landing, hallway, two bedrooms, shower room/toilet, a bedroom with shower room, a blind room (storage), convertible attic. - a large barn of 130 m2 with 3 rooms (stables and garage). - an ancient stone porch dated 1715 The 5000 m2 garden on the edge of the undergrowth is beautifully landscaped with various fruit trees. DPE: C/A Information on the risks this property is exposed to is available at: www.georisques.gouv.fr Price: €455,800 agency fees included, 6% charged to the buyer, i.e., €430,000 net seller. Contact: E de BEAUREPAIRE 06 07 71 57 74 [email protected] description has been automatically translated from French.
…By Barnes Sologne Val De Loire


Located 15 km from Bourges, in the historic center of a village with all local shops, this beautiful 15th-century townhouse has retained its original features: old parquet floors, beams, and fireplaces. With a comfortable living area of about 400 sqm, the house offers two entrances, a modern fitted and equipped kitchen, a laundry room, pleasant reception rooms, 7 bedrooms, an office, a playroom. The 1400 sqm garden, located on the riverbank, offers a nice relaxing space with a swimming pool, a barn, and cellars. Gas central heating. EPC: D/D Price including agency fees: €506 100 (net selling price: €482 000 - agency fees of 5% borne by the buyer) Presented by Etienne de BEAUREPAIRE: +33 (0)6.07.71.57.74 – [email protected]. Information on the risks to which this property is exposed is available on the site: www.georisques.gouv.fr
…By Barnes Sologne Val De Loire


Located in close proximity to Menetou-Salon and Saint Martin d'Auxigny, 15 km from Bourges, this magnificent renovated longère is situated in a calm and wooded environment with an unobstructed view of the countryside. This charming country house offers beautiful volumes over approximately 270 m² of living space: entrance, boiler room, office, bedroom, laundry room (possibility of a shower room), and a vast living area with a blue stone fireplace from Belgium and an open kitchen, all covering about 88 m²; a master bedroom with a dressing room and private bathroom featuring a bathtub and shower, and a toilet. Upstairs: three bedrooms, one with a private shower room and large closets, a shower room, toilet, isolated room (possibility of bedroom), and a spacious convertible attic with a dog leg. An independent building used as a barn with workshops covering 130 m² on the ground. Beautiful renovation with quality materials! Recent heat pump heating system (5 years). This longère is surrounded by a lovely park of 5000 m² at the edge of a woodland, an exceptional environment for nature lovers and wildlife enthusiasts!This description has been automatically translated from French.
…By Impact Immobilier


Detailed 50-page file on request. This magnificent chateau built in the late 19th century for the Marquis de Dreux-Brézé is set in peaceful leafy grounds bordering a vast privately-owned forest. Featuring an asymmetrical façade, two square towers, a round tower, a bow-window, a wide terrace and a balcony, it offers about 750 sqm of living space on floor floors including superb living and reception rooms, an equipped kitchen, four bathrooms and up to 14 bedrooms. Beautiful period features include working marble fireplaces, original parquet flooring, mouldings and cement floor tiles. The ensemble is in excellent condition, from the slate roof-tiles to the cellars. Fiber optics, alarm. France’s Sologne region’s art-de-vivre is omnipresent in the extensive and entirely enclosed and floodlit grounds which boast centennial trees, flowerbeds, an orchard and shady paths. A heated salt-filter swimming pool with an elegant canopy completes the picture. The property also includes a perfectly maintained 4-bed caretaker’s house with a capacity for 10. 208 hectares of well-stocked adjacent land (not part of the sale) are available for rental for a reasonable annual tariff. The forthcoming sale of this land could allow future owners to unite the château and forest to create an ensemble whose overall value would far exceed the combined acquisition cost. 200 km from Paris, 30 minutes from Sancerre and a short distance from the Loire Valley chateaux.
…By Daniel Féau


A 35-hectare estate comprising a house full of character, outbuildings and grounds in the Sologne region. Hidden away from prying eyes, the property centres on a main house flanked by a large complex of outbuildings. These offer numerous opportunities for development and restoration.
…By Patrice Besse


Hunting property of 20 hectares in Sologne. Away from major roadways, the property enjoys a discreet location in a wooded environment. A river meanders along it, adding to the landscape and contributing to the diversity of the surrounding habitats. After passing through an automated gate, the estate gradually reveals itself at the end of a path that leads successively to the buildings, creating a coherent whole of about 20 hectares; it consists of a main house, an auxiliary building, as well as several areas intended for storage and the operation of the property. The buildings are set within a wooded landscape, where meadows and clearings occasionally open up views. The whole presents the characteristics of an old rural property typical of Sologne, with buildings of simple volumes, made of brick and half-timbering, covered with roofs of small tiles, traditional materials of the region.This description has been automatically translated from French.
…By Patrice Besse


Around 150 hectares of forest land and hunting grounds, near Salbris in the Sologne sector. According to the land registry, the land has a surface of 148 ha, 33 a and 28 ca. The uninterrupted plot of forest boasts may paths and access routes, which are well-maintained and accessible throughout the year. For 80 hectares, it is subject to a simple forest management plan. Hunting is permitted and there is a hunting regulation programme in place: – 1 CEM-8, 1 doe, 1 fawn. – 8 roebucks. - 40 to 50 boar per year over the last three years. The property includes a forester’s house which is used as a hunting lodge.
…By Patrice Besse


Réf. 4843 : 84 acres estate 15 km from Vierzon and 70 km from Orléans. Located in the heart of the Loir-et-Cher department, between Romorantin-Lanthenay and Salbris, this contiguous plot of around 30 hectares offers a preserved natural environment, sheltered from view. Easily accessible via the SNCF train stations in both towns, it also benefits from being in close proximity to all essential shops and services. Paris is approximately 190 kilometres away (around 2½ hours by motorway), whilst Orléans is less than an hour’s drive away, 70 kilometres from the site. The main house, with its unique charm reminiscent of a small manor house, consists of a two-storey tower built of rendered masonry and covered with slate. This is connected to a second building, more typical of the region, constructed of brick and half-timbering under flat tiles, by an intermediate section of rendered masonry with exposed stonework, also covered with flat tiles. Facing north-west/south-east, the property offers a living area of approximately 160 sqm, laid out as follows: On the ground floor: a spacious 36 sqm living room with a fireplace, a small sitting room, a 10 sqm bedroom, a shower room, a toilet, as well as a kitchen opening onto the living room (also 36 sqm) with a fireplace, and a study. Upstairs: two bedrooms of 11 sqm and 20 sqm, one of which has its own bathroom, a dressing room, a mezzanine playroom and an attic. Outbuildings : There are numerous outbuildings situated to the north of the main house. These consist of an old L-shaped farmhouse, complemented by barns and agricultural sheds. In the L-shaped section, there is a caretaker’s house comprising a spacious 50 sqm living room, a utility room, two bedrooms (11 and 12 sqm), a bathroom, a toilet and a laundry room. At the corner, another building houses a hunting room with a kitchen, as well as a small self-contained studio comprising a kitchen (20 sqm), a bedroom (17 sqm) and a shower room. All of these buildings require significant renovation work to realise their full potential. Finally, two further buildings, currently in an advanced state of disrepair, complete the property and could provide a valuable source of materials for the restoration of the farmhouse. The land stretches harmoniously around the property, forming a cohesive whole comprising woodland and natural fallow land. This diversity of habitats fosters a rich ecological environment and provides a variety of habitats conducive to the development of wildlife. In particular, wild boar and roe deer are regularly spotted here, along with the occasional passage of red deer, highlighting the site’s appeal to hunters. In the immediate vicinity of the main house, a small terrace allows you to enjoy pleasant moments outdoors in a peaceful, leafy setting. An above-ground swimming pool completes these facilities, providing a welcome space for relaxation during the warmer months. This property, on a manageable scale, lends itself perfectly to sustainable management and targeted improvements (clearing, game crops) to fully optimise its potential. It thus offers an ideal setting to enjoy a preserved environment, conducive to peace and relaxation. Perfectly suited to friendly hunting with friends or family, this property is situated in a sought-after area of the Sologne, renowned for the quality of its hunting grounds and its proximity to towns with SNCF railway stations. Cabinet LE NAIL – Loiret - Sologne – M. Baudouin LE GRELLE : +33 (0)2.43.98.20.20 Baudouin LE GRELLE, Individual company, registered in the Special Register of Commercial Agents, under the number 917 712 358. We invite you to visit our website Cabinet Le Nail to browse our latest listings or learn more about this property.
…By Cabinet Le Nail


Ref.4478 : Beautiful french chateau for sale in Sologne. In Sologne, in the department of Cher, at the gateway to the Pays Fort Sancerrois, stands this sublime château nestling in the heart of a private contiguous forest of over 200 hectares. The silence here is so perfect that it becomes music to the soul, soothing any inner turmoil. And yet, despite being protected from any nuisance, the property is only twenty kilometres or so from Salbris and Vierzon stations, making it possible to reach the capital in 1hr 30mins and 1hr 40mins respectively. The main shops and services are around ten kilometres away in a small, dynamic and historic Sologne town. Golf and other outdoor activities are also nearby. Built over a mezzanine floor, the château is constructed of rendered rubble stone and topped with a pavilion-style, three-sloped slate roof. It comprises a square body with an imposing pavilion, half of which is built into the structure, a four-sided tower, also half of which is built into the structure, and a cylindrical tower above the structure. The frames and quoins are in red brick with pointing, giving the building a certain elegance. A projecting string course surrounds the building, marking the separation between the ground and ground floors and giving rhythm to the façade. The half-hipped dormers on the first floor are topped with a zinc finial, demonstrating the building's attention to detail. The attic floor is pierced with skylights to let in natural light. The building faces north-east/south-west and spans approx. 700 sqm of living space over three stories: Ground floor : A vast gallery entrance of almost 30 sqm, with cement tiles on the floor and picture rails on the ceiling, sets the scene. It opens onto a pleasant billiard room on the right and a bright, spacious study on the left, with its herringbone parquet flooring and marble fireplace. Towards the south-west, a splendid lounge (45 sqm, 4 m high ceilings) bathed in light provides a warm, soothing atmosphere that every guest will appreciate. This is followed by a large hall with the start of a beautiful solid oak winding staircase, then a corridor leading to a second, more intimate sitting room with views over the parklands. This is followed by the dining room with its trumeau over the marble fireplace, its picture rails and its bow window giving it an uninterrupted view over the parklands. A pleasant, double-exposed kitchen of almost 30 sqm with a central island completes the western layout. It has direct access to the outside from the small circular tower. To the east are a laundry room and a toilet, as well as the start of a secondary staircase. On the first floor : a landing leads to a large corridor with 6 bedrooms on either side, including a large master suite with its own bathroom and dressing room, as well as private wc in the tower. The south-east-facing bedroom offers the luxury of access to a roof terrace bordered by square pear-shaped balusters with a square base and rounded pedestal and spine. The neighbouring bedroom, facing south-west, has a suspended balcony with wrought-iron railings. There are also two shower rooms and separate wc. The second floor : even though it is under the rafters, it is still very spacious. There are three bedrooms, a bathroom, wc, an artist's studio with a floor surface area of more than 40 sqm and various other rooms. The latter, currently used for storage, could easily be converted into bedrooms as they already have all the comforts required for such use. The mezzanine floor contains cellars, a boiler room, a laundry room and storage rooms. The property is in good condition and offers excellent conversion potential. Outbuildings : To the north-west of the château is a comfortable caretaker's cottage which, although built in the 21st century, respects the château's architectural style. The walls are rendered and covered with a slate roof. The ground floor comprises a living room with open-plan kitchen and separate toilet. Upstairs, there are four bedrooms, wc and a bathroom. It has electric heating, Polyvinyl chloride double-glazed windows and an independent drainage system. The building also houses two enclosed garages and, adjoining them, a lean-to with an electric charging point for two additional vehicles. To the south is a splendid 11 x 5 m swimming pool, built in 2000 and covered by an elegant 19 x 8 m conservatory-style glass roof. The swimming pool uses salt water and is heated by its own oil-fired boiler. After a long, straight, gravelled driveway, more than 500 m long, in the middle of the woods, you reach the entrance gate to the property. The enchanting backdrop is a magnificent château set in 1.65 hectares of fully enclosed landscaped parklands. The gardens, a subtle blend of geometry and romanticism, offer idyllic perspectives that captivate the eye. Here, the flowerbeds compete in colour with the seasons, while the paths lined with trees and pruned bushes invite you to stroll and contemplate. In the evening, the park's lighting, rivalled by that of the moon, offers an altogether different setting, but one that is just as pleasing to the eye. A well with a submersible pump provides automatic watering for the various fruit trees, shrubs and flowers. In addition to its refined gardens, the property enjoys the immense privilege of benefiting from the natural protection of more than 200 hectares of thick woodland, giving it perfect privacy, but without the burden of maintenance, as it belongs to an adjoining owner. This place, deeply rooted in its terroir, seems to breathe the soul of its history and no nuisance disturbs the beauty of the surroundings. Cabinet LE NAIL – Loiret - Sologne – M. Baudouin LE GRELLE : +33 (0)2.43.98.20.20 Baudouin LE GRELLE, Individual company, registered in the Special Register of Commercial Agents, under the number 917 712 358. We invite you to visit our website Cabinet Le Nail to browse our latest listings or learn more about this property.
…By Cabinet Le Nail
'%20stroke='%23DDAA3A'%20stroke-width='1.909'%20stroke-linecap='square'%20stroke-linejoin='bevel'/%3e%3c/svg%3e)
Receive by email any new listing that may match your search criteria
Your criteria :
By validating this form, you accept the general conditions of use of Le Figaro Properties.
These agencies offer a selection of luxury properties vente at Neuvy-sur-Barangeon. Feel free to contact them for personalized assistance.

