Get early access to listings that match your criteria
Never miss an opportunity again. Our personalized alerts notify you instantly.

 English$ USD · m²


Transitional modern design and timeless craftsmanship define this exceptional new construction residence by an established longtime Lakewood builder. Location! – Zoned within highly sought after Lakewood Elementary, steps away from Randall Park and with direct access to the Santa Fe Trail. With over 3,000 square feet, this thoughtfully designed single-family attached home features an open floor plan, first-floor office, upstairs game room, hardwood floors, and a spacious living area overlooking the backyard. The chef's kitchen is a cooking enthusiast's dream, featuring an oversized island, walk-in pantry, GE gas range with double ovens, built-in Electrolux refrigerator & freezer, and dedicated dining area. The upstairs primary suite offers a spacious ensuite bath with separate vanities, an oversized shower, soaking tub, and a 150+ sq. ft. walk-in closet with direct access to the laundry room. A gated entry, oversized two-car garage, abundant storage, and timeless materials complete the home. Ideally located minutes from White Rock Lake, Whole Foods, Lakewood Country Club and Downtown Dallas. This home has many extra features including an engineered foundation with concrete piers, zoned air conditioning, tankless hot water system and a 1-2-10 warranty through Maverick. A rare opportunity to own a new, beautifully crafted, quality home in one of Dallas’ most sought-after areas.
…By Briggs Freeman Sotheby's International Realty


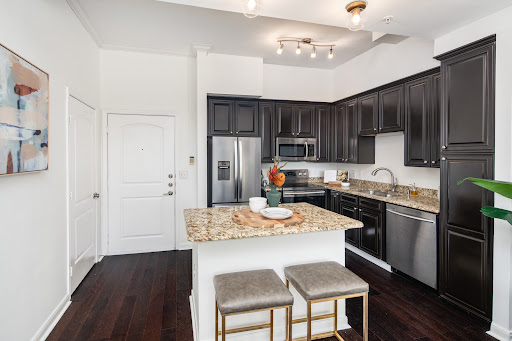
This spacious one-bedroom condo at 3225 Turtle Creek Blvd. #716 pairs an open floor plan with skyline views and a prime location in the heart of Uptown Dallas. Dark hardwood floors extend throughout the main living areas, where abundant natural light, high ceilings and an electric fireplace create a bright, comfortable space for everyday living and entertaining. Double doors open to a covered seventh-floor balcony overlooking Turtle Creek and the surrounding Dallas skyline. The open kitchen features a large granite island with seating, stainless steel appliances, generous cabinetry and plenty of counter space, all overlooking the living and dining area. The primary bedroom offers a second fireplace with a wood-plank surround, multiple windows and direct access to the en-suite bath. An oversized walk-in closet provides exceptional storage, while a separate full-size laundry room adds everyday functionality. Residents enjoy complimentary valet parking for residents and guests, 24-hour concierge and security, two resort-style pools, a fitness center, sauna, business center and outdoor grilling area. Located along Turtle Creek in Uptown Dallas, the condo is one block from Katy Trail and across the street from Turtle Creek Trail, with easy access to West Village, the Dallas Arts District, American Airlines Center and the Cedar Springs area. From the covered balcony and skyline views to the walkable location and full-service building amenities, #716 offers a combination of space, access and high-rise living in one of Dallas’ most established neighborhoods.
…By Briggs Freeman Sotheby's International Realty


Residence 234 at The Renaissance on Turtle Creek places you in one of Dallas’ most sought-after high-rise communities along historic Turtle Creek Boulevard in the Oak Lawn district, just steps from Uptown Dallas and the Katy Trail. This one-bedroom condo features new wood floors, fresh paint, and a new HVAC unit, along with abundant natural light and peaceful tree-lined views. The west-facing exposure fills the space with warm afternoon light. The kitchen includes white cabinetry, stainless steel appliances, tile backsplash and updated lighting, flowing seamlessly into the living area. The primary suite offers a custom-designed closet maximizing storage, along with additional built-ins throughout. A wine refrigerator and water filtration faucet convey with the property. One of the most desirable features is same-level garage parking access, allowing you to step directly from your vehicle to your floor. This level also offers added privacy, with no unit directly across the hall. Located in the Turtle Creek corridor of Oak Lawn, the residence offers immediate access to the Katy Trail and is within walking distance of parks, coffee shops and popular dining including Katy Trail Ice House, La La Land Kind Cafe, Union Coffee and Village Baking Co. Uptown Dallas is within walking distance, while downtown Dallas, the Dallas Arts District, UT Southwestern Medical Center and the downtown business district are all just minutes away. The Renaissance on Turtle Creek offers full-service high-rise living with 24-hour concierge and security, valet parking, resort-style pools, fitness centers with saunas, business centers, a clubroom and outdoor seating areas in a pet-friendly community. This is an excellent opportunity for a primary residence, medical professional or investor seeking a Turtle Creek high-rise with walkability, convenience and long-term value. Schedule your private showing today.
…By Briggs Freeman Sotheby's International Realty


This charming 3-bedroom, 2.5-bath townhome is move-in ready and full of warmth. Surrounded by beautiful mature trees and lush landscaping, this inviting home offers the perfect blend of comfort, convenience, and community. Inside, you'll love the fresh interior paint, stylish laminate flooring, updated blinds, and a spacious living room centered around a cozy wood-burning fireplace. All three bedrooms are conveniently located upstairs and feature generous walk-in closets, while the guest half bath downstairs is perfect for visitors. Enjoy your own private patio—an ideal spot for morning coffee, relaxing evenings, or entertaining family and friends. The kitchen includes a full-size washer and dryer closet for added convenience. Residents enjoy access to two community pools and a clubhouse, while the rear of the property features gated access to your reserved covered parking, offering both convenience and peace of mind. Perfectly located with easy access to US-75, the Dallas North Tollway, NorthPark Center, shopping, dining, and everyday conveniences, this home is clean, welcoming, and ready for its next owner.
…By Briggs Freeman Sotheby's International Realty


A beautiful cottage with traditional charm, modern updates, and thoughtful design is not to be missed in highly sought-after Devonshire neighborhood. Meticulously updated and ready for its new owners, the light-filled, open floor plan features beautiful hardwood floors, tall windows, recessed lighting, crown molding, and designer touches throughout. A gracious living room with cozy fireplace and built-ins and beautiful dining room with full wall of outdoor views open to a custom kitchen. Designed for cooking and entertaining, the kitchen features an island with seating, custom cabinets, quartz counters and backsplash, and stainless appliances including a gas cooktop with stainless vent. An adjacent utility room with pocket door has additional storage space and counter for kitchen appliances. Off the kitchen, an interior flex space/pantry/breezeway provides easy access to the attached two car garage with epoxy floors, accessed from the alley. The spacious primary bedroom has two walk-in closets, and lovely updated bath with modern vanity, fixtures, tile floor, and oversized shower with dual shower heads. The most darling secondary bedroom has good storage & updated hall bath. Outside, the patio in grassy backyard is beautifully landscaped. With an open patio and built-in gas grill, the yard has two large pecan trees with nighttime Lenz lighting, the perfect spot to enjoy with friends and family. Walk or drive to restaurants, shopping, and attractions in nearby Inwood Village or on Lovers Lane. Lovely Devonshire neighborhood is great for walking, meeting at the dog park or attending many seasonal gatherings. Its convenient location near the Park Cities and Dallas North Tollway provides easy access north to employment in suburbs or south to Downtown Dallas. Love Field is just minutes away. Do not miss this opportunity to make coveted Devonshire your home!
…By Briggs Freeman Sotheby's International Realty


Modern East Village duplex with no HOA, designed by AIA award-winning architect Josh Nimmo and built by Cobalt Homes. The striking interior showcases white oak hardwood floors, smooth-finish walls, solid-core doors, designer lighting, and high-end cabinetry throughout. The kitchen features Bosch appliances, quartz countertops, floor-to-ceiling cabinetry, and a coffee bar with beverage refrigerator, opening to the main living area with distinctive architectural details throughout. A first-floor bedroom with ensuite bath offers flexibility for guests or a private home office. Upstairs, the primary suite features generous closets and a spa-inspired five-fixture bath. The home is equipped with zoned HVAC, spray-foam insulation, an air purifier, and tankless water heater for enhanced energy efficiency and year-round comfort. The attached 2-car garage includes an electric vehicle charging outlet. One of the home's standout features is the rooftop terrace, finished with newly installed premium deck tile and impressive views of the Downtown Dallas skyline. With plenty of space for dining, lounging, and entertaining, it extends the living space outdoors with the city as the backdrop. Located minutes from Downtown, Uptown, West Village, Knox-Henderson, and the upcoming The Central mixed-use development, with some of Dallas' best dining and entertainment nearby. Offered furnished, this residence is ready for immediate turnkey living or use as a sophisticated short-term rental investment.
…By Briggs Freeman Sotheby's International Realty


Lovely home in popular Caruth Court with excellent floor plan. The well designed home has a center hall plan with nicely sized formals, as well as an open kitchen with Subzero, double ovens and excellent storage; den; and breakfast area all looking through a wall of French doors and windows to a pretty courtyard. The downstairs also features a spacious primary bedroom and large bath with separate shower and walk-in closet. The upstairs has two bedrooms with oversized connecting bath and walk-in closets. Amenities include pretty hardwoods, plantation shutters, WBFP, recessed lighting, enormous unfinished floored attic space, attached 2-car garage, excellent storage. Such a desirable location for access to Northpark shopping and restaurants and Park Cities. Don't miss this one.
…By Briggs Freeman Sotheby's International Realty


Exceptional stewardship is one of the most valuable features a home can offer, and it is evident throughout this Preston Hollow property at 5924 Norway Road in Dallas. For more than 20 years, these owners have approached their home with a philosophy of staying ahead of maintenance rather than waiting for problems to arise. Systems have been proactively replaced, thoughtful improvements have been made, and the owners have continually invested in the property with an emphasis on quality, longevity and care. The home was even pre-inspected prior to listing, with identified items addressed before it came to market. The result is something increasingly difficult to quantify but incredibly valuable to a buyer: confidence in the home you are purchasing. That same forward-thinking approach is reflected in the home’s fully owned Tesla solar energy system with two inverters and three Tesla Powerwalls. The system provides the majority of the home’s electricity each year while also providing backup power during an outage which is an exceptional combination of energy efficiency and resiliency. Recessed lighting throughout the home has been replaced and updated with energy-efficient LED fixtures, and the property is equipped with a Ubiquiti network and camera system, adding sophisticated connectivity and security infrastructure. Built in 2003, this four-bedroom Preston Hollow home offers a highly livable floor plan, with beautiful hardwood floors creating continuity throughout nearly the entire home. The primary suite and a full ensuite guest suite are downstairs, complemented by multiple living areas and two staircases. A gracious formal living room offers flexibility for a beautiful seating area or a striking music room with a piano. Replaced sliding doors open directly to the large flagstone patio, creating wonderful indoor-outdoor flow and making entertaining effortless. At the center of the home is the spacious kitchen with an oversized island, painted cabinetry, two sinks, ice maker, two refrigerator drawers, Viking gas cooktop, built-in refrigerator, double ovens, pot filler and walk-in pantry. The kitchen opens to the breakfast room and large family room with wood-beamed, 11-foot ceilings. All three spaces enjoy views of and access to the flagstone patio, pool and private backyard, creating a natural connection between the heart of the home and its outdoor living spaces. The downstairs office is a standout, with painted paneling, built-in bookshelves, a fireplace, and vaulted ceiling, all overlooking the front landscaping. A formal dining room is conveniently positioned for entertaining. The downstairs primary suite features a vaulted ceiling, electric shades and peaceful views of the pool and backyard. The spacious primary bath includes separate vanities, a walk-in shower, jetted tub and large walk-in closet. A second downstairs bedroom functions as a private guest suite with its own full bath, walk-in closet and private patio overlooking the pool and putting green. This is an especially appealing arrangement for overnight guests or multigenerational living. The utility room offers an additional sink, extensive cabinetry and a built-in desk. Three garage spaces are divided between a two-car garage with two electric-vehicle charging plugs and a separate single-car garage near the front of the home. Both feature replaced cedar garage doors. A large motor court provides additional parking and includes a basketball hoop for more outdoor fun. Upstairs are two additional ensuite bedrooms, both with walk-in closets. One features a vaulted ceiling, built-in desk and bookshelves. A second family room with electric shades and a multi-level media room provide additional spaces for relaxing, entertaining or gathering. Two staircases add convenience and enhance the livability of the floor plan.
…By Briggs Freeman Sotheby's International Realty


This stunning condominium is ideally situated in the verdant Turtle Creek neighborhood, just steps from the Katy Trail. The desirable corner residence enjoys tranquil treetop vistas as well as views of the Downtown Dallas skyline through floor-to-ceiling windows and from expansive wraparound terraces. Taken to the studs in 2016, the condominium boasts elegant interior finishes including luxury wallcoverings by Porter Teleo, Brunschwig & Fils, and Phillip Jeffries, along with a marble waterfall island in the kitchen, marble throughout both bathrooms, and wood flooring throughout the remainder of the home. Electric draperies enhance the primary living areas. The kitchen is equipped with an induction cooktop and KitchenAid appliances. The dining area bar includes a wine refrigerator. Plentiful storage is found throughout the residence, complemented by a private storage unit on the garage level. Two deeded garage parking spaces convey with the home. The terrace includes an outdoor water spigot providing for easy maintenance of a beautifully landscaped terrace. HOA dues include all utilities except cable TV and internet. Building amenities include a lushly landscaped and serene pool, fitness center, guest suites, party room with catering kitchen, craft room, and a car-wash station. This close-knit, pet-friendly community also offers a dedicated exterior pet area. Few Dallas high-rises can rival the convenience of Park Towers, ideally positioned at the juncture of Turtle Creek, Oak Lawn, and Uptown. The location offers easy access to the Katy Trail, Reverchon Park, Dallas North Tollway, the Dallas Arts District, and many of the city’s most renowned restaurants.
…By Briggs Freeman Sotheby's International Realty


Tucked beneath a canopy of mature trees and directly adjacent to the Katy Trail, this distinctive Mid-Century Modern townhome offers a rare combination of architectural character, privacy and an exceptional in-town setting. Inspired by Texas architect Frank Welch, this fee simple residence pairs clean lines and warm natural materials with a thoughtful connection between indoors and out. Freshly painted interiors, high ceilings, wood floors and walls of glass bring natural light into the open living spaces. A wood-burning fireplace anchors the spacious living room, with doors opening to a private, tree-lined terrace overlooking the pool and trail. The well-appointed kitchen and dining area extend to a private, fenced courtyard through glass sliders, creating an effortless setting for entertaining. Upstairs, the primary suite enjoys peaceful views of the treetops and pool, while the secondary en-suite bedroom features a generous walk-in closet complete with private balcony. Three outdoor spaces and an attached two-car garage add to the ease of everyday living. The Buena Vista Townhome community is an intimate community of 25 residences offering a shaded community pool, low HOA dues, and gated access directly to the Katy Trail. Ideally situated in the heart of Dallas, just moments from Knox Street, Turtle Creek, and the Park Cities!
…By Briggs Freeman Sotheby's International Realty


Tucked away at the end of a quiet cul-de-sac in the famed Private School Corridor of North Dallas, this Mid-Century Modern home offers something increasingly rare: a peaceful setting removed from through traffic, yet close to everything that makes this location so desirable. With a remarkable two-resident chain of ownership spanning 65 years, this is an address with history. It represents the Flair Series by Fox & Jacobs, the pinnacle of the builder's offerings in 1961: its most ambitious homes, with extensive upgrades and personalization, frequently costing more than double the builder's lesser models. Thoughtfully evolved for contemporary living, a meticulous renovation opened the layout while honoring its character. Hardwood flooring gleams throughout, while light-filled entertaining areas and architectural window walls frame the mature oak canopy. The custom kitchen anchors the home with premium finishes and stainless appliances. Four generous bedrooms, three fully renovated baths, and three distinct living areas, including a dedicated home office behind French doors, create exceptional flexibility. Nearly one-third of an acre offers room to breathe, while a motorized gated driveway adds privacy. Move-in ready and professionally pre-inspected, extensive 2026 improvements include a brand-new roof and updated electrical and plumbing systems. Premium Carrier HVAC and a State water heater further reflect the exceptional care invested in the home. Just down the street, the Glen Cove Swim Club is within an easy walk, with voluntary membership available. The active Glen Meadow Neighborhood Association brings neighbors together through block parties, Yard of the Month and other traditions. Gooch Elementary and many of the region's most notable private schools are just minutes away. Mid-Century architecture, thoughtfully modernized and remarkably intact. Sixty-five years, just two residents, and the provenance of a home that was loved, not flipped.
…By Briggs Freeman Sotheby's International Realty


Welcome home to this updated Tudor in the heart of Elmwood, facing a picturesque greenbelt. A covered front porch leads into a bright, open-concept living space well suited for both everyday living and entertaining. The kitchen features a breakfast bar, stainless-steel appliances, an induction range, and granite countertops. The generously sized primary suite includes a walk-in closet and ensuite bath with dual vanities and a double shower. Upstairs, a spacious loft provides flexible bonus space for a home office, playroom, media room, or second living area. Out back, the expansive yard includes a storage shed with plenty of additional space for gardening, play, or outdoor entertaining. The home was extensively remodeled in 2019, including updates to plumbing, electrical, windows, roof, HVAC, and finishes throughout. Ideally located within walking distance of Tyler Station, the Elmwood trails, and Elmwoof Dog Park.
…By Briggs Freeman Sotheby's International Realty


Located in the heart of sought-after Bordeaux Village, 6363 Bordeaux Avenue offers a rare combination of timeless mid-century charm, extensive updates, and one of the best locations within the community. Unlike many units currently available in the area, this desirable corner residence enjoys expansive views of the lush greenbelt and mature trees, creating a peaceful setting that feels tucked away while remaining minutes from everything Dallas has to offer. The open-concept floorplan sets this home apart, with spacious living and dining areas that flow seamlessly into the beautifully renovated kitchen—ideal for both everyday living and entertaining. Thoughtful improvements throughout include original hardwood floors, quartz countertops, stainless steel appliances, updated cabinetry, recessed lighting, double-paned windows, patio door, and fresh interior finishes, making this truly move-in ready. Upstairs, the bedrooms overlook the beautifully landscaped grounds, while the private fenced patio provides a perfect outdoor retreat for morning coffee or evening gatherings. Residents of Bordeaux Village enjoy beautifully maintained grounds, towering trees, a resort-style community pool, and a welcoming neighborhood atmosphere that is increasingly hard to find in Dallas. The unbeatable location places you moments from Love Field, Inwood Village, Highland Park, Uptown, Downtown Dallas, the Medical District, and some of the city’s best dining, shopping, and entertainment. This is a unique opportunity to own one of the most updated and best-positioned homes in the community. Don't miss the storage closet adjacent to the patio and the smart NEST thermostats. Updates include new roof 2025, electrical panel, water heater and much more.
…By Briggs Freeman Sotheby's International Realty


Nestled in one of Dallas’s most sought-after neighborhoods, this move-in-ready attached single-family home offers timeless architectural charm paired with elevated modern style. Located in the desirable Mockingbird Elementary attendance zone, the light-filled main level features an open-concept living, dining, and kitchen layout designed for effortless entertaining. French doors lead to a private outdoor retreat with a cozy fireplace and lawn space—perfect for morning coffee, al fresco dining, or relaxing under the stars. A dedicated study and convenient powder bath complete the main level. Upstairs, a versatile second living area with wet bar provides additional space for entertaining, relaxing, or working from home. Two generously sized guest bedrooms share easy access to a full bath, while the peaceful primary suite creates a private retreat. Highlights include a private balcony, two walk-in closets, and a spa-inspired bathroom with dual vanities, a deep soaking tub, and separate glass-enclosed shower. Fresh interior paint and plush new carpeting enhance the home’s move-in-ready appeal. Additional features include a two-car garage, full-size laundry room with sink, and two warm fireplaces. Enjoy low-maintenance luxury just minutes from the vibrant dining, shopping, and entertainment along Greenville Avenue.
…By Briggs Freeman Sotheby's International Realty


Tucked into the desirable and tranquil enclave of Caruth Home Place, this home is on a cul-de-sac which is notable for the ample parking and the beautiful green space, creating a lush island amongst the residences. Graced by two towering oaks, the house is an enviable low-maintenance retreat. Offering generous room sizes and tall ceilings, most of the living space is on the main floor. One enters the home into an expansive hallway, perfect for furniture and art placement to create a bold first impression. The light-filled living room with a fireplace and views to the garden is an entertainer’s dream. Beyond the living room are the two downstairs guest rooms which share a Hollywood style bath and which each have walk in closets. The functional kitchen with an island, gas cooktop, two sinks, and stainless built-in appliances offers abundant storage and counter space. Opening from the kitchen is a cozy informal dining area, perfect for a lazy weekend breakfast at home. The private primary suite has a bedroom with garden access, a sitting room, separate baths, and separate walk in closets. Rounding out the first floor are a laundry/utility room with a full size washer/dryer and sink, access to the two car attached a garage, an additional pantry/storage room off of the utility area and a powder bath. Upstairs, there is a very large room which could serve any number of functions…….the possibilities are endless. Currently used as an office and TV room, it could also be guest quarters or a game room. It has many beautiful custom built-in book shelves for display and storage, in addition to a wet bar with a sink and a mini refrigerator. There is also a full bathroom on this level and a flex space on the landing, perfect for a fitness space. Conveniently located near the Park Cities, residents in the neighborhood have easy access to Central Market, Northpark, Southern Methodist University, the shops at Snider Plaza and more. As a home owner on St. Laurent and a member of the HOA, you are granted access to a pool and a tennis/pickleball court. With easy access to downtown Dallas, local airports, world class restaurants and shopping, this home creates a peaceful idyll in a bustling metropolitan area.
…By Briggs Freeman Sotheby's International Realty


Romantic French-inspired elegance awaits in prestigious Drexel Park Hollow, a secure and private mid-rise nestled along a coveted tree-lined street in Preston Hollow. A private elevator opens directly into this light filled residence featuring hardwood floors, walls of windows, a gas fireplace, two versatile living areas, an exceptional library, secluded study, and six balconies. The gourmet kitchen invites gathering with Sub-Zero, Wolf, and Thermador appliances. The serene owner's retreat offers dual baths with jetted tub and dual custom walk-in closets. A generous secondary suite provides exceptional flexibility. Moments from NorthPark, fine dining, shopping, the Park Cities, and the very heart of Preston Hollow.
…By Briggs Freeman Sotheby's International Realty


Rare opportunity on a large 107x142 lot, approx. 15,194 sq ft, in a sought-after North Dallas neighborhood. Existing 3-bedroom, 3.5-bath home is ideal for a full renovation or complete teardown-new construction build. Bring your vision or build spec for resale. In-ground pool offers a head start on backyard hardscape for a future rebuild. Location is a major draw: walkable to DeGoyler Elementary and Webb Chapel Park, appealing to end-user families and boosting resale value. Ideal for builders, flippers, and investors seeking land value in an established, high-demand pocket of Dallas. Priced for the opportunity! Lot and location carry the value! Come see today!...
…By Briggs Freeman Sotheby's International Realty


Beautifully updated 3-bedroom, 2-bath single-family home features a 2-car garage and spacious yard in a prime location. This move-in-ready home offers the perfect blend of modern style and warm, inviting charm. Step inside to an open-concept living and dining area filled with natural light, creating an ideal layout for entertaining guests or enjoying everyday life. The updated interior features a fresh, modern feel while maintaining a comfortable and welcoming atmosphere that truly feels like home. The spacious primary suite offers two walk-in closets and an ensuite bath with dual sinks, providing exceptional storage and convenience. Two additional bedrooms offer flexibility for family, guests, or a home office. Outside, enjoy the large front and back yards, perfect for outdoor entertaining, pets, gardening, and relaxing. The above-ground pool creates a private backyard retreat just in time for summer, while the attached 2-car garage adds valuable parking and storage space. Conveniently located near major freeways, shopping, dining, and entertainment, this home combines comfort, style, and accessibility. Thoughtfully updated and ideally located, this home offers a perfect blend of style and functionality.
…By Briggs Freeman Sotheby's International Realty


Situated on an expansive .75-acre lot in Dallas’ coveted private school corridor, this exceptional property offers a rare combination of space, privacy, and opportunity. From the moment you enter, sweeping views of the beautifully landscaped backyard create a serene backdrop and set the tone for the home’s inviting atmosphere. Designed for both comfortable living and effortless entertaining, the thoughtfully crafted floor plan features a formal living room with a fireplace and an elegant dining room just off the entry. At the heart of the home, the open-concept kitchen and breakfast area flow seamlessly into the spacious family room, complete with a second fireplace and custom built-ins. The main level also includes a private home office, ideal for remote work, and a tranquil primary suite that overlooks the lush, beautifully landscaped grounds, creating a peaceful private retreat. Upstairs, three generously sized bedrooms provide ample accommodations, including two connected by a shared bath and a third with an adjacent full bath. A large game room with built-in bookcases overlooks the backyard, while an additional flex space offers endless possibilities as a fifth bedroom, fitness room, craft studio, or second office. The grounds are a true highlight, featuring mature native trees, lush landscaping, productive gardens, fig trees, and blackberry bushes. Expansive decks off both the living and family rooms create the perfect setting for outdoor entertaining and everyday enjoyment. With ample room for a pool, pickleball court, or guest house ideal for multigenerational living, the oversized lot offers endless possibilities to create a truly exceptional outdoor retreat. The property also includes a two-car garage and a separate one-car garage, both accessed through a gated driveway that enhances privacy and security. Ideally located directly across from the new home of Grace Academy and just minutes from neighborhood favorites including Central Market, Claremont, and La Casa Rosa, this home offers exceptional convenience in one of Dallas’ most desirable locations. A rare opportunity to own a spacious residence on a premier oversized lot in the heart of Dallas.
…By Briggs Freeman Sotheby's International Realty


Charming and light-filled 3-bedroom, 2-bath home offering an inviting layout, stylish updates, and exceptional indoor-outdoor living. Fresh flooring flows throughout, while abundant natural light creates a bright, welcoming feel. The open kitchen is the heart of the home, featuring a large center island, generous workspace, and seamless connection to the breakfast nook and living areas—ideal for everyday living and entertaining. Just off the kitchen, an enclosed sunroom overlooks the fabulous, expansive backyard with abundant green space and endless possibilities for play, pets, gardening, or outdoor gatherings. Additional highlights include a 2-car garage, 2-car carport, and electric gated driveway for added privacy and convenience. With its open-concept living spaces, oversized backyard, sunroom, and thoughtful updates, this precious home offers a wonderful combination of charm, function, and space.
…By Briggs Freeman Sotheby's International Realty


Experience elevated urban living in the heart of Oak Lawn / Cedar Springs, where timeless design meets modern functionality. This meticulously crafted 2-bedroom, 2 full bath, 1 half bath residence with a private 2-car garage offers a rare combination of high-end materials, architectural detail, and prime Dallas location standing apart in today’s market of builder-grade construction. Spanning approximately 1610 square feet, the open-concept living space is anchored by true oak hardwood flooring, expansive walls of windows, and a statement fireplace with custom built-in cabinetry, creating a warm yet sophisticated atmosphere ideal for both everyday living and entertaining. The chef-inspired kitchen features custom European-style maple cabinetry, Italian quartz countertops, and a designer Ann Sacks tile backsplash, complemented by Jenn Air stainless steel appliances and seamless flow into the dining and living areas. The primary suite delivers a spa-like experience with a custom maple vanity, quartz counters, and imported porcelain tile with glass accents, while the guest suite offers a furniture-style vanity and spacious walk-in shower both thoughtfully designed with elevated finishes rarely found at this price point. Additional highlights include: Stained concrete floors on the first level for durability and modern appeal Whole-home surround sound system for an elevated entertainment experience Pre-wired security system and CAT5 connectivity Expansive rooftop deck ideal for entertaining and enjoying city views Constructed with a stone veneer and stucco exterior, this home reflects a level of craftsmanship and material quality that stands apart from today’s cost-driven builds. Located just minutes from Uptown, the Dallas Design District, and some of the city’s best dining, nightlife, and walkable amenities, this is a rare opportunity to own a residence that combines location, quality, and lifestyle.
…By Briggs Freeman Sotheby's International Realty


Excellent investment opportunity in the highly sought-after Lochwood neighborhood of East Dallas! Located at 11315–11317 Lochwood Blvd, this well-maintained full duplex features two spacious 2-bedroom, 1-bath units offering a combined 2,322 sq ft. Unit 11315 offers approximately 1,183 sq ft, while Unit 11317 offers approximately 1,139 sq ft. Both units feature generous room sizes, functional open living areas, and comfortable layouts with excellent rental appeal. The property has been updated and thoughtfully improved with fresh paint, new flooring, and mechanical and cosmetic improvements completed in 2021. Each unit includes covered rear parking with carport and garage space, plus access to a large wooden deck overlooking the fenced backyard. Both units are currently tenant occupied, providing immediate rental income. Unit 11315 is currently month-to-month, offering added flexibility for a buyer, while Unit 11317 is leased through June 2027. Great opportunity for an investor or future owner-occupant looking to live in one side and lease the other. Ideally situated near White Rock Lake, the Dallas Arboretum, parks, trails, shopping, dining, and Downtown Dallas. A rare opportunity to own an income-producing full duplex in desirable Lochwood with flexible future use and long-term investment potential.
…By Briggs Freeman Sotheby's International Realty


Rare street-facing, corner-unit in the heart of Knox. This 2-story condo, in an AIA award-winning development, is steps away from The Katy Trail, Knox St., Uptown, Trader Joe's, The Terminal, and Rose Cafe. Freshly refreshed with new paint throughout and new front and back doors. The first floor features amazing natural light, hardwoods, and spacious living and dining areas. An open kitchen with barstool seating, stainless steel appliances, granite countertops, and pantry is the perfect place to entertain. The loft style, second story primary suite is fresh and airy, high ceilings, custom shiplap wall detail, separate desk area, and built ins. The primary bath features double vanities, a soaking tub, and an oversized closet with washer & dryer. All furniture available, making this a true move-in ready opportunity. The ultimate lock-and-leave in the thriving Knox neighborhood!
…By Briggs Freeman Sotheby's International Realty


Tucked beneath a canopy of mature trees in one of Lake Highlands' most established neighborhoods, this timeless home offers the perfect blend of enduring quality and everyday comfort. Surrounded by some of Lake Highlands' most prestigious homes, it's an exceptional opportunity to enjoy a coveted location within the acclaimed Richardson ISD and highly sought-after Lake Highlands schools. Inside, rich hardwood floors flow throughout much of the home, creating warmth and character that never go out of style. Two thoughtfully updated bathrooms pair modern finishes with classic appeal, while spacious living areas provide the perfect backdrop for both quiet evenings and lively gatherings. Step outside to discover one of the home's true highlights—a sprawling deck overlooking a generous backyard that's ready for weekend barbecues, morning coffee, playtime, or simply unwinding beneath the shade of mature trees. Solidly built and meticulously maintained, this is a home with lasting appeal. Whether you're looking to move right in or personalize it over time, you'll appreciate the rare combination of quality construction, an outstanding neighborhood, and a location that continues to be one of Dallas' most desirable places to call home. Just minutes from White Rock Lake, premier shopping and dining, parks, and major commuter routes, this home offers the lifestyle buyers seek in one of Dallas' most enduring neighborhoods.
…By Briggs Freeman Sotheby's International Realty


Welcome to this beautifully remodeled second-floor condo in the desirable Oaks on the Bend community in Lake Highlands! This inviting two-bedroom, one-bath home features soaring vaulted ceilings, abundant natural light and a cozy wood-burning fireplace that creates a warm and welcoming atmosphere. The updated kitchen boasts granite countertops and ample cabinet space, making it both stylish and functional. Enjoy the convenience of a one-car garage, plus the included refrigerator, washer, and dryer—making this home truly move-in ready. Nestled in a peaceful, tree-lined community and zoned to RISD, you'll love the unbeatable location just minutes from White Rock Lake, Lower Greenville, NorthPark Center, shopping, dining and major highways for an easy commute. Whether you're looking for your first home, a low-maintenance lifestyle or an excellent investment opportunity, this charming condo offers the perfect blend of comfort, convenience and location.
…By Briggs Freeman Sotheby's International Realty
'%20stroke='%23DDAA3A'%20stroke-width='1.909'%20stroke-linecap='square'%20stroke-linejoin='bevel'/%3e%3c/svg%3e)
Receive by email any new listing that may match your search criteria
Your criteria :
By validating this form, you accept the general conditions of use of Le Figaro Properties.
These agencies offer a selection of luxury properties vente at Dallas. Feel free to contact them for personalized assistance.
