Get early access to listings that match your criteria
Never miss an opportunity again. Our personalized alerts notify you instantly.

 English$ USD · m²


Ideally designed for an exceptional reception venue or an elegant shared living concept, this former farmhouse—completely transformed in 2013—gracefully combines the authentic charm of traditional architecture with high‑end contemporary comfort. With 710 sqm of living space spread over several levels, the property meets hospitality standards while offering remarkable flexibility of use. It comprises seven private suites, each with its own shower room and toilet, which could easily be reinterpreted as prestigious studio apartments, as well as four already existing independent apartments. The reception areas include a generous dining room and five kitchens throughout the property, including one semi‑professional kitchen, along with a full range of storage areas and pantries thoughtfully designed for smooth day‑to‑day operation. Located just 15 minutes from the center of Périgueux and only 2 minutes from the nearest village, the property enjoys an ideal setting combining discretion and accessibility. The generous volumes lend themselves to numerous potential uses: charming gîtes, an exceptional guesthouse, a large family residence, or a high‑end co‑living project, with complete flexibility and no need for major works. Outdoors, a landscaped park of approximately one hectare surrounds the property, featuring terraces, a patio with barbecue area, an infinity pool, and direct access to a stream, creating particularly peaceful landscape perspectives. Large openings allow the surrounding nature to flow into the living spaces while preserving a sense of serenity and privacy. Technical comfort is impeccable: fireplace, mains drainage, electric gate, dual gas and electric heating systems, looped hot‑water production, water softener, network rack, and double‑glazed joinery meeting hospitality standards complete this exceptional property, offering a lifestyle—or hospitality experience—of the highest quality.
…By Périgord Sotheby’s International Realty


This elegant 18th-century château (supplementary inventory of historic monuments), built in the neoclassical style and measuring 900m2, dominates the landscape and majestically presents 2 sublime façades. A façade with a half moon center surrounded by a double spiral staircase, and one with a triangular pediment. On the ground floor, a charming rotunda-shaped music room with parquet flooring with a rosette inlaid in its center, large reception rooms and dining room with wide windows, lounge-bar, office, private apartment with two bedrooms. On the 1st floor, ten bedrooms each with its own bathroom. Large stone basement rooms, vaulted cellars in an excellent state used as reception rooms. A park, a wood with large walkways, 9.3 land swimming-pool, spring water, garages and keeper’s house to renovate. This property is situated near Périgueux and all its amenities and facilities. Fees at seller's expense. Energy class: N/A Climate class: N/A Information on the risks to which this property is exposed is available on the GeoHazards website: www.georisques.gouv.fr
…By Agence Mercure Bordeaux-aquitaine


15th to 18th century Manor house and gîte in a magical setting. Set in 2.8 hectares in a dominant position Périgord Blanc, 20 minutes from Périgueux and 1h30 from Bordeaux. 5 minutes from all amenities. Set in beautiful rolling wooded countryside, with no nuisances. Set in 2ha 8a 44ca of wooded parkland. Lovely dominant view. Well. Wrought iron gate and private tree-lined driveway. Tennis court and 2 private swimming pools. This noble residence, built between the 15th and 18th centuries, has preserved some of its fine features and its soul of yesteryear. The buildings form 2 enclosed inner courtyards (turret overlooking the Louis XIII entrance door). A charming ensemble. Main dwelling and its Mansard roof Ground floor Entrance hall with monumental stone stairway leading to the basement cellars and upper floors. Living room with fireplace, wainscoting and French ceilings. Wooden back stairway leading to the first floor, WC. Large fitted kitchen with fireplace. Wooden staircase to first floor. Vast dining room and its former kitchen garden. Opening onto the second courtyard. 1 bedroom with en-suite shower room. Separate WC. First floor 2 bedrooms, shower room. Utility room. Storage room. 1 study. 1 large bedroom, 2 dressing rooms and shower room. WC. 1 bedroom, bathroom with balneotherapy/shower. WC. 1 bedroom, bathroom/shower. WC. Detached guest house, private garden, parking, swimming pool Ground floor Living room, fireplace/dining room. Kitchen, pantry. 1 bedroom with en-suite shower room, separate WC. First floor 1 bedroom, separate bathroom/shower/WC. 2 bedrooms. 1 large bathroom/WC.
…By Anthouard Immobilier


Maison de Maître with timeless charm, recently renovated to a high standard by an architect. The property stands out for its peaceful setting, with no immediate neighbours, yet close to urban amenities. The renovation combines modernity and authenticity, creating a warm and elegant atmosphere. The house offers: Ground floor: an entrance hall, a large, bright double lounge with a fireplace opposite a bookcase, parquet flooring, access to the garden, and a large dining room. A glass roof provides a glimpse of the functional, fully-equipped kitchen. First floor: two spacious bedrooms. One has a study and shower room, while the other is a master suite with dressing room and bathroom. Top floor: two large attic bedrooms, each with its own shower room. An outbuilding completes the property, with a garage, two rooms and a toilet. The property is set in 1,639 m² of landscaped gardens, offering a unique setting where the countryside meets the city.
…By Leggett Immobilier


Périgueux : A splendidly renovated Carthusian monastery in a beautiful setting overlooking the Périgueux river Dordogne: 30 minutes north of Périgueux. In very pretty, hilly, wooded countryside. No nuisance. All amenities 10 minutes away. Set in pretty landscaped grounds with trees and lovely views. Well, spring, built pond. 2 underground rainwater tanks. Beautiful wrought iron electric entrance gate and private plane tree lined driveway. Eighteenth-century Carthusian monastery with Mansard roof forming a courtyard Renovated over the last 15 years with great taste and respect for the original Ground floor Entrance hall, beautiful stone staircase. WC. Study/library. Fireplace and wood panelling. Overlooking the garden. Large living room: sitting room with fireplace/dining room with fireplace. Overlooking the garden. Fitted kitchen/diner, fireplace. Overlooking garden terrace and courtyard. Cellar, access to first floor service staircase. 1 bedroom. 1 shower room/WC. 1 independent flat: 1 lounge/bar with wood-burning stove, 1 bedroom and en-suite shower room/WC. Garage and boiler room. First floor 1 large bedroom with en-suite bathroom/shower/WC. Dressing room. 1 bedroom, fireplace. Dressing room. 1 cinema room. Attic conversion. Basement Wine cellar. Utility room. Dependencies Dovecote converted into terrace. Renovated hangar, slab on floor. Garages for 4 vehicles. Car park. Bread oven and covered terrace. The outbuildings form a small hamlet. 2 dovecotes. Quality wooden double glazing. Video surveillance inside and out. The whole quality, beautiful old elements. Very pleasant to live in.
…By Anthouard Immobilier


Exclusively at Sotheby's, architect-designed house with 750 m² of living space, full of volume! From the moment you enter, you are struck by its generous spaces and omnipresent light. Among its major assets are its location, facing the countryside but only 5 minutes from Périgueux-Centre, as well as the quality of the construction and high-end features designed to minimise maintenance of this contemporary property. Living space of over 150 m², 4 en-suite bedrooms on the ground floor, a cinema room and 200 m² for the covered and heated swimming pool area. The enclosed and landscaped grounds of approximately 7,500 m² also include play and sports areas. On a technical level, the facilities include underfloor heating and radiators, with mains gas or heat pump and geothermal energy. In short, you will appreciate the thoughtful design and comprehensive amenities for optimal living comfort. Possibility to purchase a second 140 m² property, also with excellent amenities.
…By Périgord Sotheby’s International Realty

Exceptional property, ideal for a family home or a business opportunity. Magnificent setting with no nuisances. A rare find. File provided upon presentation of ID and proof of funds.
…By Maxwell-baynes Residential And Vineyards - Christie's International Real Estate


Exclusive!!! Just a few minutes from Périgueux, discover this generously sized house, ideal for a comfortable and serene family life. From the entrance, you will be charmed by a spacious and light-filled living room, enhanced by a wood stove, perfect for sharing convivial moments. The large fully equipped kitchen features air conditioning and opens onto the terrace and garden. The sleeping area upstairs offers two beautiful bedrooms with reversible air conditioning, a bathroom, an office or bedroom, as well as a shower room with a toilet to complete this level. One of the advantages of this house is its fully finished basement, offering two additional bedrooms, a shower room, a toilet, a laundry room, a cellar, a boiler room, and a large garage. Perfect for hosting family, friends, or considering an independent space. And for enjoyment all year round: a covered pool for relaxing moments in every season, a nice enclosed and wooded plot of 2113 m², while being close to amenities (shops, Péribus, local market), just 10 minutes from the city center of Périgueux. Well-maintained house, no major work required. You just have to unpack your bags! Sale price: €399,000 HAI (5% fees at the buyer’s expense included, or €380,000 excluding fees). DPE C (174) / GES C (18) Estimated annual energy expenses for standard use between €3272 and €4426 indexed to the years 2021, 2022, and 2023. To visit and assist you with your project, contact Arnaud LIGOUT at 0674575111 or by email at [email protected]. According to article L.561.5 of the Monetary and Financial Code, for the organization of the visit, you will be asked to present an identification document. This announcement has been drafted under the editorial responsibility of Arnaud LIGOUT acting under the status of a registered commercial agent at RSAC PERIGUEUX 389671645 with SAS PROPRIETES PRIVEES, with a capital of €44,920, ZAC LE CHÊNE FERRÉ - 44 ALLÉE DES CINQ CONTINENTS 44120 VERTOU; SIRET 487 624 777 00040, RCS Nantes. Professional card for transactions on real estate and business assets (T) and property management (G) n°CPI 4401 2016 000 010 388 issued by CCI Nantes - Saint Nazaire. Escrow account no. 30932508467 BPA SAINT-SEBASTIEN-SUR-LOIRE (44230). Guarantee GALIAN-SMABTP - 89 rue de la Boétie, 75008 Paris - n°28137 J for €2,000,000 for T and €120,000 for G. Professional liability insurance by GALIAN-SMABTP policy number 28137.J. Reference mandate: 449987- The professional guarantees and secures your real estate project. (5.00% inclusive of tax fees at the buyer's expense.) Arnaud LIGOUT (EI) Commercial Agent - RSAC Number: PERIGUEUX 389671645. Information on the risks to which this property is exposed is available on the Géorisques website: www.georisques.gouv.frThis description has been automatically translated from French.
…By Propriétés Privées


Immediate access to Périgueux, in the municipality of Boulazac, a favorite for this house in perfect condition offering on the ground floor, an equipped kitchen, a living/dining room with insert, a bedroom with closets, a hallway, a shower room, a separate toilet, and a covered tiled terrace. On the first floor, a landing with storage leads to three bedrooms, one of which has a bathroom, a toilet, and a small terrace. The basement, at garden level, includes a second living/dining room with closets and a large wooden terrace, a laundry room, a hallway, a toilet, and a cellar. Pool with shelter and technical room. Enclosed land. Quiet environment close to amenities. Beautiful features.This description has been automatically translated from French.
…By Bayenche Et Associes


Nestled on the hillside in an enchanting setting, this exceptional property elegantly blends old-world charm with contemporary comfort. Steeped in history, this centuries-old residence has preserved its soul while offering high-end amenities, ideal for a fulfilling family life. The harmony of the space is undeniable: generous proportions, abundant natural light thanks to its clever design, and a warm atmosphere invite relaxation. The beautiful living room, the true heart of the home, opens onto a bucolic landscape redolent with the scents of summer, where each season brings its own joy and serenity. A separate office is conveniently located nearby, perfect for balancing work and personal life in a peaceful setting. The spacious kitchen, with its pellet stove, ensures perfect comfort while you prepare delicious meals for your guests. The sleeping quarters comprise seven bedrooms, including four elegant master suites, each offering comfort and privacy, as well as a charming master bedroom designed as a haven of well-being. Each space has been carefully designed, respecting the site and its authenticity. Outside, the surrounding tranquility enhances the 1.5-hectare property. A vast patio extends the living spaces and features a charming winter garden, a true haven of light where every moment can be savored in every season. In this enchanting setting, the swimming pool blends harmoniously into the landscape, inviting relaxation and summer pleasures. An incredible pool house completes this space, designed as a place for conviviality and sharing, perfect for welcoming family and friends in a refined and warm atmosphere. The garden, a true haven of peace, invites contemplation and shared moments with family and friends. Here, everything is about the good life and serenity. The laughter of children still echoes; yes, here, happiness was certainly found... Three garages, a barn, and a 92-square-meter caretaker's cottage (in need of renovation) complete the already generous amenities of this property, which offers so much. The location is ideal for a family holiday home, an investor could also find it a perfect fit with a bed and breakfast or gîte business, or perhaps the magic of the place will simply entice you to enjoy a peaceful life year-round... Conveniently situated with shops just steps away, this rare property will appeal to those who appreciate unique locations and seek a perfect balance between nature, history, and modern amenities. ENERGY RATING: D / CLIMATE RATING: D. Estimated average annual energy costs for standard use, based on energy prices for 2021, 2022, and 2023: between EUR6,492 and EUR8,784. Information on the risks to which this property is exposed is available on the Géorisques website for the relevant areas: www.georisques.gouv.fr
…By Espaces Atypiques Dordogne


MARSAC – Single-Storey Home in a Quiet Location, Walking Distance to Shops Rare opportunity! This property checks the top three boxes on most buyers' wish lists: single-storey, move-in ready, and walking distance to amenities. All while being completely private and not overlooked. Tucked away at the end of a private lane, a paved driveway leads to this fully enclosed home offering over 160 sqm of living space. Recently renovated, it includes an entrance hall, a spacious and bright living room with reversible air conditioning, a brand-new kitchen, three bedrooms, a shower room, a bathroom, a separate WC, a utility room, a home office, and a veranda perfect for year-round use. Outside, the property boasts a large garage, a carport, a workshop, a storage shed, and a covered shelter — ideal for storage or DIY enthusiasts. To the rear, a low-maintenance garden offers mature trees, a vegetable patch, and a tranquil, countryside feel — just minutes from shops and services. Recent upgrades include: * Double-glazed windows throughout * Fully updated electrical system * New kitchen * Reversible air conditioning * Water softener Additional features: Mains drainage & High-speed fiber internet A turnkey home, full of comfort and calm. Ready to visit? Let's go see it together! Information on the risks to which this property is exposed is available on www.georisques.gouv.fr Contact your agency ICI DORDOGNE at +33 5 53 13 33 33 to organize a visit. Référence agence : 41653
…By Ici Dordogne Immobilier


countryside area with privacy but not to remote, 5 minutes drive from shops and 10 from the center of the city splendid villa 186 sqm four beds, large living room, nice modern kitchen , big 8000+ park , call Philippe for more details and a visit
…By Sud Ouest Immobilier


In Razac-sur-l'Isle, nestled in a verdant setting, this charming property exudes character and elegance, set on approximately 3 hectares of fully enclosed grounds. From the moment you enter, the tone is set: a majestic stone bourgeois house of over 429 sqm, with impressive proportions and remarkable ceiling heights, invites you to envision yourself in a unique living space steeped in history. Each room reveals the potential for renovation that will enhance the authenticity of the property and create an exceptional residence. A spacious veranda of approximately 100 sqm extends the house and opens onto the grounds. Outside, the setting is simply enchanting. The carefully landscaped grounds blend open meadows, undergrowth, and groves, offering a variety of atmospheres throughout the seasons. The swimming pool, ideally situated between the house and its outbuildings, becomes a true living space, perfect for relaxation and shared moments. The outbuildings, totaling over 700 sqm, offer a wide range of possibilities: conversion into reception areas, workshops, gîtes, or even professional activities. A rare opportunity to bring your vision to life. A second, separate house of approximately 60 sq m, located apart, completes the property. Ideal for a caretaker's cottage, a rental project, or a guest house, it also has its own outbuildings (garage and barns) and requires updating. With no direct neighbors overlooking the property, it benefits from an open setting and significant potential for development, making it suitable for a family project as well as a tourism or professional activity. This real estate advertisement was written under the editorial responsibility of Mr. Bisson Laurent 06.71.12.49.02, Commercial agent mandated in real estate at the RSAC of the Commercial Court of Périgueux, under number 904 530 086.
…By Immobiliere De L'isle - 24000


BOULAZAC-ISLE-MANOIRE (24330) in Dordogne (24) - For sale renovated 19th-century mansion - 1-hectare park, swimming pool, and preserved environmentAt the end of a peaceful dead-end street, facing its park and the surrounding countryside, this elegant late 19th-century mansion offers a rare living environment that combines authenticity, modern comfort, and tranquility.Fully renovated with care, the property features approximately 205 m² of living space in the heart of over one hectare of land, complete with a secure swimming pool and a large barn.Behind its simple and elegant facade, the house reveals beautiful reception volumes bathed in light, with old fireplaces, wooden floors, and unobstructed views of nature.Although it is attached on one side, the property maintains real intimacy due to its location at the end of the dead-end street and its complete opening onto the garden and valley.The house includes:- a traversing entrance,- two beautiful reception rooms with fireplaces,- an independent kitchen,- 3 bedrooms and an office,- two shower rooms,- cellars and attic,- a large adjoining barn of approximately 120 m², offering interesting potential for a workshop, garage, reception, or complementary project.The swimming pool (5 x 10 m), discreetly integrated into the park, harmoniously completes the ensemble.Energy performance certificate: class B thanks to a recent heat pump. Character properties benefiting from a complete renovation and high energy performance are particularly rare today.A warm and bright family home, ideal for enjoying a peaceful environment in immediate proximity to Périgueux.The property will be vacated by its occupants no later than November 2026.For any further information, please contact our notarial office.SELAS LATOUR ET ASSOCIES, NOTAIRES 27 rue Gambetta - 24004 PERIGUEUX CEDEXThis description has been automatically translated from French.
…By Scp Jean-rené Latour Et Benoît Pelisson

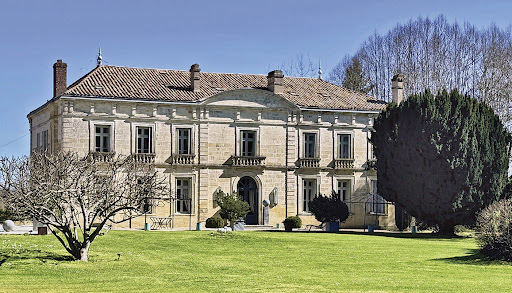

Elegant 18th century château in Dordogne, near Bergerac, with commanding view of the Dordogne river. Tasteful, traditional property with roughly 700 sqm living space featuring beautiful reception rooms and 11 bedrooms. Outbuildings including guest house and old barns with lots of potential to redevelop. Set in 3,78 hectares of quiet, unspoilt land with mature trees, pool, well and five springs. Property of significant merit. Energy class: E/E.
…By Cabinet Le Nail


What if the tranquility of the countryside was just minutes away from everything? Here, there's no need to choose between peace and convenience. Nestled in a rural setting, with beautiful open views and the shops nearby, this house offers a peaceful and easy lifestyle. Inside, the layout is designed for simple and comfortable living. The living room opens onto two covered terraces, one facing east, the other west: morning sun or the beautiful light of late afternoon, the choice is yours. The semi-open, fitted and equipped kitchen naturally extends the living space and invites you to enjoy shared moments. On the bedroom side, three bedrooms and a bathroom create a space well separated from the living area. Everything is on one level, with no wasted space and easy circulation that makes the house pleasant to live in every day. And then there's the basement: a real bonus here. It includes an office, a garage, and ample storage space, allowing the house to be fully functional without sacrificing closets or the garage. Outside, the enclosed and landscaped grounds extend seamlessly from the house. The swimming pool becomes the perfect gathering place on sunny days, while the double carport provides shelter for two vehicles. An underground rainwater harvesting tank completes this thoughtfully designed exterior. For added comfort, the house benefits from a heat pump and a thermodynamic water heater. This is a no-nonsense home with many advantages: a true sense of space, unobstructed views, pleasant outdoor areas, storage, comfort, and above all, that precious combination of countryside charm and modern conveniences. All that remains is for you to come and see if everyday life here could be exactly as you envision it. ENERGY RATING: B / CLIMATE RATING: A Estimated average annual energy costs for standard use, based on energy prices for the years 2021, 2022, and 2023: between EUR850 and EUR1210. Information on the risks to which this property is exposed is available on the Géorisques website for the areas concerned: www.georisques.gouv.fr Céline Cordeiro EI RSAC 528 159 189 Périgueux Tel: 33 7 50 68 53 25 Email: [email protected]
…By Espaces Atypiques Dordogne


A rare place where charm and comfort meet. Located in a peaceful and verdant environment, this property will seduce you with its exceptional renovation, carried out without a single fault in taste. The vast reception room, the true heart of the estate, reveals all the character of the place with its exposed beams, its decorative cow cribs, and its impressive volumes. It offers a warm space, perfect for welcoming your guests in an authentic atmosphere. The estate offers a variety of accommodations, ranging from apartments to junior suites, to rooms, all carefully furnished and in accordance with current standards. Outside, a swimming pool and a terrace complete this haven of peace, all on a plot of 11,000 m². A place designed for well-being, hospitality, and serenity. Fees including tax payable by the seller Commercial Agent Sextant France - Marie-Catherine Halliday agent based in PERIGUEUX - 07 88 40 12 37 - More information on www.sextantfrance.fr ref. 20885
…By Sextant France


Two residential houses on a flat 1.7-hectare plot. Located in the commune of Chalagnac, just minutes from the motorway and Périgueux, this property complex is immediately habitable with no major work required. The first house includes a large entrance hall, a bright living room, a kitchen, two bedrooms, a shower room. The second house, currently rented for €850 per month until February 2027, consists of a living room, a kitchen, three bedrooms, a shower room. Heating is provided by a combined system with a wood boiler and an oil boiler. The completely flat land offers a nice usable space. You also benefit from a large water recovery tank of about 10 m³. WOULD YOU LIKE A VIEWING? Call your ICI DORDOGNE agency (05 53 13 33 33), and let's arrange a viewing together. MORE INFORMATION? Contact us! There is always someone to answer during our opening hours (Monday to Saturday, 9:00–12:00 and 14:00–18:00) or by email. www.icidordogne.fr A FREE VALUATION OF YOUR PROPERTY? Just ask! Immediate and free appointment to find out the true value of your property. Information on the risks to which this property is exposed is available on the Géorisques website: www.georisques.gouv.fr Référence agence : 42021
…By Ici Dordogne Immobilier


Property for sale in ANNESSE-ET-BEAULIEU in DORDOGNE (24): located 20 minutes from PERIGUEUX, in a small town with all local shops, a master's house of approximately 314 m², in good condition inside, benefiting from a wooded and landscaped park of about 9590 m², a heated pool, and numerous outbuildings. The main building was constructed in 2 parts (17th and 18th century). It is built on the ground floor + 1 floor + convertible attic. On the ground floor, you will find: 1 main entrance, 1 kitchen, 1 dining room, 1 living room, 1 billiard room overlooking the pool, WC, laundry room/boiler room, and 1 small earthen cellar. On the 1st floor, you will find 5 bedrooms and 4 bathrooms. There are numerous outbuildings: summer kitchen, old barn with a laundry room upstairs, barn converted into a reception room on the ground floor + 1 mezzanine with a functional fireplace and beautiful framework, bike garage, car garage... 5x10 underground, tiled and heated pool + poolhouse. Additionally, there is a commercial space of approximately 32 m² + 2 rented apartments of approximately 90 m² + 78 m²This description has been automatically translated from French.
…By Scp Jean-rené Latour Et Benoît Pelisson


**Exclusively at Saphir Immo - interactive sale** Remarkable architecture, spaces imbued with presence, and that rare feeling of entering a place that has stood the test of time... In the heart of a charming village near Périgueux, all amenities are within walking distance; Superb 18th century character property comprising a Manor house and various outbuildings built in stone (storage, barn, garage, workshop), erected on a fenced plot of over 1750m2. The building has 9 rooms, 400m2 of living space spread over two levels of 200m2, and includes four large tastefully decorated bedrooms (two of which have dressing rooms, bathrooms and toilets), two offices (easily convertible into additional bedrooms), a large, fully equipped and very welcoming kitchen, a boiler room/technical room, a fitted laundry room, a large and warm living room, a bright dining room perfect for entertaining all your guests, separate shower rooms with toilets, and a separate toilet. A garden full of trees and flowers, inviting you to contemplate the beauty of this home, designed to last, to welcome guests, and to span generations. Additional details: Recently replaced tiled roof (drone photos available during viewings). Fiber optic internet. Outbuildings of approximately 85 sq m: a possible covered parking space, and an adjoining barn potentially for renovation. Double-glazed aluminum windows on the ground floor and in the master bedroom bathroom on the first floor, then wood. Wooden shutters in need of updating. Courtyard with easy parking for 4 to 5 cars. Mains gas heating system serviced annually, several fireplaces, and a wood-burning stove. Mains drainage with no issues. Attic (200 sq m) suitable for conversion. This superb house, whose past still holds its secrets, now awaits those who will write its next chapter... So don't wait any longer, contact us for more information and to arrange a visit. Interactive sale: the displayed price is the starting bid price, including negotiation fees. All offers will be forwarded to the seller, who will remain free to choose which offer to accept. No additional fees are expected.
…By Saphir Immo


To the south of Périgueux in Eglise-Neuve-de-Vergt, this unique property includes 3 contemporary homes, three garages, and a covered pool, all on a fenced plot of over 6000m².Each house is single-story and all have a very large living room. They are composed as follows:Main house (152m²): a large open living room with a pellet stove, a suite with its own shower room, three additional bedrooms, an independent shower room, a pantry, a large office, and a veranda. Outside, a covered barbecue area allows for pleasant moments outdoors regardless of the time and weather.Secondary house (105m²): a large living room that can serve as a playroom, a kitchen, a bedroom, two shower rooms, a blind room, and a cellar.Gîte (91m²): A large living room with an open kitchen, a pantry, two bedrooms, and a shower room.As for the outbuildings, three large garages offer nearly 110m² of storage space, ideal for parking vehicles, storing equipment, or setting up a workshop.Set back from the homes is a magnificent covered pool measuring 8*5 with a pool house area.Finally, a charming wooded park with an orchard decorates this property, which has everything to please.The field of possibilities is vast! You can choose to live there with several families, comfortably host family, or rent seasonally or annually.Information on the risks to which this property is exposed is available on the Géorisques website: www.georisques.gouv.frContact your agency ICI DORDOGNE at 05 53 13 33 33 to arrange a visit quickly.Agency reference: 42166This description has been automatically translated from French.
…By Ici Dordogne Immobilier


Marie-Ange GAUTHIER offers you this property: 185 m² full of character, authentic with a touch of contemporary, in a haven of peace. Here, everything is designed for grand living: a bright living room opening onto a fitted kitchen, a spacious veranda, 5 bedrooms, and an office. Enough to accommodate a whole tribe without stepping on each other's toes. And outside? A beautiful south/east-facing garden, a large cozy terrace, and a saltwater pool with an automatic cover ... the good life, without the constraints. Garage-workshop, cellar, top insulation, reversible air conditioning, fireplace with insert: this house has thought of everything, you just have to unpack your bags! Périgueux is 20 minutes away, shops nearby: the charm of the countryside without isolation. Properties like this don't stay on the market for long. Contact me quickly for a visit. Fees are the responsibility of the buyer. Information on the risks to which this property is exposed is available on the Géorisques website: www.georisques.gouv.frThis description has been automatically translated from French.
…By Meilleurs Biens Immobilier


20 minutes from Périgueux (24) - This magnificent fortified manor house, offering approximately 475 m2 of living space and set on around 2.84 hectares of land, overlooks the Jouy Valley. Its history stretches back 1000 years, to a time when the castle walls were flanked by four defensive towers. Its unspoiled surroundings are exceptional, and the location and views of the surrounding hills are superb. The main entrance in the courtyard transports you back in time. The breathtaking stone staircase evokes centuries past. The building has been carefully designed to create an immediate sense of comfort. It is cozy and welcoming. A large kitchen features a central island. Adjoining it is the 65 m2 dining room with its monumental fireplace, which houses two immense tables, ideal for family gatherings or seminars. The 48 m2 living room, adorned with wood paneling and a fireplace, is a perfect place to relax. It's very chic! A stunningly decorated en suite bedroom completes the ground floor. The two wings on the first floor provide access to four bedrooms, including three suites, each with its own unique character. A final suite is located on the second floor. There is also a cellar and central heating via a heat pump. Another landscaped courtyard with a lean-to separates the manor house from the second building, offering approximately 172 sq m of living space and worthy of note. It overlooks its private swimming pool and comprises a living room with a fireplace, a kitchen, a bedroom, and a bathroom. Upstairs, there are three bedrooms, including a suite, and a large bathroom. It's perfect for a gîte (holiday rental). There is also a former tennis court, two swimming pools, outbuildings, and a private driveway. The property is well-known and enjoys a significant tourist accommodation income. Nestled in its verdant setting, this property is magnificent!
…By Monnereau Immobilier


Come and discover this beautiful 147 m² house, fully renovated and ready to live in immediately, offering a comfortable and functional living environment. You will be charmed by its large living area of over 60 m² with an open-plan kitchen. Thanks to its large floor-to-ceiling windows, this space is bathed in light and opens directly onto the terrace and the pool, creating a pleasant continuity between indoor and outdoor living. The house has three bedrooms, including a master suite, as well as a large office. Each occupant thus enjoys their own space in complete tranquility. There are also two toilets and two shower rooms. The fittings are first-rate: underfloor heating by geothermal energy, wood-burning insert, reversible air conditioning, electric gate, fully enclosed grounds, mosquito screens, rainwater recovery with an underground tank for garden irrigation, compliant sanitation... All these features ensure daily comfort. A real asset of this property is its large garage/hangar of approximately 70 m², ideal for parking a motorhome, several vehicles, or providing a substantial storage or workshop area. Outside, you will enjoy a 6 x 4 metre pool, built in 2021, perfect for cooling off and sharing convivial moments with family. The flat plot of more than 2,000 m² offers a low-maintenance garden, ideal for fully enjoying the fine days. If you are looking for a move-in-ready house combining modern comfort, generous volumes and quality finishes, this property deserves your full attention. Come and visit! WANT TO VISIT? Call your ICI DORDOGNE agency (05 53 13 33 33), and let's arrange your viewing together. MORE INFORMATION? Contact us! There is always someone to answer during our opening hours (Monday to Saturday, 9 am to 12 pm and 2 pm to 6 pm) or by email. www.icidordogne.fr A FREE VALUATION OF YOUR PROPERTY? Just ask! Immediate and complimentary appointment to find out the true value of your property. Information on the risks to which this property is exposed is available on the Géorisques website: www.georisques.gouv.fr Référence agence : 42132
…By Ici Dordogne Immobilier


20 minutes from Périgueux, a characterful stone house that will charm you with its architecture, its volumes, its authenticity and its history dating back to the 12th and 13th centuries, also having a small additional house and a barn, on a park of approximately 4000m2. This manor house underwent its first restoration in the 18th century, and more recently over the last 10-15 years. Upon entering, you'll discover a magnificent medieval stone staircase located in the square tower, providing access to the different levels of the house. The first level comprises a living room facing west with unobstructed views and large windows that flood the room with light. An old vaulted cellar, the centerpiece of the house, features an earthen floor and stone walls. A charming family kitchen and a pantry, as well as a bedroom, a laundry room, and a shower room, complete this level. On the upper floor are three bedrooms and a bathroom. On the top floor, there are three further bedrooms with parquet flooring and a recreation room. There is potential to create a shower room on this level. A hallway on the ground floor connects to the small annex, which includes a living room, a dining room, and a bedroom upstairs. With a few additional works, it can become a completely independent, habitable house. In addition, a beautiful barn offers space for a garage and workshop. The grounds are flat and very attractively landscaped with trees. A well with a submersible pump is located on the property. If you love stone buildings and dream of living in a manor house of manageable size on a reasonably sized plot, this home is for you!
…By Immobiliere De L'isle - 24000
'%20stroke='%23DDAA3A'%20stroke-width='1.909'%20stroke-linecap='square'%20stroke-linejoin='bevel'/%3e%3c/svg%3e)
Receive by email any new listing that may match your search criteria
Your criteria :
By validating this form, you accept the general conditions of use of Le Figaro Properties.
These agencies offer a selection of luxury properties vente at Perigueux. Feel free to contact them for personalized assistance.




