Get early access to listings that match your criteria
Never miss an opportunity again. Our personalized alerts notify you instantly.

 English$ USD · m²


This description has been automatically translated from French.
…By Propriete Normande


Located 12 minutes from Bernay and in a noise-free environment, this contemporary house comprises: On the ground floor: an entry with a closet, a living area of approximately 88 m² bathed in light with a fitted and equipped kitchen, an insert fireplace and a wood stove, a bedroom, shower room, toilet, utility room.On the first floor: a landing room leads to three bedrooms, a bathroom with a bathtub, shower, and toilet, and a blind room.Outside: a beautiful wooden terrace overlooks a tree-filled park of 5770 m² with a pond and a wooded area. A double garage with a room on the upper floor.Virtual visit available on our website.ORPI Bernay, a real estate agency specializing in the purchase, sale, rental, and management of all types of real estate. BERNAY, a Norman town classified as a Town of Art and History, is located 1 hour from the coast and 1 hour 20 minutes from PARIS by train, will charm you with its architecture that is both traditional and contemporary. Museum, abbey, basilica, church, theater, cinema? So many assets to discover in a comprehensive file on our site. We remind you that in accordance with Article L. 561-5 of the Monetary and Financial Code, an identification document from all visitors will be required before the visit.Agency reference: 7591This description has been automatically translated from French.
…By Orpi - Agence Bernay Immobilier


At the heart of a preserved hamlet of Chambray, this old farmhouse of the nineteenth century, carefully transformed, embodies a subtle dialogue between heritage and modernity. Nestled in a green setting of more than 8,000 m 2, it offers a rare art of living, just an hour from Paris and the Normandy coast. With a generous area of 291 m 2, the main house reveals superb volumes bathed in natural light. The noble materials - Burgundy stone, ancient beams - are elegantly blended with contemporary lines, offering a warm and refined atmosphere. Two separate lounges meet all the desires: one open on the garden thanks to large windows, the other more intimate, punctuated by a fireplace, a bar area and a pool table. The kitchen, with its neat design, has a large central island and plenty of storage space. Night side, the rooms invite to calm and serenity, each with its bathroom or private shower. The master suite is distinguished by a balcony, a dressing room and an elegant bathroom. In addition, the basement offers a beautiful wine cellar as well as multiple storage spaces. Outside, the property extends with versatile outbuildings: renovated guest house, office, double garage, workshop, greenhouse. The poolhouse with indoor pool and jacuzzi is a haven of well-being. A pétanque field completes this bucolic universe, perfect for summer afternoons. Remarkable energy performance (DPE C), heat pump, underfloor heating: the property combines charm of old and modern comfort. A confidential address for lovers of authenticity and elegance, hidden from view, between city and nature. Information on the risks to which this property is exposed are available on the Géorisques site: www.georisques.gouv.fr Information and visits 7 days a week. Agency fees charged to the seller. +33610071308
…By La Sauvage Immobiliere


70 km west of Paris - Early 17th-century Louis XIII chateau - Former 32-bedroom hotel - 1 hour from Paris - Normandy - Giverny - Vernon. In a 21-hectare park 70 km from Paris, this proud early 17th-century chateau with brick-and-stone architecture surrounded by beautiful dry moats features high-quality interior decoration preserving its original elements and the memory of the American diplomat who lived there with the Russian princess he had rescued from Russia during the 1917 Revolution. The chateau stands facing a wrought-iron gate, surrounded by dry moats crossed to enter the large U-shaped honor courtyard. The chateau consists of a large central residence flanked by two pavilions with hipped roofs and two arcaded outbuilding wings, all punctuated with square turrets. The general U-shaped layout, the brick-and-stone architecture, and the state reception rooms on the first floor are contemporary with the first Palace of Versailles built for Louis XIII around 1624. On the park side, the façade features the large central residence between two corner pavilions and two corbelled watchtowers, with beautiful moats extending along the entire façade of the building. Two pepper-pot towers border the entrance to the honor courtyard. The ground floor features a through entrance hall with cabochon flooring opening onto the park at the rear. A vast staircase hall in typical Louis XIII style with straight flights and wooden balustrades. A large and beautiful medieval funerary slab and a commemorative stele decorate the hall. A vast room with exposed beams and joists decorated with a large fireplace. In the returning wings: professional kitchens, technical rooms, and an indoor swimming pool. On the first floor are the very bright and through state reception rooms, typical of the 17th century, with French-style beamed ceilings, terracotta tile floors, 18th-century wood paneling, a large salon decorated with wood paneling and a beautiful Louis XIV stone fireplace. A salon decorated with 18th-century woodwork, a Louis XVI overmantel mirror, and paneled cupboards. A very beautiful alcove bedroom decorated with wood paneling and a Louis XV marble fireplace. A bedroom decorated with wood paneling, a Louis XV fireplace and overmantel mirror. Several additional bedrooms decorated with 18th-century wood paneling, fireplaces, and overmantels. Bedrooms beneath exposed oak roof frameworks. 32 bedrooms with bathrooms in total. Three staircases for circulation. A reception hall of approximately 450 m² created in an adjoining barn in 2005. Two conference rooms of approximately 120 m² each. Gas-fired central heating. 21 hectares free of lease, including parkland and woodland. Independent house within the park. One outbuilding wing on the street side. Two entrances. 19th-century neo-Gothic chapel façade. Location: -2 km from the A13 motorway interchange. -77 km, 1 hour from Paris Porte de Saint-Cloud. -8 km from Vernon, 15 km from Giverny. -1h15 from Deauville. Price: 1,900,000 Euros agency fees included (including 6.7% agency fees payable by the buyer). Including fees of 7.2% TTC to be paid by of the purchaser. Price excluding fees 1 772 388 €. Not subject to DPE. Information on the risks to which this property is exposed is available on the Geohazards website: georisques.gouv.fr.
…By Denniel Immobilier


Located in a hamlet 6km from Pacy and 1 hour from Paris, in the heart of the Eure Valley, this beautiful 19th-century house of approximately 400m2 living space is comfortably nestled in a green setting of 1600m2. The ground floor features a large kitchen, an impressive 39m2 cathedral dining room, a 58m2 living room with a fireplace and direct access to the covered heated pool, an office, a bathroom, and a shower room. The first floor consists of 7 bedrooms, 2 bathrooms, 1 shower room, and a 35m2 family room. The unique character of this property and the expansive interior spaces make it the ideal family home. Carport for 2/3 cars, a 40m2 outbuilding with a workshop, boiler room (recent Viessmann boiler), convertible attics, and 2 earthen cellars complete this property. Solar panels, recent roof. Quality shops in the charming town of Pacy-sur-Eure. School buses and buses to Bueil, Vernon, and Pacy stop in the village square. No overlooking neighbors. The perfect family home! Fees: 4.91% VAT included charged to the buyer (€570,000 excluding fees)This description has been automatically translated from French.
…By Quartz Jaillet


In the heart of Pacy-sur-Eure, a magnificent fully renovated longère offering generous volumes, an indoor swimming pool, and a converted outbuilding. Just steps from all amenities (market, bakeries, fishmonger, restaurants, butchers, greengrocer, etc.). Located 10 minutes from the A13 motorway, 50 minutes from western Paris, and 1 hour from the coast. Set on a fully enclosed 1,800 m² plot, the main house comprises, on the garden level, an entrance hall leading to a dining room, a living room, a sitting room, a eat-in kitchen, a laundry room, and a shower room. A reception room adjoins the indoor swimming pool. Cellar. Upstairs: a landing, a spacious dormitory with its own shower room, four bedrooms, including one with connecting rooms, a shower room, and a bathroom. Outbuilding: a living/dining room, a kitchenette, a dormitory, two bedrooms, and a shower room. The property offers a total of six bedrooms, two dormitories, four shower rooms, and one bathroom. No work required.
…By Kretz Real Estate


Charming Norman-style house a few kilometers from Cormeilles. Located in a peaceful and green environment, this beautiful Norman-style house will charm you with its authenticity, generous volumes, and bucolic setting. On the ground floor, you will find a spacious, bright living room with a fireplace, a dining room, a fitted kitchen, a pantry, a shower room, and separate toilets. On the first floor, a landing leads to four comfortable bedrooms and a bathroom with toilets. Set on a beautifully wooded plot of 2524 m², the property also has a body of water, offering a true haven of peace away from prying eyes. There is a closed garage in the outbuilding. A rare property where calm and nature harmoniously combine. To discover without delay. CONSULTANTS IMMOBILIER DEAUVILLESince 1994, the Consultants Immobilier group has become a unique network of 18 high-end real estate agencies in Paris, Neuilly-sur-Seine, Levallois-Perret, Boulogne-Billancourt, Deauville, Cannes, Aix-en-Provence, Saint-Tropez, and Miami. One hundred real estate professionals, one dedicated advisor chosen to provide you with “tailored” support in all your real estate projects. Purchases and sales of primary or secondary residences. From pied-à-terre to exceptional properties. Headquarters: Place du Costa Rica Paris 75116 - Trocadéro/Passy Village.
…By Consultants Immobilier Deauville


Do you dream of a "little house in the prairie" without giving up comfort? Let yourself be seduced by this authentic Norman house, nestled in the heart of a rare, calm, and green environment of more than 1.7 hectares. A true haven of peace with no overlooking neighbors, ideal for weekends, holidays, or living year-round.The charm of the old, the comfort of today Perfectly arranged, the house offers superb volumes highlighted by character elements:On the ground floor: A large, friendly living room with an open kitchen and dining area. Beyond, a warm living room with a fireplace awaits you for winter evenings. This level is complemented by a dressing/storage area, a shower room, and separate toilets.Upstairs: The traditional wooden staircase leads to the sleeping area. You will discover two beautiful and large cathedral bedrooms (18 m² and 25 m²) with exposed beams, offering a breathtaking view of the park.An exceptional park with outbuildings. The land is enchanting in every season, blending wooded areas and remarkable trees:On the nature side: The park is crossed by a natural water source feeding a lovely body of water, and has facilities for animals (small shelters and rustic fences already in place).On the practical side: At the back, an adjoining outbuilding serves as a laundry room/pantry and workshop. A large carriage house allows you to shelter your vehicles and store firewood (with a reinusable floor according to your projects: office, artist's studio...).The +: An ideal location, while remaining close to amenities and easily accessible (roadways and train stations nearby, perfect for reaching Paris).A rare opportunity for nature lovers in search of serenity!An exclusive ORPI AGENCE BERNAY IMMOBILIERVirtual visit available on our website.ORPI Bernay, a real estate agency specializing in the purchase, sale, rental, and management of all types of real estate. BERNAY, a Norman town, classified as a City of Art and History, is 1 hour from the coast and 1h20 from PARIS by train, will charm you with its architecture that is both traditional and contemporary. Museum, abbey, basilica, church, theater, cinema. All these assets to discover in a complete file on our site. We remind you that in accordance with Article L. 561-5 of the Monetary and Financial Code, an identification document from all visitors will be requested before the visit. Agency reference: 7684This description has been automatically translated from French.
…By Orpi - Agence Bernay Immobilier


In Saint-Aubin-sur-Gaillon, this architect-designed house of approximately 139 m², built in 2003, offers a bold reinterpretation of contemporary living. Designed according to the principles of bioclimatic architecture, its structure is conceived to interact optimally with natural cycles. Its fully automated, motorized roof is designed to adjust to weather variations: a technology that allows for natural temperature regulation, promoting protective thermal insulation in winter and complete ventilation to prevent overheating in summer. The winter garden, a true green oasis, allows for indoor-outdoor living year-round, offering a seamless transition to a private, enclosed garden. For optimal comfort and longevity, significant maintenance and modernization work on the greenhouse was completed in June 2026, including the replacement of the seals, motors, sensors, and the system's control computer. The interior layout prioritizes single-level living, where natural light is abundant. Large bay windows connect the kitchen and dining room to the conservatory. The living room continues this architectural flow, complemented by four well-proportioned bedrooms. A unique bathroom features a tropical-inspired shower area, complete with a banana tree for an exotic atmosphere. The garden and terraces unfold harmoniously, creating a serene living environment away from the hustle and bustle. Ideally located, the property is just five minutes from the shops in Gaillon, its train station, and the A13 motorway. This rare architectural signature fits perfectly into the catalog of prestigious real estate for those who appreciate unique living spaces. This property represents an opportunity in the area for an acquisition with a distinctly atypical character. ENERGY RATING: D / CLIMATE RATING: D Estimated average annual energy costs for standard use, indexed to the years 2021, 2022, and 2023: between euros2,680 and euros3,680. Information on the risks to which this property is exposed is available on the Géorisques website: www.georisques.gouv.fr E.I. Laetitia Fauconnier RSAC No.: 988 045 829 - Evreux Contact: +33 7 49 44 67 36
…By Espaces Atypiques Pacy-sur-eure


Nestled in the heart of a magnificent French garden, this Île-de-France style residence reveals elegant architecture and interiors of rare refinement. From the gravel driveway, the view of the symmetrical facade, enhanced by meticulously sculpted topiaries, announces a well-maintained property. Beyond the entrance door with colorful stained glass, a hallway serves both the living area and the sleeping quarters. The grand staircase, featuring a wrought iron railing with elaborate curves, is an artwork in itself, guiding the eye upstairs in a warm and subdued atmosphere. The living room, bathed in light thanks to large openings onto the garden, offers an elegant setting that combines polished marble, moldings, crystal chandeliers, and distinctive furniture. The monumental fireplace, carved from stone, becomes the heart of the living room, inviting to moments of refined relaxation. The semi-open kitchen harmoniously integrates with this ensemble, blending functionality and charm. On the ground floor, the master suite provides exceptional comfort and preserved intimacy. Upstairs, a generous landing leads to three bright bedrooms, a shower room, and an independent toilet on this level. The house also benefits from a full basement, offering vast storage spaces, potential for development, and additional comfort. Outside, the French garden, a true living painting, reveals a masterful composition: perfectly shaped volumes, structured flowerbeds, and impeccable perspective, creating a noble and calming environment, worthy of the most beautiful properties in the region. You can also create your own swimming pool, with multiple possibilities, including acquiring a guest house.This description has been automatically translated from French.
…By Propriete Normande


In a quiet and green environment, less than 10 minutes from Thiberville and 20 minutes from Bernay, discover this authentic renovated Norman house, set on a closed and wooded plot of approximately 7,200 m².On one level, it offers a pleasant bright living room of 31 m² with a wood stove, a fitted and equipped kitchen, three bedrooms, a shower room, and a separate toilet. An attic above completes the whole.The property also includes beautiful outbuildings: two barns, a storage and workshop outbuilding, a shed, and a terrace with a covered area, ideal for enjoying the outdoors in any season.The meticulously maintained land offers a peaceful and privileged setting, perfect for nature and space lovers.In terms of comfort: individual sanitation by a wastewater pit installed in 2021 and compliant, roofing redone in 2023.A charming house, combining Norman authenticity, tranquility, and functionality.Virtual tour available on our Orpi website.ORPI Bernay, a real estate agency specializing in the purchase, sale, rental, and management of all types of real estate. BERNAY, a Norman town classified as a City of Art and History, 1 hour from the seaside and 1 hour 20 minutes from PARIS by train, will charm you with its both traditional and contemporary architecture. Museum, abbey, basilica, church, theater, cinema. So many assets to discover in a complete dossier on our site. We remind you that in accordance with Article L. 561-5 of the Monetary and Financial Code, an identification document from all visitors will be required before the visit.Reference agency: 7690This description has been automatically translated from French.
…By Orpi - Agence Bernay Immobilier


In Normandy, in the heart of a preserved countryside, less than two hours from Paris and just forty-five minutes from the elegant seaside resorts of Deauville and Trouville, near Bernay, renowned for its remarkable heritage, and Orbec, a charming small town of character, Rouen Sotheby's International Realty offers you this charming residence.Built around 1640 and enlarged a century later, it has traversed the ages without losing any of its character. Sheltered from any nuisance, this authentic country house is set in a bucolic environment of approximately 1.4 hectares of meadow, with nearly 3000m2 of English garden delicately composed of topiary art, flowering beds, and plant perspectives. The whole offers a peaceful and refined setting, true to the spirit of the character properties of the neighboring Pays d'Auge. Erected in the traditional Norman architecture, the residence immediately charms with the elegance of its half-timbering, its brick and flint bases, as well as the harmony of its volumes. A testament to a rural art of living inherited from the 17th century, it has preserved all the authenticity and charm of old houses: exposed beams, noble materials, and a warm atmosphere merge naturally.Developing approximately 175m2 of living space, the house is organized with fluidity and conviviality. The ground floor features a spacious dining room in a 'Family room' spirit, a true reception area, an intimate lounge enhanced by ancient beams, a decorative fireplace, and integrated cupboards, as well as a fitted and equipped kitchen. Guest toilets and two staircases inherited from successive eras complete this level.The first floor comprises two cosy bedrooms, a bathroom with toilets, a laundry-lingerie area, and a loft area. At the half level, a generous master suite has a dressing area, a private bathroom, and toilets. The second level, under the eaves, offers approximately 50m2 of attic space to invest: the original framework, in perfect condition, will naturally accommodate a final floor of bedrooms or a large living space under the roofs, bringing the living area to over 220m2. A cellar accessible from the back of the house and an open garage complete the property, which also benefits from an old press to restore, a valuable witness of Norman rural heritage and the cider history of the region. Bright and welcoming, this charming property will appeal to nature lovers in search of a character residence, close to the shops of Bernay and its train station allowing access to Paris Saint-Lazare, at the gates of the Pays d'Auge.This description has been automatically translated from French.
…By Rouen - Sotheby's International Realty


In the heart of Bernay, this elegant character home, built in 1901, offers nearly 290 m² of living space and beautiful volumes suited for a large family or an investment project.In generally good condition, it comprises 8 bedrooms, 2 offices, a spacious bright living room, a kitchen, 2 bathrooms, and 2 shower rooms, as well as a dressing room spread over 3 levels. A winter garden and a basement complete the whole.Outside, you can enjoy a well-maintained garden, private parking, and connection to the mains drainage.Located in the city center, in close proximity to shops, services, and schools, this property combines the charm of the old with comfort and potential.A rare opportunity to discover. Contact us to arrange a visit.Presentation video and 3D PLANS available on request. ORPI Bernay, a real estate agency specializing in the purchase, sale, rental, and management of all kinds of properties. BERNAY, a Norman town, classified as a Town of Art and History, just 1 hour from the coast and 1 hour 20 minutes from PARIS by train, will charm you with its architecture that is both traditional and contemporary. Museum, abbey, basilica, church, theater, cinema. Many assets to discover in a complete dossier on our website. We remind you that in accordance with Article L. 561-5 of the Monetary and Financial Code, identification of all visitors will be required before the visit.Agency reference: 7668This description has been automatically translated from French.
…By Orpi - Agence Bernay Immobilier


Located in the heart of the Eure Valley, in a quiet environment. This very pretty house built in 2001 with quality materials will charm you with its character and amenities.Upon entering, you will discover a spacious and bright living room of 57 m², with magnificent exposed beams and a fireplace, offering a warm living space. The fitted and equipped kitchen, in a Provençal style, adds a touch of character. A laundry room and a toilet complete the ground floor.Upstairs, the sleeping area consists of a master suite with a dressing room and a private bathroom featuring a whirlpool bathtub and a shower, as well as two additional bedrooms, a second bathroom also equipped with a bathtub and a shower, and separate toilets.Outside, you will enjoy a pleasant garden of 2,283 m². An attached garage completes this property.The advantages: Quality construction, Charm, Generous volumes, Quiet environment, Tree-filled land.A rare property combining charm, comfort, and tranquility, to be discovered without delay. For more information or to arrange a visit, contact us now. DPE: DFees to be borne by the seller Average energy prices indexed to the years 2021, 2022, 2023 (subscription included). Estimated annual energy expenses for standard use: between €2,720 and €3,740 per year. Information about the risks to which this property is exposed is available on the georisks website: www.georisque.gouv.frThis description has been automatically translated from French.
…By L'immobiliere Normande


About 2 km from the center of Bernay, discover this pleasant traditional house of approximately 115 m², perfectly maintained.It consists on the ground floor of an entrance, living room of about 30 m², open-plan fitted kitchen, bedroom, and a shower room with WC.Upstairs, a landing leads to three bedrooms, a shower room, and a separate WC.The house also has an adjoining garage, laundry room, and a garden outbuilding.The whole is set on a closed and wooded plot of approximately 928 m².Many improvement works have been carried out recently, including insulation, providing excellent thermal comfort and good energy performance.An ideal house for a family, close to the amenities of downtown Bernay.An Orpi exclusive. Virtual visit available on our Orpi site. 3D plans available on request.ORPI Bernay, a real estate agency specializing in the purchase, sale, rental, and management of all real estate properties. BERNAY, a Norman town, classified as a Town of Art and History, 1 hour from the coastline and 1 hour 20 minutes from PARIS by train, will charm you with its architecture that is both traditional and contemporary. Museum, abbey, basilica, church, theater, cinema? So many assets to discover in a complete file on our site. We remind you that in accordance with article L. 561-5 of the Monetary and Financial Code, an identity document from all visitors will be requested prior to the visit.Reference agency: 7685This description has been automatically translated from French.
…By Orpi - Agence Bernay Immobilier


Residential house from 2004, with an extension dating from 2008. Entrance with wardrobes, equipped kitchen with dining area of over 63 m². Living room with a dome of 75 m² and pellet stove. This house consists of 5 bedrooms, an office, playroom, a master suite with bathroom + shower and dressing room. Two adjoining shower rooms to the bedrooms. A total basement of over 180 m² (playroom). Enclosed garden of 3645 m². Underfloor heating + wood + pellets. Heated swimming pool. Summer kitchen. Carport. Energy performance rating: C. Reference: 36202This description has been automatically translated from French.
…By L'adresse De Prestige


Discover this magnificent traditional house built in 2014, perfectly maintained and offering quality features as well as particularly well-kept finishes.From the entrance, you will be charmed by a vast living room flooded with light, incorporating a contemporary kitchen that is furnished and equipped, open to a superb tiled and illuminated terrace of about 70 m², ideal for fully enjoying the beautiful days and entertaining family and friends.The ground floor also offers a comfortable parental suite with its private shower room, a functional pantry/laundry room, independent toilets, and a tiled double garage equipped with motorized doors.Upstairs, a spacious landing leads to three beautiful bedrooms, one of which has optimized under-eave storage, as well as a family bathroom with double sink and numerous storage spaces.Outside, you will enjoy a superb enclosed, wooded, and carefully maintained plot of over 3,100 m². Its landscaped lighting highlights the green spaces and creates a pleasant atmosphere, in a calm and preserved environment.Contact us at 02 32 33 26 26 for a visit!Agency reference: 17045This description has been automatically translated from French.
…By Orpi - Select' Immo


Located in the heart of Évreux, this hotel-particular enclosed by walls, sheltered from view and in immediate proximity to shops, private schools, and family activities, is a magnificent 19th-century hotel (1870) offering 400 m² of living space (and over 200 m² to renovate) within a landscaped park of 2,200 m² without overlooking. On three levels, and with a full basement, this character property is captivating from the entrance with its generous volumes and preserved period décor: ceiling heights (up to 4 meters 30), oak parquet, marble fireplaces, and original moldings. Ground floor: spacious entrance hall, living room and dining room with fireplace, family kitchen with fireplace, offices, billiard room, and toilets. Direct access to a large terrace overlooking the garden. First floor: seven bedrooms, a home cinema room, two bathrooms, two shower rooms, a lounge, and toilets. Second floor: a complete plateau of approximately 200 m² to be rehabilitated according to your wishes. Full basement: cellars, laundry room, boiler room. Additionally, there is a garage, a two-room outbuilding, as well as a garden shed with a washing area. The whole benefits from beautiful modern amenities. Renovated plumbing, heating with 2 AUER heat pumps and thermodynamic water heaters. Insulation of the attic with 15 cm flooring and complete basement, ceiling insulation, roof structure renovated in 1970, copper and slate roofing, automatic gate, and alarm system. This large family property combines the charm of the old, light, and tranquility, in an exceptional location in the city center, just 1 hour from Paris Saint-Lazare (SNCF) or via the A14. Possibility of dividing the land and creating a building.Practical information: DPE: C - Primary energy consumption 164 kWh/m²/year GES: A - Emissions 5kg CO/m²/year Estimated amount of annual energy expenses for standard use: Between €4960 and €6740/year. Average energy prices indexed (including subscription) Selling price: 1,495,000 Euros H.A.I (Fees charged to sellers included.) Information on the risks to which this property is exposed is available on the site: Géorisques. https://www.georisques.gouv.frThis description has been automatically translated from French.
…By Vaneau Boulogne


15 minutes from Rouen, 35 minutes from Deauville, and 1 hour and 20 minutes from Paris, discover a charming manor of 500 m² nestled in the heart of a 2-hectare park.The essentials* Approximately 500 m² of living space* Tree-filled park of 2 hectares* On the intimate garden side, 2 outbuildings on each side of the pool (190 m² and 150 m²)* Swimming pool, orchard, vaulted cellars* Manor steeped in history (16th century, remodeled in the 19th)Distribution:* Ground floor: living room, office, kitchen + pantry, dining room, shower room, private chapel (rare)* 1st floor: 5 bedrooms, 3 bathrooms, 1 shower room* 2nd floor: 2 bedrooms + large space to be developed* Basement: vaulted cellarsUltra-competitive price for the area and landHuge potential for enhancement after renovationIdeal for property dealers/investors/hotel or event projectsAlso perfect for a large family homeRenovations are needed, but the foundation is exceptional.Strategic location* Immediate proximity to Rouen* Quick access to Paris* Sought-after area between town and countrysideFees are the responsibility of the seller.Housing with excessive energy consumption: class FInformation about the risks to which this property is exposed is available on the Géorisques website: georisques.gouv.frThis description has been automatically translated from French.
…By Vaneau Boulogne


Ideally located in the heart of a peaceful and preserved environment free from any nuisance, this property consists of a main house offering, on the ground floor, an entrance, a beautiful living area, a kitchen, a dining room, two bedrooms, a shower room, an office, and a boiler room.On the first floor, the landing serves two additional bedrooms as well as two spaces that can be arranged according to your needs.Outside, the property benefits from numerous outbuildings including a stable, a large barn, a cart shed, and several other buildings offering significant potential for use or storage.You will be charmed by the proximity to shops, the tranquility of the environment, and the many possibilities this property offers.This property will be perfect for a permaculture project, a cider-making activity, light agricultural use, or an artisan looking for large storage and workspaces.Fees to be borne by the seller. Energy class E, Climate class C Estimated annual energy expenditure for standard use: between €3210.00 and €4390.00 for the years 2021, 2022, and 2023 (including subscriptions). Information about the risks to which this property is exposed is available on the Géorisques site: georisques.gouv.fr.This description has been automatically translated from French.
…By Propriete Normande


More than just a property, this historic mill, known as the Moulin du Valtier, is a true piece of heritage. Mentioned as early as 1398, it belonged to the Le Veneur family in the Middle Ages. In the 18th century, it was acquired by the industrialist Mathieu Quesné. Transformed in the 19th century, this former red-brick flour mill is ideally located in Hondouville. Spanning approximately 242 square meters, it sits on its own private island, surrounded by water and bordered by two elegant waterfalls. This enchanting setting offers the luxury of a geothermal water-to-water system with smart controls, promising modern comfort in a unique environment. The interior is centered around a majestic wooden staircase. The ground floor, offering considerable potential for development, comprises a vast 90 sq m space incorporating an indoor swimming pool, perfect for realizing your bespoke lifestyle. The first floor, dedicated to the sleeping area, includes four bedrooms, a bathroom with a shower, an additional shower room, and ample storage. On the second and top floor, a spectacular 72 sq m living space encompasses a living room, a dining room, and a kitchen, all bathed in natural light thanks to a large skylight. The surprising layout of the rooms gives this former mill undeniable charm. Outside, the main grounds are a relaxing garden, bordered by water and two waterfalls. A short walk across a small street leads to a long, narrow island of 220 sq m, ideal for pleasant strolls leading directly to the forest. The immediate surroundings offer a high quality of life, with the town of Louviers and its renowned Saturday market nearby. This former mill in Hondouville is a rare find for those seeking an exceptional living space. The Espaces Atypiques agency invites prospective buyers looking for a truly special property to discover this preserved heritage. ENERGY RATING: C / CLIMATE RATING: A Estimated average annual energy costs for standard use, indexed to 2021, 2022, and 2023: between euros1,530 and euros2,140. Information on the risks to which this property is exposed is available on the Géorisques website: www.georisques.gouv.fr E.I. Laetitia Fauconnier RSAC No.: 988 045 829 - Evreux Contact: +33 7 49 44 67 36
…By Espaces Atypiques Pacy-sur-eure


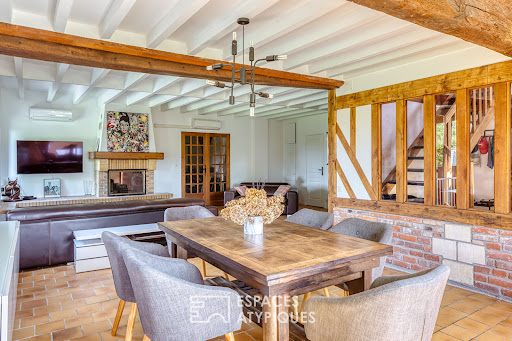
Hidden from view in a haven of unspoiled nature, this former Norman cider press exudes charm just minutes from Saint-Georges-du-Vièvre, 15 minutes from Pont-Audemer, and 25 minutes from Bernay, connecting to Paris in 1 hour and 20 minutes. Completely renovated, this unique property offers spacious rooms and sits on a 2,500 m² wooded plot, ensuring complete privacy. A secluded living space where the authenticity of period materials blends seamlessly with contemporary amenities. From the cathedral-style entrance, the spacious rooms are revealed beneath exposed beams. The ground floor features a large, bright, and inviting living room with a retractable wood-burning stove, a family kitchen equipped with an open fireplace for cozy wood-fired dinners, a laundry room, a WC, and a room of approximately 60 m² with a separate entrance, ready to be converted to suit your needs (master suite, guest room, office, or professional practice). Upstairs, a large landing with exposed beams leads to five comfortably sized bedrooms, one with an en-suite shower room, a separate bathroom, and a self-contained apartment with its own shower room, ideal for guests. Outside, the garden invites relaxation in a protected environment, surrounded by protected natural areas, guaranteeing lasting tranquility. Completely private, it offers a multitude of possibilities: an outdoor dining area, a play area, or landscaping. An electric gate, ample parking, and a storage room complete the property. For comfort, everything has been carefully considered: a brand-new roof, triple-glazed windows, reversible air conditioning, a solar/thermodynamic water heater, a water softener, and a compliant septic tank ensure peace of mind and energy savings. Close to amenities, this unique property is appealing thanks to its charm, potential, and privileged setting. A rare find, ideal for a large family and/or a bed and breakfast. ENERGY RATING: B / CLIMATE RATING: A Estimated annual energy costs for standard use: between euros2,176 and euros2,944 per year. Average energy prices indexed as of December 31, 2021 (including subscription fees). Information on the risks to which this property is exposed is available on the Géorisques website: www.georisques.gouv.fr E.I. Messaline Dubosc RSAC No.: 989 733 605 - Bernay Contact: +33 6 32 90 47 69
…By Espaces Atypiques Pacy-sur-eure


Just 1 hour and 30 minutes from Paris, discover this authentic Norman house nestled in a cul-de-sac, offering a peaceful and green living environment. You will enjoy a particularly quiet atmosphere, on the edge of a forest, while remaining close to amenities and without any feeling of isolation. The house consists, on the ground floor, of a pleasant living room bathed in light with its magnificent hearth fireplace, ideal for friendly evenings. A fitted and equipped kitchen, a shower room with toilet, and two bedrooms complete this level. Upstairs, a landing leads to a third bedroom and a shower room with toilet. Outside, you will be charmed by a flat and wooded plot of about 1,500 m², perfect for enjoying sunny days in complete serenity. A charming half-timbered outbuilding completes the ensemble, offering many possibilities: workshop, storage space, or development project according to your wishes. A property full of charm, ideal as a main residence or a country house, for nature lovers looking for calm and authenticity. Fees payable by the seller. Housing with excessive energy consumption: Energy class F, Climate class C Estimated annual energy expenses for standard use: between €2841.00 and €3843.00 for the years 2021, 2022, and 2023 (subscriptions included). Information on the risks to which this property is exposed is available on the Géorisques website: georisques.gouv.fr.This description has been automatically translated from French.
…By Propriete Normande


BERNAY - THIBERVILLE axis, discover this pleasant recent single-storey house, set on a plot of approximately 1,000 m².It consists of an entrance leading to a beautiful living space with a living room and open kitchen, fitted and equipped. A hallway leads to three bedrooms, a shower room, independent toilets, as well as an attached garage.You will also enjoy a terrace facing South, perfect for enjoying sunny days and the garden.Individual sanitation by a water-sealed pit.Ready to welcome its new owners, it is just waiting for your suitcases and your personal touch to become your new home.VIRTUAL TOUR available on the ORPI website.ORPI Bernay, a real estate agency specializing in buying, selling, renting, and managing all types of properties. BERNAY, a Norman town classified as a City of Art and History, located 1 hour from the seaside and 1 hour and 20 minutes from PARIS by train, will charm you with its both traditional and contemporary architecture. Museum, abbey, basilica, church, theater, cinema. So many assets to discover in a complete file on our site. We remind you that in accordance with article L. 561-5 of the Monetary and Financial Code, an identity document from all visitors will be required before the visit.Agency reference: 7664This description has been automatically translated from French.
…By Orpi - Agence Bernay Immobilier


In Normandy, in the Eure department, in the Bernay region, Rouen Sotheby's International Realty, offers for sale a pretty 19th century castle with its heated swimming pool of about 241m² and its vast outbuilding of about 235m². Located in a protected natural area, on a plot of about 5900m², the castle consists of a beautiful entrance, a bathroom, a toilet, a laundry room, a dining kitchen, a dining room, two living rooms in a row and a bedroom on the ground floor. On the first floor, a landing opens to three bedrooms, one with a balcony overlooking the surrounding countryside, toilet and a bathroom. On the second floor, the landing serves two bedrooms on either side of the staircase as well as a bathroom bathed by a well of natural light and toilets. The moldings, the fireplaces, the staircase marrying the roundness of the tower make the place both chic and pleasant. The outbuilding, completely revisited, consists on its ground floor of an entrance, a kitchen and a living-dining room open to a veranda with a view of the entire property and a bedroom. The floor consists of two vast beautifully organized suites. The right wing houses a discotheque. The latter benefits from a bedroom upstairs that dominates the valley with a large glass opening on the meadows. A carport for 4 vehicles and an annex complete the property. A place that combines calm and serenity in a neat setting, on a preserved area two hours from Paris. @Credit photos Julien Tragin Photographe
…By Rouen - Sotheby's International Realty
'%20stroke='%23DDAA3A'%20stroke-width='1.909'%20stroke-linecap='square'%20stroke-linejoin='bevel'/%3e%3c/svg%3e)
Receive by email any new listing that may match your search criteria
Your criteria :
By validating this form, you accept the general conditions of use of Le Figaro Properties.
These agencies offer a selection of luxury properties vente in Eure. Feel free to contact them for personalized assistance.