Get early access to listings that match your criteria
Never miss an opportunity again. Our personalized alerts notify you instantly.

 English$ USD · m²


Casavo offers you for saleRIVERFRONT MANOR – 7 BEDROOMS – GUEST HOUSE – 1.17 HA PARK – NEAR ÉVREUX1890 manor of 305 m² with guest house, on a park of 11,660 m² bordered by the Iton. 7 bedrooms, shops and schools within walking distance, Paris Saint-Lazare in 1 hour by train from Évreux.Some residences are discovered like one opens an old book. In the heart of Mesnils-sur-Iton, this late 19th-century manor stands amidst a park traversed by the Iton. From its windows, the gaze glides over the foliage and extends freely over the Norman countryside. It is a rare alliance of character, space, and nature, just an hour from Paris.ARRIVALThe property has two entrances. From the street, a double garage with a storage room accommodates cars, bicycles, and gardening equipment. Below, a second access leads to the wooded park. From the very first steps, the residence imposes itself with the quiet elegance of late 19th-century manors.THE RESIDENCEThe manor unfolds 305 m² over three levels, oriented southwest. This orientation bathes the living spaces in generous afternoon light and offers, on summer evenings, long sunsets over the park.The ground floor, dedicated to receptionThe 52 m² living room, with parquet flooring and a fireplace, is the heart of the house. Its proportions allow for a large table for family gatherings while keeping a sitting area by the fire.The lounge, also parqueted and adorned with a fireplace, is distinguished by its bow window opening onto the park. It is a reading, music, or conversation room, where one follows the changing seasons from their armchair.The kitchen extends into a back kitchen, valuable for the pantry, laundry, or preparing for large dinners. An additional room can serve as a ground-floor bedroom, office, or playroom. A toilet completes this level.The first floorA landing serves three bedrooms, a shower room, and a separate toilet, as well as a crossing office. Bathed in light on both sides, this office offers an inspiring environment for remote work and could become an additional bedroom.The second floorUnder the eaves, a landing and a hallway lead to three bedrooms, one of which is a suite with a shower room and dressing room. Set apart from the living rooms, it forms an ideal parental suite. A separate toilet serves the floor.The basementA cellar occupies the basement: a perfect space for a wine cellar or storage.In total, the residence features up to seven bedrooms. Large or blended families, those who enjoy hosting, will find the space they seek.THE TERRACEAt the foot of the manor, a terrace sheltered under a pergola covered with wisteria extends the house to the outside. In spring, the purple clusters scent the air; in summer, their shade welcomes elongated lunches and dinners by candlelight, facing the park.THE DEPENDENCIESThe guest houseIndependent, the 45 m² guest house includes a kitchen, a living room, a bedroom, a shower room with toilet, and a cellar. It allows for hosting friends and family while giving them their privacy, accommodating a parent or young adult, or developing a hospitality business as a guesthouse.The workshopAdjacent to the guest house, the workshop opens to the west onto the park. Painters, sculptors, carpenters, passionate gardeners, or artisans: each will make this space, bathed in evening light, their own.The double garage and storageAccessible from the street, it houses two vehicles and offers additional storage space.THE PARK, A RIVER OF ITS OWNThe park extends over 11,660 m². Around the residence, the open spaces lend themselves to children's games, outdoor receptions, or creating a vegetable garden and orchard. The land can also accommodate a swimming pool.Below, a wooded plot of 9,280 m² runs alongside the Iton. One descends for a morning walk, a moment of reading by the water, or a fishing trip. The murmuring river, the singing birds, and the play of light in the trees create a scenery that changes with each season. Enjoying a river in one's own park, an hour from Paris, is a rare privilege.A WAY OF LIFEThis property lends itself to many lifestyles:- a family home where several generations gather, each at their own pace;- a primary residence for those who have chosen telecommuting and quality of life, without giving up on Paris;- a weekend and vacation home, 1h30 from the capital;- a guesthouse with character, with the guest house as the first gîte;- a place for creation, thanks to the workshop open to the park.LOCATIONMesnils-sur-Iton is located in the heart of Eure, in the valley of the Iton. Shops, schools, and services are within walking distance from the property.- Évreux, the prefecture of Eure, with its cathedral, shops, hospital, and train station: about 20 minutes- Paris Saint-Lazare: about one hour by direct trains from Évreux- Conches-en-Ouche and Verneuil-sur-Avre train stations: 15 to 20 minutes- Paris: about 1h30 via the N13 and A13The surroundings invite discovery: the castle of Conches, the medieval heritage of Verneuil-sur-Avre, the forests, and the hiking trails of the Iton Valley. Rouen, Giverny, and the Normandy coast are accessible for a day or a weekend.INFORMATIONSPrice: €650,000, with fees paid by the seller.Property tax: €2,331/year.Central heating with fuel oil, double PVC glazing.Sanitation: main sewer for the manor, individual for the guest house.Energy performance: class F, housing with excessive energy consumption.Estimated annual energy expenses for standard use: between €8,780 and €11,910 (average energy prices indexed to 2021, 2022, and 2023). Actual consumption reported upon request.Interested in this property? More information on the Casavo website.This description has been automatically translated from French.
…By Casavo Management France


NEW EXCLUSIVE - AGENCE DES FLEURS Come and discover this beautiful family house with a Canadian spirit, built in 2014, developing approximately 214 m² of living space and set on a magnificent plot of nearly 4,200 m². On the ground floor, you will find an entrance with storage, a spacious and bright living area with a fitted and equipped kitchen, an office, as well as a pleasant covered terrace that is fully enclosed, ideal for enjoying the outdoors in any season. The sleeping area includes three bedrooms, a bathroom equipped with a shower and a whirlpool bath, and a separate WC. A master suite with a shower room, WC, and dressing room completes this level. Upstairs, the house has an additional bedroom with the possibility of creating a bathroom, a large room offering various possible layouts, as well as an attic. The exterior offers numerous amenities with a patio, a dependency of approximately 38 m² including four boxes, a double garage of approximately 49 m², and a shelter of about 15 m². Maintaining the vast grounds is facilitated by a Husqvarna robotic mower. The amenities: - 10 kW pellet stove - Underfloor heating with connection options - Aluminum and PVC frames - Electric insulated aluminum roller shutters - Culligan water softener - Integrated DuoVac vacuum system - Electric gate - Intercom and video intercom - Individual sanitation - Current total electricity consumption: approximately 85 euros per month - Property tax: approximately 2,100 euros per year A property with beautiful volumes, perfectly suited for family life, offering numerous dependencies, quality equipment, and a spacious environment. Exclusively at Agence des Fleurs Immobilier et Commerce HN seller's fee REF: 8344 Valérie BARREIROS 06.18.46.39.63 Registered commercial agent at the RSAC of Rouen No. 534 47 5561 EI "Information on the risks to which this property is exposed is available on the Géorisques website: www.georisques.gouv.fr"This description has been automatically translated from French.
…By Agence Des Fleurs


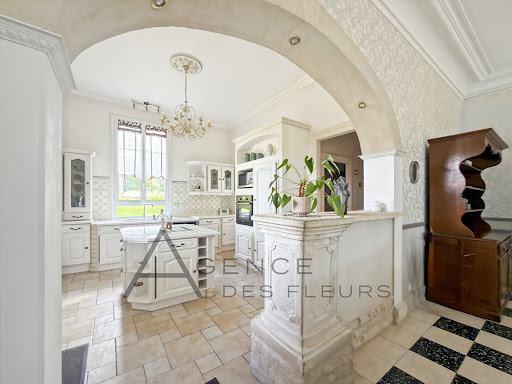


The elegance of a character home in the heart of an exceptional estate. Located in the heart of a remarkable wooded park, this elegant character home from the late 19th century reflects the rich Norman architectural heritage. Its emblematic estate bell, a true signature of the site, recalls the prestige and history of this exceptional property. Sheltered from view, in a privileged and green environment, the estate reveals all the nobility of its architecture and the timeless charm of great family homes. Spanning approximately 315 m² of living space, the property captivates from the entrance with its generous volumes, omnipresent brightness, and the quality of its meticulously preserved old features. The majestic entrance hall immediately sets the tone. Refined moldings, marble fireplaces, superb herringbone parquet floors, impressive ceiling heights, and decorative elements from the period compose an elegant living environment where every detail underscores the unique character of the places. The reception areas offer a warm and refined atmosphere. A spacious fitted kitchen with a living/dining area and wood stove opens harmoniously onto the living spaces. The living room and dining room invite family and friends to gather in an ambiance filled with elegance. The sleeping area offers a dressing room, seven bedrooms distributed over two levels, providing comfort and intimacy. A bathroom and two shower rooms complete the ensemble harmoniously. The second floor also has vast storage spaces that can be converted into four additional bedrooms, offering significant potential for evolution according to your projects. The property also benefits from a charming independent summer house of approximately 70 m² with a large fireplace, which can be rehabilitated into a guest house, caretaker's house, or charming accommodation. A beautiful vaulted cellar completes this outbuilding. A truly rare asset, an impressive building of over 500 m² (2 X 250 M² ON THE GROUND) opens many development perspectives: creation of a gite, professional activity, reception venue, storage space, or numerous garages for a vehicle collector. Possibility of 400 m² of living space while retaining 4 garages. Outside, the landscaped park serves as a remarkable green setting. Its centenary trees, vast lawns, and elegant perspectives offer a rare living environment, conducive to serenity and contemplation. A prestigious property where authenticity, history, and elegance harmoniously combine to offer a unique art of living in the heart of Normandy. Fees payable by the seller. Information on risks available at: www.georisques.gouv.fr. HEATING 2200 E / YEAR. A question? A visit? Contact Valérie BARREIROS ? Agency des Fleurs 06 18 46 39 63. Commercial agent ? RSAC of Rouen number 534 47 5561 EI.This description has been automatically translated from French.
…By Agence Des Fleurs


Your Laforêt Agency welcomes you by phone from Monday to Saturday from 9 am to 12 pm and from 2 pm to 7 pm.The Laforêt Bernay agency offers for sale this beautiful 2ha property nestled in a privileged environment, quiet and with no disturbances, less than 10 minutes from Bernay.Fully renovated with care, it includes: On the ground floor: Entrance hall, fitted and equipped kitchen open to a large living room/lounge with insert fireplace, laundry/boiler room, and a large suite of 53 m² comprising bedroom, office, and bathroom with bathtub, shower, and separate WC.- On the first floor: Landing, attic bedroom, corridor leading to a shower room with WC, bedroom, and another suite including bedroom and shower room with WC.Outside, a beautiful heated pool of 12X4 m, a sauna, a sheepfold with a gym area, a petanque court, a furnished and equipped safari tent, and a pond complete this rare property, ideal for a family project, a second home, or a seasonal rental activity.REF: 5047 Contact: Caroline DELVALLEZLocated in the heart of Normandy, at the crossroads between Rouen, Caen, and Le Havre, Bernay has all the charm and leisure amenities of a lovely town. It is the center of this rural area (25,000 inhabitants) and is among the best preserved in the region (city of art and history). As a sub-prefecture of Eure, Bernay also benefits from a privileged geographical position. It is served by a road network (RD 438, RD 613, and A28) and a rail network (SNCF station PARIS St Lazare in 1h20, Caen, and Rouen).Caroline DELVALLEZ (EI) Commercial Agent - RSAC Number: 522210608 - Bernay.This description has been automatically translated from French.
…By Laforet Immobilier Bernay


Exclusively for sale at Sotheby's International Realty! This beautiful property consists of a castle of approx. 730m2 of living space and several outbuildings, is accessible by a private road of 1 km. The setting is enchanting, there are several ponds, one of which borders the terrace of the castle. The chateau is in excellent condition, mostly renovated on the ground floor, in good condition on the first floor and in need of refurbishment on the second floor. It has 15 rooms including several reception rooms in a row, ten or so bedrooms and an interior chapel. Great care has been taken with the details, the beautiful reception rooms as well as the other rooms breathe a refined and luxurious atmosphere. The outbuildings offer enormous potential: a gardener's house, a guard house, an 18th century farmhouse with 2 flats in need of refurbishment, ancient horse boxes, a garage for around 10 cars, a small house housing a generator and a dovecote. A water tower fed by a 65m deep well guarantees water autonomy. During a period of great drought at the beginning of the last century, the well supplied water to the region! This marvellous property, invisible from the road and sheltered from any nuisance, will seduce lovers of old stones and nature, but could also be suitable for a collector of old cars, a project with several families, collapsologists, but also for tourist projects such as gîtes, seminars etc. The journey from Paris to Bernay takes only 90 minutes by train! Deauville is 70 km away. Contact Peter Bos on +33 6 7150 6389 for more information or to arrange a viewing of this wonderful property! REF: BR1-402 South Brittany Sotheby's International Realty, your prestige real estate agency, specialising in properties, hunting estates, chateaux, manors, sea view villas and private islands
…By Bretagne Sud Sotheby's International Realty Quimper


Only 12 km from the SNCF train station and 4 km from the A28 exit, this characterful Normandy ensemble reveals itself in the heart of a 6,500 m² green setting, blending a landscaped garden and wooded area, in an environment as peaceful as it is sought after. The main house, authentic and warm, charms with the nobility of its old materials and oak floors. It features a friendly kitchen that is equipped and fitted, a bright living room with an open fireplace, an office or ground floor bedroom, a bathroom, and a shower room with toilet. Upstairs, a landing converted into an office space, a guest bedroom, as well as two additional bedrooms harmoniously complete the ensemble, ideal for family living or extended stays. A former bread oven, recently restored with care, has been transformed into a charming guest house, perfect for hosting guests independently or considering a reception project. A large outbuilding in perfect condition enhances the property, providing a garage space, a games room, and an attic, allowing for multiple uses according to your desires. This rare ensemble combines the charm of the old, comfort, and serenity, in a green setting where every detail has been thought out to preserve the soul of the places. A confidential property, ideal for lovers of authentic and refined Normandy. The property is equipped with fiber optics, ideal for telecommuting.This description has been automatically translated from French.
…By Propriete Normande


In the heart of a peaceful and verdant environment, this 300m² charming property (divisible) offers a privileged living environment, sheltered from view. It consists of two separate dwellings, each with its dependencies, a caretaker's house, offering numerous development possibilities. Close to Saint-André-de-l’Eure, a small town with a supermarket and all shops nearby, the property benefits from an ideal location, only about an hour from Paris by road or train, with the Evreux station accessible in about fifteen minutes. Many outdoor sports activities are available nearby: horseback riding, tennis, canoeing, hiking on foot or by bike ...
…By Marc Foujols Paris


Less than 100km from Paris, in the heart of a sought-after village with local shops, discover this charming property consisting of a bourgeois house and its outbuilding, developing more than 370m² of living space. But before even talking about the buildings, it's the environment that leaves a lasting impression...The property benefits from a particularly rare location: situated on a natural peninsula, surrounded by the waters of the Avre and completely shielded from prying eyes. A peaceful and green setting where one can fully enjoy nature, in a serene and privileged atmosphere.The wooded park of more than 5,400m², maintained by an automatic watering system, offers magnificent views throughout the year. At nightfall, the lighting of the trees highlights the exteriors and creates a particularly warm atmosphere.In the heart of the garden, a beautiful swimming pool of 11 x 5.5 m harmoniously integrates into its landscaped environment, surrounded by palm trees, cypress, and well-maintained boxwoods. A barbecue area completes the outdoor amenities, while a large parking space easily accommodates several vehicles.The main house offers more than 215m² of living space over three levels. The ground floor includes a beautiful entrance, a living room-dining room of over 40m², a more intimate lounge, and a fitted kitchen.On the first floor, a landing leads to a superb master suite of over 35m² with its own shower room. A second bedroom with its own bathroom and independent toilets complete this level.The second floor hosts a large landing area serving two bedrooms, a bathroom, and separate toilets. A mezzanine of about 20m² of living space completes the whole.The outbuilding also represents a real asset. Developing more than 150m², it includes a cellar, a laundry room, and especially a large reception room of over 95m² with an open kitchen and shower room. Upstairs, a landing serves a bedroom, a bathroom, and separate toilets.A rare property due to its configuration, which, beyond its volumes and amenities, is mainly appealing for its exceptional living environment. A rare, confidential, and preserved place where water, centuries-old trees, and light create a remarkably high-quality environment, just one hour from Paris. An address for lovers of nature, space, and authenticity, in search of a truly extraordinary property.Visit this exceptional property now in a video on our YouTube channel 'Orpi Select'Immo' via the 'virtual visit' button and contact us at 02.32.33.26.26 for more information! Agency reference: 17042This description has been automatically translated from French.
…By Orpi - Select' Immo


In BEAUMESNIL, just 3 minutes from shops and 15 minutes from BERNAY, come discover this charming property. It consists on the ground floor of an entrance, an open-plan fitted kitchen, a living room of approximately 35 m², a bedroom, a pantry, and a bathroom. Upstairs, a landing serves 3 bedrooms. Outside, you will enjoy a plot of approximately 8,000 m², with several buildings. A beautiful space to enjoy the tranquility and the countryside, while remaining close to shops and BERNAY. An exclusive Orpi. Virtual tour available on our Orpi site. 3D plans available upon request. ORPI Bernay, a real estate agency specializing in the purchase, sale, rental, and management of all real estate. BERNAY, a Norman town, classified as a City of Art and History, 1 hour from the seaside and 1h20 from PARIS by train, will charm you with its architecture that is both traditional and contemporary. Museum, abbey, basilica, church, theater, cinema. So many assets to discover in a complete file on our site. We remind you that in accordance with article L. 561-5 of the Monetary and Financial Code, an identification document of all visitors will be required before the visit. Agency reference: 7747This description has been automatically translated from French.
…By Orpi - Agence Bernay Immobilier


A few kilometres from Verneuil-sur-Avre (with a railway station offering regular services to and from Paris Montparnasse), a charming mansion, fully and recently restored with taste and using high-quality materials, offering 253 m² of living space across three floors: on the ground floor, a large, light-filled entrance hall, a spacious living-dining-kitchen area with access to a terrace and the garden, a utility room/games room, a second living room, and a toilet; on the first floor, a hallway leading to two bedrooms, each with an en-suite shower room, and a toilet; on the second floor, a hallway leading to three bedrooms (one of which could accommodate an en-suite shower room), and a shower room with toilet. This tastefully decorated property features an artist’s studio or self-contained flat of 67 m² with a kitchen area, a shower room with toilet and a bedroom, as well as a large 400 m² shed offering numerous possibilities (a garage for car enthusiasts, an indoor swimming pool, etc.) and an enclosed, tree-lined garden with an internal courtyard of 2,217 m². Close to all amenities. Underfloor heating on the ground floor and via a heat pump; double glazing; no work required on the house. Energy Performance Certificate (DPE) issued on 22 July 2026. Estimated average annual energy costs for standard usage, based on energy prices for 2021, 2022 and 2023: Low estimate €1,830 and High estimate €2,520 per year. Information on the risks to which this property is exposed is available on the Géorisques website: www.georisques.gouv.fr
…By Rivard Immobilier & Relocation


In a stunning environment! Located in a village in the south of Gisors - A well-constructed house, carefully renovated and built on a complete basement including: On the ground floor: Entrance, bright living room with fireplace, equipped kitchen, pantry, hallway with cloakroom, large bedroom with wardrobe/dressing room, office, shower room, toilet/washbasin. On the first floor: landing, two large bedrooms, office, bathroom/toilet. Heating by electric radiators. Basement garage. Closed garden of 2185m² with a small outbuilding to renovate. Sanitation to standards! Information on the risks to which this property is exposed is available on the Géorisques site: www.georisques.gouv.frThis description has been automatically translated from French.
…By C.verrier.immobilier


Exclusive agency - Heart stroke! In a charming village south of Gisors - Tastefully renovated old house comprising: on the ground floor: Entrance with closet, fully equipped recent kitchen, dining room with insert fireplace open to a veranda/living room with reversible air conditioning, wc/washbasin. On the first floor: landing distributing on one side a bedroom with shower room, on the other side a bedroom with bathroom and wc. On the second floor: master bedroom with shower room/wc. Charming covered terrace with awning. Boiler/laundry room and shelter for firewood. Garage. The whole on a magnificent garden enclosed by a stone and brick wall. Information about the risks to which this property is exposed is available on the Géorisques website: www.georisques.gouv.frThis description has been automatically translated from French.
…By C.verrier.immobilier


Located less than 5 kilometers from Cormeilles, this property consists of a main house distributing on the ground floor: an entrance, a kitchen with tiles, a living room/lounge with a wood stove and fireplace, a bedroom, and a shower room. The landing on the first floor leads to four bedrooms and a shower room.The entire property is built on a flat land of 6300m2.There is also the possibility to acquire an additional beautiful Norman building of approximately 130m2 on the ground with an operational urban planning certificate for rehabilitation into a residence, as well as its plot of land of 5500m2.You will appreciate: the quality of the finish, the charm this place offers, the quiet environment, and the proximity to amenities.Fees to be borne by the seller. Energy class E, Climate class B Estimated annual energy expenses for standard use: between €2910.00 and €3990.00 for the years 2021, 2022, and 2023 (subscriptions included). Information about the risks to which this property is exposed is available on the Géorisques website: georisques.gouv.fr.This description has been automatically translated from French.
…By Propriete Normande


Located less than 5 km from Cormeilles, this property offers a privileged setting, combining Norman charm, tranquility, and great potential.The property consists of a main house with a hallway, a kitchen with terracotta tiles, a warm living room with a wood stove and fireplace, a bedroom, and a shower room on the ground floor. The first floor landing leads to four bedrooms and another shower room.The entire property is built on a flat plot of approximately 6,300 m².The property also includes a beautiful Norman building of about 130 m² on the ground, situated on a plot of land of approximately 5,500 m². It benefits from an operational urban planning certificate allowing its rehabilitation into housing, thus offering many possibilities for development.You will appreciate the charm and character of this ensemble, the quality of its amenities, its calm and preserved environment, as well as its proximity to the amenities of Cormeilles.Fees to be paid by the seller. Energy class E, Climate class B Estimated amount of annual energy expenses for standard use: between €2910.00 and €3990.00 for the years 2021, 2022, and 2023 (subscriptions included). Information on the risks to which this property is exposed is available on the Géorisques website: georisques.gouv.fr.This description has been automatically translated from French.
…By Propriete Normande


House located between Beaumont-le-Roger and Évreux, in a village with a school and nearby shops, offering a large living area with a fitted and equipped open kitchen, and a pellet stove, shower room, bedroom, laundry room, and toilet.Upstairs, a landing leads to three bedrooms and a toilet.Outside, there is a dependency for laundry and storage, a garage with a workshop, as well as a garage for a camper van.The whole is set on a closed plot of approximately 1,600 m², with a terrace to fully enjoy the outdoors.Virtual visit available on our Orpi website.3D plans available upon request.ORPI Bernay, a real estate agency specializing in the purchase, sale, rental, and management of all real estate. BERNAY, a Norman town classified as a City of Art and History, is 1 hour from the coast and 1h20 from PARIS by train, will charm you with its architecture that is both traditional and contemporary. Museum, abbey, basilica, church, theater, cinema? All these assets await you in a comprehensive file on our website. We remind you that in accordance with article L. 561-5 of the Monetary and Financial Code, an identity document from all visitors will be requested before the visit.Agency reference: 7731This description has been automatically translated from French.
…By Orpi - Agence Bernay Immobilier


A 17th-century farm with a manor, outbuildings and nearly 40 hectares of land, within the Pays d’Ouche region in the southwest of the Eure department. The property extends over nearly 40 contiguous hectares, while the main buildings are accessible to the east via a lane bordered by meadows. With two wooded areas, one to the north, the other to the south, which are separated by an immense patchwork of meadows, ponds and a large ornamental lake, in the middle of the property a large 17th-century, timber-framed manor, with timber posts, brick and flint exteriors, faces southeast. Topped with a steep flat tile roof, which is, in turn, punctuated by dormers and two brick chimneys, its symmetrical façade includes three vertical rows of windows crowned with dormers, whereas the three-storey manor, including a convertible attic level, opens on to a foyer with an original staircase that provides access to the kitchen and living room. Upstairs, four bedrooms communicate with a bathroom, while the immense attic spaces, topped with wooden rafters, create a series of volumes yet to be converted. On either side of the dwelling, two caretaker’s cottages flank each end of the courtyard: the first single-storey cottage, with brick and half-timbered exteriors, includes four rooms, whereas the second single-storey edifice, built out of brick and flint, extends over approximately 60 m² of inhabitable floor area. Having been converted into accommodations, they are currently in need of a full renovation, while a small building with a mansard roof is used for storing casks and wine bottles. Further to the south, and set back from the other edifices, immense U-shaped farm buildings, forming a courtyard open to the north, include the estate’s former stables, whereas the red brick buildings, boasting flat tile or slate roofs, protruding brick quoins and wide gable dormers, are currently and exclusively used for storage.
…By Patrice Besse


Discover this wooden frame house, built on a full basement, offering a pleasant and functional living environment. On the ground floor, you will find an entrance, a fitted kitchen, a bright living room, a bedroom, and a WC. Upstairs, a landing leads to two bedrooms and a shower room. Outside, you will be charmed by a plot of approximately 1,000 m², fully landscaped and perfectly maintained: a paved courtyard, a closed area for more tranquility, and a lovely pétanque court ideal for sharing good times. A pleasant place to live, with a turnkey exterior where everything is already ready to enjoy! Fees included of 4.52% VAT at the buyer's expense. Price excluding fees €210,000. Energy class D, Climate class A Estimated amount of annual energy expenses for standard use: between €1,340.00 and €1,850.00 over the years 2021, 2022, and 2023 (subscriptions included). Information on risks to which this property is exposed is available on the Géorisques website: georisques.gouv.fr.This description has been automatically translated from French.
…By Propriete Normande


Ideally located between Honfleur and Beuzeville, superb traditional house at the end of a cul-de-sac, in a quiet environment, without nuisance while remaining less than 10 minutes from Beuzeville and 15 minutes from Honfleur. It includes an entrance, a bright living room of 28 m², an independent kitchen, 3 bedrooms, an office, a bathroom with shower, and separate toilets. You will also enjoy an attached garage with laundry room, a second independent garage, and a landscaped plot of approximately 1,100 m².Fees included of 4.3% VAT charged to the buyer. Price excluding fees 230,000 €. Energy performance diagnosis in progress. Information on the risks to which this property is exposed is available on the Géorisques website: georisques.gouv.fr.Your advisor for NORMANDE PROPERTY: Pierre AUBERT, Commercial Agent (Sole Proprietorship)This description has been automatically translated from French.
…By Propriete Normande


In the heart of Conches-en-Ouche, just steps from the train station to ST LAZARE, discover this elegant 190 m² home where every space has been designed to offer a refined way of living in a privileged environment.Built on a beautiful enclosed and landscaped plot of 1,998 m², this property is appealing with its quality amenities and generous volumes. It features 5 bedrooms, including one that allows for true single-level living, ideal for the comfort of the whole family.The reception rooms invite you to share warm moments: a lovely dining room complemented by a fireplace with insert, an independent kitchen, furnished and fully equipped, with a congenial dining space, as well as a large dressing room offering appreciable daily comfort.Outside, everything is designed to fully enjoy the beautiful days: pool, jacuzzi, summer kitchen with bar, petanque court, and numerous spaces dedicated to relaxation and conviviality.Classified DPE C, the house offers an excellent compromise between comfort and energy performance. Connected to city gas and sewage, it perfectly meets the expectations of a demanding clientele.A rare address where elegance meets the sweetness of life, just a few steps from shops, schools, and all amenities.Highlights:City center of Conches-en-Ouche.190 m² of living space.Enclosed and landscaped lot of 1,998 m².5 bedrooms with single-level autonomy.Independent kitchen, furnished and equipped with dining space.Dining room with fireplace insert.Large dressing room.Pool, jacuzzi, and summer kitchen with bar.Petanque court.City gas and sewage.And much more... This property is full of amenities and details that are just waiting to be discovered during a visit. A rare find, where every space invites you to fully enjoy life.Access the presentation video on our YouTube channel via the 'virtual tour' button and contact us quickly for more information at 02.32.37.15.42! Agency reference: 17119This description has been automatically translated from French.
…By Orpi - Select' Immo


Located in a charming village near Verneuil-d'Avre-et-d'Iton, 125 km from Paris, in the heart of lush nature and nestled in a wooded park overlooking a majestic pond, this sumptuous 19th-century manor with nearly 600 m² of living space, built on a plot of over 8 hectares, part of which is wooded with chosen species, offers a privileged setting and will delight lovers of calm, space, and nature.Organized over four levels, the ground floor opens onto a splendid reception room of approximately 70 m² adorned with a majestic open fireplace, which leads, on one side, to a spacious dining room that will charm you with its strong character, its cross-lighting, its quality materials, and its breathtaking view of the pond. On the other side, you will enjoy a warm and bright double living room that will seduce you with its intimate ambiance, authenticity, and elegant decor.Still on the ground floor, you will benefit from an independent kitchen extended by a balcony, which will offer you direct access to the park and its idyllic setting. A spacious bedroom, an office, a shower room, and an independent W.C. complete this level.From the reception room, you can access a magnificent oak staircase that will lead you to the first floor composed of six bedrooms, including three character parental suites, a bathroom, a dressing room, and an independent W.C.As for every level, a charming atmosphere reigns and is distinguished by the grandeur of the rooms, its moldings, its high ceilings, its parquet flooring, and its very refined interior layout.Continuing up the staircase, accessible from the hallway, you will reach the second floor, which will reserve lovely surprises with a superb library benefiting from generous volumes and characterized by its sumptuous cathedral ceiling adorned with beams, a guarantee of a certain cachet. Two additional bedrooms and an independent W.C. are added to this level.A full basement completes this property and will easily adapt to your life projects. It consists of an entrance leading to a room with a sauna, a space with a shower room and W.C., an additional bedroom with a water point, technical rooms (including the boiler room), a large pantry, a garage, and finally, a cellar; which will allow you to keep the wine at a good temperature and will please enthusiasts.On the exterior side, numerous outbuildings that will delight lovers of large spaces offer further possibilities and are just waiting to accommodate many projects: cottage, guest house, gym, reception area? You just have to unleash your imagination!The park, for its part, exudes an enchanting atmosphere and allows a communion with nature through its shady linden alleys leading to small secret corners, its majestic trees, its vast orchard? all overlooked by a sumptuous pond of 2.8 hectares. Various atmospheres will be present and will inspire you with peace, fitness, and happiness of living. This is also true of a private river winding around the estate and forming two almost island areas of incredible charm.Finally, a charming annex house made of moonstone and half-timbering of nearly 240 m² elevated by one floor on the ground floor, with interesting volumes that only require to be exploited, is added to this sublime property.It consists, on the ground floor, of an entrance leading to a spacious living room, a double lounge, a dining room, a kitchen and its back kitchen, two parental suites, a bedroom, and finally, an independent W.C. Upstairs, you will enjoy a parental suite with an elusive view of the pond, a bedroom, and an attic offering still great prospects.This property, a true haven of peace, benefits from the tranquility of the countryside while being close to amenities, in an enchanting setting. It will delight lovers of authentic, characterful homes, looking for a main, semi-main, or secondary residence, where they can recharge over the weekend and during vacations.Access the presentation video on our YouTube channel via the "virtual tour" button and contact us quickly for more information at 02.32.34.79.79!Agency reference: 17010This description has been automatically translated from French.
…By Orpi - Select' Immo


iad France - Camille Deschamps offers you: Discover this former presbytery where the charm of history meets contemporary elegance... In the heart of Grand-Bourgtheroulde, just steps away from shops, schools, and 20 minutes from Rouen, lies a property as rare as it is attractive. Completely renovated with noble materials, it spreads its 186 m2 subtly, blending the authenticity of old elements like parquet floors, terracotta tiles, moldings, and fireplaces with the absolute comfort of today. The living room, bathed in light and featuring a superb ceiling height, opens onto a contemporary kitchen, furnished and equipped, designed for sharing. Continuing on the ground floor, there is a bedroom on one level, a laundry room, and a toilet... The upper floor offers a large office, then 3 master suites, each with its own shower room or bathroom, including one with a dressing room. In addition, there is an attic and a vaulted cellar full of character, ready to become a signature space of the property. Outside, over 900 m2 of enclosed land, a wooden terrace with its bioclimatic pergola and jacuzzi, an intimate garden with a view of the church, an electric gate, and easy parking. Energy performance rating C, aluminum joineries, city gas heating... A singular, elegant, warm property for lovers of places with a soul. A complete presentation video is available upon request, for a first heartthrob before the visit. Contact me to discover this unique property. VIEWINGS 7 DAYS A WEEK. Agency fees are the responsibility of the seller. A valid form of identification will be requested during the visit, in accordance with Article L.561-5 of the Monetary and Financial Code. Information on the risks to which this property is exposed, including the legal obligation for clearing, is available on the Géorisques website: http://www.georisques.gouv.fr. This real estate advertisement has been prepared under the editorial responsibility of Ms. Camille Deschamps, independent real estate agent (without holding funds), commercial agent of SAS I@D France registered with the Evreux RSAC under number 820247856, holder of the real estate canvassing card on behalf of I@D France SAS.This description has been automatically translated from French.
…By Iad France


In Normandy, in Louviers, in a pleasant and peaceful environment, Rouen Sotheby’s International Realty offers you this family home of approximately 308 m² built on a plot of 2058 m² with an unobstructed countryside view without vis-à-vis.On the ground floor, the house consists of an entrance, a living room with an open fireplace, a hallway, and a fitted kitchen. You will also find a bedroom with a dressing area and an en-suite shower room, a laundry room, and independent toilets.On the first floor, a landing leads to four bedrooms with storage cupboards, a bathroom, and an additional room that can be arranged according to your needs as an office, lounge, or extra bedroom.A large basement with a garage completes the whole and offers additional storage potential.Amenities include an electric gate and a charging station for electric vehicles.This description has been automatically translated from French.
…By Rouen - Sotheby's International Realty


In a quiet location, 5 km from Cormeilles and 20 km from Pont-l'Évêque, a Norman-style property set on over 1 ha of flat, fenced-in land. A 153 m² farmhouse on two levels featuring a double-height living room with an Alsatian stove, a small sitting room with a fireplace, an open kitchen, a utility room, five bedrooms (including one on the ground floor with its own shower room), a half-bath, and a separate shower room. In the outbuilding, a former farm building with approximately 120 m² of floor space currently used for storage, offering the potential to create a guest house or horse stalls with an apartment upstairs.
…By Breteuil Deauville


Charming house located just 10 minutes from Bernay, in a lovely rural village.It consists, on the ground floor, of a living room with a wood stove, a fitted and equipped kitchen, three bedrooms, a bathroom, and toilets.Upstairs, there are two bedrooms, one with an en-suite shower room, a landing room, and toilets.A garage completes the property.PVC double glazing, individual sanitation by microstation.All set on a plot of 1,550 m².Virtual visit available on our Orpi website.3D plans available on request.ORPI Bernay, a real estate agency specialized in buying, selling, renting, and managing all types of real estate. BERNAY, a Norman town, classified as a Town of Art and History, is 1 hour from the coast and 1 hour and 20 minutes from PARIS by train, will charm you with its architecture that is both traditional and contemporary. Museum, abbey church, basilica, church, theater, cinema.All these advantages can be discovered in a complete dossier on our website. We remind you that in accordance with article L. 561-5 of the Monetary and Financial Code, an identity document from all visitors will be requested before the visit.Agency reference: 7750This description has been automatically translated from French.
…By Orpi - Agence Bernay Immobilier


Charming house located on the heights of Beaumont-le-Roger, just 5 minutes from schools and shops.It consists on the ground floor of an entrance, a large living room of approximately 60 m² including a veranda with a dining area, a fitted and equipped kitchen, a laundry room, a bedroom, a bathroom with shower, and toilets.Upstairs, a landing leads to two bedrooms and a dressing room.Outside, you will find an outbuilding comprising a room with a shower room and toilets, an annex for use as a garage, workshop, storage, and attic, as well as a garden shed and a carport.All on a plot of 2,206 m².Virtual visit available on our Orpi site.3D plans available on request.ORPI Bernay, a real estate agency specialized in the purchase, sale, rental, and management of all types of real estate. BERNAY, a Norman town classified as a City of Art and History, located 1 hour from the seaside and 1 hour and 20 minutes from PARIS by train, will charm you with its architecture that is both traditional and contemporary. Museum, abbey, basilica, church, theater, cinema. So many assets to discover in a complete file on our site. We remind you that in accordance with Article L. 561-5 of the Monetary and Financial Code, an identification document from all visitors will be requested before the visit.Agency reference: 7749This description has been automatically translated from French.
…By Orpi - Agence Bernay Immobilier
'%20stroke='%23DDAA3A'%20stroke-width='1.909'%20stroke-linecap='square'%20stroke-linejoin='bevel'/%3e%3c/svg%3e)
Receive by email any new listing that may match your search criteria
Your criteria :
By validating this form, you accept the general conditions of use of Le Figaro Properties.
These agencies offer a selection of luxury properties vente in Eure. Feel free to contact them for personalized assistance.


