Get early access to listings that match your criteria
Never miss an opportunity again. Our personalized alerts notify you instantly.

 English$ USD · m²


Very beautiful set of main house and cottageIn a village in Vexin, near Vernon and Giverny, one hour from Paris, this charming property consisting of two perfectly renovated houses is immediately habitable and offers an exceptional living environment. The landscaped park of 5838 m² is very well wooded with permanent and deciduous trees, part of which is an orchard, offering a magnificent view of the surrounding countryside. The main house of approximately 145 m² includes 6 rooms, including 4 bedrooms. (one bedroom on the ground floor with bathroom, three bedrooms upstairs + one bedroom to restore) The living room with its fireplace opening onto the kitchen offers a very bright living space. The cottage of approximately 96 m² is very spacious with completely independent access, comprising living room, two bedrooms on the ground floor, bathroom, shower room, and one mezzanine bedroom on the first floor. Outbuildings: garage, workshop, garden shed. Risk information: Information on the risks to which this property is exposed is available on the Géorisques site https://www.georisques.gouv.fr/. Energy Class D: 187 kWh per year and per m2, EGES: 49 kg CO2 per m2 per year. Estimated annual consumption between €3740 and €5090 (average energy prices as of January 1, 2021 including subscriptions). Price: €477,000 including fees - €450,000 excluding fees (6% payable by the buyer). Ref: 200 1598This description has been automatically translated from French.
…By Giverny-immoprestige


Located 1 km from the town center of Pont-Audemer and its shops, this residence built on a 975m2 garden is composed on the garden level of an entrance serving a summer kitchen, a billiard room, a laundry, a workshop and a boiler room. The ground floor consists of an equipped and fitted kitchen, a living room with fireplace, two bedrooms, a dressing room, a bathroom and a toilet. On the first floor you find a landing, an office, four bedrooms, a toilet and a bathroom. You will appreciate the space of this house, benefiting from shops and schools on foot. Fees to be paid by the seller. Energy class D, Climate class D Estimated average amount of annual energy expenditure for standard use, based on the year's energy prices 2000: between 4200.00 and 5760.00 . Information on the risks to which this property is exposed is available on the Geohazards website: georisques.gouv.fr.
…By Propriete Normande


In the heart of the charming village of Vaudreuil, sheltered from view and in a particularly peaceful and green environment, this elegant family property offers 255 m² of living space within a beautiful enclosed and wooded park of 3,337 m².The house reveals generous volumes and a harmonious layout. The ground floor features an entrance, an elegant living room enhanced by a library, as well as a spacious lounge with an insert, offering a warm and friendly reception area. A fully equipped kitchen, complemented by a back kitchen and a laundry room, perfects this living space. A bedroom and a boiler room also complete this level.Upstairs, the sleeping area offers four bedrooms, designed to preserve everyone's privacy. Two have their own shower room, while a third benefits from a bathroom. The master suite constitutes a true private space with its bathroom, shower, and dressing room. An office and separate toilets complete this floor.The property also benefits from several annex areas: a cellar and pantry, a 26 m² garage, a workshop, and a shed, providing numerous storage or development possibilities.Designed for contemporary comfort, the house is equipped with air/water heat pump heating as well as a thermodynamic water heater and is connected to the collective sanitation system.A rare property due to its volumes, its beautiful landscaped grounds, and its privileged location in the heart of the village, offering an elegant and serene living environment, ideal for a family in search of space, comfort, and nature.Close to A13 (100 km from Paris)SNCF station 5 minutes awayGolf du Vaudreuil just a stone's throw awayInformation on the risks to which this property is exposed is available on the Géorisques website: www.georisques.gouv.frInformation and visits 7 days a week.Agency fees payable by the seller. +33610071308This description has been automatically translated from French.
…By La Sauvage Immobiliere


Ideally located just 10 minutes from Bernay, in the heart of a beautiful environment, this charming 17th-century half-timbered house offers an authentic and peaceful living space. On the ground floor, it consists of a living room with fireplace, a kitchen, a dining room, and a toilet. Upstairs, you will discover three beautiful bedrooms, one of which benefits from its own shower room and dressing area, as well as a bathroom, a laundry room, and access to the convertible attic. A cellar and a covered parking space complete the main house. Outside, a charming Norman building used for storage also enhances the property. The whole is built on about 14,000 m² of land, offering a calm and green environment. We love: the character of the property, its location just 10 minutes from Bernay and its amenities (train station and shops), as well as its preserved and peaceful environment. Fees included of 4.52% VAT to be paid by the buyer. Price excluding fees €286,080. Energy class E, Climate class E Estimated amount of annual energy expenses for standard use: between €4,600.00 and €6,270.00 for the years 2021, 2022, and 2023 (including subscriptions). Information about the risks to which this property is exposed is available on the Géorisques website: georisques.gouv.fr.This description has been automatically translated from French.
…By Propriete Normande


Discover this family home featuring a large living room with an insert, a furnished kitchen, two bedrooms, a toilet, a shower room, and a utility room. Upstairs, there are 2 bedrooms, a shower room with a toilet, and a dressing area.Outside, you can enjoy a pleasant and quiet environment thanks to the 2 terraces, one of which is sheltered. The house also has a garage with a mezzanine and a carport.The municipality has a primary school, ideal for family life, and boasts a convenient location close to Évreux and its shops, as well as the hospital, located less than 10 minutes away. A house to discover to enjoy the tranquility of the countryside while staying close to amenities.Contact us quickly at 02 32 33 26 26! Agency reference: 17133This description has been automatically translated from French.
…By Orpi - Select' Immo


In the heart of Normandy, between authenticity and refinement, in the beautiful tourist and green region of the Risle Valley and Boucles de la Seine, stands a mansion of character completely renovated, true haven of tranquility. It offers a unique place of life distinguished by generous volumes and a fluid circulation designed for an easy family life, an exceptional secondary residence or a high-end hospitality activity, prestigious guest house, event venue. The large reception room with fireplaces, the beating heart of the property, naturally opens onto the exteriors and the south-facing terrace, creating a harmonious link between the interior and the garden. The property has 9 bedrooms with bathrooms and shower room, each room has an authentic fireplace. This manor being through it offers a tremendous brightness. Two annexes complete this property, including a car garage, and a small building that can be converted. The property is located just minutes from Rouen and major roads including the A13, to Paris and West of Normandy. Sale Price : €499 000 Fees : 6 % (All Taxes Included) on the buyer side Price excluding fees : €470 000 Classe énergétique : C Amount of annual expenses between €2,680 and €3,680 Information on the risks to which this property is exposed is available on the website Géorisques https://www.georisques.gouv.fr https://sites.google.com/a/coldwellbanker.fr/honoraires-coldwellbanker-demeure-prestige/
…By Coldwell Banker Paris


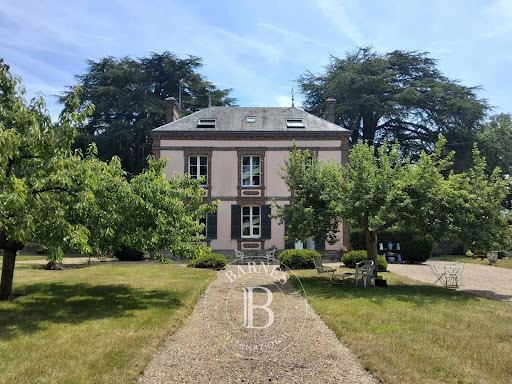

In the heart of the Perche region of Normandy, with a beautiful avenue of century-old lime trees leading up to it, this stately home showcases its distinctive architecture on a 2-hectare 30-are estate, a true haven of peace. With a floor area of approximately 230 m², decorated in keeping with the spirit of the place, it comprises 7 rooms elegantly arranged around a central staircase. On the ground floor, you will find a kitchen, dining room, sitting room and a stunning Napoleon III-style veranda, the true centrepiece of the property. The first floor comprises three bedrooms, a boudoir and two bathrooms, offering privacy and comfort. The second floor opens onto a large 70 m² room, which could easily accommodate two further bedrooms as well as a third bathroom. A 100 m² outbuilding completes the property, offering a range of possibilities: a workshop, guest accommodation or an equestrian project. A rare property, combining heritage authenticity with a privileged living environment, situated in the immediate vicinity of Verneuil-sur-Avre, a historic town of character (approximately 6,600 inhabitants). The SNCF railway station (Paris–Granville line) is less than 10 minutes’ drive away, offering a direct connection to Paris in one hour. Verneuil-sur-Avre also charms visitors with its remarkable heritage: the Tour Grise, Saint-Nicolas Abbey and its half-timbered houses bear witness to centuries of history. In terms of amenities, the town offers supermarkets, bakeries, chemists, restaurants, shops and a traditional as well as a library and a tourist information centre. There is something for everyone, whether families or sports enthusiasts: nursery and primary schools, several secondary schools, as well as a wide range of sporting activities (the Bois-Francs golf course, the Voie Verte for walking or cycling, and a leisure centre offering canoeing and stand-up paddleboarding). Municipal parks and green spaces complement this peaceful living environment, offering the ideal balance between rural charm and proximity to urban amenities. Presented by Jean-Pierre Favre EI Estate Agent +33 (0)6 20 45 82 93 Information on the risks to which this property is exposed is available on the Géorisques website: www.georisques.gouv.fr Property with excessive energy consumption Translated with DeepL.com (free version)
…By Barnes Proprietes & Chateaux


In Saint-Pierre-du-Vauvray, this characterful residence unfolds its 328 m² over three levels, nestled in the heart of a wooded park and a nearly two-hectare natural area. This manor house, which only requires a complete makeover to restore its former glory, embodies prestigious real estate with its spaciousness and elegant architecture, complemented by a perfectly oriented 360° terrace. The entrance hall, with its authentic checkerboard flooring, leads to a kitchen and a dining room with refined woodwork. The 49 m² living room, bathed in light, boasts incredible ceiling heights, offering a noble foundation for a contemporary reinterpretation. The first floor comprises three bedrooms, two dressing rooms, and two bathrooms. On the top floor, four bedrooms and three shower rooms are arranged around a central room enhanced by an octagonal skylight, a true architectural signature awaiting restoration. The 19,630 m² grounds offer complete immersion in nature, while remaining just a seven-minute walk from shops. An outbuilding awaiting renovation completes this property. Ideally located near the A13 motorway and Val-de-Reuil train station, this property offers exceptional development potential. This rare property presents a unique opportunity for those passionate about distinctive real estate and looking to breathe new life into an incredible home. A viewing is essential to fully appreciate the spirit of this historic place. ENERGY RATING: E / CLIMATE RATING: E Estimated average annual energy costs for standard use, based on 2021, 2022, and 2023: between euros7,670 and euros10,430. Information on the risks to which this property is exposed is available on the Géorisques website: www.georisques.gouv.fr E.I. Laetitia Fauconnier RSAC No.: 988 045 829 - Evreux Contact: +33 7 49 44 67 36
…By Espaces Atypiques Pacy-sur-eure


20 m' MAGNY EN VEXIN 1h PARIS IDEAL secondary residence or guest rooms. 19th century master house offering: entrance, living room, dining room with fireplace, living room, kitchen. On the first floor: 4 bedrooms, bathroom. On the second floor: 4 bedrooms, bathroom, 2 shower rooms. * Dependency of 28 m2 ideal for guest house. Garage Cellar All on a 3767 m2 plot of land.This description has been automatically translated from French.
…By L'adresse De Prestige


The Terres et Demeures de Normandie agency in Cormeilles (27260) offers you, in the heart of an exceptional environment of over 14.6 hectares, a rare property composed of a magnificent manor, a caretaker's house, character outbuildings, and leisure facilities, all set in a preserved environment, free from nuisance, with an exceptional view of the surrounding countryside.The estate unfolds in a remarkable natural setting, blending landscaped park, wooded areas, orchards, and pastures, providing a peaceful and authentic living environment.The 18th-century Norman manor, perfectly maintained and enjoying a pleasant southwest exposure, develops approximately 256 m² of living space and charms with its authenticity and harmonious volumes. On the ground floor, it offers an entrance leading to an elegant living room with an open fireplace, a spacious dining room also enhanced by an open fireplace, a friendly fitted kitchen with a back kitchen, as well as a ground-floor games room that can serve as a bedroom, complete with a bathroom and WC. On the first floor, you will discover a spacious parental suite with a shower room and WC, enhanced by its exposed beams and offering a magnificent view of the park. Three additional bedrooms, all opening onto the surrounding nature, complete this level, along with a bathroom and a separate WC with a washbasin. On the second floor, a landing leads to two additional bedrooms and a shower room with WC.The caretaker's house of approximately 80 m², recently renovated, offers on the ground floor a large living room with a wood stove, a lounge, a fitted kitchen, a shower room with WC, and a beautiful bedroom. It opens onto a large southwest-facing terrace, perfect for fully enjoying the setting. Upstairs, a mezzanine designed as a dormitory corner and an additional bedroom. Note that the latter is classified D (DPE) and B (GES): Estimated annual energy costs for housing between €1,400 and €1,950 (Average energy prices indexed to the years 2021, 2022, 2023, including subscriptions).The property also includes a large barn, whose roof has been recently renovated, housing a workshop, a garage, a harness room, and an old stable. Upstairs, a vast attic of approximately 180 m² of floor space, all in one piece, offers remarkable development potential.Outside, the amenities enhance this exceptional property: a tennis court, a recently installed outdoor pool, heated and secured with a removable cover, a large carport that can accommodate up to four vehicles, and a semi-buried greenhouse.This beautiful Norman ensemble, located just an hour from Paris, about 15 minutes from Bourg-Achard (27310), and less than an hour from the Normandy coast: Deauville (14800) and Trouville-sur-Mer (14360), benefits from a privileged location, between peaceful countryside and the Norman coast. A unique place, combining charm, authenticity, and nature, ideal for lovers of character properties seeking a rare and preserved living environment.Estimated annual energy costs for standard use: between €10,930 and €14,860 per year. Average energy prices indexed to the years 2021 2022 2023 (subscription included). We remind you that pursuant to Article L.561-5 of the Monetary and Financial Code, a copy of the identity document of all visitors will be requested before the visit. Fees: 4.54% including VAT borne by the buyer Price excluding agency fees: €1,520,000.Commercial Agent: Arnaud CHALOTS RSAC No. 452 568 975This description has been automatically translated from French.
…By Terres Et Demeures De Normandie


Ref. 8884 LA. AXE PACY / BUEIL. VILLAGE HOUSE comprising: Entrance to fitted and equipped kitchen with dining area, shower room/laundry room, living room including: dining room of approximately 19 m², living room with fireplace/inset of approximately 21 m², office/bar of approximately 13 m², bedroom of 10 m² with its shower room, separate WC. From the living room, a mezzanine for use as a billiard room of approximately 16 m², bedroom of approximately 15 m². From the kitchen, upstairs: sanibroyeur, 2 bedrooms (10 & 12.5 m²). Workshop of approximately 18 m², chalet of approximately 10 m², another workshop. Heated pool. Closed land of 1,382 m².Fees included of 5% VAT at the expense of the buyer. Price excluding fees 380,000 €. Energy class D, Climate class D Average estimated costs for annual energy expenses for standard use, based on energy prices from 2021: between €2,180.00 and €3,010.00. Information regarding the risks to which this property is exposed is available on the Géorisques website: georisques.gouv.fr.This description has been automatically translated from French.
…By Pacy Immobilier


House located less than 10 minutes from Bernay, set on approximately 950 m² of land in a pleasant and green environment.It consists of a beautiful bright living room with a sitting area enhanced by a wood stove, a kitchen, and a second lounge perfect for hosting in a friendly atmosphere. A bedroom, a shower room, and toilets complete the ground floor.Upstairs, a landing serves two bedrooms and a bathroom.A veranda allows you to fully enjoy the Normandy evenings in any season.Attached garage and pretty landscaped garden.The whole is in generally good condition and offers a comfortable, warm, and light-filled living environment.VIRTUAL TOUR Available on our site. Exclusively from your ORPI agency.Bernay, a Norman town just 1 hour from the seaside, will charm you with its architecture that is both traditional and contemporary. Museum, abbey, basilica, church, theater, cinema. Many attractions to discover in a complete file on our site. We remind you that in accordance with article L. 561-5 of the Monetary and Financial Code, an identity document from all visitors will be required before the visit. ORPI Bernay, a real estate agency specializing in buying, selling, renting, and managing all types of real estate.Agency reference: 7662This description has been automatically translated from French.
…By Orpi - Agence Bernay Immobilier


Within one of the most emblematic villages of Impressionism, this elegant property offers a rare opportunity to become the owner of a place intimately linked to the history of Giverny and Claude Monet. With a living area of approximately 200 m², the property is situated in the heart of a pretty wooded park of 6,341 m², enhanced by a charming pond, offering a peaceful and verdant setting, particularly preserved. The house mainly has a remarkable historical significance: it was once owned by Ernest Hoschedé, an important figure in the history of Impressionism, known for being one of the first supporters, patrons, and friends of Claude Monet. This connection gives the property a rare identity and uniqueness on the Giverny real estate market. The house consists, on the ground floor, of an entrance, toilets, a living room, a magnificent sunroom filled with light, a kitchen, and a bedroom. The first floor hosts two bedrooms, each with its own bathroom. The garden level is a real asset for a reception activity: it includes two independent bedrooms, each with a bathroom and toilets, currently operated as short-term rentals. This setup naturally allows for the development or continuation of a guesthouse activity, while maintaining a comfortable private part. A cellar and a 1491 m² buildable plot complete the set. The property also benefits from remarkable accessibility from Paris: Giverny is easily accessible from the capital by car, notably via the A13, allowing reaching the property in about 1 hour to 1 hour 15 minutes. The Vernon-Giverny station, serving Paris in 50 minutes, is located 10 minutes from the house. A rare property in Giverny, where heritage, nature, and tourism potential combine around a story intimately linked to Claude Monet.
…By John Taylor - Paris 8


Located in Fains?an authentic, unspoiled village bordering Pacy-sur-Eure in the heart of the Eure Valley?this exceptional property complex boasts unique architecture. Originally built in the 1950s by stonemasons and subsequently meticulously renovated, these two distinctive properties offer a rare lifestyle, enhanced by impressive interior volumes and incredible overhead skylights, all set on a secluded plot. The main house (173 m²) is distinguished by an impressive floor-to-ceiling glass wall that floods the living area?with its exposed stonework?in remarkable natural light. A mezzanine bedroom overlooks this space, which is complemented by a kitchen illuminated by high-level skylights and a cozy lounge featuring an open fireplace. Each level includes a master suite, rounding out a refined interior characterized by geometric lines and distinctive arches. A standout feature of the property is the vast adjoining workshop-garage?accessible directly from the kitchen?whose soaring ceilings offer endless creative possibilities: a custom living space extension, a climbing wall, storage for a classic car collection, or even a tasting room. Extending from the main structure, a carport provides additional storage space. The second house (89 m²) features a ground-floor entrance hall leading to a bedroom, shower room, and toilet on one side, and a living room with a handsome fireplace plus a room ready to be fitted out as a kitchen on the other. The upper floor houses two additional bedrooms, a second shower room with a toilet, and a balcony terrace offering a privileged view of the church steeple. Outside, the wooded 2,060 m² garden?private, secluded, and suitable for a swimming pool?ensures absolute tranquility. A second, independent entrance gives the second dwelling complete autonomy?ideal for hosting family and friends or considering a rental opportunity. This unique property in Fains appeals with its successful blend of cut stone and modern style; it is conveniently located near the shops of Pacy-sur-Eure, as well as Paris and the Normandy coast. A private viewing is highly recommended. Additional photos available upon request. House 1 ENERGY RATING: C / CLIMATE RATING: C Average annual energy expenditure for standard use, based on energy prices from 2021, 2022, and 2023: between euros1,982 and euros2,682. House 2 ENERGY RATING: D / CLIMATE RATING: B Average annual energy expenditure for standard use, based on energy prices from 2021, 2022, and 2023: between euros1,810 and euros2,448. Information regarding the risks to which this property is exposed is available on the Géorisques website: www.georisque.gouv.fr Ludivine Borel (Sole Trader) Mobile: 06 51 50 81 50 RSAC No.: 925 280 414 - Évreux
…By Espaces Atypiques Pacy-sur-eure


Located in Trouville-la-Haule, amidst the peaceful Normandy countryside, this timber-frame house?originally built in 2005 and later extended?enjoys a delightful setting overlooking a neighboring field where horses graze. Close to the Seine loops, the Marais Vernier wetlands, and the Brotonne Forest, it offers a lifestyle immersed in nature while remaining easily accessible via the A13 motorway, putting Paris just two hours away. Upon entering, a small laundry room and storage area lead into the kitchen, which opens widely onto the outdoors. Adjoining this is a spacious, open-plan living area filled with natural light and featuring dual heating systems: a pellet stove and a wood-burning stove. A ground-floor bedroom, a shower room, and a separate toilet complete this level. Upstairs, the sleeping area comprises three bedrooms?including a larger one with an en-suite dressing room?and a modern shower room. The bedrooms, situated under the eaves, feature built-in storage. A large terrace serves as a natural extension of the living areas. An attached workshop and a garden shed provide convenient storage for bicycles, tools, and outdoor equipment. The garden offers great potential for further landscaping by a nature or gardening enthusiast. The surrounding unspoiled environment offers opportunities for hiking, mountain biking, cycling, horseback riding, fishing, forest walks, and exploring the Seine loops. A school and local shops are nearby. The Tancarville Bridge and the A13 motorway provide easy access to Le Havre, Rouen, and Paris, making this property an ideal choice for either a primary residence or a holiday home. The property also offers the possibility of subdividing a building plot, presenting potential for resale. A home full of potential for those seeking peace, space, and a genuine connection with nature, without straying far from major transport routes. ENERGY RATING: C / CLIMATE RATING: A Estimated average annual energy costs for standard use, based on energy prices from 2021, 2022, and 2023: between euros1,360 and euros1,910. Information on the risks to which this property is exposed is available on the Géorisques website: www.georisques.gouv.fr Sole Trader (E.I.) Messaline Dubosc RSAC No.: 989 733 605 - Bernay Contact: 06 32 90 47 69
…By Espaces Atypiques Pacy-sur-eure


Situated in the heart of the sought-after village of Acquigny in the Eure department?renowned for its pastoral setting, preserved heritage, and local shops?this prestigious stone-and-brick property complex sits on an 800 m² plot. It comprises a former 18th-century flour mill spanning nearly 300 m² and a fully renovated 110 m² residence, complemented by 50 m² of adjoining storage space ready for conversion. This unique property offers a soothing view of the church steeple and promises a truly distinctive living environment. The main house features a recent renovation with a strong sense of character, distinguished by refined décor and bespoke elements?such as the stunning oak staircase designed by the owner. On the ground floor, a spacious, light-filled kitchen opens onto a warm living room featuring elegant tones; a first bedroom and a toilet complete this level. Upstairs, there is a second attic bedroom enhanced by a custom-made bookcase, alongside a contemporary shower room finished with blue mosaic tiling. Facing the house, the former mill?originally established by monks?currently houses an active upholstery workshop (available for takeover, serving an exclusive clientele) with various offices and workspaces; alternatively, it could be converted back into a residence or transformed into a spectacular loft. Outside, an exceptional terrace extends the living area toward a small, tree-filled garden bordering the Iton River, creating an enchanting waterside atmosphere. Close to amenities and just 1 hour and 15 minutes from Paris, this rare property combines historic charm, rural tranquility, and excellent accessibility. ENERGY RATING: D / CLIMATE RATING: B Average annual energy expenditure for standard use, based on energy prices from 2021, 2022, and 2023: between euros2,270 and euros3,090 Information on the risks to which this property is exposed is available on the Géorisques website: www.georisque.gouv.fr Sole Trader (E.I.) Ludivine Borel Mobile: 06 51 50 81 50 RSAC No.: 925 280 414 ? Évreux
…By Espaces Atypiques Pacy-sur-eure


This characterful property, formerly outbuildings constructed of dressed stone and rubble masonry in 1790 for the La Rochefoucauld hunting lodge, reveals its charm just steps from the center of Ménilles, in the heart of the Eure Valley. This unique ensemble comprises a main house of 246 sq m, a separate guest house of 78 sq m, and a 50 sq m barn offering excellent potential for conversion. All of this is set within a lush, verdant garden of nearly 1800 sq m, offering complete privacy. The main house opens onto a spacious eat-in kitchen, where large glass arches and high ceilings flood the space with natural light. This area flows into a warm and inviting living room with a cathedral ceiling, centered around a double-sided fireplace. A second living room, a bedroom, and a shower room complete this level. Discreetly tucked away behind the kitchen is a cloakroom and pantry, as well as a powder room. Upstairs, a spacious mezzanine suspended above the living room houses a beautiful office and library area, providing a pleasant space for reading or working from home. It also leads to a large master bedroom with its own walk-in closet. The sleeping area continues on a split level with a shower room and a large bathroom featuring a bathtub positioned under a skylight. A few more steps lead to the children's area, where two cozy bedrooms flank a cheerful playroom. Completely independent, a separate wing, configured like a studio apartment with a bedroom or living room, bathroom, and an additional room suitable for a kitchen area, offers an ideal layout for hosting family, guests, or even setting up a home office. A boiler room, a pantry, and a garage complete the amenities of this high-end property. The walled garden, a veritable haven of trees adorned with a period well, leads to an elegant barn ripe for conversion, as well as a discreet guest house comprising a living room, a kitchen, two bedrooms, and a bathroom. Located on a quiet street, this property offers the serenity of the countryside while benefiting from the immediate proximity of shops and amenities. A true haven of Norman tranquility, perfect for entertaining friends and family, situated just five minutes from Pacy-sur-Eure, it awaits new stories to unfold during its next discovery. Main House ENERGY RATING: E / CLIMATE RATING: E Average annual energy costs for standard use, based on energy prices for 2021, 2022 et 2023: between euros5,380 and euros7,290 Outbuilding ENERGY RATING: D / CLIMATE RATING: D Average annual energy costs for standard use, based on energy prices for 2021, 2022 et 2023: between euros3,080 and euros4,230 Information on the risks to which this property is exposed is available on the Géorisques website: www.georisque.gouv.fr Ludivine Borel (E.I.) Mobile: +33 6 51 50 81 50 RSAC No.: 925 280 414 - Évreux
…By Espaces Atypiques Pacy-sur-eure


Located just 15 minutes from Cormeilles, in a calm and preserved environment, this authentic character house from Normandy charms with its old-world allure and bucolic setting. Nestled in the heart of a magnificent park of 4,560 m², with no overlooking neighbors and shielded from prying eyes, while remaining close to amenities. The house includes on the ground floor an entrance, a fitted and equipped kitchen, as well as a spacious 40 m² living room with a stone fireplace, warm and bright. A veranda open to the living room pleasantly extends the living spaces and allows for full enjoyment of the view of the garden. A shower room with toilet completes this level. Upstairs, you will discover three bedrooms, two of which each have their own bathroom or shower room, and a toilet. Outside, the property features a superb wooded park of 4,560 m², fully shielded from view. An outbuilding completes the set and offers numerous usage possibilities: workshop, storage, or garage. A large swimming pool of 5 x 10 meters is situated in this verdant environment.This description has been automatically translated from French.
…By Propriete Normande


Located in Brionne, in a calm and pleasant development, this family house offers beautiful volumes and an ideal living environment. Built on a plot of about 650 m², it includes a full basement and consists of: - On the ground floor, an entrance leads to a kitchen, a pleasant living room/lounge with a fireplace, two bedrooms, as well as a bathroom equipped with a shower and a separate toilet. - On the first floor, a spacious landing distributes two large bedrooms, a bathroom with a shower, a separate toilet, and a dressing room. This house with ample spaces will be perfect for a family seeking peace and comfort, while remaining close to the amenities of Brionne. An exclusivity of our agency Orpi. Virtual visit available on our Orpi site. ORPI Bernay, a real estate agency specializing in the purchase, sale, rental, and management of all real estate. BERNAY, a Norman town, classified as a City of Art and History, is 1 hour from the coast and 1h20 from PARIS by train and will charm you with its architecture that is both traditional and contemporary. Museum, abbey, basilica, church, theater, cinema. So many assets to discover in a complete file on our site. We remind you that in accordance with article L. 561-5 of the Monetary and Financial Code, an identity document from all visitors will be required before the visit. Agency reference: 77000This description has been automatically translated from French.
…By Orpi - Agence Bernay Immobilier


Discover this character property of 470 m², nestled in the heart of a sumptuous landscaped park of 1.8 hectares, a true green setting conducive to serenity.Combining the charm of the old with high-end features, this home captivates with its refinement, generous volumes, and the remarkable quality of its materials. A rare place designed to combine elegance, comfort, and the art of living.Built over three levels, the house offers perfect ground-level accessibility, a floor dedicated to relaxation, and a complete basement with multiple functionalities. From the entrance, a beautifully appointed vestibule harmoniously connects the living spaces, which are extended by a spacious south-facing terrace with an electric awning and panoramic views of the park.At the heart of the ground floor, the 52 m² reception room imposes itself with dignity. Bathed in light thanks to its numerous bay windows, it opens onto nature and features a restored stone fireplace, ideal for cozy evenings.The dining kitchen, both spacious and warm, is equipped with a fireplace with a mechanical spit. It includes a back kitchen and a laundry room with a toilet, accessible from the basement, ensuring a smooth and functional daily life.On the night side, two beautiful ground-floor bedrooms offer comfort and privacy. The first has a shower room with a whirlpool shower, double glass sink, and toilet. The second, worthy of the most beautiful residences, boasts a pink marble bathroom with a bathtub, shower, double sink, and gold-plated faucets. A large office completes this space, perfect for telecommuting or a freelance activity.Upstairs, a large leisure area awaits you with a billiard room, home cinema, and the possibility of adding up to three additional bedrooms. Two existing bedrooms, including a master suite, as well as an independent shower room and a separate toilet, complete this level designed for well-being.The total basement hosts generous storage spaces, a ventilated cellar, a boiler room equipped with an automatic pellet boiler, and a garage with a fast charging station for electric vehicles.The amenities are top-notch: concrete slabs for optimal sound insulation, recent facade renovation and coatings, therapeutic spa for 5 places, advanced home automation, intercom... every detail has been considered to combine performance, security, and comfort.Just 15 minutes from Pont-Audemer and 35 minutes from Honfleur, this property offers a serene living environment in the heart of the countryside while remaining connected to major routes and popular tourist sites.Let yourself be enchanted by this exceptional residence, where every element reflects a refined and timeless art of living.Fees are to be borne by the seller. Information about the risks to which this property is exposed is available on the Géorisques website: www.georisques.gouv.fr.Contact Bénédicte DEBAUNE Individual Entrepreneur, OptimHome Commercial Agent (RSAC N°802 675 694 Greffe de BERNAY) 06 42 16 08 79 (ref. 613920)This description has been automatically translated from French.
…By Optimhome - Bénédicte Debaune


Ideal as a secondary residence, in a quiet area with a magnificent view of the countryside. This charming old house charms with its beautiful volumes, authenticity, and privileged environment. Set on a plot of approximately 1.5 hectares, it will be perfect for nature lovers and can accommodate a horse. The house also offers single-story living: On the ground floor: Entrance leading to a WC, laundry room, pleasant living room with fireplace and wood stove, dining area, beautiful dining kitchen, and a bedroom with shower room. Upstairs: Spacious landing sitting room with WC, bedroom with bathroom, large dormitory benefiting from a nice high ceiling. Outbuildings: Adjacent boiler room, woodshed, two cellars. Information about the risks to which this property is exposed is available on the Géorisques website: www.georisques.gouv.frThis description has been automatically translated from French.
…By Armelle Immo


Less than 10 minutes from Bernay, near schools and shops, pleasant house of approximately 160 m² in perfect general condition.On the ground floor: entrance, large living room of 55 m² with wood insert, offering a beautiful living space, fitted and equipped kitchen, shower room, bedroom, and toilets.Upstairs, 3 bedrooms, bathroom, and toilets.The property also benefits from outbuildings and a carport.All on a plot of approximately 4,600 m².Virtual visit available on our Orpi website. 3D plans upon request.ORPI Bernay, a real estate agency specialized in the purchase, sale, rental, and management of all types of real estate. BERNAY, a Norman town classified as a City of Art and History, 1 hour from the seaside and 1 hour 20 minutes from PARIS by train, will charm you with its architecture that is both traditional and contemporary. Museum, abbey, basilica, church, theater, cinema? So many assets to discover in a comprehensive file on our site. We remind you that in accordance with Article L. 561-5 of the Monetary and Financial Code, an identity document of all visitors will be requested before the visit.Agency reference: 7732This description has been automatically translated from French.
…By Orpi - Agence Bernay Immobilier


- EXCLUSIVE - BETWEEN LYONS LA FORET AND ETREPAGNY On a pretty flat and closed ground of 2872 m2, elegant mansion in perfect condition offering volumes and clarity. Ground floor: Entrance with cupboards, pretty fitted and equipped kitchen with view of the garden, large living room with fireplace and pellet stove, 1 bedroom with shower room and dressing room, wc, linen room. Upstairs: The landing room (possibility of a bedroom) leads to a double bedroom or dormitory for children, 1 bedroom, 1 large bathroom with shower and spa bath and wc. Cellar under part. Outbuilding for use as 3 garages, woodshed. An outbuilding converted into a gite (1 bedroom with bathroom and wc). New roof, double glazing......
…By Armelle Immo


Located in the heart of the sought-after Saint-Michel district in Évreux, this first-floor apartment will charm you with its beautiful volumes, brightness, and numerous storage spaces.It consists of a spacious living room of over 30 m², a fully equipped kitchen, offering a friendly and warm atmosphere. The sleeping area has 3 bedrooms with direct access to the terraces. You will also benefit from a bathroom, an independent toilet, as well as many practical spaces: pantry, laundry room, and dressing room.A private underground parking space completes this property.Ideally located, in immediate proximity to shops, the market, schools, and services, while being only 5 minutes from the city center of Évreux. A functional, spacious, and ideally located apartment, to be visited without delay. Contact us at 02 32 33 26 26! Agency reference: 17122This description has been automatically translated from French.
…By Orpi - Select' Immo


BERNAY – EURE | FULLY RENOVATED RESIDENTIAL BUILDING | 24 APARTMENTS | 48 PARKING SPACES | 11 BOXESSALE PRICE: €4,990,000A TURNKEY RESIDENTIAL ASSET FOR INVESTORSWe offer for sale a complete residential building, fully renovated, providing a real rental investment opportunity in a particularly sought-after Norman municipality.The property comprises a total of 24 apartments of type T3 and T4, spread over 3 levels, with fully modernized features designed for immediate rental use.The building has undergone complete renovation: everything is new, arranged and ready to be operated.Each apartment benefits in particular from an equipped kitchen, allowing for immediate offering of functional and quality housing for rent.FEATURES SUITED FOR PROFESSIONAL PROPERTY MANAGEMENT24 T3 and T4 apartmentsEntirely renovated building3 levelsElevatorsBuilding accessible for people with reduced mobilityApartments with equipped kitchens48 parking spaces11 boxesHomogeneous and fully arranged propertySale of the asset as a wholeThe 11 boxes provide an interesting asset complement, allowing for income diversification and optimization of the entire operation.A STRATEGIC LOCATION IN BERNAYThe building enjoys a particularly interesting location, approximately 1 km from the city center of Bernay and less than 2 km from the train station.Bernay benefits from a strategic position in Normandy and a rail link that allows travel to Paris, which enhances the municipality's appeal to professionals, employees, and investors.This location, combined with a park of fully renovated housing, offers a positioning particularly suited to a long-term residential investment strategy.A TARGETED ASSET FOR INSTITUTIONAL INVESTORSDue to its volume, configuration, and level of renovation, this building is particularly aimed at those looking for secured residential assets, immediately operational and constituting a genuine turnkey real estate product.This opportunity will notably interest:Real estate companies • Housing companies • Institutional investors • Family offices • Asset management companies • Real estate funds • SCPI • Professional private investors • Operators specialized in rental housingThe acquisition of the entire building allows for a genuine rental mass, with 24 apartments combined within the same asset, while also providing a significant volume of parking and boxes.A HIGH VISIBILITY PROPERTY INVESTMENTThe complete renovation of the building significantly limits the anticipated work in the short term and allows the buyer to position themselves on an immediately exploitable residential asset.The combination of 24 apartments + 48 parking spaces + 11 boxes, in a fully renovated and accessible building, constitutes a rare offer on the market.Complete file, rental elements, plans, technical information, and financial data available upon request after presenting the buyer.An opportunity aimed at investors looking for a significant-sized residential asset, renovated and ready to integrate into a professional real estate portfolio.Contact your AXO - Real Estate Agent at 06 72 17 32 39, Ludovic MERCIER (EI) Commercial Agent RSAC 482.788.833 Caen. More information at www.axo.immo (ref. 85002121448). Fees: 3.96% including VAT payable by the buyer Price excluding agency fees: €4,800,000. Information about the risks to which this property is exposed is available on the Géorisques site: https://www.georisques.gouv.fr/This description has been automatically translated from French.
…By Axo Immobilier
'%20stroke='%23DDAA3A'%20stroke-width='1.909'%20stroke-linecap='square'%20stroke-linejoin='bevel'/%3e%3c/svg%3e)
Receive by email any new listing that may match your search criteria
Your criteria :
By validating this form, you accept the general conditions of use of Le Figaro Properties.
These agencies offer a selection of luxury properties vente in Eure. Feel free to contact them for personalized assistance.


