Get early access to listings that match your criteria
Never miss an opportunity again. Our personalized alerts notify you instantly.

 English$ USD · m²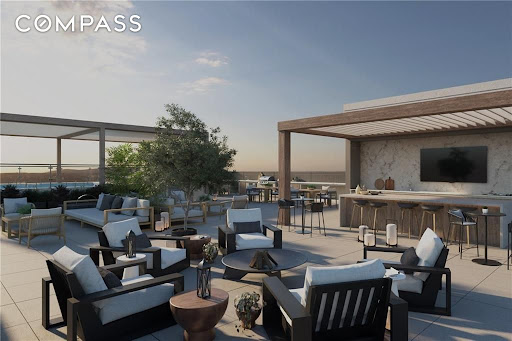


Experience One of the Final Five Luxury Condominium Residences at VIO Sandy Springs - Delivering this Summer in the heart of City Center! An expansive rooftop terrace luxuriates with a heated plunge pool, lounge areas, fitness studio, and summer kitchen, plus optional private rooftop terraces for additional outdoor living. Interiors feature 10-foot ceilings, floor-to-ceiling windows, Leicht cabinetry, quartz surfaces, Miele appliances, wide-plank hardwood floors, a spacious balcony, and a spa-inspired primary bath with curbless wet room, freestanding tub, and dual rain showers. Gated garage parking, controlled access, part-time concierge, and private storage complete the experience—all steps from dining, parks, the Performing Arts Center, and minutes to I-285, GA-400, and I-75.
…By Annonceur International


A bold statement in contemporary architecture, 4036 Statewood Road NE is a masterfully designed custom residence where striking modern design, refined craftsmanship, and resort-inspired living converge on a private 0.816-acre homesite in one of Buckhead's most prestigious neighborhoods. Offering approximately 6,400± square feet, five bedrooms, six full baths, and one half baths across three expansive levels, the home seamlessly blends sophisticated entertaining spaces with effortless everyday living. Defined by its clean architectural lines, charcoal-clad façade, smooth stucco detailing, warm wood accents, and dramatic walls of glass, the residence commands attention from the moment of arrival. Freshly painted interiors and beautifully refinished hardwood floors complement soaring ceilings, oversized sliding glass doors, and light-filled living spaces, creating an atmosphere of understated elegance. The open-concept floor plan effortlessly connects each living space to the outdoors, maximizing natural light and seamless flow throughout the home. At the heart of the residence, expansive living and dining areas transition seamlessly onto a spectacular hardwood terrace overlooking the private backyard oasis, creating an extraordinary setting for indoor-outdoor entertaining. The backyard rivals a private luxury resort. A dramatic heated pool with an integrated spa and cascading infinity-edge water feature anchors the outdoor experience, surrounded by expansive terraces, architectural concrete detailing, and professionally designed landscaping that provides exceptional privacy beneath a mature tree canopy. A fully screened outdoor living room extends year-round enjoyment, while multiple entertaining areas create a seamless transition between relaxation and recreation. Designed with both comfort and entertainment in mind, the terrace level features a dedicated private theater with a projection screen and stadium seating platform, creating an immersive cinematic experience without leaving home. Expansive flexible living areas offer endless possibilities for a fitness studio, game room, lounge, or guest accommodations. Every exterior elevation reflects thoughtful architectural composition, from the floating rooflines and integrated architectural lighting to the warm wood soffits and expansive glazing. The result is a residence that feels both architecturally significant and remarkably livable. Ideally situated just moments from Phipps Plaza and Lenox Square, the home offers unparalleled access to Buckhead's luxury shopping, fine dining, and entertainment, placing one of Atlanta's most coveted lifestyle destinations just beyond your doorstep.
…By Annonceur International


Privately gated and set on more than an acre in the heart of Buckhead, this exceptional modern estate delivers bold architectural design, sophisticated interiors, and resort-style outdoor living. Completed in 2021 by Bella Fine Homes, the residence makes an unforgettable first impression with Brazilian Ipe wood accents, a marble façade, walls of glass, and sleek black-glass garage doors. Inside, the dramatic great room rises to a 20-foot ceiling and is illuminated by a Chihuly-inspired, hand-blown glass chandelier. A linear fireplace anchors the space, while 16-foot bifold doors disappear into the walls, creating a seamless connection to the covered lanai. Designed for year-round entertaining, the outdoor living area features flush-mounted heaters, a linear fire table, and a fully equipped kitchen. Just beyond, the walk-out saltwater pool becomes the centerpiece of the property. Twin waterfall features crowned with fire bowls, a 12-person hot tub, a fire pit lounge, a discreet pool bath, and a low-maintenance turf lawn create a private retreat with the feel of a luxury resort. The chef’s kitchen is equally impressive, centered around an oversized quartzite island with a three-inch waterfall edge. A full-height slab backsplash, custom flat-panel cabinetry, and premium Smeg and Miele appliances elevate both form and function. Highlights include dual wall ovens, a steam oven, built-in espresso machine, pot filler, and side-by-side Miele refrigeration. A walk-in pantry, separate scullery and laundry room, and dry bar with wine refrigeration provide additional storage and entertaining space. Two luxurious primary suites offer flexibility and privacy, including a main-level suite with direct patio access. Spa-inspired baths feature heated floors, floating vanities, quartz surfaces, custom closets, and separate private water closets with bidet fixtures. The second primary suite includes an adjoining office that opens directly to the backyard. Every secondary bedroom is en suite, complemented by an upstairs reading lounge and generous storage throughout. The fully finished terrace level expands the home’s entertainment offerings with a media room and 12-foot screen, wet bar, fitness room, large gas fireplace, and a powder room with convenient pool access. Comprehensive smart-home features include security cameras, integrated in-ceiling audio, whole-home lighting control, wiring for automated shades, in-wall iPad controls, color-changing LED accent lighting, central vacuum, and a Honeywell security system. Additional amenities include a three-car garage with EV charging, a whole-house generator, professionally designed landscaping, and a full irrigation system. A striking expression of modern luxury, this Buckhead estate brings together architectural distinction, advanced technology, and exceptional indoor-outdoor living in one of Atlanta’s most coveted locations.
…By Annonceur International


Experience an unparalleled level of luxury, privacy, and sophistication in Residence 1001 at The Charles, Buckhead's premier private, boutique condominium community with only 57 residences. Offering approximately 3,290 square feet of beautifully curated living space, this exceptional three-bedroom, three-and-a-half-bath residence combines the elegance and spaciousness of a custom home with the ease and convenience of lock-and-leave living. With two covered deeded parking spaces and a spacious deeded storage unit, you can park your car and enjoy one of Buckhead's most walkable lifestyles, just moments from Atlanta's finest restaurants, luxury shopping, private clubs, galleries, and business districts. Designed for those who love to entertain, the expansive open-concept living and dining spaces feature soaring ceilings and two Nana Wall glass systems that seamlessly blur the line between indoor and outdoor living. Flooded with natural light and showcasing beautiful views of Downtown Atlanta, Buckhead, and North Buckhead, the residence offers an effortless flow for both intimate evenings at home and large-scale entertaining. The oversized terrace is truly an extension of the home, featuring a built-in grill and abundant space for outdoor dining, cocktails at sunset, or entertaining guests year-round. The chef's kitchen is both timeless and functional, appointed with premium appliances, custom cabinetry, stone countertops, designer lighting, and generous storage. Perfectly positioned adjacent to the living and dining spaces, it creates a warm and inviting environment for everyday living and memorable gatherings. The private owner's suite is thoughtfully separated from the secondary bedrooms, creating a luxurious retreat complete with a spa-inspired bath and custom-designed closet. On the opposite side of the residence, a sophisticated den or sitting room with built in cabinetry and a beverage refrigerator provides the ideal space for a library, media room, or elegant home office. Two additional bedroom suites offer exceptional flexibility for guests or family. One is currently designed as an extraordinary custom dressing room featuring wall-to-wall cabinetry and a center island but can easily be converted back into a spacious bedroom if desired. Extensive custom upgrades throughout the residence elevate it well beyond builder specifications. Every finish has been thoughtfully selected, creating a home that is timeless, sophisticated, and completely move-in ready. Residents of The Charles enjoy an exceptional collection of luxury amenities, including: 24-hour concierge service, resort-style rooftop pool, State-of-the-art fitness center, club room, private guest suite, secure access, multiple outdoor gathering spaces, including two fireplaces, dedicated dog-walking area for pet owners and so much more. Residence 1001 offers a rare opportunity to enjoy the privacy of a boutique building while living in a residence that feels remarkably like a luxury home. With generous square footage, extraordinary custom finishes, and one of Buckhead's most desirable locations, this is luxury condominium living at its finest.
…By Annonceur International


Perched high above the iconic Waldorf Astoria Atlanta Buckhead, this extraordinary private residence offers a seamless blend of refined residential living and five-star hotel sophistication. Commanding panoramic north, west, and south-facing views, every room is bathed in natural light and framed by. sweeping vistas of Buckhead and the Atlanta skyline, with sunsets that unfold like living art. Designed for both elegant entertaining and effortless daily living, the chef’s kitchen is a true centerpiece. Premium Sub-Zero and Wolf appliances, including a six-burner gas range and Wolf oven, are complemented by custom cherry cabinetry, a ceiling-height marble backsplash, and honed marble countertops. Oak flooring flows seamlessly throughout, while a thoughtfully designed pantry, built-ins, and curated designer lighting complete the space. Living and entertaining areas exude warmth and sophistication, anchored by dual gas fireplaces and a dedicated dining room perfect for intimate gatherings or formal evenings. Crestron home automation, integrated speakers, recessed and designer lighting, and discreet curtain pockets in the bedrooms deliver modern luxury with quiet precision. Eight-foot solid-core doors and interiors curated by renowned designer Johanna Barrett reflect meticulous attention to detail at every turn. The owner’s suite is a private sanctuary, featuring a morning bar, custom built-ins, and California Closets. The spa-inspired bath is richly appointed with marble herringbone walls, basketweave marble shower flooring, a soaking tub, dual quartz vanities, glass-enclosed shower. Additional bedrooms are generously scaled with ensuite baths, and the laundry room offers a sink, Miele washer and dryer, and linen storage. Outdoor living is elevated on the expansive sunset terrace, complete with a gas grill and marble surround—an exceptional setting for alfresco dining and entertaining, all against the dramatic backdrop of the city below. As a resident, enjoy exclusive access to the Waldorf Astoria’s legendary services and amenities, including 24-hour concierge and doorman, valet parking, room service, world-class dining, a luxury spa, fitness center, and resort-style pool. This is more than a residence—it is a lifestyle of effortless luxury, privacy, and prestige, set within one of Buckhead’s most coveted addresses.
…By Annonceur International


Now Reduced by over $300K. Arguably the best-priced modern luxury home in Atlanta. Thoughtfully priced to account for a handful of minor maintenance items, creating an incredible opportunity for instant equity and long-term value. Tucked into one of North Buckhead’s most coveted residential enclaves, this striking contemporary masterpiece by Bongers Homebuilders delivers architectural distinction, refined luxury, and exceptional privacy on a rare 0.75-acre estate lot. Thoughtfully elevated by the current owner with significant improvements—including the addition of a resort-style pool + spa and expanded living with a newly added 4th level on the main residence and 3rd level on the guest/pool house—this design-forward compound offers approximately 7,396 square feet of impeccably curated living space with a seamless flow for both everyday living and elevated entertaining. Set behind a gated entry with advanced security, the home pairs bold geometry with warmth and effortless indoor/outdoor living—zoned for Sarah Smith Elementary and moments to the city’s best parks, shopping, and dining. From the moment you arrive, the design is unmistakable: a refined composition of dark brick, sleek metal cladding, and cantilevered volumes, punctuated by black-framed, floor-to-ceiling windows and curated exterior lighting that makes the home glow at dusk. A glass-enclosed foyer introduces soaring ceilings and an open, gallery-like interior where natural light moves beautifully across clean lines and premium finishes. Light-filled living spaces flow effortlessly—anchored by a stunning living room wrapped in oversized corner-window walls, and a refined dining space opening to a large covered terrace. The chef’s kitchen is pure modern luxury with an oversized island, streamlined cabinetry, high- end integrated appliances (JennAir), beverage + wine refrigeration, and a dramatic linear backsplash complemented by sophisticated hardware and lighting details. A built-in keeping room/den adds the perfect everyday retreat. A sculptural open staircase keeps sightlines bright and airy across levels. The expanded owner’s suite is a standout with statement corner glazing, a custom walk-in closet suite, and a spa- inspired bath with dual vanities and a large seamless-glass shower. Additional bedrooms are generously scaled with well-appointed baths and a convenient laundry level, while the newly added top floor offers incredible flexibility—ideal as an additional primary suite. The terrace level delivers everyday function with a spacious recreation area, a flex room currently used as a gym, a full bath, and additional unfinished space for future expansion. Practicality is exceptional with a third-car carport, oversized two-car garage, elevator servicing all four levels and a truly rare feature: an underground tunnel connecting the main residence to the guest/pool house, creating seamless all-weather access and an elevated compound feel. Outdoors, the backyard is a showpiece—a sleek rectangular pool and spa with water feature, multiple turf terraces, and modern retaining walls that create a private, resort-caliber setting for entertaining. The finished guest/pool house—expanded with its own additional level—offers ideal space for guests, au pair potential, or a dedicated work-from-home escape with oversized windows and bath amenities. Perfectly positioned for a true Buckhead lifestyle—close to Chastain Park, top private schools, premier shopping and dining, and everyday conveniences, with easy access to Midtown, Downtown, and the perimeter—this is a rare opportunity to own a design-forward, amenity-rich modern residence in one of Atlanta’s most connected neighborhoods and most desirable school districts.
…By Annonceur International


With completion approaching and availability nearly spoken for, Residence 230 at VIO Sandy Springs presents a rare opportunity to secure a distinctive new address in the city you already know and love. One of just five remaining opportunities, Residence 230 enjoys floor-to-ceiling windows framed with lush green views, exquisite Leicht cabinetry, quartz countertops and backsplash, premium Miele appliance suite, site-finished hardwood floors, 10-foot ceilings, 8-foot solid-core interior doors, and a generous balcony extending the living experience outdoors. Set along Sandy Springs Circle, VIO is just steps from City Springs, where dining, performances, green space, community events, and the weekly farmers market create an effortlessly connected lifestyle.
…By Annonceur International


Step into a world of elevated living! This is the sophisticated residence with incredible upgrades that you have been waiting for! This discerning owner added over $600,000 in luxury upgrades after closing! Experience luxury living with modern design in Unit 1704 at The Dillon Buckhead. Soaring 12 foot ceilings with floor-to-ceiling windows overlooking a private, covered terrace with the most stunning views of Downtown Atlanta. Open-concept living room, dining area and kitchen provide the space for entertaining and everyday living. The gourmet kitchen features Quartz counters with a large waterfall center island that seats four, sleek modern Italian cabinetry, custom pendant light fixtures, top-of-the-line Thermador and SubZero appliances, upgraded plumbing fixtures, and a scullery for additional storage and catering space. The office and wine bar are unique features of this home and were thoughtfully built out with custom Pedini Cabinetry. The wine bar boasts a Sub-Zero wine tower, sink, beverage fridge and cabinets for storage. This space is perfect for those that work from home with doors to hide away the office space when entertaining. Custom motorized draperies and blinds, designer wallpaper, stunning light fixtures, rich hardwood floors and tons of natural light are just a few additional highlights. Plus an additional custom Pedini walk-in closet adds to the generous storage in this home. The primary suite has access to the large terrace and an oversized Pedini custom primary closet with no detail left undone (you've got to see this closet!). The primary bath features dual vanities, frameless glass shower with marble tile, upgraded fixtures and a beautiful soaking tub with views of Downtown! Spacious secondary bedroom with ensuite. The Dillon's amenities are unparalleled in Atlanta! True resort-style amenities feature a heated pool and hot tub with private cabanas, large lounging deck, pickleball court, state of the art fitness room, and dog park on level 4. The lobby level features a hidden Speakeasy with outdoor patio, movie room, a golf/game simulator room and individual offices plus a conference room. The massive motor court ensures covered entry for residents and guests. The concierge and valet services complete the seamless lock-and-leave lifestyle. An active coveted community, residents of The Dillon Buckhead enjoy game nights, progressive dinners, movie nights, the speakeasy and easy access to Buckhead and Midtown's dining, shopping, hospitals, schools, parks and more!
…By Annonceur International


Located in the heart of Historic Garden Hills, one of Buckhead's most beloved neighborhoods, this beautiful residence offers three finished levels of thoughtfully designed living space and an exceptional lifestyle just moments from Bagley Park, the Garden Hills Pool, Buckhead Village, top-rated schools, and Atlanta's finest dining and shopping destinations. Set behind an electronic driveway gate, the home welcomes with timeless architecture, site-finished hardwood floors, high ceilings, natural light, and a floor plan designed for both comfortable daily living and effortless entertaining. The two story foyer opens to elegant gathering spaces and leads into the heart of the home where the spacious family room features custom built-ins, a fireplace, detailed ceiling treatments, and seamless access to outdoor living areas. The gourmet kitchen is both functional and beautifully appointed, featuring premium stainless-steel appliances, expansive granite countertops, generous cabinetry, a large center island with seating, dual sinks, a walk-in pantry, and a full-size wine/beverage refrigerator. The adjoining breakfast and family room spaces create a natural gathering place for family and guests alike. One of the home's standout features is its connection to the outdoors. The main level screened porch extends the living space and provides a wonderful setting for year-round entertaining, outdoor dining, and relaxing while enjoying views of the mature tree canopy of Bagley Park. Additional outdoor living areas include a second screened porch directly off the primary suite and a lower terrace-level deck, providing multiple options for enjoying the outdoors throughout the day. Upstairs, the spacious primary suite serves as a true retreat. The bedroom opens directly onto a private screened porch overlooking the surrounding greenery. The en-suite bath features dual vanities, a soaking tub, a large walk-in shower, and generous closet space. 3 additional bedrooms and bathrooms on the upper level. Third bedroom upstairs in en-suite. The finished terrace level significantly expands the home's functionality and lifestyle appeal. Designed with recreation, wellness, and entertaining in mind, this level includes a spacious secondary living room, a dedicated media room with bar area, a private exercise room, a half bath and abundant storage space. Whether hosting movie nights, watching the big game, accommodating guests, or creating a personal fitness retreat, the terrace level offers exceptional versatility. Automobile enthusiasts will appreciate the attached two-car garage, including one bay equipped with a vehicle lift, providing additional vehicle storage, workshop flexibility, or accommodations for collector cars. Additional parking on the driveway. Backing to Bagley Park and surrounded by mature landscaping, the property enjoys a beautiful natural backdrop while remaining in the center of one of Buckhead's most vibrant and walkable communities. Residents enjoy easy access to neighborhood parks, recreational amenities, premier shopping, restaurants, private clubs, and major business centers.
…By Annonceur International


Price Ajustment! Approximately 6.533 Acres Of Absolutely Beautiful Residential Land in The Heards Ferry / Mount Vernon Highway Corridor Walking Distance From Sandy Springs' City Springs. This Is A Three Lot Assemblage (251 / 261 / 277 Mount Vernon Highway) With Approximately 650 Feet Of Frontage On Mount Vernon Highway. Properties Are Currently Zoned Re-2 & Located in The Heards Ferry Elementary / Riverwood High School Districts. Build That Dream Estate Home, Three New Houses Or Potentially Rezone For More Lots. Composite Survey, Conceptual Plan (Rd-27), Aerial Map, Topo Map & Tax Plat Available.
…By Annonceur International


A rare work of livable sculpture in the heart of Buckhead, 3619 Ivy Road is a newly constructed modern residence designed by AIA Fellow Michael Sizemore and built by renowned Peter McMaster of Theory Homes. More than three years in the making, this one-of-a-kind residence feels visionary yet timeless. Known as “Wingspan,” the home is a study in balance: artisan hand-laid brick masonry anchors the residence to the landscape, while the distinctive parabolic roof appears to lift above the structure with the elegance of an aircraft wing. Set on a quiet, tree-lined cul-de-sac street in North Buckhead, the home is introduced by curved masonry garden walls, smoothed white stucco, a private motor court, bronzed pivot front door and three-car garage pre-designed for a private vehicle gate. Natural “White Stone Solid Palmetto” masonry, commercial-grade steel and European OpenAW windows and doors create a warm, enduring exterior palette. A robust steel superstructure with no interior load-bearing walls allows maximum flexibility, while mature white oaks, walled courtyards and Green Giant arborvitae create privacy and connection to nature. Inside, the residence unfolds with the refinement of a gallery and the warmth of a true home. Wide-plank white oak floors, clean architectural lines and walls of glass dissolve the boundary between inside and out. At the center of the main level, an 18-foot natural brick masonry fireplace wall with black granite surround anchors the dramatic double-height living space, where ceilings soar over 22 feet and a sliding glass wall opens to the event lawn. The kitchen is tailored and quietly luxurious, with custom white oak cabinetry, Dekton® Morpheus stone countertops, full-height backsplash, sculptural island, Kohler workstation sink and premium Wolf, Sub-Zero and GE Monogram appliances. A hidden pantry, curved scullery, coffee bar, mudroom and oversized laundry add thoughtful function. The main level offers a dining area, lounge with built-in wine storage, private guest en-suite with exterior entrance, and glass-lined office studio with separate visitor entrance from the motor court. A courtyard built around a Japanese maple, the office offers flexibility as an executive workspace, studio, library or wellness room. Outdoor living includes a sunny front event lawn, serene walled courtyard and walk-out backyard with heated saltwater pool, terraces and curved masonry garden walls. The resort-like pool features Tahoe Blue PebbleTec® coating, PentAir equipment and a custom water bowl fountain, while 25+ mature Thuja Green Giant evergreens create a secluded backdrop. Upstairs, the primary suite is wrapped in glass on three sides, with windows rising toward the curving ceiling and views across protected green space with the Buckhead skyline beyond. The suite includes a custom walk-in closet with vanity area and spa-like bath with dual quartz vanities, dual water closets, soaking tub, large-format porcelain shower and arched clerestory. Two additional upper-level en-suites enjoy soaring ceilings, landscape views and appointed baths around a central gallery lounge. A terrace level expands the home’s possibilities with space for a fifth bedroom suite with separate entrance, media room, gym, golf simulator, studio or recreation lounge. Multi-zone HVAC, spray foam insulation, sound-deadening insulation, prewiring for shades, speakers, security, car chargers and future elevator reinforce the home’s forward-thinking performance. Moments from PATH400—with the trail entrance approximately 100 yards away—Blue Heron Nature Preserve, Little Nancy Creek Park, Chastain Park and Buckhead Village District, 3619 Ivy Road offers rare modern architecture in one of Buckhead’s most connected yet quietly residential settings. Located in the top-rated Sarah Smith school district, “Wingspan” is bold yet serene, grounded yet airborne—an architect-designed home where form, light, landscape and lifestyle are inseparable.
…By Annonceur International


Price Adjustment! Approximately 6.533 Acres Of Absolutely Beautiful Residential Land in The Heards Ferry / Mount Vernon Highway Corridor Walking Distance From Sandy Springs' City Springs. This Is A Three Lot Assemblage (251 / 261 / 277 Mount Vernon Highway) With Approximately 650 Feet Of Frontage On Mount Vernon Highway. Properties Are Currently Zoned Re-2 & Located in The Heards Ferry Elementary / Riverwood High School Districts. Build That Dream Estate Home, Three New Houses Or Potentially Rezone For More Lots. Composite Survey, Conceptual Plan (Rd-27), Aerial Map, Topo Map & Tax Plat Available.
…By Annonceur International


Incredible opportunity to own a spacious and unique residence in Ansley Park, one of Atlanta's most established and desirable neighborhoods. Situated on a rare over half-acre corner lot, this property offers approximately 8,000 square feet of living space with convenient access to Midtown, Buckhead, and major highways. The main level features a two-story living room with floor-to-ceiling windows providing abundant natural light. The open floor plan flows into a renovated kitchen with a large granite island, custom cabinetry, stainless steel appliances, and a separate breakfast/bar area. A double-sided fireplace connects the main living and dining areas. Also on the main level is a library/office with built-ins, closet, and access to a full bathroom, offering flexibility for use as an additional bedroom. Upstairs, the owner's suite includes a sitting area, vaulted ceiling, fireplace, private balcony with morning bar, and an en-suite bathroom with dual vanities, walk-in shower, and whirlpool tub. Two additional ensuite bedrooms and a loft area complete the upper level. The property includes two separate guest suites, each with private entrances: a carriage house above the garage with full kitchen, living area, bedroom, and bathroom, and a terrace-level suite with full kitchen, living area, bedroom, and bathroom. The backyard is flat and private, offering space for outdoor living and potential future improvements such as a pool or outdoor kitchen. Conveniently located near parks, shopping, dining, and Atlanta's cultural amenities.
…By Annonceur International


When Only the Best Will Do. Presenting the largest of the final two penthouse opportunities at VIO Sandy Springs, a rare and refined offering of just 17 luxury residences in the heart of City Center. The extravagant interiors of Penthouse 330 are illuminated by a wall of dramatic floor-to-ceiling sliding glass doors opening to a spectacular corner terrace of more than 1,700 square feet. Designed as a true outdoor living room, the terrace features a full summer kitchen perfect for sunset dinners, weekend brunches, or large-scale entertaining beneath the treetop canopy. Residents of VIO enjoy an elevated suite of amenities including a rooftop terrace with heated plunge pool, wine bar, and fitness studio, with concierge service, generous private storage, and gated parking. All just steps from Brooklyn Café, Rumi’s Kitchen, the Sandy Springs Farmers Market, Performing Arts Center, and City Green’s four-acre park. Completion this Spring 2026. Act Now! Final Days to Choose Select Finishes.
…By Annonceur International


Incredible opportunity to own a spacious and unique residence in Ansley Park, one of Atlanta’s most established and desirable neighborhoods. Situated on a rare over half-acre corner lot, this property offers approximately 8,000 square feet of living space with convenient access to Midtown, Buckhead, and major highways.The main level features a two-story living room with floor-to-ceiling windows providing abundant natural light. The open floor plan flows into a renovated kitchen with a large granite island, custom cabinetry, stainless steel appliances, and a separate breakfast/bar area. A double-sided fireplace connects the main living and dining areas.Also on the main level is a library/office with built-ins, closet, and access to a full bathroom, offering flexibility for use as an additional bedroom.Upstairs, the owner’s suite includes a sitting area, vaulted ceiling, fireplace, private balcony with morning bar, and an en-suite bathroom with dual vanities, walk-in shower, and whirlpool tub. Two additional ensuite bedrooms and a loft area complete the upper level.The property includes two separate guest suites, each with private entrances: a carriage house above the garage with full kitchen, living area, bedroom, and bathroom, and a terrace-level suite with full kitchen, living area, bedroom, and bathroom.The backyard is flat and private, offering space for outdoor living and potential future improvements such as a pool or outdoor kitchen. Conveniently located near parks, shopping, dining, and Atlanta’s cultural amenities.
…By Annonceur International


Nestled on a 1-acre pristine lot, discover this stunning residence located on one of Atlanta's most prestigious tree-lined avenues. A private road leads to the main entrance where motorized iron gates part ways to reveal a home of unparalleled craftsmanship and sophistication. The meticulously landscaped grounds perfectly complement the timeless regal essence of the home's exterior hinting at the elegance that awaits within. The Dining Room and Living Room flank the center hall foyer leading to the Great Room featuring a stunning Francois fireplace with outdoor views through the captivating iron and glass doors. Enjoy picturesque sunsets and cozy evenings by the fire in the covered outdoor living area. Central to the home is the beautiful gourmet Kitchen adorned by its crown jewel, the custom iron range hood surrounded by a large island, stunning limestone backsplash, and custom lighted cabinet to showcase collectibles. Entertaining is effortless with the well-equipped bar, featuring refrigerator drawers and ice maker, easily accessible from the banquet-sized formal Dining Room and Scullery for seamless hosting of friends and family. The luxurious main-level Primary Suite is complete with a stunning marble bath and two magnificent customized closets. Ascending to the upper level, you'll discover three generously sized en-suite Bedrooms with designer Baths, each boasting customized closets. Laundry Rooms on both the main and upper levels enhance the functionality of this special home catering to the needs of modern living. The walk-out terrace level with over 3000 sq. ft is ready for making it your own by adding a bedroom, bath, billiards, wine cellar, media room or whatever you desire! For those in need of additional private space for work or hobbies, the three-car garage attached via a charming breezeway includes 1,000 unfinished sq. feet above, accessible by a private exterior entrance. This versatile space presents endless possibilities, such as an art or music studio, home gym, guest cottage or a private office tailored to your specific needs. The vast grounds offer ample space for outdoor leisure and gatherings, featuring flag and blue stone patios, a built-in grill and Evo station, and a lush, level lawn. Add an infinity pool, cabana and sport court for your own private resort. The superb location is near a renowned hospital system, Capital City Club, several top private schools and award-winning Riverwood Charter School, major business centers, many corporate headquarters and Marta. Minutes from Buckhead boutiques and dining!
…By Annonceur International
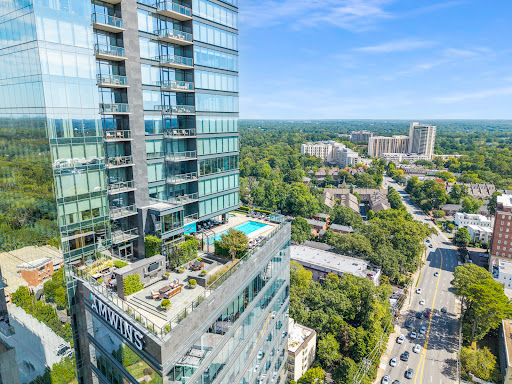


Welcome to the prestigious Ritz-Carlton Residences, the pinnacle of luxury living in the heart of Buckhead. Rare opportunity to own an extremely desirable corner end “04” unit—one of the most sought-after floor plans in the building—offering panoramic views of Buckhead and Downtown to the south and Stone Mountain to the east. This stunning 2-bedroom, 2.5-bath residence features 10-foot ceilings and floor-to-ceiling windows that flood the space with natural light and showcase breathtaking city views. Thoughtful details include electronic shades with blackout options in the bedrooms. The chef’s kitchen is equipped with premium Viking gas appliances, a wine cooler, and abundant counter space. Both bedrooms are en-suite, with the primary suite featuring double vanities, a large Kohler soaking tub, a seamless glass shower, a private water closet, and a custom walk-in closet with built-ins. Additional highlights include two parking spaces in the garage and two storage units. Residents enjoy exceptional services and amenities such as 24-hour concierge and security, complimentary valet parking, porter/bellman service, and an in-unit house phone for service requests. Community amenities include a year-round heated saline pool and spa, a fitness center with treatment room, a club room with bar and event space, two catering kitchens, a theater/screening room, a conference or dining room, and beautifully landscaped outdoor areas with fireplaces, TVs, and grilling stations. The building also offers two luxurious guest suites for visiting guests. Unbeatable location near premier shopping and dining, with Tomo and F&B Restaurants plus a deli conveniently located in the building.
…By Annonceur International


Welcome to this extraordinary executive home in the highly sought-after Huntcliff community. The paver driveway leads to a private, elevated, tree-canopied oasis with level parking for six. Inside, natural light flows through 48 brand-new windows, highlighting hardwood floors and fresh finishes throughout. The main level is designed for both entertaining and everyday living, with a fireside grand room and wet bar that flow seamlessly into the expansive chef’s kitchen. Here, you’ll find abundant cabinetry, granite counters, a work island, Dacor gas cooktop, stainless appliances, wine cooler, two sinks, and two dishwashers—perfect for hosting holidays or casual gatherings. The vaulted breakfast room with skylights is ideal for morning coffee and family meals, while the library with fireplace and built-ins offers a private retreat as a home office or to escape with a book. Just beyond, the home opens to your new year-round outdoor screened living room, complete with vaulted metal roof, flagstone natural gas fireplace, low maintenance windows, lighting, and ceiling fans. A stone path leads to the putting green and sand bunker. Whether it’s summer barbecues, crisp fall evenings by the fire, your favorite sport on the TV, or quiet mornings with coffee, this outdoor space is designed for every season. Upstairs, the owner’s suite is a true haven with tray ceilings, a sitting area, and a private covered porch for quiet evenings outdoors. The newly renovated ensuite bath feels like a spa, featuring quartz countertops, Carrera marble floors, an oversized shower with Bluetooth speaker, and modern lighting throughout. Three additional bedrooms include a brand-new Jack & Jill bath and a private ensuite, offering flexibility for family, guests, or a home office. The terrace level expands the living space with a large recreation room, wet bar, fireplace, tiled floors, and a full bath—perfect for a nanny suite, movie nights, fitness, or entertaining. From here, enjoy easy access to the backyard oasis featuring an outdoor kitchen with built-in grill and sink, a stacked-stone fire pit with dining-height flagstone patio. Notable upgrades include a climate-controlled garage with new flooring and doors, professional-grade shop mats, Navien high-efficiency tankless water heater, and Leaf Guard gutters. This beautiful home is just two lots away from Huntcliff’s resort-style amenities - an olympic-sized pool, tennis courts, play ground, equestrian center, clubhouse and a robust calendar of social activities. Add in the convenience of nearby highly-sought private schools, shopping, dining, and GA-400, and you have the perfect balance of lifestyle and location. This home blends modern comfort, thoughtful upgrades, and indoor-outdoor living at its best in one of Atlanta’s most desirable neighborhoods.
…By Annonceur International


Discover elevated living at VIO Sandy Springs, an exclusive collection of just 17 luxury condominiums in the heart of City Center. Each home offers 10-foot ceilings, floor-to-ceiling windows, Leicht cabinetry, quartz countertops, Miele appliances, wide-plank hardwood floors, and spacious balconies. The primary suite features a spa-like wet room with a freestanding tub and rain shower. Residents enjoy access to rooftop amenities including a heated plunge pool, fitness studio, summer kitchen, and lounge spaces — with select homes featuring private rooftop terraces. Additional conveniences include gated garage parking, controlled access, private storage, and part-time concierge service. Steps from the Performing Arts Center, local dining, and City Green, with easy access to I-285, GA-400, and I-75. Construction is well underway with an expected completion early 2026.
…By Annonceur International


VIO Sandy Springs soaring Above the Verdant Tree Canopy of Sandy Springs City Center. VIO, a bespoke collection of 17 luxury condominiums, where residents enjoy a massive rooftop terrace with heated plunge pool, wine bar &kitchen, pergola-shaded lounges, fitness studio, and lush lawn. VIO’s illustrious suite of amenities continue with gated parking, concierge,dog walk, and private storage - all just steps from Brooklyn Café, the Sandy Springs Farmers Market, Sandy Springs Performing Arts Center, Rumi’s Kitchen, Kaiser’s Chophouse, and City Green’s 4-Acre Park. Act now, as time is running out to work one-on-one with VIO’s Design Team to select your home’s interior appointments.
…By Annonceur International


Set a course for a new standard of elevated living at VIO Sandy Springs, the newest bespoke collection of condominium residences in the heart of Sandy Springs City Center. A vanguard for modern living, VIO is a rare and refined opportunity of only 17 residences, each enjoying opulent interiors, lavish finishes, and an illustrious suite of amenities including an expansive rooftop terrace with heated plunge pool, several lounge spaces, fitness studio, and a summer kitchen where residents will enjoy hours of entertaining backdropped by verdant Sandy Springs views. Private rooftop terraces, each featuring their own summer kitchen, offer residents an exclusive opportunity for additional private outdoor space perfectly suited for container gardening, grilling, or simply enjoying a glass of wine as the sun sets. This home’s interiors are graced with 10-foot ceilings, massive floor-to-ceiling windows, luxurious Leicht cabinetry, quartz countertops and backsplash, premium Miele appliances, wide-plank site-finished hardwood floors, drapery pockets prewired for electronic window coverings, 2 spacious balconies, and a primary ensuite enjoying a curbless wet room with freestanding tub and 2 rain showerheads. With gated garage parking, access-controlled entry, part-time concierge, private storage, and a sought-after location adjacent to the Sandy Springs City Center green, the nationally renowned Sandy Springs Performing Arts Center, Atlanta’s favorite local restaurants, and moments from I-285, GA-400, & I-75, VIO is your Ultimate Destination for Luxury Living. Anticipated delivery date Fall 2025
…By Annonceur International


Set a course for a new standard of elevated living at VIO Sandy Springs, the newest bespoke collection of condominium residences in the heart of Sandy Springs City Center. A vanguard for modern living, VIO is a rare and refined opportunity of only 18 residences, each enjoying opulent interiors, lavish finishes, and an illustrious suite of amenities including an expansive rooftop terrace with heated plunge pool, several lounge spaces, fitness studio, and a summer kitchen where residents will enjoy hours of entertaining backdropped by verdant Sandy Springs views. Private rooftop terraces, each featuring their own summer kitchen, offer residents an exclusive opportunity for additional private outdoor space perfectly suited for container gardening, grilling, or simply enjoying a glass of wine as the sun sets. This home’s interiors are graced with 10-foot ceilings, massive floor-to-ceiling windows, luxurious Leicht cabinetry, quartz countertops and backsplash, premium Miele appliances, wide-plank site-finished hardwood floors, drapery pockets prewired for electronic window coverings, 2 spacious balconies, and a primary ensuite enjoying a curbless wet room with freestanding tub and 2 rain showerheads. With gated garage parking, access-controlled entry, part-time concierge, private storage, and a sought-after location adjacent to the Sandy Springs City Center green, the nationally renowned Sandy Springs Performing Arts Center, Atlanta’s favorite local restaurants, and moments from I-285, GA-400, & I-75, VIO is your Ultimate Destination for Luxury Living.
…By Annonceur International


Set a course for a new standard of elevated luxury living at VIO Sandy Springs. A vanguard for modern luxury in the heart of Sandy Springs City Center, VIO is an extremely rare collection of 17 condominium residences graced with a lavish orchestration of interior appointments and an illustrious suite of amenities including an expansive rooftop terrace with heated plunge pool, lounge spaces, fitness studio, and summer kitchen where residents will enjoy panoramic views of verdant Sandy Springs. This home enjoys 10-foot ceilings, massive floor-to-ceiling windows, luxurious Leicht cabinetry in chef-curated kitchen and primary en suite bath, quartz countertops and backsplash, premium Miele appliances, wide-plank site-finished hardwood floors, drapery pockets prewired for electronic window treatments, a spacious balcony, and primary en suite enjoying a oversized floor-to-ceiling porcelain tiles and a curbless wet room with freestanding tub and rain showerheads. Private rooftop terraces, each featuring their own summer kitchen, offer residents an exclusive opportunity for additional private outdoor space perfectly suited for container gardening, grilling, or simply enjoying a glass of wine as the sun sets. With gated garage parking, access-controlled entry, part-time concierge, private storage, and a sought-after location adjacent to the Sandy Springs City Center green, the nationally renowned Sandy Springs Performing Arts Center, Atlanta’s favorite local restaurants, and moments from I-285, GA-400, & I-75, VIO is your Ultimate Destination for Luxury Living. Anticipated delivery early 2026!
…By Annonceur International


Set a course for a new standard of elevated living at VIO Sandy Springs, the newest bespoke collection of condominium residences in the heart of Sandy Springs City Center. A vanguard for modern living, VIO is a rare and refined opportunity of only 17 residences, each enjoying opulent interiors, lavish finishes, and an illustrious suite of amenities including an expansive rooftop terrace with heated plunge pool, several lounge spaces, fitness studio, and a summer kitchen where residents will enjoy hours of entertaining backdropped by verdant Sandy Springs views. Private rooftop terraces, each featuring their own summer kitchen, offer residents an exclusive opportunity for additional private outdoor space perfectly suited for container gardening, grilling, or simply enjoying a glass of wine as the sun sets. This home’s interiors are graced with 10-foot ceilings, massive floor-to-ceiling windows, luxurious Leicht cabinetry, quartz countertops and backsplash, premium Miele appliances, wide-plank site-finished hardwood floors, drapery pockets prewired for electronic window coverings, spacious balcony, and a primary ensuite enjoying a curbless wet room with freestanding tub and 2 rain showerheads. With gated garage parking, access-controlled entry, part-time concierge, private storage, and a sought-after location adjacent to the Sandy Springs City Center green, the nationally renowned Sandy Springs Performing Arts Center, Atlanta’s favorite local restaurants, and moments from I-285, GA-400, & I-75, VIO is your Ultimate Destination for Luxury Living. Anticipated delivery date of June 30!
…By Annonceur International


Set a course for a new standard of elevated living at VIO Sandy Springs, the newest bespoke collection of condominium residences in the heart of Sandy Springs City Center. One of VIO’s only Penthouses, this home’s living and kitchen space open to a massive 1,700 square foot private terrace complete with a stunning summer kitchen and incredible views of the verdant Sandy Springs canopy. The penthouse’s interiors are graced with 10-foot ceilings, stunning floor-to-ceiling windows, luxurious Leicht cabinetry, quartz countertops and backsplash, premium Miele appliances, wide-plank site-finished hardwood floors, drapery pockets prewired for electronic window coverings, spacious balcony, and a primary ensuite enjoying a curbless wet room with freestanding tub and 2 rain showerheads. A vanguard for modern living, VIO is a rare and refined opportunity of only 18 residences enjoying an illustrious suite of amenities including an expansive rooftop terrace with heated plunge pool, several lounge spaces, fitness studio, and a summer kitchen where residents will enjoy hours of entertaining backdropped by beautiful Sandy Springs views. With gated garage parking, access-controlled entry, part-time concierge, private storage, and a sought-after location adjacent to the Sandy Springs City Center green, the nationally renowned Sandy Springs Performing Arts Center, Atlanta’s favorite local restaurants, and moments from I-285, GA-400, & I-75, VIO is your Ultimate Destination for Luxury Living.
…By Annonceur International
'%20stroke='%23DDAA3A'%20stroke-width='1.909'%20stroke-linecap='square'%20stroke-linejoin='bevel'/%3e%3c/svg%3e)
Receive by email any new listing that may match your search criteria
Your criteria :
By validating this form, you accept the general conditions of use of Le Figaro Properties.
These agencies offer a selection of luxury properties vente at Atlanta. Feel free to contact them for personalized assistance.
