Get early access to listings that match your criteria
Never miss an opportunity again. Our personalized alerts notify you instantly.

 English$ USD · m²


This light-filled condo offers the best of Grant Park living with modern style and an unbeatable Intown Atlanta location. The open-concept main level features nine-foot ceilings, hardwood floors, and a fireside family room. The beautifully appointed kitchen has granite countertops, stainless steel appliances, abundant white cabinetry, and direct access to a private, stepless walk-out patio - perfect for entertaining and seamless indoor-outdoor living. The owner's bedroom boasts an elegant tray ceiling and a spa-inspired bath with a relaxing soaking tub. Additional highlights include a dedicated laundry room and a one-car garage. Just blocks from Grant Park, the iconic Zoo Atlanta, The Beacon Atlanta, and the popular Atlanta BeltLine Eastside Trail, this home delivers the perfect blend of privacy, convenience, and the vibrant Atlanta city lifestyle in one of the city's most connected neighborhoods.
…By Atlanta Fine Homes Sotheby's International Realty


Significant price improvement. Now offered at $408,000, Penthouse 2403 at Park Towers presents a rare opportunity to own one of Sandy Springs' most distinctive high-rise residences. Perched high above the city, this beautifully renovated, move-in-ready penthouse offers over 1,400+/- square feet of sophisticated living space, an extraordinary size rarely found in a one-bedroom residence. Combining dramatic skyline views, designer finishes, and exceptional scale, this turnkey home delivers a lifestyle that stands apart from anything else currently available in the market. Designed to impress, the residence showcases sleek contemporary interiors accented by custom cabinetry, high-end designer lighting, stainless steel appliances, Sub-Zero refrigeration, and premium finishes throughout. The sophisticated kitchen flows seamlessly into the expansive open-concept living and entertaining space, creating the perfect balance of luxury and functionality. Expansive windows flood the home with natural light while framing captivating city views. One of the residence's most striking architectural features is the dramatic staircase with modern glass railing, adding both elegance and visual impact to the home's sophisticated design. Upstairs, the oversized primary suite serves as a private retreat complete with exceptional closet space and a spa-inspired bath. A stylish powder room for guests and a deeded storage unit provide an additional level of convenience rarely found in condominium living. Unlike many properties requiring future updates or renovations, Penthouse 2403 is ready to be enjoyed from day one, allowing its next owner to simply move in and begin enjoying the luxury, convenience, and lifestyle this exceptional residence offers. Park Towers offers a luxury lifestyle tailored for professionals, executives, and those seeking lock-and-leave convenience. Residents enjoy 24-hour concierge service, secure access, fitness center, pool and spa, tennis courts, dog park, business center, dry cleaning services, convenience market, and the building's newly added coffee shop and deli. Ideally located near Buckhead, Perimeter Center, GA 400, I-285, MARTA, premier dining, shopping, and major corporate headquarters, this residence offers an exceptional blend of luxury, accessibility, and convenience. For buyers seeking a move-in-ready penthouse with designer upgrades, remarkable square footage, and compelling value, Penthouse 2403 represents one of the most unique opportunities currently available in Sandy Springs. Seller to pay 12 months of HOA dues. This is more than a home. It is elevated city living at its finest.
…By Atlanta Fine Homes Sotheby's International Realty


This beautifully updated four bedroom home is move-in ready and packed with upgrades. Improvements include new hardwood floors, a renovated kitchen, updated bathrooms, a new roof, new water heater, updated HVAC systems, and all-new appliances. The spacious floor plan features a bright sunroom, dedicated laundry room, and generously sized bedrooms, with city views from the upper-level windows. Step outside to enjoy the large, private and fenced back yard. Ideally located with easy access to the Atlanta BeltLine just around the corner, this home offers the perfect combination of modern comfort, outdoor living, and intown convenience.
…By Atlanta Fine Homes Sotheby's International Realty


Residence 3410 at Above the Four Seasons offers a private corner retreat framed by remarkable views, exceptional natural light, and the effortless service of one of Atlanta’s most iconic addresses. Warm, traditional materials and timeless finishes create an inviting setting for everyday living and intimate entertaining. While a thoughtfully designed split-bedroom floor plan ensures privacy for owners and guests alike, with each bedroom featuring an en-suite bath, a walk-in closet, and its own striking perspective of the city. The chef’s kitchen is appointed with granite countertops and custom cabinetry, while marble surfaces, hand-selected tile, and solid brass fixtures bring enduring quality to the baths. A private balcony extends the living space outdoors, capturing unobstructed southern views toward Mercedes-Benz Stadium and sweeping western exposures where spectacular sunsets unfold each evening. Beyond the residence, Midtown becomes an extension of home. The Woodruff Arts Center—home to the High Museum of Art, Atlanta Symphony Orchestra, and Alliance Theatre—is nearby, along with acclaimed dining, Piedmont Park, the Atlanta Botanical Garden, and the Atlanta BeltLine. Just across 14th Street, the planned Midtown Green is envisioned as a new four-acre cultural destination with art, outdoor performances, dining, and gathering spaces. Ansley Park, Ansley Golf Club, and the Piedmont Driving Club further distinguish this exceptional location. Offering an uncommon sense of privacy for high-rise living with the convenience, amenities, and service of the Four Seasons, this home is equally suited as a primary residence or sophisticated city pied-à-terre, and is an exceptional value in Atlanta luxury real estate—combining lifestyle, iconic architecture, and an irreplaceable Midtown location. For those who appreciate culture, connection, and a life lived in motion, this is la vie en rose, a distinctly refined way to experience Atlanta.
…By Atlanta Fine Homes Sotheby's International Realty


This sophisticated Mid-Century Modern home has been thoughtfully renovated with incredible attention to detail and a timeless, design-forward aesthetic. Set on a beautifully manicured .84+/- acre lot in Morningside, the property offers a rare combination of style, spacious rooms and privacy in an outstanding Intown location. Close to popular shopping, dining, parks and award-winning schools. Clean, crisp lines, tons of windows and abundant natural light are some highlights of the inviting interior. The exceptional custom Bulthaup kitchen features thoughtful and functional sleek custom cabinetry with tons of storage, Miele and Sub-Zero appliances. Open to a gorgeous, spacious living room and a separate formal Dining Room, this floor plan is ideal for entertaining. The gracious wood-paneled den offers floor-to-ceiling windows that frame peaceful views of the lush grounds and bring the outdoors inside. French doors open to an impressive custom louvered pergola (remote controlled), creating an incredible outdoor living and entertaining space overlooking the expansive, beautifully landscaped backyard. Mature trees, manicured grounds and a fully fenced yard with automatic gate provide a remarkable sense of privacy and serenity rarely found this close to the heart of the city. The exceptional primary suite features a huge custom closet and a luxurious renovated spa-like bath. Floor to ceiling windows maximize the home’s natural light, setting and views from the primary. Two additional spacious bedrooms share a stunning renovated bathroom with dual sinks. The oversized laundry room/mudroom features custom cabinetry and a powder bathroom. A full basement provides tremendous future opportunity for recreation, fitness, hobbies, storage or future finished living space. Ample off-street parking accommodates several cars, and includes covered parking for two cars. This is really something special! Just minutes from Morningside Village, Virginia-Highland, schools, shopping, dining and some of Intown Atlanta’s most beloved destinations. Stylish yet warm, private yet remarkably convenient, this is a truly special home offering nearly an acre of beautifully landscaped grounds in the heart of Morningside.
…By Atlanta Fine Homes Sotheby's International Realty


Charming Peachtree Hills cottage in one of Buckhead's most sought-after neighborhoods! Perfectly positioned in Buckhead and a short commute to Midtown, this inviting home offers exceptional walkability to neighborhood restaurants, shops, parks, and community amenities. Step inside to a warm and welcoming living room featuring a brick mantel, gas-log fireplace, and beautiful hardwood floors. An arched opening leads to the spacious dining room, where abundant windows fill the space with natural light. The main level offers comfortable one-level living with a primary bedroom and full bath, plus a secondary bedroom featuring charming shiplap accents, large windows, and a convenient half bath. The heart of the home is the expansive, light-filled kitchen, thoughtfully updated with soapstone countertops, a brick backsplash, white cabinetry, stainless steel appliances, and a cozy breakfast nook with built-in seating. Just below, the daylight basement provides a versatile finished space with laundry, extensive storage, additional counter space, and a utility sink, and a potential for a home office, studio, gym, or flex space. Permanent stairs lead to the attic, offering excellent potential for a home office, creative retreat, storage, or future expansion. Outside, an oversized deck creates the perfect setting for entertaining, overlooking a deep, fenced backyard with plenty of room to play, garden, or relax. A detached one-car garage provides additional storage and convenience. Located in the highly regarded E Rivers Elementary district and just minutes to Midtown, Downtown, and I-75, this charming home combines timeless character, functional living space, and an unbeatable intown location.
…By Atlanta Fine Homes Sotheby's International Realty


Looking for the perfect home right near the Beltline and Krog Market? Look no further! Nestled right in the Historic District of Old Fourth Ward and just steps away from vibrant Inman Park- This charming 2018 built traditional bungalow offers a spacious and open floor plan with two bedrooms and two full bathrooms. Upon entering the property step up onto the very peaceful and serene front porch. Perfect for morning coffee or an evening glass of wine. Walk into the spacious great room welcomed with vaulted ceilings, many windows offering good natural light on the glistening all hardwood flooring. With its open concept the modern chef's kitchen is perfect for entertaining, boasting marble waterfall island, stainless appliances, spacious pantry, custom cabinets and more. Walk down the hall to the secondary bedroom and newly wallpapered secondary bathroom. At the rear of the home is the private primary suite with spacious bathroom and huge walk-in closet. From the primary, you can open the french doors to walk out on the large rear deck of the home. Just another perfect spot this home offers for entertaining. Step off of the back deck into the perfectly manicured and fenced back yard, offering private gardens and pathways. Just a few blocks away from this home you have access to the Atlanta Beltline, Krog Street Market, Ponce City Market and a multitude of shops, bars and restaurants. Be sure and schedule a showing on this one before it is gone!
…By Atlanta Fine Homes Sotheby's International Realty


Big space. Big windows. Big Atlanta personality. 1,884 square feet of authentic loft living directly on the BeltLine. A true Atlanta loft | Two BD | Two and a Half BA | Two gated parking spaces This is the real deal. A true, two-story loft in historic A&P Lofts, a 1920 warehouse conversion sitting directly on the BeltLine between Reynoldstown and Cabbagetown. With ample living space, soaring ceilings, and oversized industrial windows, this is loft living on a scale that's getting harder to find. The main level is open, dramatic, and designed for living well. Original brick, exposed industrial character, and walls of windows bring in natural light while the generous floor plan gives you room to entertain without feeling like you've sacrificed the character that makes a loft special. The kitchen features stainless appliances, substantial pantry storage, and plenty of workspace. Downstairs, both bedrooms have private baths, making the layout equally appealing for guests, roommates, or a home office arrangement. The primary suite features a large walk-in closet and dramatic subway-tiled shower. The second bedroom includes a spa-style soaking tub. Then there is the art. A spectacular 20-foot-tall koi mural by renowned Atlanta artist Peter Ferrari brings color and movement into the loft, complemented by custom iron hanging doors by Atlanta artist Neil Carver and original doors from the first mayor of Atlanta's office. These are the kinds of details that make this home impossible to replicate. And then there's the location. Step outside and you're on the BeltLine. Walk to Atlanta Dairies, Muchacho, Breaker Breaker, and the restaurants, shops, and energy of Reynoldstown and Cabbagetown. Madison Yards, Krog Street Market, Ponce City Market, Carroll Street, EAV, and Inman Park are all close by. A&P Lofts adds an impressive collection of amenities: a newly renovated rooftop deck with skyline views, firepit, grills, and incredible sunsets, plus a gym, dog run, bike storage, and resident lounge with billiards and ping pong. HOA includes gas, water, trash, gated parking, recreation room/gym, landscaping, roof and deck maintenance, master structure insurance, security, and pest control. Well-managed HOA with a strong, engaged Board.
…By Atlanta Fine Homes Sotheby's International Realty


Experience luxury high-rise living in the heart of Buckhead at The Concorde, one of Buckhead's most recognizable full-service condominium communities, located just one block from the vibrant Buckhead Village District with world-class shopping, luxury boutiques, award-winning restaurants, caf s, nightlife, and entertainment. This fully renovated two-bedroom, two-bath condominium offers breathtaking skyline views, abundant natural light, an ideal roommate floor plan, and true turnkey living. Whether you're searching for a primary residence, second home, executive relocation, investment for future occupancy, or a lock-and-leave lifestyle, this residence checks every box. Designed for today's buyer, the home features updated flooring, a newer HVAC system, newer water heater, remote-control blackout shades in both the living room and primary suite, a built-in beverage cooler, negotiable full-size washer and dryer, and a premium secured parking space. Every detail has been thoughtfully updated to provide comfort, convenience, and low-maintenance living. Residents enjoy exceptional resort-style amenities including 24-hour concierge, swimming pool, tennis courts, fitness center, business lounge, dog park, secure building access, beautifully maintained common areas, professional on-site management, coffee bar, and an over abundance of guest parking. Located within the Brandon Elementary, Sutton Middle, and North Atlanta High School districts and minutes from Buckhead Village, Lenox Square, Phipps Plaza, Midtown, Downtown Atlanta, GA-400, I-85, I-75, and Hartsfield-Jackson International Airport, this location offers outstanding convenience with exceptional walkability. Seller incentives available. Seller will pay the HOA initiation fee and contribute toward buyer closing costs with an acceptable offer. Potential financing flexibility may provide expanded opportunities, including possible FHA Spot Approval eligibility, subject to lender approval. Experience why Buckhead continues to be Atlanta's premier destination for luxury condominium living.
…By Atlanta Fine Homes Sotheby's International Realty


Directly across from Piedmont Park, this beautifully renovated corner residence at The Gaither offers a rare opportunity to enjoy one of Midtown’s most iconic settings from an intimate boutique building. Positioned on the second floor with coveted park-facing views, this two-bedroom End-Unit is filled with natural light, timeless character, and thoughtful updates throughout, all just steps from the BeltLine, Trader Joe’s, restaurants, shopping, and everything that makes Midtown living so desirable. Hardwood floors flow throughout the inviting interior, where oversized windows frame views of Piedmont Park and bring the outdoors into the living spaces. The updated kitchen features custom cabinetry, a waterfall-edge countertop, subway tile backsplash, under-cabinet and recessed lighting, a deep undermount sink, newer refrigerator and dishwasher, and designer details that give the space a sophisticated, modern feel. The renovated bathroom is equally impressive with a custom tile and marble shower, frameless glass enclosure, custom vanity, updated lighting, recessed lighting, and a distinctive seeded-glass door that allows additional natural light to filter through the home. Both bedrooms offer flexibility for sleeping, guests, or a home office, while custom window treatments, designer lighting, a cedar-lined primary closet, keypad entry, and updated heating and cooling units add comfort and convenience. Storage is another standout, with numerous closets inside the residence plus the largest private storage unit in the building located on the basement level. One assigned parking space is included, with additional street parking available for guests. Beyond the residence, The Gaither offers a charming shared brick courtyard overlooking the energy of Midtown, complete with a community fire pit and space to gather or unwind. With Piedmont Park quite literally outside your door and the BeltLine, neighborhood markets, restaurants, coffee shops, and entertainment all within an easy walk, this is an exceptional opportunity to enjoy a truly walkable Atlanta lifestyle without sacrificing the charm and character of a historic boutique building!
…By Atlanta Fine Homes Sotheby's International Realty


Nestled at the end of a quiet Buckhead cul-de-sac within an exclusive enclave of just eight residences, this property offers a rare combination of privacy, space, and opportunity. Set on a nearly half-acre, flat lot, the home provides exceptional flexibility for future customization and expansion. The spacious daylight basement offers excellent potential for additional living, entertainment, fitness, or guest space, with an **allowance already included to install a bathroom and finish an additional room**. Above the garage, there is also **room to complete a private one-bedroom apartment**, creating an ideal opportunity for a guest suite, in-law accommodations, home office, or additional living space. The expansive backyard provides ample room to create a private outdoor retreat, with a **pool permit already in place** for added convenience. Ideally located near some of Atlanta's premier private schools and the highly regarded Morris Brandon Primary Center, the property also offers easy access to Buckhead's upscale shopping, dining, and major commuter routes. With its desirable cul-de-sac setting, generous lot, built-in opportunities for additional finished space, and exceptional potential, this property presents a unique opportunity to create a truly personalized Buckhead home.
…By Atlanta Fine Homes Sotheby's International Realty


A rare opportunity in Buckhead's coveted Margaret Mitchell neighborhood, this beautifully reimagined residence combines timeless architecture with the quality and craftsmanship of a comprehensive renovation. Set on a private 0.75+/- acre lot overlooking a peaceful creek, the home offers an exceptional sense of privacy and a resort-like setting surrounded by mature trees and lush greenery. Designed for both everyday living and effortless entertaining, the backyard is a true retreat with a swimming pool, expansive lawn, covered outdoor living space, and picturesque views toward the creek. Inside, thoughtfully redesigned interiors feature refined finishes, elevated millwork, and a stunning kitchen that flows seamlessly into the home's gracious living spaces. The main level offers a luxurious primary suite along with a secondary bedroom and full bath, providing flexibility for guests, a home office, or multigenerational living. Upstairs are three additional bedrooms, three full baths, a spacious playroom, and a dedicated laundry room. The finished terrace level extends the living and entertaining space with an additional bedroom, pool bath, recreation room with bar, and direct access to the backyard and pool. With six bedrooms, beautifully appointed living spaces, multiple areas for entertaining, and an extraordinary private setting, this Margaret Mitchell residence delivers the space and serenity of an estate while remaining moments from the best of Buckhead.
…By Atlanta Fine Homes Sotheby's International Realty


Charming well located home on a cul-de-sac minutes from Phipps Plaza! Beautifully maintained, this property lacks nothing! Elevator access to all three levels. Picturesque screened porch with vaulted wood ceiling and fireplace is the perfect overlook for the gorgeous salt water pool and spa below. Custom landscaping is accented by the stacked stone wall, creating a charming surround for this very private pool!. Primary suite is upstairs with a spacious bathroom with double water closets and large walk in closets. Additional guest suites on the upstairs level include an in-law suite with kitchenette, easily accessible by the elevator. The open floor plan allows for gracious entertaining. Large kitchen with double islands allows for a very functional kitchen. The terrace level has everything you would want! A billiard room, guest room and two full baths, spacious family room, double gym, an office that can be a seventh bedroom, a wine room and a huge storage room. All of this daylight level is walk out accessible to the pool and covered patio. This home also has plenty of security cameras outside!
…By Atlanta Fine Homes Sotheby's International Realty


Welcome home to this light-filled two bedroom, two bathroom condominium in Cross Creek! Freshly updated and move-in ready, this home features new windows (2021), renovated bathrooms, stainless steel appliances, and elegant molding throughout. The versatile sunroom makes a perfect home office or extra living space, with convenient direct access outside for your pet. Beyond your front door, Cross Creek delivers a true resort lifestyle. Gated entry with 24/7 security, an 18-hole golf course, three saltwater pools, four tennis/pickleball courts, a full-service clubhouse with restaurant and bar, and a state-of-the-art fitness center. All this, just minutes from in-town living.
…By Atlanta Fine Homes Sotheby's International Realty


This exceptional Buckhead residence blends architectural sophistication with a comprehensive, custom renovation, creating a timeless yet modern retreat in one of Atlanta's most coveted locations. The home's impressive curb appeal begins with copper accents, elegant ironwork, and curated landscaping that frame the property in year-round beauty. Step inside the welcoming foyer and experience a breathtaking sightline through the open-concept main level to the rear terrace and resort-style heated pool. The kitchen is a chef's dream, appointed with quartz countertops, cabinetry that soars to the ceiling, and professional-grade appliances. Thoughtful lighting design, including custom chandeliers and artful sconces, casts a warm glow over each gathering space. The main-level primary suite is a private sanctuary, featuring a spa-inspired bathroom, a towel warmer, and a luxurious walk-in shower with heated floors. The suite's dressing room offers custom lighting and an abundance of storage. Upstairs, a sunlit landing leads to five bedrooms and four well-appointed baths, each with refined finishes and distinctive design touches. Entertaining is effortless thanks to a wine cellar with display lighting, a bar area, and storage for an extensive collection. Beyond the home, the property unfolds into multiple outdoor living areas: a terrace with a wood-fired pizza oven, manicured gardens, architectural walls and stairs, a tranquil bronze sculpture, and specialty lighting that transforms the grounds into a magical evening escape. A heated pool with custom water features serves as the centerpiece of this outdoor haven. Practical upgrades - including smart home systems, upgraded security, and enhanced outdoor infrastructure -ensure beauty is matched by function. With its blend of craftsmanship, technology, and thoughtful design, this home offers a truly unmatched lifestyle in the heart of Buckhead.
…By Atlanta Fine Homes Sotheby's International Realty


Set on more than half an acre in North Buckhead, 342 Valley Green Drive combines the feel and finishes of new construction with an exceptionally functional floorplan and a rare, flat backyard with room for a pool. Rebuilt from the foundation up, this six-bedroom, six-and-a-half-bath home offers approximately 6,000 square feet of finished living space across three thoughtfully designed levels. Inside, a two-story entrance foyer opens to light-filled interiors with hardwood floors, ten foot ceilings, recessed lighting, custom millwork, and an effortless flow between living and entertaining spaces. The heart of the home is the bright white kitchen featuring quartz countertops, an oversized island, stainless steel appliances, double ovens, gas cooking, a walk-in pantry, and a breakfast area overlooking the backyard. The kitchen opens directly to the fireside family room, while accordion doors create a seamless connection to the screened porch and outdoor living areas. A highly sought-after main-level layout includes both the primary suite and a separate guest suite, along with a private office, formal dining room, powder room, mudroom and additional everyday living spaces all on the main floor. The primary suite is tucked away for privacy and features a spa-inspired bath with separate vanities, soaking tub, walk-in shower, and a generous walk-in closet. Upstairs, three spacious bedrooms each enjoy their own private en-suite bath, providing an ideal setup for family and guests. Adding exceptional everyday convenience, the home features a dedicated laundry room on all three levels. The finished daylight terrace level adds nearly 1,800 square feet of additional living space with a sixth bedroom and full bath, plus flexible areas for a media room, home gym, playroom, or additional entertaining space. Interior and exterior access, along with abundant storage, make the lower level equally functional. Outside, the expansive, level backyard is surrounded by mature greenery and offers exceptional privacy with ample space to create a pool and outdoor retreat. A screened porch, covered outdoor areas, patio, grilling deck and direct walk-out access from the main level make the backyard a natural extension of the home. An attached two-car garage, level driveway, additional parking, and thoughtful details throughout complete the property. Ideally positioned in the heart of North Buckhead with convenient access to top public and private schools, shopping, dining, parks, trails, and everything Buckhead has to offer, this home delivers the space, layout, and modern finishes that are increasingly difficult to find in such an established intown neighborhood!
…By Atlanta Fine Homes Sotheby's International Realty


Welcome home to this one bedroom/one bathroom unit in Buckhead's sought after Grandview Condominium building. Take in the stunning views from the 30th floor! The unit features a renovated kitchen with stainless steel appliances, white cabinets, and stone counters, as well as an updated bathroom with marble vanity top. Enjoy the close proximity to high end shopping, exquisite dining, and all Buckhead has to offer. The community features a pool, sauna, and hot tub, a fitness center, business center and meeting rooms, and a library. You can feel secure knowing the property is gated with a concierge on site. The unit must be rented unfurnished, so all furnishings will be removed prior to occupancy.
…By Atlanta Fine Homes Sotheby's International Realty


Set in the sought-after Morris Brandon school district, this spacious home offers room to live, work, and entertain. A gracious two-story foyer welcomes you into an open flow of formal living and dining spaces alongside a kitchen outfitted with updated appliances, plus a flexible bonus room adjacent to the kitchen that works well as a second dining area or additional living space. A covered patio off the kitchen makes outdoor grilling and dining effortless, and a two-car garage on the kitchen level adds everyday convenience. Also on the main level is a large bedroom with access to two full baths, ideal for guests or multigenerational living. Upstairs, four bedrooms and a laundry room round out the sleeping quarters. The oversized primary suite includes his and hers walk-in closets and a spa-like bath with a double vanity, soaking tub, and separate shower. The basement adds significant living space, with room for play and entertaining plus a separate deck. A basement bath and bedroom sets up the level perfectly as a guest suite or au pair suite. Outside, a turfed backyard backs up to a private, wooded view for added privacy. Parking is abundant, with a pergola-style covered parking area and a circular driveway completing the picture.
…By Atlanta Fine Homes Sotheby's International Realty


At the end of one of Buckhead’s rare cul-de-sacs, a canopy of mature trees shelters a private acre in Argonne Forest. The setting is extraordinary, with resort-caliber grounds encompassing a heated saltwater pool, expansive lawns and terraces, wooded trails and a private park. At its center is a remarkable residence, taken to the studs and comprehensively rebuilt between 2023 and 2024. The renovation is distinguished not only by its scope but also by the precision of its execution, with architecture, materials and details considered as a whole. A custom steel front door opens to a foyer laid in Parisian Chequer marble, introducing an interior defined by texture, proportion and natural materials. Grasscloth envelops the formal dining room, while the adjoining keeping room is framed by floor-to-ceiling steel windows and doors opening to the rear terrace. The kitchen balances architectural presence with a warm, inviting sensibility. A vaulted, beamed ceiling rises above a sculptural plaster hood, while waterfall marble countertops and bespoke cabinetry lend a refined, understated elegance. Built-in banquette seating offers an intimate setting for everyday dining, complemented by a walk-in pantry, integrated Sub-Zero refrigeration, wine storage and a plumbed coffee station that keeps the kitchen’s functional elements discreetly organized. A steel door opens to the side garden, where a built-in grill adjoins the turfed lawn. The formal living room takes a more restrained approach, with paneled walls, a cast fireplace, marble shelving and carefully composed lighting. Privately positioned on the main level, the primary suite sits beneath a vaulted, beamed ceiling and overlooks the private grounds. Automated window treatments draw at the touch of a button. The bathroom is enveloped in stone, complete with a custom marble vanity and a dramatic bookmatched marble slab shower. A lacquered office and powder room with a floating marble vanity complete the main level. Upstairs, discover three beautifully proportioned bedrooms with generous closets and fully renovated bathrooms, including a marble-detailed Jack-and-Jill, plus a second office that offers valuable flexibility without sacrificing a bedroom. On the terrace level, steel windows bring abundant natural light into a fireside family room centered on a plaster fireplace. Custom banquette seating flows into a sophisticated bar conceived with the intimacy and polish of a favorite hotel bar, finished in stone and equipped with integrated refrigeration, a freezer and a dishwasher. A private guest suite is joined by a separate bunk room and a full bathroom, allowing the house to accommodate guests with unusual ease. A private world of wellness unfolds beyond, conceived with the glamour and polish of a luxury hotel spa. A boutique fitness studio is complemented by a generous steam room, a custom-built sauna and a beautifully integrated locker storage. Every detail feels intentional and immersive, transforming a daily routine into something decidedly more indulgent. The surrounding landscape is equally considered. A heated PebbleTec saltwater pool with an automated cover is served by its own pool bathroom, while terraces, outdoor dining areas and expanses of turf create a series of distinct places to gather. Trails wind through the wooded acreage leading to an enchanting park, complete with a playground, benches and an open lawn–a wonderfully unexpected retreat tucked within the property itself. For all its architectural detail and extraordinary amenities, the defining quality of the property is its sense of privacy. Secluded within one of Buckhead’s most established neighborhoods, the property offers the rare combination of a beautifully resolved interior, resort-level grounds and an acre setting that feels remarkably removed from the surrounding city.
…By Atlanta Fine Homes Sotheby's International Realty


An Unrivaled One-Acre Sanctuary in Historic Brookhaven. Set on a rare, walk out level lot in the heart of Historic Brookhaven, 3758 Vermont Road offers an extraordinary blend of privacy, natural beauty, and modern luxury. Framing lush, manicured grounds surrounded by a mature canopy of trees, this property serves as a secluded sanctuary—complete with the charm of resident barred owls—just minutes from the fine dining, luxury shopping, and cultural energy of Buckhead, Phipps Plaza, and Lenox Square. Architectural Sophistication and Primary Living Designed for scale, light, and effortless entertaining, the main level pairs architectural warmth with intuitive flow. The Chef’s Kitchen: Anchored by a ten-foot marble island, custom cabinetry, a 48-inch Wolf range, and a handcrafted copper hood. The adjoining butler’s pantry is equipped with glass display shelving, an ice maker, and dedicated wine storage. Formal Dining: A dedicated dining room set beneath a dramatic barrel-vaulted ceiling, creating an elegant backdrop for large-scale entertaining. Main-Level Primary Suite: A restful retreat featuring vaulted ceilings accented with antique timber beams. The spa-inspired bath is finished in full marble with a deep jetted soaking tub, frameless shower, and a expansive walk-in closet centered around a custom island. Upper-Level Accommodations The upper level is thoughtfully configured for privacy, comfort, and functional luxury: Four En-Suite Bedrooms: Each spacious bedroom features a private full bath and custom walk-in closet. Secondary Laundry Room: Positioned on the upper level for added day-to-day convenience. Terraced Guest and Lifestyle Wing The fully finished terrace level serves as an independent living zone, ideal for long-term guests, multi-generational living, or casual leisure: Full Second Kitchenette: Complete with full-sized refrigeration, microwave, dishwasher, and dedicated ice maker. Guest Suite: Private bedroom and full bath detached from the main floor living areas. Recreation and Wellness: Open living area suited for billiards or gaming, a dedicated fitness room, and deep storage spaces. Custom Pet Suite: Designed for four-legged family members, featuring a dedicated indoor dog room with direct access to a secure, private outdoor run. Resort-Style Grounds and Outdoor Loggia Seamless transition between interior and outdoor living is achieved via floor-to-ceiling accordion glass doors opening directly from the kitchen to the covered loggia. Outdoor Loggia: An alfresco living room complete with a stone fireplace, built-in grill, outdoor refrigeration, and separate dining space. Pool and Spa: An eight-foot-deep saltwater pool with integrated spa, framed by extensive architectural hardscaping and landscaping Fire Pit Lounge: Dedicated stone fire pit area for evening gatherings. The spacious acre yard provides ample room for private gardens, play lawns, a putting green, or personal athletic turf.
…By Atlanta Fine Homes Sotheby's International Realty


Tucked behind a private gate, this exceptional contemporary estate sits on two private wooded acres in one of Buckhead's most desirable locations. Walls of glass fill the home with natural light while showcasing serene views of mature hardwoods, lush landscaping, and resort-style grounds. Offering nearly 8,000 square feet, the home is designed for both elegant entertaining and comfortable everyday living. Soaring ceilings, dramatic living spaces, and clean architectural lines are balanced by warm, inviting interiors. The renovated chef's kitchen flows effortlessly into the main living areas, while multiple fireplaces and expansive terraces create seamless indoor-outdoor living year-round. The private owner's suite is a true retreat, complete with a fireplace, secluded terrace, dual custom dressing rooms, and a spa-like marble bath. Five additional bedrooms and beautifully updated baths provide plenty of space for family and guests. The terrace level functions as its own private living space, featuring a full kitchen, spacious family room, bedroom, fitness room, and direct access to the pool terrace ideal for extended family, guests, or an au pair suite. Outside, the property feels like a private resort, with a sparkling pool, koi pond, walking paths, mature landscaping, a play lawn, and a dog run tucked among the trees. A detached two-car garage, ample guest parking, and exceptional privacy complete the property. Just minutes from Buckhead and Vinings premier dining, luxury shopping, top private schools and public schools, and Atlanta's major business districts, this is a rare opportunity to own a truly distinctive architectural estate in one of the city's most sought-after settings.
…By Atlanta Fine Homes Sotheby's International Realty


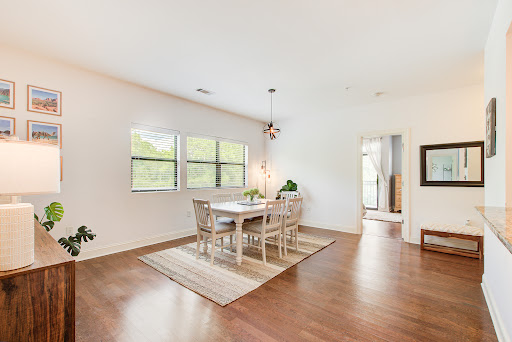

Whether you're an investor, first-time home buyer, or simply looking for that perfect lock-and-leave lifestyle, this one checks all the boxes! This beautifully maintained top-floor corner unit offers the perfect combination of privacy, natural light, and low-maintenance living. Freshly painted and filled with sunshine, the open-concept floor plan features a spacious living and dining area designed for both everyday living and effortless entertaining. The well-appointed kitchen boasts granite countertops, stainless steel appliances, abundant cabinetry, under-cabinet lighting, a large breakfast bar, and a generous walk-in pantry complete with a top-of-the-line washer and dryer. The desirable split-bedroom floor plan offers incredible flexibility perfect for roommates, guests, a home office, or a fitness space. Both bedrooms feature private ensuite bathrooms, spacious walk-in closets, and access to one of two private balconies, where you can relax and enjoy peaceful, tree-lined views. Additional highlights include a gated community, sparkling pool, assigned parking, beautifully maintained green space, and easy access to everything Toco Hills and Morningside have to offer. Come see for yourself!
…By Atlanta Fine Homes Sotheby's International Realty


Welcome to one of Midtown's most distinctive residences, a fully renovated two-story townhouse-style condominium in the iconic Colony House at Colony Square. Spanning the 10th and 11th floors, this rare three-bedroom residence seamlessly blends sophisticated design with exceptional functionality, featuring custom architectural elements designed by SCAD throughout the home. Floor to ceiling windows fill the living spaces with natural light while showcasing city views, and the open-concept main level is ideal for both everyday living and entertaining. The renovated chef's kitchen features Thermador appliances, an induction cooktop, custom cabinetry, and premium finishes, while a striking floating staircase leads to the private bedroom level, creating the feel of a true townhome. The spacious primary suite offers a custom California Closet and renovated spa-inspired bath, while two additional bedrooms provide flexibility for guests, family, or a home office. Additional upgrades include a multi-zone built-in sound system, electronic window shades throughout, designer lighting, and exceptional custom storage. Colony House offers 24-hour concierge service, secure access, on-site management, and an HOA that includes all utilities for exceptional convenience and predictable monthly living expenses. Perfectly positioned in the heart of Midtown, you are just steps from Colony Square's acclaimed restaurants, bars, cafes, shopping, fitness, and year-round events, as well as the Woodruff Arts Center, Atlanta Symphony Orchestra, High Museum of Art, Piedmont Park, and MARTA, making this one of the city's most desirable in-town locations.
…By Atlanta Fine Homes Sotheby's International Realty


Experience a heightened level of luxury living in this new custom home situated on 1.1± private acres on one of Morningside's most sought-after streets. 1704 Wildwood Road is a remarkable new construction estate crafted by award-winning JackBilt Homes in collaboration with acclaimed architect Greg Busch, AIA. Offering more than 10,500 square feet across three finished levels, this six-bedroom residence pairs timeless architectural character with the comfort, efficiency, advanced home technology prewire, and craftsmanship of today's finest construction, materials, and finishes. Designed for everyday living, gracious entertaining, and multigenerational flexibility, no detail has been overlooked. A striking exterior of hand-laid brick and natural stone, steel and glass windows, and a cedar shingle roof sets the tone from the moment of arrival. Framed by mature trees and lush landscaping, the homesite delivers rare privacy while remaining just moments from the heart of one of Atlanta's most coveted neighborhoods. Steel and glass doors open onto a dramatic foyer showcasing honed stone floors, reclaimed timber beams, hand-applied plaster walls, and designer lighting. Sightlines carry through the home to the wooded landscape beyond, blurring the line between architecture and nature. The vaulted great room centers on a 48-inch Rumford wood-burning fireplace clad in dry-stacked stone. Reclaimed beams overhead and a full wall of steel-framed doors open to covered outdoor living areas provide generous accommodations for effortless indoor-outdoor entertaining. The chef's kitchen was built for both cooking and hosting, featuring dual bookmatched Calacatta Viola marble islands, custom inset cabinetry, professional-grade SubZero and Wolf appliances, designer hardware, and abundant storage. A sunlit breakfast room overlooks the backyard, while a full scullery adds a second sink, microwave drawer, third dishwasher, extra prep space/ banking zone, and concealed storage. A host bar with sink, wine tower, refrigeration drawers, and storage rounds out the entertaining spaces. The main-level owner's suite is a private retreat overlooking the wooded backyard, with vaulted ceilings, oversized windows, dual walk-in closets, and a spa-inspired bath featuring a freestanding soaking tub, oversized shower, dual vanities, and timeless finishes. Upstairs, four spacious en suite bedrooms surround a central evening den, complemented by an upper-level laundry closet. Unfinished space above the garage offers future potential for additional storage, a guest apartment, studio, or expansion space. The daylight terrace level opens directly to the covered terrace and resort-style pool and spa, and includes a climate-controlled wine room, billiards lounge, media room, game area, fitness/ wellness studio, private office, guest suite, and designated room for a golf simulator. Set in the heart of Morningside, one of Atlanta's most desirable neighborhoods, residents enjoy tree-lined streets, fabulous Morningside dining, shopping, nightlife, parks, tennis courts, playgrounds, and the Morningside Nature Preserve, along with access to highly regarded public and private schools. Just minutes away are Virginia-Highland, Ansley Park, Midtown and Buckhead, with easy access to Piedmont Park, the Atlanta BeltLine, Ponce City Market, the Atlanta Botanical Garden, the Fox Theatre, the High Museum of Art, Colony Square, Krog Street Market and Inman Park, plus premier dining, shopping and entertainment, and quick connections to Emory, CHOA, the CDC, Georgia Tech, Downtown Atlanta, Hartsfield-Jackson International Airport and Atlanta's major business corridors.
…By Atlanta Fine Homes Sotheby's International Realty


Stunning and versatile residence currently configured as a duplex, yet easily convertible into an exceptional single-family home, this beautifully reimagined property blends timeless charm with sophisticated modern design in one of Atlanta’s most sought-after locations. From the moment you arrive, the striking curb appeal, fresh contemporary exterior, and convenient off-street parking set the tone for the elevated living experience found throughout. Inside, sun-drenched interiors showcase crisp designer finishes, gleaming hardwood floors, open-concept living spaces, and beautifully renovated kitchens featuring stainless steel appliances, stylish cabinetry, and effortless flow for both everyday living and entertaining. The left side of the home lives large with a spacious main-level office, two bedrooms and two baths, generous laundry room, expansive living and dining spaces, and a private back patio perfect for morning coffee or evening gatherings. The lower level offers incredible flexibility with an additional living area, second laundry space, two more bedrooms, one and one half baths, and plumbing already in place for a future second kitchen, ideal for guests, multigenerational living, or income-producing opportunities. The opposite residence features an airy two bedroom, two bath layout with its own laundry, a beautifully renovated kitchen, open living and dining areas, and an upper-level bonus retreat perfect for a media room, home gym, creative studio, or office. Outdoor living is equally impressive, with sprawling entertaining spaces, peaceful treetop views, and exceptional privacy that create a true intown sanctuary. Both tenant leases run through November, offering immediate investment income with long-term flexibility for an owner-occupant or future conversion. A new roof adds peace of mind. Ideally positioned just blocks from Piedmont Park, Ponce City Market, the BeltLine, acclaimed restaurants, boutique shopping, festivals, and everything vibrant intown Atlanta has to offer.
…By Atlanta Fine Homes Sotheby's International Realty
'%20stroke='%23DDAA3A'%20stroke-width='1.909'%20stroke-linecap='square'%20stroke-linejoin='bevel'/%3e%3c/svg%3e)
Receive by email any new listing that may match your search criteria
Your criteria :
By validating this form, you accept the general conditions of use of Le Figaro Properties.
These agencies offer a selection of luxury properties vente at Atlanta. Feel free to contact them for personalized assistance.
