Get early access to listings that match your criteria
Never miss an opportunity again. Our personalized alerts notify you instantly.

 English$ USD · m²


In the heart of a sought-after village 5 minutes from Uzes with shops and amenities nearby, discover this magnificent villa built in 2018, combining modern comfort, quality construction and excellent energy performance. Developing about 122 m2 on a plot of 754 m 2, this property immediately seduces with its elegant main facade dressed in stone and its neat services. The house offers a beautiful bright living room, 3 bedrooms including a suite on the ground floor, 2 bathrooms and 2 toilets. An office space can easily be partitioned to create a 4th bedroom as needed. On the comfort side, the villa benefits from heating by heat pump with heated and cooled floor on the ground floor and upstairs, as well as double glazed joinery, ensuring excellent thermal comfort all year round. Outside, the garden hosts a pleasant secure swimming pool of 7 x 3.5 m, ideal to enjoy the beautiful days in complete serenity. A bike room completes the services. A recent villa of very beautiful technical and energy, in a privileged environment near Uzes. Very rare in the sector... Les informations sur les risques auxquels ce bien est exposé sont disponibles sur le site Géorisques : www.georisques.gouv.fr.
…By Cigal'immo


Just a few minutes from Uzès, in one of the area's most sought-after residential settings, this remarkable newly built contemporary villa, completed in 2025, combines modern architecture, absolute comfort, and high-end amenities with elegance. Built over two levels and offering approximately 172 m² (1,851 sq ft) of living space, this property has been meticulously designed to provide an exceptional quality of life. Its clean architectural lines, generous volumes, and abundance of natural light create an atmosphere that is both warm, sophisticated, and distinctly contemporary. From the moment you enter, your attention is immediately drawn to the expansive reception areas. The impressive living space features a bright lounge and dining area flooded with natural light through large floor-to-ceiling windows that open seamlessly onto the terraces and outdoor living areas. The open-plan kitchen, perfectly integrated into the overall design, stands out for its elegant styling and welcoming ambiance, making it the true heart of the home. The ground floor also features a superb master suite designed as a private retreat. It benefits from a fitted dressing room, a refined en-suite bathroom, and direct access to the terrace and swimming pool, creating a harmonious flow between indoor and outdoor living. A spacious utility/laundry room completes this level with practicality and discretion. Upstairs, the sleeping quarters comprise three beautiful bedrooms of comfortable proportions, all equipped with built-in storage. They share an elegant contemporary shower room and a separate WC, offering both comfort and functionality perfectly suited to family living. Outside, every feature has been thoughtfully designed to make the most of the exceptional setting and privileged climate of the region. A magnificent swimming pool blends harmoniously with the relaxation areas and sun-drenched terraces. A pétanque court invites convivial moments with family and friends, while an independent garden workshop offers a variety of potential uses. A large garage completes this highly functional property. Built in accordance with the latest construction and energy-efficiency standards, the villa ensures optimal comfort throughout the year while providing long-term control over energy consumption. One of its greatest assets is its exceptional location. Shops, schools, services, and the town centre are all within walking distance, allowing residents to enjoy everyday conveniences without relying on a car. This rare address perfectly combines the Provençal art of living, contemporary elegance, and the practicality of an urban lifestyle. A bright and refined property where every detail has been carefully considered to meet the expectations of discerning buyers seeking excellence and a privileged lifestyle. A property exclusively selected by Botella Immobilier. Agency fees payable by the seller. Information regarding potential risks to which this property is exposed is available on the official Géorisques website. Your advisor: Nils Leblanc – +33 (0)6 03 54 08 16 Independent Sales Agent (EI), registered under number 940 828 924 with the RSAC of Nîmes. Ref. 2923.
…By Botella - L'immobilier Depuis 1989


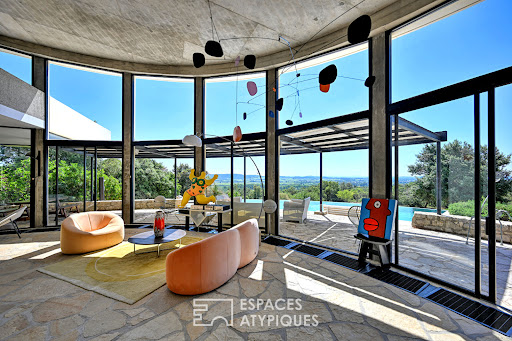


Just 20 minutes from Uzès, in a sought-after and privileged setting, this iconic property, designated a 20th-century heritage site, enjoys a rare location: in a commanding position in the heart of the garrigue, yet close to the village and its amenities. Set on over 5,000 sqm of natural land, this architect-designed villa blends remarkably well into its surroundings, taking full advantage of the topography and sweeping views. It is one of Joseph Massota's most emblematic creations from the 1970s. Its organic form, entirely defined by curves, evokes life and embraces the landscape with rare fluidity. Visible like a sculpture placed in nature, it embodies an architecture that is both bold and timeless. It is a free and expressive work, where concrete, light, and curved lines are in constant dialogue with the outdoors. Each space is conceived as a sequence, each opening as a framed view of the landscape. Offering approximately 255 square meters of living space, the house boasts generous, light-filled rooms. The ground floor is arranged around a spacious living room with flowing lines, opening onto the terraces through large bay windows, a fireplace area, a dining room, and a kitchen. Upstairs, the sleeping area comprises four bedrooms and two bathrooms. An outbuilding completes the property with a fifth en-suite bedroom, ideal for guests in complete privacy. The interior retains its rich material character with slate and stone floors, contributing fully to the authentic charm and identity of the house. Outside, several panoramic terraces offer spectacular 360° views of the garrigue and surrounding hills. An infinity pool extends the lines of the house and blends seamlessly into the landscape. The Mediterranean garden provides a rare natural haven, free from disturbances and overlooking neighbors. More than just a house, this property is a true work of art, conceived as a living space. A rare and exclusive find, ideal for architecture enthusiasts and aesthetes seeking a unique residence. Contact: Virginie 33 6 77 39 33 14 ENERGY RATING: E / CLIMATE RATING: E Estimated average annual energy costs for standard use, based on energy prices for 2021, 2022, and 2023: between EUR7,070 and EUR9,640. Information on the risks to which this property is exposed is available on the Géorisques website: www.georisques.gouv.fr
…By Espaces Atypiques Nimes


In the heart of the town, in a central yet discreet setting, this charming property stands out thanks to its expansive landscaped garden of approximately 2,000 m² and a living area of ???? 290 m². Just a few minutes’ walk from the Place aux Herbes, it offers a rare lifestyle—both close to the vibrant town life and perfectly sheltered from view. Its layout makes it suitable for either a large family home or a hospitality business. This former 18th-century rural building has undergone a complete transformation, now revealing a bright living space where historic character blends harmoniously with contemporary design. The interior layout has been thoughtfully designed for fluidity: The lower level revolves around a modern kitchen area, opening onto the outdoors via a covered stone terrace, ideal for enjoying sunny days. The spacious and welcoming living room, with its fireplace, extends naturally toward the garden and a second sheltered space facing the pool. The intermediate level features four independent bedrooms, each with its own shower room or bathroom. The volumes, materials, and architectural details create an atmosphere that is both elegant and warm, including one bedroom with a mezzanine corner. Under the eaves, two connecting rooms with a shower room and toilets provide additional space, perfectly suited for guests or a more private area. The garden, a true highlight, has been designed to offer a variety of ambiances: shaded areas, relaxation spaces, and a recently installed heated swimming pool. A covered terrace, nestled in stone, allows full enjoyment of the outdoors in any season. Outbuildings—including a garage, workshop, laundry room, and a renovated former sheepfold—complete the property. A distinctive property combining a sought-after location, generous volumes, and authentic character, in the heart of one of the most desirable towns in southern France. Information regarding potential risks affecting this property is available on the Géorisques website. Your advisor, Corine George, can be reached at +33 6 14 86 24 46 (EI registered under number 351 342 191 with the RSAC of Nîmes). I would be delighted to discuss your project with you. Ref.:
…By Botella - L'immobilier Depuis 1989


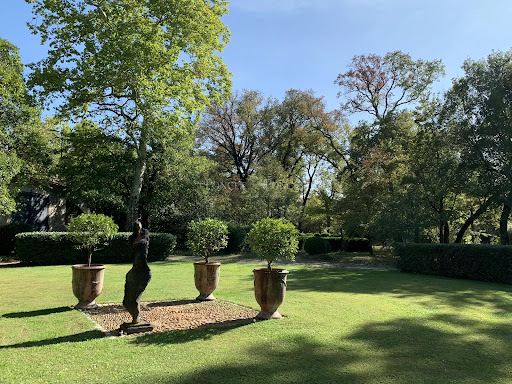
Ideally located in the heart of a charming village, between Uzès and Nîmes, this château enjoys a prime setting, within immediate proximity to the region’s main cultural and tourist attractions. Easily accessible while offering true peace and privacy, it is set in an authentic environment typical of the South of France. Built in the 13th century, this historic château reveals its full majesty through its ramparts, former moats, and watchtowers—remnants of its defensive past. Expanded in the 17th century to host prominent figures such as King Louis XIII and Cardinal Richelieu during the preparation of the Peace of Alès, it has gracefully stood the test of time. Listed as a historic monument, it underwent further enhancements in the 20th century, ensuring its preservation. Offering approximately 1,000 sqm of living space and benefiting from a full southern exposure, the property extends across a 7,800 sqm park with diverse atmospheres: plane tree-lined avenues on the château side, preserved natural garrigue with holm oaks, and a beautifully maintained landscaped garden featuring a swimming pool and a maze. The main residence, arranged over three levels around a magnificent light-filled staircase enhanced by elegant mullioned windows, offers exceptional volumes. A rounded tower on the southeast side completes the architectural harmony. The ground floor features spacious living areas opening onto the garden: a vaulted kitchen with outdoor access, character-filled bedrooms (including one in the tower), a flexible artist’s studio space, an independent apartment with bathroom, and a wine cellar. On the first floor, an elegant gallery leads to the reception rooms: a vaulted dining room (3.30 m ceiling height), a large bright kitchen, a reception lounge of over 50 sqm with coffered ceiling and carved fireplace, a library with marble fireplace, as well as four bedrooms, a games room/cinema, and a refined master suite with a glass-enclosed bathroom overlooking the room. The top floor offers significant development potential, with the possibility to create at least five additional bedrooms. To the east of the château, an independent outbuilding of approximately 80 sqm, currently used as a creative studio, includes a bedroom with shower room above a garage. The entire property has undergone a complete technical renovation, including electricity, plumbing, and heating systems. Advisor’s opinion : This property represents a rare opportunity to acquire a true piece of history, perfectly maintained and set within an exceptional natural environment. The balance between architectural authenticity, generous volumes, and development potential makes it a remarkable asset—ideal as a prestigious private residence or for a high-end hospitality project. A truly unique estate, designed for discerning clients seeking character, heritage, and distinction. français anglais Villa contemporaine de plain pied avec avec vue panoramique sur les vignes et les collines environnantes Située sur 1 hectare dont 7 000 m² de vignes en Côte-du-Rhône (AOC), cette villa moderne bénéficie d’un environnement calme et privilégié. Elle offre une magnifique vue dégagée sur les plaines, les vignes et les collines environnantes, avec une exposition Sud/Ouest et des terrasses qui optimisent la luminosité naturelle. Idéalement positionnée, la villa se trouve à 1h20 de l’aéroport, à 35 minutes de la gare TGV, à proximité des commerces et des services, et à seulement 20 minutes de l’autoroute, facilitant tous vos déplacements. Édifiée en 2014 et entièrement de plain-pied, cette villa de 470 m² au total (252 m² habitables) se distingue par une hauteur sous plafond de 3 m, des matériaux de qualité et un confort moderne. La villa 7/8 pièce dispose 4 chambres, dont une somptueuse suite de 47 m² et un appartement studio indépendant. Une magnifique cuisine moderne spacieuse de 41 m² entièrement équipée et son arrière-cuisine, ouverte sur un salon/séjour de plus de 68 m² au sol en pierre de Tavel, illuminé par 10 mètres de baies vitrées donnant directement sur une terrasse de 48 m². Vous profiterez de plusieurs terrasses totalisant 140 m², d’une piscine chauffée au chlore avec pergola, d’un jacuzzi 3 places, d’un terrain de pétanque, ainsi que de nombreux stationnements et abris pour véhicules. Un grand garage de 136 m² très bien isolé, un cabanon/atelier de jardin en pierre datant de 1905 et un puit en pierre complètent l’ensemble. Le confort et la sécurité sont assurés grâce à un portail électrique avec visiophone, une vidéosurveillance, des volets roulants électriques en grande partie centralisés, du double vitrage aluminium, un forage pour l’eau et un vide sanitaire total. Options et mobilier : La villa est vendue meublée, avec possibilité d’acquérir le matériel viticole pour 100 000 € en sus du prix. Cette villa moderne allie élégance contemporaine et charme du terroir viticole. Son plan de plain-pied, ses espaces lumineux et ouverts sur l’extérieur, la suite parentale avec jacuzzi et la vue exceptionnelle sur les plaines, les vignes et les collines en font un lieu de vie unique. L’intégration de dépendances historiques, de nombreux équipements pratiques, d’un vide sanitaire total, ainsi que la possibilité d’acquérir le matériel viticole, fait de cette propriété un bien rare et complet, idéal pour une vie familiale ou un projet viticole de qualité. Contact : Thierry LALLEMAND +33 6 62 51 94 07 Information on the natural, mining, technological and other risks to which this property may be exposed is available on the Géorisques website: www.georisques.gouv.fr.
…By Poncet & Poncet


Beautiful reception area (67 m²) with a fireplace 7 bedrooms, 4 bathrooms Outbuildings, 6,587 m² garden and a swimming pool Authentic village 10 km from Uzès
…By Catherine La Bruyère Immobilier


The Uzes Residences real estate agency presents: Just a few minutes' walk from the heart of Uzès, this unique property seduces with its generous volumes and its singular spirit, the fruit of an extraordinary history and architecture. Built on an old base then enlarged and reinvented, it seduces with its large volumes, its elegant arches and perspectives and its play of light which translate the traveling soul of its owners. It now deploys more than 400 m2 of living space harmoniously arranged around the living areas: dining room, several lounges, kitchen, artist's studio with its arches and volumes inspired by riads. The bedrooms, positioned at the ends of the house and spread over the 2 floors, offer everyone privacy and comfort. Outside, a 2,100 m2 garden with Mediterranean species creates a soothing natural setting. A superb heated salt water swimming pool (11.5 x 5 m) promises moments of relaxation in all seasons. A garage of approximately 100 m2 completes this rare property. Both close to the center and fully focused on tranquility, nature and light, this property embodies a unique art of living in Uzès. For more information, contact Uzes Residences Immobilier at +33 (0)4 66 37 47 99 or Cathy Matera at + 33 (0)6 15 97 44 61.
…By Uzes Residences


Ideally located in a peaceful and sought-after residential area, just a 10-minute walk from the historic centre of Uzès, this beautifully renovated single-storey villa offers 126 sqm of living space set within a landscaped 503 sqm garden featuring a swimming pool, pétanque court and garage. Fully renovated in 2024 with high-quality materials and finishes, the property enjoys abundant natural light throughout. The spacious 50 sqm living room opens through French doors onto a covered terrace, the garden and the pool area, creating a seamless indoor-outdoor lifestyle. The fully equipped open-plan kitchen with dining area (20.6 sqm) is directly connected to the living space and also benefits from French doors leading to the covered terrace, ideal for al fresco dining and entertaining. A hallway leads to the sleeping quarters, comprising three generously proportioned bedrooms (12 sqm, 15.6 sqm and 12.2 sqm), a stylish shower room with double vanity unit and walk-in shower, and a separate guest WC. The enclosed garden has been thoughtfully landscaped with Mediterranean plants and offers a delightful outdoor setting. Amenities include a saltwater swimming pool (6.5 m x 3.5 m), a pétanque court, a garden shed and a 20 sqm garage. The property benefits from quality modern features including city gas central heating, reversible air conditioning in the living area and all bedrooms, contemporary flooring, and a well-appointed kitchen. A turnkey property combining comfort, elegance and easy living, within walking distance of the vibrant heart of Uzès.
…By Uzes - Sotheby's International Realty


In immediate proximity to Uzès town center, in the heart of the Gard region, this beautifully crafted property, within walking distance of all amenities, is located in a secure, high-end residence. Set on a plot of approximately 650 sqm, it offers 133 sqm of living space, as well as a 24 sqm garage with lundry and toilettes. The spacious living area (57 sqm), featuring a cathedral ceiling and bull’s-eye windows, is bright and inviting. The house includes two bedrooms, each with its own shower room and private toilet, including a master suite of just under 30 sqm with dressing room. An additional guest toilet completes the layout. The open-plan kitchen leads onto larges terraces totaling 70 sqm, fully finished in natural Gordes stone, including a covered area and a 20 sqm summer dining space. The swimming pool (6 x 3 m, approx. 1.50 m deep) is secured by a retractable wooden deck. The landscaped garden offers an exceptional living environment. Finally, a reversible ducted heat pump system and a garage with laundry room complete this property. An exclusive property selected by Botella Properties in Uzès – Ref. 2887
…By Botella - L'immobilier Depuis 1989


Authentic 18th-Century Provençal Mas with Two Apartments. Between Uzès and Avignon ! Set at the edge of a picturesque Provençal village bathed in sunshine and surrounded by rolling countryside, this authentic late 18th-century Mas captures the very essence of southern French living. Ideally located just 20 minutes north of Uzès, 40 minutes from Avignon TGV station, and 50 minutes from Nîmes, it offers a perfect balance of tranquillity and accessibility. Lovingly restored, the property spans approximately 395 m² in total, including 360 m² of living space spread across eight bedrooms, and features two independent apartments. Every detail has been thoughtfully preserved, blending the character of the original stone farmhouse with refined contemporary comfort. The Mas (approx. 250 m²) A timeless atmosphere pervades this elegant residence, where generous proportions and natural materials create an immediate sense of harmony. Five bedrooms, including one en suite Spacious living room with a majestic fireplace and Luberon stone floors with underfloor heating Exposed beams and a remarkable 4-meter ceiling height, adding volume and light Large arched French doors opening onto the gardens Fully equipped independent kitchen with adjoining pantry/laundry Ground-floor bedroom with shower room and WC Upstairs, a beautiful Portuguese stone staircase leads to four bedrooms and a bathroom with double basins. Traditional terracotta floors add authentic Provençal charm. Outdoors, a vast shaded terrace beneath a centuries-old plane tree invites long summer lunches and relaxed evenings. Two covered shelters and a vaulted stone cellar complete this part of the property. Additional Dwellings A large 118 m² apartment featuring an open-plan kitchen, dining area, and living room. Upstairs are two bedrooms, a bathroom, a private terrace, and an exterior cellar. A 27 m² independent studio, discreetly located at the rear of the property, with its own entrance—ideal for guests or seasonal rental. The Grounds The 3,200 m² enclosed garden is beautifully landscaped with mature Mediterranean trees and shrubs. A swimming pool and jacuzzi offer idyllic spaces for relaxation, surrounded by nature and bathed in Provençal light. Our View This enchanting Mas embodies the timeless beauty and lifestyle of Provence. It offers a range of possibilities — whether as a primary residence, holiday retreat, or rental investment. Currently, the main house is successfully rented seasonally, while the two apartments are under annual leases. The tenants are reliable and one also maintains the garden, ensuring effortless management for the owner. Annual rental yield: approx. 9.5% Projected 2025 turnover: €75,150 The two apartments alone generate around €12,000 (incl. taxes) per year Contact: Thierry Lallemand Christie’s International Real Estate – Uzès +33 (0)6 62 51 94 07 Information on potential risks for this property is available on the Géorisques website: www.georisques.gouv.fr
…By Poncet & Poncet


At the gates of Uzès, less than five minutes from the historic center and only 1 hour and 15 minutes from Montpellier International Airport, this former 17th-century farmhouse enjoys a natural environment of exceptional beauty. Nestled on the edge of a preserved forest, the estate extends over more than 16 hectares, including nearly 8 hectares of contiguous land composed of woodland and a landscaped park adorned with towering, centuries-old trees. A majestic plane-tree avenue, stretching for approximately 200 meters, guides the visitor to an ancient Roman spring, a historical relic that lends the property an unmistakable timeless charm. With approximately 300 sqm of living space, the residence captivates with the elegance of its symmetrical façade, giving it the noble allure of a Provençal manor house. Its architecture, defined by tall windows that flood the rooms with light and a traditional roof of aged canal tiles, exudes a bucolic and serene atmosphere. The entrance immediately stands out as a remarkable feature: framed by a finely carved stone arch, a testament to the solidity of the construction, it offers an ambiance that is both authentic and welcoming. Bathed in natural light and enhanced by the warmth of patinated walls, it evokes the spirit and charm of the grand Provençal bastides. The eye is instantly drawn to the magnificent stone staircase, a true masterpiece of traditional craftsmanship. Its wrought-iron handrail, delicately designed, forms a graceful curve leading to the upper floor. The ground floor comprises three reception rooms, each adorned with a fireplace, an independent kitchen, a pantry, and a laundry room. Upstairs, a spacious landing leads to seven bedrooms, including two suites, as well as four bathrooms. Outdoors, the property offers a vast terrace extending over three orientations with a panoramic view of the "Duchy of Uzès", a swimming pool, an old tennis court awaiting renovation, and a wrought-iron gate framed by two elegant stone pillars. Several annexes complete the ensemble: two adjoining outbuildings, an open garage, and technical areas. Comfort upgrades are to be considered, including the installation of a heating system and the renovation of the sanitation facilities. Our view This 17th-century farmhouse embodies the timeless elegance of Gard’s architectural heritage. Its preserved natural surroundings, majestic parkland, and noble stone architecture make it a rare and historic property. An ideal haven for a prestigious family residence, a refined guesthouse project, or a country retreat at the gates of Uzès. A sanctuary where time seems to stand still, a perfect harmony of authenticity, elegance, and nature. Contact : Thierry LALLEMAND +33 6 62 51 94 07 Les informations sur les risques auxquels ce bien est exposé sont disponibles sur le site Géorisques : www.georisques.gouv.fr
…By Poncet & Poncet


Located in a quiet and verdant hamlet, just a few minutes from the historic center of Uzès and all its amenities, this beautiful architect's house benefits from a privileged location, without overlooking neighbors, offering a remarkable view of the surrounding nature. The main house of 145 m², tastefully decorated, consists of a beautiful entrance, a spacious living room, an equipped kitchen with a utility room, two bathrooms, a master suite, and two bedrooms. The exterior, on a wooded plot of 4,878 m², features a swimming pool, a pétanque court, and a summer kitchen, ideal for enjoying the bucolic setting in all seasons. A new, independent, and functional guest house includes a sleeping area, a kitchen, a living room, and a private terrace, perfect for hosting loved ones or considering a seasonal rental activity. Rare property combining charm, quality, an exceptional natural setting, and easy access to one of the most beautiful villages in France. « Les informations sur les risques auxquels ce bien est exposé sont disponibles sur le site Géorisques : www.georisques.gouv.fr »
…By Cigal'immo


Bright and spacious reception rooms opening onto a terrace 3 bedrooms, 2 bathrooms, study Numerous vaulted ground-floor cellars Charming 60 m² garden, shops within walking distance
…By Catherine La Bruyère Immobilier


An exceptional property on 10 hectares of land in a single lot... See and feel with a new soul, a childlike soul... these Florence cypress trees which, in azure transparency, cut out their twisted flames, tracing their tall torches like a row of vertical lines painted in gouache on the bare sky, and then there are these scents, the freshness of nature carried on a breeze, the ballet of the scents of our south, a pause in time, a respite all to yourself, a way of life, a culture! This residence smells of colour, a sober, cosy colour, without frills, just the elegance of the necessary, the beauty of raw materials... all around, silence reigns, you can hear only bees and birds, the turbulent tenants of an estate of more than ten hectares planted with fruit trees, mulberry trees, olive trees and preserved spaces. This tall, imposing building with stone arches was built on the ‘balcony’ of Provence overlooking the Cévennes. Two spacious tiled swimming pools offer exceptional views over rolling wooded hills dotted with vineyards, and there are several large terraces, some of which are covered. There is 400m² of renovated living space with the potential for four separate dwellings, offering generous proportions and high ceilings in perfect harmony with the mineral atmosphere that permeates these walls, finished with magnificent terracotta flooring and wood panelling, a combination of warm materials that respects the centuries-old heritage of the property. Tucked away from view, this 15th-century property has approximately 420m² of outbuildings to be converted, offering scope for ambitious projects such as guest rooms or holiday cottages with a story to tell, as this farmhouse was once home to a community of artisans, master tapestry makers and and hand weavers working on mechanical looms in the purest tradition. There are so many discoveries to be made, so many excursions to enjoy, and such a wide range of outdoor pleasures for those who want to explore the Cèze valley, the Ardèche gorges, near the Uzège region, through the unusual villages that populate our regions, that it is impossible to list them all, but what is certain is that sometimes in the markets of Provence, vegetable sellers sing to anyone who will listen: ‘Here's some thyme from the garrigue, a little saffron and a kilo of figs for 100 francs. Would you like a nice tray of peaches or apricots?’ A privileged environment for lovers of peace and quiet, about 40 minutes from the Duchy of Uzès... Your contact: Julien Botella (0678945908). Agency fees are payable by the vendor. Information on the risks to which this property is exposed is available on the Géorisques website www.georisques.gouv.fr. A property selected by Botella and Sons Real Estate in Uzès, Barjac and Goudargues. Ref 2777
…By Botella - L'immobilier Depuis 1989


Situated in a dominant position in a village close to Uzès, this charming villa offers an exceptional living environment. Perfectly implanted on a 1290m² parcelle with lovely mature trees, bushes and mediterranean plants, the house welcomes visitors with a large and luminous veranda, the perfect spot to enjoy the view over an apéro or good book. On this level, a large entrance hall leads to a kitchen with cellier/buanderie open onto the living room with chimney insert. Double doors off the kitchen open onto a charming side terrace with fountain and retractable awning. On this level, a bedroom with large integrated closets ; a bathroom with shower, bathtub and double sink. Guest toilet and bureau (which could easily be transformed into a bedroom). On the lower level, a large master suite (27m²) with a large walk-in shower, double sink and toilet. On this level, a third bedroom and bathroom with shower and toilet. Several terraces around the house and garden. A lovely pool (8x4)fitted with a heat pump. A Bioclimatic terrace completes this area. Double car port with water and electricity. Information on the risks associated with this property is available on the Géorisques website: www.georisques.gouv.fr
…By Cigal'immo


In a quiet and pleasant environment 5 minutes from Uzes, discover this charming villa built in 2010, offering about 120 m2 on a plot of 1,200 m 2. You will be seduced by its spacious and bright living room, with large bay windows with brick partition, creating a fluid and functional communication on the terrace and garden where a swimming pool could be installed instead of the current above ground pool. The house consists of 4 bedrooms, ideal for a family, as well as a bathroom and 2 toilets. A second bathroom could easily be added according to your needs. A garage with storage mezzanine completes this property, offering a significant storage space. Just 3 km from the shops, this property combines tranquility, proximity to amenities and energy quality of construction. A bright, functional and evolving property to discover without delay... « Les informations sur les risques auxquels ce bien est exposé sont disponibles sur le site Géorisques : www.georisques.gouv.fr »
…By Cigal'immo


Unique location in the heart of grounds with unobstructed views Beautiful reception rooms with stunning views 4 bedrooms, 2 bathrooms, 2 offices Swimming pool with pool house, summer lounge, garage, adjoining outbuilding of 144 sqm
…By Catherine La Bruyère Immobilier


Impress buildings, beautiful reception areas, unobstructed views of the countryside 9 bedrooms, 8 bathrooms (including 3 self-contained apartments) Landscaped park of 3,930 sqm with pool, pool house, double garage (35 m²) and carport (44 m²) Sought-after location 3 km from the historic centre of Uzès
…By Catherine La Bruyère Immobilier


Main house of 250 m² and guest apartment of 75 m² Reception suite of 60 m² opening onto the garden and covered terrace 8 bedrooms, 7 bathrooms (including the guest apartment and a separate bedroom) 6,000 m² grounds with a 12 x 6 m swimming pool, summer lounge, garage, wine cellar, and barns
…By Catherine La Bruyère Immobilier


In a verdant setting, located apart from the stress of our cities, yet still close to amenities, and surrounded by woodland, in a zone classified as Natura 2000, this exceptional property is nestled in 353 hectares of woodland which includes 15 hectares of truffle oaks. In this enchanted place, you feel immediately the quality of life which nothing can disturb. Even though there is a tender wildness to the setting, it is easily accessible by road or by helicopter. This out of the ordinary place offers a soothing atmosphere conducive to dreaming and meditation. Behind this scene is a careful renovation by a renowned decorator and master craftsmen!~Comprised of several buildings including a caretaker’s residence, with stone facades repainted in natural, tender hues, the property offers around 915m² of total living space and is being sold in a fully furnished and equipped state. There is a well, 12 x 7 marble swimming pool with Jacuzzi and jet stream pool bordered by a private apartment and a stone-walled ground for playing petanque (the French game of boules). There is mains water as well as water from the well and water reserve. Excellent heating is guaranteed by fireplaces and four gas boilers, which also supply hot water; In addition solar panels supply hot water to the pool and caretaker’s residence. Two septic tanks provide sanitation. There is much biological interest to be found in this natural area, with a troglodyte house, caves and underwater lake. A property with amazing character for lovers of nature and tranquillity! Agency fees to be paid by the vendor. Botella and Sons (since 1989). Ref : 2817
…By Botella - L'immobilier Depuis 1989


Charming apartment in the heart of Uzès' protected district nearly 100 m2 of charm and light. In the heart of Uzès' historic center, on a quiet and sought-after street within the protected area, this elegant, dual-aspect apartment of approximately 100 m2 captivates with its authenticity, brightness, and preserved features. Located on the second floor of a characterful period building with only four apartments, it is accessed via a remarkable period porch opening onto a charming inner courtyard, then by a superb, perfectly preserved stone spiral staircase. From the moment you enter, the spaciousness and light are immediately apparent. The central living area, bathed in light thanks to a large bay window offering an unobstructed view, includes a fully equipped open-plan kitchen. Exposed beamed ceilings, antique terracotta tiles, and authentic materials lend the whole a warm and refined atmosphere. On the south side, the living room, featuring an elegant decorative stone fireplace, flows into a dining area with dual aspect and a pleasant view overlooking a peaceful little square in the historic center. Ample built-in storage contributes to everyday comfort. The sleeping area, completely separate from the reception rooms, comprises two beautiful bedrooms of 16 m2 and 17 m2, each with its own shower room or bathroom. The high French-style ceilings, nearly three meters high, further emphasize the exceptional character of the property. A rare apartment for those who love the historic center of Uzès, combining heritage charm, comfort, and quality of life just steps from shops, restaurants, and the famous Place aux Herbes. For further information or to arrange a viewing, please contact Uzes Residences Immobilier at +33 (0)4 66 37 47 99.
…By Uzes Residences


A former 19th-century food-producing estate turned into a vast family home, with enclosed, wooded grounds, truffle and olive groves and a swimming pool in Uzès. . A typical example of a farmhouse from the end of the 18th century, probably built under the Directoire or First Empire period, and whose owners very quickly decided that it absolutely had to be much more than just a farmhouse. Throughout the 19th century, alterations were carried out until the main buildings became a noble-looking architectural ensemble, just a few strides away from the National Stud. In the 20th century, transformations and extensions continued to make it more adapted to family life, resulting in a group of several outbuildings, all of which complemented each other intelligently. Today, the estate, which includes a truffle and olive grove, is home to a vast, aristocratic-style family home, “La Roseraie”, which has been converted into a comfortable holiday home with bedrooms and suites, and outbuildings that can all be lived in. A boxwood labyrinth, a common feature of 19th-century Provencal gardens, once greeted visitors in the south garden before being razed by a previous owner. It is now ready for a new lease of life. The farmhouse has also preserved a ”pouzarenque”, a fully restored bucket wheel, a rare sight in Uzège, where these waterwheels have disappeared with the motorization of water pumps. The original entrance, which opened directly onto the grounds from the road leading to the national stud farm, was completely enclosed by dry stone walls, but has been replaced by a new gate and a slightly more northerly entrance to free up the grounds. The entrance is now a driveway lined with olive trees.
…By Patrice Besse


A poetic natural setting of great beauty Main house accompanied by two guest houses Beautiful garden planted with mature trees and a swimming pool Workshop, numerous cellars. Located in a preserved and authentic village
…By Catherine La Bruyère Immobilier


Nestled in a charming, unspoiled village, just minutes from Uzès, this 360 sqm farmhouse is a delightful surprise. Behind its walls lies a unique place where time seems to have slowed down. From the courtyard, the character of the place is undeniably present: the raw, vibrant stone blends seamlessly with perfectly executed contemporary touches. Nothing feels static, everything is in perfect balance. The garden unfolds like a breath of fresh air. Mediterranean plants, the interplay of light and shadow, and the gentle murmur of water create a serene, almost introspective setting. Each space invites you to settle in, observe, and simply enjoy. Inside, the renovation reveals a sensitive approach to space. Light flows from room to room, highlighting carefully chosen materials. The living room is centered around a striking fireplace, while the more inviting dining room offers an intimate atmosphere. The custom-designed kitchen becomes a true living space, seamlessly blending functionality and aesthetics. The ground floor extends to include an office, a gym, and, to complete the ensemble, a garage. The upper floor offers a more intimate, almost private atmosphere. The five bedrooms feel like sanctuaries, combining clean lines with high-quality materials. One section features a family sleeping area with a dressing room and a bathroom dedicated to well-being. Further on, a separate wing houses several suites, designed to ensure privacy for each guest. Two of these suites offer more generous proportions, one extending onto a discreet solarium with a jacuzzi. Outside, the heated swimming pool blends naturally into the landscape. Nearby, a separate cottage houses an additional suite, opening onto a shaded terrace beneath a pergola--a self-contained space, ideal for entertaining or escaping the main rhythm of the house. This farmhouse isn't just about square footage; it's about experiencing it. Through its interplay of light, natural flow, and open spaces, it offers a different way of living: freer, more sensitive, and deeply rooted in its environment. A unique place for those seeking a property with character, far removed from traditional norms. Contact: Virginie 33 6 77 39 33 14 ENERGY RATING: B / CLIMATE RATING: A Estimated average annual energy costs for standard use, based on energy prices for 2021, 2022, and 2023: between EUR2,690 and EUR3,700. Information on the risks to which this property is exposed is available on the Géorisques website: www.georisques.gouv.fr
…By Espaces Atypiques Nimes


SOUS OFFRE - All shops within 300 metres on foot Large living room opening onto the garden 4 bedrooms, 2 shower rooms/bathrooms This single-storey house is located in one of the region's most sought-after villages, just 3 km from the historic centre of Uzès and 300 metres from all shops on foot. Its beautiful, tree-lined plot is enclosed by hedges for privacy. This single-storey house offers a large 37 m² living room opening onto the garden through French windows, combined with a 10.5 m² kitchen. 4 beautiful bedrooms, as well as a bathroom and a shower room. Garage. Carport, double glazing, electric shutters. Information about the risks to which this property is exposed is available on the Géorisques website: www.georisques.gouv.fr
…By Cigal'immo
'%20stroke='%23DDAA3A'%20stroke-width='1.909'%20stroke-linecap='square'%20stroke-linejoin='bevel'/%3e%3c/svg%3e)
Receive by email any new listing that may match your search criteria
Your criteria :
By validating this form, you accept the general conditions of use of Le Figaro Properties.
These agencies offer a selection of luxury properties vente at Uzès. Feel free to contact them for personalized assistance.





