Get early access to listings that match your criteria
Never miss an opportunity again. Our personalized alerts notify you instantly.

 English$ USD · m²


This delightful former priory is in a peaceful hamlet in the Cèze Valley 30 minutes from Uzès. Benefiting from a garden with a 3.5 x 7 metre swimming pool and an inner courtyard, it offers over 300 sqm of living space including 11 bedrooms all with shower rooms. A haven of peace a stone’s throw from popular tourist attractions. Great business potential.
…By Daniel Feau Luberon & Alpilles


Free-choice building plot in a peaceful, bucolic setting. Electricity and water connections available at the boundary of the plot; septic tank drainage required. Numerous building possibilities, with the option to build up to one additional floor. Historic center of Uzès just 2.5 km away.
…By Catherine La Bruyère Immobilier


Free-choice building plot in a peaceful, bucolic setting. Electricity and water connections available at the boundary of the plot; septic tank drainage required. Numerous building possibilities, with the option to build up to one additional floor. Historic center of Uzès just 2.5 km away.
…By Catherine La Bruyère Immobilier


This remarkable chateau nestled in Uzes (30700 uzes) is now for sale. Splendid clear views on a park add to the property's charm. You can enjoy a generous living area of 880 sq. m in the chateau. Its 8999 sq. m garden could become your own haven of peace and tranquility. Its great condition is a considerable asset. Upon entering the chateau, an attractive hall leads to three lounges and three living rooms. The house plan offers eight bedrooms. Other amenities include two kitchens and four bathrooms. Its mouldings are a beautiful addition. One of the property's advantages is its close proximity to the city center, a train station, the airport and a golf court. You can also make use of a home gym. Its perfect condition and its brightness are among the assets that make the chateau a stunning property.
…By Uzes - Sotheby's International Realty

Just a stone’s throw from the historic center of Uzès, close to all shops. This spacious 75 m² two-bedroom apartment features a large living room/kitchen, two bedrooms (9.90 m² and 10.17 m²), a bathroom, and a pantry. Each apartment features a spacious 26.65 m² terrace. Parking is provided in the residence’s secure underground garage. This residence is thoughtfully designed both inside and out, with the utmost respect for the environment.
…By Cigal'immo

Just a stone’s throw from the historic center of Uzès, close to all shops. This spacious 110 m² four-bedroom apartment features a large living room/kitchen, three bedrooms (14.10 m², 9.33 m², and 16.71 m²), a walk-in closet, two bathrooms, and a pantry. The apartment features a spacious 49.37 m² terrace and a 15.67 m² garden. It includes a two-car garage located in the residence’s secure basement. A thoughtfully designed residence, both inside and out, built with the utmost respect for the environment.
…By Cigal'immo


iad France - Rémy Buxo offers you: Californian-inspired architect villa with swimming pool, just 5 minutes from Uzès Located just five minutes from the historic center of Uzès, in a sought-after residential area, discover this stunning architect-designed villa of approximately 325 m² of living space, fully renovated in a Californian spirit, set on a beautifully landscaped and enclosed plot of 1,812 m². From the entrance, the house reveals exceptional volumes bathed in light. The spectacular cathedral living room, the true heart of the property, captivates with its generous spaces, fireplace, large bay windows, and perfect opening onto the terraces, garden, and swimming pool. Every detail has been considered to offer a quality of life where the interior and exterior merge into one. The contemporary kitchen, fully equipped, is extended by a back kitchen/laundry room and opens onto a pleasant shaded terrace, ideal for summer meals. An elegant mezzanine accommodates a library lounge as well as a workspace, offering a bird's-eye view of the living room. The master suite includes a dressing room and private bathroom. The sleeping area on the ground floor includes several comfortable bedrooms and shower rooms, allowing family and friends to be welcomed in the best conditions. A completely independent outbuilding harmoniously completes the property with two bedrooms, a kitchenette, and a shower room. A true asset for hosting, conducting an independent activity, or developing a seasonal rental project. Outside, the meticulously landscaped and fully enclosed Mediterranean garden offers a true haven of peace around a superb heated swimming pool of 10 x 5 meters, treated with salt. A summer kitchen, vast terraces, and a large garage of approximately 59 m² complete this rare ensemble. Contemporary architecture, remarkable volumes, omnipresent brightness, and quality features make this property a unique asset, ideal as a primary residence or a second home, just a few minutes from Uzès. Agency fees paid by the seller. Identification will be requested during the visit, in accordance with Article L.561-5 of the Monetary and Financial Code. Information on the risks to which this property is exposed, including the legal obligation of deforestation, is available on the Géorisques website: http://www.georisques.gouv.fr. This real estate announcement has been drafted under the editorial responsibility of Mr. Rémy Buxo, independent real estate agent (without holding funds), commercial agent for SAS I@D France, registered with the NIMES RSAC under number 911473957, holder of the real estate canvassing card on behalf of I@D France SAS.
…By Iad France


This property will be offered for auction through our partner Venteu on 1st October 2026. Pre-sale estimate: €2,250,000 to €3,750,000. Original asking price: €5,900,000. Built in the 11th century and enhanced during the Renaissance and Classical periods, this exceptional château, located just minutes from Uzès, is offered for sale. In its time, it welcomed Racine while he was writing some of his works. Completely restored, it now combines the character of its historic heritage with the comforts of contemporary living, while fully respecting its original architecture and charm. Extending over more than 1,200 m², the property is arranged around a vaulted inner courtyard, a garden, terraces and a swimming pool. Stone walls, vaulted rooms, mullioned windows and historic staircases bear witness to its medieval heritage, while bespoke contemporary features provide discreet modern comfort. The reception areas include spacious lounges, dining rooms, more intimate living spaces and private suites. A professional kitchen, cinema room, fitness room, bar, spa with hammam, games room and a wine cellar carved into the historic structure complete the property. The château comprises two wings as well as a separate guest house. The medieval wing, dating from the 11th century, forms the historic heart of the property. Carefully restored, it houses the main reception rooms, including a bar and games room opening directly onto the pool terrace. It notably retains its original spiral staircase, to which a significant portion of the €8 million restoration budget was devoted. The restoration also led to the discovery and complete restoration of two important Renaissance windows, fitted with specially selected glazing to preserve their original character. A spacious contemporary professional kitchen serves a large 12th-century dining room distinguished by its remarkable period fireplace. The 17th-century wing rises over three levels and includes the bedroom suites as well as a small kitchen opening onto the enclosed walled garden. Outside, the historic tower overlooks the village rooftops and leads to a panoramic rooftop terrace as well as a jacuzzi offering sweeping views over the village and surrounding countryside. The garden, enhanced by mature trees, the secure courtyard, shaded terraces and swimming pool create outdoor living spaces offering complete privacy. The château enjoys a privileged location in an authentic village renowned for its character, tranquillity and quality of life. Two renowned restaurants bring life to the village centre. Uzès, just 6 km away, offers a rich historical heritage, shops, galleries, restaurants and a renowned weekly market. The property also benefits from excellent accessibility thanks to its proximity to the motorway network, a TGV station 35 km away, the cities of Avignon and Nîmes, and the airports of Nîmes and Montpellier. The Mediterranean coast, the vineyards of the Rhône Valley and the landscapes of Provence are all within easy reach. This location perfectly combines the tranquillity of village life with close proximity to some of the most sought-after destinations in the South of France. This exceptional property has been carefully selected and is presented by our Janssens Immobilier agency in Uzès. Thanks to our exclusive partnership with Knight Frank, a global leader in luxury real estate, Janssens Immobilier offers each property exceptional international visibility. Information on the risks to which this property is exposed is available on the Georisques website : http://www.georisques.gouv.fr
…By Janssens Immobilier Uzès


Just 5 minutes from Uzès, discover this splendid contemporary villa of approximately 280 m², nestled in the tranquility of a beautiful enclosed and wooded garden of 1,600 m². The living area: Bathed in light, the majestic 100 m² reception room boasts superb proportions and large aluminum bay windows. The open-plan kitchen flows seamlessly into this space and opens onto a vast terrace, ideal for entertaining, leading to a lovely 10x5 m swimming pool. The sleeping areas: On the ground floor: A private master suite with dressing room, shower room, and WC. Upstairs: A second suite (with shower, bathtub, and WC), four large bedrooms, a separate bathroom, and a large fitted dressing room. The exterior: A 20 m² outbuilding offers excellent potential to be developed according to your needs (office for remote work, workshop, or guest room). High-end features include: solid oak parquet flooring, integrated and motorized Ferrari blinds for a combination of thermal comfort and transparency, reversible air conditioning, a pantry/laundry room, an automated gate, automatic watering system, an alarm system. A rare and secluded address, combining absolute comfort and timeless elegance. The fees are to be paid by the seller. Les informations sur les risques auxquels ce bien est exposé sont disponibles sur le site Géorisques : www. georisques. gouv. fr. ** ENGLISH SPEAKERS: please note that Capifrance has an international department that can help with translations. To see our range of 20,000 properties for sale in France, please visit our Capifrance website directly. We look forward to finding your dream home!
…By Capifrance - Nathalie Calle


Réf: 3902DC. In a charming village 10 MNS from Uzès, pleasant and large contemporary villa of approx. 190 m² living space on a lovely garden with succulents and swimming pool. It comprises 5 bedrooms including a master suite, a spacious living room, dining room/ fitted and equipped kitchen of approx. 80 m², 1 bathroom and 2 shower rooms, 2 terraces and a garage. This bright villa in a quiet neighborhood would be perfect for a large family. Agent Commercial Bel Immobilier
…By Bel Immobilier


In the heart of a charming and sought-after village near Uzès, this exceptional historic residence of approximately 550 sqm, including 460 sqm of living space, offers a rare blend of authenticity, elegance, and comfort. Beautifully restored with great attention to detail, it will appeal to lovers of heritage architecture and generous living spaces. The ground floor features a magnificent vaulted guard room, a contemporary kitchen, and various utility rooms. On the first floor, a splendid reception room bathed in natural light showcases a majestic fireplace and traditional exposed-beam ceilings. This level also includes a spacious south-facing study, two bedrooms with en-suite bathrooms, a large dressing room, and a unique duplex suite with its own lounge and bedroom. The second floor offers three additional bedroom suites, each with its own private sitting area, ensuring comfort and privacy for guests. Outside, a peaceful courtyard reveals stunning vaulted arcades, perfect for enjoying the mild southern climate. A jacuzzi-style plunge pool adds a final touch of relaxation to this serene outdoor space. A truly unique property, combining historical charm and modern comfort, exclusively presented by our Uzès agency. Thanks to our exclusive partnership with Knight Frank, a global leader in luxury real estate, Janssens Immobilier offers each property exceptional international visibility. This alliance strengthens our local expertise with the power of a network present in more than 50 countries. Information on the risks to which this property is exposed is available on the Georisques website : http://www.georisques.gouv.fr In accordance with current regulations, the EPC surface area of this property is calculated based on a standardised measurement of the living space. This measurement may differ from the total surface area measured accurately by our sales teams.
…By Janssens Immobilier Uzès


Character stone property built in 1830 is currently divided into 4 flats on 3 levels. On the ground floor are 2 studios, each approx. 30 m² and on the 1st and 2nd floor 2 more apartments, each with approx. 80 m². The apartments overlook a small garden. Great potential for an atypical project (rentals, bed and breakfast, art gallery, unique home etc).
…By Leggett Immobilier Paca


In the heart of the highly sought-after village of Saint-Quentin-la-Poterie, discover this charming 138 m² villa, set on a superb building plot of 1,660 m², beautifully landscaped and adorned with numerous Mediterranean species. Fully enclosed by beautiful walls preserving its privacy, the property offers several terraces facing different exposures, allowing you to enjoy the sun at any time of the day. The pool area, particularly pleasant, overlooks the entire garden and invites relaxation. Built with quality materials and in accordance with building standards, the house features a bright living space of 48 m², as well as 4 bedrooms, including 2 on the ground floor, providing ideal living comfort. Upstairs, the view extends over the garden, the village, and in the background, the Duchy of Uzès. In 2006, a double garage with a 50 m² workshop was created, complemented by a large storage mezzanine and automatic doors. Numerous amenities enhance this property: borehole, water softener, automatic gate, intercom, aluminum carpentry, fully automated swimming pool, and automatic irrigation. Its privileged location, in a quiet area while being just a few steps from shops and amenities, as well as its magnificent garden shaped over the years, make this property a rare opportunity in the sector.This description has been automatically translated from French.
…By Uzege Immobilier


Ref 4125VDNB Near the city center in the pretty village of Saint Quentin la Poterie, 5 minutes from Uzes, discover this beautiful villa consisting of two independent apartments that will allow 2 families to live together or to have rental income. On the ground floor, the 85 m2 T3 newly renovated, with air conditioning and electric roller shutters, includes a beautiful living room with open kitchen, a terrace, a pantry, two large bedrooms including one opening onto a second terrace, a shower room, and a separate toilet. On the 1st floor, the 70 m2 T3 also has two bedrooms, a living room, a separate equipped kitchen, a shower room, and a pretty private terrace. These apartments are currently rented since 04/2025, offering immediate rental income of 750 euros per month. At the entrance to the house, you will benefit from a shared private parking space for the 2 apartments. This property is ideal for a buyer wishing to combine primary residence and rental investment, or for a heritage project. To visit. Agent Commercial Bel Immobilier
…By Bel Immobilier

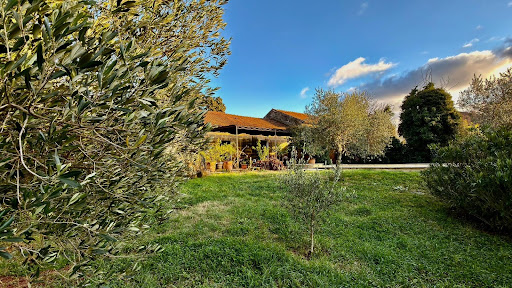


The advertiser did not provide an english description for this listing.
…By Christine Arnoux Immobilier


EXCLUSIVE - Just 1 km from the center of Saint-Quentin-la-Poterie, discover this magnificent 18th-century stone property, fully renovated with high-quality materials. Spanning 192 m² of living space, it is set on a superb enclosed plot of 4,200 m², without any overlooking neighbors, offering a privileged living environment. From the entrance, the charm of the past is immediately felt: authenticity, character, and elegance blend perfectly with the comfort and modernity brought by careful renovation. The ground floor, largely open to the outside thanks to large bay windows, benefits from exceptional brightness in every room. You will find: A custom kitchen with high-end finishes, along with the living area, a functional pantry, a lounge enhanced by beautiful stone vaults and a large fireplace, currently a reception hall, as well as a second lounge. On the first floor, three large bedrooms each have their own private bathroom, offering comfort and intimacy. An attic space remains to be developed according to your wishes: dormitory, playroom, office, or relaxation area. Adjacent to the farmhouse, 2 additional rooms of 23 m² each offer numerous possibilities: independent studio, office, gym, or summer kitchen. Regarding outbuildings: a large 70 m² garage with three doors, ideal for parking several vehicles or creating substantial storage space. Outside, you will enjoy a superb 12 x 6 m masonry pool, beautiful terraces, and numerous parking areas. Very nice features accompany this property: wells, new boiler, air conditioning, and walkable amenities.This description has been automatically translated from French.
…By Uzege Immobilier


Ideally located in the heart of Saint-Quentin-la-Poterie, this charming village house offers 127m² of living space, along with numerous annex spaces. It consists of a vast entrance hall, a kitchen to be fitted out, a living room equipped with reversible air conditioning, three bedrooms, and a shower room with a toilet.You will also enjoy two pleasant terraces of 10 m² and 50 m², accessible from the living space. An attic that can be converted allows for the creation of an additional living area of approximately 60 m². On the ground floor, several outbuildings offer great potential for artistic, commercial, or rental activities, with an already existing independent entrance.Finally, a 48 m² garage and two parking spaces complete this set.A sound and well-maintained structure: recent insulation of the attic and exterior, plumbing, electricity, roof, and facade redone.A beautiful opportunity not to be missed!This description has been automatically translated from French.
…By Uzege Immobilier


Built in the 1990s and impeccably maintained over the years, this charming property immediately captivates with its warm atmosphere, harmonious volumes, and exceptional quality of life. The garden, beautifully planted with olive trees and truffle oaks, offers an intimate and soothing Mediterranean ambiance. Designed to fully enjoy sunny days, the outdoor areas are centered around an elegant 5 x 10 m swimming pool with a fitted sun deck and solar shower. The terrace features an authentic pizza oven made from Cévennes lauze stone, ideal for extending summer evenings in a convivial and refined setting. The property also benefits from a borehole supplying water for both the garden irrigation and the swimming pool, providing true everyday comfort. On the ground floor, bright and welcoming living spaces include a cosy lounge with fireplace, a dining room opening onto the garden, a tastefully renovated kitchen, an independent office, and a bedroom with shower room. Upstairs, three bedrooms with built-in storage share a bathroom and a separate WC, offering a comfortable and functional sleeping area. A garage, cellar, and additional storage spaces complete the property. A charming address, ideal as a primary or secondary residence in one of the most sought-after villages of the Uzège region. This property is offered for sale by our Uzès agency. Thanks to our exclusive partnership with Knight Frank, a global leader in luxury real estate, Janssens Immobilier offers each property exceptional international visibility. This alliance strengthens our local expertise with the power of a network present in more than 50 countries. Information on the risks to which this property is exposed is available on the Georisques website : http://www.georisques.gouv.fr In accordance with current regulations, the EPC surface area of this property is calculated based on a standardised measurement of the living space. This measurement may differ from the total surface area measured accurately by our sales teams.
…By Janssens Immobilier Uzès


In a privileged environment, in the heart of a sought-after village in close proximity to Uzès, this elegant property of approximately 240 m² is set within a green setting of 3,500 m², perfectly enclosed and without any overlooking neighbors.Upon entry, a hall with closets leads to a beautiful reception room bathed in light, enhanced by a stone fireplace. Adjacent to this is a friendly dining room and a fully equipped kitchen, followed by a utility/laundry room. All of these living spaces open via large sliding bay windows onto terraces offering a pleasant view of the olive trees.The master suite, located on the ground floor, benefits from a lovely opening onto the garden. It consists of a dressing room, an office, and a complete bathroom with a bathtub and an Italian shower. A second independent suite, accessible from a charming covered area, completes this level, offering privacy and comfort to your guests.A stone staircase leads to the upper floor, where two additional bedrooms – one of which has a water point – share a shower room. A landing with storage completes this sleeping area.Outside, the carefully landscaped garden features a superb swimming pool accompanied by its fully equipped pool house, shaded by sloping pines. A charming place where authenticity and modern comfort blend in a preserved natural setting.This description has been automatically translated from French.
…By Uzes - Sotheby's International Realty


EXPERTIMO est le leader français des réseaux dédiés aux mandataires expérimentés
…By Expertimo


iad France - Mélanie Houllière offers you: Just five minutes from Uzès, in the heart of the charming village of Sagriès, discover this pleasant house built in 2012, all on one level with a garden and a pool. Offering you a peaceful living environment, this property has a plot of approximately 860m2 with no real overlooking. The land is divided into 2 spaces: the house and its flat, easy-to-maintain garden, and the circulation area with garage and parking access.Developing approximately 151 m² of living space, the house features a spacious living area with a living room and an open kitchen of 65 m². Facing mostly south, the living room opens onto the terrace with a view of the garden and the pool measuring approximately 7 x 4 meters.The night area includes three bedrooms, including a master suite with a private shower room, WC, and a large independent bathroom.This house is also appealing due to its energy performance, guaranteeing real comfort (DPE B and A). It is equipped with a wood stove and reversible air conditioning.Notable advantage: A parking space suitable for a truck or camper van and a large basement of over 100 m² complete the property, including: garage, technical room for the pool, and storage spaces.A rare property, well-suited for a primary residence or secondary home, which will charm you with its balance between modern comfort, functionality, and a privileged living environment.A great opportunity to discover!Agency fees are the responsibility of the seller. A valid identity document will be requested during the visit, in accordance with article L.561-5 of the Monetary and Financial Code. Information on the risks to which this property is exposed, including the legal obligation to clear brush, is available on the Géorisques website: http://www.georisques.gouv.fr. This real estate advertisement has been drafted under the editorial responsibility of Mrs. Mélanie Houllière, independent real estate agent (without holding funds), commercial agent of SAS I@D France registered with the NIMES RSAC under number 502249865, holder of the real estate prospecting card on behalf of I@D France SAS.This description has been automatically translated from French.
…By Iad France


A characterful eighteenth-century home for sale outside Uzès. Located 10 minutes from Uzès in the charming, dynamic village of Arpaillargues, this superb eighteenth-century stone ‘mas' or farmhouse retains all the spirit and charm of Provençal architecture. One has only to walk in through the gate to be won over by the tranquillity and exclusive character of the property, where three dwellings are arranged around an enchanting garden. The property comprises three separate units: the main farmhouse and two self-contained cottages, each with its own living area including kitchen and lounge. Although situated in the heart of the village, the complex enjoys complete peace and quiet and is tucked out of view thanks to a delightful garden comprising several spaces: converted barns for your leisure hours, a welcoming summer kitchen and a harmoniously integrated stone pool. The main house offers authenticity and natural light in around 500 sqm of livable space. A series of very beautiful vaulted rooms – lounge, dining room and kitchen – open directly onto the garden. The stone arches give the rooms a welcoming feel without ever reducing the light. Upstairs, the sleeping accommodation is arranged around a shaded gallery: two en-suite bedrooms, a large dormitory and several additional spaces that could be converted into workshops or offices for creative minds in search of inspiration. The two cottages are at either side of the garden, and both enjoy privacy and independence. They have been tastefully restored with respect for their period materials, and they provide a modern standard of comfort. Finally, the complex includes a large garage that can hold up to four vehicles easily. The property, which has been fully renovated over the last three years, boasts built-in air conditioning and high-quality appointments. Its two self-contained cottages make it equally suitable for family use or for a hospitality business. An outstanding property, less than 10 minutes from Uzès, for admirers of stonework, authenticity and the thriving villages of the South of France. This property has been selected by our Uzès branch. Thanks to our exclusive partnership with Knight Frank, a global leader in luxury real estate, Janssens Immobilier offers each property exceptional international visibility. This alliance strengthens our local expertise with the power of a network present in more than 50 countries. Information on the risks to which this property is exposed is available on the Georisques website : http://www.georisques.gouv.fr In accordance with current regulations, the EPC surface area of this property is calculated based on a standardised measurement of the living space. This measurement may differ from the total surface area measured accurately by our sales teams.
…By Janssens Immobilier Uzès


This superb stone-built house is for sale in a sought-after village less than 7 km from Uzès. The property backs onto a hillside, which its moderately commanding due-south-facing position undeniably puts to advantage. Clearly there were originally two houses, which have been joined together to make a harmonious and unusual whole. It currently has approximately 200 sqm of floorspace plus some adjoining spaces (utility room, cellars and gym) on a circa 850 sqm plot divided into terraces (3). The house is entered via an attractive stone staircase leading to the main level comprising, on one side, a top-of-the-range fitted kitchen and a bright lounge with a monumental fireplace. Stairs lead to the principal bedroom and its shower room. The other section of the house is a real surprise, with a sure-fire ?wow? effect from the billiards area and the rock outcrop in the room, which could be made into a second lounge. There are two small children?s bedrooms and a shower room here. An attractive stone staircase leads up to the second floor, which comprises two beautiful bedrooms (with magnificent views of the countryside) and a family bathroom. Another terraced area, with a clear view across the village and all the way to Uzès, can be reached from here. On the main level, a little stone house, which also backs onto the hill and which contains a bedroom and shower room, will make a perfect retreat for friends. The main event is the magnificent and fully secure swimming pool nestling in the rock. The whole property is in very good condition, elegant and well presented. A perfect holiday home for the family or for letting, a few minutes from Uzès. This property is for sale by our real estate agency of Uzès. Thanks to our exclusive partnership with Knight Frank, a global leader in luxury real estate, Janssens Immobilier offers each property exceptional international visibility. This alliance strengthens our local expertise with the power of a network present in more than 50 countries. Information on the risks to which this property is exposed is available on the Georisques website : http://www.georisques.gouv.fr In accordance with current regulations, the EPC surface area of this property is calculated based on a standardised measurement of the living space. This measurement may differ from the total surface area measured accurately by our sales teams.
…By Janssens Immobilier Uzès


Exclusively, in the charming village of Blauzac, 8 km from Uzès, Swixim offers you this beautiful single-storey villa in the heart of a beautiful wooded and fully enclosed plot of 1500 m2. A magnificent 5x10 swimming pool and its summer kitchen await you for moments of joy with family or friends. Absolute peace and quiet just two minutes from the village centre and its shops. For more information, contact Franck ULRICH at +33 6 51 84 21 32 or [email protected]
…By Swixim International Uzès - Côté Soleil Immobilier


Caps immobilier invites you to discover this superb single-storey house, a haven of peace and tranquility. This 165 m² house built in 1975 and renovated in 2011 offers a perfect balance between old-world charm and modernity. With its 7 rooms, including 5 spacious bedrooms heated by a heat pump, the 29 m² living room is flooded with light thanks to its large openings, offering a stunning view of the 5879 m² garden and the 94 m² terraces, perfect for al fresco dining or relaxing in the sun. The independent kitchen, fitted and equipped, is a true living space where aspiring chefs can express themselves. The two shower rooms, 2 toilets including 1 separate, ensure optimal comfort for all occupants. The 6 outdoor parking spaces can accommodate family and friends without worry. Facing east-west, this house enjoys natural light all day long with several shops and schools nearby. This property is monitored by Isabelle BRAVO, real estate advisor at caps immobilier. Fees are the responsibility of the seller. Energy class A, Climate class A. The average estimated amount of annual energy expenses for standard use, established from energy prices in 2021, ranges between €602.00 and €816.00. Information on the risks to which this property is exposed is available on the Géorisques website: georisques.gouv.fr. Your CAPS real estate advisor: Isabelle Bravo Commercial agent (Individual business). We reward business introducers, you help us, we reward you!This description has been automatically translated from French.
…By Transaxia
'%20stroke='%23DDAA3A'%20stroke-width='1.909'%20stroke-linecap='square'%20stroke-linejoin='bevel'/%3e%3c/svg%3e)
Receive by email any new listing that may match your search criteria
Your criteria :
By validating this form, you accept the general conditions of use of Le Figaro Properties.
These agencies offer a selection of luxury properties vente at Uzès. Feel free to contact them for personalized assistance.





