

luxury real estate for sale Saint-Martin-de-Valgalgues, France


Villa with pool and terrace Saint-Martin-de-Valgalgues (30)
Located in a village with shops, this single-storey villa of approximately 150m2, completely renovated in 2023, is revealed at the end of a dead-end road on a plot of approximately 1600m2 in an idyllic and peaceful setting. From the entrance, the choice of materials and colors evokes the softness of a cocoon. The ground floor offers a beautiful living space, carefully oriented towards the different terraces, which create a perfect continuity between interior and exterior. The living room of approximately 56m2, flooded with natural light, seduces with its clean lines which add a feeling of space and fluidity warmed by a Godin wood stove. In the extension of the kitchen, a master suite of approximately 20m2. The night wing of the villa has three bedrooms, two of which have a private shower room, a bathroom, WC. A fifth dormitory room completes this night area. All rooms are equipped with reversible air conditioning, double glazing and electric shutters. Outside, this property has a beautiful heated swimming pool (12.5X5) with salt, with pool house, decorated with its beach, not overlooked in a landscaped garden with automatic watering, a jacuzzi, a pétanque court. The house also has 3 covered terraces, a carport, a parking area. The property is sold furnished. This property has been entrusted to us by the owners, it is with great pleasure that we will send you all the additional details and organize a visit. Contact Yoann BIHAIS 06 84 02 07 22 - SWIXIM International Agency in Vézénobres. 'Our brand is open to inter-agency sales subject to the presentation of a qualified client.' ?Information on the risks to which this property is exposed is available on the Géorisques website http://www.georisques.gouv.fr ?
…By Swixim International Uzès - Côté Soleil Immobilier


Property with pool Est - Saint-Martin-de-Valgalgues (30)
This charming 15th-century Provencal farmhouse has been completely renovated in keeping with its authentic character. It sits on a beautiful one-hectare (2.47 acres) plot on the edge of a quiet residential neighborhood, 10 minutes by car north of Alès. A stroll through the garden takes you to the swimming pool 10x5 meters (33 x 16 feet), the pétanque court, the truffle oak grove and a small stream below, which joins two popular hiking trails. Part of the land is constructible. The farmhouse is organized to provide two large, separate apartments, connected by a laundry room, for a possible bed & breakfast activity. Access to the first apartment is via a magnificent terrace that can accommodate a large table. The kitchen is atypical and attractive, with its exposed stonework, vaulted ceiling and old fireplace. An office and two storage rooms are an extension of the kitchen. Across the hall is a bedroom with a sublime en-suite bathroom. On the garden level, 8 beautiful vaulted cellars could be converted into additional rooms. The second apartment, arranged over two floors + a mezzanine, comprises 6 bedrooms, 5 shower rooms and 5 toilets. The kitchen and dining area is located in a beautiful room with a very high, sloping ceiling. It opens onto a large sheltered terrace, perfect for cool summer meals. A property that offers peace and space, yet is very close to the town center and shops. Contact : Emilie Crouzet +33 6 95 74 22 06. Information on the risks to which this property is exposed is available on the Géorisques website: www.georisques.gouv.fr
…By Poncet & Poncet
178 listings near Saint-Martin-de-Valgalgues
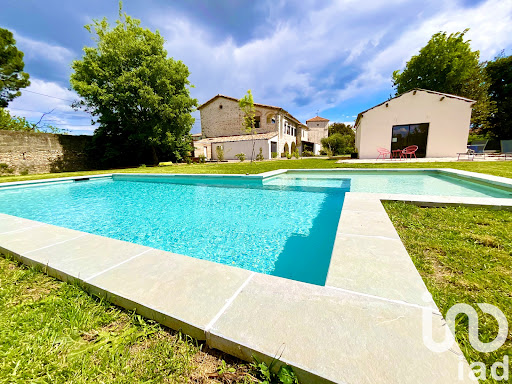

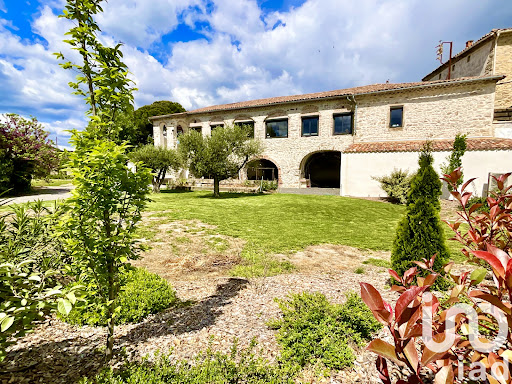
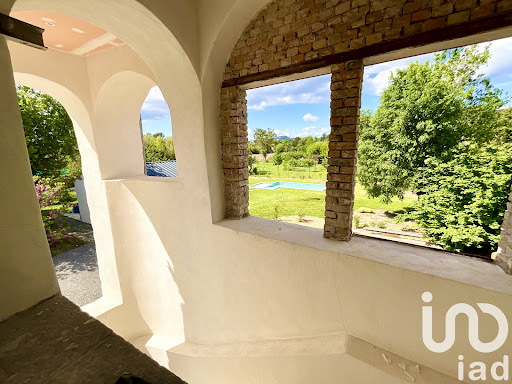

Mas Ales (30)
iad France - David Brunel (06 73 81 54 44) offers you: Provençal farmhouse benefiting from exceptional renovations. Authenticity and charm characterize this magnificent building dating back to 1807. With its 250m² of living space and a 40m² outbuilding, this property offers 4 bedrooms, including 3 en suite, a mezzanine, a game room, and an impressive 110m² living room filled with light. The house features underfloor heating, air conditioning, and top-of-the-line aluminum joinery, all with an 'A' rating for energy performance diagnosis for optimal comfort. Outside, a swimming pool, a landscaped garden, a petanque court, and a garage complete this prestigious ensemble. The proximity to all amenities makes this property a rare gem. A visit is essential to fully appreciate this unique opportunity. Agency fees are the responsibility of the seller. Energy display information for this property: ENERGY class A index 46 and CLIMATE class A index 1. Information regarding the risks to which this property is exposed is available on the Géorisques website: www.georisques.gouv.fr. This real estate advertisement has been written under the editorial responsibility of Mr. David Brunel EI (ID 71912), independent real estate agent (without fund holding), commercial agent of the SAS I@D France registered with the NIMES RSAC under number 919387381, holder of the property canvassing card on behalf of the company I@D France SAS. Discover all our properties on our website. www.iadfrance.frThis description has been automatically translated from French.
…By Iad France


Property with pool Ales (30)
This particularly beautiful hotel is nestled in the heart of a 743 m2 enclosed garden, featuring a swimming pool and a spa, offering an oasis of tranquility in a very quiet neighborhood. It benefits from being close to all amenities, thus providing a privileged living environment where comfort and serenity harmoniously combine.You will be welcomed by a shaded garden with a superb heated pool measuring 3.5 x 8 meters, secured by an electric cover, and surrounded by a marble carpet terrace. At the end, a glasshouse leads to the spa, and a stone fountain encourages relaxation and conviviality.This exceptional property, renovated with high-end finishes, charms with its Art Deco style, where beautiful high ceilings, period fireplaces, moldings, chandeliers, and stained glass windows mix together. An elegant entrance provides access to a double living room with antique fireplaces on one side and to a beautifully crafted kitchen, equipped with a central island and a lovely dining area on the other.On the night side, the private space upstairs offers two lovely bedrooms, a large fitted dressing room, a sumptuous bathroom, and an office, thus ensuring precious intimacy. For guest rooms, four magnificent furnished suites, with an independent staircase, each offer their own identity: king-size bed, luxurious bathroom, fitted dressing, and closets. On the ground floor, the spa overlooks a small private garden and the pool, completing this idyllic picture.For optimal organization, the property also has 134 m2 of usable space, including a pantry, a laundry room, a boiler room, a wine cellar, and a workshop. The technical area is equipped with a new city gas boiler, reversible air conditioning in all rooms, a thermodynamic water heater, a solar water heater, and a booster pump. Security is ensured by a reinforced door, an alarm system, and a beautiful gate with a digicode. Bonus: 80 m2 of floor space is buildable, with a building permit granted for the construction of a rooftop apartment with garages on the ground floor. Rare in the city center!This architectural gem is a unique opportunity! For any information and visit request, exclusively contact Pascaline - LGM IMMOBILIER Pierre & Prestige, available 7/7. Announcement written by Pascaline HOUVENAGHEL, independent agent registered at the Nîmes tribunal under N° RSAC 852 264 290. Agency reference: 9613This description has been automatically translated from French.
…By Lgm Immobilier


House with pool Ales (30)
In a village close to Alès, this renovated family house of 262m2 is just waiting for you. On the first floor, you will be welcomed by a large, bright living room of more than 97m2, decorated with a terrace offering a clear view. A modern and equipped kitchen completes this friendly space. This level also houses two bedrooms, including a beautiful master suite with veranda, bathroom and dressing room, as well as a second bedroom with vaults and its own bathroom. The second level reveals an additional sleeping area with a dormitory and a bathroom, perfect for welcoming family and friends. On the ground floor, you will find a fourth bedroom with its private terrace, a laundry area, as well as a spacious 54 sqm workshop, ideal for DIY or art lovers. The 3900 sqm garden, planted with trees and sheltered from view, is a true green setting where you can enjoy the swimming pool in complete privacy. The additional assets of this property include convertible attics and a 23 sqm room on the ground floor, offering numerous design possibilities according to your needs and desires. This house is an opportunity combining charm, comfort and potential, ready to welcome its new owners. ENERGY CLASS B / CLIMATE CLASS A Estimated average amount of annual energy expenditure for standard use, established based on energy prices for the year 2021: between 1520 euros and 2100 euros. Delphine : 0676603468
…By Espaces Atypiques Nimes


House with terrace Ales (30)
In the heart of a village just a few minutes from Alès, this 19th century building spread over several levels, consists of three gîtes and a guest room sold furnished. and a private dwelling. On the first floor, a bright living room, a kitchen and two bedrooms, including a master suite with bathroom and WC. A laundry room with WC, as well as a bathroom and an office/bedroom complete this level. On the ground floor, a beautiful room suggesting an additional bedroom with its magnificent cement tile floor. The first gîte, with its covered terrace, is located in the old barn. It has a living/dining room, an equipped kitchen, a bathroom and a WC. The mezzanine offers two bedrooms. With an independent entrance, it can also be attached to the guest bedroom with its bathroom. The second gîte is also spread over two levels, with its private terrace overlooking the interior courtyard of the farmhouse. On the ground floor, a kitchenette, and upstairs a lounge area with a bathroom and a mezzanine bedroom. The third gîte, with its vaulted ceilings, has its own entrance from outside the farmhouse. It offers an equipped kitchen and dining room area, as well as a sleeping area and a bathroom. The farmhouse is structured around a magnificent interior courtyard, intimate and sheltered from prying eyes. An outbuilding has been converted into a relaxation area with its jacuzzi. You will access the bucolic garden through the wrought iron gate. The advantages: large cellars and attics with multiple potential promise you another great expansion project. Exposed stone walls, wrought iron railings, beams, raw flooring, cement tiles and vaults are beautiful materials which mark the authenticity of this unique place. Gîte project or family home, let yourself be seduced by the charm of the place. ENERGY CLASS F / CLIMATE CLASS C Estimated average amount of annual energy expenditure for standard use, established based on energy prices for the year 2021: between 6,330 euros and 8,640 euros. Delphine : 0676603468
…By Espaces Atypiques Nimes


Property with pool Ales (30)
Ideally located between river and chestnut trees, this building steeped in history will not fail to charm you. This old farmhouse built from local stone and with a charming gravelled central courtyard has been renovated and transformed over the years and projects. It covers more than 700m2 and can accommodate up to 31 people. It consists of a main residence which can accommodate a large family (4 bedrooms), 6 fully equipped rental units with independent spaces and access, a magnificent covered terrace of approximately 340m2 which can be exploited to organize events. (Marriage, around well-being?) This vast property surrounded by greenery of approximately 2.4 hectares is an ideal place to recharge your batteries, bordered on one side by the woods and on the other by a river located below. To complete this property a magnificent swimming pool (11x5) with UV treatment, a source used all year round, numerous cellars Heating: central oil, wood stove If you are looking for a property steeped in history with character, do not hesitate to contact me Sandra NAVARRO 06 36 18 75 71 - SWIXIM International Agency in Vézénobres Information on the risks to which this property is exposed is available on the Géorisks website http://www.georisks.gouv.fr
…By Swixim International Uzès - Côté Soleil Immobilier


Villa with pool Ales (30)
Swixim International in Vézénobres offers you this magnificent villa with a breathtaking view, perched in the heights of a popular district at the gates of Alès. Do you dream of space, light and tranquility? Then this property is made for you, built in a dominant position, nothing is missing! Composed of 3 bedrooms (possibility of a fourth), a living room of more than 50 M2 bright thanks to its large bay windows opening onto the garden and the swimming pool, an open fitted kitchen of 20 M2, a laundry room and an office. On the outside, a closed garage, a double carport with solar panels (resale of electricity for another 10 years) This villa is built with quality materials, in a quiet environment, without nuisance, not overlooked but close to amenities, schools and transport. Put down your suitcases and go out to enjoy the enclosed and wooded grounds of 8200 M2 and the blue waters of the magnificent masonry swimming pool and its pool house. Technical side: Oil-fired underfloor heating for the ground floor and by radiator for the first floor, air conditioning in the living room and in a bedroom upstairs, septic tank. Do not delay in contacting us! This property has been entrusted to us by the owners and it is with pleasure that we will send you all the desired details and organize a possible visit. Contact Bérengère Degrand Swixim International Vézénobres 06.50.57.17.09 or [email protected] The fees are the responsibility of the seller ?Information on the risks to which this property is exposed is available on the Georisques site http://www.georisques.gouv.fr ?.
…By Swixim International Uzès - Côté Soleil Immobilier


Farmhouse Ales (30)
A Tuscan-style farmhouse with 51 hectares of grounds on a hill between the Cévennes mountains and the scrubland of France's Gard department. At the end of a tarmac road, you see the southern side on the farmhouse on a hill, which was probably once a Roman oppidum. One of its towers rises at the corner of the edifice; the other stands symmetrically to it, behind a cluster of trees. The site used to be an agricultural building. Its north wing was the first section to be built. Restoration works that were completed in 1714 transformed it, giving it its Florentine style of today. Later, it was a refuge for Camisards – Huguenot rebels in the Cévennes region; a prison for Italian soldiers; and a place of resistance and conflict – bullet holes and wall inscriptions attest to this. Today, it looks out over the surrounding countryside and the property’s grounds: an unbroken expanse of 51 hectares made up of olive groves, meadows and scrubland. The building complex encloses a courtyard. A passage for horses cuts through its south wing, forming a carriage entrance. The outer walls are rendered with old lime coating beneath which a bond of rounded limestone rocks can be seen. The property’s southern face is flanked with two corner towers. Windows in line with each other punctuate its facade, either side of its basket-handle archway that looks out over a swimming pool and pool house. On the first floor, four tall, narrow windows are spaced out more evenly and symmetrically, with bull’s eye windows beneath the eaves. The towers’ front and side walls are punctuated with a window on each floor. These windows are identically sized. The carriage-entrance gate is painted red, as are the window shutters, on the edifice’s south side and its other faces too. The north and west wings are now hidden behind two metal barns – tokens of the property’s recent agricultural activity. The eastern face looks out across an endless view that stretches all the way to the Alps. The different building sections are crowned with hipped or gable roofs adorned with barrel tiles and underlined with double-row génoise cornices. They house two apartments, an oratory and annexes formerly used for agriculture, silkworm farming and business.
…By Patrice Besse


Property with pool Ales (30)
Southern Cévennes, at the gates of Alès, in a green setting. Property with 15 rooms of approximately 355m2 - Main house: 10 rooms, 245m2. Living room / lounge 43m2 with fireplace, all opening onto a covered terrace and a south-facing veranda with a green outdoor space that captivates you with the unobstructed view. Separate dining kitchen, 5 guest suites (bedroom, shower room, toilet), T3 apartment and private T2 studio (all with independent access). Laundry room, Boiler room.... Caretaker's house T5 110m2: Living room / kitchen, 3 bedrooms, lounge, 2 shower rooms, 2 toilets, private terrace. Swimming pool with beach, green relaxation area, pétanque court.... The whole on a mainly flat plot with terraced areas (4700m2). Interesting rental income. No nuisances or overlooking. Photos / videos on phone contact exclusively. This property is entrusted to us by the sellers, so it is essential to contact us for any additional information and visits. Contact: Guillaume Vignes 06 47 43 52 94 Swixim InternationalThis description has been automatically translated from French.
…By Swixim International Uzès - Côté Soleil Immobilier


House with terrace Ales (30)
It is at the gateway to the Southern Cévennes that you will find this character house with the appearance of a country house. Quiet and not overlooked, nestled in the middle of 3800m2 of green land. It has approximately 153 m2 of living space and has just benefited from a complete renovation for maximum comfort with careful finishing touches. The house has four bedrooms (including a suite on the ground floor), a bright living room opening onto a terrace sheltered by a pergola. The kitchen is separate and its walls reveal the beauty of the stones of the Gard. Here nature reigns supreme, offering a dominant view of the surroundings and the calm of the place is only disturbed by the cicadas. However, the city, its shops and its amenities are all nearby. This large plot of land is suitable for a swimming pool and everything is already technically planned and costed to install the swimming pool of your choice. The advantages of this stone house include good energy performance, recent insulation, a septic tank up to standard, and a location without any nuisances of any kind. Many possibilities are still available to enhance this large plot of land. If you want a swimming pool, a permit has been filed and is just waiting for your approval. A unique opportunity for those looking to combine authentic charm and modernity in a peaceful, green setting. To organize a visit or for more information, contact Christine JUNG, SWIXIM international broker in Vézénobres at 06.13.30.50.98 or [email protected] Information on the risks to which this property is exposed is available on the Géorisques website http://www.georisques.gouv.fr The price is 529,000 ?. The fees are the responsibility of the seller
…By Swixim International Uzès - Côté Soleil Immobilier


Property Ales (30)
Residence: Vast country farmhouse with origins dating back to the 13th century, organized around a pleasant enclosed courtyard and consisting of 4 independent units: - 3 Apartments occupied by the family owners (135, 70, and 150 m² of living space) - A large gîte of 155 m² capable of accommodating 14 to 16 beds. Operation: Numerous stone outbuildings attached to the farmhouse: large storage room, garage, workshop, various technical rooms totaling nearly 800 m². More modern operation buildings located away from the farmhouse: Sheepfold of 435 m² and agricultural sheds of 75 and 235 m². Land: Very beautiful land unit of 33 hectares in one block around the buildings: - Nearly 21 hectares of bare land, transferred with corresponding DPB (Payment Entitlement) - About 5 hectares of meadows and pastures partly fenced around the sheepfold - Just over 6 hectares of scrubland and woods surrounding the cultivable plots. Additional elements: Dining hall of 90 m² accompanied by its kitchens and storerooms with cold room. Central heating with fuel oil, supplemented in some housing by reversible air conditioning and wood stove. Town water and recent independent sanitation. Mission and challenges of Safer regarding this property - Support local development. To know the general conditions for Safer's intervention, please click on this link or copy it into your browser's address bar https://www.proprietes-rurales.com/page/informations-fr_157.htm Information about the risks to which this property is exposed is available on the Géorisques website: georisques.gouv.fr Photos: © Copyright Safer - Use prohibited without the author's consent.This description has been automatically translated from French.
…By Societe D'amenagement Foncier Et D'etablissement Rural Occitanie


House with pool Ales (30)
It is in the heart of downtown Alès that you will find this residence of approximately 423m2, decorated with moldings, marble fireplace, high ceilings and tiles, beautiful materials which mark the authenticity of this place . The interior layout is as follows: the entrance hall serves, on the ground floor, a large, bright living room and its dining area offering you a warm and welcoming atmosphere, as well as a fully equipped kitchen. A first staircase leads to a private area, including two spacious bedrooms, a beautiful bright bathroom and a dressing room. The second staircase, the centerpiece of the house, allows you to access the guest bedroom area. Spread over several levels, it is made up of four suites, each with a shower room or a private bathroom. On the ground floor, an additional suite with its kitchenette, jacuzzi and a magnificent glass roof giving access to the garden, thus creating a space of privacy. The 743m2 land offers great moments of relaxation thanks to its heated swimming pool. The advantages: plenty of storage space, a large cellar whose function is to manage household linen with its laundry area, wine cellar, and many more possibilities. Whether you are considering creating guest rooms or simply enjoying a beautiful family home, come and discover this great opportunity without delay. Contact : Axel 0760852855 ENERGY CLASS B / CLIMATE CLASS B Estimated average amount of annual energy expenditure for standard use, established based on energy prices for the year 2021: between 2330 euros and 3230 euros.
…By Espaces Atypiques Nimes


Castle Centre Ville-Stalingrad - Ales (30)
This superb 16th century chateau has been extremely well restored, preserving original architectural and decorative features, and comprises a central building flanked by three round towers, one of which contains a magnificent spiral staircase. Ideally situated 2 minutes by foot from a small village with basic commodities, the property benefits from an exceptional, protected environment. It occupies a commanding position and is surrounded by almost 2.5 ha of parkland and meadows bordered by a river. There is a town with all shops and services just 20 min away; Nîmes (airport, TGV station and motorway) is 75 min. Selling price : 2 400 000 euros Fees at seller's expense Energy class: E Climate class: E Estimated annual energy costs for standard use: between 7,990 euros and 10,880 euros per year. Prices indexed to 01/01/2021. The information on the risks to which this property is exposed is available on the site: georisques.gouv.fr
…By Mercure Forbes Global Properties Languedoc-provence


Villa with pool Centre Ville-Stalingrad - Ales (30)
Sous Compromis Ideally located in a village close to Alès with shops and school, contemporary 115 m² villa with swimming pool in enclosed, landscaped grounds of 1500 m². This single-storey home comprises an entrance hall opening onto a living space comprising a fitted kitchen, dining room and lounge area of around 40m² opening onto a south-facing terrace with views over the garden and pool. Three bedrooms with storage space share a bathroom and a master suite with shower room, wc and dressing room. A laundry room and garage complete the property. Features: photovoltaic panels, ducted heat pump heating, crawl space, motorised gates, thermodynamic hot water tank, swimming pool, garage.
…By Cigal'immo


House with pool and terrace Saint-Privat-des-Vieux (30)
Immobilier.notaires® and the notarial office OFFICE NOTARIAL DU DUCHÉ, SARL offer you: House / villa for sale - ST PRIVAT DES VIEUX (30340) - - - - - - - - - - - - - - - - - - - - - - In Saint Privat des Vieux, beautiful traditional villa on the heights benefiting from an unobstructed view with an infinity pool. Ideally located with 7000 m² of land including 3000 m² of garden. Its interior of approximately 176 m² has been fully updated to modern tastes with a beautiful living area opening onto the terrace with pool and relaxation space. Master suite with shower room and spacious dressing room, and 3 other bedrooms with shower room and toilets for the main living area. On the ground floor, outbuildings: laundry room, underground cellar, game room, workshop, and a room that can be converted into an office/workshop for a professional, artistic, or wellness activity. An annex house with a double garage to accommodate family or friends or any seasonal or annual rental project (independent access and no overlooking). An independent annex completes this property with a spa and a gym or relaxation area. Here is a property with 'multiple choices' for a life project in the South! Must be discovered without delay! - - - - - - - - - - - - - - - - - - - - - - Visits: By appointment. Contact: 06.11.71.27.59 - - - - - - - - - - - - - - - - - - - - - - Advertisement from the OFFICE NOTARIAL DU DUCHÉ, SARL study - Notaries in Uzès - SIRET No.: 92158190600010 - - - - - - - - - - - - - - - - - - - - - - Immobilier.notaires®: Evaluate, buy & sell with notaries all over France. 12,000 notaries, experts, and negotiators support you in your real estate projects with complete confidence.This description has been automatically translated from French.
…By Immobilier.notaires®


Property with pool Rousson (30)
Located in a charming environment with a superb panoramic view, on more than 50 hectares of land, this stone property offers approximately 400 m2 of living space. Ideal for a large family home, a reception activity or agricultural activity, the building is structured around an interior courtyard which distributes two apartments as well as various outbuildings including a former silkworm farm of approximately 500 m2. The estate extends over more than 50 hectares in one piece, made up of meadows, olive groves, forests and scrubland. The various buildings with a purely Cévennes identity from the 18th and 19th centuries house a silkworm farm built on vaulted stone cellars, a large room used until recently for the fruit and vegetable trade topped with a wooden floor, cellars, stables, dovecote, as well as an old oratory. The living area has 2 apartments. The first on one level consists of a kitchen living room, a library, a bathroom, and 2 bedrooms. The second on 3 levels consists of an office, a kitchen, a large living room with fireplace, 4 bedrooms, a bathroom, 2 shower rooms, as well as 2 large rooms dedicated to art: music and painting. Has the identity of our old farmhouses been preserved, terracotta floor tiles, vaults, terracotta tiles? Facing the farmhouse, a large swimming pool (8X4.5) with beach, as well as a pool house equipped with a kitchen. Well, water reserve, autonomous sanitation, fuel boiler, fireplaces Its architecture respecting the pure tradition of Cévennes buildings, its development possibilities and the exploitation of its land have made it a rare property. This property has been entrusted to us by the owners, it is with great pleasure that we will send you all the additional details and organize a visit. Contact Sandra NAVARRO - SWIXIM International Agency Alès-Vézénobres 06 36 18 75 71 Fees are the responsibility of the seller. Our brand is open to inter-agency subject to the presentation of a qualified client. Information on the risks to which this property is exposed is available on the Géorisks website http://www.georisks.gouv.fr
…By Swixim International Uzès - Côté Soleil Immobilier


House with pool and terrace Rousson (30)
Discover this old renovated silkworm farm from the 15th century, a real real estate gem of almost 1,000m2, located in the heart of the South of France, at the gateway to Ardèche and just 1 hour from the sea! In addition, its geographical location is ideal, just 12 minutes by car from the Pôle Mécanique circuit, 30 minutes from the Corniche des Cévennes, 40 minutes from Nîmes, and one hour from Montpellier and Arles. A privileged location which opens the doors to Occitanie and Provence. This charming estate, spread over more than 20 hectares of land, includes an infinity swimming pool, a productive olive grove and a vast leisure area, thus offering an enchanting and authentic living environment. Ideal for investors looking for event, rental or residential projects, this property represents a unique opportunity on the real estate market. You will be seduced by the 10 apartments, completely and tastefully renovated, offering generous surface areas ranging from 43m2 to 200m2. The apartments are arranged as follows: Apartment of 43 m2 F2 DPE C GES A Duplex of 52 m2 F2 DPE E GES B Apartment of 53 m2 F2 DPE D GES B Duplex of 61 m2 F3 DPE E GES B Apartment of 62 m2 F3 DPE E GES B Apartment of 65 m2 F3 DPE C GES A Apartment of 79 m2 F3 DEP C GES A Apartment of 82 m2 F4 DPE C GES A 90m2 loft DPE in progress Apartment of 200 m2 F7 DPE C GES A Nine of these apartments are currently rented for the year, thus offering significant rental potential. Whether with family or as part of a character or agricultural gîte project. With its numerous cellars, including one of 100m2, and its large parking spaces, this farmhouse offers a practical and functional living environment. Immerse yourself in a true Cévennes haven of peace, where time seems to stand still. Enjoy moments of relaxation by the large infinity pool, while admiring the breathtaking view of the 1524 olive trees that adorn the property. Nature lovers will be delighted by the countless possibilities for walks through the surrounding woods, offering breathtaking panoramas of the farmhouse and its surroundings. This former fortified coaching inn is not limited to being a traditional property, it is a true living experience, offering infinite potential. This area can still reach a higher level of prestige, in particular by meeting the expectations of the Cévennes park in terms of high standard accommodation and exclusive reception spaces. Don't miss this unique opportunity to invest in a place steeped in history, offering an idyllic living environment for those seeking authenticity and serenity. Contact us now to obtain further information and organize a visit to this exceptional real estate gem! Information on the risks to which this property is exposed is available on the Géorisks website: www.georisks.gouv.fr. This property is presented to you by your real estate partner: France Dholander 06.22.94.47.77 and Michael Roger 06.79.63.47.54, commercial agent registered with the RSAC of Nîmes as an Individual Company: no 494 885 932 and 840 280 531. The price includes fees payable by the seller (scale available on the site). Available 7 days a week.
…By Immo Angels


House with pool and terrace Rousson (30)
Come and discover this exceptional 17th century property located in the heart of the Cévennes National Park in the Gard, 1 hour from La Lozère, 25 minutes from Ardèche, 45 minutes from Uzès and 1 hour from Nîmes with a distant view of the peak of Mont Ventoux. This 770 m2 property is made up of three parts, including 250 m2 of living space. First part: The private part, a kitchen, a living room with a period fireplace, an office, 3 bedrooms, 2 shower rooms, 1 bathroom and 2 toilets. Second part: 1 guest room, 1 gîte for 6 people, 1 room that can be converted into a wine cellar, 2 large vaulted cellars. Third part: 1 large workshop of 200 m2 (former stable), 1 large room above which can be converted into a seminar room and/or restaurant. The whole thing opens onto an interior courtyard of 100 m2. All this on a green setting of 35 hectares, you will find 2 wells, Truffle Oaks, Olive Trees, Pomegranate Trees, Almond Trees, Fig Trees, etc. There is the possibility of installing a tent for +- 180 people for events and below the building you have the possibility of installing unusual lodgings. A 15 x 9 meter swimming pool (automatic cleaning and salt water) with a 300 m2 beach, Bar and Balneo area. As we said, it was a 17-minute drive from the National Park of Cevennes in Gard, 1 minute from La Lozère, 25 minutes from Ardèche, 45 minutes from Uzès in 1 minute from Nîmes and 1 hour from the top of Mont Ventoux. Said pand van 770 m2 bestaat uit drie delen waarvan 250 m2 woonbare oppervlakte. Here's what: The private room, the kitchen, the bathroom with an open door, the room, 3 bathrooms, 2 bathrooms, 1 bathroom in 2 bathrooms. Tweede deel: 1 guest room, 1 cottage for 6 people, 1 plates that can be read to the fullest, 2 large rooms. The following: 1 large floor space of 200 m2 (or floor space), 1 large floor space can be found at the seminar in/of the restaurant. It is located on 1 binnenplaats van 100 m2. Said alles in een groene omgeving van 35 hectare, u vindt er 2 waterputten, truffeleiken, olijfbomen, granaatappelbomen, amandelbomen, vijgenbomen, enz. It is convenient for you to accommodate +- 180 people for your event and you will be able to accommodate your accommodation there. It has a surface area of 15 to 9 meters (automatic reactivation of water) and a beach of 300 m2, bar and balneotherapy.
…By Swixim International Uzès - Côté Soleil Immobilier


Property with pool Saint-Jean-du-Pin (30)
On a beautiful plot of 5734 m2, this pleasant property is located in a quiet area and consists of two houses and a swimming pool. The main house, with a living area of 244 m2, offers spacious and bright living rooms, a separate equipped kitchen that opens onto the veranda and garden, a dining room, and a lounge with a fireplace complete this space. In the sleeping area, there are 5 bedrooms, 4 of which have a private bathroom and toilet, providing the possibility for reception activity or ideal for a large family. Upstairs, a fully converted attic offers additional living space consisting of a spacious living room, two bedrooms, and a bathroom with a toilet. Nearby, there is a caretaker's house, currently rented, with a living area of 110 m2. The landscaped grounds consist of various pleasant spaces sheltered from view, with a 13x6 swimming pool equipped with a heat pump enhancing the place. This countryside property offers numerous possibilities. Information on the risks to which this property is exposed is available on the Géorisques website.This description has been automatically translated from French.
…By Terres Des Cevennes Immobilier
- 1
- …
'%20stroke='%23DDAA3A'%20stroke-width='1.909'%20stroke-linecap='square'%20stroke-linejoin='bevel'/%3e%3c/svg%3e)
Receive by email any new listing that may match your search criteria
Your criteria :
- For sale
- Saint-Martin-de-Valgalgues, France
By validating this form, you accept the general conditions of use of Le Figaro Properties.