The agencies at Bassoues
These agencies offer a selection of luxury properties vente at Bassoues. Feel free to contact them for personalized assistance.

 English$ USD · m²


The advertiser did not provide an english description for this listing.
…By Noovimo


GERS - MONTESQUIOU Former convent dating from 1765, in a commanding position, with a breathtaking view of the Pyrenees. Beautiful architectural features. Comfortable house with 332 m² of living space, divided into 6 main spacious rooms. Very luminous, this south-facing property has a tree-filled garden with several terraces. Well, garage and workshop. No nuisance. Shops and services in the village. Energy class: E Climate class: E Estimated annual energy costs for standard use: between 5110 euros and 6960 euros per year. Prices indexed to January 1, 2021. Information on the risks to which this property is exposed is available on the Géorisques website: www.georisques.gouv.fr
…By Agence Mercure Toulouse-occitanie


Plus de biens immo sur www.noovimo.fr
…By Noovimo


On the heights of a Gers hill, this castle of 1540 m2 of living space built in the 18th century has been perfectly renovated. It is ideal for receiving many guests who you want to share with you the calm of the countryside and the Gascon way of life. The 6-hectare park is nestled in the heart of a forest overlooking a lake and offers a privileged panorama of the Pyrenees. You enter the large courtyard of this castle built in an ''L'' shape through a small gallery under the tower. On the right, is the main part of the castle with its reception room. This 100 m2 space gives pride of place to noble materials (wood, terracotta, stone). A living room with a fireplace and a games room are adjoining it. A large corridor at the back provides access to the two bedrooms on the ground floor, one of which has disabled access, to the toilets and to the professional kitchen perfectly equipped for a catering or restaurant service. The main wrought iron staircase is wide and bright, as are the corridors on the first and second floors, which communicate with each other via a footbridge system. Glass on the floor gives the impression of walking along a stream with lush vegetation. The 20 rooms on the three floors are divided as follows: 8 rooms on the 1st floor, 8 rooms on the 2nd floor and 2 dormitories on the 3rd floor. Each room has its own bathroom, toilet and view of the park. The tower consists of a reception-boutique on the ground floor. The terracotta floor and the stone sink have been perfectly preserved. A meeting room accessible from the corridors of the castle is located upstairs. To the right of the tower, a guest house has been fitted out. This 80 m2 space consists of a large living room with open kitchen as well as 3 bedrooms, a bathroom and toilets upstairs. It is possible to further exploit the possibilities offered by this castle by renovating its annexes including the old stone wine storehouse of 500 m2. The small chapel and rooms on the upper floors of the annexes can also be renovated. The estate is entered through a wrought iron gate. The exteriors are perfectly maintained and contribute to the serenity that emanates from the place, between local and exotic species. Whether you want to swim in the Nordic pool while observing the lake, picnic on a table at the edge of the woods, stroll on a bench in the shade of the trees or play in the grass, the park of this castle has everything to seduce guests. It is possible to resume the commercial activity of the castle (organization of seminars, weddings, evenings, inaugurations, group lodgings). A canvas stretched at the back of the castle offers a furnished outdoor reception area of 220m2. Around fifteen parking spaces inside the castle which can be supplemented if necessary by spaces set up in the grounds. Les honoraires sont à la charge du vendeur. Les informations sur les risques auxquels ce bien est exposé sont disponibles sur le site Géorisques : www. georisques. gouv. fr. ** ENGLISH SPEAKERS: please note that Capifrance has an international department that can help with translations. To see our range of 20,000 properties for sale in France, please visit our Capifrance website directly. We look forward to finding your dream home!
…By Capifrance - Véronique Thieux Louit


GERS - MARCIAC Bright 18th century chateau, with guest house and swimming pool. Beautiful property in excellent state, with beautiful architectural elements (floors, ceilings, fireplaces, staircases, etc.) and vast rooms, on the outskirts of a peaceful little village. It is located in a park with an outbuilding, a swimming pool and beautiful trees. 480 m² of living space divided into 10 large main rooms including 5 bedrooms. Guest house with a ground floor of 60 m² and a large covered terrace. Loft of 150 m² on the 1st floor. Pond, small greenhouse, pergola. 1.5 hectares entirely enclosed. Ideal as a family home, second home or house a tourist activity. Energy class: D Climate class: D Estimated annual energy costs for standard use: between 10292 euros and 13924 euros per year. Prices indexed to January 1, 2021. Information on the risks to which this property is exposed is available on the Géorisques website: www.georisques.gouv.fr
…By Agence Mercure Toulouse-occitanie


A former manor house with a 14th-15th century castle, hidden at the end of a private lane, with no neighbors, set on +3hectares of land surrounded by nature, offering 500m² of living space, outbuildings, and swimming pool – a true gem for history buffs. Ideally located for a family, couple, or hospitality project, discover the Gers region and walk in the footsteps of the lords of Pardailhan, Antras, Montesquiou, La Valette, Blaise de Montluc... and write your own story! The solid, human-scale main house features an 80m² living room, kitchen, seven bedrooms (two on the ground floor), sitting rooms, five bathrooms/shower rooms, laundry rooms, and anterooms in the former pepperpot huts. The original features are preserved and highlighted: hollowed-out half-timbering, terracotta tiles, French-style ceilings, stone and marble fireplaces, overmantel mirrors, watchtowers, latrines, Genoese-style eaves, interior wooden shutters, vegetable garden, sandstone, former moat... The imposing round tower underscores the site's original medieval past and conceals the stone spiral staircase that connects the floors. The French Revolution destroyed the coat of arms on the arch of the entrance door. The pursuit of authenticity does not preclude modern comforts: fiber optic sanitation, satellite internet, Lacanche range cooker... The approximately 3.5-hectare grounds are partially wooded, contributing to this sense of seclusion; the surrounding nature provides space, isolation, and complete privacy. The swimming pool is heated and secure, and its pool house is located in a former outbuilding. This historic site is discreet; finding it is a challenge. Living in Gascony means living in the Gers, where cultures and traditions naturally intertwine. A history marked by warfare, a vibrant present: Le Figaro has just featured the 'Jazz in Marciac' festival... the countryside coming to the rescue of culture... Shops, doctors, cinema, and community organizations are all just a stone's throw away. Unpack your bags! Tarbes-Lourdes airport and TGV station 40 minutes away, Toulouse 1 hour 30 minutes away. For information, details, and to arrange a viewing, please contact Valerie Trinel at Capifrance. The fees are to be paid by the seller. Les informations sur les risques auxquels ce bien est exposé sont disponibles sur le site Géorisques : www. georisques. gouv. fr. ** ENGLISH SPEAKERS: please note that Capifrance has an international department that can help with translations. To see our range of 20,000 properties for sale in France, please visit our Capifrance website directly. We look forward to finding your dream home!
…By Capifrance - Valérie Trinel


3 GORGEOUS LAKESIDE HOUSES NEAR MARCIAC + 3 GÎTES + 80-ACRE ESTATE + BARNS + VINES + SUPER MOUNTAIN VIEWS... - Located in a magical hillside setting in the beautiful rolling hills of the Gers, this splendid country estate of 34 hectares with a private lake comprises a contemporary manor house, two villas and three gîtes/chalets for holiday rental. If you are looking for two or three houses for your extended family, this amazing private hamlet would be absolutely perfect for you. It would also be ideal for creating a boutique hotel, a holiday complex, a wellness centre, riding stables, a working farm... The lake and the Pyrénées also make it a gorgeous setting for weddings, celebrations, corporate events, yoga retreats, leisure activity holidays, arts and sports-based breaks, cookery and wine-tasting workshops... The estate is 5 - 10 minutes away from market towns with boulangeries, shops, schools and restaurants - and there are regular buses to both Auch and Tarbes. Pyrenean ski resorts are 70 - 90 minutes away; beaches on the Atlantic coast are just over two hours away.
…By Leggett Immobilier


This exceptional former seigniorial mill, spanning 240m² and built in the 13th century with improvements in the 14th, 18th, and 19th centuries, sits on 1.5 hectares and has undergone a high-quality renovation, offering comfort and elegance while preserving its privacy and original features. Enjoy complete seclusion, tranquility, and peace without the need for further work. The swimmable millrace surrounds this small island, adorned with meditation sculptures, and the waterfall creates a truly meaningful and rare haven of peace. Walk in the footsteps of the Lords of Pardiac and write your own story! At the end of a path, the solid, light-filled stone building, housed in the former mill building, comprises a 60m² living room with a fireplace, an office, and a large, exceptionally well-equipped eat-in kitchen that opens directly onto the garden and its stone terraces. The upper floor comprises four bedrooms and three bathrooms, including a large master bedroom with independent access to the garden and roof terrace. It could also be converted into a unique bed and breakfast or self-catering cottage. Authentic features have been preserved and enhanced: French-style ceilings, generous proportions, beautiful mortise and tenon beams, terracotta tiles, sandstone window and door surrounds, stone and half-timbered facades, decorative signs, and vaulted ceilings. The pursuit of authenticity does not preclude modern comforts: the preserved plumbing is discreet, the marble radiators and fireplace have resulted in a favorable energy rating of D, low property taxes, fiber optic internet connection, all electrical and plumbing systems are new, and the windows are oak on the inside and aluminum on the outside. The furniture and decorative items (some of which are unique) are included. The landscaped grounds are meticulously maintained, creating a cozy and peaceful atmosphere, bordering the garden, tennis court, and terraces on one side. The river and its millrace invite you to a private swim, and tennis courts remind you that sport is perfectly acceptable in this historic, welcoming, and rich setting. Just a stone's throw from Marciac, Mielan, Auch, and Tarbes. Airports and TGV stations (Tarbes and Toulouse) are 45 minutes and 1 hour 30 minutes away, respectively. Shops, doctors, schools, cultural and sports associations—boredom is a thing of the past... happiness still awaits in the Gers! For information, maps, history, and specific tours, please contact Valerie Trinel. The fees are to be paid by the seller. Les informations sur les risques auxquels ce bien est exposé sont disponibles sur le site Géorisques : www. georisques. gouv. fr. ** ENGLISH SPEAKERS: please note that Capifrance has an international department that can help with translations. To see our range of 20,000 properties for sale in France, please visit our Capifrance website directly. We look forward to finding your dream home!
…By Capifrance - Valérie Trinel


Nestled in one of the most beautiful corners of the southern Gers region, this large farmhouse has been carefully renovated to combine the authentic character of a Basque-inspired stone building with a contemporary touch, creating a unique atmosphere. In this southern part of the Gers, the landscapes take on greener tones, the architecture subtly evolves over the miles, and the Pyrenees unexpectedly appear on the horizon. The south-facing property stretches across nearly a hectare of gently sloping land, thoughtfully landscaped over the years. It includes a main house, a large fully renovated guest cottage, a swimming pool with vast covered terraces, and a charming fish pond. Main House From the outside, this is a traditional rural property with pretty wooden shutters and smooth lime-washed walls. It opens onto a large courtyard that can accommodate several vehicles. Walking around to the southwest, you’ll find a wide terrace running along the entire façade, bordered by lavender beds—here you’ll find the large wooden front door. From the moment we enter, it’s clear this home doesn't follow the traditional farmhouse blueprint. The owners have created an open living space centred around an elegant stone and wood staircase, offering fluid movement while also creating intimate zones for relaxing or socialising. The entrance hall, adorned with local stone, features a custom smooth stone column that incorporates curved stonework and a wooden staircase. An oval window at the end of the hallway frames a peaceful view of the green fields beyond the property. From the hall, a wooden balcony provides a glimpse of the upper floor, and an old fountain has been beautifully modernised. In winter, guests are welcomed by a double-sided fireplace that brings warmth and cosiness. The fireplace, opened from the adjacent lounge, adds an unexpected and joyful feature to the space. To the right of the hall is a large living room stretching the length of the house, with windows to the front and side and French doors opening onto the garden. Beautiful stone walls and floors make this an exceptionally attractive room. The fireplace adds comfort in the winter, and windows on three sides flood the room with natural light. At the rear, the owners removed the doors to seamlessly link the living space with the large north-facing dining room. It features the same attractive stone flooring as the lounge and hall, and a statement floral wallpapered wall at one end. Exposed beams add to the character here too. A door allows the kitchen to be closed off for more formal dining. The guest WC, tucked beneath the staircase, features a smooth stone basin that adds an elegant finishing touch. The Kitchen The kitchen impresses with its cathedral ceiling, antique terracotta tiles, exposed beams and open mezzanine. A large central island with a wooden countertop houses a bar sink, a collection of cookbooks, a wine fridge and deep drawers. A large pellet stove brings warmth in winter, though the house is also equipped with central heating via a heat pump. Two distinct food prep zones surround the oven and flank a traditional ceramic butcher’s sink beneath the windows. A large central table comfortably seats up to six people. This friendly kitchen opens directly onto a vast covered terrace. Behind the kitchen is a more intimate second lounge, ideal as a TV room. The large covered patio, with travertine tiles, is perfect for outdoor dining in summer. With stone walls, exposed beams, and lovely countryside views, it is a dream al fresco spot. A laundry room is accessible from behind the patio, along with a storage room with parking access, and a second smaller storage room on the opposite side. Here, the owners store garden furniture during winter—there's plenty of space for garden tools as well. First Floor Upstairs, the main house offers four bedrooms and an open mezzanine currently used as a study. The landing is floored in honey-coloured parquet with wooden balustrades overlooking the entrance hall. To the right is the main suite: a large bedroom with views over the gardens and hills, a spacious dressing room with wooden floors and a window, and an elegant bathroom with walk-in Italian shower and anthracite tiling. The original doors have been preserved and the parquet floors restored. French doors in front of the bed open out onto the garden. Further along the landing is a bathroom with a large bathtub, exposed beams, and a skylight. This serves the second bedroom, located just down the hallway. Here, the owners have chosen sisal floor coverings. There’s a second open space with wooden balustrades where they’ve created a study area. The third bedroom also has wooden flooring, a skylight, and a fully equipped shower room. The fourth bedroom features exposed beams, a skylight and a window overlooking the covered terrace. It also has a private shower room with the same view. Overall, the first floor is well laid out: every bedroom has its own private bathroom, and the guest rooms are separated from the owners' private suite. Guest Cottage In a separate building opposite the main house is the guest cottage, with its own entrance and private south-facing terrace—perfect for welcoming family or visitors. The two-bedroom cottage has a large living area with a double-height ceiling and a beautiful stone fireplace. The fully equipped open kitchen opens onto the terrace—ideal for summer breakfasts. Across from the lounge are two large bedrooms and a spacious shower room, all in excellent condition. An adjoining utility room houses a water heater and gas oven. Gardens The grounds are one of this property’s greatest features. Almost a hectare of landscaped parkland includes a large parking area and a generous pond visited by various duck species throughout the year. A smaller pond below the pool has recently been added and landscaped. Throughout the property, the owners have created shaded flower-filled areas, planted fruit trees, majestic willows and other trees. Flower beds surrounding both houses add colour and fragrance year-round. The Pool The 8 x 4 metre pool, with integrated spa, is surrounded by paving and two shaded lounging areas—perfect for watching children or simply relaxing. This central outdoor space is a real highlight in summer, offering coolness and comfort. At Bliss We were won over by this character-filled property and its stunning pool, which adds a true sense of luxury. It’s the ideal home for a large family or those who love entertaining. Every generation can enjoy its own space in a home designed for sharing. xxxxxxxxxxxxxxxxxxxxxxxxxxxxxxxxx The information relating to the property, including but not limited to its surface area, condition, features and technical equipment (including, without limitation: heating systems, electrical installations, plumbing, drainage, swimming pool, security systems, and any other equipment), is provided for information purposes only, based on the elements and statements supplied by the seller. Bliss Immobilier, acting as an intermediary, cannot guarantee the accuracy, completeness or currency of this information, nor can it be held liable for the condition, operation, compliance or durability of the equipment, or for the overall condition of the building, its structure or any of its components. It is the responsibility of the purchaser to carry out, at their own discretion and expense, any inspections, verifications and expert assessments they deem necessary prior to any purchase, including by qualified professionals. The information provided does not engage the liability of Bliss Immobilier and does not constitute a contractual commitment.
…By Bliss Immobilier


Ideally situated in the heart of a charming Gascon village, just ten minutes from Vic-Fezensac, this attractive property offers an exceptional opportunity to create a spacious and characterful home in a peaceful village setting. With a private garden and generous living accommodation, it provides an ideal retreat from the pace of modern life while remaining conveniently close to local amenities. The property offers approximately 247 m² of living space, together with a large garage, a useful outbuilding and a private garden. Generously proportioned without being excessive in scale, the house offers ample space for comfortable family living while remaining manageable in terms of maintenance. Double-glazed French doors open directly into the spacious kitchen, a welcoming room with plenty of scope for a large farmhouse-style dining table and relaxed family gatherings. An impressive en-suite bedroom is conveniently located adjacent to the kitchen. The principal living space is undoubtedly the magnificent 58 m² sitting room, where the scale and character of the property are immediately apparent. Soaring double-height ceilings reveal the original timber roof structure and exposed beams, while a substantial stone fireplace forms a striking focal point and lends considerable warmth and character to the room. A charming 20 m² mezzanine, accessed via a wooden balustrade, overlooks the living room and provides a versatile additional space, ideal as a reading area, home office or cosy television room. Large double French doors flood the living room with natural light and provide direct access to both a terrace and the private garden, creating an appealing connection between the interior and exterior spaces. A guest WC completes this level of the accommodation. First floor A handsome wooden staircase rises from the kitchen to the first floor, where the generous upper-level accommodation has been thoughtfully divided to create a spacious library/home office alongside an impressive principal suite. The 44 m² principal bedroom is particularly appealing, combining generous proportions with a wealth of original character. High ceilings, exposed stonework, traditional half-timbered walls and natural timber flooring create a warm and sophisticated atmosphere. The bedroom is complemented by a substantial walk-in dressing room on one side and a spacious shower room with separate WC on the other. The bedroom also offers excellent flexibility for future owners. With two windows, the space could readily be divided to create two separate bedrooms, should additional accommodation be required. Exteriors The property enjoys a peaceful position overlooking a quiet village square, with just one neighbouring property, providing an attractive sense of openness and privacy. The private garden extends away from the house to a traditional stone boundary wall, overlooking a neighbouring lawn. The garden is exceptionally private and offers a peaceful outdoor setting for relaxing and entertaining. A charming original two-storey stone agricultural outbuilding sits within the garden and offers exciting potential for conversion. With its traditional stone construction and characterful proportions, it could make an excellent summer kitchen, entertaining space or garden studio, subject to any necessary permissions. The adjoining garage, formerly a stable, provides generous practical storage. It houses the Viessmann oil-fired central heating boiler and has ample room for a vehicle, garden equipment, outdoor furniture and additional household storage. Here at Bliss This exceptional property offers an outstanding opportunity within its price range, combining a charming village setting with a desirable degree of privacy. The spacious, light-filled interiors create a warm and inviting atmosphere, while the peaceful surroundings provide a genuine sense of tranquillity. Ideally suited to those seeking the character and community of village living without compromising on privacy, this is a welcoming and appealing home with considerable charm.
…By Bliss Immobilier


Main house with five bedrooms, guest house, swimming pool, tennis court and garden Today, we are in the heart of a tiny, unspoilt village, exceptionally peaceful and almost entirely free of cars. Here, life is on foot, in the silence of the lanes, among ancient façades, grassy passageways and sun-warmed stone walls. The house is not isolated in the middle of the fields. It is tucked into a village haven, with that rare feeling of being both surrounded by history and hidden from the world. It is quiet, intimate and highly distinctive. The house and grounds The property is composed of two houses: a main house with five bedrooms, including one on the ground floor, and a guest house with three bedrooms and a mezzanine. The two houses are linked with great charm by a patio on the ground floor and by a terrace on the first floor. This flow between the buildings gives the whole property a real sense of poetry, and the feeling of a private little estate in the heart of the village. You enter a warm, colourful house full of personality. The reception rooms have real character, with beautiful beams, old floors, a large fireplace, bookshelves and bold colours. Nothing here is neutral, and that is precisely what gives the house its charm. The kitchen is spacious and convivial, designed for family life and meals with friends. The dining room opens directly onto the patio. This is one of the loveliest surprises of the house: a sheltered, intimate, almost Mediterranean space, where one can easily imagine summer lunches, morning coffee and long evenings around the table. Upstairs, the bedrooms follow one after another, each with its own atmosphere. Some are soft and luminous, others more confident in character, but they all tell the same story: that of a generous, welcoming family house, lived in with taste. The guest house allows you to receive guests generously, without ever feeling on top of one another. Family, friends, grown-up children, a seasonal rental project or simply an independent space: the possibilities are numerous. Just opposite, on the other side of the small lane, is the swimming pool. It enjoys a very pretty stone setting, intimate and sunny, with a true holiday atmosphere. The garden is discovered by crossing a grassy passageway. It is another world, more verdant, more open, with beautiful trees, flowers, shaded corners and views over the Gers countryside. There is a further garden with a tennis court just a short walk away. In a few words The irresistible charm of an unspoilt village. Absolute peace. A family house full of soul. A guest house that makes entertaining effortless. The patio, the terrace, the swimming pool, the garden, the tennis court: all these separate spaces, connected by the poetry of the village. This is not a conventional property with everything arranged in one single block. It is a house for those who love rare places, homes with character, unspoilt villages and atmospheres that cannot be found anywhere else.
…By Bliss Immobilier


Exclusivity. Property in Gers, near Lupiac. In the land of Armagnac, on the lands of D'Artagnan, in an exceptional environment, an old renovated farmhouse in a contemporary style, 9 rooms, 235m2 in the heart of a 22-hectare estate by the lake, with an infinity pool, petanque court, and several terraces with views.The house has 2 living and dining areas with 2 equipped kitchens, offering different atmospheres and views, 6 bedrooms including 2 suites with private shower rooms, 1 games/leisure area, 1 gym or other use for this beautiful room with large openings, and 2 other family bathrooms.The exterior is a true haven of peace, seemingly suspended over the lake, in the heart of valleys with views of the Pyrenees. The infinity pool offers a rare place for relaxation and escape, various terraces nestled in the park, a petanque court, and a large parking space complete the property.The property is located 1 hour from Toulouse airport.This description has been automatically translated from French.
…By Kretz Real Estate


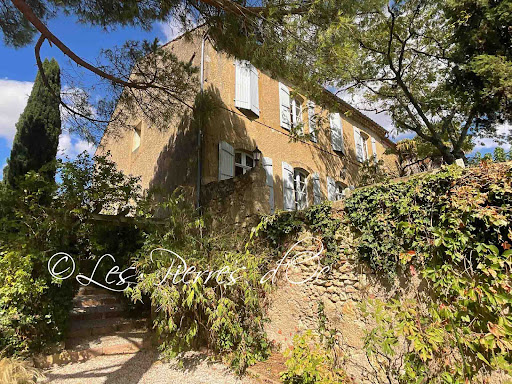


Situated on the heights and former fortifications of the village, with superb panoramic views, this former 18th century convent offers 320m2 of living space with all modern comforts. Beautiful period architectural features. Vast entrance hall with monumental staircase. Spacious reception rooms with high ceilings. Living room of 33m2 with French window overlooking the garden and the view. Dining room of 32m2 with French window overlooking the garden and the view - Vast kitchen of 32m2 - Study/library of 32m2 with large bay window overlooking the view. First floor with central hallway leading to 3 bedrooms and 2 bathrooms - Attic of 77m2 suitable for conversion - Lots of charm and character. Outbuildings with 88m2 garage, covered terrace and terraced gardens with views. Water well. Charming picturesque village with local shops and services. Quiet and peaceful location. Selling price= 550 000- Fees payable by the SELLER. Patrick GAILLARD Estate agent - Les Pierres d'Oc agency since 1963. Diagnostic de Performance Energétique: DPE = E (197)- GES= E (61) Les informations sur les risques auxquels ce bien est exposé sont disponibles sur le site Géorisques : www.georisques.gouv.fr
…By Les Pierres D'oc Agence Immobilière Gaillard


GERS PRESTIGIOUS PROPERTY 35 HA LAKEIn southern Gascony, in a charming village with rolling and green hills, this magnificent 35-hectare estate, entirely contiguous, is the ideal place to unleash the most ambitious projects in green tourism, events, rejuvenation, equestrian center, etc. It all begins with a superb manor of almost 450 square meters with very high-end features, followed by 2 beautiful villas with generous volumes, approximately 130 square meters and 230 square meters respectively, in impeccable condition. Finally, three comfortable chalets by the lakeside offer an exceptional panorama of nature. The 35 hectares of land consist of wide meadows, woods, and a large lake. The location is unmatched with its breathtaking view of the Pyrenees mountain range. The property is located just 5 minutes from shops and schools, and 20 km from the city of Auch.This description has been automatically translated from French.
…By Property And Consulting


GERS PROPERTY 30 HA BEAUTIFUL NATUREIn a dominant position, with the Pyrenees chain as a background panorama, this property impeccably maintained invites you to a peaceful life in the countryside. A superb recent main house offers around 230 square meters. From the large bay window in the living room, you will never tire of admiring the exceptional view of the surrounding nature. The 4 beautiful bedrooms and 3 bathrooms ensure the comfort of this home. Nearby but not attached, a guest house of approximately 80 square meters has been completely renovated in the country style. The outbuildings are of good size, including a restored old stable of about 100 m² and a barn of over 150 m². The 30 hectares of land consisting of meadows and groves are entirely free. You will find all amenities 7 km away and the town of Auch 30 km away.This description has been automatically translated from French.
…By Property And Consulting


GERS CHATEAU 18th Century 70 HA LAKE 2 HA. Dominating the Gascon valleys, this remarkable estate from the 18th century (built between 1780 and 1787) extends over 70 hectares of contiguous land, enhanced by superb bodies of water (approximately 2 ha) and offering a spectacular panorama facing the Pyrenees mountain range. The architectural ensemble revolves around two intimate inner courtyards and encompasses more than 1,200 m² of living space, complemented by 600 m² of convertible outbuildings. The built structure includes: A ceremonial Château (approx. 630 m²): Vast reception salons with period fireplaces, 9 complete suites combining historical charm and comfort. Independent accommodations: 2 gîtes of 100 m² each and a 100 m² caretaker's house (totaling 18 bedrooms on the estate). Outbuildings & heritage: Renovated chapel, orangery, dovecote, 300 m² of dedicated reception spaces, cellar, and swimming pool with terraces. Rare development opportunity: The estate benefits from a 3.5-hectare buildable zone dedicated to leisure and tourist accommodation projects, allowing for the establishment of luxury lodges in the heart of a preserved natural environment. Ideal for a large private family property, a boutique wellness hotel, an eco-resort project, or a prestigious event domain. Key features: Living area: approx. 1,200 m² (18 bedrooms). Outbuildings: > 600 m² convertible. Land: 70 ha including 3.5 ha buildable (leisure/lodges) and 2 ha of lakes. Amenities: Swimming pool, ceremonial salons, chapel, orangery, panoramic view of the Pyrenees, private parking.This description has been automatically translated from French.
…By Property And Consulting


Bliss is delighted to present this superb 18th-century property, perfectly proportioned and nestled in the heart of a park filled with century-old trees. Built in 1791, this exceptional residence has been restored with evident care, taste, and respect for its history. The bright, spacious rooms retain their original features, which blend harmoniously with the contemporary touches introduced by the current owners. The result is a whirlwind of elegance, character, and refinement. The ground floor reveals a majestic entrance hall, a library with exquisite wood panelling, a grand living room, an intimate dining room, a fully equipped kitchen, a large utility room, and a bedroom with en-suite bathroom. A beautiful staircase leads to the first floor, where a generous landing opens onto four large bedrooms (37 m², 32 m², 23 m² and 20 m²), a spacious dressing room that could be converted into an additional bedroom, a bright study, and three bathrooms. The property also includes a garage within the main house and a large outbuilding. The latter comprises, on the ground floor, a charming guest house, a summer kitchen and a barn. Some finishing work remains to be completed upstairs to finish an apartment with a large living room, kitchen, two bedrooms, and two bathrooms. Finally, the park with its mature trees is fully enclosed and features a large swimming pool and a small ornamental pond. Harmony, elegance, beauty, and tranquillity — this is not merely a property, but a way of life. xxxxxxxxxxxxxxxxxxxxxxxxxxxxxxxxx The information relating to the property, including but not limited to its surface area, condition, features and technical equipment (including, without limitation: heating systems, electrical installations, plumbing, drainage, swimming pool, security systems, and any other equipment), is provided for information purposes only, based on the elements and statements supplied by the seller. Bliss Immobilier, acting as an intermediary, cannot guarantee the accuracy, completeness or currency of this information, nor can it be held liable for the condition, operation, compliance or durability of the equipment, or for the overall condition of the building, its structure or any of its components. It is the responsibility of the purchaser to carry out, at their own discretion and expense, any inspections, verifications and expert assessments they deem necessary prior to any purchase, including by qualified professionals. The information provided does not engage the liability of Bliss Immobilier and does not constitute a contractual commitment.
…By Bliss Immobilier


MARCIAC 32250 15 min between AUCH and TARBES Hunting enclosure - Livestock - Renovated house - Agricultural buildings Just 15 minutes from Marciac, and ideally located halfway between Auch and Tarbes, this remarkable rural property of 109 hectares in one piece, entirely fenced at 2 meters, constitutes a rare ensemble, perfectly suited to hunting, livestock farming or a mixed project. An exceptional, varied and preserved territory Registered with the Prefecture as a hunting enclosure, the estate has no easements and offers a particularly sought-after diversity of environments: - More than half of the surface area is wooded: oaks, chestnut trees, hornbeams, acacias, beeches - A 7.5 ha water reservoir, belonging to the local ASA, used for irrigation, watering livestock and game, and which never runs dry - Natural meadows intended for feeding cattle - A network of internal paths allowing you to travel throughout the estate - A hilly territory, offering magnificent viewpoints House and buildings - A functional and characterful ensemble The residential part, of approximately 280 sqm, has been converted from an old farmhouse tastefully restored. Organized around a U-shaped courtyard, open to the surrounding landscape, it boasts breathtaking views of the valley and a charming gazebo for relaxing. The outbuildings include: - A hunting lodge equipped to receive hunters and guests - A storage outbuilding facing the house - A storage shed for agricultural equipment, discreetly visible from the courtyard - A separate, over 1,000 sqm barn for hay and cattle raised on the property. Hunting - A rich and varied game enclosure. The game enclosure allows for free management, without a hunting plan. The land is home to: - A sufficient deer population for regular hunting - Approximately 9 roe deer and 3 fallow deer at the end of the season - A significant presence of wild boar, hares, woodcocks, and wood pigeons in season - Ducks and fishing on the pond. An ideal setting for hunting enthusiasts, in a varied and hilly environment. Farm - Operational business. The owner currently raises 25 Aubrac cattle, a herd he could sell if the buyer wishes to take over the business as a turnkey operation. Key points for investors: - Self-contained and versatile property - Income potential: private hunting, livestock farming, agroforestry, rural hospitality - Rare, secure land asset, free of easements - Opportunity for a turnkey takeover. Energy Performance Certificate (EPC): D; Greenhouse Gas Emissions (GHG): C. Annual energy cost, based on 2021 prices, estimated between EUR5,400 and EUR7,380. In accordance with Article L.561.5 of the French Monetary and Financial Code, you will be asked to present identification for the purpose of organizing the viewing. This sale is guaranteed for 12 months. Asking price EUR1,995,000.00 (Agency fees included, payable by the buyer), resulting in a net seller's price of EUR1,900,000.00. This advertisement was written under the editorial responsibility of , acting as a registered sales agent (RSAC test) for PAUL PARKER PROPERTIES, located at 10 rue du Colisée, 75008 PARIS, a brand of SAS PROPRIETES PRIVEES, with a capital of EUR40,000, registered with the Nantes Trade and Companies Register under number 487624777, Professional Real Estate Transaction and Management License No. CPI 4401 2016 000 010 388 issued by the Nantes Chamber of Commerce and Industry. Guaranteed by GALIAN - 89 rue La Boétie, 75008 Paris. - No. 28137 J for EUR2,000,000 for T and EUR120,000 for G. Professional liability insurance by MMA Entreprise policy no. 120.137.405 Mandate ref: 4-39193 The professional guarantees and secures your real estate project. (5.00 % fees incl. VAT at the buyer's expense.)
…By Paul Parker Properties


Bertrand VAN BUTSELE, your Noovimo South-West advisor, offers you this traditional, single-storey house (164m2), in the countryside, with an A/A energy performance certificate! The living room, with fireplace (insert) offers an area of 32 m2. The kitchen is separate (32 m2) and provides direct access to the terrace located at the rear. The sleeping area consists of 4 spacious bedrooms with the following surface areas: 15.5 m2 15.5 m2 18.2 m2 19 m2 A closed garage/workshop of 36 m2 completes the property. Outside, the 54 m2 terrace overlooks the rear of the house. A jacuzzi is installed on this terrace and is included in the sale. The land totals 17,796 m2, including a built-up area and a majority of agricultural land. Existing dependencies: Kennel Carport Chicken coop Technical equipment Heat pump (6 years old) Pellet stove (3 years old) 25 solar panels allowing self-consumption + resale to EDF (6 years) Solar water heater (2 years old) Well supplying the house with water (5 years) Insulation (6 years) Double-glazed windows and electric roller shutters (5 years old) Automatic sliding gate (5 years) Energy Performance Certificate (EPC) carried out in January 2026: Energy class: A Greenhouse gases: A The Atmosphere House situated on a large plot of land, in a rural environment. Predominantly agricultural land nearby: no direct overlooking. The single-storey layout facilitates internal circulation and access to the outside. Access You are 3 minutes from Plaisance du Gers, with its shops and schools (primary and secondary), 15 minutes from Marciac (32230) and Maubourguet (65700), 50 minutes from Tarbes (TGV station/airport), about an hour from Pau (TGV station/airport) and 1 hour 45 minutes from Toulouse Key points Close to energy self-sufficiency Private well for water supply Land of 17,796 m2, mostly agricultural, suitable for keeping animals 54 m2 terrace with jacuzzi Points to note - Located on the D14 (connecting Maubourguet to Plaisance du Gers), the nuisances remain low because the house is set back from the road (approximately 30m) and very well insulated. - Refreshments to be carried out in certain rooms Sale price : EUR297,000 including fees. Fees: EUR12,000 including VAT (i.e., 4.211% of the net selling price) payable by the buyer. Our fees can be viewed at: www.noovimo.fr To discover this property, contact your NOOVIMO South-West advisor, Bertrand VAN BUTSELE , at 06 61 76 43 01 or by email [email protected] . Information on the risks to which this property is exposed is available on the Géorisques website http://www.georisques.gouv.fr
…By Noovimo


GERS - PLAISANCE DU GERS Close to the town center, beautiful bourgeois house with 372m² of living space; It is elegant, bright, functional, in perfect condition, and with beautiful architectural features and high ceilings. This property has 12 main rooms, including 6 bedrooms with many luxurious en-suite bathrooms, 2 living rooms, an office and a large 75 m² TV room. A 170 m² space remains to be converted. Large attached garage. There are 16 solar panels, and the 3,219 m² garden is enclosed. Suitable as a primary or secondary residence, for tourism or for a liberal profession. For more information or to visit this property, please contact Eric Mercier: +33 (0)7 68 72 82 25 Energy class: E Climate class: B Estimated annual energy costs for standard use: between €5,890 and €8,020 per year. Price indexed as of January 1, 2021. Information on the risks to which this property is exposed is available on the Géorisques website: www.georisques.gouv.fr
…By Agence Mercure Toulouse-occitanie


This estate stands out for its remarkable setting and generous proportions. It includes a main house, an attached barn, a guest or guard house, an independent barn, and a swimming pool—all situated on more than 30 hectares of rolling countryside and wooded parkland. This historic French residence has remained exceptionally well-preserved. The property is accessed via a driveway leading from a quiet road and opens onto expansive lawns bordered by woods. The façade is distinguished by its ivy covering, traditional terracotta tiles, white shutters, and a central belvedere. The estate offers exceptional privacy: lawns, mature hedges, notable trees, and forest edges create a peaceful environment. Its elevated location provides unobstructed views of the surrounding countryside and, in the distance, the Pyrenees mountains. Inside, the house retains numerous original features, such as exposed oak beams, terracotta floors, a stone fireplace, and spacious reception rooms. The entire property exudes authentic character, with potential for renovation to suit individual preferences. The house offers two lounges, a dining room, a kitchen with dining area and fireplace, a games room, a library, several utility rooms, and nine bedrooms. Ideal for a family home, holiday retreat, or guest accommodation, this property combines distinctive architecture, a natural setting, and tranquility in the heart of the Gers countryside.
…By Le Bonheur Immobilier


Today we find ourselves in the beautiful South Gers, on the edge of a picturesque hamlet surrounded by verdant hills. Welcome to this stunning and entirely renovated country property which offers an unusual combination of classic 19th century elegance and open plan living, as well as beautifully crafted outdoor spaces to include a 100 m² covered terrace, a large, fenced pool and far-reaching views over the surrounding countryside. The property includes 6 en suite bedrooms, spacious reception areas, extensive covered parking and a large garage that could be converted to even more living space. In a word (or two!) it’s : elegant, charmingly renovated and ideal for large families or those who like to surround themselves with friends and relatives – and only ten minutes from all local shops and commodities.
…By Bliss Immobilier


This exceptional estate offers rare versatility, equally suited to a family home, a private retreat, or a thriving gîte business. Beautifully maintained and rich in original character, it comprises a substantial six-bedroom main house, four independent outbuildings each with their own accommodation, a small vineyard, a swimming pool, and generous spaces for outdoor living. At the front of the house, a walled and grassed courtyard shaded by a pergola creates a peaceful, private setting for long summer lunches and peaceful evenings under the stars. The Main House The front door opens onto a charming colombage hallway, its terracotta tomette floor setting the tone for the character found throughout. The living room (24m²) combines terracotta flooring with an open fireplace and a decorative plastered ceiling, while the dining room (28m²) is a true showpiece, with hexagonal terracotta tiles inlaid with grey lozenges, a rustic fireplace fitted with a wood burner, painted beams, exposed stone walls, and an original stone sink and vaisselier. Twin openings beside the fireplace lead through to a well-equipped galley kitchen (15m²), fitted with a freestanding cooker and units combining wood and tiled worktops. A terracotta-floored office (11m²) provides a quiet space for working from home. A private bedroom wing offers two further bedrooms (12m² each), served by a modern bathroom with Italian shower, bath, and wash basin, together with a separate WC — ideal for family or guests. A practical utility wing completes the ground floor, comprising a workshop with access to the grenier, a store room, boiler room, and pantry. First Floor An elegant staircase rises to a light-filled landing with exposed colombage walls. The principal bedroom (24m²) is a beautiful room with original floorboards and fitted cupboards framing a period fireplace, along with a full en suite bathroom. A second bedroom also enjoys its own en suite, while two further bedrooms share a family bathroom, offering flexible accommodation for family and guests. The Outbuildings — A Hamlet of Its Own The property extends into a small hamlet in its own right, ready-made for multi-generational living or a gîte enterprise. A converted barn houses a two-bedroom gîte, with its own garden shed close by. Two further gîtes, one- and two-bedroom units, open directly onto the pool area, complete with a covered terrace and barbecue, perfect for holiday lettings. A fourth gîte enjoys uninterrupted views over the vineyard, while a large hangar borders the vines, with sweeping views toward the Pyrenees. The Grounds (4ha) Mature, established gardens surround the property, home to a beautiful collection of shrubs and flowering plants set beneath centuries-old trees — a tranquil, timeless backdrop to everyday life. An estate offering rare scope: to live, to let, or simply to escape.
…By Le Bonheur Immobilier


This exquisite 430 m² house offers an idyllic retreat in the heart of the French countryside. The house elegantly combines rustic charm with modern comforts, featuring a spacious interior adorned with characterful wooden beams and traditional stone walls. Each room radiates warmth, making it perfect for cozy nights around a fireplace. The property extends its allure outdoors, offering a beautifully landscaped garden with a refreshing swimming pool, flanked by a large poolhouse, providing the ideal environment for relaxation and entertaining guests during the warmer months. A practical carport ensures convenience, while a centuries-old well adds a touch of historic charm to the garden, highlighting the property's rich past. This enchanting residence not only offers a luxurious lifestyle but is also a gateway to the serene beauty of rural France. Whether as a permanent residence or a holiday retreat, this home is a rare find for those seeking tranquility, history, and beauty in equal measure. The home is distributed around a charming gravelled courtyard with numerous entrances into the various living areas. The facade is draped with a mature wisteria which thrives off the sunny environment in the protected courtyard. Through the ground floor the floors are predominately laid with tomettes, the walls include some colombage features and there are some of the original oak beams on display. The substantial living spaces include a kitchen, kitchen / dining area, formal dining room, large reception area, sitting room, and music room. There are 2 bedrooms each with on suite facilities on the ground level. On the upper level there is a library, cosy sitting room with fireplace, two luxury bedrooms suites, and a further bedroom or study area. There is a substantial covered living area which leads off the end of the house ideal for al fresco dining. Gates lead off the courtyard and a path leads down to the pool area and substantial pool house. There are outbuildings flanking the courtyard and a garage and workshop to the rear.
…By Le Bonheur Immobilier


This elegant five-bedroom house close to Mirande has clearly been a much-loved home for the current owners. Flooded with natural light, it is filled with books, flowers and antiques, and radiates peace and tranquillity. Quite simply, it is a delight to be in. Perched on the edge of a lively village, it is private yet not isolated and boasts exceptional, far-reaching views of the Pyrenees. On a clear day, it is even possible to see the observation tower on the Pic du Midi. Built in the 19th century, there is a certain grandeur about this property which was probably designed for a person of high status in the local community. The grand, ornate iron gates that lead you into the garden are further testament to this. The setting As well as a beautiful swimming pool, the surrounding gardens are simply delightful. Mature trees, beautifully tended flowerbeds, a charming little pond where frogs jump in alarm as you approach. there is even a resident hedgehog who can often been seen peeking his sweet little face out of the long grass next to the vegetable patch. The house The ground floor Elegant stone steps lead up to a traditional wide front door through which we enter a large and welcoming hallway with beautiful original glazed doors to the stairs, and a tiled floor. Original folding doors open into different rooms including a ‘front to back’ living room with a working fireplace. There is a dining room with south facing views, a cloakroom/boot room with access to the garden and basement and a guest WC behind the stairs Also on this floor is a charming renovated fitted kitchen with gorgeous, tiled patterned floor. It is a large and light-filled space, with hand painted wooden units, a roomy central island with basket style storage, a large range cooker with hood. First floor The current owners have put down good quality wall-to-wall carpeting in all four of the bedrooms, but the original wide wooden floorboards are still there, protected by the carpeting. On the landing, a quiet reading area is framed by flourishing plants and French doors that open onto a tiny Juliet balcony with iron railings. The floorboards here are the original wide wooden planks. There are four bedrooms on this level, two on each side of the landing. On the left-hand side there is a pretty rose-coloured bedroom with a fireplace and shower room, and opposite another twin room with a hand basin and a shower / WC. On the right-hand side of the landing, the third bedroom has a bathroom and a fireplace. The fourth bedroom is the master suite; it also has a pretty fireplace and a big bathroom with a bath and a large window. All the fireplaces on this floor are closed, and a new owner might want to update / refresh the bathrooms. Second floor On the landing there is an alcove with a large window, and this has been set up as a children’s reading area. The rest of the second floor is divided into one good sized bedroom and a large playroom which could also serve as a sixth bedroom. It would be equally possible to make this whole floor into a private suite with a bathroom and dressing room as well as a big bedroom. Garden level At the back of the house, two steps lead down to a lower level where there is a boiler room, storage for gardening equipment plus a laundry room. There is also enough space for a workshop. Pool & gardens This property comes with a stunning pool which is set close to the house for ease of use. It is surrounded by a spacious patio and there is a second raised terrace behind it which is a lovely spot to sit and watch the children play in the pool. There are wonderful vistas of the Pyrenees everywhere in the front garden, and this area is no exception. As to the gardens, this has been a labour of love for the current owners over several years. What was once a simple lawn has been developed it into a delightful, well-established haven of plants, shrubs and trees with different places to sit and find shade and sun. While the front garden offers a variety of flowerbeds, flowering bushes and attractive spots to sit and read a book, the back garden is more practical. Here, beside the many mature trees, there is a flourishing vegetable patch, a glass greenhouse and a pond. The basement of the house is also accessible from the back of the house, so all the practical activities can take place here. Outbuildings A large barn is located on one side of the house and offers lots of room for several cars, a workshop and wood storage. There is also a full upper level that has not been exploited. Here at Bliss We found this house delightful on so many levels; the charm of original features, the stunning views southwards to the Pyrenees, the lovely English flowerbeds, the pretty fishpond nestling behind some trees next to the vegetable garden. It is a property that would suit a family for a permanent home but would also make an ideal holiday home. As with most houses, there are elements that could be improved upon but when you are on the property, whether it be in the house or anywhere in the gardens, you feel as if you are in your own private world. xxxxxxxxxxxxxxxxxxxxxxxxxxxxxxxxx The information relating to the property, including but not limited to its surface area, condition, features and technical equipment (including, without limitation: heating systems, electrical installations, plumbing, drainage, swimming pool, security systems, and any other equipment), is provided for information purposes only, based on the elements and statements supplied by the seller. Bliss Immobilier, acting as an intermediary, cannot guarantee the accuracy, completeness or currency of this information, nor can it be held liable for the condition, operation, compliance or durability of the equipment, or for the overall condition of the building, its structure or any of its components. It is the responsibility of the purchaser to carry out, at their own discretion and expense, any inspections, verifications and expert assessments they deem necessary prior to any purchase, including by qualified professionals. The information provided does not engage the liability of Bliss Immobilier and does not constitute a contractual commitment.
…By Bliss Immobilier
'%20stroke='%23DDAA3A'%20stroke-width='1.909'%20stroke-linecap='square'%20stroke-linejoin='bevel'/%3e%3c/svg%3e)
Receive by email any new listing that may match your search criteria
Your criteria :
By validating this form, you accept the general conditions of use of Le Figaro Properties.
These agencies offer a selection of luxury properties vente at Bassoues. Feel free to contact them for personalized assistance.
