The agencies at Bergheim
These agencies offer a selection of luxury properties vente at Bergheim. Feel free to contact them for personalized assistance.

 English$ USD · m²


A dwelling from the late 18th century, in need of a renovation, and its tree-filled garden, along the ramparts of a charming village surrounded by Alsatian vineyards. Set back from the street, at the end of a private no-through road, the dwelling, nestled under the foliage of a grove of multi-century trees, is located in the heart of Bergheim’s medieval urban fabric. Once past the gate, the two-storey dwelling’s main façade, looking out towards the garden and bordered to the south by 14th-century ramparts, features seven vertical rows of windows and pink Vosges sandstone window/door surrounds. Built over a basement level, it is topped with a “beaver-tail” tile hipped roof punctuated by dormers with oval windows.
…By Patrice Besse


Seventeenth-century Alsatian house with half-timbering, featuring an independent gîte and outbuildings in BERGHEIM · Haut-Rhin · Alsace Wine Route€670,000 — Fees payable by the seller281m2 of living space divided into a main part (1 entrance, 1 living room, 1 dining room, 1 large kitchen, 5 bedrooms, 1 office, 2 shower rooms, 2 independent toilets) and a gîte section (1 kitchen, 1 large living room, 1 large sleeping area, 1 bathroom), basement, landscaped courtyard and terraces, barn, and small outbuildings, well with water."Rare are the properties that combine intact Alsatian authenticity, an operational gîte, and the art of daily living. This one meets that challenge."Location: Elected Favorite Village of the French in 2022, Bergheim is an exceptional town nestled on the Alsace Wine Route, at the border of Haut and Bas-Rhin. Its medieval ramparts, witch tower, and half-timbered houses make it one of the most preserved villages in Alsace. Colmar is 20 minutes away, Sélestat 15 minutes, and Strasbourg and Basel are less than an hour away. Haut-Koenigsbourg Castle can be seen 10 kilometers away. The Colmar TGV station connects to Paris in 2 hours and 20 minutes. The property is located at the end of a quiet dead-end street in the heart of the village, ideal for family life with schools, a library, a doctor, a nurse's office, a pharmacy, a bakery, and restaurants all within a 5-minute walk.The property: Accessible through a wooden gate leading to a paved and landscaped courtyard, enhanced with a water well and rose bushes, the property consists of a main house with exposed half-timbering spread over four levels, an old barn converted into an independent gîte, and three outbuildings topped with a wooden terrace with stone-railed guardrails.The main house features three levels, including an attic with exposed beams. The fully renovated ground floor includes an entrance, a living room with a new wood-burning insert, a dining room with exposed half-timbering, and a pink Vosges sandstone kitchen with a central island. The floors are in new solid oak parquet. A dirt cellar extends under the entire living area. On the first floor, there are three bedrooms, a bathroom, and an independent toilet. The second floor distributes two bedrooms, an office space, a shower room, and access to the third floor occupied by an office or playroom.The independent gîte, attached to the house, occupies the adjoining former barn, accessible by an exterior wooden staircase leading to a covered terrace with a separate entrance. Its living room of approximately 55 m², bathed in natural light, rises to the ridge under a visible frame six meters high. The exposed stones of one of the walls, the equipped kitchen, independent bathroom, and attic bedroom give it a characterful space, immediately exploitable for tourist rental. The outbuildings, with a total area of approximately 40 m², offer multiple possibilities: artist's studio, garage, storage space, or extension of the dwelling.Distinctive points:- Immediate double allocation: main residence and operational rental gîte- Careful restoration, in strict respect of traditional Alsatian architecture- Noble materials: pink Vosges sandstone, solid oak, half-timbering, exposed stones...
…By L'authentik Agency


Located in Ribeauvillé, in the heart of the Wine Route between Colmar and Sélestat, this mixed-use building from the 1970s spans a total area of 470 m² on a 1,200 m² lot. Situated on the edge of the Alsatian vineyards, this property captivates with its rare flexibility, combining generous living spaces, a large south-facing garden, and a spacious indoor pool. The building's architecture is revealed through its extraordinary volumes, which inspire the imagination. The south-facing first floor houses the heart of the home with a bright living area comprising a living room, a dining room, and a kitchen. The sleeping area features three large bedrooms, each with its own walk-in closet and private bathroom, ensuring ample privacy. A boudoir and a spacious central stairwell complete this level. The ground floor features a functional layout with a large game room, an office, and a highly sought-after feature: an indoor pool with its own dedicated areas. This same level houses a 145 m² commercial space with a separate entrance. Perfectly laid out with a reception area and several consultation rooms, it is ideal for setting up a medical practice, offices, or a coworking space. While the spacious layout and design offer great potential, significant renovation work is required. Bringing the property up to code?including insulation and the replacement of the original windows and doors?will modernize the entire space and provide the opportunity for a fully customized renovation. Outside, the private, south-facing garden offers unobstructed views of the surrounding vineyard-covered hillsides as well as the castles of Ribeauvillé. This lush green space is complemented by a 95 m² underground garage and numerous parking spaces. The immediate surroundings combine tranquility with convenience: the property benefits from its proximity to the historic town center of Ribeauvillé, ensuring quick access to shops, schools, and local services, all while maintaining a serene setting. With its hybrid design, versatility, and impressive dimensions, this unique property serves as a remarkable blank canvas for a large-scale project. Its ability to harmoniously blend family life and professional activity, following a beautiful renovation, makes it an exceptional and truly unique home. 4-car garage 3 outdoor parking spaces 3 cellars Shops 2 min away Schools 2 min away Bus stop 1 min away Highway 10 min away Airport 50 min away ENERGY RATING: F / CLIMATE RATING: F Estimated average annual energy costs for standard use, based on average energy prices indexed to the years 2021, 2022, and 2023 (including service contracts): between euros5,759 and euros7,791 This property has excessive energy consumption. The law requires that the property's energy performance level?currently Class F/G?be between Class A and Class E as of January 1, 2028. Contact: Marc 07.44.88.95.17
…By Espaces Atypiques Alsace


In the heart of Ribeauvillé, on the famous Wine Route nestled among vineyards and forests, this contemporary home, built in 2013, is located just twenty minutes from Colmar. Spanning 116 m² of living space on a private 693 m² lot, this unique property immediately captivates with its sleek architectural lines. Its high-quality interior finishes blend perfectly with the well-maintained exterior, featuring a landscaped garden and a spacious terrace. Designed to maximize space, the living areas flow seamlessly across two levels. The ground floor features an entryway leading to a functional laundry room and an office space optimized with custom storage. A cozy first bedroom and its private bathroom complete this level. With its own separate entrance, this lower level offers rare versatility, making it ideal for a vacation rental or a home office. Upstairs, the main room is bathed in beautiful natural light. The fully equipped kitchen opens onto a spacious living room, where a large picture window blurs the line between indoors and nature. The separate sleeping area features two additional bedrooms as well as a full bathroom with a bathtub, shower, and double sinks. On the technical side, high-performance insulation, double-glazed windows, and motorized shutters in the living areas ensure optimal comfort throughout the seasons. In the garden, the property becomes a true haven of protective greenery. The large tiled terrace flows naturally into a grassy area and a private pétanque court, perfect for relaxation. An open garage and a storage shed provide functional parking and storage solutions. The immediate surroundings combine the historic charm of this highly sought-after medieval town with the conveniences of daily life, thanks to quick access to schools, shops, and regional highways. With its ingenious layout, inverted floor plan, and excellent finishes, this property stands out as decidedly unique. A rare find on the local market, it offers the perfect blend of architectural appeal and a flexible lifestyle in the heart of the Alsatian vineyards. Shops 2 min by car Schools 5 min by car Highway 8 minutes ENERGY RATING: C / CLIMATE RATING: A Estimated average annual energy costs for standard use, based on average energy prices indexed for the years 2021, 2022, and 2023 (including service fees): between euros1,350 and euros1,830 Contact: Marc 07.44.88.95.17
…By Espaces Atypiques Alsace


Winemaker's house and its tower, overlooking the Alsace vineyard. The property is located in the upper part of the village, near the site of the old castle. It is accessible from the north via a small gate and from the south through a main gate. The small gate leads to a paved pedestrian path, while the main gate opens onto a terrace that extends into a garden with trees to the south and east of the main house. The house, built in 1690 and rising from three to five levels, is flanked by a corner tower dated 1315, classified as a historical monument, which is a remnant of the old fortified enclosure. It now comprises six distinct spaces, consisting of apartments, vacation rentals, and guest rooms. The entire property has a living area of approximately 670 m². The house's roof is four-sided and covered with traditional Alsatian tiles known as 'Biberschwantz', due to their shape resembling a beaver's tail, while the tower's roof is hexagonal. An outbuilding is located near the main gate, and the garden is surrounded by vines.This description has been automatically translated from French.
…By Patrice Besse


Investment property in the heart of Sélestat! Rare opportunity! EXCLUSIVELY at your CHRISTELLE CLAUSS IMMOBILIER agency, ideally located in the very center of Sélestat, just steps from shops, schools, and public transport, this 500sqm building represents an excellent opportunity for investors seeking profitability and rental stability. As a bonus, you will also have a 300sqm barn to convert, a real asset for significantly increasing the current profitability. The building comprises six apartments, all currently rented, as well as three garages rented separately. The configuration is as follows: #1 - 2-bedroom apartment, 85sqm (Former Commercial Space): EUR640 #2 - 1-bedroom apartment, 61sqm: EUR610 #3 - 3-bedroom apartment, 91sqm: EUR890 #4 - 3-bedroom apartment, 121sqm: EUR1,015 #5 - 3-room apartment (75 sq m): EUR650 #6? 4-room apartment (107 sq m): EUR890. 3 garages at EUR50 each. The total rent, excluding charges, amounts to EUR4,845 per month, offering excellent profitability in a highly sought-after area. Each apartment is equipped with electric heating, and one apartment has mains gas heating, ensuring controlled utility costs for tenants. A large cellar completes the property's amenities. Energy performance certificates range from D to F depending on the apartment. Perfectly located, this building represents a sound investment. Information on the risks to which this property is exposed is available on the Géorisques website: www.georisques.gouv.fr (4.73 % fees incl. VAT at the buyer's expense.)
…By Christelle Clauss Immobilier Selestat


In the heart of a tree-lined residential street, just a few minutes' walk from the town center and train station, this 119 m² apartment occupies the raised first floor of a neo-classical building dating from 1910. Located in a three-lot condominium, this rare property combines the charm of the past with the comfort of recent renovation, carefully carried out with respect for its original character. It features an outdoor parking space and two private basement cellars. From the moment you enter, the character and brightness of the premises are immediately apparent. The interior layout offers a fluid flow between rooms, enhanced by high ceilings and large windows. The 25 m² living room is bathed in natural light, highlighting the original architectural details. The separate fitted kitchen offers a functional and convivial space. The three bedrooms offer comfortable living for both a family and a young couple. The bathroom combines bath and shower in a refined, elegant style. A small veranda extends from one of the bedrooms, offering a soothing view of the outside, ideal for a reading corner or winter garden. The property's external environment is distinguished by its leafy residential ambience. The street guarantees peace and quiet in the immediate vicinity of the town center. Vegetation surrounding the building enhances privacy. The condominium boasts a shared green space, and the surrounding setting of greenery and characterful houses offers a quality backdrop. Local shops, schools and the Sélestat train station are all within walking distance, facilitating urban living without sacrificing tranquility. Combining the authentic character of an old building with careful interior renovation using top-of-the-range materials, this apartment offers a unique living environment. Perfectly located, both close to the heart of the city and in a residential area, this atypical property will seduce you with its luminosity and harmony between tradition and modernity. Historic city center 20 minutes' walk Schools 9 minutes' walk Sélestat train station 11 minutes' walk Some images illustrate suggestions for layout made by artificial intelligence. The furnishings and decoration are non-contractual projections. ENERGY CLASS: D / CLIMATE CLASS: D Estimated average annual energy costs for standard use, based on average energy prices indexed to 2021, 2022, 2023 (including subscriptions): between euros2,120 and euros2,910 Contact : Claire 07.83.71.27.33 Condominiums of 3 units (No proceedings in progress). Annual expenses : 1320 euros.
…By Espaces Atypiques Alsace


iad France - Corinne Calasnives offers you: 'Sublime Prestige Residence in an Alsatian village set in a green setting!' Discover this magnificent 380m² residence with the atmosphere of a private hotel, featuring recent high-quality amenities. This elegant residence will enchant you with its unique character and bucolic environment. - The ground floor opens onto a landing with an elevator, revealing a vast entrance hall leading to a bright living room with its fireplace, a spacious equipped kitchen, and a night space that serves two master bedrooms with a shower room and a bathroom. - On the first floor, you will find a corridor leading to two master suites, each with its own adjoining bathroom, allowing everyone to enjoy their private space and a bright office. - The second floor offers three additional beautiful bedrooms with the choice of a shower room or a bathroom. The two large terraces provide an ideal outdoor space to enjoy sunny days and admire the unobstructed view of the vineyards and the village. - The basement swimming pool area with access to the garden contributes to the conviviality of this character property. Here, you will find large spaces, a furnished summer kitchen, an additional bedroom, a shower room with WC, a sauna, a wine cellar, and a bunker currently designed to accommodate a gym. The numerous amenities of this residence and its residential neighborhood close to shops, schools, and public transport offer a peaceful and family-friendly living environment. Don't miss the opportunity to acquire this exceptional residence; contact us to arrange a visit and let yourself be charmed by this rare gem! Agency fees to be borne by the seller. Information on energy display for this property: ENERGY class D index 227 and CLIMATE class D index 49. Information about the risks to which this property is exposed, including the legal obligation for clearing, is available on the Géorisques website: http://www.georisques.gouv.fr. This real estate advertisement has been drafted under the editorial responsibility of Mrs. Corinne Calasnives, independent real estate agent (without holding funds), commercial agent of SAS I@D France registered with the PAU RSAC under number 850262098, holder of the real estate canvassing card for the account of I@D France SAS.
…By Iad France


Former mining officer's house from the 16th century in Alsace. Originally built by a mining company for an officer, the property has been home to several families of industrialists in the textile sector since 1763. It is surrounded by a tree-filled garden of about 10 a, separated from the street by a wrought iron gate and a rendered stone wall. The main access is via a wrought iron gate from the Place de la Fleur, while a second gate leads to the garden and a third, to the north, connects to a courtyard that allows parking for several vehicles. To the north of the garden, a high wall separates the land from the neighboring houses. Built of rendered stone, the house has a main facade divided into four bays, the center of which houses the turret that contains the spiral staircase. Attached to the north of the main dwelling is an extension built in the early 20th century, oriented towards the courtyard and which included, on the ground floor, a medical office. The residence is elevated to three levels, including an attic, with a mechanical tiled roof for the main house, and traditional flat tiles known as 'Biberschwantz', with three gable dormers for the extension. The window frames and corner chains are made of pink sandstone from the Vosges. The courtyard also commands a large garage allowing parking for several vehicles and a small annex, a remnant of an old outbuilding, most of which has been demolished.This description has been automatically translated from French.
…By Patrice Besse


Character house in Marckolsheim, discreetly located in a cul-de-sac. This 1991 residence captures the hearts of lovers of authentic materials. Beams, solid wood, traditional tiles, full-body tiling, etc., blend together in this 214 m² living space. In addition, there is about 70 m² of space to develop. No direct neighbors and a dense landscaped environment where birds chirp. The pool, measuring 5.5 m * 10 m, extends from a sunlit terrace. Underfloor heating with a water/water heat pump. Full basement.On the ground floor you will find: - An entrance - A separate toilet - An office - A living room-lounge with fireplace and ceramic stove (access to the terrace) - A kitchen - A master bedroom with a bathroom - A verandaOn the first floor: - A large mezzanine-recreation room - Bedroom 2 - Bedroom 3 with triple exposure. - A shower roomA volume of 70 m² to optimizeIn the basement: - A garage with space for 3 cars - A regulated wine cellar - Boiler room/technical room - A workshop accessible from outside.Fees of 3% VAT included charged to the buyer (800,000 € excluding fees) Your commercial agent 3G IMMO on site EI - Regis FAHRNER registered at RSAC of COLMAR no. 528 259 062 According to article L.561.5 of the Monetary and Financial Code, you will be asked to present an identification document for the organization of the visit. Information on the risks to which this property is exposed is available on the Géorisques website: www.georisques.gouv.frThis description has been automatically translated from French.
…By 3g Immo Prestige


iad France - Laurent Zenner offers you: Master house 316 m² – 8 bedrooms – Independent apartment – 3 garagesIn Sainte-Marie-aux-Mines, in the heart of the Val d’Argent, come and discover this superb master house of 316 m² of living space, built on a plot of about 9 ares.Completely renovated with care, this charming residence offers very nice volumes and numerous possibilities. Currently occupied by its owners, it also hosts a bed and breakfast activity, which can be continued depending on your project.The house is spread over 3 levels:On the ground floor:* Large entrance* Cozy living room* Bright dining room* Fully equipped independent kitchen with direct access to the terrace* 1 bedroom with water point* Bathroom with shower* Independent toiletOn the 1st floor:* 5 bedrooms, including 2 with private water space* Large bathroom with jacuzzi and shower* Independent toiletOn the 2nd floor:A true independent apartment, ideal for accommodating family, developing a tourist activity, or creating a rental space:* Living room with open kitchen* 2 bedrooms, one with private bathroom* Bathroom* Dressing room* Independent toiletThe advantages:* 316 m² of living space* Plot of about 9 ares* 8 bedrooms in total* Independent apartment* Full basement with laundry room* 3 garages* Attic* Gas heating + wood stove* Fully renovated house* No work required* Existing bed and breakfast activityA rare property, ideal for a large family, a bed and breakfast project, a multi-generational residence, or an investment with an independent part.This description has been automatically translated from French.
…By Iad France


AN ORIGINAL VILLA IN THE HEART OF ALSACE NEAR COLMARLocated in a charming Alsatian village, 25 km northeast of Colmar, this sober and contemporary villa, built in 2008, offers superb amenities. With its 495 m² of living space and a plot of 2440 m², this property stands out for its generous volumes, indoor spa-pool, and beautifully landscaped outdoor spaces by a stream. Equipped with several outbuildings, it will cater to the needs of a large family or those seeking a convivial place, ideal for receptions.COMFORT AWAITSSpanning 360 m², the main house offers both functional and practical living spaces. The ground floor, with its vast modular rooms, is perfect for a couple. Entrance, living room, dining room, professional kitchen, bar area, and pool will charm the largest number of people. A master suite completes this level. A monumental staircase invites you to the upper floor where two superb suites await you along with a game room that opens onto a terrace. The materials used, the finishes, and the solid wood flooring give the whole a warm and authentic character. The attention paid to the layout of the rooms and the equipment ensures you a pleasant and easy-to-maintain home. The home automation provides perfect management of the alarm, video surveillance, and the closures and lights of the house.SPACIOUS LIVING AREAS FILLED WITH LIGHTOne of the most appealing aspects of this house is the sensation of space and light. As soon as you cross the threshold, the perspective opens up to you in an XXL version: from the main living room of 100 m² to the indoor pool, to access to the outdoors, passing through the light-flooded French windows. On the upper floor too, beautiful brightness is coupled with terraces and balconies.GARDENS AND TERRACES BY THE WATEROutside, the villa reveals a magnificent garden. Carefully landscaped, it is bordered by a stream. The numerous terraces, strategically placed around the house, offer a multitude of spaces, not to mention the Scandinavian hut at the back of the garden, dedicated to long convivial evenings. In the evening, the garden transforms thanks to colorful, theatrical lighting, offering a unique atmosphere.OUTBUILDINGS TO MEET ALL YOUR NEEDSSeveral quality outbuildings add true value to the whole. The caretaker's house, measuring 83 m², is a fully equipped space that can comfortably accommodate guests wishing to maintain their independence. The independent apartment of 52 m², located above the caretaker's house, is a charming living space, perfect for a young couple or for rental purposes. A large garage adjoins the summer kitchen, ideal for outdoor gatherings.AGENCY NOTICEThis family home, designed for hosting, with its two annexed dwellings, is just perfect for welcoming a large family, but also for furnished rental activities. All in a technically impeccable home. Available, less than half an hour from Colmar.Complete file upon request.Julie ROWLETT (EI) Commercial Agent - RSAC number: 535 049 068 - VERSAILLES.This description has been automatically translated from French.
…By Arriere Cour


Even before crossing the threshold, this elegant house reveals a rare personality. Behind a characterful early 20th-century facade, over 215 square meters of living space unfold, where the authenticity of the place has been carefully preserved while incorporating all the essential amenities of modern comfort. Throughout the visit, period architectural features recall the bourgeois character of this residence: moldings, herringbone parquet floors, antique tiles, and interior woodwork combine to create a harmonious and refined whole. The property is organized on several perfectly independent levels, offering a multitude of possibilities for use. The ground floor features generous, light-filled reception areas. The living spaces flow seamlessly into one another, creating a warm and inviting atmosphere. The separate, fully equipped kitchen has direct access to the terrace and garden. The original staircase, a testament to the house's past, leads to the first floor, dedicated to the sleeping quarters. This floor offers four comfortably sized bedrooms and a bathroom. The private landings, preserved on each floor with their original doors, enhance the sense of intimacy characteristic of bourgeois homes of this era. A separate apartment in the attic is a real asset. Comprising a living room, a kitchen, two bedrooms, a shower room, and an additional space that can be converted to suit individual needs, it can accommodate family and friends or generate rental income through seasonal, student, or long-term rentals. The full basement offers highly desirable features: a wine cellar, a utility room equipped with a water-to-water heat pump, and a wine cellar with a bar. A water softener system is also installed. Outside, a motorized gate secures access to a courtyard with parking. The entire property sits on a 280 sq m enclosed plot. A unique property, ideal for a family seeking space and character, or for a project combining a primary residence with a professional or rental activity in a desirable location. A property with character where every detail tells a story. For any viewing, please contact me, Geneviève Schmitt. Les honoraires d'agence sont à la charge de l'acquéreur, soit 3,90% TTC du prix hors honoraires. Les informations sur les risques auxquels ce bien est exposé sont disponibles sur le site Géorisques : www. georisques. gouv. fr. ** ENGLISH SPEAKERS: please note that Capifrance has an international department that can help with translations. To see our range of 20,000 properties for sale in France, please visit our Capifrance website directly. We look forward to finding your dream home!
…By Capifrance - Geneviève Schmitt Favre


Facing the Colmar train station, in a residential area, an old Alsatian brewery from the late 19th century has been converted into apartments. Located at a street corner, the property is enclosed by a wrought iron fence, with a gate and a pedestrian door. The gate opens onto the central courtyard, which leads on one side to the main entrance of the old brewery, and on the other to an old dependency transformed into two garages and a parking space. The old brewery, built in 1885 and then enlarged in 1903 and 1924, has four levels, the top of which is converted attic space. It is divided into seven units, all currently rented. The three main facades of the building, which is built in an L shape, face east, southeast, and south. They are made of rubble stone covered with a pink render and organized into two or three bays each, marked by sandstone window frames. The window frames are straight and rectangular on the three levels, except for four located on the ground floor, which are wide and arched. The gabled roof, covered with flat tiles, caps the entire building. Five openings in the various gable walls and seven roof windows provide natural light to the two attic apartments. A private garden with trees, attached to the large apartment on the ground floor, is located between the building and Rue du Tir.This description has been automatically translated from French.
…By Patrice Besse


South Quarter of Colmar In the heart of the most sought-after and private area of Colmar, let yourself be surprised by this beautiful contemporary villa of 170 m². Completely rethought with materials of rare quality, it stands as a true oasis of peace, with no overlooking neighbors, where luxury is part of everyday life.Light, Volumes, and Architecture From the moment you step through the door, the magic happens. The living space, enhanced by a wall with warm brick accents and solid wood flooring, offers an exceptional fluidity of circulation: A large, light-filled, cross-through living room, featuring a minimalist insert fireplace. An ideally designed space for a lounge area, a large dining table, and a reading or piano area. A signature kitchen: Independent, custom-made, and equipped with high-end appliances, it elegantly recedes while opening directly onto the terrace for your summer lunches.The Night Area: Absolute Comfort The ascent is done by a beautiful architect-designed staircase combining wood and metal. The upper floor distributes: A privileged master bedroom, benefiting from its own private terrace overlooking the pool. An atypical duplex bedroom, a true cocoon. A spacious third bedroom. Sanitary spaces with luxurious finishes (bathroom with wood-effect Italian shower and independent shower room). Your private "Resort" on 10 ares The exterior is a true invitation to let go. On a landscaped plot of 1,000 m² (equipped with automatic irrigation), the terrace naturally flows towards a sumptuous pool and its high-end jacuzzi. The detail that changes everything: A strategically placed shower room on the ground floor allows for post-swim returns without crossing the house!The Basement: The Perfect Extension Far from traditional cellars, this complete basement is entirely tiled, heated, and insulated. Its impeccable finishes allow for two beautiful multifunctional rooms (guest rooms, gym, office), a large laundry room, and a technical room (water-water heat pump) with clinical cleanliness. Practical Side: A double garage and a secure paved courtyard complete this property with flawless amenities. A rare, discreet, and decidedly contemporary property. Will you be the next to write your story here? (4.81% fees inclusive of tax to be borne by the buyer.)This description has been automatically translated from French.
…By Christelle Clauss Immobilier Colmar


Exclusively Christelle Clauss Immobilier ColmarIn Colmar, South district, just a few minutes' walk from the train station and the city center, a privileged location for this high-end residence dating from 2016. The apartment is located on the 2nd floor with an elevator, in a quiet area overlooking greenery and featuring a magnificent unobstructed view. A lovely bright living room with a ceiling height of 3 meters. There is also a well-equipped and functional kitchen open to the living room. The living room opens onto a south-facing terrace with an area of 14m2. You will enjoy a very beautiful unobstructed view of the park. We continue the visit with 2 also bright bedrooms enhanced by magnificent parquet flooring. The fully tiled bathroom features a bathtub, a washbasin unit, and a towel dryer. There are separate toilets. The apartment benefits from beautiful services as well as a cellar and a private parking space in the basement. It is currently rented until the end of 2027. Contact us without delay for more information. (7.50% fees inclusive of VAT payable by the buyer.) Co-ownership of 40 lots - including 40 residential lots. (No ongoing proceedings). Annual charges: 1900 euros. Nicolas QUIRIN (EI) Commercial Agent - RSAC number: 890221898 - STRASBOURG.This description has been automatically translated from French.
…By Christelle Clauss Immobilier Colmar


Are you looking for a top-floor apartment with character, light, and no work needed? This gem of 5 rooms, complete with a beautiful and large terrace, is located in a small co-ownership in the Saint-Joseph neighborhood. This 174 m2 apartment features a lovely kitchen open to a magnificent living room with exposed beams and a wood stove, 4 spacious bedrooms, a laundry room, a toilet, and a bathroom with a shower and bathtub, as well as a cellar and an attic. Just a 10-minute walk from the city center and the train station, and 2 minutes from Pasteur school, it's the ideal location for settling in as a couple or family. No work needed, you can move in immediately! (6.55% fees including tax at the expense of the buyer.) Co-ownership of 7 lots - of which 7 residential lots. (No ongoing legal proceedings). Annual charges: 720 euros. Marie-Caroline PRINZ (EI) Commercial Agent - RSAC Number: 917824666 - .This description has been automatically translated from French.
…By Christelle Clauss Immobilier Colmar


In the heart of Colmar's historic downtown, this authentic Alsatian building, in excellent overall condition, offers a rare and unique property complex with 202 m² of living space (230 m² of floor area), situated on a 164 m² lot. Combining the charm of the past with contemporary design, this property stands out for its unique layout, offering both a spacious main residence with an outdoor area and three independent furnished apartments with high rental potential. A highly sought-after premium location, ideal for a high-end real estate investment. The main residence elegantly unfolds over three levels, plus a full basement providing an ideal storage space. The warm atmosphere is immediately apparent upon entering. The main living area features a fully equipped kitchen opening onto a spacious living room bathed in natural light, highlighted by sleek tiled flooring. A beautiful, airy metal staircase?a true architectural signature?leads to a suspended mezzanine perfect for relaxation or work. On the upper floor, accessible via a traditional wooden staircase, solid hardwood floors add character to the first two bedrooms, complemented by a stylishly designed bathroom featuring metro-style tiles and a laundry area. The top floor is entirely dedicated to an intimate master suite with its own bathroom. Completely independent, the building also includes two studios and a spacious four-room duplex apartment, generating a remarkable annual rental income thanks to a flexible mix of student leases and summer seasonal rentals. Outside, the property features a small, intimate courtyard. This secluded space is perfect for enjoying balmy summer evenings and offers the rare convenience of being able to park a vehicle. The urban environment and cultural vibrancy of downtown Colmar are right at your doorstep. Food shops, independent boutiques, schools, and everyday amenities are all within a few minutes' walk, ensuring a privileged urban lifestyle highly prized by local residents. This exceptional property embodies the essence of unique living spaces. With its flexible floor plan, thoughtful use of materials, and unique ability to combine family life with an investment opportunity at the heart of Colmar's amenities, this home will appeal to architecture enthusiasts seeking a truly rare real estate asset. Shops: 1-minute walk Schools: 3-minute walk Bus stop: 5-minute walk Train station: 5-minute drive Highway: 10 minutes Basel/Mulhouse Airport: 45 minutes Primary residence ENERGY RATING: F / CLIMATE RATING: C Estimated average annual energy costs for standard use, based on average energy prices indexed for the years 2021, 2022, 2023 (including service contracts): between euros3,030 and euros4,130 Property with excessive energy consumption. The law requires that the energy performance level of the property, currently rated F/G, be between Class A and Class E as of January 1, 2028. Studio, 15 m² ENERGY RATING: E / CLIMATE RATING: C Estimated average annual energy costs for standard usage, based on average energy prices indexed to the years 2021, 2022, and 2023 (including utility bills): between euros600 and euros860 Studio, 25 m² ENERGY RATING: C / CLIMATE RATING: B Estimated average annual energy costs for standard usage, based on average energy prices indexed to the years 2021, 2022, and 2023 (including service fees): between euros540 and euros770 Two-story four-bedroom apartment ENERGY RATING: E / CLIMATE RATING: C Estimated average annual energy costs for standard usage, based on average energy prices indexed to the years 2021, 2022, and 2023 (including utility bills): between euros2,150 and euros2,940 Contact: Marc 07.44.88.95.17
…By Espaces Atypiques Alsace


REF:1004VF MITTELWIHR 10 minutes from COLMAR In the heart of the Alsatian vineyards, discover this magnificent contemporary house built in 2024, offering 368 m² of living space on a 5.92-acre plot. Its advantages: An exceptional contemporary villa comprising: 1. A spacious, light-filled living area with a lounge, dining room, and open-plan kitchen. 2. A beautiful terrace to fully enjoy sunny days. 3. A master suite with a shower room and private terrace. 4. Two additional bedrooms with balconies. 5. A completely independent 107 m² apartment with two bedrooms, a living room with an open-plan fitted kitchen, a bathroom, and a toilet. 6. A heated swimming pool (heat pump). 7. Underfloor heating (heat pump). Garage and laundry room. Designed for comfort, modernity, and flexibility, this property is ideal for a large family, a home-based business, or a rental investment. Energy Performance Certificate (EPC) dated 27/11/2024 Contact and information: Viktoriya FAESCH: +33 7 66 75 84 68 Independent Sales Agent RSAC Colmar /Seller's fees apply/
…By Swixim Strasbourg


iad France - Patrick THOMANN offers you: In a quiet and peaceful neighborhood in Turckheim, we present this superb contemporary single-storey house with a surface area of 115 m2 on a fenced and landscaped plot of 567 m2. The features are exceptional both in terms of architecture and very high-end equipment. Everything has been carefully designed and worked on with great taste. The spaces are very bright thanks to the beautiful double-opening bay windows equipped with electrically controlled BSO that can be managed via your smartphone. The entrance is through a secure door leading to a small hallway equipped with a very practical custom-made piece of furniture with an integrated upholstered bench. The large living room opens onto a high-end kitchen from the Next brand, fully equipped and very functional, with a central island made of 20mm granite. The living room, equipped with a wood fireplace from Glam, offers an unobstructed view of an arranged terrace of 50 m2 with a lawn where various flowering shrubs have been planted according to the seasons. The property has two bedrooms, including a master suite with an adjoining dressing room. A separate toilet, as well as a designer bathroom with a skylight above the bathtub, will allow you to relax optimally while contemplating the starry sky. The lighting in the house is low voltage with dimmers, and the very practical laundry room, where the De Dietrich heat pump and Ecowasser softener are located, will provide you with storage and organization. The insulated double garage with a motorized sectional door is fully equipped for charging your electric vehicles. It leads to a small courtyard with a golf green for those looking for thrills or simply relaxation after a long day at work. Heating is provided by an air/water heat pump (De Dietrich) with underfloor heating throughout the house, giving the property an energy rating of double A with very low consumption. The property is under video surveillance and fully fenced. A very rare property that I would be delighted to show you.This description has been automatically translated from French.
…By Iad France


iad France - Emmanuelle Mansier offers you: Colmar, South neighborhood - Family apartment with 2 large balconies, 2 cellars, and 2 parking spaces. Only 5 minutes on foot from the train station, downtown, and shops, this apartment of approximately 168 m² provides an interesting alternative to a family home. Located on the 1st floor with elevator of a secure high-end residence, it is aimed at buyers seeking beautiful volumes, several bedrooms, and outdoor spaces, while avoiding the maintenance constraints of a house. The apartment is organized around a comfortable entrance leading to a guest WC with sink, a room currently used as an office, and a master suite with private bathroom, separate WC, and dressing room. The living space includes a double living room of approximately 35 m², complemented by a brand Perene fully equipped kitchen open to the living area. The dining room gives access to a balcony (like a terrace) of over 9 m², deep enough to install a table or a relaxation area. Adjacent to the living room, an additional room is currently arranged as a complementary lounge. It can easily become a bedroom, an office, a playroom, or a TV space according to needs. A second hallway leads to two other bedrooms, as well as a spacious family bathroom with shower, bathtub, double sink, and WC. In total, the apartment can offer up to 5 bedrooms while maintaining a beautiful living space and comfortable distribution. Two balconies, two cellars, and two private parking spaces complete this property. Heating and hot water production are provided collectively via the urban heating network. Consumption (individually tracked via meters) is included in the amount of charges. A rare apartment due to its surface area, modularity, and practical location, ideal for those wishing to live close to everything, with space, outdoor areas, and fewer daily constraints. This property listing aims at 5 lots located in a condominium of a total of 126 lots and is not subject to any ongoing procedures cited in article L. 721-1 of the construction and housing code. The average monthly charges declared by the seller: €356.33 per month (or €4,276 annually). Agency fees payable by the buyer. Price including fees: €599,000. Price excluding fees: €576,000. Fees including VAT payable by the buyer (3.99% of the price of the property excluding fees): €23,000. A valid identification document will be requested at the visit, in accordance with article L.561-5 of the Monetary and Financial Code. Information on the risks to which this property is exposed, including the legal obligation to clear brush, is available on the Géorisques site: http://www.georisques.gouv.fr. This property announcement has been drafted under the editorial responsibility of Mme Emmanuelle Mansier, independent real estate agent (without holding funds), commercial agent of SAS I@D France registered with the RSAC of COLMAR under number 851839605, holder of the real estate canvassing card on behalf of I@D France SAS.
…By Iad France


iad France - Valérie Lammer offers you: EXCEPTIONAL PROPERTY IN ARTOLSHEIM – 300 M² – 2 GÎTES – HEATED POOL – 20 ARES – TOURIST ACTIVITY In the heart of the Centre Alsace, discover a rare property of approximately 300 m² of living space, set on a magnificent plot of 2,051 m², featuring a spacious family home, two independent gîtes, a heated pool, and particularly pleasant outdoor spaces. An ideal property for a large family, an intergenerational project, or a buyer wishing to combine a main residence with an already operational tourist activity, accommodating up to 18 guests. A PROPERTY WITH MULTIPLE POSSIBILITIES The whole consists of 3 distinct living spaces, preserving privacy: THE MAIN HOUSE – 162.83 m² A spacious and comfortable house offering beautiful volumes and an organization suitable for family life: - large bright living room - equipped open kitchen with access to the terrace - 5 bedrooms - mezzanine - bathroom and shower room - laundry room - ample storage - double garage and parking spaces The house benefits from underfloor heating through geothermal energy, a wood stove, and excellent energy comfort with an energy performance rating of C and GHG A. THE BAGATELLE – 58.26 m² Independent gîte on the ground floor, available for rent in April 2025. It includes a bedroom, additional sleeping area, equipped kitchen with living space, shower room, terrace, and pergola. THE COSY – 79.08 m² Independent house built in 2020, designed for tourist reception and offering great autonomy. It includes a living room with an open kitchen, 2 bedrooms and a shower room, covered terrace of approximately 33 m², and private outdoor spaces. A possibility of extension on the upper floor also offers additional potential.This description has been automatically translated from French.
…By Iad France


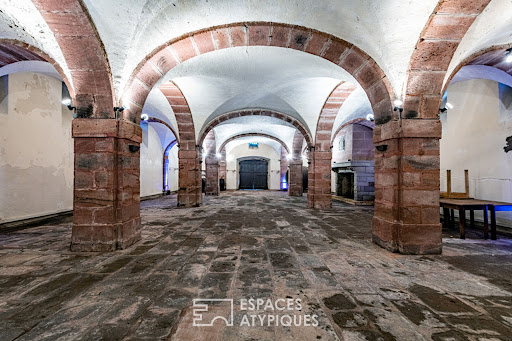

An iconic property in a charming village in the heart of the Val de Villé, the origins of this 7.5-hectare estate date back to the year 1000. A former abbey until the end of the 18th century, it sits in the heart of unspoilt countryside, just 45 minutes from Strasbourg, and offers a wide range of potential uses (guest accommodation, event hosting, hunting lodge, etc.). The majestic wrought-iron gate is surrounded by a period stone boundary wall and immediately reveals the château, built in the mid-18th century and covering 252 m². Its three levels are arranged around a beautiful spiral staircase made of Vosges sandstone. Oak panelling, exposed beams and white marble fireplaces are all testaments to a prestigious past. Adjacent to the château, a deconsecrated chapel serves as a reminder of the site's religious origins. Also dating from the 18th century, it offers 135 m². Its splendid oak door offers a glimpse of a completely open space with impressively high ceilings. Now used as a recreation room, it notably features three majestic barrel organs, one of which dates from 1880. Built in strict accordance with the principles of Alsatian architecture, a charming little cottage houses a wellness area featuring a jacuzzi and sauna. Beneath the sauna lies the estate's oldest remnant: a 273 m² Romanesque-style cellar dating from the 16th century, once used to store the 100,000 litres of wine produced by the abbey. Another reminder of this era: an authentic Burgundian wine press is also situated just a few steps from the cellar. A 237 m² Alsatian house, rebuilt in 1918, surprises with the generous and light-filled spaces of its 47 m² reception area. It also includes a caretaker's accommodation with a separate entrance. Adjacent to this, a barn has been converted to accommodate horses, featuring six stalls and a tack room. As the estate's buildings are clustered on one hectare, the remaining 6.5 hectares consist of woodland. A private water source is accessible approximately 1 km from the château. Sélestat 20 mins Colmar 40 mins Strasbourg 45 mins Basel 1 hr Zurich 1 hr 45 mins Frankfurt 2 hrs 30 mins TGV station 20 mins (Sélestat) Contact: Kévin 06 95 36 00 99
…By Espaces Atypiques Alsace


EXCEPTIONAL HOUSE – BREATHTAKING PANORAMA – LABAROCHE HILLS. LAND 1456 m². Perched on the heights of LABAROCHE, this unique and rare property offers much more than just a house: a lifestyle experience, blending elegance, comfort, and breathtaking natural surroundings. From the moment you enter, the tone is set. The rooms are spacious, light is omnipresent, and every space has been designed with impeccable taste and refinement. The 226 m² of living space is spread over three levels and comprises 7 rooms. The heart of the house revolves around a superb, light-filled reception room, opening onto the panoramic views and extending onto a large south-facing terrace, a true belvedere overlooking nature. This space is directly adjacent to the fully equipped kitchen, enhanced by its La Cornue range cooker, ideal for entertaining and sharing convivial moments. You'll also be charmed by the small, intimate, and authentic Stube-style living room, perfect for quiet moments, enhanced by a fireplace. The house offers four bedrooms spread over two levels. Two bedrooms on the first floor, both with direct access to a magnificent 43 m² south-facing terrace and its unobstructed view of an absolutely incredible panorama, a bathroom, and a separate toilet. Two more intimate bedrooms on the top floor, ideal for accommodating family or guests, and a shower room with a toilet. Outside, the charm continues: - A large landscaped garden - A fully equipped wellness annex with a sauna and relaxation room, a daily pleasure. To complete this tour: - A large basement - A wine cellar - A double garage that can accommodate two vehicles. In short, an exceptional residence for lovers of unique properties, where every detail tells a story and where the view becomes a constant spectacle. A rare and private property for clients seeking the exceptional. Don't hesitate to contact me at +33 6 21 25 79 93. Agency fees are payable by the buyer, amounting to 4.00% including VAT of the price excluding fees. Property with excessive energy consumption: class F Les informations sur les risques auxquels ce bien est exposé sont disponibles sur le site Géorisques : www. georisques. gouv. fr. ** ENGLISH SPEAKERS: please note that Capifrance has an international department that can help with translations. To see our range of 20,000 properties for sale in France, please visit our Capifrance website directly. We look forward to finding your dream home!
…By Capifrance - Geneviève Schmitt Favre


WETTOLSHEIM - Beautiful property in the heart of the Alsace vineyardIn one of the most sought-after villages on the Wine Route, discover this beautiful property of 234 m² living space, set on a magnificent wooded plot of 14.18 ares.Upon entry, you will be charmed by its beautiful volumes and brightness. The living spaces, opening onto the terrace and garden, provide an ideal setting to enjoy the tranquility and host family and friends.The ground floor includes a spacious hall, a living room, a lounge, a dining room, an independent kitchen, a bedroom, an office, a shower room, and a separate toilet.On the upper floor, the sleeping area offers 3 bedrooms, 2 shower rooms, and 1 bathroom, allowing everyone to enjoy their privacy.The complete basement of 128 m², fully tiled, houses a garage, a wine cellar, a laundry room, a boiler room, storage spaces, as well as a multipurpose room that could become a gym, workshop, or leisure space.Outside, the wooded garden is a true haven of peace. An 80 m² outbuilding, with a garage and convertible upper floor, offers numerous possibilities: guest house, independent housing, offices, workshop, or professional activity.A rare property in Wettolsheim, combining space, potential, and quality of life, just minutes from Colmar.The + :• 234 m² living space• Wooded plot of 14.18 ares• 4 bedrooms + office• Complete basement of 128 m²• 80 m² outbuilding to be converted• Quiet residential area• Rare property in the area**Availability:** no later than 6 months after the signing of the sales agreement.Fees at the seller's expenseYour commercial agent 3G IMMO on site EI - Céline RODRIGUEZ registered with the Colmar RSAC no. 820 243 210According to Article L.561.5 of the Monetary and Financial Code, during the visit organization, a piece of identification will be required.Information regarding the risks to which this property is exposed is available on the Géorisques website: www.georisques.gouv.frThis description has been automatically translated from French.
…By 3g Immo Prestige
'%20stroke='%23DDAA3A'%20stroke-width='1.909'%20stroke-linecap='square'%20stroke-linejoin='bevel'/%3e%3c/svg%3e)
Receive by email any new listing that may match your search criteria
Your criteria :
By validating this form, you accept the general conditions of use of Le Figaro Properties.
These agencies offer a selection of luxury properties vente at Bergheim. Feel free to contact them for personalized assistance.

