Get early access to listings that match your criteria
Never miss an opportunity again. Our personalized alerts notify you instantly.

 English$ USD · m²


Neuilly-sur-Seine – Saint James. Exceptional duplex – top floor – Terrace. The Saint Ferdinand agency invites you to discover this property, located right next to the Bois de Boulogne. Spanning 189 m², it impresses with its abundant natural light and an exceptional 125 m² terrace, offering unobstructed views and a true open-air living space. The layout features a spacious living and dining area that extends seamlessly to the outdoor space, plus a fully equipped kitchen. The sleeping area comprises an elegant master suite with a shower room, three additional bedrooms, and two bathrooms. A cellar and a parking space are also included. Energy Performance Rating (DPE): D Estimated annual energy costs: between €3,399 and €4,599 Projected annual service charges: €3,240 Agency fees: 2% (payable by the buyer). Monthly co-ownership charges: €900. Number of co-ownership lots: Not specified. Agency fees payable by the buyer. Information on the risks to which this property is exposed is available on the Géorisques website: http://www.georisques.gouv.fr.
…By Saint Ferdinand Neuilly


Neuilly Perronet - Ideally located near public transportation and the shops on Rue de Chézy, in a 1930s building with a caretaker on staff, this fully renovated, very bright two-room apartment measures 40 m². Entryway with storage, quiet southwest-facing living room, bedroom, separate kitchen, shower room, and separate toilet. Cellar.
…By Breteuil Neuilly


Within a well-maintained, lush, and perfectly kept residence, less than a 5-minute walk from schools, discover this pleasant 4-room apartment of 79 m². Bathed in light and opening onto the residence gardens, it consists of a large living area with balcony, a fully equipped open kitchen, two bedrooms, a bathroom with a window, and separate WC. The current configuration easily allows the creation of a third bedroom. A basement cellar completes this property. Parking free within the residence. In absolute quiet, this charming apartment was renovated in 2020 and requires no work.
…By Vaneau Boulogne


EXCLUSIVITY BOULOGNE NORTH rue du Belvédère: Elegant 1930 private mansion with a living area of 350m2, featuring terraces and a garden, spread across 3 levels. This residence is structured around a monumental staircase serving very beautiful volumes. The ground floor offers a spacious entrance hall, a pleasant friendly living area opening directly onto the terrace and the tree-filled garden with access to the garage. Presence of a shower room and toilets. On the 1st floor, a bright landing leads to a vast living room, an office, a fitted kitchen adjoining the dining room extended by a charming terrace and garden facing South. On the 2nd floor, there are 3 bedrooms including a large master suite with its bathroom and toilets. The top floor features 3 bedrooms, two bathrooms, and toilets. Energy performance certificate: LETTER D CONTACT CORINNE TEBOUL 06 20 52 21 23This description has been automatically translated from French.
…By Apia Immobilier


Ideally located in one of the most sought-after residential areas of Garches, just steps from the Saint-Cloud Golf Club, this remarkable contemporary villa of approximately 370 m² sits on a beautifully landscaped plot of nearly 1,000 m², with a heated swimming pool, fully shielded from view. Entirely renovated with top-of-the-range materials, the property captivates from the entrance with its spectacular volumes, abundant natural light and the quality of its finishes. The ground floor is organized around a vast, light-filled reception area combining a living room, dining room and fully fitted American-style kitchen with central island and professional bar clad in green marble. This space opens generously onto a superb air-conditioned veranda and an elegant pergola, true extensions of the living areas out into the garden. A bedroom with en-suite bathroom completes this level. Upstairs, the sleeping quarters comprise three beautiful bedrooms, including an elegant master suite with fitted dressing room and shower room, easily convertible into an additional bedroom, along with a second bathroom. Under the eaves, a vast light-filled space with exposed beams offers multiple possibilities: TV lounge, home office, library or games room. Panoramic openings reveal an exceptional view over the surrounding greenery, Paris and the Saint-Cloud racecourse. The fully fitted basement adds further comfort, with a themed games room complete with pool table, a private cinema room with starlit ceiling, a laundry room, a wine cellar, a boiler room and a garage for two to three vehicles. Outside, the landscaped garden forms a true green haven around a 15-metre heated pool, a jacuzzi, a spacious terrace and a fully equipped summer kitchen beneath a pergola. Every space has been designed for enjoying warm days to the fullest, in a calm, private setting with no overlooking neighbours. Reversible air conditioning, fireplace, hardwood flooring, double glazing, automated gate, video intercom, alarm and reinforced door round out the features of this rare property. Just minutes from schools, shops, sports facilities and the main routes into Paris, this exceptional villa offers the perfect balance of elegance, comfort and quality of living. A discreet address for discerning buyers seeking a rare property on the doorstep of the capital.
…By Kretz Real Estate


Sèvres--apartment with a terrace and garden, near the international high school, just a stone’s throw from Saint-Cloud Park Just a stone’s throw from downtown shops, the international high school, and Saint-Cloud Park, this contemporary residence with a building superintendent was built in 2015 and features well-maintained common areas. A 3-room garden-level apartment measuring 75 m², facing southwest. Spacious 18 m² terrace opening onto a pleasant, enclosed private garden of 20 m². Entrance hall, living room with open-concept kitchen opening onto the terrace and garden, two bedrooms with walk-in closets, bathroom, and two restrooms, one of which is separate. Parking space and storage unit. Your contact: Nathalie FAES 06 22 85 50 46.
…By Breteuil Ouest Parisien


Pour davantage de précisions, le plan et la vidéo de présentation complète de ce bien, vous pouvez également consulter l'annonce sur le site Equinimo.
…By Equinimo


Ideally located in the heart of the Mairie district, 5 minutes from the Pont de Neuilly metro and immediately near shops, a 75.11 m² apartment is situated on the 4th floor with an elevator in a small semi-recent building of good standing. In good general condition, very bright and benefiting from a particularly well-designed layout, it comprises an entrance, a living room opening onto a large southeast-facing balcony, a separate fitted kitchen, and two beautiful bedrooms, each with access to balconies. A bathroom with shower and bathtub, a large dressing room, and independent toilets complete the layout. Its brightness, functional layout, and outdoor spaces make it particularly pleasant to live in. A cellar and a parking space in the basement complete this property. Contact us for more information or to arrange a visit. Estimated annual energy expenses for standard use: between 1,630 euros and 2,250 euros including tax per year. Information on the risks to which this property is exposed is available on the government's Géorisques website: www.georisques.gouv.fr. Properties for sale are subject to co-ownership status, with 38 residential lots, no ongoing procedures. The annual current charges are in euros, including heating. The SADONE Agency welcomes you Monday to Friday from 9:30 am to 7:00 pm and Saturday from 10:00 am to 5:00 pm. Mandate No. 12353 (5.05% inclusive fees payable by the buyer). Co-ownership of 53 lots - including 17 residential lots. (No ongoing procedures). Annual charges: 6,415 euros. ALEXA GARZONE (EI) Commercial Agent - RSAC Number: 51978860800015 - .This description has been automatically translated from French.
…By Agence Immobiliere Sadone

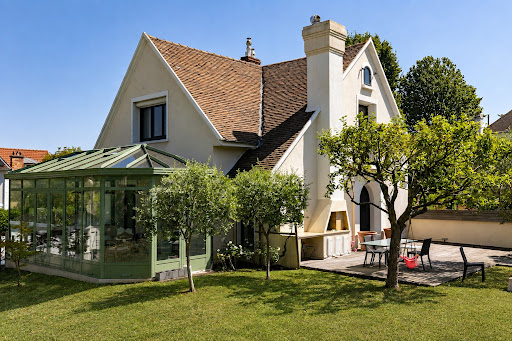


En limite de Meudon Bellevue, dans un écrin de verdure, maison familiale en parfait état de 220m² habitables environ sur un magnifique terrain arboré de 1 027 m² avec piscine couverte et chauffée. Belle réception avec cheminée ouvrant sur véranda et jardin. 4 chambres et studio indépendant.
…By Appartements & Maisons - A&m


The advertiser did not provide an english description for this listing.
…By Agence Hamilton


Architecture from the 1930s, this small bourgeois building in the Vanves neighborhood houses on its first floor a 50 m2 apartment with discreet charm.Carefully renovated by architect Sylvie FOURNIAT, the apartment features an open living space, where the original parquet floor, preserved in both the living room and the bedroom, adds warmth and character to the overall ambiance. In the entrance hall and the bathroom, an elegant wood-effect tiling replicates the shade, ensuring a subtle continuity between the different areas. The kitchen, adorned in white and wood, naturally integrates into the living space. Bathed in beautiful light thanks to its southeast exposure, the area reveals generous volumes and provides a bright backdrop, allowing for creative furnishing ideas. Continuing from the living space, a hallway leads to the sleeping area, composed of a comfortable bedroom with an integrated dressing room and alcove, whose use can be reinvented according to needs. The bathroom, illuminated naturally by a window, fits into this same continuity, while an independent toilet discreetly completes the layout. The apartment is located in a building with particularly well-maintained common areas, with the staircase distinguished by an elegant black and white checkerboard pattern, adding a final graphic touch to the ensemble. The apartment benefits from a healthy and spacious cellar.A sweet and bright place. The information on the risks to which this property is exposed is available on the Géorisques website: www.georisques.gouv.frThis description has been automatically translated from French.
…By Archik Paris


In the heart of Old Saint-Cloud, directly on the church square, this top-floor apartment offers 104 sq m of floor space (79 sq m Carrez law), extended by a west-facing terrace. With its top-floor location, abundant natural light, spacious rooms under the eaves, and almost private view of the bell tower, this apartment possesses an instantly recognizable character. A hidden gem overlooking the city, its atmosphere is fully revealed once you step inside. Completely renovated, this unique space combines spacious rooms under the eaves, abundant natural light, and bespoke furnishings. Its architecture was conceived around a true dialogue between interior and exterior, with the bell tower of the Old Saint-Cloud church as its central backdrop. The entrance, located on the third floor (accessible by elevator) and equipped with a wardrobe, leads via a private staircase to the fourth and top floor. The landing provides access to the various spaces of the apartment, as well as a separate toilet with a washbasin. To the left, the open-plan living area reveals a bright and welcoming atmosphere. The living room offers a particularly inviting space, punctuated by a custom-built bookcase and ample built-in storage, including the TV. Extending from this, the open-plan kitchen and dining room are situated beneath a large glass roof, facing a large bay window. Once this window is open, the boundaries disappear: the reception area and the terrace become a single space open to the sky. Sheltered from view, this west-facing terrace becomes a perfect spot for lunch, entertaining, or simply enjoying the end of the day, with the recently restored church steeple as the only view. All the windows on the west side have also just been replaced. This part of the apartment leads to the first sleeping area, comprising a spacious bedroom whose lower sections have been cleverly utilized with large custom-built storage units. An adjoining bathroom and a small bedroom, which could also accommodate an office, complete this layout. On the opposite side, a master suite maintains the same focus on optimization. It features built-in storage, a shower room, and a generous walk-in closet subtly concealed behind a series of closet doors. Quiet, bathed in light, and impeccably maintained, this turnkey apartment offers two proper bedrooms, with the possibility of a third sleeping area or a separate office. Two cellars and a garage, directly accessible by elevator, complete this property; a particularly rare find in the neighborhood. Shops, schools, and city center services are just steps away. Saint-Cloud train station is a five-minute walk, as is the future station on Line 15 West of the Grand Paris Express, scheduled to open at the end of 2031. The Parc de Saint-Cloud is only three minutes away. Property subject to co-ownership regulations. ENERGY RATING: E / CLIMATE RATING: C Estimated average annual energy costs for standard use, based on average energy prices indexed to 2021, 2022, and 2023 (including subscriptions): between euros2,340 and euros3,220. Information on the risks to which this property is exposed is available on the Géorisques website: https://www.georisques.gouv.fr Contact: Matthieu - +33 6 13 81 26 54 Condominiums of 121 units (No proceedings in progress). Annual expenses : 4799 euros.
…By Espaces Atypiques Hauts De Seine


Nestled in Bagneux, this contemporary loft-style apartment occupies the ground floor overlooking the courtyard of a former Française des Jeux printing works. Combining a unique history with minimalist aesthetics, this exceptional residence immediately captivates with its tranquil atmosphere, enhanced by a delightful private terrace of approximately 18 m², completely secluded from view. From the moment you enter, the property asserts its unique architectural identity through an immaculate white that envelops the floors, walls, and structural elements, creating a feeling of purity and expansive space. A functional office area with custom-built storage leads to a vast, light-filled living room. This refined living room blends harmoniously with a carefully designed and equipped open-plan kitchen. The sleeping area comprises two comfortable bedrooms with built-in wardrobes, complemented by a bathroom, a shower room, a separate WC, and a laundry room. Large windows blur the lines between indoors and outdoors, offering direct access from the living areas to a welcoming wooden terrace. A true haven of peace, surrounded by greenery and bamboo, this secluded outdoor space invites you to relax in complete serenity. Located in a peaceful setting, this prestigious property benefits from immediate proximity to shops and schools, and is just a few minutes' walk from the RER B train line, providing easy access to the center of Paris. This unique property has all the hallmarks of a dream home, bolstered by excellent energy performance with a B-rated energy performance certificate (DPE). A rare, bright, and private living space that deserves to be discovered in person. Property subject to co-ownership regulations. ENERGY RATING: B / CLIMATE RATING: A - Estimated average annual energy costs for standard use, indexed to the years 2021-2022-2023 (including subscriptions): between euros790 and euros1,130. Information on the risks to which this property is exposed is available on the Géorisques website: https://www.georisques.gouv.fr Contact: Matthieu Peguilhan - +33 6 11 93 76 17 - Sales Agent - RSAC 999 132 194 - Nanterre Condominiums of 61 units (No proceedings in progress). Annual expenses : 1844 euros.
…By Espaces Atypiques Hauts De Seine


Immobilier.notaires® and the notary office C&L NOTAIRES, SAS offer you: Apartment for sale - NEUILLY SUR SEINE (92200) - - - - - - - - - - - - - - - - - - - - - -EXCLUSIVITY - TOP FLOOR - CHATEAU - ISLAND OF LA JATTE - Located in a quiet area overlooking gardens on the second row of Boulevard du Général Leclerc in Neuilly sur Seine, on the 4th and last floor of a 1970 building, an apartment of approximately 90m2, comprising an entrance, a living room opening onto a balcony, and a separate kitchen facing west, three bedrooms (one of which is currently open to the living room and entrance serving as a dining room), a bathroom, a shower room, two separate toilets, and closets. In the basement, a cellar and a parking space. Apartment in good condition, collective heating, ceiling height of 2.50m. Facades and common areas in good condition, well-maintained building, live-in caretaker. Condominium fees of approximately €1300 per quarter. - - - - - - - - - - - - - - - - - - - - - -Visits: By appointment. Contact: 06.99.42.19.86 - - - - - - - - - - - - - - - - - - - - - - Advertisement from the C&L NOTAIRES study, Notaries in Paris 8th Arrondissement - SIRET No: 35202045700029 - - - - - - - - - - - - - - - - - - - - - -Immobilier.notaires®: Evaluate, buy & sell with notaries throughout France. 12,000 notaries, experts, and negotiators are here to support you in your real estate projects with complete confidence.This description has been automatically translated from French.
…By Immo-interactif


Located in the Croix Bosset district, 12 minutes on foot from the Sèvres Ville d'Avray train station, schools, and close to the Fausses Reposes forest, this beautiful late 19th-century property of 220m² is set on a magnificent landscaped plot of 737 m² facing south and offers a very clear view of the valley. The magic happens the moment you enter this superbly renovated house that has tastefully preserved all the period features. On the ground floor, it offers an entrance with beautiful cement tiles that leads to the reception room featuring a beautiful ceiling height, lovely old parquet flooring, a fireplace, all enhanced by a completely glazed garden facade thanks to a magnificent period bow window. The dining room is extended by a large separate kitchen opening onto a ground-level terrace on one side and onto the garden accessible by a few steps on the other. The upper floors contain 5 bedrooms (including a large master suite), 3 bathrooms (showers and bath) and 2 toilets. On the garden level, there is a large room that can serve as a family room, cinema room, games room, gym, or bedroom, according to your desires. A bathroom with toilet, a cellar, and a boiler room complete this level. Parking for 3 cars and a single-storey outbuilding on the garden with high potential.This description has been automatically translated from French.
…By Appartements & Maisons - A&m


RARE – Spacious terrace apartment with exceptional outdoor areas, low service charges and 2 parking spaces included in the price. Located in the highly sought-after Rives de Seine district, in a peaceful residential setting just moments from the Seine riverbanks and their walking paths, this beautiful 4-room family apartment offers a total weighted surface area of 104 sqm (91.45 sqm Carrez Law). Situated on the 1st floor with lift access (equivalent to a 2nd floor or higher), in a prestigious and secure residential development built in 2014, featuring a security code and video intercom, the apartment offers an exceptionally pleasant living environment. AN EXCEPTIONAL 40 SQM OF OUTDOOR SPACE The property’s standout feature is its approximately 40 sqm of private outdoor space, comprising a terrace/loggia and a balcony accessible from all rooms. A rare configuration that allows you to fully enjoy the outdoors while creating a seamless connection between the interior and exterior, with pleasant views and an open outlook towards the Seine riverbanks. A BRIGHT AND FUNCTIONAL FAMILY APARTMENT The layout is ideally suited to family living and comprises: * Bright living room * Separate kitchen * 3 bedrooms * 2 bathrooms/shower rooms * Separate WC * Dual North / South-West exposure The apartment is in good condition and benefits from abundant natural light throughout the day. LOW SERVICE CHARGES – HEATING AND HOT WATER INCLUDED Another significant advantage: the condominium service charges are low and include heating and hot water, providing excellent cost control and everyday comfort. 2 PARKING SPACES INCLUDED Two parking spaces are included in the sale price. A highly sought-after feature in this area, offering particularly convenient parking for a family. A FAMILY-FRIENDLY AND FAST-DEVELOPING NEIGHBOURHOOD Located opposite Île Seguin, in the new Rives de Seine district, the apartment enjoys a modern and highly desirable environment, with a wide range of amenities nearby, including shops, riverside walks, schools and well-regarded nurseries. The area also benefits from excellent transport links, with Pont de Sèvres metro station, tramway T2 and the future Grand Paris Express Line 15, providing easy access to Paris, La Défense and western Paris. A rare property in Boulogne-Billancourt combining generous space, abundant natural light, almost 40 sqm of outdoor areas, low service charges including heating and hot water, and two parking spaces included in the price. An opportunity not to be missed. Aurélia de Pouilly +33 6 63 19 80 09 mailto:[email protected]
…By Kretz Real Estate


Fairway Luxury Real Estate offers you, close to the 16th arrondissement city hall, within a beautifully maintained, stone-built Haussmannian building with a caretaker, video surveillance, and a bike storage room, an elegant family apartment measuring 173.75 sq m (Carrez law), located on the 5th floor with elevator access. Bathed in light thanks to a triple aspect—west-facing for the double living room, and west/east/south for the bedrooms—as well as unobstructed views and a layout that spans the depth of the building, this property retains all its period charm: 3-meter high ceilings, herringbone parquet flooring, moldings, stained glass, a Napoleon III cast-iron radiator, and a functional marble fireplace. It also boasts a wide, west-facing continuous balcony suitable for a table and chairs. The layout includes a spacious entrance hall leading to a double reception area; an eat-in kitchen with an adjoining laundry room equipped with professional-grade washer and dryer; and four spacious bedrooms—all with direct sunlight and fireplaces. Two bedrooms feature en-suite marble shower rooms, and there is a bathroom with a double marble vanity, plus three toilets (with an additional one on the service landing). Moldings and dado rails adorn the double living room and bedrooms. The apartment is secured with an alarm system on all openings and reinforced security doors at both the main and service entrances. A fitted double cellar (featuring a concrete floor, new plasterwork, and a new door) completes this property, which offers exceptional spaciousness in a highly sought-after location. A maid's room and a parking space are available for separate purchase (not included in the sale price). Discover our exclusive selection of properties in Paris, the Basque Country, the French Riviera, and Lisbon, offering unique opportunities for every budget.
…By Fairway Luxury Real Estate


In a privileged setting that is both peaceful and well-connected, this 53,65 Carrez sq m (570 sq ft) one-bedroom apartment is nestled in a courtyard residence surrounded by trees, sheltered from the hustle and bustle of the city. All the amenities of Île de la Jatte are within easy reach. Upstairs, a beautiful white wooden staircase leads to two levels. A few steps up, a few steps down, a duplex layout that gives the apartment a unique atmosphere. The upper level houses the living room. Bathed in light thanks to its large bay windows opening onto the courtyard, it offers a generous space for a one-bedroom apartment, allowing for either a living room with a dining area or a separate office space. The lower level completes the apartment with a fully equipped kitchen, a quiet and cool bedroom, and a bathroom with a toilet. Ideally located on Île de la Jatte, in one of the most sought-after areas of Neuilly-sur-Seine, this unique duplex apartment will appeal to those who appreciate original spaces and are looking for tranquility. Property subject to co-ownership regulations. ENERGY RATING: F / CLIMATE RATING: C - Estimated average annual energy costs for standard use, based on energy prices for 2021, 2022, and 2023 (including subscriptions): between euros1,480 and euros2,050 Information on the risks to which this property is exposed is available on the Géorisques website: https://www.georisques.gouv.fr Contact : Audrey LUCHEZ 07 61 08 21 49 -EI -Agent Commercial RSAC 991 396 706 Condominiums of 37 units (No proceedings in progress). Annual expenses : 1100 euros.
…By Espaces Atypiques Hauts De Seine


AGENCE PRINCIPALE EXCLUSIVITY - Hidden from view, in one of the most sought-after areas of Chaville, just a few steps from the train station and the forest, this elegant stone house from the late 19th century charms with its character and beautiful volumes.Set on a pleasant landscaped plot, it offers bright reception areas, extended by a veranda widely open to the garden. The independent kitchen, perfectly designed, completes this level.The floors serve four beautiful bedrooms, including a remarkable master suite with dressing room, office, and terrace, as well as a second office benefiting from an unobstructed view all the way to the Eiffel Tower. A bathroom, two shower rooms, and plenty of storage complete this family space.The basement offers a large storage room, a wine cellar, and a laundry room.A large garage with automatic opening completes the set.Anchored in the heart of Chaville, between Versailles and Boulogne-Billancourt, our agency has an excellent knowledge of the local market and the specificities of each neighborhood. Our team of professional and passionate advisors places great importance on offering personalized support, based on listening, transparency, and responsiveness.We know that each project is unique, which is why we place human relationships at the center of our approach.Don't miss this opportunity, contact AGENCE PRINCIPALE for more information.This description has been automatically translated from French.
…By Agence Principale - Chaville


Olivier BLAREL | Real Estate Advisor - Capifrance | Rueil-Malmaison – Belles Rives – Family Home 161 m² – 3 Bedrooms – Garage – RER A within walking distance. In the heart of Rueil-Malmaison's highly sought-after Golden Triangle, on Rue Arago, I invite you to discover this generously sized family home offering 161 m² of living space (188 m² of floor space) situated on a 275 m² plot in a quiet street. Its location is one of its main assets: a desirable residential area allowing you to enjoy the Rueil-Malmaison town center, shops, schools, and the RER A train station, located approximately 9 minutes away, all within walking distance. The house features an original two-level layout, allowing for various lifestyles and layouts. On the first level, you will find a spacious 40 m² living room with parquet flooring, extending into a separate 11 m² kitchen. The sleeping area features a beautiful bedroom of over 20 sq m with its own shower room, as well as a second bedroom and another shower room. The garden level offers a true second living space with over 43 sq m of reception area (living and dining room), in addition to a bedroom, a shower room with WC, and various storage spaces. This particularly flexible layout allows for the creation of a separate family room, additional bedrooms, a home office, or even a dedicated space for teenagers. A laundry room, a storage room, a garage, and parking for two vehicles complete the property. Outside, the garden of over 160 sq m is a true haven of relaxation. The location is particularly well-suited to family life: the RER A train line is approximately a 9-minute walk away, buses are 5-6 minutes away, schools, shops, and the town center are easily accessible, and the A86 motorway is about a 7-minute drive. A family home to discover and imagine your future living space. Full details and viewings available upon request. Les honoraires sont à la charge du vendeur. Les informations sur les risques auxquels ce bien est exposé sont disponibles sur le site Géorisques : www. georisques. gouv. fr. ** ENGLISH SPEAKERS: please note that Capifrance has an international department that can help with translations. To see our range of 20,000 properties for sale in France, please visit our Capifrance website directly. We look forward to finding your dream home!
…By Capifrance - Olivier Blarel


In a prestigious residence built in 1979, discover this beautiful, bright, dual-aspect apartment of approximately 88 sq m (Carrez law), located on a high floor on the Île de la Jatte in Neuilly-sur-Seine. In excellent condition, it benefits from unobstructed views and abundant natural light. Its layout is optimal, comprising an entrance hall, a large, bright living room opening onto a balcony, a separate fitted kitchen (with the option of an open-plan kitchen), a master suite with its own bathroom and toilet, two further bedrooms, a shower room and a separate toilet, as well as ample storage. The apartment can also be reconfigured to create a living room of nearly 40 sq m and two bedrooms. Situated on the 4th floor, its east-west exposure and balcony offer a particularly pleasant living environment in a desirable green setting, close to shops, restaurants, and the Seine riverbanks. A cellar completes this property. One or two parking spaces are available for purchase separately. Early viewing is highly recommended. Virtual visit available on request. Nombre de lots de la copropriété: 119, Montant moyen de la quote-part annuelle de charges (budget prévisionnel) (Chauffage et eau chaude inclus) : 6760€ soit 563€ par mois. Les honoraires sont à la charge du vendeur. Les informations sur les risques auxquels ce bien est exposé sont disponibles sur le site Géorisques : www. georisques. gouv. fr. Contact your local agent, Patricia MANI, PARIS 19EME ARRONDISSEMENT, Optimhome Associate Estate Agent at 06 11 78 26 18 (ref 615692)
…By Optimhome - Patricia Mani


Saint Ferdinand Realty offers you this elegant family home of 286.50 m² built in 1989, located on a beautiful wooded plot of 1,145 m², ideally facing southwest. Situated in a prized green setting. It comprises: On the ground floor, a vast reception area and a dining room leading to a large terrace and garden, facing southwest, and a spacious independent dining kitchen. A guest WC completes this level. On the first floor, the night area consists of four beautiful bedrooms, including a master suite with a bathroom, a second shower room, a dressing room, and a second WC. In the garden level/total basement, there is an office, a games room, a shower room, a boiler room, a cellar, a closet, numerous hallways, and a spacious garage of over 40 m² completing this property. This healthy and well-maintained house will appeal to a family seeking serenity, space, and immediate proximity to amenities, renowned schools, and quick access to Paris.This description has been automatically translated from French.
…By Saint Ferdinand Auteuil


Just a short walk from the city centre and the best schools, this superb house appeals with its refinement, brightness, decoration and particularly careful services and its beautiful open view. Hidden from view, the magnificent landscaped garden, fully designed and landscaped by a landscape gardener, offers a particularly well-maintained green setting. The carefully composed garden, enriched with a wide variety of plantations, features a pleasant terrace and smoothly extends the living spaces in a peaceful and preserved atmosphere. On the ground floor, an entrance leads to a large, light-filled living room, open on the garden on one level. An open and friendly kitchen as well as independent toilets complete this level. Upstairs, a landing leads to four bedrooms, including an elegant master suite with dressing room and shower room. All bedrooms have high-quality fitted wardrobes. A large bathroom as well as independent toilets complete this floor. Fully equipped, the basement offers very nice spaces dedicated to leisure and well-being: a magnificent home cinema, a playroom, a gym that can also be converted into a bedroom, a laundry room and many storage spaces. A parking space on the plot and a garage with storage space, benefiting from direct access to the living room, complete this property with particularly careful services. EXCLUSIVE Sandra LAMPIN (EI) Commercial Agent - RSAC Number: 405 405 341 - NANTERRE Agency fees payable by vendor - Montant estimé des dépenses annuelles d'énergie pour un usage standard, établi à partir des prix de l'énergie de l'année 2023 : 1640€ ~ 2280€ - Sandra LAMPIN - Agent commercial - EI - RSAC NANTERRE 405 405 341
…By Junot Rueil


200 meters from the Town Hall of Colombes, a detached house, previously a medical office, with 17 rooms and 387 m2 of living space built on a private plot of 403 m2 within a condominium of 1311 m2. The house consists, over 4 levels, of an entrance, a reception area, 11 consulting rooms, 4 waiting rooms, 3 verandas, 2 restrooms, all served by an elevator. Gas boiler room with access from the outside. Small parking space at the back accessible via the condominium driveway. Bertrand GUENIOT +33671071839This description has been automatically translated from French.
…By Proprietes De Prestige


In a sought-after neighborhood, discover this charming 2-room apartment measuring 49 m², completely renovated with high-quality materials, offering a contemporary, comfortable, and perfectly optimized interior. The open-concept, fully fitted and equipped kitchen and an 11 m² bedroom with a closet—which also has access to the balcony—provide a comfortable and functional living space. An elegant bathroom with a large walk-in shower, as well as a separate half-bath with a sink. A storage room and an underground parking space complete this property.
…By Marc Foujols Paris
'%20stroke='%23DDAA3A'%20stroke-width='1.909'%20stroke-linecap='square'%20stroke-linejoin='bevel'/%3e%3c/svg%3e)
Receive by email any new listing that may match your search criteria
Your criteria :
By validating this form, you accept the general conditions of use of Le Figaro Properties.
These agencies offer a selection of luxury properties vente in the Hauts-de-Seine. Feel free to contact them for personalized assistance.


