Get early access to listings that match your criteria
Never miss an opportunity again. Our personalized alerts notify you instantly.

 English$ USD · m²


EXCLUSIVITY - 3 BEDROOMS - POINT DU JOUR - 9TH FLOOR - VIEWS - BALCONY - In the heart of the Point du Jour district, in immediate proximity to shops and schools, in buildings constructed by Fernand Pouillon, this pleasant cross-through apartment of 77m2 with a balcony and unobstructed views is located on the 9th floor with an elevator and faces southeast. This property, in very good condition, has a good layout: a living room opening onto a 5m2 balcony, a kitchen, 3 bedrooms (including one with a balcony), a bathroom, and a separate toilet. In the basement, a cellar. Energy Performance Rating E, Heating CPCU. Apartment bathed in light, very quiet environment, green spaces, caretaker in the building.This description has been automatically translated from French.
…By Doutrebente Immobilier


This 168m² (1,808 sq ft) dual-aspect apartment, located on the third and top floor of a stone building facing Saint-Cloud Park, is formed from two lots joined into one. The layout creates great volume and a fluid flow. The double-sized, east/west-facing reception room opens onto two balconies offering unobstructed views of the leafy surroundings. It also has a separate kitchen, four bedrooms, two bathroom, and a separate toilet. Two cellars and a garage complete this property, located in a quiet residential area, a ten-minute walk from the train station. Extensive renovation work is required, offering the opportunity to adapt the spaces to your needs. Pasteur nursery school, Centre primary school and Gounod middle school sectors. Close to the American and German international schools. Fees payable by the seller - Number of lots in the building: 53 - Average amount of the share of charges €8,790/year - Estimated amount of annual energy costs for standard use based on 2021 energy costs: €5,170 ~ €7,010 - Julia Truchot - Sales agent - EI - RSAC Agency fees payable by vendor - Nombre de lots dans la copropriété: 53 - Montant moyen de la quote-part de charges courantes 8,790 €/yearly - Montant estimé des dépenses annuelles d'énergie pour un usage standard, établi à partir des prix de l'énergie de l'année 2021 : 4060€ ~ 5540€
…By Barnes Hauts De Seine Ouest


Ideally located in the quiet surroundings of Division Théry, this charming house dating from 1954, offering a surface area of approximately 195 m² (2,098 sq ft) on a 610m² (6,565 sq ft) plot, will delight with its south-facing main façade. The ground floor features a hall, a living room with a fireplace and a bow window, a dining room, a fitted kitchen with direct access to the garden, a bedroom with an en suite shower room, and a guest toilet. The first floor leads to three bedrooms, a bathroom, and a separate toilet. Boiler room, plenty of storage space, family room, and a bedroom and a shower room on the garden level. Drive with space to park three cars at the entrance to the property. This property also comes with a locked garage for one car and a workshop. Recently renovated roof. Triple glazing and new reinforced shutters. Redecoration work required. Transport services nearby for the reputed private and international schools. Shops a 5-minute walk away, town centre and SNCF train station a 15-minute walk away. Contact: Clarissa Blanchet +33 (0)6 22 27 75 78 Agency fees payable by vendor - Montant moyen de la quote-part de charges courantes 2,695 €/yearly - Montant estimé des dépenses annuelles d'énergie pour un usage standard, établi à partir des prix de l'énergie de l'année 2023 : 3350€ ~ 4580€ - Les informations sur les risques auxquels ce bien est exposé sont disponibles sur le site Géorisques : www.georisques.gouv.fr
…By Barnes Hauts De Seine Ouest
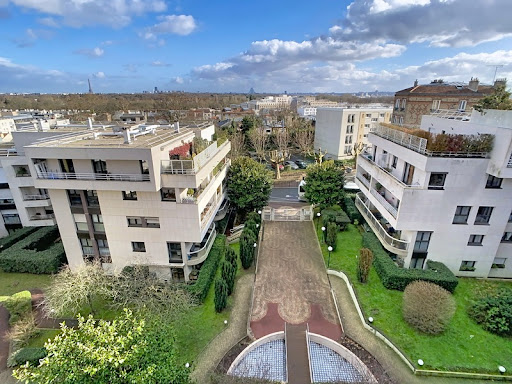


On Rue Jean Jacques Rousseau in Suresnes, a well-structured residential town bordering Paris, just steps from the Seine riverbanks and the Bois de Boulogne, we offer a 116 sq m (1,249 sq ft) apartment with a triple living room and three bedrooms, located on the 6th and top floor. Two 18 sq m (194 sq ft) terraces surround this dual-aspect apartment. Enjoy unobstructed 180-degree views of Paris with no overlooking neighbors. The floor plan included with the photos provides a detailed layout of the apartment. For added convenience, this property features a bathroom with toilet, a shower room, and a separate toilet. Sold with a cellar and a double parking space in a secure garage for two cars side-by-side. A convenient and well-connected address, combining residential tranquility with easy access to transportation. Public Transport: Tram T2: La Défense/Issy; Transilien: lines L and U; Bus Nombre de lots de la copropriété: 306, Montant moyen de la quote-part annuelle de charges (budget prévisionnel) : 5244€ soit 437€ par mois. Les honoraires sont à la charge du vendeur. Les informations sur les risques auxquels ce bien est exposé sont disponibles sur le site Géorisques : www. georisques. gouv. fr. Contact your local agent, Manuela SALEMOS, PARIS 12EME ARRONDISSEMENT, Optimhome Associate Estate Agent at 06 09 95 07 94 (ref 602143)
…By Optimhome - Manuela Salemos


Exclusivity Laura CUPSA OptimHome! CLAMART GALVENTS CORBY NEIGHBORHOOD - 5 MINUTES T6 DIVISION LECLERC - 13 MINUTES BY TRAM ON METRO LINE 13 CHATILLON-MONTOUGE - HOUSE 125.63 M² OF LIVING SPACE - 4 BEDROOMS - LAND 355 M² - PANORAMIC VIEW OF PARISLocated in the heart of a sought-after residential environment, this charming 125.63 m² (132.52 m² usable) house will appeal to families seeking tranquility, greenery, but also proximity to shops in the Panorama neighborhood and schools (Colette Huard Nursery 6 min, Louise Michel Elementary 8 min, Alain Fournier College 5 min, Jacques Monod High School 6 min). Nestled in a peaceful neighborhood just steps from the Bois de Clamart, the house, bright and detached, consists of the following: On the raised ground floor: Veranda acting as an entryway before entering the hallway with closet, living/dining room (northwest/southeast) with a beautiful ceiling height of 2.72 m, equipped American kitchen (oven, gas hob, hood, refrigerator-freezer, dishwasher space), bathroom with window and equipped with a toilet, access to the Garden Level;On the 1st floor: hallway, 3 bedrooms with closet including one with a magnificent panoramic view of Paris, shower room with sanibroyeur (possibility of toilet);On the Garden Level: independent access via a beautiful terrace, large bedroom of 19.34 m², room with window, small kitchen and shower, hallway with Frisquet boiler, separate toilet. This part can be isolated from the basement/workshop to create an independent studio.The garden of approximately 210 m² at the back of the house is very sunny and hosts vines, cherry trees, mirabelle trees, lilacs, etc. A bike shed/garden shed is also present at the back of the plot.Parking can be done in the descent of the former garage or on the street where parking is free. If necessary, the original garage can regain its function.Note: the house is located outside the quarry area.Detailed file with 55 photos, plan and video available.The seller has the option to accept an offer that suits them at any time, without waiting for the end date of the interactive sale, so do not hesitate to contact me to visit.As with a fixed price sale, you will visit, provide your financing if the property interests you, then make one or more offers in order to reach an agreement with the sellers. Buyers, nothing changes for you, just more interactivity and transparency on the offers received!Fees are to be borne by the seller.This property is offered for sale via an INTERACTIVE PROGRESSIVE PRICE CALL FOR TENDERS: purchase offers will be received online on the Immofit platform until 30/09/2026 at 19:00 (Europe/Paris). The price displayed in this announcement corresponds to a possible first offer price and participants may submit their offers in minimum progressive increments of €3,000, until the closing date of the previously specified interactive call for tenders. Participation in the call for tenders is subject to prior approval. All purchase offers will be transmitted to the seller, who will remain free in selecting the offer they wish to respond to. A purchase offer online during the interactive call for tenders does not constitute a firm and precise offer within the meaning of article 1114 of the Civil Code.Information on the risks to which this property is exposed is available on the Géorisques website: www.georisques.gouv.fr.Contact Laura CUPSA Entrepreneur Individuel à Responsabilité Limitée, Commercial Agent OptimHome (RSAC No. 750 271 777 Registry of NANTERRE) 06 16 61 19 44 (ref. 608336)This description has been automatically translated from French.
…By Optimhome - Laura Cupsa


Church / Theater Sector In the heart of one of the most sought-after neighborhoods in Boulogne, close to the church and the theater, discover this charming 83 m² family apartment located on the 2nd floor of a small 3-story building. Bright and well-lit, it consists of a triple living room, two bedrooms, a large 13 m² dining kitchen, a bathroom with a window, separate toilets, and a cellar. You will be seduced by its preserved old features: high ceilings, parquet flooring, and generous volumes. The co-ownership benefits from a beautiful landscaped garden accessible to all residents, a true haven of peace in the heart of the city. A bike storage is also available in the garden. The vaulted cellar, particularly healthy, offers a high-quality storage space. The apartment shows great potential for development with the possibility of creating a third bedroom, either by integrating the kitchen into the reception area or by reconfiguring part of the living room. A few refreshment works will reveal all the charm and potential of this rare property in the sector. A character apartment, quiet, benefiting from a privileged living environment in one of Boulogne North's best locations.
…By Vaneau Boulogne


Discover this superb 73 m², 4-room apartment on the top floor (4th floor) of a modern and secure building with an elevator. Bright and exceptionally well-laid-out, this property in good general condition will win you over with its quality features and exceptional outdoor space. ## Property Highlights: An impressive outdoor space: Enjoy a large 15.60 m² continuous balcony (balcon filant), a perfect relaxation area for sunny days. Optimal layout: A beautiful living area featuring a living room with an open kitchen, creating a warm and friendly atmosphere. The night corner: 3 comfortable bedrooms, perfect for a family or for setting up a home office/remote work space. Everyday comfort: A functional bathroom and a separate toilet. The essential "plus": A private parking space completes this property, allowing you to park with complete peace of mind. ### Financial and Technical Characteristics: Living space: 73 m² Floor: 4th and top floor (with elevator) Monthly charges: €250 (including maintenance of common areas, elevator, and building management). The professional's opinion: The "top floor, continuous balcony, and parking" combination is extremely sought-after. For more information or to arrange a viewing, contact us today. DPE (Energy Performance Certificate): C For more information regarding the risks this property is exposed to, please visit the Géorisques website: www.georisques.gouv.fr Coldwell Banker Alcapa Invest - SIREN 793 427 386 Yannik Mortier - Independent Real Estate Agent (EI) - RSAC N°484 474 937
…By Coldwell Banker Alcapa Invest


Ideally located in a quiet, unobstructed setting, an exceptional, bright family penthouse with 202 m² of living space (165 m² under the Carrez law) and 124 m² of terraces (weighted) on the 6th and top floor, fully renovated and offering exceptional views of the Eiffel Tower, La Défense, and the Bois de Boulogne. Like a home on the roof, in a recent, high-end, secure building with well-maintained common areas and the services of a building superintendent. Entrance hall, cathedral-style living room with 3.50-meter-high ceilings flanked by terraces, dining room, fully equipped kitchen, and laundry room. Master suite featuring a walk-in closet, shower room, and separate toilet. Three additional bedrooms, each with a terrace, a full bathroom, a shower room, and ample storage space. On the 7th floor, a 50 m² rooftop terrace and an 8.49 m² storage unit. Option to purchase a parking space (garage).
…By Breteuil Neuilly


Set within the highly sought-after, secure estate of La Jonchère, this elegant Anglo-Norman residence dating from 1920 – formerly owned by Nino Ferrer – stands on magnificent wooded grounds of 2,722 m² featuring a decorative pond, enjoying a peaceful setting and south-west facing aspect. The property comprises a 323 m² half-timbered main house offering spacious rooms, original fireplaces, high ceilings and a terrace opening onto the garden. It features several reception areas and 5 bedrooms, including a master suite with a dressing room and en-suite bathroom. On the mezzanine level, a separate apartment of approximately 100 m² with 2 additional bedrooms completes the property. The property also features a 75 m² guest house, ideal for a studio, an office or a separate residence, as well as a garage for two cars. This characterful property, requiring renovation and offering great potential, is situated in a prime location on the edge of the forest and close to international schools, a 7-minute walk from the EIB de la Jonchère (École Internationale Bilingue), 11 minutes from Daniélou Rueil-Malmaison and Passy Buzenval, minutes from the Lycée International de Saint-Germain-en-Laye, 8 minutes from Blanche de Castille in Le Chesnay and the English School in Croissy – with quick access to the A13 and A86 motorways.
…By Kretz Real Estate


This dual-aspect apartment is on the 6th and top floor of a relatively recent building located in a peaceful street in the immediate vicinity of the shops, the schools and the transport networks. Featuring 3-metre high ceilings, it includes a triple living/reception room bathed in sunshine and opening onto a near 6 sqm south-facing terrace, a kitchen with dining facilities, three bedrooms, a bathroom, a shower room, a dressing room and a separate wc. Ample fitted storage space. With a parking space and a cellar. A second parking space may be acquired for a further 30000€.
…By Daniel Feau Boulogne


A listed property, built in 1931 and emblematic of the Art Deco movement, bearing the signature of Auguste Perret. In a prime location in a highly sought-after neighbourhood, a stone’s throw from Saint-Cloud Golf Course and just 10 minutes from Paris, it is set within a fully enclosed, 2,100m² (22,604 sq ft) landscaped park, which also features a caretaker’s house. The architect’s final and most remarkable private residence, this property is laid out over three levels, including a sumptuous main floor dedicated to entertaining, offering vast spaces with majestic volumes. Garden planted with trees, terraces, and lock-up garage complete this exceptional property. Close to the area’s most prestigious international and private schools (American School of Paris, Deutsche Schule Paris, Passy Buzenval, Daniélou). Barnes contact Marta Perez-Embid: +33 (0)6 42 07 58 37 Fees payable by the seller - Estimated amount of annual energy costs for standard use based on 2021 energy costs: €16,870 ~ €22,840 Agency fees payable by vendor - Montant estimé des dépenses annuelles d'énergie pour un usage standard, établi à partir des prix de l'énergie de l'année 2021 : 16870€ ~ 22840€
…By Barnes Hauts De Seine Ouest


PANORAMIC VIEWS. TOP FLOOR TERRACE. Apartment located on the 8th and 9th floor of a recent building, offering panoramic views from all sides. Apartment REDONE BY AN ARCHITECT, crosswise and extremely bright. With an area of 91m² and 111m² of outdoor space. It consists of an entrance, two bedrooms with plenty of storage, two shower rooms including one with toilet, guest toilet, a living room facing full south, fully equipped American kitchen, wine cellar, central island, and a 15m² terrace at the same level as the living room. On the upper floor, accessible by private stairs, a 26m² veranda with a wall kitchen, then the entire roof terrace of 70m² in a quiet area, without any overlook and exceptional views!This description has been automatically translated from French.
…By Consultants Immobilier Neuilly Chartres


Hidden away from prying eyes, in one of the most confidential and sought-after areas of Neuilly-sur-Seine, close to high-end shops, reputed schools, and iconic green spaces of western Paris, discover an extraordinary private mansion extending over 731 sqm and featuring more than 500 sqm of landscaped gardens with no overlooking neighbors. From the entrance, the impressive volumes command attention. The reception areas, flooded with light, offer an exceptional living environment with an elegant double reception room, a reception dining room, a fully equipped and fitted independent kitchen, and a genuine private cinema room with a video projector. The first floor is entirely dedicated to a sumptuous master suite including a room of remarkable proportions, a large custom walk-in closet, a bathroom with a bathtub, shower, and toilets, as well as direct access to a pleasant private terrace. A gym completes this level. The second floor houses a bedroom with its bathroom and walk-in closet, as well as an enormous space offering rare potential for creating several additional suites, a private reception area, a library, or a prestigious office. The basement features a spectacular wellness area worthy of the largest luxury establishments: a beautiful indoor swimming pool, sauna, hammam, showers, and relaxation areas compose this genuine sanctuary dedicated to well-being. Designed to meet the needs of an international clientele, the property also includes a separate studio for staff or guests, equipped with a kitchenette, a shower room, and toilets. A garage that can accommodate three vehicles and a remarkable wine cellar complete this exceptional property. A rare residence on the market that combines absolute discretion, exceptional volumes, high-end services, and an incomparable quality of life, in the heart of one of the most exclusive neighborhoods of Neuilly-sur-Seine.
…By Luxury Properties


NEUILLY SAINT-JAMES - GROUND FLOOR FIVE BEDROOMS LARGE RECEPTION - Close to the woods, shops and 10 minutes walk from the metro: Family duplex garden level apartment. This apartment is quiet, cross-ventilated and bright. With an area of 145 m², it is in good condition and includes: On the first level, an entrance, a double living room facing the 60 m² garden exposed to the southeast, a fully equipped kitchen open to the dining room, a toilet and a laundry room. On the second level: five bedrooms, one with a balcony and another with a shower room, a bathroom, a laundry room, a second shower room, and separate toilets. Sold with a cellar. Possible parking space. The layout of this apartment is optimized, with no wasted space in an ideal environment for families. Many shops around as well as the Windsor market. NEUILLY REAL ESTATE CONSULTANTSThis description has been automatically translated from French.
…By Consultants Immobilier Neuilly Ferme


In a highly sought-after residence in the center of Neuilly, secure and with a concierge, a garden-level family apartment with a surface area of 172.21 sqm (Carrez Law), surrounded by a superb private landscaped garden of 347 sqm with a large terrace, sheltered from view. A true haven of peace, immersed in greenery, flooded with sunlight and natural light (east-west exposure), offering the feel of a house with its own private entrance from the street. This dual-aspect property is laid out as follows: entrance hall, double reception room and dining room opening onto the terrace and garden, separate eat-in kitchen (fully fitted and equipped), an office area, a master suite with shower room, three bedrooms, one bathroom, and two separate toilets. All rooms in the apartment overlook the garden. A large cellar is included. One parking space is available at an additional cost (55.000€).
…By Proprietes Parisiennes - Sotheby's International Realty


Boulogne Nord • Parchamp-Albert Kahn • penthouse 180 m² + terrace + veranda • top floor • 4/5 bedrooms. In the last two floors of a beautiful stone building located very close to the Edmond de Rothschild park, a very sunny crossing duplex with no overlooking neighbors. Entrance, large living room of 50 m² opening directly onto a large 24 m² south-facing terrace with an unobstructed view of the garden, American kitchen, 4 beautiful bedrooms (25, 17, 17 and 15 m²), possibility of a 5th bedroom, 3 bathrooms, 3 toilets, laundry room. Large veranda (25 m²) to renovate (gym or office or winter garden). Cellar. Bicycle storage. Caretaker. Possibility to acquire in addition a box in the courtyard (30,000 euros) and a service room (70,000 euros). Close to reputable schools: Collège Parchamp, Lycée Notre-Dame de Boulogne, Dupanloup. For more information or to arrange a visit (on-site visit or live video visit via Zoom), please contact Frank BOSETTA at 06 72 14 65 96 or your usual contact at BOSETTA IMMOBILIER. We are also at your disposal if you wish to sell or have a property estimated in Paris or in the western suburbs of Paris.This description has been automatically translated from French.
…By Bosetta Immobilier


Parc de la Malmaison • Main house and outbuilding 250 sqm • 5 bedrooms • 2,000 sqm plot Ideally located within the highly sought-after and exclusive private estate of Parc de la Malmaison, on a beautiful tree-lined plot suitable for a swimming pool, this property offers a privileged family lifestyle in complete privacy and tranquility. Very bright (East/West-facing), the house includes: a large 70 sqm living room with fireplace, a beautiful cathedral-ceiling eat-in kitchen with pantry, 4 bedrooms, a large office (or gym), bathroom, 2 shower rooms, 3 toilets. Full basement with laundry room, boiler room, and wine cellar. In the outbuilding: a 35 sqm studio with kitchenette, shower room, and toilet. Garage. Parc de la Malmaison is a private, secure and gated estate just steps from the Château. For more information or to arrange a visit (in-person or live Zoom tour), please contact Frank BOSETTA at +33 6 72 14 65 96 or your usual contact at BOSETTA IMMOBILIER. We are also available if you wish to sell or have a property in Paris or the western suburbs appraised.
…By Bosetta Immobilier


Exclusive: In the best location of the listed site of the Etangs de Corot, in a paradisiacal setting, this elegant family home with no overlooking neighbors has an exceptional view of the two ponds. Located 20 minutes from Paris, this property, in absolute peace and quiet, is a haven of tranquility for nature lovers seeking charm and a gentle way of life. Originally built in 1905, it was extended and then completely renovated with refinement in 2020. It has 7 bedrooms. Its area of approximately 320 m2 consists of an entrance leading to a living room, a dining room and a corridor leading to a fitted kitchen and its dining veranda, open to the garden. The living room with fireplace and a games room are connected to another living room, a closed office and on the mezzanine, above the office, a bedroom. There is also a guest changing room with a toilet and a shower room. A staircase leads to the first floor, to a landing distributing on one side: 2 bedrooms both with access to a terrace overlooking the garden and the ponds of Corot, a shower room, a separate WC. On the other side of the landing: a bathroom, a bedroom on the East side connected to a master suite. This master suite, facing south and west, offers equally idyllic views of the ponds. It comprises a bathroom with shower, separate WC, and two dressing rooms. It is connected to the landing by a separate corridor. On the 2nd floor, two bedrooms with exceptional views, one of which has access to a large terrace. On the landing there is a shower room and a separate toilet. An attached basement includes a spare bedroom with its own water point, a laundry room, a wine cellar, and a storage area. Outside, there is a workshop attached to the office, a woodshed, and parking spaces for cars and bicycles. House facing due south, completely surrounded by nature, and on one level with the garden. Numerous volumes, charm and refinement with, in the background, the calm of the Corot Ponds. Bus 471 and 469. 10 minutes from Sèvres/Ville d'Avray train station. Close to schools and the college in Ville d'Avray. Direct bus from Versailles to Saint Jean Hulst. The setting and location offer the possibility of doing everything by bicycle. In the town centre there are tennis courts, a swimming pool, a sports centre and shops. Contact: 06 28 09 80 01 RSAC 828699520 Nanterre
…By Group Seap Immobilier


NEUILLY SUR SEINE CHAUVEAU/CHEZY 5 ROOMS WITH POSSIBLE PARKING ON THE 5TH AND LAST FLOOR WITH BALCONY AND CLEAR VIEWBeautiful recent building on the 5th and last floor with an elevator; entry, spacious reception, dining room with balcony, 3 beautiful bedrooms, bathroom, shower room, 2 toilets and numerous closets.A cellar completes this property.VERY BEAUTIFUL CLEAR VIEW FACING SOUTH - BRIGHT AND QUIETNO WASTAGE OF SPACE - EXCELLENT LAYOUTPARKING POSSIBLE FOR AN ADDITIONAL 30,000 EUROSThis description has been automatically translated from French.
…By Paris Neuilly Immobilier Pereire


Let yourself be seduced by this rare property in Vanves (92170), a 4-room apartment of 127 m² located on the top floor of a recent residence from 2022, offering high-end features. From the entrance, you will discover beautiful volumes, remarkable brightness, and meticulous finishes that give this apartment a warm and elegant character. The living space, designed for comfort and friendliness, opens onto two balconies, true outdoor extensions. Its main asset: a private rooftop, ideal for entertaining, relaxing, or enjoying an unobstructed view. The amenities meet the expectations of the most demanding: soundproof and thermal double glazing, guaranteeing calm and energy performance, sunshades in the living room, electric rolling shutters, wood insert, and underfloor heating via heat pump. The modern and secure residence also has an elevator and a very large cellar. This property benefits from many complementary features, with 45 m² of annexes on the ground floor, offering multiple layout possibilities, as well as a particularly sought-after double garage. Immediately close to line 13 and shops, this apartment combines comfort, style, and quality. Video available upon request. Fees paid by the seller. In a co-ownership of 3 lots. Average share of the provisional budget is €3,993/year. No ongoing proceedings. Energy class C, Climate class A Estimated amount of annual energy expenses for standard use: between €1,470.00 and €2,020.00 over the years 2021, 2022, and 2023 (subscriptions included). Information on the risks to which this property is exposed is available on the Géorisques website: georisques.gouv.fr. Your KW RIVE GAUCHE advisor: Productivity Coach - Tom KHADRA Card T 803772524This description has been automatically translated from French.
…By Keller Williams - Rive Gauche


iad France - Virginie Zanghi offers you: SAINT-CLOUD – QUAI DE SEINE Exceptional apartment of 140 m² with a Seine and Eiffel Tower view. The features that make the difference: ✔ High-end residence with security and concierge ✔ 4th floor with elevator ✔ Unobstructed view of the Seine and the Eiffel Tower ✔ Reception area of over 56 m² bathed in light ✔ High-end open kitchen ✔ Parental suite with dressing room, shower room, and private WC ✔ 2 additional bedrooms with dressing rooms ✔ Independent office ✔ Family bathroom ✔ Laundry room ✔ Numerous built-in storage spaces ✔ Balcony with exceptional view ✔ Closed garage + parking space ✔ 2 cellars ✔ Optical fiber, digicode, intercom, armored door In the heart of a privileged environment, this apartment offers an ideal family arrangement with perfect separation between the parents' space and the children's space. Its generous volumes and remarkable brightness make it a rare property on the market. Immediate proximity to shops, schools, transports, and green spaces. A sought-after address, a remarkable view, an exceptional apartment. This real estate advertisement concerns 5 lots located in a co-ownership of 366 lots in total and subject to one or more ongoing procedures mentioned in article L. 721-1 of the construction and housing code. Average monthly charges declared by the seller: €604.67 per month (or €7,256 annually). Agency fees at the seller's expense. A valid form of identification will be required during the visit, in accordance with article L.561-5 of the Monetary and Financial Code. Information on the risks to which this property is exposed, including the legal obligation for brush clearing, is available on the Géorisques website: http://www.georisques.gouv.fr. This real estate advertisement was written under the editorial responsibility of Ms. Virginie Zanghi, an independent real estate agent (without holding funds), commercial agent of SAS I@D France registered with the RSAC of Meaux under number 889518528, holder of the real estate solicitation card on behalf of I@D France SAS.This description has been automatically translated from French.
…By Iad France


Engel & Völkers presents this 264 m² townhouse, located just a stone's throw from Roland-Garros. Designed by architect André Gutton in 1928 and listed as a Historic Monument, this rare property enjoys a prime location in the immediate vicinity of shops, schools, and green spaces. Arranged over five levels and served by an elevator (from the ground floor to the 3rd), this townhouse offers generous volumes and an ideal layout: On the ground floor, an entrance hall as well as a bedroom with bathroom. On the first floor, a large dual-aspect living room filled with light. On the second floor, a kitchen opening onto a pleasant 25 m² terrace and a dining room. The sleeping area comprises, on the third floor, two bedrooms each with its own bathroom, as well as a 34 m² master suite with a large walk-in closet and a private bathroom on the fourth floor. Finally, on the top, fifth floor, a superb 30 m² rooftop offering an exceptional panoramic view over Paris and the Eiffel Tower. A large cellar, a laundry room, and a garage complete this property. Refurbishment work is to be expected and will reveal the full potential of this unique property. EPC: E (302) - GHG: E (64) Estimated annual energy costs for the home: 3,700 - 5,030 Transaction fees payable by the seller Information on the risks to which this property is exposed is available on the Géorisques website: www.georisques.gouv.fr
…By Engel & Völkers Paris


Located in a sought-after neighborhood for its proximity to the most highly regarded schools and accessible via a private road, Engel & Völkers offers you this approximately 280 m² private mansion arranged over four residential levels, opening onto 210 m² of west-facing garden and terraces. The raised first level comprises an entrance hall and a triple reception room with a mini-bar, opening onto a terrace with access to the garden. On the garden level, the lower floor features a large eat-in kitchen, a relaxation area with swimming pool and hammam, a staff bedroom with its shower room, and a laundry room. Spread over two floors: five bedrooms including a master suite with bathroom, shower and walk-in closet, one bathroom and two shower rooms. Two parking spaces on the private road complete this property. Lycée Pasteur school zoning. EPC: E (318 kWh/m²/year). Greenhouse gas emissions: E (769 kg CO2/m²/year). Estimated annual energy costs for the dwelling: between 6,920 and 9,400. Transaction fees payable by the seller Information on the risks to which this property is exposed is available on the Géorisques website: www.georisques.gouv.fr Ideally located on one of Neuilly-sur-Seine's finest boulevards, a short walk from City Hall, within the Lycée Pasteur school district.
…By Engel & Völkers Paris


LUXURY APARTMENT IN NEUILLY-SUR-SEINE - AMERICAN HOSPITAL DISTRICT - 134SQM WITH PRIVATE BOX Located in the highly sought-after American Hospital district of Neuilly-sur-Seine, this elegant 134sqm apartment occupies the third floor of a prestigious 1957 residence with elevator and concierge service. The property features a spacious entrance gallery with dressing area, a bright 40sqm double reception room overlooking greenery and a quiet street, an independent kitchen facing an open courtyard, 3 bedrooms, a bathroom with toilet and a shower room with toilet. A cellar and a private garage box complete this exceptional apartment. The address offers immediate access to Paris while benefiting from the calm and exclusivity of Neuilly-sur-Seine. This luxury property is perfectly suited for families and international buyers seeking a prestigious residence close to the American Hospital.
…By Paris Ouest Sotheby's International Realty


Just steps away from the Issy-les-Moulineaux town hall, shops, and schools, this beautiful family garden-level apartment is located in a well-maintained 2000s residence. The property features an entrance hall, a spacious south-facing double living room opening onto a first terrace and the garden, a separate kitchen, three bedrooms including a master suite with its own shower room, a bathroom with toilet, and an additional separate WC. The impressive 3.60-meter ceiling height brings exceptional volume and natural light throughout the apartment. Two outdoor spaces complete the property: a pleasant south-facing garden with terrace, as well as a second terrace on the bedroom side. Two cellars and two underground parking spaces further enhance this rare property in the area. Highly sought-after location, within immediate proximity to shops, schools, and public transport. 1,144,230.77 € Agency fees not included - Agency commission: 4%VAT included Agency fees payable by buyer - Nombre de lots dans la copropriété: 141 - Montant moyen de la quote-part de charges courantes 3,600 €/yearly - Montant estimé des dépenses annuelles d'énergie pour un usage standard, établi à partir des prix de l'énergie de l'année 2021, 2022, 2023 : 2190€ ~ 3010€ - Elise KARAMUJIC - Agent commercial - EI - RSAC Nanterre 890517527
…By Barnes Hauts De Seine Ouest
'%20stroke='%23DDAA3A'%20stroke-width='1.909'%20stroke-linecap='square'%20stroke-linejoin='bevel'/%3e%3c/svg%3e)
Receive by email any new listing that may match your search criteria
Your criteria :
By validating this form, you accept the general conditions of use of Le Figaro Properties.
These agencies offer a selection of luxury properties vente in the Hauts-de-Seine. Feel free to contact them for personalized assistance.


