Get early access to listings that match your criteria
Never miss an opportunity again. Our personalized alerts notify you instantly.

 English$ USD · m²


In a residential area of the city center with high added value, this large home will make a big family happy. With a shower room and toilet on the ground floor, it even offers the possibility of installing a bedroom on the same level without any renovations. Just six minutes from the central station, which connects to Paris in 1 hour by TGV, but also close to public transport and the best high schools, everyone will find their advantage here. 5/6 bedrooms, a beautiful garden without nuisance, facades in tuffeau stone and a roof in excellent condition, this home meets the criteria of many buyers looking for their next family base. For any information request, estimate or sales project, please contact us at 01 84 19 04 19 7j/7 – 24h/24 or 06 42 65 87 79This description has been automatically translated from French.
…By Agence Béguet Associes


A 17th-century dwelling and its outbuildings, some of which are inhabitable, on nearly 12 hectares of pastures and woodlands, thirty minutes from Tours. From town, the road traverses fields and forests up until it reaches a no-through road, which provides access to several dwellings. Facing an immense pasture bordered by woods, included within the property, a wide gravel courtyard is surrounded by a group of buildings on three of its sides: a 17th-century dwelling, in the middle, is flanked on one side by a barn and outbuildings and, on the other, by a covered carriage entranceway, a former press room and a garage. A few metres away, a second entrance to the property leads to another group of buildings, which have been transformed into dwellings, while, behind the main dwelling, a gravel patio faces a second pasture and the surrounding countryside.
…By Patrice Besse


A 12th century castle, remodelled in the 19th century, with 25 ha in the heart of the Loir Valley countryside, north of Tours. This estate is in a wild, wooded setting, with a view over the surrounding countryside. It is reached via two driveways, one reserved for visitors and the other for tradespeople. The first is a long avenue, with woods and meadows on either side. It is barred halfway along by gates, flanked by tall pillars, and is dotted with old streetlamps, lighting the way to the entrance courtyard in front of the castle, with the keep looking on. It precedes the old chapel, the top section of which is now converted into a bedroom, followed by a house that could be used as a caretaker’s cottage and, lastly, the castle. Driveways lead from the entrance courtyard to the rear where there are carparks and meadows, delimited by hedges. A pathway gives access to the south-facing, swimming pool area, surrounded by safety fencing and partially enclosed by old walls. A driveway goes down on the west side to the outbuildings, comprising an annexe house and its small outbuildings, a 350 m² building, with an area given over to physical well-being on the ground floor, a barn and its workshop, a building housing five horse loose boxes and a tack room, and another building that could take cars, although it is currently fitted with six horse loose boxes. Meadows beyond the outbuildings could accommodate horses. Woods border the property.
…By Patrice Besse


An18th-century manor house, on a former wine-growing estate of 12 hectares, with wine warehouses, outbuildings, grounds, a pond and woods, 60 kilometres from Tours. A small country road skirts the property’s tall stone walls, followed by its initial outbuildings before reaching its gate, which faces a wide tree-lined lane that extends between fields and farm tracks. At the property’s gate, a stone wall opens onto a wide courtyard, planted in the middle with two impressive Chinese mulberry trees, while, the manor, visible in the background, is flanked by its outbuildings on either side. Dating from the 18th century, the property was originally a wine-growing estate, while the two-storey manor, built in the Directoire style out of local stone, embodies traditional architecture, specific to the region. With an inhabitable floor area of approximately 435 m², the dwelling consists of a long central structure – the main façade of which is cadenced by doors and small-paned windows – flanked on either side by two adjacent lower extensions and topped with a slate roof, which is, in turn, crowned with zinc ornamental décor and finials. As for the back of the house, although different from the front, it still combines the elegance of the dwelling's symmetrical rectilinear windows and shed dormers with, in the middle, a unique triangular pediment, which adds a touch or originality to the whole. In addition, vaulted cellars extend under the entire building, while, to one side, a completely independent five-room caretaker’s cottage abuts a large courtyard, former stables and agricultural storage buildings, which are also accessible from the small country road via a second gate, providing an independent and more inconspicuous entrance. Moreover, the property also includes, on the other side of the front courtyard, another outbuilding, which is currently used as a holiday cottage with a capacity of 6 to 8 people. With a grass-covered, shady interior courtyard, this building has its own private entrance via a separate gate and faces a former wine warehouse, today reconverted into a reception hall with hardwood floors.
…By Patrice Besse


Between Tours and Vendôme, a fully renovated former mill, with outbuildings and 1.3-hectare tree-filled grounds. From the centre of the village, a narrow street leads to the property. There are two entrance gates, one to the front and one to the rear of the buildings. The first opens onto a parking area and a car port where two vehicles can be parked. A drive runs through part of the grounds, through which the River Brenne flows, and leads around the former mill to a patio enclosed by a wooden fence with a gate in front of the building, which is made up of two edifices and was built with rubble stone covered with rendering. The different sized windows have brick frames, which is typical of the region, and the large patio doors on the ground floor let light stream generously into all the rooms. A former lean-to standing against the gable end has been transformed into a summer kitchen and is glazed on three sides. Five bedrooms and a vast office space are spread over the first two floors. The attic level forms a single room and the whole building has recently been fully renovated. Next to the mill, an outbuilding with a bread oven could be converted, as could the brick outbuilding alongside the narrow street. Opposite the mill, a barn is used for storing gardening material and also serves as a workshop. The banks of the mill race have been planted with flower beds and the grounds are very well kept, with a variety of trees, a range of landscaped spaces, lawns and a vegetable garden.
…By Patrice Besse


20 minutes to the east of Tours, a former outbuilding, transformed into a pleasant family home with a garden. An iron gate opens from the street onto a gravelled parking area that leads up to the courtyard in front of the entrance to the house on one side and to the garden at the foot of the slope on the other side. This former outbuilding has been fully transformed and was enhanced by an extension in 2005. While outside only the brick window frames and a part of the building pay witness to its past, inside the partially exposed stone walls are well-preserved and combine with modern architecture. It has been designed as a family home, with six bedrooms ready to welcome new occupants, large west-facing windows and a vast reception room that opens onto the garden. There are three cellars in the hill slope and a flight of steps leads to a wooded area at its summit.
…By Patrice Besse


A 19th-century townhouse with converted annexes in the centre of Tours, between courtyards and gardens. The three-storey edifice, one of which is in the attic space, has a basement level, dates back to 1850 and can be found in a one-way street. To the west, on the street side, there are 6 rectangular windows on the light-coloured brick facade adorned with decorative tuffeau stone features. On the first level, they frame an arched, double-leaf, wooden carriage door and a window with a triangular pediment supported by sculpted corbels. On the second storey, above the carriage gate, a corbelled balcony with wrought-iron balustrades and adorned with a denticulated and corbelled cornice grace the facade, below a slate roof. On the third level, the roof is punctuated by two dormers with inflected arches. On the garden side, the annexes boast facades with wooden facing and roofs made of zinc and slate. The interiors are bathed in light and boast light-coloured wood stripped flooring and white walls. To the rear, the house opens onto a courtyard adorned with foliage, the converted annexes and a small garden. A boiler room and two cellars can be found in the basement level.
…By Patrice Besse


A priory, tithe barn and outbuildings, with partial Historical Monument status, on nearly 35 hectares of grounds, a few minutes from Tours. The property, undetectable from a street along the edge of the village, is accessible from an iron gate that opens on to a lane that ascends gradually through the woods and leads to a second gate that gives on to an immense gravel courtyard, planted with flowerbeds, which communicates with all of the buildings, as well as vestiges from the 13th and 16th centuries, all recognised with either national or regional Historical Monument status. As for the largest of the two inhabitable buildings, with approximately 330 m² and completely restored, it today features a sunny living environment, whose many ancient details, such as a spiral stone staircase, fireplaces and pointed stone walls, have been preserved. Flanked on either side by outbuildings and a tower, the dwelling faces a large tithe barn, whereas and an impressive dovecote stands in the middle of the courtyard. Lastly, the estate, which extends over nearly 35 contiguous hectares, are crisscrossed by pathways and a stream.
…By Patrice Besse


Duplex apartment of 73 m² with terrace, located on the floor of a recent residence (2024) with an elevator. Entrance, living room, open kitchen fitted and equipped, two bedrooms, shower room, laundry room, wc. Cellar as an annex. Excellent condition. Possibility of acquiring a parking space additionally.Selling price including fees: 399,000 Euros. Selling price excluding fees: 380,000 Euros. Fees to be borne by the purchaser: 5% VAT included (20% VAT).Co-ownership: annual amount of the share of the forecast budget corresponding to current expenses (excluding work): approximately 1,015 Euros (including cold water, insurance, and cleaning of common areas, and syndic fees). Number of main lots: not communicated. Ongoing procedure(s): not communicated.Energy costs: annual estimate for standard usage: between 390 Euros and 580 Euros (average energy prices indexed as of January 1, 2021, including subscriptions).Property tax: annual amount: 754 Euros.Information on the risks to which this property is exposed is available on the Géorisques website: www.georisques.gouv.frThis description has been automatically translated from French.
…By Cabinet Holstein


EXCLUSIVE TO ESPACES ATYPIQUES. In the heart of Tours, this elegant townhouse offers 174 sq m of living space (Carrez law) and 225 sq m of total floor area on a plot of over 260 sq m. Behind its discreet facade lies a family home full of character, offering beautifully renovated rooms, a pleasant garden, and convenient parking in the city center. The entrance is generous. Elegant arched doors with small panes reveal a spacious, fully fitted and equipped contemporary kitchen, opening onto a warm, light-filled living area. Bathed in natural light, the living room charms with its original parquet flooring, decorative moldings, and fireplace. A striking Art Deco bay window, adorned with floral stained glass, seamlessly extends the space onto a west-facing, landscaped terrace overlooking the garden. Another room, currently used as a laundry room, completes this level. A wide oak staircase leads to the first floor, which features two large bedrooms with parquet flooring, magnificent marble fireplaces, and impressive high ceilings. Custom-built, floor-to-ceiling storage and air conditioning throughout add modern comfort. One bedroom has an en-suite shower room, and a separate bathroom completes this level. The top floor reveals a warm and characterful atmosphere, enhanced by exposed beams and sloping ceilings. It comprises a large bedroom, a shower room, and a spacious area currently dedicated to leisure and relaxation. Full of charm, this generously sized room includes a mezzanine and offers numerous possibilities for conversion, whether as a playroom, additional bedroom, workshop, home office, or even a yoga studio, as it is currently used. The house is completed by a large semi-basement housing a garage, the boiler room, and additional storage space. The landscaped garden leads to an electric gate where two vehicles can easily be parked. A private and family-friendly address, combining period charm, modern amenities, and urban living, in close proximity to shops, schools, and public transport, such as the tram and bus, providing access to the train station in just a few minutes. ENERGY RATING: C / CLIMATE RATING: C Estimated annual energy costs for standard use: between EUR1,820 and EUR2,550, indexed to the years 2021, 2022, and 2023. Contact: (EI) Magali Boudry 33 7 86 27 07 99 Sales Agent registered with the Tours Trade and Companies Register under number 2021AC00288. The seller pays the agency fees. Information on the risks to which this property is exposed is available on the Géorisques website for the relevant areas: www.georisques.gouv.fr
…By Espaces Atypiques Tours


A 19th century townhouse with a 600 m² garden on the edge of Tours, near to the Pont Napoleon and Pont Wilson bridges. The buildings and walls enclosing the garden that make up the property open onto the pavement of a quiet street. The property is made up of three buildings aligned on a north to south axis. The most northerly building is a former outbuilding with two storeys that overlooks a courtyard. The second one opens onto the garden. Following the addition of a storey in 1995, with four levels, one of which is a cellar, it is the tallest building in the property. A passageway links the house to the neighbouring building at the intersection of the two edifices. Formerly part of the latter, the passegeway often surprises visitors. The house overlooks a third, lower-rise construction to the south: the conservatory. The roofs are made of slate and punctuated, in the second building, by dormers and a bullseye window. Most of the elevations are made of tuffeau stone covered, in some places, by discrete light pink rendering. They are punctuated by stringcourses between the storeys, cornices, door and window surrounds, and entablatures on certain openings, as well as ironwork on the doors and windows. It is easy to make your way around the buildings once inside, because they are interconnected at every level. The garden and then the neighbouring park stretch out on the other side of the house. You can reach the lush, green, walled garden through a wrought iron gate from the street. Lastly, a path lined with Tasmanian tree ferns and bamboos leads to a garden shed and the garage on one side and to the house with its small courtyard on the other.
…By Patrice Besse


EXCLUSIVE PROPERTY - Elegant Mid-19th Century Manor at the Heart of a 3-Ha Panoramic Park - Pool, Tennis Court & Independent Houses Located within the greater Tours area, just 15mn from the Halles of Tours and close to the TGV station (Paris in 1 hour), this mid-19th century manor enjoys excellent accessibility while offering an atmosphere of remarkable serenity. Beyond its formal courtyard, the tuffeau stone façade rises with elegance, punctuated by sculpted dormer windows, wrought-iron balconies and a graceful side pavilion. The nearly 3-hectare park opens onto a rare panoramic perspective overlooking the landscapes of the Cher valley. Carefully restored with consistent attention over the past twenty years, the manor now combines the nobility of its period architecture with generous reception volumes and seamlessly integrated modern comfort. The main residence offers approximately 530 sqm of living space, featuring expansive reception rooms including an elegant dining room overlooking the park, a main salon, a billiard room and several studies. The family kitchen, set within a charming tuffeau stone pavilion, serves as a true living space and opens onto a south-facing courtyard. The upper floors accommodate nine bedrooms, most with en-suite bathrooms, as well as a large home cinema area, allowing family and guests to be received in complete comfort and independence. The property also includes a caretaker’s house and two independent houses, each with its own access and private garden. Currently rented, they generate a significant rental income while fully preserving the privacy and balance of the estate. The park, planted with remarkable trees including cedar, sequoia and century-old oaks, features a heated swimming pool with pool house, a tennis court and sweeping landscaped views, creating a rare living environment just minutes from the centre of Tours. Our Perspective Perfectly proportioned architecture, a carefully restored façade, generous reception volumes and preserved period details that reflect the history of the property. The rarity of this estate lies in the subtle balance between immediate proximity to Tours, the scale of the park and the harmony of an architectural ensemble designed to endure a true family home and a place of legacy. Full dossier available upon request Viewings by appointment only Risk information available on: georisques.gouv.fr Une Demeure en Touraine Lucie Meunier [email protected] +33 6 70 47 66 46
…By Agence Une Demeure En Touraine


2 minutes from the village, 5 minutes from BLERE, 25 minutes from TOURS. Comfortable 19th-century house offering 6 rooms, 4 bedrooms including a spacious master suite on the ground floor. Excellent energy performance. The very carefully restored property with original terracotta tiles features a living room of over 80 m² with underfloor heating and a decorative fireplace. The entire property is enclosed by a lovely garden with an unobstructed view, a large terrace facing south, a trellis, and a pétanque court. The covered and heated swimming pool is directly connected to the house, and the automated gate leads to a garage for 3 cars, making it easy and convenient to use. Nearby shops in the village. A must-see without delay! Fees payable by the buyer: 5.44%. Price excluding fees: €570,000. Fee schedule: https://www.realysmart.com/Content/Baremes-honoraires-RS.pdfThis description has been automatically translated from French.
…By Une Villa Et Des Vignes Tours


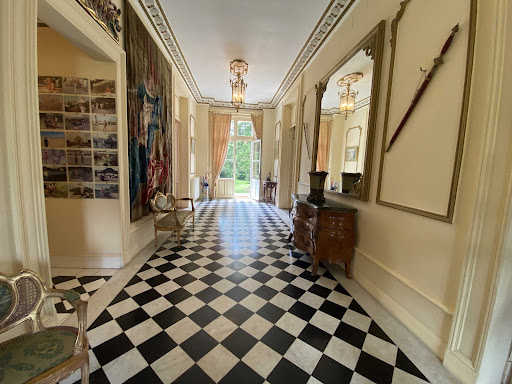

Exquisite 19th-Century Château in Tuffeau Stone – 970 m² Footprint – 601 m² Living Space – 18 Rooms – 11 Bedrooms – 307 m² Gîte – Caretaker’s House – 4.47 ha Walled Estate – Pond & Heated Pool – South of Tours Nestled in a stunning landscaped park, this exceptional estate combines historic charm with modern comfort, offering complete privacy while remaining close to shops and major transport links. Perfect as a luxurious family residence or a high-end tourism venture, it is a true haven of tranquility and prestige. The Château •970 m² footprint, including 601 m² of refined living space, featuring 16 rooms, 3 elegant salons, 11 bedrooms, and a veranda. •Attic ready for restoration, offering potential for additional bedrooms or bespoke spaces. •Fully walled property with a majestic pond, providing serenity and a space to unwind. The Gîte •Approx. 307 m², with 5 bedrooms, a games room, and flexible spaces – ideal for guests or luxury tourism projects. Caretaker’s House •Approx. 140 m², offering autonomy and comfort for staff or additional guests. Outdoor Amenities •Heated swimming pool (15 x 6 m) and landscaped grounds ideal for relaxation, leisure, and outdoor activities. •Fully walled estate, ensuring security and discretion. This rare and prestigious property is perfect for nature lovers, heritage enthusiasts, and those seeking a serene yet luxurious lifestyle in the South of Tours. Full dossier available upon request. Property risk information accessible at: www.georisques.gouv.fr Contact us today to receive the complete detailed dossier
…By Transaction-immo37.com


EXCLUSIVE TO ESPACES ATYPIQUES. Just steps from the covered market in Tours, nestled in the charming streets of the historic center, this characterful house offers 190 sq m of living space on a 178 sq m plot. Renovated by an architect in the late 1980s, this house has preserved its original authenticity thanks to its half-timbered beams, red brick, and subtly highlighted period features. The ground floor is arranged around an imposing central stone fireplace. A spacious living room faces beautiful French doors opening onto a private and inviting outdoor space. The semi-open kitchen overlooks the reception area and benefits from an adjoining pantry for added convenience. The first floor comprises three bedrooms, each with attractive interior oak shutters and exposed beams. A laundry room and a shower room complete this level. On the top floor, a mezzanine offers a variety of uses, such as an office, a guest bedroom, or a playroom. A charming bedroom with a stone fireplace has its own en-suite bathroom and shower. The landings, bathed in subtle light, are enlivened by narrow windows and beautiful exposed beams. A vaulted cellar and a carport complete this rare property, ideally located in a peaceful, green setting, yet right in the heart of the city. Just a 5-minute walk from the vibrant market halls of Tours and 15 minutes by public transport from Tours train station, this charming and characterful house offers a tranquil, green living environment while remaining in the very center of town. ENERGY RATING: C / CLIMATE RATING: B Estimated annual energy costs for standard use: between EUR2,310 and EUR3,130, indexed to the years 2021, 2022, and 2023. Contact: (EI) Magali Boudry 33 7 86 27 07 99 Sales Agent registered with the Tours Trade and Companies Register under number 2021AC00288. Fees are payable by the seller. Information on the risks to which this property is exposed is available on the Géorisques website for the areas concerned: www.georisques.gouv.fr
…By Espaces Atypiques Tours


Tours City Centre Renovated Private Townhouse with Garden, Outbuilding & Parking Located in one of the city's most sought-after neighbourhoods, just a few minutes walk from the TGV train station, this elegant hôtel particulier offers approximately 260 m² of living space, a landscaped garden, a 35 m² outbuilding and exceptional contemporary comfort. Restored with rare attention to detail, the property has benefited from a high-quality renovation, combining carefully selected materials, refined finishes and the seamless integration of modern amenities. Ground Floor From the moment you enter, the generous reception rooms and the fluidity of the layout immediately impress: A spacious entrance hall distributing the living areas. A large, light-filled through living room. An elegant dining room opening directly onto the garden. A contemporary, family kitchen, fully equipped and open to the dining room. Circulation is harmonious, proportions are well balanced, and the overall impression is that of a home designed for comfortable, peaceful family living. A few discreet steps, set slightly back behind the dining room, lead to a more independent area comprising a study, a bedroom, a bathroom and separate WC a true self-contained apartment within the house, ideal for hosting family or guests. First Floor This level is dedicated to a thoughtfully designed principal suite: A spacious, light-filled bedroom, enjoying complete tranquillity. A bespoke walk-in dressing room, both elegant and functional. A large, refined bathroom, carefully appointed. Two additional bedrooms overlooking the garden, a shower room and a separate WC complete this floor. Second Floor The top floor offers two further bedrooms, a bathroom and a shared living area perfectly suited for children or guests. The garden, with its contemporary lines, features a discreet jacuzzi and a fully fitted 35 m² outbuilding. A large cellar and covered parking complete this rare property in the heart of the city. Our View A rare and perfectly balanced home, where original architecture engages in a refined dialogue with high-quality contemporary features. A place conceived down to the smallest detail fluid, light-filled, warm and elegant. All within walking distance of the historic centre, the train station, schools and shops. Full dossier available on request. Viewings by appointment only. Risk information: georisques.gouv.fr Une Demeure en Touraine Lucie Meunier +33 (0)6 70 47 66 46
…By Agence Une Demeure En Touraine


Less than 30mn from Tours and 2.5h from Paris, set within an unspoiled environment of woodland, meadows and water features, this character manor house offers approximately 900 m² of living space at the heart of an 11-hectare estate. Restored with exacting standards, it combines the charm of historic architecture with contemporary comfort, in a family-oriented, elegant and light-filled atmosphere. The Property The manor harmoniously blends 16th- and 19th-century elements. The refinement of its façades, the nobility of its materials, the quality of its interior appointments and the balance of its volumes create a timeless living environment. Ground Floor A vast through entrance hall distributes the reception rooms, all opening onto the terraces. Right wing: Dining room on garden level, kitchen with fireplace designed for informal dining, pantry. Left wing: Living room with bespoke library, second sitting room with Napoleon III fireplace, study, dressing room, WC. The entire level has been carefully renovated: Burgundy stone flooring, underfloor heating, custom joinery, fully upgraded electrical system. First Floor The landing leads to 6 to 8 bedrooms, each with its own bathroom or shower room. Mouldings, parquet floors, stained-glass windows, open views over the park and bespoke storage enhance the elegance of this level. Also on this floor: a large office, a dressing room and a laundry room. Top Floor A fully independent level comprising a large TV/games room, billiard room, four bedrooms with built-in storage, a dormitory and three bathrooms ideal for children or guests. The Outbuildings Louis XIV Annex: Former stables converted into a reception house with living room, kitchen, spa/sauna, games room, bedroom/dormitory and bathroom. Terrace with bromine-treated swimming pool (liner replaced in 2016), summer kitchen, technical rooms, well and exterior lighting. Caretakers House: Four rooms, wood heating. The Park Approximately 11 hectares comprising: Three ponds Wooded avenues, meadows and poplar grove Varied landscapes, open views and absolute tranquillity Our View Far more than a property, this is an exceptional residence restored with rigour: listed dormer windows, bespoke woodwork, noble materials and carefully considered thermal comfort. A rare, elegant and welcoming estate, designed equally for fluid family living and refined entertaining. Energy performance certificate currently being prepared.
…By Agence Une Demeure En Touraine


Ref.4723 : French country residence in Loire Valley. A peaceful and popular countryside location on the edge of a large forest. Easy access to the local amenities and a short 25 mins drive to Tours with TGV links to Paris in under 1 hour. This former farm the main building has been extended and modernised and today provides a good level of comfort. With a surface area of approximately 318 sqm, the house is laid out as follows: On the ground floor : the 40 sqm living room has an original fireplace, exposed stone walls, exposed beams, and quarry tile flooring. A 13 sqm room, housing the billiard table, opens onto the modern 47 sqm kitchen/dining room through a partially glazed partition. The recently refurbished kitchen has travertine flooring and a large central island, with a wood-burning stove built into the fireplace. From the lounge we enter the “summer room”, 47 sqm of L-shaped purpose built extension with parquet flooring and part-glazed roof and walls. An excellent space to relax whilst enjoying those countryside views. Incorporated within this extension is a sauna and shower, a utility/laundry room and internal access to one of the garages, 36 sqm currently used for firewood storage and table tennis games room. Linking us back from the conservatory to the lounge is the master suite: a 14 sqm tiled dressing area with stairs to the 1st floor, 23 sqm master bedroom and private bathroom with bath shower and wc. The first floor (stairs also from the main lounge) houses 4 bedrooms (14, 10, 17 & 17sqm) with an office space of 10 sqm, family bathroom and separate wc and shower rooms. The outbuildings include: - Along with the main house is the guest lodge. 140 sqm of living space over two floors. The ground floor includes an entrance hall with cloakroom and wc. A large reception hall of 46m² with arched window overlooking the paddocks leading to an open/bar style kitchen. Stairs to the 1st floor with 3 bedrooms (9, 11 & 17sqm), shower room and separate wc. - Adjoining the guest lodge is the barn measuring roughly 11m x 6m with entrance doors front and back, a storeroom with a wine cellar complete this building. - Near the swimming pool, a stone building offers additional storage space. - An open wooden shed is used to shelter cars and store hay. The property, accessible via a tree-lined driveway and secured by a gate, covers nearly 64.24 acres (26 hectares). It includes several large paddocks, woods, a pond, and a courtyard. There is a 9 x 3.5 m swimming pool with a terrace, accessible from the dining room of the main house. The entire estate has great potential for equestrian activities and vast open spaces, perfect for enjoying the peace and quiet and the surrounding panorama. Cabinet LE NAIL – Touraine - Loire Valley – Mr Tony WELLS : +33 (0)2.43.98.20.20 Tony WELLS, Individual company, registered in the Special Register of Commercial Agents, under the number 444 692 156. We invite you to visit our website Cabinet Le Nail to browse our latest listings or learn more about this property.
…By Cabinet Le Nail


In the purest style of the vast houses lining one of the city's iconic boulevards, which hosts two markets per week, this large and beautiful family home with a very good energy performance certificate (DPE) is located in the heart of the city, just a stone's throw from the tram, buses, and especially the central train station, which places you an hour from Paris. You will have 5 bedrooms including a master suite, an office, and the possibility of creating two additional beautiful bedrooms, not to mention the outbuilding that offers a large room with a bathroom and a ground-level WC, as well as a room under the eaves. This space could also be suitable for a liberal profession to set up a doctor's or dentist's office or a remote work area. Attached, a storage room will be very useful for parking bicycles for the whole family.For any inquiries, estimates, or sales projects, contact us at 01 84 19 04 19, 7 days a week – 24 hours a day or 06 42 65 87 79.This description has been automatically translated from French.
…By Agence Béguet Associes


Just a stone's throw from the Jardin des Prébendes, in the immediate vicinity of the train station and the heart of Les Halles de Tours, this rare property complex represents a first-rate rental investment opportunity. Entirely renovated with care, it comprises two independent houses: - a first house of around 33 m² comprising a living room with fitted kitchen, a bedroom upstairs and a shower room. - a second house of approx. 28 m², comprising a living room with fitted kitchen, bedroom, shower room and cellar. A pleasant interior courtyard, shared or divisible, completes the property and offers sought-after rental flexibility. Thanks to its premium location, the quality of its fixtures and fittings and the rarity of this type of property in the town center, this property is ideally suited to an investor looking for a secure and profitable asset. ECD: Not required (house surface less than 50 m²). Price HAI : 299.250 € (Net selling price : 285.000 € - 5% fees payable by the buyer) Property presented by Barnes Centre Sologne Val de Loire: [email protected] - +33 (0)6.16.50.74.58 Information on the risks to which this property is exposed is available on the Géorisques website: www.georisques.gouv.fr.
…By Barnes Sologne Val De Loire


Ref:4423 : Remarkable property in the Loire Valley A peaceful rural location on the outskirts of a vibrant village with a good selection of shops, school, college, weekly market, restaurants, chemist, etc. etc. Ideal as a residence for entertaining or simply to enjoy and relax in the park or by the pond. A great location from which to explore the Loire Valley, placed within the triangle of Tours, Angers and Le Mans with easy access to all three popular cities and their high speed train links to Paris and beyond. This château consists of three sides around an internal courtyard with gated access to the entrance drive. The main section; steps from the courtyard up to the terrace bring us to the south facing triangular capped central façade. The front door leads into the main hallway, 32 sqm of parquet flooring with half wood panelling adorn this front-to-back through room. To the rear is the main of four staircases and doors to the rear gardens. In the middle we have a choice of left or right double doors. To the right the large reception room, 60 sqm, double aspect with herring bone parquet flooring, original marble fireplace and 3.4m high ceiling. To one corner a cosy tower room with hexagonal parquet overlooks the gardens. The veranda provides the link to the east wing. To the left of the entrance hall is a 26 sqm lounge also with marble fireplace and herring bone parquet . This leads on to the former billiard room of 53 sqm, an impressive ornate beamed ceiling, sculptured wooden and marble fireplace and continued herring bone parquet with direct access to the south terrace. Passing the 2nd staircase in the second tower room we arrive in the “hunting room”; 31 sqm with quarry tiled floor and rustic period fireplace. The original service kitchen with stone sink and hand pump is off from this room. The “rural theme” is continued into a smaller “hunting room” of 24 sqm with stairs to one of the underground basements .. this room was probably used as an extension to the kitchen originally. Another hall with stairs no.3 provides the link here to the upper floor and the West wing. The first floor in this part is home to 6 bedrooms and 3 bathrooms (one with a secret passage to a bedroom) all enjoying views over the courtyard to the south. Sizes range from 13 sqm up to 30 sqm with most over 22 sqm and ceiling heights of 3.2m. The second floor in this section provides another 6 bedrooms and 2 bathrooms .. originally the domestic staff’s lodgings. The East wing ground floor, with access via the main building veranda, has also independent access. Here we have a more modern kitchen of 23 sqm with adapted period oven, a rear kitchen with original bread oven and food store room. The lounge/diner with harlequin tiled floor measures approximately 48 sqm and is double aspect. In the kitchen and lounge here we have underfloor heating. The internal hallway and staircase No.4 with wc and boiler room link us back to the main part of the building. The first floor is also connected internally to the main section but can be independent if required, offering; games room, kitchen (work in progress), bedroom, 2nd bedroom/lounge and bathroom. At the end of the East wing is a self-contained red brick construction “guardian’s” house; over two floors with 2/3 bedrooms, bathroom, kitchen and lounge. The West wing of the chateau accommodates the former stables (5 boxes and a stallion pen) and original tack room with large useable attic room above. Various storeroom and workshops. Covered “through” chariot access, a garage of 51 sqm and 65 sqm former orangerie/barn with 4.6 sqm high ceiling. At the end of this wing is the original aviary. To the south is the tree lined driveway leading to the lane, the courtyard is enclosed and to the rear the private park extends over 14.82 acres (6 ha) and includes period mature specimen trees, ornamental bushes and a large pond with island. The tennis court requires some TLC before the next match. Cabinet LE NAIL – Touraine - Loire Valley – M. Tony WELLS : +33 (0)2.43.98.20.20 Tony WELLS, Individual company, registered in the Special Register of Commercial Agents, under the number 444 692 156. We invite you to visit our website Cabinet Le Nail to browse our latest listings or learn more about this property.
…By Cabinet Le Nail


Tours centre, proximité des Halles magnifique Hôtel Particulier d'exception, en parfait état, d'une surface de 400 m2et son jardin de 500 m2 Au rez-de-chaussée : Hall d'entrée,, escalier.......grand salon, salle à manger, cuisine aménagée equipée.. Au 1er étage, deux Chambres dont une avec dressing. salle de bains, bureau. Cave à vin, buanderie Au 2ème étage, 4 chambres, 2 salles d'eau, Cette maison d'exception a été parfaitement rénovée , avec des matériaux nobles et a été équipée avec tous les éléments de grand confort. Bien très rare à la vente. (3.91 % fees incl. VAT at the buyer's expense.)
…By Beranger Immobilier


In the heart of a 4-hectare wooded park, including century-old trees (cedars, sequoias, oaks, lime trees, ash trees), this Napoleonic castle dating from the end of the 19th century is currently operated as part of diversified tourist activities. The property has undergone significant recent renovation work, both on the buildings and on the outdoor spaces, and is being sold with the current commercial activity as well as the furniture, allowing it to continue operating or to develop new projects. Accommodation and capacity: The Château (910 m2) : 5 levels, 18 bedrooms for 36 beds, lounges, kitchen, office and reserves in the basement. Large Gîte (270 m2) : 10 bedrooms for 20 beds, kitchen and living rooms. Small Gîte (90 m2) : 3 bedrooms for 6 beds, kitchen/dining room. Charming house in the park (35 m2) : sleeps 2. Mobile homes / chalets (7 units) : 30 beds. Camping : 25 pitches for tents, caravans and motorhomes. Reception and event spaces: 200 m2 reception room with bar, kitchen, toilets and cloakroom, accessible to people with reduced mobility. 100 m2 reception tent. Guard Room 70.5 m2 with kitchen. Residence room 40 m2 with kitchen. Three lounges in the castle. Outdoor bar and 300 m2 terrace with summer kitchen and barbecue. Leisure facilities: Heated swimming pool 14 x 6 m with paddling pool 5 x 2 m. 8,000 m2 leisure area including 18-hole mini-golf, playground, fitness room, bowling green and ping-pong table. Technical facilities and comfort: Electricity redone, each building autonomous. Individual sanitation in good condition. Electric heating in all buildings, oil boiler as backup. Water: public network and well for irrigation. Internet connection with two fiber lines. Technical areas, garages, workshops and laundry. Solar lighting for the park and paths redone with geotextile. Business activities and development: Hotel operation: guest rooms, lodges, campsite. Organization of private or professional events: weddings, seminars, meetings, training courses. Recent website and presence on social networks. The business generates a healthy turnover; financial details are available upon request. Potential for development and diversification of activities possible. Environment and access: Estate located in southern Touraine, in a calm and wooded environment. Easy access to major roads and close to local amenities. This property offers a comprehensive combination of accommodation, reception areas and leisure facilities, ready to welcome visitors and immediately usable, while remaining adaptable to future projects. For more information on this property, contact Damien Jacquot at 06.80.27.48.55 Information on the risks to which this property is exposed is available on the Géorisques website: www.georisques.gouv.fr Price: 2,968,000 EUR FAI (Fees 6% payable by the purchaser) Price excluding fees: 2,800,000? Damien JACQUOT, real estate agent, SARL registered with the Tours Trade and Companies Register: 948 779 384
…By Connecta


5 minutes from LUYNES, 20 minutes from TOURS. An atypical property made of tuffeau stone, composed of several independent living spaces. The main house overlooks the entire property. The annexes and troglodyte rooms offer great possibilities for development. This family home makes it easy to run a bed and breakfast business between TOURS and LANGEAIS, close to the LOIRE for cycling. Fees payable by the buyer: 5.49%. Price excluding fees: €565,000. Fee schedule: https://www.realysmart.com/Content/Baremes-honoraires-RS.pdfThis description has been automatically translated from French.
…By Une Villa Et Des Vignes Tours


Réf. 4621 : For sale near Tours, majestic chateau with professional activity. In the heart of the Loire Valley this exceptional domain of 10acres (4h) surrounds a Napoleonic château from the late 19c. A quiet private setting with excellent access to local amenities and a short drive into Tours. It is no wonder that the professional activity on site is rapidly expanding. Offering numerous possibilities from formal events to camping, including chambre d’hotes and gites, combining a large pool, mini-golf, terrace and bar areas this is a complete package for those searching an investment opportunity along with a unique lifestyle. This property is offered for sale including the business activity, its furniture and equipment in order to continue the current project or adapt to one of your choosing. With origins of the site dating back to the medieval period in a defensive location, strategically placed between Tours and Chinon, the buildings have seen numerous modifications, rebuilds and extensions over the different periods. It was used as a family residence up until the 1970s when it was developed as a camping and activity centre. The estate lends itself perfectly to the organisation of a wide variety of events and activities: Outdoor events and accommodation, holiday cottages, bed and breakfasts Weddings, birthdays and private celebrations Seminars, conferences and corporate meetings Family reunions or get-togethers with friends Wellness retreats, artistic or sports courses Team-building and outdoor activities Today, the late 19th-century Napoleonic-style château, with its elegant, noble facades and large windows, faces the tree-lined driveway beyond the main gates and the parkland planted with trees over a hundred years old. The buildings within the domain have a current capacity of 46 bedrooms offering 96 sleeping places. 1/ The chateau itself covers circa 800sqm over 4 floors. Has 18 bedrooms on the upper floors, a modern kitchen and 3 reception rooms on the ground floor and office and storage space on the garden floor. Double fronted the rear overlooks a quiet shaded terrace. 2/ The big gite of 300m² provides 10 bedrooms and a good sized kitchen/diner with workshops below. 3/ The little gite of 100m² has 3 bedrooms also with a kitchen/diner. 4/ The “Maison de charme” on the edge of the property, often favoured by the newly weds, has 2 bedrooms. 5/ Mobil Homes/ Chalets offer 7 units with 30 beds. 6/ Campsite with 25 pitches for tents, caravans and motorhomes. On site there are currently 7 chalets offering a total of 30 sleeping places. A large number of spaces that can receive several groups at the same time. A recently completed 200sqm reception hall with bar, kitchen, toilets and cloak room meeting the required disabled access compliances. A “Barnum” style 100sqm reception area Two further smaller reception halls of 50m² and 40m² with kitchens. Exterior bar and 300sqm terrace area with summer kitchen and BBQ. Outbuildings : Various garages and storage units with workshops. Within the 10 acres wooded (with 100 year old : cedars, redwoods, oaks, lime trees & ash trees) estate there are 25 camping places for tents, caravans or camping-cars along with shower block with wcs and a laundry unit). The heated outdoor pool measures 14x6m with a smaller child’s paddling pool of 5x2m. There is an 8000m² games area, a mini-golf (18 holes), play area, gym (15m² with 3 machines), boules pitch and table tennis table. Formal parking area. Solar lighting. Cabinet LE NAIL – Touraine - Loire Valley – Mr Tony WELLS : +33 (0)2.43.98.20.20 Tony WELLS, Individual company, registered in the Special Register of Commercial Agents, under the number 444 692 156. We invite you to visit our website Cabinet Le Nail to browse our latest listings or learn more about this property.
…By Cabinet Le Nail
'%20stroke='%23DDAA3A'%20stroke-width='1.909'%20stroke-linecap='square'%20stroke-linejoin='bevel'/%3e%3c/svg%3e)
Receive by email any new listing that may match your search criteria
Your criteria :
By validating this form, you accept the general conditions of use of Le Figaro Properties.
These agencies offer a selection of luxury properties vente at Tours. Feel free to contact them for personalized assistance.





