Get early access to listings that match your criteria
Never miss an opportunity again. Our personalized alerts notify you instantly.

 English$ USD · m²


What if every day could begin surrounded by natural light and greenery, in complete privacy, while still having the centre of Morestel within walking distance. Just 15 minutes’ walk from the centre of Morestel, this contemporary property of approximately 240 sq m enjoys a particularly appealing setting, peacefully nestled within enclosed, landscaped grounds of approximately 1,785 sq m. The generous interiors are centred around a spacious living room and contemporary kitchen, opening onto an elegant conservatory that serves as a natural extension of the home. Bathed in light, this versatile space could be used according to your lifestyle as a home office, library, music room or simply as a welcoming place to gather with family and friends. Large windows create a seamless connection between the interiors and the garden, allowing natural light and greenery to become part of everyday life. The property offers five bedrooms, a shower room and two master suites, including a ground-floor suite providing both comfort and privacy. The layout lends itself naturally to family living while also offering generous spaces for entertaining. Outside, the enclosed, tree-lined garden provides a sense of privacy and offers numerous areas in which to enjoy the warmer months. The heated swimming pool invites you to relax and make the most of sunny days, while the pool house extends the outdoor living space. An additional outbuilding and a double garage complete the property, providing valuable extra space for everyday living. Located 49 minutes from Lyon and 1 hour 30 minutes from Geneva, the property also benefits from a convenient setting, with the shops, services and amenities of Morestel just a 17-minute walk away. Here, the tranquillity of a residential setting combines with the ease of everyday life, allowing you to enjoy the surrounding nature while remaining within easy reach of the town centre. A light-filled and elegant property designed to embrace indoor-outdoor living, offering a preserved setting while remaining close to Morestel and the main transport links. An address for those seeking the right balance between privacy, comfort and an easy lifestyle, without compromising on nature or accessibility. Presented by: Nathalie Peyraud – Independent Sales Agent. [email protected] RSAC: 351 549 738 "Information on the risks to which this property is exposed is available on the Géorisques website: www.georisques.gouv.fr."
…By Barnes Proprietes & Chateaux


What if true luxury were waking up every morning to a view you never tire of. Located 35 minutes from Grenoble, 50 minutes from Lyon and 1 hour 30 minutes from Geneva, this remarkable 18th-century farmhouse is set in an elevated position, surrounded by preserved countryside where peace, nature and privacy create a truly privileged setting. Carefully renovated and offering high-quality amenities, the property provides approximately 303 sq m of living space, harmoniously set within beautifully landscaped grounds of approximately 3,400 sq m. From the moment you enter, natural light and generous volumes immediately capture the eye. The reception areas naturally revolve around an exceptional kitchen, designed as a welcoming space for sharing and entertaining, whether with family or friends. Upstairs, the master suite is a world of its own. Set beneath a spectacular exposed roof structure and spanning approximately 91 sq m, it includes a dressing room, study, shower room and sauna. Three additional bedrooms and a shower room complete the sleeping quarters, allowing everyone to enjoy their own private space. A further 40 sq m remains to be imagined and designed according to your lifestyle and aspirations: a home office, gym, wellness area, games room or dedicated space for a personal passion. A valuable opportunity to adapt and evolve the property over time. Outside, the property fully reveals its exceptional lifestyle. The terrace and landscaped grounds open generously onto the surrounding landscape, while the heated 5 x 15 m swimming pool becomes, during the warmer months, the heart of outdoor living. Here, the charm of historic heritage meets the comfort of contemporary renovation. Yet beyond its generous proportions and high-quality amenities, this property possesses something even more precious: a sense of soul, a story, and that rare feeling of truly being at home while looking out over an exceptional panorama. A home where you do not simply come to live, but where you can already imagine peaceful mornings, long family lunches, summer days by the pool and memories that will last for years to come. Presented by: Nathalie Peyraud – Independent Sales Agent. [email protected] RSAC: 351 549 738 "Information on the risks to which this property is exposed is available on the Géorisques website: www.georisques.gouv.fr"
…By Barnes Proprietes & Chateaux


What if living in a château could also mean creating a place of your own. Just a 10-minute walk from the village and approximately one hour from Lyon, Valence and Grenoble, this elegant 19th-century château stands within a magnificent 2-hectare landscaped park, offering a preserved setting and an exceptional sense of space. From the moment you enter, the character of the property is immediately apparent. Exposed stonework, wood panelling, high ceilings and period materials bear witness to its history, creating a warm, elegant and timeless atmosphere. The three adjoining reception rooms offer generous volumes for entertaining, hosting large family gatherings or simply enjoying the tranquillity of the surroundings. Extending from these rooms, the light-filled orangery, overlooking the park, provides a particularly appealing space for welcoming family, guests or visitors. The château offers an exceptional capacity for accommodation, with five suites, including a principal suite, as well as seven additional bedrooms. This configuration allows for a variety of possibilities: a large family residence, a second home, a guest house or even a boutique hospitality or intimate events project, subject to the relevant permissions and regulations. The vaulted cellars further enhance the property and could naturally become part of a project centred around entertaining, gastronomy or the French art of living. The former independent caretaker’s house offers further possibilities: guest accommodation, an independent residence, a gîte or additional lodging, allowing a future owner to develop a project while preserving the privacy of the main residence. The 2-hectare grounds provide a remarkable setting for the property and could lend themselves to private receptions, intimate seminars, family celebrations or bespoke stays, subject to the necessary authorisations. The surrounding area offers a wealth of opportunities throughout the seasons, from lakes and unspoilt landscapes to nearby ski resorts, while maintaining easy access to several major cities. More than a château, this property offers a setting and a story around which to create a project. A place to live, entertain, welcome guests or develop a vision of your own, where heritage, nature and the French art of living come together. A truly distinctive property, ready to be brought to life, reinvented and perhaps passed on to the next generation. Presented by: Nathalie Peyraud – Independent Sales Agent. [email protected] RSAC: 351 549 738 "Information regarding the risks to which this property is exposed is available on the Géorisques website: www.georisques.gouv.fr"
…By Barnes Proprietes & Chateaux


Located in a quiet neighborhood of Villette-d'Anthon, in a sought-after residential environment, this family house of 165 m² offers a privileged living environment on a wooded plot of 1,021 m² with a swimming pool.From the entrance, you will discover a bright house designed to accommodate a family. The living space consists of a friendly living/dining room extended by a semi-open kitchen of 11 m², offering a beautiful reception space of approximately 50 m² facing outward (access to a large covered tiled terrace with a shade).The sleeping area features 5 bedrooms over 2 levels, ideal for a large family, remote work, or dedicated leisure spaces. The house also has a bathroom on the ground floor, a shower room upstairs, and 2 WCs, providing considerable daily comfort.A complete basement of approximately 100 m² with a nice ceiling height complements this property and offers many possibilities: garage, workshop, storage space or additional development according to your needs. On this level, a room already fitted out with its shower room and WC (possible 6th bedroom or gym!) + laundry room and cellar?Outside, you will enjoy a pleasant enclosed and wooded garden enhanced by a pool, perfect for sunny days.This healthy and well-maintained house has great potential for enhancement. Some refreshing work will reveal all its charm.The advantages:- Privileged location in a sought-after sector- Family house of 165 m²- Land of 1,021 m²- 5 bedrooms- Pool, Photovoltaic panels 2023- Complete basement of 100 m²- Proximity to transport (tram in less than 10 minutes)- DPE: CA rare property in the area, offering volumes, quality outdoor space, and great potential in one of the most sought-after villages in the east of Lyon.For more information, please do not hesitate to contact us.David 06 50 15 94 38 Real Estate Agent [email protected] Professional Card CPI 3802 2018 000 026 69606 50 15 94 38 / [email protected] description has been automatically translated from French.
…By Agences Privees


A lot of charm for this T5 apartment of 138m², on the 3rd floor of a quality old building. It is currently configured as a double living room, an independent and friendly dining room with an equipped open kitchen, 3 bedrooms including the parents' suite enjoying a private shower room, 2 toilets, a bathroom, and various storage spaces. The apartment is in perfect condition, very bright, and has 2 entrance doors. Located in a dynamic neighborhood, this apartment also offers easy access to amenities: Estacade Market, shops, schools, and public transport. You will enjoy a living environment that is both practical and pleasant, where everything is within reach. It is a true favorite to discover without delay! Fees to be paid by the seller. In a condominium of 30 lots. Average share of the estimated budget of €1,405/year. No ongoing procedures. Energy class D, Climate class D. Estimated average amount of annual energy expenses for standard use, established from energy prices in 2021: between €2,130.00 and €2,970.00. Information on the risks to which this property is exposed is available on the Géorisques website: georisques.gouv.fr.This description has been automatically translated from French.
…By Agence Immobiliere Delphine Teillaud


EXPERTIMO est le leader français des réseaux dédiés aux mandataires expérimentés
…By Expertimo


Saint Martin d'Uriage, stunning view for this magnificent contemporary architect-designed house of 330m² built on 1600m² of land with a summer/winter swimming pool (10m x 4.50m). The spacious living area (living room/dining room/kitchen) of 80m² opens onto a terrace overlooking the garden, protected by a bioclimatic pergola and equipped with a spa for 4 people. The layout of the house on 3 half-levels allows for 7 bedrooms, including a master suite, a home cinema, an office, a laundry room, and plenty of storage. All openings are true pictures of the outside in continuity with the interior volumes. Heating and air conditioning are provided by an air/air heat pump and the recent installation of 30 solar panels on the roof will significantly reduce electricity consumption. Also note the presence of a double garage. Don't delay in discovering this superb house located in a privileged environment just 10 minutes walk from the village center! Fees paid by the seller. Energy class C, Climate class A Average estimated annual energy expenses for standard use, based on energy prices from 2021: between €2450.00 and €3380.00. Information regarding the risks to which this property is exposed is available on the Géorisques website: georisques.gouv.fr.This description has been automatically translated from French.
…By Agence Immobiliere Delphine Teillaud


The Sandra Viricel Immobilier agency is pleased to present to you exclusively this architect-designed villa, built in 2005, situated on a magnificent landscaped plot of 1,762 m2, in a residential environment. This beautiful family property offers approximately 220 m2 of living space and benefits from lovely terraces, providing a privileged living environment where interior and exterior spaces blend harmoniously. Bright, generous in its volumes and perfectly maintained, it impresses with its architecture and the quality of its services. From the moment you enter, you'll be captivated by the house's generous proportions. The ground floor revolves around a stunning living room, bathed in natural light thanks to its numerous windows. The true heart of the home, the interior patio, lends a unique atmosphere and creates a pleasant flow between the different living spaces. Adjoining this is the separate kitchen, which offers a functional and pleasant space for everyday use. A pantry, a laundry room, and a separate toilet complete this level. Still on the ground floor, you will discover a comfortable master suite, complete with its own private bathroom. An intimate and spacious area, designed to offer comfort and tranquility. Upstairs, the landing leads smoothly to the sleeping area. Three lovely bedrooms offer comfortable space for everyone. A bathroom and a separate toilet complete this level. Outside, the property reveals all its charm with a magnificent 1,760 m2 wooded garden, carefully laid out around the different living spaces. The 9 x 4 m saltwater swimming pool, fed by a well, blends seamlessly into the landscaped surroundings. Adjacent to it, the pool house provides a welcoming space, ideal for enjoying sunny days and entertaining family and friends. As for the annexes, you will particularly appreciate the large 55 m2 double garage, offering numerous parking and storage possibilities, as well as a separate shed/tool room. The grounds also benefit from an underground automatic watering system supplied by the well, making it easy to maintain the quality of the landscaping. In terms of comfort and equipment, the house benefits from quality features including a geothermal water/water heat pump combined with low-temperature underfloor heating, solar panels, central vacuuming, a water softener and an alarm system. The property also features a motorized gate, motorized garage doors and shutters, as well as fiber optic internet. From a practical standpoint, its location is also a real asset: you can reach the SNCF train station and Lyon Saint-Exupéry airport in just 15 minutes, while enjoying a preserved environment sheltered from aircraft noise. Our opinion: This property captivates us with its elegance, generous proportions, and remarkable outdoor setting. A family home where every space can be fully enjoyed, from convivial gatherings in the living room and summer days by the pool to peaceful moments in the garden. A rare property that combines comfort, quality amenities, and a relaxed lifestyle. For more information and visits: Caroline GAGET (EI) 06 83 56 54 12
…By Sandra Viricel Immobilier


Let yourself be seduced by this high-end contemporary creation where luxury, absolute comfort, and serenity meet, without any daily maintenance constraints.Spectacular volumes flooded with lightCathedral living room of 77 m²: an impressive ceiling height of 5.10 m, enhanced by enormous full-height windows. Expert kitchen: high-end space with an XXL central island, premium appliances, and an integrated wine cellar. Custom-designed sleeping and relaxation areasMaster suite of 35 m² designed like a spa hotel: custom dressing room, whirlpool bathtub, XXL double rain shower, and direct access to a private outdoor jacuzzi. Two other spacious ground floor bedrooms.Upstairs: lounge mezzanine and office (or 4th bedroom) opening onto a spectacular panoramic terrace of 107 m² with unobstructed views.Outdoors designed for pleasure, 100% automated8×3 m swimming pool with autonomous management (pH, level, filtration). Fully equipped pool house: pizza oven, barbecue, and WC. Boules court, robotic lawn mower, and automatic watering system. Tiled/insulated garage and 7 private parking spaces.Strategic advantage: an independent T3 space adjoining the villa but with its own access and private garden, this T3 offers total flexibility: ideal for a liberal profession, hosting loved ones in complete privacy or generating high rental income.Performance & Home Automation (DPE A) Refreshing underfloor heating, zone-by-zone ducted heat pump, thermodynamic balloon, and complete home automation system (lighting, shutters, cameras).Satolas-et-Bonce: A preserved living environment, just 15 minutes from Lyon Saint-Exupéry Airport and 25 minutes from Lyon. No work needed, just unpack your bags.Interested in learning more? Contact your real estate advisor César & Brutus: Gordon SIMON 06.78.54.63.19 [email protected] RCS: 823939236 Reference: GS-10897Fees to be borne by the seller. Energy class A, Climate class A Estimated average amount of annual energy expenses for standard use, established based on energy prices for the year 2024: between €735.00 and €1,019.00. Information on risks to which this property is exposed is available on the Géorisques website: georisques.gouv.fr.This description has been automatically translated from French.
…By Cesar Et Brutus


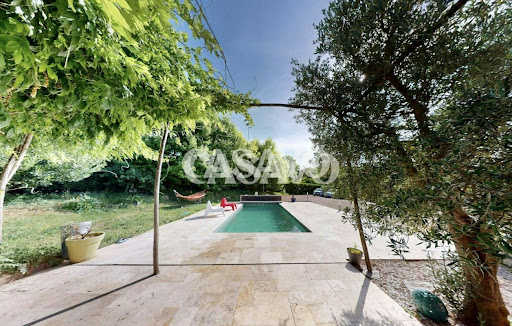
Casavo offers you for sale this 195 m² house located 7 minutes from the GIVORS les 2 vallées shopping center in the municipality of Échalas, in a quiet and privileged environment.This beautiful charming house consists of five rooms intelligently distributed. On the ground floor, you will find a large living room opening onto a terrace shaded by a pergola, a large fully equipped American-style kitchen, as well as a conservatory. The entrance provides access to the living room through two entrances, an independent toilet, a laundry room with water points and pantry, the boiler room, and the staircase.Continuing to the first floor, you will find three bedrooms, two of which have an incredible area, a shower room with WC all in travertine, as well as access to the attic by a staircase. In the attic, one room is already fitted out.This generous distribution allows everyone to benefit from their personal space while maintaining welcoming common areas.The residence is in very good general condition. The double-glazed windows ensure effective sound and thermal insulation, while the recently renovated facade brings aesthetic freshness to the property.The property has a private parking space, offering a practical solution for daily parking and visitors. A non-attached garage completes the property.This house offers a quiet residential environment, ideal for a family seeking space and stability.DPE D / GES D Taxe foncière: 1071€ / yearThis property is marketed by CasavoInterested in this property? More information on the Casavo website.This description has been automatically translated from French.
…By Casavo Management France


Located in the charming village of Corbelin, close to all amenities, this spacious 430 sq m (4,658 sq ft) house offers a subtle blend of a renovated Dauphiné farmhouse and an ultra-contemporary wing. In perfect condition, it is ready to move into, all less than an hour from the heart of Lyon and 40 minutes from the Saint-Exupéry TGV hub and airport. On the ground floor, a very large living area opening onto a private outdoor terrace offers an open-plan lounge, dining room, and fully equipped kitchen. This level also includes a comfortable suite with a shower room, a library area, a laundry room, and an office that could easily be converted into a bedroom or used for a home office (with a separate entrance). An open staircase leads to the upper floor, a level dedicated to relaxation and privacy, comprising a master suite with its own shower room, as well as four further bedrooms and a bathroom. For leisure, the property boasts a spacious home cinema room arranged around an indoor swimming pool under a glass roof, a sauna, and a magnificent contemporary wine cellar. A two-car garage and over 5,000 sqm of land complete the high-end amenities of this unique living space. Technical features include secure access (intercom, electric gate) and energy efficiency (solar hot water, electric vehicle charging station, double-glazed aluminum windows, etc.). ENERGY RATING: C / CLIMATE RATING: C. Estimated average annual energy costs for standard use, based on energy prices for 2021, 2022, and 2023: between EUR3,180 and EUR4,390. Contact - Leeroy: 33 6 48 89 94 44
…By Espaces Atypiques Lyon Immobilier Contemporain


Perched on the hills above Lumbin, this architect-designed villa, offering 288 sq m of living space, sits on a sprawling plot of over 1,400 sq m. Elegantly blending high-quality materials with a resolutely contemporary style, this exceptional property boasts top-of-the-range amenities, including an outdoor spa perfectly integrated into the surrounding natural landscape. The interior reveals generous proportions where the layout has been meticulously designed to combine comfort and aesthetics. The ground floor revolves around a bright living area featuring a luxurious Modulnova kitchen with sleek lines. This level also includes an intimate cinema room and a complete master suite comprising an entrance hall, a dressing room, a bathroom, and a bedroom opening directly onto the terrace and the jacuzzi, shaded by an olive tree, as well as the infinity pool. Upstairs, the sleeping area continues with a dressing room, a bathroom, and three additional beautiful bedrooms offering magnificent views of the Belledonne mountain range. The entire property exudes a serene atmosphere, enhanced by its meticulous architectural finishes. Outside, the landscaped garden lends undeniable charm to the property. This preserved green haven blends seamlessly into a peaceful environment, while remaining connected to the amenities, schools, and transport links of the valley. This contemporary villa in Lumbin is a true rarity; its unique design perfectly embodies the spirit of distinctive real estate and invites you to discover this exceptional living space during your next visit. Property tax: EUR3,395 ENERGY RATING: C / CLIMATE RATING: C Estimated average annual energy costs for standard use, based on energy prices for 2021, 2022, and 2023: between EUR2,380 and EUR3,300 Information on the risks to which this property is exposed is available on the Géorisques website: www.georisques.gouv.fr Contact: Véronique MADORE - 33 6 78 94 62 77
…By Espaces Atypiques Grenoble


Magnificent old stone house of approximately 256 m² located in the heart of Saint-Ismier, just 2 minutes from shops and 5 minutes from buses. It includes an independent entrance, a very bright cathedral living room coupled with a dining room, a kitchen, a TV lounge, and a laundry room. The first floor, which has been completely redone with parquet flooring, leads to a spacious mezzanine/study, 6 bedrooms including a beautiful master suite, a bathroom, and a shower room. The heating is powered by a recent city gas boiler, and in addition, the house has a vaulted cellar of 27 m², a garage for 2 cars, and a workshop. The flat land of 1205 m² is beautifully landscaped and features a swimming pool measuring 4.5m x 9.5m.This description has been automatically translated from French.
…By Henry Iv Immobilier


NOYAREY in a green environment - Residence delivered in July 2026 built on two floors with an elevator, human-sized and composed of 24 lots with very nice features. The apartment is located on the 2nd and LAST FLOOR, consisting of 4 rooms + kitchen with an area of 102 m2, crossing east/west with an 11.50m2 balcony facing east. A beautiful living room/living area with kitchen of 49.40m2 (the kitchen needs to be equipped), 3 bedrooms (9, 9, and 15m2) including a master bedroom with shower. A bathroom, toilet. The heating is provided by a condensing boiler. Energy performance diagnosis C. Annual charges of €1720. Garage additional at €15,000. RT-2012 less 20%. Reduced notary fees (approximately 2.5%). Close to parks, schools, and shops. In a co-ownership of 24 lots. Average share of the budget forecast €1,720/year. No proceedings are ongoing. Energy class C, Climate class C Estimated amount of annual energy expenses for standard use: between €818.00 and €1107.00 over the years 2021, 2022, and 2023 (subscriptions included). Information on the risks to which this property is exposed is available on the Géorisques website: georisques.gouv.fr.This description has been automatically translated from French.
…By Agence Immobiliere Delphine Teillaud


Are you looking for an exceptional property combining architectural quality, historical roots, and energy comfort? Come discover this remarkable small-scale castle dating back to the 11th century. It was remodeled in the 15th and 17th centuries, then patiently restored and fully renovated with passion between 2009 and 2011. The main wing has also benefited from a new renovation campaign in 2023-2024. Built on top of a hill that was probably once a motte-and-bailey castle, then fortified, the property benefits from a particularly preserved environment and exceptional panoramic views over the surrounding hills, woods, and meadows, up to the Alps. The main wing, crossing east/west, offers approximately: – On the garden level, two rooms including a beautiful 50 m² family reception room, toilets, and two old dungeons, witnesses of the site's history. Large sheltered terrace (removable structure) in the courtyard allowing full enjoyment of the fine days and hosting convivial evenings. – On the main level, a remarkable 61 m² kitchen-dining room, custom-fitted around original equipment, a 51 m² elegant living room with insert, a 25 m² office, and guest toilets. Direct communication allows access to the annex wing. Underfloor heating. – Upstairs, three comfortable bedrooms, including a suite with a bathroom, shower room, toilet, and walk-in closet. The other two bedrooms share a bathroom. The south wing houses an entrance room, technical spaces, and the boiler room, as well as a small lounge with an old fireplace. Upstairs, two double-exposure bedrooms, a shower room, and toilets. Outside, the leisure area is organized around the old ramparts. A pleasant swimming pool, naturally protected from the wind, is placed in this historically charged environment. A 45 m² garage provides shelter for two vehicles. To host family and friends, a charming independent suite has been arranged in a tower connected to the old ramparts. A truly unique place offering a lookout view of the surrounding countryside. This property today offers a particularly successful balance between heritage, authenticity, and quality of life. Fully rehabilitated, it is in excellent condition and suitable for both family living and hosting friends or guests. A rare estate, literally 'resurrected' over the past few years, allowing you to enjoy preserved Dauphinois heritage without giving up modern comforts. For further information, contact Nicolas DEVIC at 06 15 23 58 62. All shops, schools, high schools, hospital, clinic, and SNCF train station nearby. A43 in 6 min. – Lyon in 50 min. – Geneva in 1h30. Lyon-Saint-Exupéry International Airport in 30 min. New price: €1,580,000 Seller's fees. Energy class: C Climate class: A Estimated annual energy expenses for standard use: between €3,730 and €5,110. Average energy prices indexed to the years 2021, 2022, and 2023. Information on the risks to which this property is exposed is available on the Georisques website: www.georisques.gouv.fr
…By Agence Mercure Lyon-rhône Alpes


iad France - Violaine SERRE offers you: WELCOME TO THE BELVEDERE, a heritage residence from the 17th century in Biviers. At the top of a preserved hillside in Biviers, overlooking the Grésivaudan valley and the Belledonne mountain range, The Belvedere presents itself as a family home in the noblest sense of the term. Built in 1659 by the Carthusians of Saint-Hugon, this residence — formerly named La Perretière — has traversed the centuries in the hands of lawyers, notables, and established families. It served as a discreet refuge during World War II and hosted in 1967 the team of the film The Old Man and the Child by Claude Berri. A SIGNIFICANT PROPERTY - Approximately 500 m² of living space (Carrez) currently divided into 4 housing units - Approximately 476 m² of annexes (cellar, attic, outbuilding, winery, ...) - On a plot of 2961 m² - Open and inspiring panoramic view - Easy access and parking on the premises A SOUND STRUCTURE The essential elements have been preserved and maintained with rigor: the roofs, frameworks, and facades testify to constant upkeep. The second work, for its part, today offers a blank page to write. It will allow for a new harmony to be infused into the place, faithful to its history but adapted to the requirements of contemporary comfort — to make it much more than a renovation: a true life project. Planned works before sale on part for setup. A FAMILY HOME The volumes are generous, and the interior movements allow for the reuniting of spaces, opening different perspectives, to recreate a large cohesive family home or several autonomous dwellings. The Belvedere is ideal for: - an exceptional main family residence project - a structured multi-generational project - a shared high-end living project, organized around common values - a large family wishing to bring several households under one roof The spaces allow for the intimacy of each without giving up communal life. It is a house made to last, to welcome, to gather. An additional buildable land of 1232 m² adjacent to the estate could be acquired as part of a collective project (+€195,000). This additional opportunity would allow for, depending on needs: - the creation of another independent dwelling - the accommodation of an additional family branch - a caretaker's or guest house - a splendid leisure space with a pool, pool house, etc. A rare perspective in this highly sought-after area! A RARE PLACE FOR AN EXCEPTIONAL PROJECT The Belvedere is not a product. It is a heritage that calls for buyers sensitive to the memory of stones, to family continuity, to discreet elegance, and to the depth of time. A new page can be written here. File and additional information on request. Agency fees are the responsibility of the seller. Presentation of a valid identification will be requested during the visit, in accordance with article L.561-5 of the Monetary and Financial Code. Information on the risks to which this property is exposed, including the legal obligation of brush clearance, can be found on the Géorisques website: http://www.georisques.gouv.fr. This real estate announcement was drafted under the editorial responsibility of Ms. Violaine SERRE, an independent real estate agent (without holding funds), a commercial agent of SAS I@D France registered with the RSAC of Grenoble under number 800124026, holding the real estate canvassing card on behalf of I@D France SAS.
…By Iad France


iad France - Virginie Pelen offers you: 19th Century Property in ClaixNestled in the heart of the hamlet of Furonnières in Claix, this 18th-century property and its chapel charm with their elegance and authenticity.Built over three levels above vast cellars, it offers more than 600 m² of living space on a plot of 1,850 m².It showcases the charm of bourgeois houses of the time: harmonious facade, large openings, Mansard roof, and wrought iron railings. Inside, the generous and bright volumes are distinguished by over three meters of ceiling height, solid oak parquet floors, period fireplaces, and a stone staircase. Each level features its share of period details: fountains, a glass-fronted library, and exposed beams.An exceptional property where historical character and the French art of living come together.A respectful and careful renovation will restore it to its rightful glory. The property has been the subject of a complete study by an architecture agency in 2025.The interior includes seven bedrooms, an independent kitchen, a living room, a dining room, and three bathrooms. A basement of over 200 m² completes the property, housing the boiler room and cellars.Transportation, shops, and amenities located in the nearby vicinity are easily accessible.This property presents a great opportunity for those seeking a character residence close to Grenoble.Contact us for more information or to arrange a visit.Agency fees are the responsibility of the seller. Information regarding the energy display for this property: ENERGY class D index 232 and CLIMATE class D index 46. Information on the risks to which this property is exposed, including the legal obligation for brush clearance, is available on the Géorisques site: http://www.georisques.gouv.fr. This real estate advertisement has been written under the editorial responsibility of Mrs. Virginie Pelen, independent real estate agent (without holding funds), commercial agent of SAS I@D France registered with the RSAC of GRENOBLE under number 522543545, holder of the real estate canvassing card on behalf of I@D France SAS.
…By Iad France


iad France - Yannick Barnel offers you: VILLARD-DE-LANS - DUPLEX APARTMENT - T4 99M² - DOUBLE GARAGE - PARKING - BRIGHTIn a recent residence in Villard-de-Lans, this 2022 apartment captivates with its high-end amenities and privileged location, just a few steps from a bus stop, a bakery, a commercial area, and 1 km from the village center of Villard de Lans.Located on the 1st level of a 2-story building, this 4-room apartment of 99 m² livable area offers a fluid, well-thought-out, and ultra-quality layout. The entrance naturally leads to the various living spaces: a bright west-facing living room, a dining room, its kitchen, and a lounge forming a vast convivial space together. A large L-shaped terrace will allow you to fully enjoy the outdoors and the view of the mountains. The first master bedroom is on the same level with its French door providing access to the terrace, its dressing room, and its adjacent shower room. On the same level and close to the entrance, you will find a suspended toilet with a water point and a large closet containing a washing machine, dryer, and wardrobe. Under the stairs, large storage spaces have been arranged. Upstairs, you will find 2 large bedrooms, 1 suspended toilet, and a shower room with a double sink.The thermal comfort is ensured by a collective pellet heating system distributed via underfloor heating, controlled by a complete home automation system. It is complemented by a wood insert for a warmer atmosphere.This property is completed by a double garage, an outdoor parking space, and a ski locker.The condominium fees cover snow removal, cleaning of common areas, maintenance of green spaces, and heating of the property.This real estate advertisement concerns 3 lots located in a condominium of 21 lots in total and does not subject to any ongoing procedure mentioned in Article L. 721-1 of the Construction and Housing Code. Average monthly charges reported by the seller: €281.67 per month (i.e., €3380 annually). Agency fees are the responsibility of the seller. A valid identification document will be required during the visit, in accordance with Article L.561-5 of the Monetary and Financial Code. Information about the risks this property is exposed to, including the legal obligation for brush clearing, is available on the Géorisques website: http://www.georisques.gouv.fr.This description has been automatically translated from French.
…By Iad France


IN THE HEART OF NOYAREY in a green environment - LAST OPPORTUNITIES for T3 and T4 starting from €292,000. - A human-sized residence with very nice features (60x60 tiles, wall-hung toilets,...). The residence offers a peaceful living environment, between nature and modern comfort. The layout of the building provides generous sunlight to most apartments. Bright, spacious, and pleasant living apartments set in a calm residential environment, with practical nearby services. Beautiful features, large terraces, secure access via digital code, RT-2012 minus 20%. Additional garages. Immediate delivery. Reduced notary fees.In a condominium of 24 lots. Average share of the estimated budget €1,368/year. No ongoing proceedings. Energy class C, Climate class C Estimated amount of annual energy expenses for standard use: between €603.00 and €815.00 for the years 2021, 2022, and 2023 (subscriptions included). Information on the risks to which this property is exposed is available on the Géorisques website: georisques.gouv.fr.This description has been automatically translated from French.
…By Agence Immobiliere Delphine Teillaud


Casavo offers for sale this exceptional property in Côtes-d'Arey. LARGE LAND including a wooded area. SINGLE-LEVEL LIVING SPACE. 7 MINUTES FROM HIGHWAY ACCESS. DYNAMIC VILLAGE, NO NOISE POLLUTION. DIAGNOSTIC A. In a quiet location, at the end of a cul-de-sac and without overlooking, discover this beautiful single-story house of 178 m² on a wooded plot of 5,700 m², with a swimming pool, wooded area, and the possibility of accommodating horses. Built in 1989 and extended in 2007, it offers a bright living area of 44 m² with an open kitchen, 3 bedrooms, and an independent space of about 90 m² including a large master suite, a mezzanine, a bathroom, a dressing room, and a WC. This space can easily be transformed into an independent apartment (for family, liberal profession, guesthouse, or rental). The complete basement of over 160 m² includes a large garage, a workshop, a cellar, and plenty of storage space. Outside, enjoy a heated swimming pool (8 × 3 m), a 50 m² resin terrace, a vast garden with fruit trees, a wooded area, and direct access to walking paths. Parking for 6 to 10 vehicles. Regarding comfort, the house benefits from quality amenities: DPE A/A, photovoltaic panels, heat pump, pellet stove, solar thermodynamic water heater, dual flow ventilation, reversible air conditioning, motorized gate, intercom, alarm, and sewer system. Just 40 minutes from Lyon, close to Vienne, schools, shops, and transport, this property will appeal to families, nature lovers, and buyers looking for a property offering comfort, spaciousness, and rental income potential. You can book your visit on the Casavo website. Additional information: DPE A/A (07/05/2025) – Estimated energy expenses: €1,110 to €1,570/year – Property tax: €1,628. This property is marketed. Interested in this property? More information on the Casavo website.This description has been automatically translated from French.
…By Casavo Management France


Near Voiron, nestled within nearly 3 hectares of beautifully wooded grounds crossed by a stream, lies a discreet 700 sq.m estate shaped by more than seven centuries of history. A former mill whose origins can be traced back to 1316, this remarkable property has preserved the full strength and authenticity of its architecture. Cut stone, vaulted rooms, remnants of the original mill mechanism and spectacular volumes create a truly unique setting. Generous reception spaces, a caretaker’s house, a swimming pool, a barn and several outbuildings complete this rare estate. A property of exceptional character where heritage, nature and the art of living come together, ideally situated between Grenoble, Lyon and Geneva. A timeless place, for a property unlike any other.
…By Lyon - Sotheby's International Realty


Welcome to ultra-contemporary living. Perched on the highly sought-after heights of Coublevie, right at the gateway to the famous Chartreuse Regional Nature Park, lies this 210 sqm architectural gem built in 2019. An exclusive address offering the perfect balance between a total getaway in the heart of nature and hyper-connectivity. From the moment you arrive, the tone is set: sleek lines, suspended rooftop terraces, and above all, an absolutely breathtaking 360-degree panoramic view of the mountains. A true living artwork that changes with the seasons. A Strategic Location: Between Nature, Lakes, and Major Cities Luxury is also about location and freedom of choice. This property boasts an idyllic setting for outdoor enthusiasts and urban professionals alike: Outdoor Spirit: Nestled at the foot of the Chartreuse mountains and just 25 minutes from the famous Lake Paladru—a true turquoise jewel for your relaxing weekends or water sports. Hyper-connected: Only 8 minutes from the Voiron highway exit, 30 minutes from downtown Grenoble, and 1 hour from both Lyon and Valence (TGV stations and airports). The Reception Space: The "Wow" Effect The ground floor has been masterfully designed for entertaining and shared moments. A sun-drenched 71 sqm cathedral living space, where indoor and outdoor living merge seamlessly thanks to stunning pocket sliding glass doors. A fully equipped designer kitchen (featuring a built-in plancha grill for summer dinners) opening onto a warm, cozy living room enhanced by its fireplace. The Upper Floor: Head in the Clouds Take the stairs and let yourself be captivated by a spectacular hallway featuring a glass footbridge. The Primary Suite (27 sqm): A true five-star hotel experience complete with a custom walk-in closet, private en-suite bathroom, and a private balcony offering breathtaking panoramic views. The Kids/Guests Space: 3 beautiful, bright bedrooms with built-in wardrobes and an independent bathroom. The "Lifestyle" Bonus: A separate 25 sqm room, ideal for creating your own home gym, a remote-work office, or an artist's studio. A Private "Resort-Style" Outdoor Space The 1,650 sqm landscaped grounds are an open invitation to relaxation and entertaining: A crystal-clear swimming pool and its jacuzzi for ultimate relaxation overlooking the valley. A meticulously paved courtyard with a carport, completed by an XXL 51 sqm garage with an automatic door. "Smart & High-Tech" Features Here, absolutely nothing has been left to chance. The villa integrates the finest current technologies: Underfloor heating and cooling via heat pump, along with reversible air conditioning. Integrated smart home automation (domotics), centralized electric shutters, and fiber-optic internet. Maximum security: alarm system, video surveillance, and an automated gate. Our Kretz Favorite: The incredible versatility of this villa. Being right at the gateway to a majestic regional park, just a stone's throw from the turquoise waters of Lake Paladru, while remaining less than an hour from major metropolises. This is the very definition of the contemporary art of living. Full file and private viewings available upon request.
…By Kretz Real Estate


Les informations sur les risques auxquels ce bien est exposé sont disponibles sur le site Géorisques : www.georisques.gouv.fr. Votre conseiller immobilier ikami (EI)
…By Ikami


Access to the massive Alpe d’Huez ski area is only a short 4km drive to the nearest gondola in Allemond. If you prefer, you can also access this area via the cable car located in the center of the beautiful alpine village of Vaujany. Vaujany village is one of the richest communes in France and has invested in fabulous amenities for families with children including a world class ice rink and watersports center. On the ground floor level, the chalet comprises a large open plan living space of cathedral proportions with a glass and steel walkway leading to the master bedroom. At one end we have a modern kitchen dining area and at the other end a more cosy-corner. High windows and doors open onto the stone terrace and outdoor dining area. The architectural design has maximized the use of space and light creating a very bright and airy living area. At the center of the room there is a large pellet-burner. Combined with the underfloor gas central heating, this ensures maximum comfort and soft inviting warmth during the winter months. An oak stairway leads up to the levels above. On the first half level we find two twin bedrooms, WC, and bathroom with corner bath and double washbasins. On the next level we find the wonderful glass and steel walkway leading across the main living area to the master bedroom with ensuite shower room and wc. Next level up we find the sauna, and another studio bedroom with ensuite shower and wc. This room has its own private outside access and is ideal for guests to come and go as they please. On the final mezzanine level, we find another twin bedroom that doubles as a games room. This level also provides a wealth of storage space allowing the main living areas to remain unencumbered with personal items. To conclude, this fabulous property offers a true haven for relaxation to unwind and recharge in complete privacy. This exceptional living space seamlessly combines high end amenities with space and natural light to provide a truly unique living space and quality of life.
…By Leggett Immobilier


Neighborhood LE CARET, very beautiful house of about 160 m2 with 5 BEDROOMS built in 2016 on a plot of 1235 m2. It consists of an entrance, an open kitchen leading to a living room of about 53 m2, a pantry, 2 bedrooms, and 2 toilets. Upstairs, 3 bedrooms including a master suite with dressing room, shower room equipped with a sauna, a bathroom, and a toilet. Underfloor heating is provided by an AIR/WATER HEAT PUMP, it is equipped with SOLAR PANELS installed in 2025, and a wood stove. The land includes a covered pool, an outdoor chalet, and a shelter for 2 cars. Possibility of practicing a liberal activity, extremely clear view of the mountains. Fees are the responsibility of the seller. Energy class A, Climate class A Estimated amount of annual energy expenses for standard use: between €701.00 and €949.00 for the years 2021, 2022, and 2023 (subscriptions included). Information on the risks to which this property is exposed is available on the Géorisques website: georisques.gouv.fr.This description has been automatically translated from French.
…By Henry Iv Immobilier
'%20stroke='%23DDAA3A'%20stroke-width='1.909'%20stroke-linecap='square'%20stroke-linejoin='bevel'/%3e%3c/svg%3e)
Receive by email any new listing that may match your search criteria
Your criteria :
By validating this form, you accept the general conditions of use of Le Figaro Properties.
These agencies offer a selection of luxury properties vente in Isère. Feel free to contact them for personalized assistance.