The agencies at Bouée
These agencies offer a selection of luxury properties vente at Bouée. Feel free to contact them for personalized assistance.

 English$ USD · m²


Sheltered from prying eyes, behind its walls steeped in history, this remarkable 17th-century residence embodies the rare alliance between the charm of the old and a contemporary renovation of great quality. From the very first steps, the tone is set: generous volumes, exposed beams, and refined finishes create a unique atmosphere that is both authentic and elegant.The ground floor reveals bright, well-arranged living spaces: a fitted and equipped kitchen with impeccable finishes, an elegant living room with a fireplace, as well as a sumptuous master suite with a shower room, dressing room, and direct access to the garden, offering a particularly sought-after single-level living comfort. A laundry room, a convertible attic, and a toilet complete this level.On the upper floor, three beautifully proportioned bedrooms, enhanced by remarkable parquet floors and ceiling heights, are accompanied by two bathrooms and ample storage, in a spirit that blends charm and functionality. The fully insulated attic, highlighted by an exceptional exposed framework, presents potential for additional development, ideal for creating custom spaces.Outside, the property unfolds over a walled plot of 2237 m², a true green haven, carefully landscaped. Here you will discover a masonry pool with a reinforced liner, equipped with a heat pump, a covered terrace area, a petanque court, and landscaped spaces that provide a privileged living environment, conducive to relaxation as well as entertaining. The outbuildings complete this rare ensemble: an adjoining workshop of 60 m², ideal for a professional activity or for various uses, as well as a separate apartment (T3) of 43 m², which constitutes a true asset.Ideally located, the property benefits from a prime location: just 7 minutes from Savenay, 10 minutes from Saint-Étienne-de-Montluc, 35 minutes from Saint-Nazaire, and 40 minutes from Nantes, offering a perfect balance between tranquility and accessibility.An exceptional home, discreet and elegant, where every detail has been thought of to provide a unique living environment, combining prestige, modern comfort, and authenticity.Agency fees are at the buyer's expense. Information on the risks to which this property is exposed is available on the Géorisques website: www.georisques.gouv.fr.For any further information or to arrange a visit, contact Justine Goret Dutournier, Independent Consultant at L'Atelier Immobilier at 06 12 57 00 29.RSAC Nantes n° 914 094 347Instagram: @justine_latelier_immobilier
…By L'atelier Immobilier


The advertiser did not provide an english description for this listing.
…By Iad France


The advertiser did not provide an english description for this listing.
…By Iad France


The advertiser did not provide an english description for this listing.
…By Avenir Immobilier & Home Staging


Ref.4593 : French house for sale in a charming estate in Loire-Atlantique department. The property is located in the Loire Atlantique region of France, halfway between NANTES and LA BAULE. A village with local shops and services is just 3 km away. Just 5 kilometers from a town of 10,000 inhabitants enjoying the mild climate of the banks of the Loire. This town has all shops and services. The town center is pleasant, with its village square, covered market, shops, restaurants and quality schools. A train station provides easy access to the Nantes metropolis and the seaside resorts of La Baule, Le Pouliguen and Le Croisic. This is a very dynamic town with a wide range of activities on offer, including an 18-hole Par 73 golf course, a racecourse, leisure parks, cinemas and theatres. Built around 1870, the main building of this estate embodies the charm of a traditional rural home full of character. Passed down from generation to generation, it was the cradle of a single family for over 80 years. One of its members, who helped give the estate its character, was awarded the Chevalier de la Légion d'Honneur medal in 1949 for his role in agriculture. This distinction was awarded to a pioneer and visionary. His contribution left a lasting mark on the region. The estate opened a new chapter in 1960 when it was acquired by a couple, a surgeon and his wife, parents of the current owners. Driven by the same attachment to the land, they devoted themselves totally to it. In particular, they introduced a wide variety of tree species, creating a living landscape that encourages biodiversity. Deer, squirrels, herons and cormorants have found refuge here, making the estate a true haven in symbiosis with nature. Several developments have enriched the site, in particular: In 1967, the large pond was completely redeveloped, adding a touch of poetry to the landscape. This pond is full of fish. In 1968, the house was extended in keeping with its original architecture, providing more living space without detracting from its charm. In 1970, a sheepfold was built, continuing the agricultural and pastoral vocation of the site. Close to the main road, you take a small, unassuming road that forks into a long driveway framed by vegetation. It's as if you're entering a timeless land of luxuriant nature. After passing a large pond, woods and meadows, you arrive at the main house, surrounded by greenery. This undeniably charming building is in the typical style of some French country houses from the late 19th century. The rendered rubble stone façade is enhanced by red brick surrounds, creating a contrast that is both simple and elegant. With its three pavilions with gabled red-tiled roofs, the building's facade is rhythmic, symmetrical and harmonious. There are many regular openings framed in brickwork, with arched doors and windows on the garden level, typical of former orangeries or artists' studios. White joinery with small panes reinforces its traditional appearance. A bull's eye is placed in the centre of the main gable, a common ornamental feature in bourgeois rural architecture. The patina of time and the climbing vegetation add to the authenticity of the whole. The main house has around 220 sqm of living space. It faces south-west. The house requires some work to enable it to be lived in all year round. Ground floor: Entrance hall, hallway with large cupboards, large warm reception room with fireplace, beamed ceiling and stained glass windows. A kitchen with access to the garden. A corridor leads to three bedrooms, one with a shower room and one with a private shower room, a bathroom, a toilet, a linen room and a boiler room. The storeroom, including fruit store, oil tank, water system and wine cellar, is accessible from both inside and outside. A wooden staircase with wrought-iron handrail leads to the second floor. Upstairs: a landing leads to four bedrooms, three with washbasins, a hallway, a study and a toilet with washbasin. Two attics are available for conversion, with access from the outside. First floor : a landing leads to 4 bedrooms, a hallway, a study and a toilet with wash-hand basin. Two attics are available for conversion, with access from the outside. The outbuildings comprise : At the entrance: small house to renovate (no water or electricity), approx. 30sqm. Second house to renovate (currently a free partnership agreement is in progress with the Union des Apiculteurs de Loire Atlantique) comprising a living room with kitchen area, three bedrooms (two en suite), hallway and shower room. Small adjoining outbuilding. A building comprising two workshops, a storeroom and a courtyard. A 90 sqm sheepfold divided into three identical sections. A stone building (former oven) to renovate, measuring approx. 20 sqm. The grounds cover almost 42 acres (17 hectares). Despite its proximity to the main road, it feels far removed from civilisation. The grounds are harmoniously laid out, with wooded parkland, a pond with a registered surface area of around 3.70 acres (1.5 hectare) that attracts numerous species of birds, meadows surrounded by old trees, a wood, an orchard and a hornbeam. It's not unusual to spot a roe deer in the woods. Many species of trees grow harmoniously together: pines, firs, oaks, maples, acacias, etc. Cabinet LE NAIL – Loire-Atlantique and Vendée - Mrs Nathalie TOULBOT : +33 (0)2.43.98.20.20 Nathalie TOULBOT, Individual company, registered in the Special Register of Commercial Agents, under the number 418 969 077. We invite you to visit our website Cabinet Le Nail to browse our latest listings or learn more about this property.
…By Cabinet Le Nail


The advertiser did not provide an english description for this listing.
…By Patrice Besse


The advertiser did not provide an english description for this listing.
…By Avenir Immobilier & Home Staging


The advertiser did not provide an english description for this listing.
…By Iad France


The advertiser did not provide an english description for this listing.
…By Sublimons


Réf. 4821: 19th-century château near Saint-Nazaire and Saint-Brevin. The property is situated in Loire-Atlantique, away from the hustle and bustle, between the Loire and the Atlantic. It is very close to a village of over 3,000 inhabitants which offers all essential amenities. Marshes, hedgerows and vast horizons form a vibrant landscape, comprising remarkable protected natural areas. This landscape is punctuated by the Loire and the Martinière maritime canal, which is within walking distance of the property. Whilst enjoying a preserved environment, the property is nevertheless close to the highly dynamic economic hubs of Nantes and Saint-Nazaire, as well as the pretty Loire port of Paimboeuf. Here, you can enjoy walks or bike rides, explore along the waterways, and get involved in local community life… All of which invite you to slow down, recharge your batteries and enjoy a pleasant living environment not far from the ocean. The property is situated in a rural setting. A gate opens onto a small path leading to the château, set within wooded grounds. This residence is distinguished by its late 19th-century architecture, typical of those elegant, characterful houses inspired by the eclectic style, where classical rigour blends with decorative whimsy. The coat of arms of the former owners is visible on the triangular pediment of the façade. The perfectly proportioned façade is organised around a distinct central axis, emphasised by a slightly projecting bay. This is crowned by a richly ornamented pointed gable, a true architectural signature, incorporating brickwork patterns, geometric motifs and small arched openings, which enliven the composition. The whole structure rests on light-coloured rendered masonry, punctuated by a frame of exposed red bricks. This contrast, both understated and graphic, subtly highlights the openings, the corner ties and the horizontal bands, giving the façade a structured appearance, reinforced by the tall windows, arranged over two levels, which lend verticality and elegance. The interior covers an area of 374 sqm. The original features have been preserved, including parquet flooring, wood panelling, mouldings and ceiling rosettes. The rooms are bright. There is plenty of storage space. The cellar, which covers approximately 50% of the house’s floor area, will appeal to wine enthusiasts. On the ground floor: An entrance hall leads to a kitchen, utility room, dining room, living room, toilet and laundry room. On the mezzanine level: storage room. On the first floor, the landing leads to 4 bedrooms, a bathroom, a dressing room, a shower room, hallways and a toilet. On the second floor: the landing leads to 3 bedrooms, 2 shower rooms, a large playroom, a toilet and storage space. Top floor: a large, light-filled attic office with exposed beams. Outbuildings : A large building of around 120 sqm, with a fibre-cement roof. A small garage with a tiled roof. The estate’s grounds cover just over a hectare, offering an unspoilt natural setting. A lawn stretches out around the château, ideal for relaxation and outdoor receptions. A pond punctuates the landscape, adding a touch of freshness, in which the silhouettes of ancient trees—mighty oaks and stately cedars—are reflected. The eye wanders towards the surrounding meadows, offering a sense of space. Cabinet LE NAIL – Loire-Atlantique and Vendée - Mrs Nathalie TOULBOT : +33 (0)2.43.98.20.20 Nathalie TOULBOT, Individual company, registered in the Special Register of Commercial Agents, under the number 418 969 077. We invite you to visit our website Cabinet Le Nail to browse our latest listings or learn more about this property.
…By Cabinet Le Nail



The advertiser did not provide an english description for this listing.
…By Prestige Atlantique


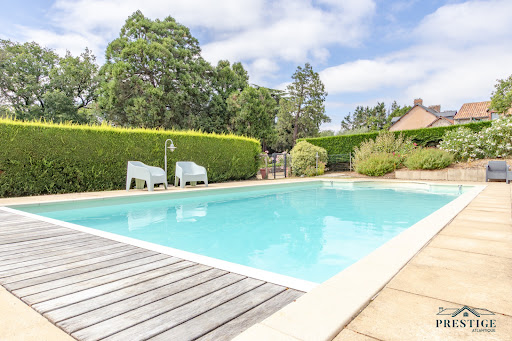
Nestled between the countryside and the ocean, this stone farmhouse features a wooded garden and a swimming pool. Located in Frossay, away from any noise or disturbances, this stone farmhouse enjoys a rare setting that is both unspoiled and easily accessible. Just a short walk away along a charming path, the village center offers local shops and a school. An extension completed in 2021 has added more space and functionality to the farmhouse. The home, with approximately 154 m² of living space across two levels, features a welcoming entryway, a bright kitchen opening onto the terrace, a spacious living room with a fireplace insert, 4 bedrooms, 2 bathrooms, an office, a laundry room, and an attached garage. The approximately 5,000 m² lot is a true asset, featuring a front courtyard with space for several vehicles, a carefully maintained wooded garden in the back, a large terrace perfect for summer gatherings, and a renovated swimming pool. A rare find due to its strategic location between the countryside and the ocean, highly sought-after for its quality of life. Information on the risks associated with this property is available on the Géorisques website: www.georisques.gouv.fr
…By Chateaux Et Patrimoine


iad France - Erwan Cholet offers you: EXCLUSIVELY - Do you love tranquility and the charm of stone? Come and discover this magnificent family farmhouse in the countryside, in the heights of Cordemais, just a few minutes from Saint-Étienne-de-Montluc, with 249m² of living space, complemented by a wellness area with a swimming pool and spa of approximately 95 m².Generous living spaces: Upon entering, you will discover an elegant reception area of 100m² consisting of a billiard room and a dining room, enhanced by a majestic double-sided fireplace that harmoniously structures the volumes. Continuing from this space, a light-filled living room opens generously onto the garden, offering a warm and friendly atmosphere. A 48m² master suite completes the ground floor, providing a single-level living experience. Upstairs, the landing leads to three spacious and bright bedrooms, as well as a bathroom with a toilet.A unique wellness space: An 8x4 m heated indoor pool under a stone vault, a spa, and dedicated sanitary facilities: a true asset usable all year round.Exteriors and outbuildings: A plot of 1,745m² to be arranged according to your tastes with a large south-facing wooden terrace overlooking the pond. Garage, cellar, greenhouse, and garden shed offer numerous possibilities.Energy performance: DPE C thanks to a heat pump installed in 2024. Photovoltaic panels generating approximately €1,800 per year. A calm environment, comfortable volumes, and quality amenities: a house to discover to fully appreciate its potential.The advantages: Very good DPE/GES "C/A", guaranteed peace, unique and atypical character farmhouse, heated swimming pool, spa, south-facing exposure, 1,745m² garden with pond, numerous outbuildings… all located just 12 minutes from Atlantis!Agency fees are the responsibility of the seller. Energy display information for this property: ENERGY class C index 157 and CLIMATE class A index 5. Information on the risks to which this property is exposed, including the legal obligation to clear bushes, is available on the Géorisques website: http://www.georisques.gouv.fr.This real estate advertisement has been written under the editorial responsibility of Mr. Erwan Cholet, independent real estate agent (without holding funds), commercial agent of SAS I@D France registered at the RSAC of NANTES under number 893776765, holder of the real estate canvassing card on behalf of I@D France SAS.
…By Iad France


New single-story house of 130 m2 on land of approximately 500 m2 offering all modern amenities, a very beautiful living room of 46 m2 open to the kitchen to be personalized to your taste. The sleeping area consists of four bedrooms, including a master suite with a walk-in closet and bathroom. A laundry room completes this property. Beautiful features include a heat pump, underfloor heating, and electric shutters. This new home is currently under construction, and customization is possible. Beautiful plot of approximately 500 m2. Come and settle into this ideally located house, available for exclusive viewing with your Nord Loire Transactions agency. Non-contractual visuals. Other houses available: - a new house of approx. 110 m2 on land of approx. 150 m2 (5 rooms, 4 bedrooms) ?????.. at 315,000 ? fai, - a new house of approx. 140 m2 usable space on land of approx. 250 m2 (5 rooms, 4 bedrooms) ?????.. at 346,500 ? fai, Information on the potential risks to which this property could be exposed is available on the Géorisques website: www.georisques.gouv.fr
…By Nord Loire Transactions


Property for sale, House complex without garden on three levels, Access facing LOIRE and via RUE GGAULLE on Paimboeuf with two separate entrances for the COMMERCIAL lease and the apartment above on two other levels. The business itself is not for sale in this advertisement, only the building; a lease is in place until August 2026. On the ground floor: the Bar room with terrace, and games room with a cellar in the basement, a separate toilet, and a distribution corridor to access the accommodation. On the 1st floor, a house/apartment with spacious rooms and a breathtaking view of the fishing port. Facing the Loire River, you will find a separate kitchen/living room. On the second floor: two large bedrooms, a bathroom to be modernized, laundry room and dressing room and a separate toilet, a semi-converted attic. Regular maintenance has been carried out on this building. Over 172 m2 of living space, ideal for investors, with a monthly rent of 1210 euros, perfect for those who love the banks of the Loire and this town! File for serious buyers on this beautiful property complex DPE 216 kWh/m2/year and 6 kg CO2/m2/annual Estimated annual costs: between EUR1,800 and EUR2,490 per year NET SALE PRICE TO SELLER 230,000 EUROS and 9,000 euros agency fees payable by the buyer i.e. 239,000 euros including agency fees. Contact Sandrine CHARRIER, Immo Nantes-Pornic- St Brevin at 06 62 45 63 25.
…By Immo Nantes


The advertiser did not provide an english description for this listing.
…By L'atelier Immobilier


The advertiser did not provide an english description for this listing.
…By 3g Immo Prestige


The advertiser did not provide an english description for this listing.
…By L'atelier Immobilier


Ideally located in the sought-after town of Saint-Étienne-de-Montluc, just 10 minutes from Nantes and 3 minutes from all the town's amenities, this elegant 197 sq m (2,140 sq ft) Guérande-style house offers an exceptional family living environment. Nestled in the heart of a vast, wooded plot of over 5,000 sq m (53,220 sq ft), this high-end property impresses with its generous proportions, contemporary features, and fluid layout. Upon entering, the ground floor reveals a spacious and bright living area, enhanced by warm solid wood flooring and a contemporary fireplace clad in natural stone. Large wood-aluminum windows flood this space with light and lead to a separate eat-in kitchen. Completely renovated in 2024, the kitchen combines clean lines with modern and functional appliances. Two comfortable bedrooms, a bathroom, and a separate WC complete this level. Upstairs, the landing leads to an office/library area, two additional bedrooms, a shower room, and a private master suite with its own bathroom and dressing room. The basement includes a wine cellar and a boiler room, while a double garage, a laundry room, and a carport enhance everyday comfort. Outside, the wooded grounds unfold in absolute tranquility. Perfectly oriented, the natural stone terrace features a heated swimming pool, fully renovated in 2026, promising moments of pure relaxation. Combining the charm of Guérande architecture with modern energy efficiency thanks to its high-performance heat pump, this property embodies a unique lifestyle. A rare gem on the market, where nature is invited into every room. To discover this unique property and arrange a visit, contact Thomas Chanut at 33 6 22 27 10 43 or [email protected]. Commercial Agent RSAC 2022AC00017 Nantes. Energy Rating: B / Climate Rating: A. Estimated average annual energy costs for standard use, indexed to 2021, 2022, and 2023: between EUR1,200 and EUR1,680 (including subscription). Information on the risks to which this property is exposed is available on the Géorisques website: www.georisques.gouv.fr
…By Espaces Atypiques Nantes


In the heart of Saint-Etienne De Montluc, a charming bourgeois house combining authenticity, elegance, and serenity.Perfectly maintained, this house of more than 220 m² in impeccable condition benefits from an ideal location in close proximity to amenities, schools, and transport, while enjoying absolute tranquility.Inside, the atmosphere of this beautiful family house is designed to be unique and warm. It features comfortable living spaces, a large dining kitchen, a lovely winter garden, 6 spacious bedrooms served by wide landings, 2 shower rooms, and a bathroom.The garden is also exceptional both for its area of 1200 m² and for its layout, where it is pleasant to live in the shade and freshness of its centenarian trees or to stroll through the orchard. The sun is present throughout the day. The land is suitable for a swimming pool (building permit granted).In addition, there is a complete basement, outbuilding, and closed garage.DPE DInformation about the risks to which this property is exposed is available on the Georisques website: www.georisques.gouv.frPrice: €782,250 including fees, or €745,000 net seller and 5% inclusive of agency fees.This description has been automatically translated from French.
…By Arnold Immobilier


The advertiser did not provide an english description for this listing.
…By Arnold Immobilier


Very pleasant renovated period home set within 2,100 m2 of enclosed grounds including courtyard, lawn, swimming pool area (heated and covered) with its pool house / summer kitchen, stone outbuildings (stable, garage, converted attic and various storage areas, ...), barn (70 m2) plus lean-to and horse shelter (possibility of acquiring one hectare of nearby pasture). The property enjoys a peaceful and pleasant setting, sheltered from noise and overlooking neighbours without being completely isolated, just 2.5 km from the village centre (shops, healthcare services, etc.), 9 km and 14 km from BLAIN and SAVENAY (towns offering all amenities and services, 18-hole golf course, railway station, secondary schools, dual carriageway access, ...), 25 minutes from ST HERBLAIN and NANTES, and 35 minutes from the beaches (ST NAZAIRE, ST BREVIN, PORNICHET, ...). More specifically, the house comprises, on the ground floor: A fitted and fully equipped kitchen with central island, open to the dining room / billiard room, with a double-sided insert fireplace defining these two living areas, followed by a lounge; Bedroom 1 with storage; Hallway; Shower room (vanity unit, storage, walk-in shower, heated towel rail); Separate WC; Utility / laundry room with service entrance; Boiler room. Please note: The kitchen and dining room both open directly onto the south-facing terrace. On the first floor: Landing with library; Office; Hallway; Separate WC; Bedroom 2 with fitted storage; Bedroom 3 with dressing room and en-suite shower room (vanity unit, storage, shower, heated towel rail). On the upper level, a mezzanine providing additional sleeping accommodation. Swimming pool and leisure area comprising: Traditional masonry swimming pool (2013), illuminated 9 x 4 metre pool, staircase access, shallow and deep ends, heated by heat pump, covered by a fully retractable aluminium enclosure. Technical room, bromine treatment, glass media filtration system, ... Sun terrace, terrace and covered terrace housing a pool house / summer kitchen with bar, sink, retractable awning, ... Outbuildings including: Stable (one horse box with loft above); Garage with converted attic above (guest bedroom / office requiring cosmetic updating); Barn; Lean-to; Horse shelter. Pastureland available nearby for horse owners! Comfort / Technical features: Traditional local stone construction (estimated to date from the 1880s); Timber-frame extension completed in 2014 (lounge and ground floor bedroom); Mainly natural slate roof with partial fibre cement slate covering (in excellent condition, recently treated); Roof ridge renewed in 2025; Semi-detached on the western gable wall with no overlooking or disturbance; Almost complete interior renovation carried out in 2013 and 2014 (plumbing, electrics, kitchen, insulation, windows, flooring, decoration, ...); 2014 extension; Uniform tiled flooring installed in 2014; Carefully maintained; Decoration regularly updated; Roof and wall insulation; Mechanical ventilation (VMC); Double-glazed MAUGIN aluminium windows (tilt and turn in part) with safety glazing on the ground floor; Electric roller shutters in part; Oil-fired central heating (GEMINOX boiler dating from approximately 1995/2000), distributed through hot water radiators; Double-sided insert fireplace (for heating and atmosphere); Fully fitted kitchen (with central island and stools, extensive storage, five-burner gas range cooker and electric oven, stainless steel extractor hood, integrated dishwasher, ...); Mains water; Fully compliant private drainage system in perfect working order; Billiard table included if desired; Traditional swimming pool built in 2013 with heat pump and fully retractable aluminium enclosure (2013); Pool house beneath covered terrace (2013) with summer kitchen; Enclosed grounds; Remote-controlled aluminium entrance gate; Intercom; Electronic security / remote monitoring system; High-speed fibre internet; Annual property tax: EUR 1,200. A comfortable and high-quality property successfully combining period character with contemporary comfort, while offering the added benefit of a remarkable swimming pool area and numerous outbuildings. The property is a true haven of peace. The house is semi-detached on its western gable wall but suffers absolutely no inconvenience from this arrangement. The immediate neighbours, as well as those within the nearby hamlet, are friendly and supportive. The surrounding countryside is of excellent quality, offering beautiful walks and rides. The village centre, just 2.5 km away, offers a variety of shops and services including a bakery, convenience store, bar, restaurant, medical practice, pharmacy, hairdresser, car garage, etc. The 18-hole BlueGreen golf course in Savenay is 14 km away. An ideal purchase for those seeking a peaceful and pleasant lifestyle away from the hustle and bustle, whilst remaining close to the area's principal towns and the Atlantic coastline. Further information and photographs, full documentation and viewings are available upon qualified request. This exclusive property is presented by DEMEURES & CARACTÈRE, a brand of Cabinet RETZ IMMOBILIER; specialists in Character, Country, Equestrian, Exceptional, Luxury and Prestige properties throughout the towns, villages, countryside and coastline of Loire-Atlantique, Morbihan, Vendée and neighbouring departments. @MNNRICD. Exclusive listing reference: 110963. Contact: Chris DUBOIS.
…By Demeures & Caractère


In the heart of a bucolic and preserved environment, this magnificent fully renovated stone property will charm lovers of nature, tranquility, and authenticity. Set on over 11,000 m² of enclosed land, this estate offers a rare living environment where the charm of the old perfectly meets modern amenities.The main house features beautiful volumes and an ideal family layout. From the entrance, you will discover a warm living room with an open fireplace, a friendly kitchen opening onto the dining room, a laundry room, a garage, an independent toilet, as well as a ground-floor master suite with its own dressing room. The living areas benefit from direct access to the terrace and the swimming pool, fully inviting you to enjoy this green environment. Upstairs, three additional bedrooms complete the whole, along with a shower room with a toilet and a space that can also be converted into a dressing room or office according to your needs.Outside, the property also includes a double garage, a chicken coop, several parking spaces, and a pétanque court.Thoughtfully designed to provide optimal comfort, this residence is equipped with high-performance facilities, such as geothermal heating, underfloor heating, and a heat pump for the swimming pool, ensuring excellent thermal comfort throughout the year.A rare living space, within a peaceful and rural setting, ideal for those seeking space, character, and potential.Agency fees are the responsibility of the buyer. Information on the risks to which this property is exposed is available on the Géorisques website: www.georisques.gouv.fr.For any additional information or to arrange a visit, contact Justine Goret Dutournier, Independent Consultant at l'Atelier Immobilier at 06 12 57 00 29.RSAC Nantes n° 914 094 347Instagram: @justine_latelier_immobilierThis description has been automatically translated from French.
…By L'atelier Immobilier


The advertiser did not provide an english description for this listing.
…By L'atelier Immobilier


Just a few minutes from Saint-Étienne-de-Montluc, discover a rare character property on the market, where authenticity, nature, and potential meet.In the heart of a preserved environment, this elegant stone building from the 19th century and its outbuildings form a unique heritage ensemble. Fully renovated with care, it offers approximately 270 m² of living space and offers multiple possibilities: primary or secondary residence, gîte activity, guest rooms, tourist reception, or professional project.From the entrance, the generous volumes and the brightness of the spaces immediately charm. The living room, warm and friendly, is organized around a lounge with an insert and opens onto a light-filled veranda offering an unobstructed view of the garden. The fitted and equipped kitchen, complemented by a pantry, perfectly meets the needs of a large family or a hospitality activity.The ground floor houses a comfortable parental suite with a bathroom and dressing room. Upstairs, several sleeping areas allow for family, friends, or traveler accommodations thanks to a layout that offers independence and intimacy. Outside, the potential is equally remarkable: independent studio, garage, workshop, large barn, landscaped garden, and vegetable garden compose a set particularly suited for life projects or tourism exploitation.This property will appeal to lovers of fine stones, project bearers, and all those looking for an authentic place offering significant potential for development.This property is marketed on the digital platform SQUARIMO as part of a transparent call for offers. The displayed price constitutes a minimum presentation price that does not engage the seller. Participation in the submission of offers on SQUARIMO incurs no additional fees for the buyer or seller and is subject to prior approval from SQUARIMO. Offers are sent to the seller, who remains free to choose at any time the offer they wish to accept or to accept none. An offer submitted on the SQUARIMO platform does not constitute a firm purchase offer or a commitment to acquire, but a simple intention to negotiate in good faith based on the proposed conditions.
…By L'atelier Immobilier
'%20stroke='%23DDAA3A'%20stroke-width='1.909'%20stroke-linecap='square'%20stroke-linejoin='bevel'/%3e%3c/svg%3e)
Receive by email any new listing that may match your search criteria
Your criteria :
By validating this form, you accept the general conditions of use of Le Figaro Properties.
These agencies offer a selection of luxury properties vente at Bouée. Feel free to contact them for personalized assistance.
