The agencies at Saint-Jean-de-Boiseau
These agencies offer a selection of luxury properties vente at Saint-Jean-de-Boiseau. Feel free to contact them for personalized assistance.

 English$ USD · m²


Just steps from the shops of Saint-Jean-de-Boiseau and the quays of Le Pellerin, this former bourgeois stone house offers 205 sq m of living space in a sought-after village setting. It has preserved all the authenticity of its architecture while providing the comfort of a family home with generous proportions. From the moment you enter, the charm is undeniable thanks to the carefully preserved original materials. The reception rooms flow harmoniously together: a living room with an open fireplace, a dining room enhanced by its wood paneling and exposed beams, and a separate, functional, and inviting kitchen. Extending from these rooms, the veranda, opening onto the garden, provides a true additional living space, bathed in light throughout the year. The ground floor also includes a bedroom with its own bathroom and an adjoining room offering multiple possibilities for use: an additional bedroom, a reading room, a playroom, or an office, depending on your needs. The first floor comprises three bedrooms, one with an en-suite shower room, a family bathroom, and a spacious office of over 20 sq m that could easily be converted into a sixth bedroom. This layout allows the house to be adapted to a variety of lifestyles, whether for a large family or a home-based business. Outside, the meticulously maintained and secluded garden includes several outbuildings: a carport of nearly 70 sq m with a mezzanine, a workshop, a cellar, and a garden shed, providing valuable storage space. This property also benefits from desirable technical features, including a condensing gas boiler and a photovoltaic system. A truly charming home where you can simply unpack your bags and move in. ENERGY RATING: D / CLIMATE RATING: D Estimated average annual energy costs for standard use, based on energy prices for 2021, 2022, and 2023: EUR3,590 - EUR4,900. Information on the risks to which this property is exposed is available on the Géorisques website: https://www.georisques.gouv.fr. Contact: Dana Ducas at 33 7 67 76 75 51 or [email protected]. Sales Agent - RSAC 2021AC00086 Nantes
…By Espaces Atypiques Nantes


Nichée au coeur de Saint-Jean-de-Boiseau, venez découvrir cette propriété d'exception édifiée en 1765 sur une parcelle de + de 4 500 m2 entièrement clos et arborée. Cette maison de Maître en pierre de taille d'environ 300 m2 vous séduira par son charme d'antan, ses cheminées, ses pièces aux surfaces exceptionnelles et surtout son histoire dès plus symbolique. Vous serez conquis par son authenticité et ces volumes répartis de la manière suivante : hall d'entrée sur parquet massif desservant un salon séjour communiquant avec la salle à manger, un grand bureau, un wc séparé, une pièce de loisirs pouvant être adaptée selon vos besoins, une cuisine aménagée donnant accès à une véranda bien exposée. Côté nuit au premier étage, vous trouverez au total 4 chambres sur parquet massif, deux salle de bain, un wc séparé, ainsi qu'un vaste grenier à agencer selon vos envies. Vous l'aurez compris ce lieu est chargé d'histoire et possède un très beau potentiel évolutif que ce soit pour une résidence principale ou un projet de réceptions, chambres d'hôtes ou événementiel. Il ne reste plus qu'à la visiter !
…By Square Habitat Atlantique Vendee


Abriculteurs is pleased to present this house for sale located in Couëron (44220). Set on a magnificent wooded plot of nearly 6,750 m², this real estate complex comprises three completely independent dwellings. The main building opens onto an entrance leading to a welcoming living room with a fireplace, a fitted and equipped kitchen, as well as a pantry. It features four bedrooms — including a master suite with its own shower room and private WC — a second shower room, a separate WC, a dressing/laundry area equipped with a water point, and a boiler room. A veranda, a carport, and a stone terrace overlooking the dune enhance this first house of about 180 m². Property highlights: - Ideally located house in a quiet small street in the center of Couëron - A perfectly maintained, charming property with no renovation work needed - Comfortable garden with a large shed that can be converted into an independent studio (approx. 30 m²) Practical information: - Individual electric heating - Property tax: €936/year - Connected to the collective sanitation network Energy performance: - Conventional consumption: 223 kWhEP/m².year (Class D) - Estimated emissions: 8 kg CO₂/m².year (Class B) Asking price: €249,885 (fees included, payable by the seller) This ad is written under the editorial responsibility of Mr. Benoit MONTY, commercial agent (EI), registered at the Nantes commercial court under number 913240313, with no funds held, acting on behalf of SARL Abriculteurs immobilier, with share capital of €5,000, registered under SIREN number 837 704 584, holder of professional card number CPI 7501 2018 000 025 842 issued by the CCI of Paris Île-de-France, whose legal representative is Mr. Adrien Piot, headquartered at 12 rue des Halles, 75001 Paris.
…By Abriculteurs


At the foot of Couëron town center, within walking distance to shops, schools, middle school, high school, public transport, and just 1 km from the train station, this beautiful family home is in perfect condition and recently renovated. On the ground floor, an entrance with a closet opens into a bright and spacious living area including a living room, dining room, and fitted and equipped kitchen. There is a first bedroom with a closet, and a corridor leading to a large master bedroom with an office corner, a shower room, and a separate toilet. Upstairs, a landing serves three large bedrooms, a shower room, and a second separate toilet. There is also a last windowless room currently used as an attic but which can be converted into an additional bedroom by installing a skylight (authorization granted). Finally, a semi-basement with windows offers two/three spacious storage rooms and a large room of about 40 sqm with a bay window, suitable for any use (gym, workshop, large office, independent professional activity, etc.). Outside, a lovely south-facing terrace overlooks the garden, a second garden area to the north, and a large garage complete this beautifully maintained and tastefully renovated property. Key features of this property: - Ideal location at the heart of shops, schools, public transport, and the train station - Very quiet environment, located on a dead-end street, perfect for families with children - Generous living area, multiple bedrooms, no work needed - Excellent energy rating (A) thanks to the heat pump heating system plus solar panels on the roof Practical information: - Individual electric heating (air/water heat pump) - Property tax: €2,403/year - Connected to the collective sewage system - Fiber internet installed Energy performance: - Conventional consumption: 64 kWhEP/m²/year (Class A) - Estimated emissions: 2 kg CO₂/m²/year (Class A) Sale price: €482,608 (excluding agency fees). Fees payable by the buyer of €16,892, representing a total of €499,500 (agency fees included), or 3.5% of the sale price. Announcement written under the editorial responsibility of Mr. Benoit MONTY, sales agent (EI), registered with the NANTES RSAC under number 913240313, without holding funds, acting on behalf of SARL Abriculteurs immobilier, with a capital of €5,000, registered under SIREN number 837 704 584, holder of professional card no. CPI 7501 2018 000 025 842 issued by the Paris Île-de-France Chamber of Commerce, whose legal representative is Mr. Adrien Piot, headquartered at 12 rue des Halles, 75001 Paris.
…By Abriculteurs


Less than thirty minutes from Nantes, built in 1840 facing the Loire, the Château de la Chauffetière stands upon the heights of the village of La Martinière, in Le Pellerin. Approached via two elegant carriage drives, this architectural jewel reveals itself at the heart of a splendid landscaped park of 9.1 acres, entirely enclosed by stone walls and enhanced with rare species and century-old trees. Secluded from view, this neo-classical residence comprises a central body flanked by two symmetrical lateral wings. Each façade is enhanced by monumental entrance steps, whilst the tuffeau stone window surrounds are surmounted by pediments alternating between triangular and arched forms. The numerous ashlar stone dormers adorned with ailerons perfect the architectural elegance of the ensemble. Steeped in history, the château was for more than sixty years the residence of Dr Gilbert Sourdille, who founded with his brother the Sourdille ophthalmological clinic in Nantes in 1928 and served as director of the Nantes School of Medicine. The château of 400 sqm of habitable space unfolds over two principal levels. The raised ground floor opens onto a through hall with views over the Loire, distributing a dining room with fireplace, study with fireplace and spacious drawing room. The west wing houses a fitted kitchen, service entrance and bedroom with shower room. The east wing comprises two bedrooms with communicating shower room. The first floor, served by two wooden staircases, distributes several bedrooms, bathrooms and a vast central room suitable for use as dormitory or games room. A substantial semi-basement of 200 sqm with fine ceiling height offers multiple possibilities for conversion. Gas central heating with new 2024 boiler and recent double-glazed joinery. The 9.1-acre landscaped park, planted with remarkable century-old trees, benefits from partial protection as Protected Landscape Area. A second parcel of 3.7 acres guarantees the Loire views. Swimming pool requiring renovation, walled kitchen garden and ornamental pond. The estate benefits from two independent accesses including the historic entrance with half-moon gates and comprises numerous outbuildings: an 18th century chapel (1766) requiring restoration, stables, a substantial garage, a barn with hayloft, an ornamental pond, and an independent cottage of 33 sqm. The property benefits from authorisation for change of use permitting conversion into an events venue. Protection as listed heritage buildings. Rare in its generous volumes, neo-classical elegance, prestigious history and remarkable park, this estate constitutes an exceptional residence ready to write a new chapter in its history.
…By Junot Châteaux & Patrimoine


In a green setting, immediately near the Loire and just a few minutes from Nantes, discover this superb property offering charm, comfort, and numerous possibilities for development.Set on a wooded and quiet plot, it features nearly 365 m² of living space distributed over two levels with independent entrances.Upstairs, a living area of 222 m² includes:An entrance with storage,A spacious fitted and equipped kitchen,A dining room opening onto a terrace,A living room with a wood stove leading to a second terrace,4 bedrooms and a master suite with dressing room, shower, and toilet,A bathroom with bathtub and shower, separate toilets.On the garden level, an additional 143 m² includes:3 offices,A cinema room,A shower room with shower and toilet, as well as a separate toilet.The 80 m² basement offers a functional space with a workshop, wine cellar, laundry room, and storage.The exteriors are appealing with a landscaped park, a garage, and private parking.For comfort: heat pump and reversible air conditioning.This description has been automatically translated from French.
…By Kretz & Partners


EXCEPTIONAL PROPERTY – LE PELLERIN, HEART OF BOURG In a privileged environment, sheltered from view and in absolute calm, this sumptuous property has been completely rethought and renovated with high standards, developing approximately 240 m² of living space, nestled in a landscaped setting of 1,700 m². From the entrance, the volumes are impressive. The reception area, with remarkable proportions of 96 m², stands out with rare elegance, featuring a fireplace, sleek lines, and omnipresent light. The kitchen, decidedly contemporary, well-appointed and equipped, is organized around a central island, a true centerpiece of conviviality. Large openings extend the living spaces outdoors and offer a spectacular perspective of the elevated landscaped garden and the pool, in perfect privacy. A few steps reveal discreet and functional service spaces (laundry room, secondary entrance), designed for everyday living comfort. An office completes this level, ideal for a professional activity or a confidential space. The staircase, a true custom-made foundry work, leads to the upper floor, where a glass slab landing harmoniously distributes three elegant bedrooms, a bathroom, separate toilets, as well as an exceptional master suite, refined, with its own bathroom and dressing room. The whole stands out for the choice of noble materials, high-quality renovation, and a perfectly mastered contemporary architectural signature. Outside, the landscaped garden, without any overlooking, creates a rare living environment, offering a dominant and soothing view, a true refuge, out of time. Outbuilding of approximately 38 m², ideal for independent professional activity or space Three large garages High-end features Confidential and sought-after environment Just 15 minutes from Nantes, via the Pellerin ferry, in immediate proximity to shops and amenities. 20 minutes from the coast, an ideal location combining serenity and the art of seaside living. A rare property that combines discretion, elegance, and the art of living. Dossier available upon request. Sale price including agency fees €831,200 or a net seller price of €800,000 to which is added agency fees of 4% at the expense of the purchaser. Information on the risks to which this property is exposed is available on the Géorisques website: www.georisques.gouv.fr This real estate advertisement has been drafted under the editorial responsibility of Ms. POISSON (EI) Real estate sales agent registered with the Special Register of Commercial Agents (RSAC) of the Nantes Commercial Court under the number 822516118. Contact phone: 06 49 13 08 21.This description has been automatically translated from French.
…By Arnold Immobilier


Nestled in a beautiful natural setting, with quick access to Nantes and major routes, discover this stunning property—perfect for family living, a mixed residential/professional project, or even tourist accommodation. Situated in a peaceful and verdant area near the Loire, the property offers two independent levels with separate entrances, allowing for multiple layout possibilities. First Floor (222 m²): Entrance hall, Spacious fitted and equipped kitchen, Dining room opening onto a terrace, Living room with wood-burning stove and access to a second terrace, 4 bedrooms + 1 master suite (shower, walk-in closet, WC), Family bathroom with both shower and bathtub, Separate WC Garden Level (143 m²): 3 offices, Home cinema, Shower room with WC, Separate WC Basement (80 m²): Workshop, Wine cellar, Laundry room, Storage space Outdoors: Landscaped park with mature trees, garage, and private parking. Comfort: Heat pump, reversible air conditioning
…By Safti


Ref 4891: A beautiful country house and its outbuildings, set in over 5 hectares of grounds, for sale in Loire-Atlantique. Le Pellerin is one of those rare villages where you can enjoy both the proximity of Nantes and a genuine village life. Situated on the south bank of the Loire, on the edge of the Pays de Retz, the village offers a peaceful setting, with life shaped by the river. The heart of the village, built on the hillside, overlooks the Loire. From the quays, the view stretches far across the waters of the Loire, the islands and the ever-changing landscapes of the estuary. The old mansions of merchants and shipowners are a reminder of the village’s rich maritime past. Daily life here is gentle. Residents enjoy walks along the quays, the hiking trails that criss-cross the Loire meadows, the cycle paths and the famous Canal de la Martinière. This historic canal is now a favourite spot for walking, cycling, fishing, birdwatching and water sports. One of Le Pellerin’s symbols is its ferry across the Loire. More than just a means of transport, it is part of the local identity. Free and accessible to pedestrians, cyclists and motorists, it connects Le Pellerin to Couëron. The crossing offers a moment of tranquillity: a few minutes gliding along the water, taking in the estuary landscapes, the shifting light and the ebb and flow of the tides. For many residents, taking the ferry is as much a daily pleasure as it is a practical service. Living in Le Pellerin means choosing a lifestyle where the Loire is ever-present: an authentic village, close to nature, where you can enjoy the peace and quiet whilst remaining connected to the city of Nantes. Perched on high ground within a beautiful walled park planted with century-old trees, the house resembles a small country house in the ‘Folie Nantaise’ style. Built in the 1840s, it comprises a central block with a pediment flanked on either side by two symmetrical wings. It is a classical building constructed of local stone under render, topped with a slate roof pierced by numerous stone dormer windows. The window and door surrounds are made of tuffeau stone and the plinths of granite. The château has three levels: the mezzanine, the ground floor and the first floor. Inside, the rooms are spacious and very light, with beautiful views of the park to the south. To the north, beyond the park, the river can be seen. On the ground floor: after passing through an elegant entrance hall, you enter the main hall, which leads to the dining room with a fireplace and a study, also featuring a fireplace. A spacious south-facing living room with a library and a fireplace overlooks the grounds. The kitchen is situated to the south-west. The ground floor comprises three bedrooms, one with an en-suite shower room and the other two sharing a bathroom. Two staircases, situated on either side of the château, lead up to the first floor. Here you will find the landing, a large central room that can be used as a dormitory or playroom, and five bedrooms, one of which has an en-suite bathroom, two of which share a shower room, and one with a separate toilet. Other rooms are used as attics. The outbuildings include: A/ An annexe measuring 32 sqm, overlooking the pond. B/ An 18th-century chapel C/ Stables D/ A large garage E/ A shed with a hayloft F/ Other outbuildings The chateau grounds, covering 3.7 hectares (9.14 acres) and enclosed by stone walls, are accessed via two entrances, including the historic avenue which lends the estate a majestic entrance. bridle paths criss-cross the property, forming a network of routes through the heart of the grounds. The vegetation here is exceptional, characterised by the presence of centuries-old trees and rare species that make up a veritable arboretum: Lebanese cedars, blue cedars, Ginkgo biloba, American thuja and magnolias, amongst others… Meadows to the north and south of the château open up the views. A pond completes the scene. This area enjoys partial protection under the ‘Landscapes to be Protected’ scheme, ensuring the preservation of its remarkable character. A second, non-adjacent meadow is situated on the Loire side, covering a further 1.5 hectares (3.7 acres). It features a horse arena, providing a space perfectly suited to equestrian activities. The property also includes a swimming pool in need of renovation. Cabinet LE NAIL – Loire-Atlantique and Vendée - Mrs Nathalie TOULBOT : +33 (0)2.43.98.20.20 Nathalie TOULBOT, Individual company, registered in the Special Register of Commercial Agents, under the number 418 969 077. We invite you to visit our website Cabinet Le Nail to browse our latest listings or learn more about this property.
…By Cabinet Le Nail


Abriculteurs is pleased to present this house for sale located in Basse-Indre (44610). In the town of Basse-Indre, facing the Loire River and close to all the amenities of the village, charming detached house of approximately 131m² to refresh. Boasting a pleasant south/southeast exposure, it opens onto an entrance leading to a spacious, light-filled living room, a separate kitchen, a first bedroom with its private shower room, and an independent toilet. Upstairs, a landing distributes two large bedrooms, an office that can serve as a guest bedroom, a bathroom, and a second separate toilet. In the basement, the hallway serves an additional bedroom with direct outdoor access, a toilet, a laundry room, a linen room, and generous storage spaces. Outside, a charming paved courtyard allows you to fully enjoy the sunny days. There is the possibility to acquire a large double garage as an extra. Property highlights: - Ideal location in Basse-Indre, close to transport, shops, the ferry, and access to Nantes and Saint-Herblain - Characterful old house on the banks of the Loire - Comfortable size with up to 5 possible bedrooms - Large garage 50m away available for separate purchase Practical information: - Individual gas heating (condensing boiler) - Property tax: €1,403/year Energy performance: - Conventional consumption: 273 kWhEP/m².year (Class E) - Estimated emissions: 60 kg CO₂/m².year (Class E) - Energy cost: between €2,630 and €3,610 per year (reference 2021, 2022, 2023) Sale price: €285,865 including tax (excluding agency fees) Buyer fees: €12,835, making a total of €298,700 (including agency fees), representing 4.49% of the sale price. Advertisement written under the editorial responsibility of Mr. Benoit MONTY, commercial agent (EI), registered with the RSAC of NANTES under number 913240313, without holding funds, acting on behalf of SARL Abriculteurs immobilier, with a capital of €5,000, registered under SIREN number 837 704 584, holder of professional card number CPI 7501 2018 000 025 842 issued by the CCI of Paris Île-de-France, whose legal representative is Mr. Adrien Piot, headquartered at 12 rue des Halles, 75001 Paris.
…By Abriculteurs


Built in 1911, this property offers approximately 135 m2 of living space on a fenced plot of 664 m2, in the heart of Indre. From the moment you enter, the charm of the old world works its magic thanks to the carefully preserved period features: cement tiles, high ceilings, antique parquet floors, moldings and marble fireplaces give the whole place an authentic and warm atmosphere. The ground floor offers beautiful reception rooms with pleasant volumes, an office space as well as a fitted kitchen opening onto the veranda and the garden. The first floor comprises three comfortable bedrooms and a bathroom with separate toilet. On the top floor, the attic offers 70 m2 of potential living space, ideal for creating additional living areas to suit individual needs. A full basement completes the house with ample storage space and direct access to the outside. The garden, fully enclosed and planted with trees, has a pleasant terrace, a well and practical outbuildings for everyday use. Located close to shops, schools and transport, this residence also benefits from a pleasant environment near the banks of the Loire. A house full of character, rare in the area, ideal for lovers of old houses looking for authenticity and potential for development. Information on the potential risks to which this property may be exposed is available on the Géorisques website: www.georisques.gouv.fr
…By Nord Loire Transactions


iad France - Vincent Canac offers you: A 210 M² HOUSE WITH 6 BEDROOMS + OFFICE AND POOL ON A 982 M² PLOT Enjoy Bouguenais without the nuisances of airplanes, not far from the town of La Montagne, with nature surrounding you and 30 minutes from the sea. A very beautiful house from the late 19th century, all the charm of the old in a green setting, hiking trails with the Loire by bike, the Roche Ballue site, but benefiting from nearby shops and public transport that will take you to Neustrie and the future busway. The building has approximately 192 m² of living space and 210 m² on the ground, comprising 6 bedrooms, an office, a bright living room with double exposure, two bathrooms, a second living room upstairs, and a laundry room. For the exteriors, a beautiful fenced and landscaped plot of 982 m² facing SOUTH, a wooden pergola, a pond, a well, a heated swimming pool of 9m X 4m with an outdoor shower and toilet which will be appreciated. But also a covered terrace of about 22 m² with a summer kitchen awaits you for beautiful family moments. You have the possibility to create a rental unit with an external access of about 61 m² and 74 m² on the ground with 3 bedrooms. This house has a large garage of about 47 m² with a basement. Renovations such as electricity, the boiler, changing windows, installing electric shutters, and also the roof and facade have been completed recently on this house. In summary, a charming dwelling with beautiful volumes and facing SOUTH on a beautiful plot with a pool, all in a welcoming setting! Agency fees to be paid by the seller. Presentation of a valid identity document will be requested during the visit, in accordance with Article L.561-5 of the Monetary and Financial Code. Information about the risks this property is exposed to, including the legal obligation for firebreak maintenance, is available on the Géorisques website: http://www.georisques.gouv.fr. This real estate advertisement has been written under the editorial responsibility of Mr. Vincent Canac, independent real estate representative (without holding funds), commercial agent of SAS I@D France registered at RSAC Nantes under number 913460507, holder of the real estate solicitation card on behalf of I@D France SAS.This description has been automatically translated from French.
…By Iad France


Canal de la Martinière, beautiful 1900s house full of character and in excellent overall condition. With a surface area of just over 130m², it features an entrance opening onto a lovely living room, a separate dining room, a fitted and equipped kitchen, a laundry/mudroom, and a WC. Upstairs, a landing leads to two comfortable bedrooms, a playroom, a shower room with double sink and WC, and a third master bedroom with walk-in closet and private bathroom. The exterior includes a beautiful, tree-lined, private garden enclosed by walls, a south-facing wooden terrace with a 4 x 2.5m pool, a pleasant shaded area for dining out of the sun, and three charming stone outbuildings (technical room, bike garage, storage...). Motorized gate and a carport allowing easy parking for 2 vehicles. Key features of this property: - Easy and fast access to the amenities of Le Pellerin - House full of character and in excellent general condition, no renovation needed - A home enjoyable all year round (cozy living room with wood stove in winter, terrace, pool, and large garden in summer) Practical information: - Individual gas heating - Hot water produced by solar panels (thermodynamic water heater) - Functional well in the garden (with booster pump) - Property tax: €1,236 in 2025 - Connected to the collective sewage system - Fiber optic internet Energy performance: - Conventional consumption: 211 kWhEP/m².year (Class D) - Estimated emissions: 31 kg CO₂/m².year (Class D) Sale price: €458,900 including VAT (agency fees included and payable by the seller) Announcement drafted under the editorial responsibility of Mr. Benoit MONTY, commercial agent (EI), registered with the NANTES RSAC under number 913240313, without holding funds, acting on behalf of SARL Abriculteurs immobilier, capital €5,000, registered under SIREN number 837 704 584, holder of professional card number CPI 7501 2018 000 025 842 issued by the Paris Île-de-France CCI, whose legal representative is Mr. Adrien Piot, whose registered office is at 12 rue des Halles, 75001 Paris.
…By Abriculteurs


Your Noovimo advisor, Patrice Loiret - 06 09 41 03 71 - [email protected] presents: Just 200 meters from Nantes and the tram, discover this family house of approximately 170 m2 of living space, located in a calm and sought-after residential area, in close proximity to transport, shops, and quick access to the city center.Behind its discreet facade, this house reveals a particularly warm, bright, and well-maintained interior. From the entrance, the open volumes create an immediate sense of space and friendliness. The vast living room of over 40 m2, facing West, naturally opens onto the wooded and enclosed garden, offering true continuity between indoors and outdoors. The independent kitchen of 14.5 m2 completes this pleasant and functional living space. A veranda extends the main rooms and becomes a real relaxation area facing the garden. The house offers several sleeping areas and annexes:comfortable bedrooms, fitted dressing room, independent office ideal for remote work, storage room, boiler room, numerous storage spaces.Over the years, the house has benefited from consistent extensions and improvements, enhancing its living comfort and family potential. Outside, the plot of approximately 347 m2 features an intimate, wooded, and enclosed garden, with a pleasant plant harmony and a small greenhouse dedicated to plants.Regarding comfort:recent Frisquet gas boiler (2 years), direct production hot water, Double glazing, very healthy and particularly clean house.A house that is both warm and functional, offering a true family quality of life.Advertisement written and published by a Mandate Agent. Your Noovimo commercial agent registered with the RSAC of Nantes under no. 484 661 020. For any visit, contact Patrice Loiret - Noovimo real estate advisor: 06 09 41 03 71 [email protected] Information about the risks to which this property is exposed is available at: www.georisques.gouv.fr - Advertisement written and published by a Mandate Agent -This description has been automatically translated from French.
…By Noovimo


Nantes West near Val de Chézine, beautiful comfortable house on a park of 2413 m².An entrance hall leading to a large living room of 62 m² with a fireplace opening onto the terrace and the magnificent garden facing Southwest with no opposite neighbor, a large equipped kitchen of 25 m², an office, and a half bath.Upstairs, there is a master suite with a bathroom (shower and bathtub), three bedrooms, and a shower room, as well as a laundry room and a toilet.A complete basement of 170 m² with a large garage for two cars with an automated door, a storage room, workshop, cellar, and heating room.A unique property with its very beautiful park, a well-maintained and bright house with an efficient heating system (DPE B with heat pump) (4.00 % fees including tax charged to the buyer).This description has been automatically translated from French.
…By Brigitte Sauvager Immobilier


Saint-Herblain Bourg. Quiet location. Close to all amenities. In a well-maintained, modern building. Attractive two-bedroom apartment on the top floor with elevator. It comprises a living room with an open-plan fitted and equipped kitchen, opening onto a terrace with a lovely unobstructed view, facing west. A hallway leads to two bedrooms with built-in wardrobes, one with a balcony, a shower room, and a separate WC. Shops, schools, and public transport (bus lines 50 and 91) are within walking distance, and tram line 1 and the Atlantis shopping center are a 5-minute walk away. Double garage in the basement (in two separate lots). No major work required, double glazing, electric awning, fiber optic internet, and a video intercom. No ongoing legal proceedings. 61 units in the building, 24 of which are residential. Contact Julien Delanoë at +33 6 62 17 78 80. Registered with the Nantes Trade and Companies Register (RSAC) under number 827878901, acting as a sales agent for Immo Nantes. Ref: 2369JD: Fees included, payable by the buyer: 5%
…By Immo Nantes


Abriculteurs is pleased to present this apartment for sale located in Saint-Herblain (44800). Situated at the foot of the Saint-Herblain village center, this 3-room apartment on the third floor with elevator offers almost 70m² of total space in a very well-maintained building. The apartment consists of an entrance with a closet leading to a living room with a fitted and equipped kitchen, balcony, two bedrooms with closets overlooking the garden, including one very spacious at about 13m², a bathroom, and separate toilets. Private underground parking and a large shared bike storage room. Property highlights: - Ideally located residence in Saint-Herblain, at the foot of the village center, everything accessible on foot - Well-maintained building with controlled charges - Favorable energy rating (C) Practical information: - Individual gas heating - Property tax: €1,093/year - Annual service charges: €1,080/year, water not included - Property subject to co-ownership status: 34 main lots - Apartment No. 4, share: 337/10,000 - Parking No. 38, share: 19/10,000 - No ongoing legal proceedings Energy performance: - Conventional consumption: 91 kWhEP/m².year (Class C) - Estimated emissions: 16 kg CO₂/m².year (Class C) - Energy cost: between €600 and €870 per year (reference 2021) Sale price: €217,850 including VAT (excluding agency fees) Fees payable by the buyer: €9,150, making a total price of €227,000 (fees included), representing 4.2% of the sale price. Sale under delegation of mandate. Announcement drafted under the editorial responsibility of Mr. Benoit MONTY, commercial agent (EI), registered with the RSAC of NANTES under number 913240313, without funds custody, acting on behalf of SARL Abriculteurs immobilier, with a capital of €5,000, registered under SIREN No. 837 704 584, holder of professional card No. CPI 7501 2018 000 025 842 issued by the Paris Île-de-France Chamber of Commerce and Industry, whose legal representative is Mr. Adrien Piot, headquartered at 12 rue des Halles, 75001 Paris.
…By Abriculteurs


Abriculteurs is pleased to present this 3-room garden-level apartment for sale in the village of Saint-Herblain. It offers a pleasant living environment with a private garden. Located in a modern 2013 building with an elevator, the apartment is in very good overall condition and requires no renovation. The apartment consists of an entrance with a closet opening onto a living room with a fitted and equipped kitchen, with direct access to the terrace and west-facing private garden. A hallway leads to the sleeping area: two bedrooms with built-in closets, a bathroom, and separate toilets. The property also benefits from a private underground parking space. Property highlights: - Modern building, ideally located in Saint-Herblain, at the foot of the village center - Terrace and genuine private garden, peaceful location on the inner side of the building - Healthy, well-maintained apartment, no renovation needed Practical information: - Individual gas heating - Property tax: €1,025/year - Annual current charges: €720/year, excluding water - Property subject to co-ownership regulations: 34 main lots - Apartment no. 4, share: 337/10,000 - Parking no. 38, share: 19/10,000 - No ongoing legal procedures Energy performance: - Conventional consumption: 122 kWhEP/m².year (Class C) - Estimated emissions: 24 kg CO₂/m².year (Class C) - Energy cost: between €720 and €1,010 per year Sale price: €219,769 including VAT (excluding agency fees) Fees payable by buyer: €9,230, for a total price of €229,000 (fees included), representing 4.2% of the sale price. Sale by mandate delegation. Advertisement written under the editorial responsibility of Mr. Benoit MONTY, commercial agent (EI), registered with the RSAC of NANTES under number 913240313, without holding funds, acting on behalf of SARL Abriculteurs immobilier, with a capital of €5,000, registered under SIREN no. 837 704 584, holder of professional card no. CPI 7501 2018 000 025 842 issued by the CCI of Paris Île-de-France, whose legal representative is Mr. Adrien Piot, headquartered at 12 rue des Halles, 75001 Paris.
…By Abriculteurs


18th century stone house, elegantly renovated, 150 m², 4 bedrooms, enclosed and wooded garden of over 750 m². You will be charmed by the unique identity of this house. At the gates of Nantes, in the sought-after area of Chézine – Garotterie in Saint-Herblain, it combines the authentic charm of stone, careful contemporary renovation, beautiful volumes, and above all an enclosed, wooded garden completely shielded from view. Behind its ancient walls, the house offers about 150 m² of living space, organized around warm and bright areas. The ground floor features a comfortable living room, a distinct dining area with a fitted and equipped open kitchen, as well as an office space that perfectly meets the demands of remote work. The house has four comfortable bedrooms, including a master suite on the ground floor. The openings and terraces located on either side of the house create a privileged relationship with the outdoors. Here, light accompanies the different moments of the day and allows for enjoyment of the garden from several rooms in the house. Outside, the garden is probably one of the most unique assets of the property. Enclosed, wooded, intimate, and without vis-à-vis, it offers a rare sense of calm in an urban environment. The large terrace naturally extends the living spaces: al fresco dining, relaxation moments, or gatherings with friends. The house has been fully renovated and is now in impeccable condition allowing for immediate move-in, with no work required. The residential environment of Garotterie provides additional tranquility while maintaining excellent accessibility: transport, shops, schools, and services. The Parc de Procé, the Polyclinic of the Atlantic, major roadways, and the activity centers of western Nantes are easily accessible. This house is aimed at those seeking a different property in Saint-Herblain or western Nantes: a renovated ancient stone house with genuine personality, four bedrooms, a garden with no vis-à-vis, and a decidedly urban quality of life. A rare address to live the city differently, in the calm, light, and intimacy of a preserved garden. Agency fees are the responsibility of the buyer. Information about the risks to which this property is exposed is available on the Géorisques website: www.georisques.gouv.fr. For any additional information or to schedule a visit, contact Hélène FERRARI, Independent Advisor at l'Atelier Immobilier at 06 16 07 51 54 RSAC Versailles n° 898 908 678. Instagram: @atelier_immobilier_ouestThis description has been automatically translated from French.
…By L'atelier Immobilier


In the heart of a cul-de-sac, in immediate proximity to the Chézine valley, in a calm and preserved environment, come and discover this superb family longhouse of approximately 246 m² of living space, set on a wooded plot of 1,860 m².In excellent condition and perfectly maintained, this property has retained its authentic character with its original stones, offering beautiful volumes and remarkable brightness.On the ground floor, the entrance leads to a spacious living room bathed in light with a fireplace, a dining room, and a relaxation area opening onto the garden. You will also find a fitted and equipped kitchen, as well as a large master suite including a bedroom, a dressing room, an office, and a shower room with WC.Upstairs, a landing distributes three lovely bedrooms, a bathroom with a shower, and an office.Outside, the landscaped garden is maintained by a robotic mower, inviting relaxation with its terrace and swimming pool in a green and intimate setting.Two completely independent student studios for rental purposes, approximately 20 m² each, complement the whole, offering excellent income potential or accommodation.Annexes: closed garage, laundry/heating room, wood shed, and garden shed.Contact - Adrien Artaux: 06 26 94 06 17The price is €575,000 net seller to which €24,900 including tax in agency fees is added, for a total amount of €599,900 including agency fees.Mr. Adrien Artaux (EI) Real estate consultant at Arnold Immobilier registered with the Special Register of Commercial Agents (RSAC) of the Nantes Commercial Court under number 2023AC00284.Information on the risks to which this property is exposed is available on the Géorisques website: www.georisques.gouv.frThis description has been automatically translated from French.
…By Arnold Immobilier


Rare: Small new residence of 12 lots in a residential area. Surrounded by greenery, 7 minutes on foot to the town hall, shops, and schools. Compliance with RE 2020 standards, heating with heat pump/thermodynamic balloon. Reduced notary fees. Air conditioning.Residence delivered and visitable.Spacious T4 on the top floor: Magnificent terrace +60m2 in a green setting. Living room 40m2, 3 bedrooms including one with a dressing room. Bathroom with Italian shower and double sink, two WCs, closets, pantry. Two parking spaces included.Contact usFees borne by the seller. In a co-ownership of 12 lots. No current proceedings. Not subject to DPE. Information on the risks to which this property is exposed is available on the Géorisques website: georisques.gouv.fr.Your advisor MON BIEN A LA MER: Manager - .fr MON BIEN A LA MER Card T CPI 2201 2018 000 025 040 RCP ACM IARD B1 7025278This description has been automatically translated from French.
…By Mon Bien À La Mer Lamballe


FOR SALE NANTES SUD, 15 km south of Nantes, a character property composed of 2 buildings from the 17th and 19th centuries arranged in a U-shape, facing an inner courtyard. Main living area of approximately 250m² over 2 habitable levels. On the ground floor: entrance, kitchen with fireplace and back kitchen, living room and dining room with parquet flooring and fireplaces. A passage leading to a cellar. Upstairs, 5 bedrooms, 2 shower rooms, toilet, living room and kitchen. The main section opens onto a courtyard arranged in a U-shape. Rented out dependency with a renovated section (approximately 120m²): On the ground floor: living room, open kitchen, shower room, laundry-utility room, gym. Upstairs, landing-mezzanine, 2 bedrooms and 1 dressing room, bathroom. Unrenovated dependencies: shed, former stables, various storage rooms, former garage, woodshed. Family property set on 22,500m², consisting of woods, meadows, and 1 pond. Good potential! Contact: Cabinet de Champsavin - Stones and Character Eric de La Brosse: 06 72 51 73 51 (4.50% fees inclusive to be borne by the buyer.) Eric de LA BROSSE (EI) Commercial Agent - RSAC Number: 340 141 019 - NANTES.This description has been automatically translated from French.
…By Pierres & Caractere
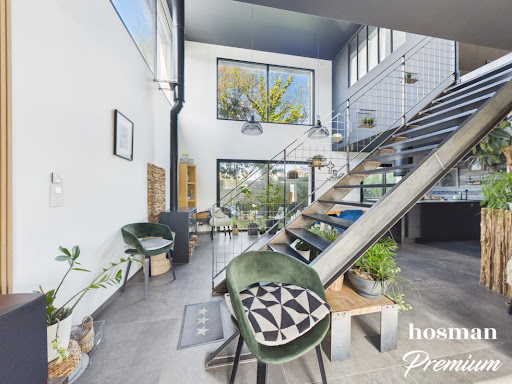


Hosman offers for sale this very beautiful house of 145 m2 with 4 bedrooms located near the center of Saint-Herblain.This house was built in 2019 and is under a ten-year warranty. You will not have any work to plan. You will enjoy a closed and wooded garden on a plot of 324 m2. You will be in a quiet environment and close to the center of Saint-Herblain with all daily amenities accessible on foot.Easily plan your visit by choosing the time slot that suits you from the Hosman website.The house consists of the following:Ground floor:- An entrance with a closet.- A very beautiful, bright and dual-aspect living room of 50 m2 with a nice ceiling height. You will be able to enjoy a wood stove in the living room.- A living area and a dining area.- A fitted kitchen open to the living room.- A separate laundry/storage space.- Separate suspended toilets with a washbasin.Upstairs:- 4 beautiful bedrooms (including a master suite with an adjoining shower room, and one with a large dressing room).- A bathroom with a bathtub, Italian shower, and double sink unit.- Separate suspended toilets.A garage completes this property. You will also be able to park several vehicles in front of the house.Bus lines 91 and 81 are 2 minutes on foot from the house. You will be within walking distance of all daily amenities: shops, schools, pharmacy, supermarkets...The house benefits from a heating system with a heat pump. The annual property tax is 2207 €.Hosman strives to reinvent the real estate agency by offering an innovative and transparent service to buyers and sellers. Our agency fees are 13,125 euros as a percentage charged to the seller.If you are a real estate professional (agent, representative, or property hunter), please know that all Hosman listings are open for collaboration. Do not hesitate to contact us to discuss.
…By Hosman Paris 17


Just a few minutes from Saint-Étienne-de-Montluc, discover a rare character property on the market, where authenticity, nature, and potential meet.In the heart of a preserved environment, this elegant stone building from the 19th century and its outbuildings form a unique heritage ensemble. Fully renovated with care, it offers approximately 270 m² of living space and offers multiple possibilities: primary or secondary residence, gîte activity, guest rooms, tourist reception, or professional project.From the entrance, the generous volumes and the brightness of the spaces immediately charm. The living room, warm and friendly, is organized around a lounge with an insert and opens onto a light-filled veranda offering an unobstructed view of the garden. The fitted and equipped kitchen, complemented by a pantry, perfectly meets the needs of a large family or a hospitality activity.The ground floor houses a comfortable parental suite with a bathroom and dressing room. Upstairs, several sleeping areas allow for family, friends, or traveler accommodations thanks to a layout that offers independence and intimacy. Outside, the potential is equally remarkable: independent studio, garage, workshop, large barn, landscaped garden, and vegetable garden compose a set particularly suited for life projects or tourism exploitation.This property will appeal to lovers of fine stones, project bearers, and all those looking for an authentic place offering significant potential for development.This property is marketed on the digital platform SQUARIMO as part of a transparent call for offers. The displayed price constitutes a minimum presentation price that does not engage the seller. Participation in the submission of offers on SQUARIMO incurs no additional fees for the buyer or seller and is subject to prior approval from SQUARIMO. Offers are sent to the seller, who remains free to choose at any time the offer they wish to accept or to accept none. An offer submitted on the SQUARIMO platform does not constitute a firm purchase offer or a commitment to acquire, but a simple intention to negotiate in good faith based on the proposed conditions.
…By L'atelier Immobilier


44880 - SAUTRON - CENTRE - FAMILY HOUSE 170 M² - 5 BEDROOMS - 1000 M² LAND Efficity, the agency that values your property online, offers you this magnificent 170 m² house in perfect condition. Located in a quiet area in the center of Sautron, it offers an ideal living environment where everything is within walking distance. Key features of the property: Beautiful living space: A large 52 m² living room with triple exposure and a wood stove, bathed in light throughout the day. Nice outdoor space: A lovely travertine terrace surrounding the house, on a 1,000 m² wooded and poolable land. Single-level living: A complete master suite on the ground floor with a dressing room and private bathroom. Family floor: Three beautiful bedrooms, a versatile room (possibility of a 4th bedroom), and a bathroom with shower and bathtub. Location and features: Everything within walking distance: Shops, schools, public transport, and walking paths accessible within minutes. Optimized annexes: A back kitchen, a laundry room, a double garage, and an attic for maximum storage space. Expert opinion: An impeccable and ultra-functional house from 2004. Its 5 potential bedrooms, wooded and poolable land of 1,000 m², and central location make it a rare property on the market. Contact me quickly to schedule a visit! Open for inter-agency collaboration Laurence Fradin - Independent efficity Advisor 0622684271 [email protected] Sale price: €649,000 including agency fees (seller pays)
…By Efficity
'%20stroke='%23DDAA3A'%20stroke-width='1.909'%20stroke-linecap='square'%20stroke-linejoin='bevel'/%3e%3c/svg%3e)
Receive by email any new listing that may match your search criteria
Your criteria :
By validating this form, you accept the general conditions of use of Le Figaro Properties.
These agencies offer a selection of luxury properties vente at Saint-Jean-de-Boiseau. Feel free to contact them for personalized assistance.

