The agencies at Rozières-en-Beauce
These agencies offer a selection of luxury properties vente at Rozières-en-Beauce. Feel free to contact them for personalized assistance.

 English$ USD · m²


The advertiser did not provide an english description for this listing.
…By Val De Loire Sologne - Sotheby's International Realty


Near Orléans, in the heart of the Loire Valley, discover this character château set within a preserved environment imbued with serenity and authenticity. Easily accessible from Paris, the property offers a rare lifestyle setting where time seems to stand still, at the heart of a landscaped park shaped by light, water, and abundant nature. Built around a central pavilion flanked by two wings, the château offers approximately 827 sqm of living space, featuring remarkable volumes and an ideal layout suited equally to a large family residence or to a hospitality or heritage investment project. The ground floor opens onto a vast, light-filled reception hall enhanced by limestone flooring and a warm, inviting atmosphere. The two wings accommodate several lounges with fireplaces, elegant reception rooms with impressive ceiling heights, and two independent kitchens, perfectly designed for family living or for event and hospitality use. The fluid circulation and multiple access points allow great flexibility of use. The upper floors provide a harmonious arrangement of bedrooms, studies, and living areas, including several suites with private bathrooms or shower rooms. Oak parquet flooring, sweeping staircases, and attic volumes further enhance the charm and authenticity of the property. The top level also offers significant additional development potential, depending on the envisioned project. The 19th-century outbuildings, totaling approximately 250 sqm on the ground, represent a major asset: offices, a former chapel, reception spaces, and attics—offering numerous possibilities for residential, professional, or tourism-related use. The estate also features a historic greenhouse, a wooden barn, a washhouse by the pond, and a tennis court in need of renovation. The 7-hectare English-style park alternates between meadows, woodland, and water features. It includes an approximately one-hectare pond fed by the Mauves River, home to waterfowl and local wildlife. Fully enclosed by walls, except for an opening onto the neighboring woods, the estate guarantees absolute privacy within an exceptional natural setting. This rare property will appeal equally to a family seeking an extraordinary place to live, rich in history and poetry, and to an investor wishing to develop a prestigious project (secondary residence, hospitality venture, events venue, institutional headquarters, or cultural project), at the gateway to one of France’s most sought-after regions.
…By Val De Loire Sologne - Sotheby's International Realty


House for sale in Baccon (45130) in Loiret (45) Exceptional property in a quiet area, 1.5 hours from Paris, a few minutes from the A 10 motorway: Restored old house, in L shape, with a turret, comprising: entrance with cupboard, WC, dining room with stove and bar, and living room with stone insert fireplace, leading to a large terrace with a pergola, fitted kitchen with a large counter for standing dining, access to a vaulted cellar. Upstairs (accessible by 2 staircases, one in the entrance and one in the living room): 4 bedrooms, bathroom with WC, washroom with sanibroyeur type WC, office space on the landing of the living room staircase, hallway with dressing type fittings. Independent accommodation includes 1 bedroom with cupboard on the ground floor, shower room with WC and laundry area, 1 attic bedroom upstairs; large sliding bay window leading to the terrace, with manual awning. Adjacent workshop, with attic above. Electric and wood heating (stove and insert), double glazing, windows equipped with mosquito nets, roof in good condition with country tiles. Outside: Well with drilling, recent greenhouse on a deactivated concrete slab for jacuzzi, 1 log cabin, 2 wooden garden sheds, large wooded and landscaped garden bordered by the Mauves at the back, vegetable garden. At the front of the house, gravel courtyard, along the street large tiled garage with 2 electric tilting doors, attic above. Adjacent tiled carport allowing parking for 2 vehicles. Automatic external lighting (8 light points), alarms, automatic irrigation from well water (jets and drip), 6 taps from well water (including 5 outdoors) and 2 from city water, 2 control centers for irrigation (1 at the front of the house and 1 at the back), automatic gate with crossing warning when open. The whole is in very good condition. Ideal for a large family, as a main or secondary residence. Or for a guest house activity, on the route of the Loire castles. Possibility to purchase the house furnished. Price: 409,300 EUR HNI. Contact our notary office for more information. SCP Benoit MALON and Linda CHERRIER-TOUCHAIN 5 avenue des Citeaux - 45190 TAVERSThis description has been automatically translated from French.
…By Scp Benoit Malon Et Linda Cherrier-touchain


The advertiser did not provide an english description for this listing.
…By Loire Immobilier


Located 11km from Orléans in Chaingy, in a peaceful setting, this charming farmhouse offers approximately 174 sq m of living space on a wooded plot of around 1,700 sq m, providing an authentic and welcoming living environment. Behind its understated yet elegant facade, this period property captivates with its preserved charm and generous proportions. The interior is organized around bright living areas, where the spaces are expressed with simplicity and conviviality. The fitted and equipped kitchen opens onto a welcoming dining area, which extends into a living room bathed in natural light. The entire layout offers a smooth and pleasant flow, ideal for family life as well as entertaining. The house offers comfortable sleeping quarters with four bedrooms, both on the ground floor and upstairs, with a lovely recreation area on the upper floor. Outside, the garden is a true extension of the living spaces. The terrace invites you to enjoy sunny days in a verdant and private setting. The land offers excellent potential for landscaping, while retaining a desirable rural character. This authentic property with undeniable charm is located close to essential amenities and the school, making everyday life easier. ENERGY RATING: D CLIMATE RATING: C Average energy prices indexed to the years 2021, 2022, 2023 (including subscriptions): between EUR3,140 and EUR4,260 (based on current data). Contact: Claire CHALINE 33 7 69 23 09 21
…By Espaces Atypiques Orléans Chartres


The advertiser did not provide an english description for this listing.
…By Val De Loire Sologne - Sotheby's International Realty


Sotheby's International Realty presents to you this elegant bourgeois house from the late 18th century, developing 371 m² of living space spread over three levels and nestled in a quiet area at the heart of a park of nearly 6000 m², ideal for your moments of relaxation and outdoor gatherings. The house offers a family-friendly, harmonious, and functional layout that breaks down as follows: On the ground floor, the passageway leading to the park opens up to a vast, bright living room with a fireplace, a dining room, a separate furnished kitchen that can be opened to the dining area, an independent WC, and additional rooms (boiler room, laundry room, workshop). A beautiful solid wood staircase will lead you to the first and second floors, where you will find 8 bedrooms, two shower rooms, two independent WCs, and a master suite with a dressing room, bathroom, and WC. Cupboards in some bedrooms and on the landings provide storage. Attic space and a loft can serve for storage or be converted. An outbuilding of approximately 40 m², with an independent entrance and also connected to the house, will allow you to unleash your desires, whether for seasonal/year-round rental or as additional space to host family and friends. An independent garage with attic space and a very large cellar complete this rare property that combines space, brightness, and definite potential after renovation work. Ideal for family life close to Orléans or as a second home just 1h30 from Paris.This description has been automatically translated from French.
…By Val De Loire Sologne - Sotheby's International Realty


The advertiser did not provide an english description for this listing.
…By Val De Loire Sologne - Sotheby's International Realty


Located in the municipality of Saint-Ay, a few minutes from Orléans, this beautifully maintained family property is built on a plot of approximately 3,396 m² with direct access to the Loire.It offers a stunning cathedral living room with an open fireplace, a fitted kitchen, and a ground floor master suite (with shower room and dressing room).On the first floor, there are three additional bedrooms, a mezzanine, and a bathroom.Outside, a spacious terrace allows you to enjoy the landscaped garden with its various atmospheres. An old and atypical cellar adds an original charm to this home.You also have a double garage with a basement and electric doors.Perfectly maintained house, no work needed: recent heat pump, air conditioning, double glazing.Estimated annual energy expenses for standard use: between €1,550 and €2,150 per year. Average energy prices indexed to the year 2021 (including subscriptions)The information to which this property is exposed is available on the site: https://www.georisques.gouv.frThis description has been automatically translated from French.
…By Sologne Conseil Immobilier


Ideally located in the sought-after town of Ingré, close to shops, schools and public transport, with easy access to major highways, this beautiful renovated longhouse perfectly combines period charm with modern comfort. Offering approximately 254 sq.m. (2,734 sq.ft.) of living space, the property is arranged over two levels. The ground floor features an entrance vestibule leading to a spacious and light-filled living area with an open-plan fitted and fully equipped kitchen, a games room, a bedroom with its own shower room, a dressing room, a study, an additional shower room and a utility/laundry room. Upstairs, a landing leads to five bedrooms, including one with an en-suite bathroom. Outside, the welcoming courtyard provides ample parking space for several vehicles and access to a garage. A cellar completes the property. Set within a beautifully landscaped and mature plot of more than 2,500 sq.m., the home enjoys a delightful wooden terrace overlooking the swimming pool and the gardens. A character-filled property offering generous living spaces and a peaceful setting, ideal for family life just minutes from Orléans. A rare opportunity not to be missed.
…By Val De Loire Sologne - Sotheby's International Realty


The advertiser did not provide an english description for this listing.
…By Val De Loire Sologne - Sotheby's International Realty


This charming bourgeois house is located in the heart of Meung-sur-Loire, a town steeped in history in the Loire Valley. It harmoniously combines the codes of the old with the practicality of active life. With a living area of 307 sqm on a plot of 470 sqm, it offers a welcoming and refined living environment. The entrance to this house, decorated with a canopy, opens onto a corridor paved with stone tiles. On either side, two large and welcoming living rooms reveal period features: fireplace, parquet flooring, high ceilings, cornices and moldings as well as a library. On the ground floor, a large room with a stone and brick fireplace could easily be converted into a kitchen. The majestic staircase leads to the upper floor, where there is an artist's studio, easily transformed into a bathroom, as well as three bedrooms decorated with care and harmony. The top floor, bathed in light thanks to its glass dome, offers several raw spaces, suitable for the development of other bedrooms or new living spaces. The use of the exposed framework would allow this house to be modernized while preserving its bourgeois character. In addition, a two-level outbuilding offers a bright and isolated workshop as well as a storage space, practical for meeting various needs. Outside, a well-kept garden and an open orangery enhance the whole. This house, imbued with elegance and authenticity with a subtle artistic touch, offers a warm and family atmosphere. In the heart of the historic center of Meung-sur-Loire, this house benefits from a dynamic living environment, with shops, schools, restaurants and transport within walking distance. The train station, less than 10 minutes away, allows you to reach Orléans in 20 minutes and Paris in 1 hour 40 minutes. The A10 motorway is also located nearby. Energy Class: D Climate Class: D Estimated average amount of annual energy expenditure for standard use, established from 2021 energy prices: between EUR4,010 and EUR5,470 per year. Contact: Anastasia BOUVIOLLE (EI) 06 43 43 07 90 RSAC: 821 387 248 Orléans
…By Espaces Atypiques Orléans Chartres


Located near Meung-sur-Loire and just 15 minutes from Orléans, this charming early 18th-century château offers an exceptional living environment, set in a preserved natural setting between the banks of the Loire River and open countryside. Set within approximately 10 hectares of land, this rare property is surrounded by a moat and comprises a complete estate including the main château, two operational guest houses, a caretaker’s house, a spacious reception hall, and several outbuildings. The château, offering around 420 sqm of living space, has retained all of its original charm and authenticity, featuring period elements such as parquet flooring, cement tiles, terracotta tiles, moldings, and fireplaces. The ground floor boasts elegant reception rooms, while the upper floor offers 7 bedrooms. The grounds provide a privileged setting with landscaped gardens, meadows, and wooded areas, making it ideal for a family residence, tourism project, or event business. Two independent guest houses, currently in operation, generate immediate additional income. Additional buildings include a caretaker’s house in need of renovation, a reception hall of over 100 sqm, an orangery, a greenhouse, a chapel, a hangar, and a garage. Full file available on request – confidential presentation.
…By Val De Loire Sologne - Sotheby's International Realty


In the heart of Baule's historic center, on a quiet street close to the Loire, stands this warm and cozy house offering 101 m² of living space (92 m² Carrez) along with two outdoor areas. The entrance opens directly onto a bright 37 m² living room with an open kitchen. The lounge, featuring exposed beams and a wood-burning stove, adds character to the space. A utility room and a shower room complete the ground floor. Upstairs, the landing leads to a primary suite with a walk-in closet and a bathroom, as well as two additional bedrooms. Outside, an intimate terrace extends the living area during the warmer months. A separate garden offers space to grow a few vegetables or enjoy a bit of greenery near the Loire riverbanks. The train station, less than a 15-minute walk away, connects to Orléans in 23 minutes and Paris in 1 hour 40 minutes. Access to the A10 motorway is also quick. A practical, well-located home that allows you to enjoy village life and the proximity of the Loire. Energy Rating: E Climate Rating: B Estimated average annual energy expenses for standard use, based on energy prices for the years 2021, 2022, and 2023: between euros2,050 and euros2,840 per year. Contact: Anastasia BOUVIOLLE (EI) ? +33 6 43 43 07 90 RSAC: 821 387 248 Orléans
…By Espaces Atypiques Orléans Chartres


Just 120 km from Paris, between Orléans and Châteaudun in Villeneuve-sur-Conie, this renovated property is set in almost 5,000 m² of landscaped grounds planted with trees. On site, you'll find two detached houses, a plateau for conversion, a heated swimming pool and five garages for your vehicles. Main house - 158 m² - 5 Bedrooms - ECD C / A It comprises an open-plan, fully-equipped kitchen opening onto a pleasant, open-plan living area. A bedroom with shower and washbasin and a toilet are on the ground floor. Upstairs, the sleeping area comprises four bedrooms, a bathroom with bath and walk-in shower, and a separate toilet. Second house - 163 m² - 3 Bedrooms - ECD D / B It features a spacious 74 m² living room, lounge, kitchen and bedroom on the ground floor, a shower room and separate toilet. There are two bedrooms upstairs. There is a 120 m² living area, accessible via the second house or the garages, which can be converted as you wish (reception area, creation of a suite, games room, cinema room, etc.). This property, bordered by the River Conie, is the perfect bucolic setting for a second home, a multi-generational family project or the development of a gîte or holiday rental business. A rare place ready to welcome your life or investment projects. A visit is essential to discover the property's potential. Price HAI: 633.000 € (Net selling price: 600.000 € - 5,5 % fees payable by the buyer) Property presented by Benjamin FERREIRA (EI): +33 (0)6.67.32.32.99 - [email protected]. Information on the risks to which this property is subject is available on the website: www.géorisques.gouv.fr.
…By Barnes Sologne Val De Loire


Discover this pleasant house in St Pryvé St Mesmin, on the outskirts of Orléans (South), offering beautiful volumes and a peaceful living environment, ideal for a family looking for space and comfort. On the ground floor, the entrance hall leads to a welcoming kitchen, a bright dining room, and a cozy living room, perfect for family gatherings. A small sitting room in a conservatory provides additional light-filled space that opens onto the garden. A master suite with an en-suite shower room completes this level, allowing for single-level living. The first floor consists of a hallway leading to a small bedroom, a master bedroom, a bathroom and a wardrobe offering considerable storage space. On the second floor, you will find a mezzanine that can be used as an office space, reading nook, or playroom. A large bedroom and a bathroom complete this floor. The house also has a small cellar, ideal for storage. Outside, you will enjoy a vast garden of approximately 2,500 m2, offering a beautiful green space conducive to relaxation and outdoor activities, including an 8m x 4m swimming pool. This house, full of potential, will appeal to those who love tranquility and space while remaining suitable for family life. Discover it now! For more information, call Philippe VRAIN at 06 68 20 11 01 Semi-exclusive mandate
…By Loire Immobilier


Nestled in a lush and desirable setting, this beautiful family home of approximately 205m2 will appeal to those seeking peace and comfort. Located at the end of a cul-de-sac in a highly sought-after residential area where opportunities are scarce, it enjoys a tranquil, private lifestyle, just 10 minutes from the center of Orléans. Situated on a wooded plot of over 1100m2, this bright, southwest-facing property offers spacious rooms and an ideal layout for family life. Upon entering, you will be greeted by a cathedral-style entrance hall that opens onto a vast 51m2 living/dining room with a fireplace. The ground floor also features a fitted and equipped kitchen, designed to combine functionality and conviviality, an office, a bedroom, a bathroom, and two toilets, allowing for comfortable single-level living. Upstairs, a large mezzanine leads seamlessly to two bedrooms, a bathroom, and a third bedroom with its own bathroom, offering comfortable and separate sleeping areas. A full basement completes the property, including a garage with an automatic door, a laundry room, a boiler room, and a workshop space that can be converted to suit your needs. The house boasts excellent energy efficiency, with a B rating. This home is ideal for a family seeking tranquility, space, and proximity to Orléans. Information on the potential hazards to which this property is exposed is available on the Géorisques website: www.georisques.gouv.fr. Contact Céline Thauvin at 06.21.05.21.04.
…By Loire Immobilier


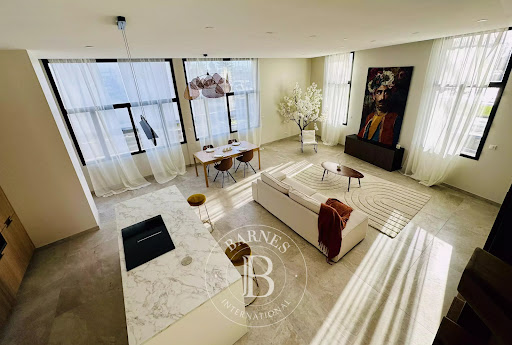


On the banks of the Loire, in the heart of a rare and sought-after setting, I am delighted to present this exceptional contemporary loft, offering unobstructed, permanent views of the river. From the moment you step inside, the spaciousness is striking. The living area, wide open and bathed in light, exudes an atmosphere that is both warm and resolutely modern. The high ceilings, clean lines and large windows create a sense of space and fluidity, ideal for an elegant and convivial city lifestyle. The bespoke kitchen, fully equipped and organised around a central island, blends naturally into this space designed for entertaining. A contemporary staircase leads to the upper floor, dedicated to the sleeping quarters. The master suite offers exceptional comfort with its walk-in wardrobe and en-suite bathroom featuring modern amenities. A second bedroom with its own private bathroom completes the layout, ensuring privacy and functionality. Private parking space. Energy rating: C/A A co-ownership comprising 9 residential units. Quarterly service charges: €205 Price including agency fees: €350,000 (Seller’s net price: €336,600 – agency fees of 4% payable by the buyer) Property presented by Mr Benjamin FERREIRA (EI): +33 (0)6 67 32 32 99 – [email protected] “Information on the risks to which this property is exposed is available on the Géorisques website: www.georisques.gouv.fr”
…By Barnes Sologne Val De Loire


This charming bourgeois house of approximately 180m2 is located in the heart of the renowned Dunois district. Just a few minutes' walk from the best schools, local shops, and the train station, it offers an idyllic setting for a fulfilling family life. In the entrance hall, the perspective, the cement tiles, and the well-thought-out layout of the rooms... everything is simply wonderful! To the left, a spacious, light-filled living room is arranged around two fireplaces that add rhythm to the room and invite shared moments, from quiet conversations to more lively gatherings. To the right, the dining room asserts its convivial character and flows harmoniously into a separate, functional, and bright kitchen. The latter opens directly onto the garden, creating a seamless connection between indoors and outdoors, perfect for enjoying sunny days. The upper floors are dedicated to the bedrooms. On the first floor, a uniquely designed space houses three bedrooms: two share a bathroom, while the third boasts a master suite, creating a comfortable and well-balanced first floor for families. The second floor extends the tour with four additional bedrooms and a shower room, offering a multitude of possibilities: children's bedrooms, an office, a studio, or a guest suite. In the basement, a generously sized cellar, divided into three separate areas, houses a boiler room as well as two additional cellars, perfect for storage or creating extra spaces. Outside, a south-facing garden provides a true haven of greenery in the heart of the city. It is complemented by a lean-to, a garden shed, and a storage room, all practical features for everyday living. This elegant bourgeois house, both family-friendly and welcoming, will appeal to those who appreciate character properties and are looking for an authentic, peaceful, and functional living space, while remaining close to urban amenities. A living space to reinvent, conducive to projects and stories yet to be written. ENERGY RATING: D CLIMATE RATING: D Estimated average annual energy costs for standard use, based on 2021 energy prices: between EUR3,250 and EUR4,450 per year. Contact: Emmanuelle MILLON, Sales Agent (Sole Proprietorship), RSAC No. 494 300 197
…By Espaces Atypiques Orléans Chartres


A Character Home Blending Contemporary Elegance with a Natural Spirit Some places cannot simply be described ? they are felt from the very first moment. This fully renovated home is a perfect example. The entrance is through a charming veranda, a true light-filled transition space that immediately sets the tone. Behind its façade, the property offers approximately 140 sqm of living space, revealing a beautifully elongated living area where volumes flow effortlessly. The lounge and dining room unfold in a warm and luminous atmosphere, ideal for both shared moments and quiet relaxation. The adjoining kitchen, separated by an elegant glass workshop-style door, plays with transparency and extends this modern, convivial spirit. Then, the light intensifies. A large picture window blurs the boundary between indoors and outdoors. The terrace becomes a true living space, opening onto an enclosed, vibrant garden dotted with fruit trees, where each season creates its own scenery. At the opposite end, a wooden extension brings an additional sense of space. Intimate and inviting, it is perfectly suited as an inspiring office or an independent bedroom. Its roof, which can be greened, reflects a gentle and nature-conscious approach. Upstairs, two comfortable bedrooms and a bathroom create a functional and peaceful sleeping area. Under the eaves, the converted attic reveals a remarkable volume, ideal for a master suite, a studio, or a private retreat. The basement completes the property with a boiler room, workshop, cellar, and a garage with direct access from the street. A truly distinctive home, designed for those seeking more than just a house: a lifestyle, an atmosphere, an emotion.
…By Espaces Atypiques Orléans Chartres


ORLÉANS, Dunois Châteaudun, a charming character house dating from 1920, exuding the charm and elegance of a beautiful family home. Behind its remarkable, perfectly preserved facade, it offers spacious, light-filled rooms and a high-quality renovation that respects the authenticity of the original features while providing modern comforts: high ceilings, refined moldings, wainscoting, period fireplaces, and a warm, welcoming atmosphere. On the ground floor: a lovely entrance hall with a very high ceiling and numerous transom windows that flood the space with natural light. A large, open-plan reception room comprises a living room and a sitting room with a fireplace, creating a convivial living environment. The kitchen, designed for both everyday use and entertaining, has direct access to the garden. On the first floor, a large landing leads to three attractive bedrooms, an office, and a bathroom. The second floor offers three additional bedrooms and a second bathroom, providing ideal space for a large family or for entertaining in complete tranquility. Outside, a small landscaped garden offers an intimate and secluded setting: a charming terrace overlooks this verdant haven, with access to the alleyway, creating a particularly peaceful and private environment. Additional features include a spacious porch, a large garage, and a remarkable cellar of approximately 90 sq m, offering numerous storage or conversion possibilities. Impeccably maintained, with an energy rating of D, ideally located, and boasting a very attractive facade, this elegant townhouse harmoniously blends period charm, modern comfort, and a prestigious address. A truly exceptional property; photos available upon request. The fees are to be paid by the seller. Les informations sur les risques auxquels ce bien est exposé sont disponibles sur le site Géorisques : www. georisques. gouv. fr. ** ENGLISH SPEAKERS: please note that Capifrance has an international department that can help with translations. To see our range of 20,000 properties for sale in France, please visit our Capifrance website directly. We look forward to finding your dream home!
…By Capifrance - Nathalie Tillay


The advertiser did not provide an english description for this listing.
…By One Shot Immobilier


Ref.4786: Vast 880-acre estate with its château and rental properties in the Loiret department This splendid estate, covering more than 880 acres (350 hectares), unfolds at the gates of a charming village, just a few kilometers from Orléans, at the edge of Sologne and Orléanais. Nestled in a preserved natural environment, it benefits from a peaceful and authentic setting. The village, with around 800 inhabitants, is charming for its typically Loire Valley character. It offers a pleasant living environment while being within easy reach of shops, schools, and services in nearby towns, all accessible in less than 5 kilometers. Not far away, Orléans, classified as a City of Art and History, displays all the dynamism and influence of a regional metropolis. Traversed by the Loire, the royal river inscribed on the UNESCO World Heritage list, the city lies at the heart of the prestigious Loire Valley, famous for its remarkable landscapes and iconic chateaux. It offers a full range of shops, services, cultural institutions, and infrastructure, meeting both everyday needs and the pleasures of discovery. Its privileged location, about an hour from Paris, further enhances its appeal, allowing for a perfect balance between life in the open air and easy access to the capital. Thus, the property strikes a rare balance between generous nature and the immediate proximity to a vibrant and connected urban center. This rural yet strategic location gives the entire estate a privileged character, making it a highly sought-after and exceptional property. The property is centred around an elegant Neo-Louis XIII-style château, built of brick and enhanced by corner quoins and limestone window and door frames. The building is topped with a hipped slate roof. Facing north-south, the residence has a harmonious and balanced architecture, consisting of a slightly protruding central section with a staircase and terrace, flanked by two side wings. It rises over two main levels punctuated by thirteen bays, topped by an attic floor pierced by dormer windows with rounded and triangular pediments, giving the whole a classic and refined appearance. With approximately 660 sqm of living space, the château is laid out as follows: On the ground floor, the main entrance opens onto: To the west, a corridor leading to a landing marked by the start of a monumental stone staircase. This level features a small lounge of approximately 20 sqm with a remarkable ceiling height of 4.5 metres, a large lounge of 32.5 sqm, a cloakroom and toilets. To the east, a large 47 sqm dining room, extended by a 22.5 sqm lounge. A landing with a staircase also leads to a 33 sqm library and a service entrance, allowing for smooth circulation between the reception areas. On the first floor, organised around a long central corridor leading to: To the west, two bedrooms measuring 24 and 28 sqm, a bathroom and a room with a staircase providing access to the accommodation in the outbuildings. To the east are three additional bedrooms (22, 23 and 24.5 sqm), a study, two bathrooms, separate toilets and a hallway with a service staircase. On the second floor, there are several furnished rooms, including bedrooms, a billiard room and a bathroom. A partial cellar, accessible from the outside, completes the property. It houses an old oil-fired generator, now out of service, as well as various technical rooms. OUTBUILDINGS : The numerous outbuildings contribute greatly to the character and potential of the estate. Most of them have been converted into rental accommodation and form a coherent whole, structured around a large communal courtyard. 1) A large U-shaped outbuilding Located in the western extension of the chateau, this complex is built in traditional masonry with plaster rendering, embellished with brick and limestone window and door frames, and covered with a synthetic slate roof. It houses an annex for the owners' use as well as eleven rental units. The annex: With a surface area of approximately 385 sqm, this annex offers generous volumes and a comfortable layout. On the ground floor, to the west: kitchen opening onto the living room, a lounge with a fireplace, a boiler room, a bedroom with en-suite shower room. To the east: a reception area comprising an entrance hall, a lounge with fireplace and a toilet. Upstairs, the western section, accessible via a stone staircase, leads to a landing with three bedrooms and three bathrooms. One room remains to be fitted out, with unfinished floors and walls, while a second already has a washbasin, bathtub and toilet, although it is not yet fully completed. The eastern section, accessible via a separate staircase from the reception area, consists of three rooms to be converted. The entire structure is weatherproof, with the utilities installed and insulation already in place under the roof, although the perimeter walls still need to be insulated. The property is therefore both functional and pleasant, offering a comfortable living environment, although the upstairs has not been fully finished. Investment properties: There are eleven of them, and they underwent a uniform renovation campaign in 2023. Distribution of housing: - Accommodation 1 – 147 sqm: 5 main rooms, entrance hall with cupboard, open-plan kitchen, living room with stove, pantry, 3 bedrooms, WC, bathroom, garden. - Accommodation 2 – 105 sqm: entrance hall with cupboard, fitted kitchen, living room with fireplace, pantry, 3 bedrooms, WC, bathroom, garden. - Accommodation 3 – 70 sqm: entrance hall, kitchen, living room with fireplace, 2 bedrooms, WC, bathroom, garden. - Accommodation 4 – 46.5 sqm: entrance hall, kitchen, living room with fireplace, 1 bedroom, bathroom, WC, garden. - Accommodation 5 – 80 sqm: entrance hall, open-plan kitchen, pantry, living room with fireplace, 2 bedrooms, bathroom, garden. - Accommodation 6 – 91 sqm: entrance hall with cupboard, laundry room, living room with mezzanine, 2 bedrooms, bathroom, WC, garden. - Accommodation 7 – 126 sqm: entrance hall, open-plan kitchen, living room with fireplace, large pantry, 4 bedrooms, bathroom, shower room, 2 WCs, garden. - Accommodation 8 – 130 sqm: entrance hall, fitted kitchen, living room with fireplace, large pantry, 3 bedrooms, bathroom, garden. - Accommodation 9 – 92 sqm: entrance hall, open-plan fitted kitchen, large living room with fireplace, 2 bedrooms, bathroom, garden. - Accommodation 10 – 105 sqm: entrance hall with cupboard, kitchen opening onto living room, lounge with fireplace, 3 bedrooms, bathroom, 2 WCs, garden. - Accommodation 11 – 65 sqm: entrance hall with cupboard, kitchen, lounge with fireplace, 2 bedrooms, bathroom, garden. The garages and workshop: These are located in the large outbuilding, beneath dwellings 4, 5 and 6, and are accessible from the chateau courtyard via large arched carriage gates. 2) A dovecote: Built in the 16th C., this circular dovecote is constructed using traditional rubble masonry on a raised platform. Today, only ruins remain of this building, passive witnesses to the history of the site. 3) Rental properties: - House 1 – 100 sqm: Located north of the chateau, this early 20th-C. house, built on a raised platform with partial attic space, is extended to the south-west by a Napoleon III-inspired conservatory. It comprises: entrance hall, kitchen, living room with fireplace, mezzanine, bedroom, bathroom, WC, glass roof. - House 2 – 130 sqm: Also located north of the chateau, this house built on a raised platform with partial attic space comprises: entrance hall, kitchen, pantry, living room with fireplace, study, 3 bedrooms, bathroom, 2 toilets. - House 3 – Located north of the chateau, this single-storey house from the 1950s is built of traditional plastered masonry with a gabled fibre cement slate roof. It is uninhabited and requires complete restoration. - House 4 – 140 sqm: Located to the west of the rental properties, this detached house comprises an entrance hall with cupboard, open-plan fitted kitchen, living room with fireplace, pantry, 3 bedrooms, bathroom and storage room. 4) The old sheepfold: Now used as garages and storage space, it is built of plastered breeze blocks on three sides and covered with fibre cement sheets. It has a floor area of approximately 600 sqm. 5) The farmhouse: Located to the south-west of the property, in the woods, this traditional farmhouse is built of plastered masonry with a gabled roof covered with small flat tiles. It has a surface area of approximately 200 sqm and comprises: On the ground floor: entrance hall, kitchen, living room with fireplace, pantry, lounge with fireplace, hallway, cloakroom, WC, 3 bedrooms, bathroom. Upstairs: landing, bedroom with shower room, study, second bedroom, bathroom. This house requires refurbishment work to make it more functional and comfortable. LAND : The chateau is accessed from the village via a gravel path that winds through the grounds and leads naturally to the main courtyard, revealing the elegant silhouette of the residence. To the north of the château lies an English-style landscaped park, dotted with majestic ancient trees that lend the place character and nobility. This green setting, with its gentle and carefully tended perspectives, harmoniously accompanies the approach to the estate. To the south, the view opens onto a vast meadow offering beautiful visual depth, extending into a large forest covering more than 642 acres (260 hectares). This wooded area, managed in accordance with a simple management plan, is composed of the following proportions: - Simple coppice covering approximately 230 acres (93 hectares); - Coppice with reserves covering approximately 42 acres (17 hectares); - Coppice with reserves in conversion covering approximately 104 acres (42 hectares); - Deciduous high forest covering approximately 49 acres (20 hectares); - Coniferous high forest covering approximately 170 acres (69 hectares); - Mixed coniferous high forest and coppice covering approximately 30 acres (12 hectares); Simple coppice: These stands are composed of birch, oak, chestnut and black locust. Chestnut remains the main species. Coppice with reserves: These stands are composed of a hazel understorey with reserves of pedunculate oak and sessile oak. The plots affected by this type of stand are mostly composed of large woods. Hardwood high forests: These are mainly composed of sessile oak. Softwood high forests: These are composed of Corsican pine and Scots pine. Mixtures of softwood high forests and coppice forests: These stands are mainly composed of chestnut trees for coppice, with Scots pine reserves making up the coniferous part of these stands. The particularly rich and well-preserved biotope favours the presence of abundant wildlife, notably wild boar and deer, which are regularly observed in the area, making it a de facto hunting ground. In addition to this already remarkable ensemble, there are just over 198 acres (80 hectares) of agricultural land, free of any leases, as well as a solar farm covering around 50 acres (20 hectares), which completes this vast, contiguous site, ideally situated on the outskirts of Orléans. Cabinet LE NAIL – Loiret - Sologne – M. Baudouin LE GRELLE : +33 (0)2.43.98.20.20 Baudouin LE GRELLE, Individual company, registered in the Special Register of Commercial Agents, under the number 917 712 358. We invite you to visit our website Cabinet Le Nail to browse our latest listings or learn more about this property.
…By Cabinet Le Nail


The advertiser did not provide an english description for this listing.
…By Olympia Immobilier


ORLEANS - Alsace Lorraine - Magnificent bourgeois house of 237m2 of living space and 300m2 of floor space, completely renovated by an architect and its walled patio. The charm of the old blends harmoniously with contemporary comfort. The period features have been carefully preserved; you will find beautiful materials: oak parquet floors, high ceilings, moldings, fireplaces, giving the whole its old-world elegance while being very functional. On the ground floor: an entrance hall with fitted wardrobes, a beautiful, bright, open-plan reception room with access to the patio, and a lovely modern kitchen also opening onto the outdoor space. Upstairs: 5 comfortable bedrooms and two bathrooms/shower rooms, and a lovely home cinema room A beautiful vaulted cellar completes this exceptional property, where you will have access to a large laundry room and a workshop space. Possibility of taking over a large garage for rent nearby. In the heart of Orléans, on a quiet street, a stone's throw from the cathedral, shops, transport, schools and a 5-minute walk from Orléans train station. A rare and exceptional property in this area. The fees are to be paid by the seller. Information on the risks to which this property is exposed is available on the Géorisques website: www.georisques.gouv.fr. Contact your sales agent (RSAC No. 521550772 - ORLEANS Registry) Véronique de La Peschardière, Sole Proprietor, Tel: 0687448184 - LOIRE IMMOBILIER [email protected]
…By Loire Immobilier
'%20stroke='%23DDAA3A'%20stroke-width='1.909'%20stroke-linecap='square'%20stroke-linejoin='bevel'/%3e%3c/svg%3e)
Receive by email any new listing that may match your search criteria
Your criteria :
By validating this form, you accept the general conditions of use of Le Figaro Properties.
These agencies offer a selection of luxury properties vente at Rozières-en-Beauce. Feel free to contact them for personalized assistance.
