The agencies at Huisseau-sur-Mauves
These agencies offer a selection of luxury properties vente at Huisseau-sur-Mauves. Feel free to contact them for personalized assistance.

 English$ USD · m²


Near Orléans, in the heart of the Loire Valley, discover this character château set within a preserved environment imbued with serenity and authenticity. Easily accessible from Paris, the property offers a rare lifestyle setting where time seems to stand still, at the heart of a landscaped park shaped by light, water, and abundant nature. Built around a central pavilion flanked by two wings, the château offers approximately 827 sqm of living space, featuring remarkable volumes and an ideal layout suited equally to a large family residence or to a hospitality or heritage investment project. The ground floor opens onto a vast, light-filled reception hall enhanced by limestone flooring and a warm, inviting atmosphere. The two wings accommodate several lounges with fireplaces, elegant reception rooms with impressive ceiling heights, and two independent kitchens, perfectly designed for family living or for event and hospitality use. The fluid circulation and multiple access points allow great flexibility of use. The upper floors provide a harmonious arrangement of bedrooms, studies, and living areas, including several suites with private bathrooms or shower rooms. Oak parquet flooring, sweeping staircases, and attic volumes further enhance the charm and authenticity of the property. The top level also offers significant additional development potential, depending on the envisioned project. The 19th-century outbuildings, totaling approximately 250 sqm on the ground, represent a major asset: offices, a former chapel, reception spaces, and attics—offering numerous possibilities for residential, professional, or tourism-related use. The estate also features a historic greenhouse, a wooden barn, a washhouse by the pond, and a tennis court in need of renovation. The 7-hectare English-style park alternates between meadows, woodland, and water features. It includes an approximately one-hectare pond fed by the Mauves River, home to waterfowl and local wildlife. Fully enclosed by walls, except for an opening onto the neighboring woods, the estate guarantees absolute privacy within an exceptional natural setting. This rare property will appeal equally to a family seeking an extraordinary place to live, rich in history and poetry, and to an investor wishing to develop a prestigious project (secondary residence, hospitality venture, events venue, institutional headquarters, or cultural project), at the gateway to one of France’s most sought-after regions.
…By Val De Loire Sologne - Sotheby's International Realty


Just 100 km from Paris, and 20 minutes from the center of Orléans, in the heart of a park of over 3 hectares, this property offers 310m2 of living space, complemented by a 97m2 house. Walk down a long tree-lined driveway and start to glimpse this contemporary and original facade. The visitor's eye sparkles already and is eager to cross this entrance door and discover this entrance hall illuminated by a skylight; the stone floor is a true guiding thread of this house. Then unfolds a breathtaking living space. The living room seems to merge perfectly with the garden and its terraces, giving this reception area an unmatched elegance. A fireplace adds a cozy atmosphere. The adjoining dining room, with its 3 exposures and sharing the same codes, perfectly complements the reception of this level. Your gaze turns to a large heated and covered infinity pool surrounded by greenery with a stone beach that can open to the outside. An office, four bedrooms with adjoining shower rooms including a beautiful master suite with numerous closets and a large bathroom complete this level. On the first floor, there is a games room, a room serving as a laundry, and a bedroom with its shower room. Then, a second house serving as offices is today a fully habitable space with its living room, kitchen, and 2 bedrooms plus a bathroom upstairs. Three large garages between 25 and 45 m2 could delight classic car enthusiasts, again with potential to convert the attic. This living space, although open, offers different areas: a cozy corner by the fireplace, the main lounge, and the dining area designed as a glass box to enjoy the winter warmth with this breathtaking view of its pool in the greenery!! Three additional garages and two boxes complete this exceptional property. The property is equipped with a heat pump, an alarm, and a generator. You will fall under the charm of this beautiful enclosed estate; the park consists of a wooded area around the pond, a meadow, a vegetable garden, and extremely well-maintained fruit trees, offering tranquility and absolute security near the local amenities of Orléans and its road access (close to A10 motorway access, Chaingy station). Possibility to organize receptions, guest rooms, seminars, weddings, or other events. Fees are the responsibility of the seller. Information on the risks to which this property is exposed is available on the Géorisques site: www.georisques.gouv.fr. Estimated annual energy consumption between 3400EUR and 4680EUR and 1540EUR and 2130EUR. DPE: C and DPE: D. GES: A and GES: B. Do not hesitate. Contact your advisor: Véronique de La Peschardière tel: 0687448184 Prestige real estate commercial agent registered with the RSAC of Orléans under No 521 550 772. - Announcement drafted and published by a Mandate Agent -This description has been automatically translated from French.
…By Loire Immobilier


Sotheby's International Realty presents to you in CHAINGY this contemporary house from 1985 built on a closed and wooded plot of 2444 m² with a swimming pool. Developing a living area of 184 m² on 1 level, the ground floor consists of an entrance with a closet, a large living room bathed in light thanks to its bay windows overlooking the garden, and enhanced by a corner fireplace with insert. The living area extends into a fully equipped open kitchen, complemented by a utility/laundry room with direct access to the garage and to the basement, which has a full footprint of the house with storage space, cellar, etc. A hallway leads to the night area composed of 3 bedrooms with closets and a bathroom. An office and an independent wc complete this level. Upstairs, a large mezzanine leads to two bedrooms, one of which has a shower room and wc. Outside, you will enjoy a peaceful wooded garden with a 12x6 m swimming pool equipped with a rolling shutter and a beautiful terrace facing southeast, a winter garden, and a covered area of about 50 m² that can be easily closed to create an independent annex or to park your vehicles out of the rain. The house is equipped with an air-water heat pump allowing for underfloor heating on the ground floor, double glazing, and rolling shutters. Energy performance rating D (interior insulation of the walls facing the outside, insulating floor). Septic tank. A property with generous volumes waiting to be updated, ideal for family life in the tranquility of the countryside while remaining close to Orléans.This description has been automatically translated from French.
…By Val De Loire Sologne - Sotheby's International Realty


Located 11km from Orléans in Chaingy, in a peaceful setting, this charming farmhouse offers approximately 174 sq m of living space on a wooded plot of around 1,700 sq m, providing an authentic and welcoming living environment. Behind its understated yet elegant facade, this period property captivates with its preserved charm and generous proportions. The interior is organized around bright living areas, where the spaces are expressed with simplicity and conviviality. The fitted and equipped kitchen opens onto a welcoming dining area, which extends into a living room bathed in natural light. The entire layout offers a smooth and pleasant flow, ideal for family life as well as entertaining. The house offers comfortable sleeping quarters with four bedrooms, both on the ground floor and upstairs, with a lovely recreation area on the upper floor. Outside, the garden is a true extension of the living spaces. The terrace invites you to enjoy sunny days in a verdant and private setting. The land offers excellent potential for landscaping, while retaining a desirable rural character. This authentic property with undeniable charm is located close to essential amenities and the school, making everyday life easier. ENERGY RATING: D CLIMATE RATING: C Average energy prices indexed to the years 2021, 2022, 2023 (including subscriptions): between EUR3,140 and EUR4,260 (based on current data). Contact: Claire CHALINE 33 7 69 23 09 21
…By Espaces Atypiques Orléans Chartres


Sotheby's International Realty presents to you in the municipality of CHAINGY, this elegant bourgeois house from the late 18th century, developing 371 m² of living space spread over three levels and nestled quietly in the heart of a park of nearly 6000 m², ideal for your moments of relaxation and outdoor conviviality. The house offers a harmonious and functional family layout which is broken down as follows: On the ground floor, the crossing entrance leading to the park services a large, bright living room with fireplace, a dining room, a fitted independent kitchen that can be opened onto the dining area, an independent toilet, and annexes (boiler room, laundry room, workshop). A beautiful solid wood staircase will lead you to the upper floors (1st and 2nd) where you will find 8 bedrooms, two shower rooms, two independent toilets, and a parental suite with dressing room, bathroom, and toilet. Storage spaces are present in some bedrooms and on the landings. Attics and a loft can be used for storage or converted. An outbuilding of approximately 40 m², with an independent entrance and also connected to the house, will allow you to indulge in your desires, seasonal/year-round rental, or additional space to host family and friends. An independent garage with loft space and a very large cellar complete this rare property combining space, brightness, and definite potential after renovation work. Ideal for family living near Orléans or a second residence just 1h30 from Paris.This description has been automatically translated from French.
…By Val De Loire Sologne - Sotheby's International Realty


Human-sized castle of 330m2 fully renovated in 2024/2025, in the heart of a nearby park of about 11 hectares, ideally located 25 minutes from Orléans and 20 minutes from Meung sur Loire. The ground floor, crossing, includes a large entrance, a living room with a fireplace with a wood insert, a dining room with an open fireplace, a fitted kitchen, a back kitchen, a laundry room with a toilet, as well as a large ground-floor parental suite with a shower room and toilet. Upstairs: three large bedrooms with wardrobes, a bathroom with a shower and a bathtub, and a spacious parental suite including a bedroom, dressing room, bathroom with shower, and toilet. All bedrooms benefit from a view of the park. The property also has an independent guest house attached to the castle: entrance, small living room, toilet, shower, bedroom upstairs. Several outbuildings: garage with attic, underground cellar, boiler room, woodshed, several storage spaces, and dormitory with shower room and toilet. The fully enclosed 11 hectares include, in particular, a wooded park with ancient trees and horse riding paths, a vegetable garden, and an orchard. Heated pool of 11 x 5 meters with new machinery and heat pump (2024), the pool house remains to be arranged. Well, chicken coop, and old greenhouse. Outside the estate, an independent house of about 62m2 with a garden, currently rented, completes the property and generates a rent of 523 EUR per month. The interior insulation and air conditioning (ducted and silent) in the bedrooms allow for a temperature of 22/23 degrees during heat waves in the living areas and 19/20 degrees in all bedrooms. (Reversible heat pump). Electricity and plumbing redone. Dynamic and secure commune. Shops: bakery, butcher, hairdressers, beauty salon, pharmacy, doctors, physiotherapists, osteopaths, liberal nurses... Less than 3 minutes from the property. Many sports associations, exceptional municipal facilities: covered tennis, outdoor. Presentation file available upon request. Information on the risks to which this property is exposed is available on the Géorisques website: www.georisques.gouv.fr Anne-Laure LAYEILLON 06.80.99.84.22 Cabinet de Rocquigny 02.38.53.57.42 cabinetderocquigny.comThis description has been automatically translated from French.
…By Cabinet De Rocquigny


iad France - Emilie De Crépy offers you: In Chaingy, in a very sought-after residential area of the first Orleans crown, this sumptuous architect-designed house from 2021 (219 m²) embodies prestige and contemporary elegance. Built on a landscaped park of 2,500 m² without any overlooking, it offers an exclusive setting just 15 minutes from Orleans and the A10. From the entrance, the impressive volumes will catch your eye: a spacious living room filled with light with a high-end kitchen, an office, a reading area, and a master suite on the ground floor opening onto the terrace and the pool, complete with a custom dressing room and a refined bathroom; a back kitchen and a utility room also complement this house. Upstairs, three bedrooms each have their own private shower room, offering comfort and intimacy. Exceptional features: DPE A, underfloor heating, heat pump, heated pool 9x4 m, landscaped garden with automatic irrigation and robotic lawnmower, outdoor lighting, motorized gate, and a 60 m² garage. A rare property, where luxury, functionality, serenity, and the art of living perfectly combine. A must-see without delay.Agency fees to be borne by the seller. A valid identification document will be required at the visit, in accordance with article L.561-5 of the Monetary and Financial Code. Information about the risks to which this property is exposed, including the legal obligation for firebreak clearing, is available on the Géorisques website: http://www.georisques.gouv.fr. This real estate advertisement was drafted under the editorial responsibility of Mrs. Emilie De Crépy, independent real estate agent (without holding funds), commercial agent of SAS I@D France registered with the RSAC of Orleans under number 991481615, holder of the real estate canvassing card on behalf of I@D France SAS.
…By Iad France


On the outskirts of Orléans, in the commune of Saint-Ay, just 1 hour 20 minutes from Paris, discover a fully renovated character property of 605 m², set within a wooded park of 2,008 m² steeped in history and charm. Built around 1850 by a vinegar merchant from the famous Maison Martin-Pouret, this residence has retained all its authenticity and has a DPE rating of C. Long known as the ‘Propriété aux mille culs de bouteilles’ (the property of a thousand bottle bottoms), a reference to its unique history, it now offers an exceptional living environment, combining elegance, generous spaces and the potential for hospitality. As soon as you pass through the gate, you’ll be captivated. The property boasts distinctive architecture, enhanced by lush, immaculately maintained grounds. A fully paved courtyard provides space for several vehicles. The property has two separate entrances: one for private use and the other for business or tourist purposes, ensuring complete separation between the two areas and meaning no one needs to be present when guests arrive. The main part of the property, dedicated to living space, covers approximately 220 m². The ground floor features beautiful rooms with generous living areas, adorned with numerous period fireplaces, a fitted and equipped kitchen, a study and a separate toilet. The first floor is entirely devoted to the sleeping areas. It comprises a master suite with its own en-suite shower room, two bedrooms, a bathroom, a walk-in wardrobe and a separate toilet. The second part of the property is currently used to accommodate guests. It comprises three guest rooms, each with its own shower room or bathroom with toilet, as well as a self-contained flat of approximately 110 m². This features a spacious living room with a cathedral ceiling, three bedrooms, a bathroom fitted with a bath and shower, and a separate toilet. The ground floor is dedicated to hosting seminars and events. It comprises a reception room equipped with a video projector and a screen, as well as a fully fitted kitchen for preparing breakfasts and catering for guests, toilets compliant with disabled access standards, and a terrace with a pergola. As for the outbuildings, the property features two garages, each with a roof terrace, a utility room, a boiler room and two cellars, as well as an attic. Outside, the landscaped garden offers an idyllic setting, perfect for relaxation and socialising, complete with a boules court. A beautiful wooden terrace surrounds the swimming pool, which blends seamlessly into the overall design; it stands out for its ingenious sliding wooden terrace system that conceals it when not in use, thus preserving the property’s aesthetic appeal whilst ensuring the safety of residents and guests. A rare property, combining a characterful family home with genuine potential for tourism or events, on the outskirts of Orléans. Energy Performance Certificate: C / C Asking price: €742,000 (Seller’s net price: €700,000 – 6% agency fees payable by the buyer) Presented by Benjamin FERREIRA (EI): +33 (0)6 67 32 32 99 - [email protected]. Information on the risks associated with this property is available on the website: www.géorisques.gouv.fr.
…By Barnes Sologne Val De Loire


Located in the historic heart of Meung-sur-Loire (1 hour west of Paris by car), this large 222 m² property with 6 bedrooms on over 1800 m² of garden, including 700 m² on a plot across the street, offers the rare privilege of 'everything within walking distance' (shops, schools, station) combined with the absolute serenity of a location by the Mauves river. The highlight is a hidden treasure in the garden: a lovely private footbridge that spans the stream and leads you to a private peninsula. A magical, intimate, and wooded space, perfect for disconnecting or setting up a garden lounge. The house features generous volumes and an excellent base just waiting to be enhanced. Renovations to modernize the interior are to be expected, giving you the ideal opportunity to rethink the layout of the rooms according to your needs (large family, bed and breakfast project, remote work). You can choose materials and decor that reflect your personal style. Enhance the charm of a spacious residence in the heart of a unique bucolic environment. For any requests for information, estimates, or sales projects, contact us at 06 42 65 87 79 or 01 84 19 04 19, 7 days a week – 24 hours a day.This description has been automatically translated from French.
…By Agence Béguet Associes


This charming bourgeois house is located in the heart of Meung-sur-Loire, a town steeped in history in the Loire Valley. It harmoniously combines the codes of the old with the practicality of active life. With a living area of 307 sqm on a plot of 470 sqm, it offers a welcoming and refined living environment. The entrance to this house, decorated with a canopy, opens onto a corridor paved with stone tiles. On either side, two large and welcoming living rooms reveal period features: fireplace, parquet flooring, high ceilings, cornices and moldings as well as a library. On the ground floor, a large room with a stone and brick fireplace could easily be converted into a kitchen. The majestic staircase leads to the upper floor, where there is an artist's studio, easily transformed into a bathroom, as well as three bedrooms decorated with care and harmony. The top floor, bathed in light thanks to its glass dome, offers several raw spaces, suitable for the development of other bedrooms or new living spaces. The use of the exposed framework would allow this house to be modernized while preserving its bourgeois character. In addition, a two-level outbuilding offers a bright and isolated workshop as well as a storage space, practical for meeting various needs. Outside, a well-kept garden and an open orangery enhance the whole. This house, imbued with elegance and authenticity with a subtle artistic touch, offers a warm and family atmosphere. In the heart of the historic center of Meung-sur-Loire, this house benefits from a dynamic living environment, with shops, schools, restaurants and transport within walking distance. The train station, less than 10 minutes away, allows you to reach Orléans in 20 minutes and Paris in 1 hour 40 minutes. The A10 motorway is also located nearby. Energy Class: D Climate Class: D Estimated average amount of annual energy expenditure for standard use, established from 2021 energy prices: between EUR4,010 and EUR5,470 per year. Contact: Anastasia BOUVIOLLE (EI) 06 43 43 07 90 RSAC: 821 387 248 Orléans
…By Espaces Atypiques Orléans Chartres


In the heart of Baule's historic center, on a quiet street close to the Loire, stands this warm and cozy house offering 101 m² of living space (92 m² Carrez) along with two outdoor areas. The entrance opens directly onto a bright 37 m² living room with an open kitchen. The lounge, featuring exposed beams and a wood-burning stove, adds character to the space. A utility room and a shower room complete the ground floor. Upstairs, the landing leads to a primary suite with a walk-in closet and a bathroom, as well as two additional bedrooms. Outside, an intimate terrace extends the living area during the warmer months. A separate garden offers space to grow a few vegetables or enjoy a bit of greenery near the Loire riverbanks. The train station, less than a 15-minute walk away, connects to Orléans in 23 minutes and Paris in 1 hour 40 minutes. Access to the A10 motorway is also quick. A practical, well-located home that allows you to enjoy village life and the proximity of the Loire. Energy Rating: E Climate Rating: B Estimated average annual energy expenses for standard use, based on energy prices for the years 2021, 2022, and 2023: between euros2,050 and euros2,840 per year. Contact: Anastasia BOUVIOLLE (EI) ? +33 6 43 43 07 90 RSAC: 821 387 248 Orléans
…By Espaces Atypiques Orléans Chartres


Ideally located in the sought-after town of Ingré, close to shops, schools and public transport, with easy access to major highways, this beautiful renovated longhouse perfectly combines period charm with modern comfort. Offering approximately 254 sq.m. (2,734 sq.ft.) of living space, the property is arranged over two levels. The ground floor features an entrance vestibule leading to a spacious and light-filled living area with an open-plan fitted and fully equipped kitchen, a games room, a bedroom with its own shower room, a dressing room, a study, an additional shower room and a utility/laundry room. Upstairs, a landing leads to five bedrooms, including one with an en-suite bathroom. Outside, the welcoming courtyard provides ample parking space for several vehicles and access to a garage. A cellar completes the property. Set within a beautifully landscaped and mature plot of more than 2,500 sq.m., the home enjoys a delightful wooden terrace overlooking the swimming pool and the gardens. A character-filled property offering generous living spaces and a peaceful setting, ideal for family life just minutes from Orléans. A rare opportunity not to be missed.
…By Val De Loire Sologne - Sotheby's International Realty


Just a few minutes from Orléans, in the heart of Mareau-aux-Prés, this elegant farmhouse offers approximately 182 m² on a fenced, tree-lined lot of 1,926 m². Carefully renovated, the house captivates from the moment you enter with its spacious rooms and warm atmosphere. A mezzanine overlooks the entryway and houses a sleeping area, lending the entire space a wonderful sense of openness. The living room is perfect for spending time with family or friends around the fireplace. Adjacent to it, the dining room comfortably seats six guests. The fully fitted and equipped kitchen also features a cozy dining area, perfect for everyday meals. The upper floor is entirely dedicated to the sleeping quarters. It features three bedrooms—one of which has its own private shower room—as well as a separate full bathroom. Air-conditioned, this floor offers comfort and privacy for the whole family. Outside, the enclosed garden, generously planted with trees, is a true oasis of greenery, sheltered from prying eyes. It’s an environment perfect for relaxation and entertaining, in a particularly pleasant setting. A fully renovated barn completes the property. Designed as an entertainment space, it is equally suited for summer evenings and cozy winter dinners. A wine cellar rounds out the property and will particularly delight wine enthusiasts. This property combines the charm of a historic home, the comfort of a tasteful renovation, and the tranquility of a lush, green setting, just a stone’s throw from Orléans. Asking Price: 555,000 € (Seller’s net price: 530,000 €—4.72% commission, including tax, payable by the buyer) Listed by Benjamin FERREIRA (EI): +33 (0)6.67.32.32.99 - [email protected]. Information on the risks associated with this property is available on the website: www.géorisques.gouv.fr.
…By Barnes Sologne Val De Loire


Exploitation: Transfer of operation on two distinct geographical sites: 28 ha in Binas (41) and 75 ha in Boulay-les-Barres (45), totaling 103 ha, including a farm with several storage sheds, garages, and a residential house. Sold free.Mission and challenges Safer on this property - Energize agriculture and forestry.Please note that some announcement sites do not display our service properly. For complete and accurate information, we invite you to consult our website or contact us directly. Information on the risks to which this property is exposed is available on the Géorisques website: georisques.gouv.frPhotos: © Copyright Safer - Use prohibited without the author's consent.This description has been automatically translated from French.
…By Safer Centre


Just a few minutes from the Bricy airbase, near Ormes, its shops, schools, and transport. Charming longère from the early 19th century of 158m2 over two living levels including: On the ground floor, you will find an entrance, a large bright living room of 35 m² with a stove, a kitchen open to the dining room offering a beautiful convivial living space, a bedroom, a pantry, a bathroom, and a toilet. Upstairs, the sleeping area consists of four bedrooms and a toilet with the possibility of creating an additional shower room according to your needs. The house benefits from a nice exposure, ensuring brightness and comfort on a daily basis. Outside, the enclosed garden offers a pleasant terrace space with a pergola, perfect for enjoying the sunny days. A garage completes the ensemble, as well as two outbuildings with multiple possibilities: workshop and storage space. A charming house, ideal for those seeking authenticity, volume, and potential for development in a sought-after area.This description has been automatically translated from French.
…By Val De Loire Sologne - Sotheby's International Realty


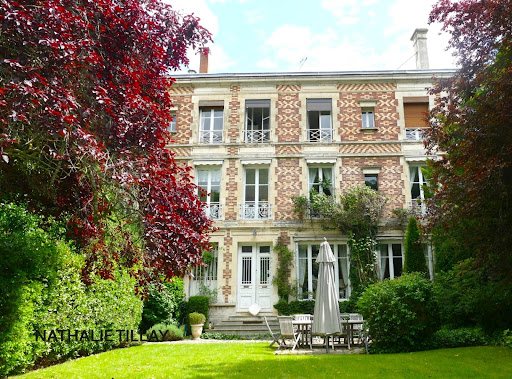
La Chapelle St Mesmin, near Orléans, a superb property from 1842, a perfect marriage between the elegance of a historic home and current comfort: The preserved charm of the former master house with 213 m² of living space (about 225 m² on the ground) offering 5 bedrooms and the cozy charm of the small guest house with 48 m² providing 2 bedrooms. A total of 260 m² of living space. Nestled in the heart of a splendid landscaped park of 5389 m² with a very bucolic, natural, relaxing, and quiet spirit. Generous and light-filled volumes. A green environment facing the Loire, just a few minutes from the old town center. The master house is spread over 3 levels, facing south towards the Loire, with triple exposure: east-south and west. Beautiful openings onto the park and windows facing the Loire, with nice amenities. On the ground floor: entrance, beautiful enfilade, dining room - open kitchen with a very design spirit and cozy living room with fireplace, On the 1st floor: large landing, 2 suite bedrooms with shower rooms, office or dressing room, breathtaking view of the Loire On the 2nd stage: landing-office, 3 bedrooms, and a bathroom. Lovely vaulted cellar. Energy performance rating in D, gas heating. The guest house is spread over 47 m²: entrance to living room-dining room, kitchen, 2 bedrooms, and a small enclosed garden. Ideal family house or guest room, electric heating, currently generating income of around 8000 euros/year. Tree-lined and landscaped park: classified wooded area, ornamental pond with fountain, vegetable garden, old greenhouse, space for entrance courtyard at the facade. Outbuildings: large garage/workshop. Close to all amenities, landscaped walk facing the Loire, Orléans center 10 minutes by car and on foot along the banks of the Loire. Ideal for lovers of nature, tranquility, and proximity to the city. Energy performance rating in D. A real favorite. Rare. Exclusivity. The fees are at the seller's expense. Information on the risks to which this property is exposed is available on the Georisques website: www.georisques.gouv.fr. Real Estate Network CAPIFRANCE - Your commercial agent (RSAC No. 789 665 635 - Orleans Registry) Nathalie TILLAY Individual Entrepreneur 06 77 25 53 43 - Ref.968761This description has been automatically translated from French.
…By Capifrance - Nathalie Tillay


Nestled in a lush and desirable setting, this beautiful family home of approximately 205m2 will appeal to those seeking peace and comfort. Located at the end of a cul-de-sac in a highly sought-after residential area where opportunities are scarce, it enjoys a tranquil, private lifestyle, just 10 minutes from the center of Orléans. Situated on a wooded plot of over 1100m2, this bright, southwest-facing property offers spacious rooms and an ideal layout for family life. Upon entering, you will be greeted by a cathedral-style entrance hall that opens onto a vast 51m2 living/dining room with a fireplace. The ground floor also features a fitted and equipped kitchen, designed to combine functionality and conviviality, an office, a bedroom, a bathroom, and two toilets, allowing for comfortable single-level living. Upstairs, a large mezzanine leads seamlessly to two bedrooms, a bathroom, and a third bedroom with its own bathroom, offering comfortable and separate sleeping areas. A full basement completes the property, including a garage with an automatic door, a laundry room, a boiler room, and a workshop space that can be converted to suit your needs. The house boasts excellent energy efficiency, with a B rating. This home is ideal for a family seeking tranquility, space, and proximity to Orléans. Information on the potential hazards to which this property is exposed is available on the Géorisques website: www.georisques.gouv.fr. Contact Céline Thauvin at 06.21.05.21.04.
…By Loire Immobilier


REAL ESTATE COMPLEX In a peaceful and green setting, in Vernon, I invite you to discover this real estate complex sold rented, consisting of seven apartments with a monthly income of €3336. Each apartment has its own parking space. Four apartments have an outdoor area, including one with an indoor pool. A barn will allow you to benefit from a storage space or to create another apartment. I invite you to contact us for further information.This description has been automatically translated from French.
…By L'immobiliere Du Centre



Experience history, entertain with elegance, and savor the tranquility of a park in the heart of Orléans: this private mansion embodies the French art of living. In the heart of Orléans, this 19th-century mansion is nestled within a magnificent landscaped park, a true haven of greenery in the city center. Spread over three levels, it offers generous living spaces, abundant natural light, and timeless elegance. The tall windows and French doors all face the south-facing terrace and garden. A meticulous renovation, along with the authenticity and character of period features such as the fireplaces, solid wood floors, cement tiles, wainscoting, and woodwork, lends the entire property a warm atmosphere and rare charm. On the ground floor, a spacious entrance hall leads to a reception area comprising two living rooms, a dining room, and a welcoming kitchen, all opening harmoniously onto the terrace and garden. An invitation to both entertaining and family life. On the first floor: a large landing leads to three spacious bedrooms, two bathrooms, and a laundry room with a kitchenette. Multiple layout possibilities to suit your needs and lifestyle. The second floor: a large landing, six bedrooms and a bathroom, ideal for a large family, plus guest rooms. Outside, the street-facing façade benefits from a pleasant, landscaped garden, while the rear of the property opens onto a vast, wooded and landscaped park – a haven of serenity, a rare find in the city center. A long driveway provides ample parking, and an outbuilding, currently used as a garage, offers excellent potential for further development. Ideally located close to all amenities, this 465 sq m (4,900 sq ft) residence has preserved its historical and architectural heritage. Some renovation work is required. A rare property steeped in history. Les honoraires sont à la charge du vendeur. Les informations sur les risques auxquels ce bien est exposé sont disponibles sur le site Géorisques : www. georisques. gouv. fr. ** ENGLISH SPEAKERS: please note that Capifrance has an international department that can help with translations. To see our range of 20,000 properties for sale in France, please visit our Capifrance website directly. We look forward to finding your dream home!
…By Capifrance - Nathalie Tillay


Just minutes from the center of Orléans, this unique family home offers nearly 260 square meters of living space on a plot of approximately 400 square meters. Its three-level layout, secluded garden, and multi-purpose spaces give it a truly distinctive character. From the moment you enter, the house reveals an original layout. The ground floor features a large playroom as well as a separate area comprising a bedroom, a living room/kitchen, a laundry room, and a shower room. This configuration is ideal for accommodating a relative, creating a dedicated space for a teenager, or even setting up a home office. Upstairs, the living room forms the heart of the house. Adorned with a fireplace and exposed beams, it opens onto a welcoming, fitted and equipped kitchen, which extends into a utility room. An office that could also serve as a bedroom and a shower room complete this level. The top floor is dedicated to the sleeping area and offers two bedrooms, a dressing room, and a bathroom. A two-level cellar completes the property. At the rear, the enclosed and private garden offers a pleasant outdoor space with a terrace and above-ground pool. At the back of the plot, a charming workshop provides an additional room with multiple possibilities. Four private parking spaces complete the amenities. This property has a discreet character, its true uniqueness lying in its spaciousness, its unconventional layout, and its potential for development, offering an interesting alternative to the traditional family home. ENERGY RATING : D CLIMATE RATING : D Average energy prices indexed to the years 2021, 2022, 2023 (including subscriptions): between EUR4,280 and EUR5,830 Contact: Laurent: 33 7 69 23 09 21 Sales Agent (Sole Proprietorship) RSAC: 491 233 094 ORLEANS
…By Espaces Atypiques Orléans Chartres


In the village of Olivet, a very beautiful property, a 1870 manor house with 418 m² of living space, nestled in the heart of a lovely 4,337 m² landscaped park bordering the Loiret River. A verdant and peaceful setting: this elegant residence captivates with its authenticity, elegance, and exceptional proportions. The house is distributed over three levels, with a very attractive staircase. The charm of the original features is perfectly preserved on all floors: very high ceilings, wood paneling, wainscoting, moldings, parquet floors, and fireplaces. All these elements lend the whole a refined, elegant, and timeless character. The rooms are open-plan, very bright, with an unobstructed view of the Loiret. On the ground floor: a beautiful entrance hall, a large kitchen opening onto the garden, and a laundry room. A vast 115 sq m reception area underscores the noble character of this residence: a remarkable suite of three salons, offering a succession of elegant and perfectly articulated spaces with large windows that flood the interior with natural light. Each salon possesses its own distinct atmosphere while contributing to a beautiful architectural continuity. On the first floor: landing, very large master suite with dressing room and bathroom, two large bedrooms, and a bathroom. On the second floor: four large bedrooms and two bathrooms. Large attic suitable for conversion. Large cellar. Outside, a charming hornbeam hedge leads to the property and gradually reveals this elegant residence in an atmosphere that is both majestic and intimate. The generously wooded and landscaped grounds extend to the Loiret River, which forms its natural boundary. A setting of rare tranquility, shielded from any overlooking neighbors, where calm, discretion, and privacy reign. A prime location in the heart of Olivet, offering the perfect setting for enjoying a green and residential environment while remaining close to shops, services, and amenities. A rare address on the banks of the Loiret River, where nature, heritage, and the art of living blend seamlessly. Information and details available upon request. The fees are payable by the seller. Property with excessive energy consumption: class F Les informations sur les risques auxquels ce bien est exposé sont disponibles sur le site Géorisques : www. georisques. gouv. fr. ** ENGLISH SPEAKERS: please note that Capifrance has an international department that can help with translations. To see our range of 20,000 properties for sale in France, please visit our Capifrance website directly. We look forward to finding your dream home!
…By Capifrance - Nathalie Tillay


Orléans – Heart of the city Located just steps from the Place du Martroi, in a calm and privileged environment, this exceptional loft of 177 m² on the ground (155 m² Carrez) comes from the rehabilitation of an old workshop and has been completely redesigned by an architect with high-end features. From the entrance, enhanced by its cement tiles, the tone is set. The ground floor reveals a beautiful living area of over 61 m², with clean lines, benefiting from high ceilings. A contemporary American kitchen, fully equipped, opens harmoniously onto the patio. Large bay windows naturally extend the space outdoors and lead to a suspended terrace of 14 m², a true cocoon in the heart of the city. Also on the ground floor, a master suite bathed in light, thanks to its skylights, offers an intimate and warm atmosphere, ensuring comfort and independence at this level. This loft, imbued with authenticity, elegantly combines the original industrial charm with contemporary enhancements that highlight the volumes. A cellar and laundry complete this rare property. Possibility of renting a closed garage within the residence. The house spirit, absolute calm, quality materials, and sought-after location make this property a unique living space. Ideally located: 5 minutes on foot from Orléans train station 2 minutes from shops and downtown Co-ownership of 8 lots Annual charges: €1,400. Amenities nearby: Shops, Tram, Train Station, Schools, Colleges, High Schools, Taxi. DPE: D (completed on 27/01/2026) Estimated annual energy costs for standard usage: between €2,450 and €3,350 (Some images have been optimized) Ref.: 3356B Fees are the responsibility of the seller. Information on risks related to this property is available on the Géorisques website: www.georisques.gouv.fr. One Shot Immobilier 29 Rue Jeanne d'Arc, 45000 Orléans 02 38 83 12 69 www.oneshotimmobilier.com Fees are the responsibility of the seller. Energy class D, Climate class B Estimated annual energy expenses for standard usage: between €2,350 and €3,250 for the years 2021, 2022 and 2023 (subscriptions included). Information on the risks to which this property is exposed is available on the Géorisques website: georisques.gouv.fr. . Fees are the responsibility of the seller. Information on the risks to which this property is exposed is available on the Géorisques website: www.georisques.gouv.fr. One Shot Immobilier 29 Rue Jeanne D'Arc 45000 Orléans 02 38 83 12 69 www.oneshotimmobilier.comThis description has been automatically translated from French.
…By One Shot Immobilier


ORLEANS DUNOIS - Very nice bourgeois house of character in very good condition with preserved period materials, parquet flooring, fireplaces, moldings, painted cements, stained glass, high ceilings. On the ground floor, beautiful volumes: an entrance, a vestibule, a living room and dining room with a remarkable ceiling, a bright kitchen with a French door to the garden and its terrace, a small office or playroom for children ideal for receiving and daily living. On the first floor: three bedrooms, an office, a laundry room, a shower room, including a master suite with its bathroom. An attic convertible with an additional bedroom, a vaulted cellar and 3 parking spaces complete this property. Just steps from shops, schools, and the train station, as well as its famous market on Thursday afternoons, an exceptional address for a quality of life. DPE in progress. Information on the risks to which this property is exposed is available on the Géorisques website: www.georisques.gouv.fr. Contact your sales agent Véronique de LA PESCHARDIERE -EI- Tel: 06 87 44 81 84 / (RSAC No 521 550 772-Greffe de ORLEANS) - Announcement drafted and published by a Mandatary Agent -This description has been automatically translated from French.
…By Loire Immobilier


Superb bourgeois house of approximately 200m2, spread over three levels, combining old-world charm with modern comfort. Upon arrival, you will be captivated by the spacious entrance hall which opens onto an elegant living room with oak parquet flooring, original moldings, a fireplace, and high ceilings. The bright and airy dining room connects to a fully equipped kitchen, followed by a utility room, which provides access to a pleasant wooden terrace and its idyllic garden, perfect for relaxation. On the first floor, a landing leads to two bedrooms, a shower room, and a dressing room. The second floor also offers two spacious bedrooms with built-in wardrobes, as well as a shower room. Finally, on the top floor, you will find a final attic bedroom with a wardrobe, a shower room, and a large attic space, offering potential for conversion to suit your needs. A vaulted cellar completes this property, offering additional storage space. Furthermore, there is the possibility of acquiring a large garage nearby. The property consists of 2 condominium units with no annual charges. Information on the risks to which this property is exposed is available on the Georisques website: www.georisques.gouv.fr Contact LOIRE IMMOBILIER Véronique de LA PESCHARDIERE T: 0687448184, sales agent registered with the RSAC of ORLEANS under No. 521 550 772 email: [email protected] Discover it now!
…By Loire Immobilier


Orléans Garden of Plants Old Building from 1880 Charged with Authenticity and Charm. Just steps away from the Royal Bridge, in a calm and sought-after environment, discover this elegant old house dating back to 1880, full of charm and authenticity. Developing approximately 205 m² of living space, the house offers beautiful volumes and a warm atmosphere typical of character homes. The living room of about 40 m², bright and south-facing, opens pleasantly onto the garden and constitutes a true friendly living space. The house offers five bedrooms, two bathrooms, and two toilets, allowing it to comfortably accommodate a family. The fully equipped kitchen, functional and well-integrated into the house, completes the ensemble. Outside, the landscaped garden of approximately 500 m² offers a peaceful and green setting, ideal for enjoying sunny days in complete tranquility. A cellar of about 15 m², a basement, and several parking solutions (two indoor spaces and one outdoor) complete this rare property. A character house, combining authenticity, volumes, and a privileged location.This description has been automatically translated from French.
…By One Shot Immobilier
'%20stroke='%23DDAA3A'%20stroke-width='1.909'%20stroke-linecap='square'%20stroke-linejoin='bevel'/%3e%3c/svg%3e)
Receive by email any new listing that may match your search criteria
Your criteria :
By validating this form, you accept the general conditions of use of Le Figaro Properties.
These agencies offer a selection of luxury properties vente at Huisseau-sur-Mauves. Feel free to contact them for personalized assistance.
