The agencies at Locust Valley
These agencies offer a selection of luxury properties vente at Locust Valley. Feel free to contact them for personalized assistance.

 English$ USD · m²


Dam House is a magnificent 8.66-acre waterfront estate presiding over brilliant sunsets and water views of Beaver Lake. Completed in 1926, the masterfully designed six - bedroom Colonial residence has a refined elegance and timeless charm. It is complemented by expansive bluestone and red-brick patios, a four-bedroom cottage, a one-bedroom pool house, a sparkling swimming pool and a hard surface tennis court. Shade, specimen and flowering trees proliferate the captivating gardens. Manicured shrubs and flowering perennials add to the landscaped beauty. Additional amenities include an irrigation system, an outdoor fireplace, a vegetable garden, a root cellar and two enclosed dog runs with shelter. Full house generator for the main residence and a separate generator services the cottage. Attached two-bay garage and detached four-car garage. This property offers a luxurious lifestyle, in an idyllic waterfront setting.
…By Daniel Gale Sotheby's International Realty


Beautifully renovated and move-in ready, this stunning 4-bedroom, 2.5-bath Cape Cod seamlessly blends timeless charm with today’s modern conveniences. The welcoming living room features gleaming hardwood floors and a cozy wood-burning fireplace, creating the perfect gathering space. It flows effortlessly into the spacious eat-in kitchen with island, where sliding glass doors open to the backyard, making indoor-outdoor entertaining a breeze. The first floor offers two generously sized bedrooms and a beautifully updated full bath. Upstairs, you’ll find a spacious primary bedroom complete with an attached nursery or home office & private balcony. A separate walk-in closet with the convenience of its own laundry area. An additional bedroom and a second full bath complete the upper level. The full basement provides exceptional bonus space, featuring a second laundry area, a half bath, and endless possibilities for recreation, storage, or a home gym. Step outside to your own private backyard retreat. The expansive yard is perfect for entertaining or relaxing, boasting a beautiful patio, charming gazebo, and an oversized shed offering abundant storage. Owned solar panels enhance this beautifully updated home, offering energy efficiency, lower electric costs, and long term value. Additional highlights include hardwood floors throughout, central vacuum, smart light switches, an alarm system, in-ground sprinklers, and thoughtful updates throughout the home. Offering the perfect combination of style, comfort, and functionality, this exceptional Cape Cod is truly move-in ready and a wonderful place to call home.
…By Daniel Gale Sotheby's International Realty


La Réserve - A Legendary Gold Coast Estate of Rare Provenance Perched atop one of the North Shore's most commanding elevations, at the end of a mile-long private drive overlooking the iconic Cleft Road Causeway, La Réserve stands among the most significant surviving estates of Long Island's storied Gold Coast. Originally commissioned in 1922 by Arthur Vining Davis - financier, industrialist, chairman of the Aluminum Company of America, and once ranked among the wealthiest men in the United States - this extraordinary residence embodies a level of craftsmanship, scale, and historical significance that is virtually impossible to replicate today. Designed by renowned architect Guy Lowell in the Italian Renaissance style, the estate was originally conceived as a grand country retreat for one of America's most influential business titans. The interiors were executed by the celebrated design firm Wm. H. Baumgarten & Co., while the grounds were masterfully designed by legendary landscape architects Ellen Biddle Shipman and Ferruccio Vitale. Their collective vision created a rare synthesis of architecture and landscape that remains remarkably intact and continues to shape the character of the estate today. The property boasts multiple auxiliary structures that provide exceptional flexibility for guests, staff, and extended family. A substantial four-bedroom guest residence offers luxurious accommodations complete with expansive entertaining rooms, a gourmet kitchen, and private wellness amenities. Above the home's five-car garage is a newly redesigned apartment, featuring a seamless open-concept living space with a large great room, two bedrooms, and two full bathrooms. Set amidst nearly 18 acres of meticulously maintained grounds, the cream-colored stucco main residence is crowned by a classic red terracotta tile roof, its elegant proportions recalling the great villas of Northern Italy. Broad rear verandas overlook rolling lawns that descend gracefully toward seasonal water views of Mill Neck Creek and Beaver Lake, creating a serene backdrop of natural beauty and privacy. Encompassing more than 10,000 square feet and comprehensively reimagined approximately 20 years ago, this exceptional residence unfolds across multiple levels of impeccably detailed living space. Rich millwork, marble flooring, intricate hardwood floors, hand-forged iron window details, marble fireplace mantels, Juliet balconies and numerous sets of French doors speak to the extraordinary level of craftsmanship throughout. The first floor features a grand formal living room, a distinguished library/study, and an elegant bar salon designed for refined entertaining. A more recent renovation introduced a spectacular chef's kitchen centered around two massive marble-clad islands and outfitted with a suite of premium Wolf and Sub-Zero appliances, two oversized farmhouse sinks, and limestone tile flooring. The space flows seamlessly into a sunlit breakfast area and adjoining den. The main residence offers seven bedrooms, including private staff quarters, with most bedrooms featuring generous closets, wood-burning fireplaces, and en-suite baths. Beneath the residence lies one of the estate's most remarkable features: a two-level walkout lower level originally created for the enjoyment of one of America's great industrial magnates. The first level includes a richly appointed mahogany bar, kitchenette, game room, screening room, spa facilities, barber shop, gym, map room, vault room and support spaces. Descending further reveals an astonishing private casino complete with its own discreet escape tunnel - a rare and captivating reminder of the estate's glamorous past. The grounds are equally compelling. A gated entrance, extensive stone walls, formal gardens, fountains, comprehensive security systems, and whole-house generators ensure effortless modern living.
…By Daniel Gale Sotheby's International Realty


Welcome to easy, pet friendly living in this beautifully maintained one-bedroom, one-bath garden apartment co-op in the desirable Trousdell Community, located in Sycamore Court. Bright and inviting, this charming home offers exceptional features rarely found in similar units, including a spacious unfinished pull-down attic with a premium wood ladder for abundant storage. The king sized primary includes wall-to-wall custom built-in closets, while the bathroom showcases a tasteful tile backsplash. A welcoming entry foyer with detailed slate flooring adds warmth and character, along with an adorable eat-in kitchen. Enjoy the beautifully landscaped grounds, shaded gazebo, community laundry, bike room, playground and updated indoor fitness center just across the away. Maintenance includes landscaping, trash removal, and exterior upkeep etc., making for truly carefree living. Ideally located just around the corner from the Sea Cliff train station, grocery store, pharmacy, and other everyday conveniences, with the added benefits of Glen Cove resident beach rights and access to the municipal golf course. A wonderful opportunity to enjoy comfort, convenience, and community in one exceptional home.
…By Daniel Gale Sotheby's International Realty


Move right into this stunning four-bedroom ranch residence set on 5.5 beautifully landscaped acres. Thoughtfully updated and impeccably maintained, this light-filled home offers an open-concept floor plan designed for today’s modern lifestyle. There is an updated one bedroom guest cottage and a separate office. Built on one level, the home showcases expansive floor-to-ceiling windows and doors that frame picturesque garden views and flood the interiors with natural light. The gracious living and dining areas are anchored by a striking double-sided stone fireplace, creating architectural interest and a warm, inviting ambiance. A sophisticated bar room with wine refrigeration and custom painted cabinetry enhances the cozy den, offering the perfect setting for entertaining. The expansive kitchen and family room serve as the heart of the home, featuring a dramatic double-height vaulted ceiling with loft above and seamless access to a side terrace ideal for outdoor dining and gatherings. Beautifully appointed with crisp white cabinetry, honed Absolute Black granite countertops, top-of-the-line appliances, and radiant heated floors, the kitchen flows effortlessly into the informal dining area and family room, complete with a raised-hearth stone fireplace. Additional highlights include pristine condition throughout, Newly painted and redone guest quarters, separate living and dining rooms, and a separate hot water heater., New generator, new gas line (2025), House newly painted and redecorated and grounds re landscaped. The Property in Spring is filled with an abundance of color with the Hellebores, Azaleas, Rhododendron. It is private and magical.
…By Daniel Gale Sotheby's International Realty

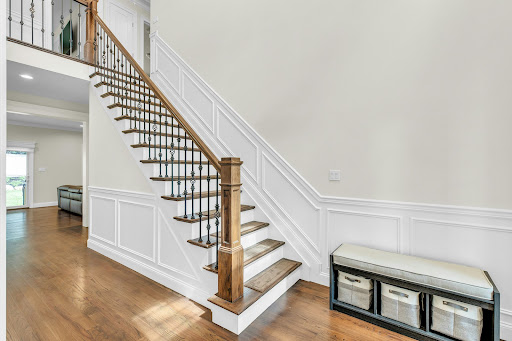


Welcome to an exceptional new construction residence overlooking the serene waters of Mill Neck Creek. This beautifully appointed Colonial blends timeless architectural details with sophisticated modern finishes, creating an elegant yet inviting home. A dramatic entrance foyer with a soaring 20-foot ceiling sets the tone upon arrival. Throughout the residence, 9-foot ceilings and rich oak hardwood floors add warmth and scale. The gracious living room features custom electric window shades, while the elegant dining room is enhanced by a striking custom chandelier. The chef’s kitchen is designed for both entertaining and everyday living, featuring quartz countertops, custom cabinetry and fixtures, a marble backsplash, stainless steel appliances, and a farmhouse sink. A generous center island is illuminated by two stylish pendant lights. Sliding glass doors open directly to the patio, creating an effortless transition to outdoor dining and entertaining. Adjacent to the kitchen, the inviting den provides a cozy retreat with a fireplace and an abundance of natural sunlight. Thoughtfully designed with comfort, style, and entertaining in mind, this exceptional residence offers a sophisticated Gold Coast lifestyle. Not located in a flood zone. Locust Valley School District. Ideally situated in close proximity to beaches, shopping, dining, and transportation.
…By Daniel Gale Sotheby's International Realty


Steeped in the grandeur of Long Island's celebrated Gold Coast, this extraordinary 15+ acre equestrian estate formally named 'Westward' presents a rare opportunity to acquire a significant piece of North Shore history. Privately nestled amid rolling pastures, mature woodlands, and formal gardens, the estate seamlessly blends timeless architectural elegance with an unparalleled country lifestyle just moments from New York City. Originally commissioned in 1924 for noted industrialist and financier Benjamin Brewster Jennings - President and Chairman of Socony-Mobil and a prominent figure in New York's financial and corporate circles - this Georgian Revival brick residence with a cascading slate roof was masterfully designed by renowned architect Walter B. Chambers. The estate's distinguished landscape plan was created by legendary landscape architect Ellen Biddle Shipman, whose formal gardens and thoughtfully designed grounds continue to define the property's enduring beauty. Approached by a long, tree-lined drive framed by classic stone walls, the stately residence commands a setting of exceptional privacy and serenity. Encompassing three full levels of living space, the home is distinguished by grand entertaining rooms, soaring proportions, multiple wood-burning fireplaces, graceful arched windows, leaded-glass details, and an abundance of natural light. A gracious entrance vestibule opens to a sweeping curved staircase, while expansive formal living and dining rooms provide an elegant backdrop for entertaining on any scale. The 10 bedroom, 9.5 bathroom primary residence also features a spacious eat-in kitchen, indoor spa pool, vast slate patios and an outdoor swimming pool with cabana set against picturesque grounds, providing an idyllic backdrop for outdoor enjoyment. For equestrian enthusiasts, the property offers a turnkey horse facility. The grounds include a well-maintained main barn, run-in sheds (equipped with stalls, water, and electricity), a hot walker, extensive paddocks, and open acreage ideal for riding and grazing. Additionally, this unmatched property includes charming gatehouse cottages, staff apartments, and multiple ancillary structures, most of which have been recently renovated, creating flexibility for guests, caretakers, or income-producing opportunities. Located within one of the North Shore's most prestigious and historically significant communities, the estate enjoys close proximity to Long Island Sound beaches, renowned equestrian facilities, and some of the region's finest private clubs and golf courses. Zoned within the esteemed North Shore Central School District. Rarely does a property of this caliber come to market - offering a remarkable combination of provenance, architectural distinction, equestrian amenities, acreage, and development potential. A legacy estate of exceptional character and enduring significance, representing the very essence of North Shore country living.
…By Daniel Gale Sotheby's International Realty


Set on nearly 10 private acres in the heart of Upper Brookville, Red Fox is a distinguished Gold Coast estate of exceptional character and scale. This 17-room French Tudor is marked by classic architectural details, including turrets, a slate roof, and striking 3-story bay windows that lend timeless elegance. Richly detailed interiors feature beautifully proportioned principal rooms, including a grand living room, banquet-sized dining room, inviting family room, and a serene primary suite with fireplace, sitting area, and generous mirrored closets. A spacious country eat-in kitchen and a lower entertainment level with bar and gym further enhance the home’s appeal. Outdoors, the estate opens to multi-tiered gardens, expansive terraces and patios, an in-ground pool, pool house with full kitchen, 2 full baths and guest quarters, tennis/sport court, golf hole with 3 tee boxes, apple orchard, trellis, and outdoor barbecuing area. A rare offering that captures the privacy, grace, and enduring appeal of the North Shore Gold Coast.
…By Daniel Gale Sotheby's International Realty


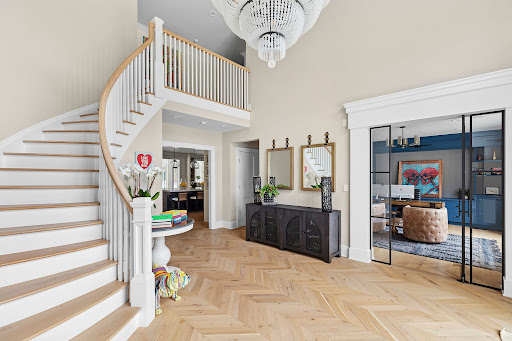
Where Drama Meets Design Welcome to nearly 8,000 square feet of pure fabulous in one of the North Shore’s most prestigious enclaves. This newly reimagined estate has been transformed from top to bottom in the last 24 months, creating a home that is equal parts glamorous, playful, and unforgettable. From the moment you step inside, you’re swept into a world of high style and high impact. The soaring ceilings set the stage, while bold architectural details and designer finishes bring a sense of drama to every room. The custom chef’s kitchen is as functional as it is stunning—perfect for hosting everything from cozy family dinners to glamorous cocktail parties. Every detail was designed to delight. The pink laundry room will make you smile every time you walk in, and the sleek, sophisticated man bar is party-ready for unforgettable nights with friends. Every corner of this home tells a story of creativity, luxury, and fun. Step outside and it only gets better. The grounds are your private resort: a sparkling pool glistening in the sun, a full tennis court for a quick match, and beautifully landscaped gardens that feel like your own private park. Whether you’re entertaining on a grand scale or enjoying quiet evenings under the stars, this property delivers it all.
…By Daniel Gale Sotheby's International Realty


13 Arbor Place, Glen Cove, NY 11542
…By Daniel Gale Sotheby's International Realty


Waterview-Inspired Elegance on Mill Neck Creek Perched majestically just a block from the sparkling waters of Mill Neck Creek, this enchanting 1939 classic blends timeless architectural grace with modern warmth. Set on an elevated vantage point that captures sweeping, shimmering water views and gentle breezes, 10 Holden Lane is a rare coastal haven offering an idyllic lifestyle. A long, verdant driveway lined with lush evergreens and mature plantings welcomes you home, setting a private and serene tone. Step up to the inviting spacious porch, the ultimate spot to unwind with your morning coffee while taking in the active, picturesque water views right outside your door. Property Highlights Main Residence: A thoughtfully curated 1939 layout featuring a spacious formal living room and dining room, a sun-drenched sunroom flanked by two fireplaces (one on each side), and rich character throughout. Flexible Accommodation: Includes a convenient first-floor bedroom and full bathroom, three well-proportioned bedrooms on the second level, and an additional bedroom and bath on the lower level. Detached Cottage: Exceptionally spacious, featuring a grand bedroom with high ceilings, a full bath, a full kitchen, and an open-concept living area ,ideal for guests, extended family, or a private home office. Prime Waterfront Proximity: The property extends all the way down to the street just steps from Mill Neck Creek, placing the water practically in your front yard.
…By Daniel Gale Sotheby's International Realty


Perched above Oyster Bay Harbor on 4.04 private acres in the heart of prestigious Mill Neck, resides this exceptional estate. Framed by panoramic views of Oyster Bay Harbor and Centre Island, this beautifully renovated six-bedroom residence showcases timeless design, refined craftsmanship, and curated modern updates throughout. Every space has been thoughtfully designed to celebrate its breathtaking surroundings, where expansive walls of glass blur the line between indoors and out while filling the home with natural light. Rich mahogany custom millwork, white oak inlay flooring, and elegant architectural details create an atmosphere of warmth and sophistication, while beautifully proportioned living and entertaining spaces offer both comfort and effortless elegance. At the heart of the home, the chef's kitchen is as functional as it is beautiful, featuring custom white cabinetry, striking quartzite countertops, elegant brass accents, and picturesque harbor views. A renovated sunroom, spa-inspired primary suite, radiant heat floors, updated baths, an expansive mudroom, and a summer kitchen further elevate the home's exceptional lifestyle, seamlessly extending to Brazilian IPE decks/terraces designed for outdoor entertaining. Thoughtfully modernized for today's discerning buyer, the residence features commercial-grade heating and cooling, eight-zone HVAC, over 100 new windows, a newer roof, an automatic sprinkler system, and three two car garages. Owned solar panels enhance the home's energy efficiency, while a Tesla battery backup provides reliable peace of mind with the ability to power the residence for approximately three days during an outage. Surrounded by the natural beauty of Long Island's Gold Coast and just moments from charming villages, waterfront dining, boutique shopping, beaches, and clubs, this extraordinary estate offers a rare combination of privacy, sophistication, and breathtaking water view vistas.
…By Annonceur International


Welcome to this beautifully maintained 4-bedroom Colonial nestled on nearly half an acre at the end of a coveted Bayville cul-de-sac. Offering the perfect blend of comfort, functionality, and exceptional indoor/outdoor living, this special home is designed for both everyday enjoyment and effortless entertaining. A true backyard retreat awaits with an in-ground pool, pool cabana with full bath, covered patio with wet bar, outdoor shower, hot tub, and breathtaking grounds enhanced by beautiful mature plantings, colorful perennials, and specimen trees that create a private oasis and stunning seasonal beauty throughout the year. Inside, the heart of the home is a chef's kitchen featuring granite countertops, rich cherry cabinetry, a Thermador 6-burner range, Miele dishwasher, warming drawer and a vaulted, sun-drenched breakfast area. Walls of windows and multiple skylights flood the home with natural light, highlighting the beautiful floors throughout. The inviting living room with fireplace flows seamlessly from the kitchen and serves as the perfect gathering place for family and friends. A spacious formal dining room is ideal for hosting holidays and special occasions, while a cozy den provides an additional place to relax and unwind. Upstairs, the home offers four generously sized bedrooms along with two dedicated home offices-perfect for today's flexible lifestyle. Both office spaces feature custom built-ins, including one with stunning stained cherry cabinetry, providing exceptional functionality for remote work, creative pursuits, or study. Thoughtfully designed and impeccably maintained, this residence offers an ideal balance of elegant living spaces and practical amenities. Located in one of Bayville's most desirable neighborhoods, close to beaches, parks, schools, and local conveniences. This is a rare opportunity to own a home that truly has it all-privacy, space, character, and an exceptional setting for making lasting memories. Surrounded by lush landscaping and established gardens, the property offers a tranquil, park-like setting that can be enjoyed in every season. Full house generator. Seller owned solar panels creates substantial savings in energy costs. Lutron Caseta landscape lighting system controlled by smartphone and complete irrigation systems for the cabana & gardens.
…By Daniel Gale Sotheby's International Realty


Tucked just minutes from the water in Glen Cove, this renovated Colonial welcomes you through an entry foyer into a bright living room with large windows and new luxury vinyl plank flooring that flows through the main level. The formal dining room connects naturally to the updated kitchen, where painted cabinetry and fresh finishes set a clean, modern tone. The den — a comfortable everyday gathering spot — opens through sliders to a private, flat backyard. Upstairs, the primary bedroom features crown molding and new carpet, joined by two additional carpeted bedrooms, all with new blinds throughout. A fully remodeled full bath serves the upper level, with a remodeled half bath on the main floor for added convenience. New roof, updated electrical, and refreshed systems mean the big work is already done. With the marina and waterfront just around the corner, this is Glen Cove living at its best.
…By Daniel Gale Sotheby's International Realty


A rare opportunity to own brand-new direct waterfront construction with private beach access and sweeping views of the Long Island Sound in the heart of Bayville. Perched atop a bluff overlooking the water, this exceptional residence offers the perfect blend of coastal living and modern luxury. Featuring 4 bedrooms and 3.5 bathrooms, the home is thoughtfully designed with an open-concept layout and abundant natural light throughout. The expansive family room is anchored by a gas fireplace and opens through sliding glass doors to the backyard, where breathtaking water views create a stunning backdrop for everyday living and entertaining. The beautifully appointed eat-in kitchen flows seamlessly into the main living spaces, while the private bedroom suites offer their own tranquil retreats. Private balconies off the bedrooms capture panoramic, crystal-clear views of the Long Island Sound, stretching to the Connecticut shoreline and all the way to the New York City skyline. From spectacular sunrises over the water to the twinkling lights of the city in the distance, the views are nothing short of extraordinary. Additional highlights include a 2-car garage, a full basement with high ceilings offering endless possibilities, and direct access to a private beach just steps away. Set within the highly regarded Locust Valley School District, this is a truly unique opportunity to own brand-new waterfront construction and experience coastal living at its finest.
…By Annonceur International


OFFERS OF $7,000,000 OR GREATER RECEIVED ON OR BEFORE SEPTEMBER 21, 2026 TO BE CONSIDERED. ENTIRE PROPERTY WAS COMPLETELY RENOVATED FROM 2023 T0 2026.nnMaison Blanche: An Architectural Icon in Upper BrookvillenExperience the pinnacle of ultra-modern luxury at 31 Chestnut Hill Drive. Set on five flat, private acres at the crest of a premier cul-de-sac, this architectural sanctuary was originally designed by the renowned architect Gary Gallagher and redesigned by award-winning FAIA architect Stuart Narofsky, leading to an extensively renovated (20232026) masterpiece.nnThe residence features six bedrooms with en-suite bathrooms, four additional half-baths, to include an expansive first-floor primary suite. Architectural highlights include two custom floating staircases with glass railings, porcelain and white oak floors, and frameless full-bodied Belldinni doors. The chefs kitchens in the main and guest houses are equipped with Wi-Fi-controlled Thermador appliances and specialty quartz islands.nnUniquely designed for wellness and entertainment, the second-floor features 3 bedrooms and a private gym and Finnish sauna, while the lower level boasts a Dolby-Atmos theater, wine tasting room, a yoga/massage spa, and a wet bar. Outside, a heated saline pool and spa are framed by a porcelain patio and an unobstructing glass railing, and an outdoor wet kitchen.nnApp-controlled for the modern age, the estate features smart management of the custom steel entry gate, five-zone HVAC, motorized shades, security, and a whole-house generator. This is the new standard of Gold Coast living. GPS. Off of Chicken Valley Rd.
…By Annonceur International


Move in ready sunny 3 bedroom , 2 full bath home in the heart of Bayville. The Living room and Dining room are spacious with beautiful hardwood floors and an enclosed porch makes a terrific playroom/office. The kitchen with Kenmore appliances, microwave and gas stove all overlooking the backyard makes a great enjoyable space to work in. Many updates including windows, new roof with new leaders and gutters, (2023), new cesspool (2021), kitchen updated in (2014) and has electric heated tile floors. Freshly painted in (2024), New 200 amp electrical service installed (from the pole) in 2024. All bedrooms are on the second floor and have hardwood floors and 2 windows making each room cheery and bright. There is one full bath on the second floor and one full bath on the main. A side door off the kitchen provides easy access to parking. Convenient to shops, dining, and the LIRR. The backyard is private, and fenced with a large paved patio making this a perfect entertaining space. Not in the Flood Zone. Beach and mooring rights available.
…By Daniel Gale Sotheby's International Realty


When it comes to first impressions this one of a kind style home has been masterfully newly built and extended in 2013, Harmoniously blends functionality and Chic style with today's modern amenities, middle of the block location, Meticulously maintained, the home presents itself with an inviting fee,l the first floor features a grand space with high ceilings, Dining with seating for 12+, crown and base moldings throughout, fireplace with wood mantel, large Pella windows and lots of natural lighting, Eat in Gourmet chefs kitchen was carefully crafted with a Chic upscale design, Viking Appliances, Calacatta Marble counter tops, large scale Calacatta Marble center island with seating for 4 or more and lots of storage all around, Custom cabinetry with soft close, French doors that go out to an amazing covered patio, an oasis for alfresco dining and entertaining, Living room with fireplace and French doors that go out to the patio and Inground heated pool, Second floor with a luxurious Primary ensuite bedroom with vaulted ceiling, balcony overlooking pool and patio area, large California walk in closets plus two more additional closets and a custom full bath with walk in shower and seat, custom cabinetry with dual vanities, 3 additional bedroom's with custom closets and full bath and tub. This incredible back yard with custom covered wainscoting ceiling and chandelier, porcelain tile floors plus outdoor BBQ, sink, mini refrigerator, outdoor fireplace with porcelain tile floors. Hampton style heated 16 x 36 Inground pool, great for entertaining completed with custom design landscaping complete with fencing around the private property, privacy trees all around the property assuring full privacy. This home reflects pride of ownership, Close proximity to beaches and golf.
…By Daniel Gale Sotheby's International Realty


5 Willow Street, Bayville, NY 11709
…By Daniel Gale Sotheby's International Realty


Welcome to 1007 West Shore Rd, Mill Neck, an extraordinary waterfront estate where timeless Neo-Classical architecture meets exceptional craftsmanship, with panoramic harbor views from nearly every room. Perched high above the waterfront on Long Island’s prestigious Gold Coast, this residence draws inspiration from the grand estates of ancient Greece and Rome. Defined by its striking symmetry, stately full height columns, elegant proportions, and refined architectural detailing, the home embodies a level of sophistication and permanence rarely found in today’s luxury market. A magnificent double height foyer welcomes you with soaring 12 foot ceilings and an impressive dual curved mahogany staircase, setting the tone for the grandeur that unfolds throughout this remarkable residence. Rich mahogany craftsmanship is showcased in every detail from the custom doors, staircases, intricate moldings, and built-ins to the distinguished executive library, complete with handcrafted millwork, a window seat, and exquisite 24-karat gold gilded details. Designed for both elegant entertaining and comfortable everyday living, the residence offers 8 bedrooms and 5 and a half luxurious custom marble bathrooms. The grand formal living room and oversized formal dining room are framed by breathtaking harbor views, while the dining room is enhanced by custom mahogany built-ins and hand-applied 24 karat gold leaf detailing. The spacious eat-in chef’s kitchen opens to a private deck and front balcony, creating the perfect setting to enjoy morning coffee while overlooking the sparkling waterfront. The inviting family room, executive library, powder room, and thoughtfully designed entertaining spaces complete the main level. The luxurious primary suite serves as a private sanctuary, featuring spectacular panoramic water views, generous walk-in closets including a cedar closet, and a spa-inspired marble bathroom complete with a steam shower, Jacuzzi tub, and refined finishes. The upper level offers 4 bedrooms, including the primary suite, with 3 bedrooms enjoying private en-suite marble bathrooms. An elegant sitting area overlooking the harbor and a secondary spiral staircase provide both beauty and convenience. The fully finished walk out lower level expands the home’s exceptional living space, offering 4 additional bedrooms, a full bathroom, an expansive recreation and living area, and direct access to the patio overlooking the picturesque English gardens and tranquil waterfront beyond. Every full bathroom is beautifully appointed with luxurious marble finishes, Jacuzzi tubs, and steam showers, reflecting the uncompromising attention to detail found throughout the home. Brazilian hardwood flooring, custom Marvin windows, smart thermostats, and a whole house AquaSure water filtration system further enhance both comfort and quality. Outside, the estate continues to impress with beautifully landscaped grounds inspired by traditional English gardens, multiple terraces and outdoor entertaining spaces, an oversized driveway capable of accommodating numerous guests, and an attached 3 car garage. Completed in 1993 and designed by a renowned Manhattan architect, 1007 West Shore Road is more than a home, it’s a legacy estate. Combining timeless Neo-Classical architecture, extraordinary craftsmanship, and one of Mill Neck’s most captivating waterfront settings, this is a rare opportunity to own a residence of enduring elegance, distinction, and unmatched beauty.
…By Daniel Gale Sotheby's International Realty


Beach community home near many amenities including boating, fishing, swimming, restaurants and entertainment.
…By Daniel Gale Sotheby's International Realty


Welcome to GRAY HORSE FARM - Just Updated & Renovated for 2025 luxury living! Recently transformed with a gut-renovated Top of the line chef's kitchen with new cabinets, countertops, backsplash, floor, and high-end appliances. There are six new designer bathrooms, all-new recessed lighting throughout, upgraded 800-AMP electric and utility systems. This grand estate seamlessly blends timeless elegance with modern comforts. A truly iconic Georgian estate nestled in the heart of Upper Brookville, this 17,587 square feet of total living space, this sprawling residence features 9 bedrooms, 9.555+ bathrooms, 10 wood-burning fireplaces, and exquisite architectural details, including vintage millwork, antique hand-painted wallpaper, and Samuel Yellin wrought-iron gates from the JP Morgan estate. Designed in 1924 by renowned architect James W. O’Connor and landscape architect Robert Ludlow Fowler, Gray Horse Farm is where classic architecture meets nearly 9 acres of pristine, equestrian-ready grounds. Perfectly suited for multigenerational living, the estate includes three separate guest/staff quarters (two 1-bedrooms and one 3-bedroom), offering privacy while staying connected. For those who love to entertain and enjoy the outdoors, the estate features a 20' x 55' heated saltwater pool with a pool house that's fully equipped, tennis and basketball courts, and a secret meditation garden you don't want to miss. For the car enthusiast there's a 7-car garage. Equestrian enthusiasts will appreciate the 3-stall stable, multiple paddocks, and run-in horse shed, all designed for top-tier country living. Additional highlights include a whole-house generator, —all just 27 miles from Manhattan. Whether you're seeking a premier equestrian retreat or an expansive generational compound, Gray Horse Farm delivers an unmatched lifestyle of luxury, privacy, and prestige. A rare offering close to top universities,marinas, beaches, golf, museums and americana shopping!
…By Annonceur International


European-style Manor home on 2+ bucolic acres. Features elegant formal dining room with custom coffered ceiling; great room with floor-to-ceiling stone fireplace, skylights, and French doors overlooking scenic golf course. Stunning kitchen with expansive center island, professional-grade appliances, wine refrigeration, and breakfast area. Master suite features walk-in closet with center island, private sitting room, and luxurious marble bath. Walk-out finished lower level with 10 ft. ceilings, temperature-controlled walk-in wine cellar, incredible wet bar, and state-of-the-art movie theatre. Loggia with outdoor fireplace and built-in barbecue. Convenient to major highways, Manhattan, The Hamptons, shopping, and schools. Jericho SD #15
…By Daniel Gale Sotheby's International Realty


Exquisite 4-bedroom, 3.5-bath COLONIAL offering the ultimate blend of privacy, luxury, and effortless North Shore living, nestled within the Legend Yacht & Beach Club with breathtaking views of the Sound. Located in the only gated waterfront community with its own PRIVATE marina and boat slip. Residents enjoy a 24-Hour manned gatehouse and includes landscaping and snow removal, allowing for a TRULY TURNKEY lifestyle. Community amenities include a waterfront clubhouse, pool, brand new indoor tennis and pickleball courts, a sandy beach, and beautifully maintained grounds. The FIRST-FLOOR PRIMARY SUITE is a true retreat, featuring a luxurious en-suite bath, abundant closet space, and serene views of the meticulously maintained property. The main level is filled with natural light, showcasing soaring ceilings and rich wood floors. A formal dining room and living room offer elegant entertaining spaces, while the spacious kitchen with GAS stove, center island, and breakfast area opens to a warm, inviting Den with a GAS fireplace, perfect for everyday living and cozy gatherings. Upstairs, 3 additional bedrooms include a Junior Suite with a full bath, along with 2 generously sized bedrooms sharing a well-appointed hall bathroom. The basement adds exceptional versatility, offering space for recreation, a gym, home office, storage or media room. Set on a generous 0.46-acre lot, the outdoor space is beautifully maintained and designed for both relaxation and entertaining. Completing the lifestyle, this home INCLUDES a 40’ BOAT SLIP which truly embodies the full Legend Yacht & Beach Club experience, combining waterfront serenity with convenient access to golf, boating, and local amenities, all just 23 miles from New York City.
…By Daniel Gale Sotheby's International Realty


Set behind the gates of an exclusive community in the Village of Old Brookville, this exceptional modern residence offers more than 7,000 square feet of luxurious living space on over three acres of beautifully manicured, private grounds. Walls of windows fill the home with natural light while showcasing serene views of the surrounding landscape, inground pool and hot tub. A dramatic two-story entry introduces the impressive main level, featuring a soaring two-story great room with a striking stone wet bar, a formal dining room and a private home office. The expansive eat-in kitchen includes a spacious breakfast area and provides an inviting setting for both everyday living and entertaining. A generously sized junior primary suite and an additional bedroom completes the first floor. Upstairs, the expansive primary suite serves as a private retreat with dual walk-in closets, a luxurious primary bathroom and a generous terrace. Three additional bedroom suites each feature their own private bathrooms, while a conveniently located laundry room completes the second level. The finished lower level is designed for recreation, relaxation and wellness, offering a golf simulator, entertainment room, play area and full bathroom. A private spa features a hot tub, sauna and steam room, creating a resort-like experience without ever leaving home. Surrounded by lush, meticulously maintained grounds, this remarkable Old Brookville property delivers exceptional privacy, modern sophistication and resort-style living in one of Long Island’s most prestigious communities.
…By Daniel Gale Sotheby's International Realty
'%20stroke='%23DDAA3A'%20stroke-width='1.909'%20stroke-linecap='square'%20stroke-linejoin='bevel'/%3e%3c/svg%3e)
Receive by email any new listing that may match your search criteria
Your criteria :
By validating this form, you accept the general conditions of use of Le Figaro Properties.
These agencies offer a selection of luxury properties vente at Locust Valley. Feel free to contact them for personalized assistance.
