The agencies at Oyster Bay
These agencies offer a selection of luxury properties vente at Oyster Bay. Feel free to contact them for personalized assistance.

 English$ USD · m²


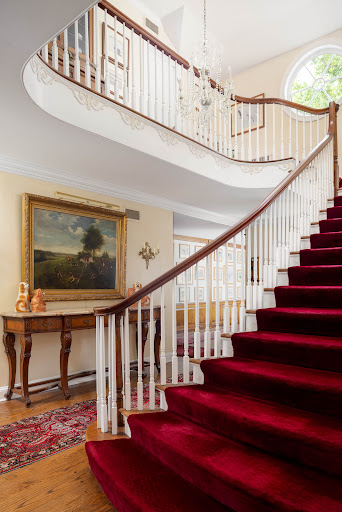


Enter the wrought iron gates and along a private drive, Rolling Meadows reveals itself with the quiet authority of architecture built without haste — a classic brick Georgian residence with stately columns and a slate roof, set amid nine-plus acres of gracious formal gardens and mature specimen trees. Inside, wide plank oak floors create genuine character. A sweeping staircase rises from the entry foyer; the living room and imported Filipino mahogany-paneled library each offer wood-burning marble fireplaces; the formal dining room features a distinct china showcase; and the chef’s kitchen — with its substantial center island and adjoining breakfast room — is designed for both daily living and entertaining. The principal suite is positioned on the main floor, offering exceptional privacy, generous dressing, and a unique ensuite bath. A first-floor guest suite, three additional second floor bedrooms, a substantial bonus room and a three-car attached garage complete the residence. The grounds are as fully realized as the interiors. An Innocenti and Webel pool and dedicated pool house provide an effortless setting for outdoor entertaining. The equestrian facility comprises a seven-stall barn, multiple paddocks and on-site staff quarters. The serious equestrian infrastructure is complemented by a three-car attached garage. There are two additional outdoor garages on the estate. Rolling Meadows is that increasingly rare proposition: a fully equipped country estate where architectural pedigree, equestrian infrastructure, and the warmth of a well-appointed home meet without compromise. A property of this character is best understood in person.
…By Daniel Gale Sotheby's International Realty


La Réserve - A Legendary Gold Coast Estate of Rare Provenance Perched atop one of the North Shore's most commanding elevations, at the end of a mile-long private drive overlooking the iconic Cleft Road Causeway, La Réserve stands among the most significant surviving estates of Long Island's storied Gold Coast. Originally commissioned in 1922 by Arthur Vining Davis - financier, industrialist, chairman of the Aluminum Company of America, and once ranked among the wealthiest men in the United States - this extraordinary residence embodies a level of craftsmanship, scale, and historical significance that is virtually impossible to replicate today. Designed by renowned architect Guy Lowell in the Italian Renaissance style, the estate was originally conceived as a grand country retreat for one of America's most influential business titans. The interiors were executed by the celebrated design firm Wm. H. Baumgarten & Co., while the grounds were masterfully designed by legendary landscape architects Ellen Biddle Shipman and Ferruccio Vitale. Their collective vision created a rare synthesis of architecture and landscape that remains remarkably intact and continues to shape the character of the estate today. The property boasts multiple auxiliary structures that provide exceptional flexibility for guests, staff, and extended family. A substantial four-bedroom guest residence offers luxurious accommodations complete with expansive entertaining rooms, a gourmet kitchen, and private wellness amenities. Above the home's five-car garage is a newly redesigned apartment, featuring a seamless open-concept living space with a large great room, two bedrooms, and two full bathrooms. Set amidst nearly 18 acres of meticulously maintained grounds, the cream-colored stucco main residence is crowned by a classic red terracotta tile roof, its elegant proportions recalling the great villas of Northern Italy. Broad rear verandas overlook rolling lawns that descend gracefully toward seasonal water views of Mill Neck Creek and Beaver Lake, creating a serene backdrop of natural beauty and privacy. Encompassing more than 10,000 square feet and comprehensively reimagined approximately 20 years ago, this exceptional residence unfolds across multiple levels of impeccably detailed living space. Rich millwork, marble flooring, intricate hardwood floors, hand-forged iron window details, marble fireplace mantels, Juliet balconies and numerous sets of French doors speak to the extraordinary level of craftsmanship throughout. The first floor features a grand formal living room, a distinguished library/study, and an elegant bar salon designed for refined entertaining. A more recent renovation introduced a spectacular chef's kitchen centered around two massive marble-clad islands and outfitted with a suite of premium Wolf and Sub-Zero appliances, two oversized farmhouse sinks, and limestone tile flooring. The space flows seamlessly into a sunlit breakfast area and adjoining den. The main residence offers seven bedrooms, including private staff quarters, with most bedrooms featuring generous closets, wood-burning fireplaces, and en-suite baths. Beneath the residence lies one of the estate's most remarkable features: a two-level walkout lower level originally created for the enjoyment of one of America's great industrial magnates. The first level includes a richly appointed mahogany bar, kitchenette, game room, screening room, spa facilities, barber shop, gym, map room, vault room and support spaces. Descending further reveals an astonishing private casino complete with its own discreet escape tunnel - a rare and captivating reminder of the estate's glamorous past. The grounds are equally compelling. A gated entrance, extensive stone walls, formal gardens, fountains, comprehensive security systems, and whole-house generators ensure effortless modern living.
…By Daniel Gale Sotheby's International Realty


Dam House is a magnificent 8.66-acre waterfront estate presiding over brilliant sunsets and water views of Beaver Lake. Completed in 1926, the masterfully designed six - bedroom Colonial residence has a refined elegance and timeless charm. It is complemented by expansive bluestone and red-brick patios, a four-bedroom cottage, a one-bedroom pool house, a sparkling swimming pool and a hard surface tennis court. Shade, specimen and flowering trees proliferate the captivating gardens. Manicured shrubs and flowering perennials add to the landscaped beauty. Additional amenities include an irrigation system, an outdoor fireplace, a vegetable garden, a root cellar and two enclosed dog runs with shelter. Full house generator for the main residence and a separate generator services the cottage. Attached two-bay garage and detached four-car garage. This property offers a luxurious lifestyle, in an idyllic waterfront setting.
…By Daniel Gale Sotheby's International Realty


Steeped in architectural pedigree and timeless elegance, this extraordinary Muttontown estate, on 3.84 bucolic acres, was designed by renowned architect Marion Sims Wyeth, celebrated for his iconic work on Mar-a-Lago in Palm Beach. Privately tucked behind an impeccably landscaped half mile-long drive off Route 106, the property unfolds as a secluded North Shore sanctuary of exceptional beauty and distinction. Set amidst sweeping lawns, manicured gardens, and picturesque equestrian grounds, the stately brick residence, crowned with a slate roof and introduced by a charming courtyard entry, exudes enduring sophistication. Inside, grand formal entertaining rooms showcase exquisite millwork, original hardwood floors, dramatic wrought-iron railings, and an abundance of French doors that flood the interiors with natural light while seamlessly connecting the home to its breathtaking surroundings. Offering five bedrooms and five-and-a-half baths, the home masterfully balances grandeur with comfort. The formal living room, complete with a fireplace and built-in wet bar, creates an inviting setting for entertaining, while the sunlit breakfast turret and updated chef’s kitchen, appointed with premium professional-grade appliances, provide effortless everyday functionality. A spacious family room and elegant powder room complete the main living spaces. The first-floor primary suite serves as a luxurious private retreat, featuring dual full baths, a fireplace, expansive walk-in closets, and an intimate sitting room. The upper level offers two generously proportioned bedrooms and a beautifully appointed full bath with a thoughtfully separated vanity and shower area. Completing the space is an expansive unfinished attic, presenting exceptional potential for storage or future customization. Additional highlights include a walk-out finished lower level with laundry, bedroom with full bathroom and direct access to the attached two-car garage. Designed for both gracious living and sophisticated entertaining, the residence boasts expansive slate terraces spanning the length of the home, overlooking the stone courtyard driveway, private gardens, charming pergola, and in-ground gunite pool - evoking the romance and refinement of a storybook North Shore estate. A true horse property, the fully fenced equestrian amenities are equally exceptional, featuring a pristine multi-stall barn built-by Morton, thoughtfully designed grazing paddocks, and scenic walking trails woven throughout the grounds. A truly rare offering, this remarkable estate presents an unparalleled opportunity to own a significant piece of Long Island history, all within the esteemed Syosset Central School District.
…By Daniel Gale Sotheby's International Realty


660 Chicken Valley Road | Locust Valley, Long Island Gold Coast Positioned within the most coveted enclave of Locust Valley on Long Island’s historic Gold Coast, 660 Chicken Valley Road is not merely a residence—it is a private estate of enduring significance, designed for a highly discerning buyer who values legacy, discretion, and uncompromising quality. Set across approximately 5.33 acres of secluded, manicured grounds and encompassing nearly 16,500 square feet of interior living space, the estate embodies a rare combination of architectural integrity, refined craftsmanship, and long-term asset strength—an offering seldom available in today’s market. Architectural Integrity & Engineering Excellence The residence far exceeds conventional residential standards, delivering exceptional structural durability and long-term stability. Every element—from roofing systems to drainage engineering, from acoustic insulation to thermal efficiency—has been executed to a near commercial-grade level, ensuring the property performs as beautifully as it presents over time. A fully integrated geothermal heating system, paired with advanced climate and humidity control, provides year-round comfort while preserving fine art, furnishings, and materials at an optimal level. Smart home integration allows full remote operation globally, supported by central vacuum, multi-zone climate control, and a whole-house generator—ensuring seamless living without compromise. Security and privacy are paramount, with dual gated access, an extended private drive, and discreet contingency features that elevate the estate to a level of true residential security. Interiors | Bespoke Craft, Quiet Luxury The interior experience is defined not by excess, but by precision. From hand-finished hardwood floors to finely executed crown moldings, each detail reflects a commitment to craftsmanship that is increasingly rare. The kitchen and service areas are appointed with best-in-class appliances—including Wolf, Sub-Zero, and Miele—integrated with custom millwork and carefully selected stone surfaces. These spaces function equally as a private culinary environment and a sophisticated setting for entertaining. The primary suite is conceived as a private retreat, featuring a fireplace, a fully appointed dressing room, and a spa-caliber bathroom with radiant heated floors, a freestanding soaking tub, and a multi-function shower system—delivering a daily experience of understated indulgence. Technology is seamlessly embedded throughout the home, integrating lighting, climate, and security into a unified system that supports effortless, modern living while preserving warmth and timeless character. Grounds | A Private Landscape of Distinction The estate grounds offer a level of scale and privacy rarely achieved. A defining feature is the approximately 2,000-foot cherry blossom-lined drive, creating a seasonal spectacle that transforms the approach into an experience of quiet grandeur—both cinematic and deeply personal. The landscape unfolds with expansive lawns, mature trees, and curated outdoor environments designed for both solitude and large-scale entertaining. Recreational amenities further enhance the lifestyle offering, positioning the estate as a true private resort. Location & Investment Perspective Locust Valley remains one of the most tightly held and supply-constrained markets on the Gold Coast. Properties of this caliber—combining land scale, construction quality, and privacy—are increasingly rare. This offering represents not only a primary or secondary residence, but a strategic long-term asset with strong preservation of value and generational appeal. 660 Chicken Valley Road is not defined by square footage alone, but by what it represents. It is a residence for those who understand that true luxury is not declared—it is recognized. Here, ownership is not simply acquired. It is inherited forward.
…By Daniel Gale Sotheby's International Realty


Experience Applewood Estate a generational North Shore compound where timeless architecture, historic provenance, and resort-caliber living unfold across more than 35 secluded acres in the esteemed Village of Upper Brookville. Once an operating apple orchard in the early 1900s and later owned by renowned American artist Montague Flagg, this extraordinary estate carries a legacy as rich as the land itself.nnHidden behind a gated, tree-lined approach, the property reveals a breathtaking landscape of rolling lawns, mature specimen trees, formal gardens, peaceful water features, and open meadows designed to evoke the grandeur of Long Islands historic Gold Coast estates. Inspired by Tudor Cotswold architecture, the compound is a masterclass in cohesive design, blending old-world craftsmanship with modern luxury across multiple residences and lifestyle amenities.nnThe centerpiece is a magnificent custom-built Manor residence encompassing approximately 13,000 square feet of refined living space. Constructed in 2005 with slate, brick, and stone, the home showcases extraordinary craftsmanship through onyx marble accents, oversized parquet flooring, handcrafted iron fireplaces, detailed millwork, and dramatic entertaining spaces throughout. A grand foyer anchored by a sweeping staircase introduces interiors defined by warmth and scale, including a soaring ballroom with 23-foot coffered ceilings, an elegant library loft, meditation room, billiards lounge with wet bar, and a sun-filled eat-in kitchen with breakfast room overlooking the estate grounds.nnDesigned as a true multi-structure compound, Applewood Estate includes several additional residences and guest accommodations, including a beautifully renovated barn residence with attached two-bedroom cottage, an additional two-bedroom cottage, a two-bedroom pool house, a one-bedroom studio, and a meticulously reconstructed circa-1914 stone barn now transformed into a luxurious retreat.nnOutdoor living is equally exceptional. The estate features a heated swimming pool and spa pavilion, built-in outdoor kitchen, resurfaced tennis court, separate sports court, expansive paddocks, and formal equestrian facilities complete with horse stables and a training ring. Additional highlights include a six-car detached garage, maintenance barn, commercial-grade 150kW generator, and secure gated entry, all thoughtfully integrated into the estates serene natural surroundings.nnRarely does a property offer this level of acreage, architectural integrity, historical significance, and lifestyle versatility within one of the North Shores most coveted enclaves. Applewood Estate is not simply a home it is a private world crafted for legacy living, grand entertaining, and timeless retreat.
…By Annonceur International


Set on three flat and beautifully usable acres, this classic brick residence pairs timeless architecture with gracious proportions and a thoughtful flow for both entertaining and everyday living. A generous entry foyer opens to a formal dining room and two adjoining living rooms, each anchored by a fireplace. French doors lead from the living rooms to a bluestone patio overlooking the grounds, a natural extension of the principal rooms. A library, or den, offers a quiet retreat. The eat-in kitchen is complemented by a home office or staff room with its own full bath. Three additional bedrooms on the first-floor share two full baths, a flexible arrangement well suited to guests and single-level living. The second floor is devoted to the primary suite, a private retreat with high ceilings, generous closet space, and attic storage beyond. A meticulously maintained lower level provides ample storage and room to expand. Outside, sweeping level lawns surround a gunite pool, with abundant space for recreation and entertaining. A two-car garage, generator, and brand-new HVAC system complete the offering. A gracious country estate with a setting and scale that are increasingly rare. Virtually staged- bedrooms, office and pool opening.
…By Daniel Gale Sotheby's International Realty


Welcome to Williamsburg, an exceptional estate nestled on more than 4.8 private acres in the prestigious Village of Lattingtown. Built in 1991 and offering approximately 9,500 square feet of living space, this remarkable residence combines timeless elegance, impressive scale, and sophisticated comfort. A dramatic two-story foyer with a sweeping curved staircase introduces elegant interiors designed for both entertaining and everyday living. The home features gracious formal living and dining rooms, a spectacular family room with soaring ceilings, a private office/library, and abundant natural light throughout. Six spacious bedrooms and six-and-one-half bathrooms include a luxurious primary suite wing with a spacious bath and two oversized walk-in closets. Additional highlights include five fireplaces, including a striking double-sided fireplace shared between the living and family rooms, a wine tasting room and wine cellar, recreation room, full basement, walk-up attic, oversized attached multi-bay garage, slate roof, and 600-amp electric service. Resort-style grounds complete the offering with an in-ground gunite pool, tennis court, expansive lawns, and mature landscaping. A rare opportunity to own a distinguished North Shore estate offering exceptional privacy, scale, and lifestyle amenities.
…By Annonceur International


Set on nearly 10 waterfront acres in Mill Neck, this distinguished Gold Coast estate enjoys sweeping views of Mill Neck Creek and the Long Island Sound. A long private driveway leads through expansive lawns and mature trees to an elegant stucco residence, complemented by a detached guest home. Originally built in 1931 and extensively redesigned in 2007, the property combines classic architectural character with generous spaces for living and entertaining. A grand marble entry introduces beautifully proportioned interiors defined by soaring 12–14-foot ceilings, Palladian windows, intricate millwork, and six fireplaces. Gracious formal living and dining rooms are complemented by a library and a luminous sunroom, where walls of arched windows and detailed ceilings create a memorable setting overlooking the grounds. The chef’s eat-in kitchen features an oversized center island, extensive cabinetry, and an adjoining breakfast area, opening to an inviting family room. The residence offers seven bedrooms and twelve bathrooms. A private primary retreat features dual baths and numerous walk-in closets, while the third level provides a custom bar, game room, and sitting/media lounge. The finished lower level includes wine storage, a gym, and a sauna. An attached garage accommodates four or more vehicles. A separate guest residence of approximately 3,000 square feet provides additional accommodations. Multiple terraces and balconies extend the living spaces outdoors, overlooking landscaped gardens, broad lawns, and a 60-foot swimming pool with a pool house. Mature plantings frame the grounds and create a sense of seclusion, with the surrounding water lending a remarkable backdrop to this gracious waterfront setting.
…By Daniel Gale Sotheby's International Realty


Set on nearly 10 private acres in the heart of Upper Brookville, Red Fox is a distinguished Gold Coast estate of exceptional character and scale. This 17-room French Tudor is marked by classic architectural details, including turrets, a slate roof, and striking 3-story bay windows that lend timeless elegance. Richly detailed interiors feature beautifully proportioned principal rooms, including a grand living room, banquet-sized dining room, inviting family room, and a serene primary suite with fireplace, sitting area, and generous mirrored closets. A spacious country eat-in kitchen and a lower entertainment level with bar and gym further enhance the home’s appeal. Outdoors, the estate opens to multi-tiered gardens, expansive terraces and patios, an in-ground pool, pool house with full kitchen, 2 full baths and guest quarters, tennis/sport court, golf hole with 3 tee boxes, apple orchard, trellis, and outdoor barbecuing area. A rare offering that captures the privacy, grace, and enduring appeal of the North Shore Gold Coast.
…By Daniel Gale Sotheby's International Realty


Set on three acres of mature plantings overlooking Mill Neck Creek, this 1933 farmhouse has been thoughtfully renovated and impeccably maintained, pairing its original character with the comforts of modern living. Clad in distinctive Adirondack wood siding, the six-bedroom residence enjoys sweeping water views from every room along the creek-facing side of the house. The principal rooms are gracious and well proportioned. A formal living room with a wood-burning fireplace and an elegant formal dining room are complemented by a den, with soaring ceilings and its own wood-burning fireplace, that opens to the kitchen. The family room, with a fireplace and a built-in bar, suits both quiet evenings and entertaining. A home office with custom built-ins and generous storage accommodates two workspaces, and a laundry room and mudroom sit conveniently off the garage. The primary suite offers a spa-like bath and dressing room. A separate bedroom wing contains four additional bedrooms and two full baths, and on the other side of the house is a newly created private guest bedroom with an ensuite bathroom. The renovated lower level provides flexible space for a media room, recreation area, or playroom. French doors lead from the living room and kitchen to a bluestone patio overlooking landscaped gardens and the creek beyond. A private dock offers direct access to the water for kayaking, paddleboarding, and fishing, and a new pool house with a full bath completes the setting for summer entertaining. Modern systems include Lutron lighting, Sonos sound, landscape lighting, a whole-house generator, and whole-house water filtration. A rare combination of privacy, landscaped grounds, direct water access, and enduring architectural character; this is a distinctive North Shore property in an exceptional Mill Neck setting.
…By Daniel Gale Sotheby's International Realty


There are homes that simply offer space, and there are homes that define a lifestyle. Perfectly positioned on almost two secluded acres within the Incorporated Village of Muttontown and served by the highly acclaimed Syosset School District, this exceptional Hamptons-inspired estate represents a rare opportunity to enjoy timeless architecture, modern technology, and effortless luxury in one of Long Island's most prestigious settings. Encompassing approximately 7,000 square feet, this five-bedroom, five-and-a-half-bath residence has been comprehensively reimagined from top to bottom. Every major component—from the electrical and mechanical systems to the roof, windows, and finishes—has been thoughtfully updated, creating a home that offers the confidence of new construction while preserving the warmth, character and durability that is lacking in todays new builds. Designed with today's lifestyle in mind, the interiors are equally suited for intimate evenings or grand-scale entertaining. Sunlit living spaces flow seamlessly from one room to the next, anchored by four fireplaces that add warmth and sophistication throughout. At the heart of the home is a showpiece chef's kitchen, crafted to inspire everyone from the accomplished home cook to the most discerning culinary enthusiast. A recent expansion rivals the finest of private clubs, featuring a state-of-the-art home theater with a custom bar, a dedicated fitness studio, and flexible recreation space designed for every generation. Outside, resort-style living unfolds across meticulously landscaped grounds. The heated saltwater pool with an expansive sun shelf invites relaxed afternoons, while the pavilion, outdoor kitchen, and multiple entertaining areas create the perfect setting for everything from summer gatherings to elegant evening celebrations. Integrated smart-home technology places lighting, climate, and audio, at your fingertips, delivering a level of convenience that complements today's connected lifestyle. For collectors and automotive enthusiasts, the heated four-car garage features soaring ceilings designed to accommodate vehicle lifts, offering exceptional flexibility for additional cars or a hobby space. Whether you're seeking room to grow, looking for a peaceful retreat with an easy commute to Manhattan, or searching for an elegant home where holidays become traditions and every visit feels like a destination, this remarkable estate offers the rare combination of privacy, sophistication, and enduring value. This is more than a residence—it's the home everyone will want to come back to
…By Daniel Gale Sotheby's International Realty


Move right into this stunning four-bedroom ranch residence set on 5.5 beautifully landscaped acres. Thoughtfully updated and impeccably maintained, this light-filled home offers an open-concept floor plan designed for today’s modern lifestyle. There is an updated one bedroom guest cottage and a separate office. Built on one level, the home showcases expansive floor-to-ceiling windows and doors that frame picturesque garden views and flood the interiors with natural light. The gracious living and dining areas are anchored by a striking double-sided stone fireplace, creating architectural interest and a warm, inviting ambiance. A sophisticated bar room with wine refrigeration and custom painted cabinetry enhances the cozy den, offering the perfect setting for entertaining. The expansive kitchen and family room serve as the heart of the home, featuring a dramatic double-height vaulted ceiling with loft above and seamless access to a side terrace ideal for outdoor dining and gatherings. Beautifully appointed with crisp white cabinetry, honed Absolute Black granite countertops, top-of-the-line appliances, and radiant heated floors, the kitchen flows effortlessly into the informal dining area and family room, complete with a raised-hearth stone fireplace. Additional highlights include pristine condition throughout, Newly painted and redone guest quarters, separate living and dining rooms, and a separate hot water heater., New generator, new gas line (2025), House newly painted and redecorated and grounds re landscaped. The Property in Spring is filled with an abundance of color with the Hellebores, Azaleas, Rhododendron. It is private and magical.
…By Daniel Gale Sotheby's International Realty


Discover the perfect blend of comfort, style, and functionality in this exceptional expanded Ranch, where a charming front porch welcomes you home and sets the stage for the warm, inviting living spaces within, all located in the Syosset School District. Thoughtfully designed with spacious sun-filled interiors, soaring ceilings, skylights, and dramatic walls of windows. An open layout connecting the dining and living room spaces features an impressive cathedral ceiling, exposed wood beam accents, custom built-ins and expansive windows. Filled with natural light and timeless architectural details, this inviting space is perfect for everyday living and entertaining. The gourmet eat-in kitchen is the heart of the home, featuring premium appliances, granite countertops, a generous center island, and abundant workspace for gathering with family and friends. The luxurious first-floor primary suite provides a private retreat with a cozy fireplace, spa-inspired bath, oversized room size closet, home office, and direct access to the backyard deck. Three additional bedrooms and two full baths complete the main level, while a private, spacious second-floor guest suite/playroom with its own bath offers the perfect space for extended family or visitors. The finished lower level expands the living space with a media room featuring a fireplace, fitness area, full bath, and outside entrance, creating endless possibilities for work, recreation, or multi-generational living. Designed for year-round comfort, this home also includes radiant heat, a whole-house generator, and a heated two-car garage with epoxy flooring. Step outside to your own backyard retreat with an expansive deck overlooking the heated inground gunite pool, surrounded by mature landscaping that provides beauty and privacy. Offering an incredible combination of space, quality, and amenities in one of Long Island’s most sought-after communities, this is an exceptional opportunity to own a truly special home just minutes from shopping, parks, transportation, and everything Syosset has to offer.
…By Annonceur International


Welcome to GRAY HORSE FARM - Just Updated & Renovated for 2025 luxury living! Recently transformed with a gut-renovated Top of the line chef's kitchen with new cabinets, countertops, backsplash, floor, and high-end appliances. There are six new designer bathrooms, all-new recessed lighting throughout, upgraded 800-AMP electric and utility systems. This grand estate seamlessly blends timeless elegance with modern comforts. A truly iconic Georgian estate nestled in the heart of Upper Brookville, this 17,587 square feet of total living space, this sprawling residence features 9 bedrooms, 9.555+ bathrooms, 10 wood-burning fireplaces, and exquisite architectural details, including vintage millwork, antique hand-painted wallpaper, and Samuel Yellin wrought-iron gates from the JP Morgan estate. Designed in 1924 by renowned architect James W. O’Connor and landscape architect Robert Ludlow Fowler, Gray Horse Farm is where classic architecture meets nearly 9 acres of pristine, equestrian-ready grounds. Perfectly suited for multigenerational living, the estate includes three separate guest/staff quarters (two 1-bedrooms and one 3-bedroom), offering privacy while staying connected. For those who love to entertain and enjoy the outdoors, the estate features a 20' x 55' heated saltwater pool with a pool house that's fully equipped, tennis and basketball courts, and a secret meditation garden you don't want to miss. For the car enthusiast there's a 7-car garage. Equestrian enthusiasts will appreciate the 3-stall stable, multiple paddocks, and run-in horse shed, all designed for top-tier country living. Additional highlights include a whole-house generator, —all just 27 miles from Manhattan. Whether you're seeking a premier equestrian retreat or an expansive generational compound, Gray Horse Farm delivers an unmatched lifestyle of luxury, privacy, and prestige. A rare offering close to top universities,marinas, beaches, golf, museums and americana shopping!
…By Annonceur International


Welcome to 6 Perry Court. This stunning 6 bedroom, 5 bath Colonial was built in 2017, and is ideally situated on a quiet cul-de-sac in North Syosset. This beautifully appointed home features a spacious, open floor plan with elegant finishes and custom features throughout. The thoughtfully designed interior offers generous living and entertaining spaces, an eat-in kitchen with oversized island, designer dining room, and a living room featuring a 60 linear gas fireplace with custom built-in cabinetry. The main floor also features a custom mudroom, leading to a generously sized en-suite bedroom. Upstairs you'll find 5 bedrooms including the primary suite with custom vanity, and 2 designer walk-in closets. The fully finished basement, complete with a separate outside entrance, glass enclosed wine storage, home gym, and a fully custom wet bar, provides additional space for recreation, entertaining, and relaxation. The outdoor setting is equally impressive, featuring a heated in-ground pool, expansive patio, built-in outdoor kitchen, sport court, gas fire pit, and pergola. Combining modern construction, custom details, and exceptional indoor and outdoor amenities, this home offers the ultimate lifestyle in a desirable North Syosset location. Located in the award winning Syosset School District.
…By Annonceur International


Bayville living at its finest - just moments from charming village amenities and the pristine beaches of the Long Island Sound. Tucked away in one of the North Shore’s best-kept secrets, this beautifully renovated residence seamlessly blends timeless character with modern comfort. Experience the ease of a close-knit beach community (proximity to parks, bridge and marina) while remaining conveniently connected to the LIRR and major roadways. This thoughtfully updated 1930s Cape Cod offers 4 bedrooms, including one on the first floor, and 2 revamped full bathrooms. While enhanced with contemporary finishes, the home retains its original warmth and charm including the exquisite, intricate stair banister. Gleaming hardwood floors, an open-concept layout, and abundant natural light create a bright, inviting coastal atmosphere throughout. The main level features a welcoming foyer with a cozy sitting alcove, a formal living room, a formal dining room, and an eat-in kitchen complete with beautifully painted cabinetry, quartz countertops, and a stylish stone backsplash. There is a large, unfinished basement with a laundry area, utilities and ample storage. Outside, a sizable brick and cement patio, flat lawn space and a storage shed provide both functionality and convenience. Located within the highly regarded Locust Valley School District, this home effortlessly combines beachside ease, enduring character, and modern-day upgrades.
…By Daniel Gale Sotheby's International Realty


Sunny and bright, this meticulously maintained and beautifully updated 4-bedroom Hi-Ranch offers the perfect blend of comfort, space, and convenience. Ideally situated across from the Long Island Sound, the home includes the opportunity for special membership access to Baymen Beach Club's private beach. The main level features a spacious, open layout designed for easy entertaining, while the lower level boasts a generous family room with direct outdoor access, an additional bedroom, a full bath, a laundry area, and an attached garage—ideal for guests, extended family, or flexible living. Additional highlights include gas heating and cooking, a fully fenced backyard, sprinkler system, front and back, a bonus room, and a prime location close to everything Bayville has to offer, including beaches, boating, marinas, restaurants, and local shops.
…By Daniel Gale Sotheby's International Realty


Classic elegance and timeless sophistication define this stately Colonial estate set on approximately 2.73 private acres in the prestigious Village of Muttontown. Offering 6 bedrooms, 6 full bathrooms, and 2 half bathrooms, this exceptional residence showcases a grand center hall foyer, gracious formal entertaining rooms, a spacious chef's kitchen with expansive breakfast area, multiple family and gathering spaces, a private home office, and a luxurious primary suite designed as a private sanctuary complete with dual walk-in closets and a spa-inspired bath. Rich architectural details, generous proportions, and abundant natural light create an atmosphere of refined comfort throughout. Surrounded by beautifully landscaped, park-like grounds, the estate offers a true resort-style lifestyle complete with a heated gunite pool, a three-stall barn, access to preserved nature trails, and serene wooded vistas. Additional highlights include a substantial bonus room, a sprawling lower level offering exceptional recreation and storage space, and a three-car garage. Combining extraordinary privacy, scale, and elegance with the convenience of nearby shopping, dining, transportation, and the highly acclaimed Jericho School District, this remarkable property represents Gold Coast living at its finest.
…By Annonceur International


This mini Oheka castle was a wedding gift given by Otto Kahn for his son. Built in 1936 by Famed Architect John Russell Pope, this French Styled Chateau offers old world details and exceptional millwork throughout. Polished wood plank floors, exposed beams, fine paneling and moldings are some of the original details. The 10.4+ acres is beautiful property featuring an equestrian jump course, paddock, barn with 8 stalls, inground pool, a US Open-grade tennis court, two bluestone patios, flower garden and Award-winning Landscaping. Must see to appreciate all the amenities on this estate. Total acreage can be divided as represented- 10.46 acres with house, pool tennis court and 3 lots $6.8M 2 Acre approved Lot on Muttontown $1.7M 2+ Acre lot with Barn off Midlane $1.6M 2+ Acre lot to be developed off Midlane $1.7M
…By Daniel Gale Sotheby's International Realty


Welcome to 1 Vista Drive, an exceptional custom contemporary residence privately situated on two acres within an exclusive gated enclave in the Village of Laurel Hollow. Set at the end of a tranquil cul-de-sac, this sophisticated 6,000+ square-foot home offers 6 bedrooms and 6.5 baths, pairing dramatic architectural scale with exceptional natural light and an effortless indoor-outdoor sensibility. A striking entry introduces the home’s modern aesthetic, where soaring ceilings and expansive walls of glass create a remarkable sense of openness throughout. Just beyond, the sunken great room makes an impressive statement with its dramatic proportions, floor-to-ceiling granite wood-burning fireplace, and light hardwood floors. Designed with both gracious entertaining and comfortable everyday living in mind, the interiors flow seamlessly from one beautifully proportioned space to the next. The formal dining room and inviting den continue the home’s emphasis on light and connection to its natural surroundings, with expansive glazing framing views of the private grounds. At the heart of the residence, an oversized chef’s kitchen is both sophisticated and highly functional, appointed with Miele stainless steel appliances, a substantial butcher-block center island, two-tone wood cabinetry, crisp white stone countertops, a generous walk-in pantry, and ample space for casual dining. The main-level primary suite offers a serene private retreat, complete with multiple walk-in closets and a spa-inspired bath featuring dual vanities, a glass-enclosed walk-in shower, and Jacuzzi tub. Two additional bedrooms, including one en suite, an additional full bath, powder room, laundry room, and direct access to the attached four-car garage complete the first level. A sculptural floating staircase ascends to the second floor, where an open gallery overlooks the dramatic two-story great room below - further enhancing the home’s light-filled, contemporary architecture. Three additional bedrooms, including an en-suite bedroom, and two beautifully renovated baths complete this level. The lower level extends the home’s living and recreational space with a playroom, full bath, cedar closet, an egress window, utilities, and abundant additional space offering flexibility for a variety of uses. Beyond the interiors, two acres of lush, private grounds provide an exceptional backdrop for outdoor living and entertaining. The expansive property offers ample room for the addition of an in-ground pool and/or sports court, subject to applicable permits and approvals. Zoned within the esteemed Cold Spring Harbor School District.
…By Daniel Gale Sotheby's International Realty


Waterview-Inspired Elegance on Mill Neck Creek Perched majestically just a block from the sparkling waters of Mill Neck Creek, this enchanting 1939 classic blends timeless architectural grace with modern warmth. Set on an elevated vantage point that captures sweeping, shimmering water views and gentle breezes, 10 Holden Lane is a rare coastal haven offering an idyllic lifestyle. A long, verdant driveway lined with lush evergreens and mature plantings welcomes you home, setting a private and serene tone. Step up to the inviting spacious porch, the ultimate spot to unwind with your morning coffee while taking in the active, picturesque water views right outside your door. Property Highlights Main Residence: A thoughtfully curated 1939 layout featuring a spacious formal living room and dining room, a sun-drenched sunroom flanked by two fireplaces (one on each side), and rich character throughout. Flexible Accommodation: Includes a convenient first-floor bedroom and full bathroom, three well-proportioned bedrooms on the second level, and an additional bedroom and bath on the lower level. Detached Cottage: Exceptionally spacious, featuring a grand bedroom with high ceilings, a full bath, a full kitchen, and an open-concept living area ,ideal for guests, extended family, or a private home office. Prime Waterfront Proximity: The property extends all the way down to the street just steps from Mill Neck Creek, placing the water practically in your front yard.
…By Daniel Gale Sotheby's International Realty


A Rare Investment Opportunity in the Historic Village of Bayville, NYNestled in the heart of the Incorporated Village of Bayville, this rare offering presents a once-in-a-lifetime opportunity to own a unique vacation compound just 500 feet from a pristine private beach. Located on Long Island's North Shore, Bayville has long been a beloved seaside destination for travelers near and far. Originally settled in the 1600s and later incorporated in 1919, Bayville evolved into a charming beach community known for its serene coastal views, laid-back lifestyle, and strong sense of community. Today, it remains a hidden gem—offering the perfect blend of nostalgia, natural beauty, and convenience.This exceptionally unique property features four separate homes on one parcel, totaling 7 bedrooms and 4 bathrooms—making it ideal for a large gathering retreat, income-generating rental property, or private compound. Three of the four cottages have been beautifully renovated with modern finishes while preserving their beachy charm. The fourth cottage is partially renovated, offering the next owner the chance to customize it to their taste.With unobstructed, year-round views of the Long Island Sound, the setting is nothing short of spectacular. Enjoy morning visits to the beach, sunset bonfires, and the peaceful sounds of nature—all just minutes from your front door. Whether you're looking for a peaceful getaway or an investment in one of Long Island's most picturesque communities, this property deliversFour separate cottages on one parcel7 bedrooms / 4 bathrooms totalThree fully renovated, one partially renovatedApproximately 500 feet to private beach accessUnmatched, unobstructed views year-roundLocated in the historic and charming Village of BayvilleCreate your own legacy on the North Shore—this Bayville retreat offers charm, flexibility, and the lifestyle dreams are made of.
…By Annonceur International


Charming Colonial set on just over an acre of spectacular property surrounded by beautiful specimen trees. A welcoming entry foyer opens to a spacious living room with a wood-burning fireplace. The kitchen features updated appliances and a generous dining area, perfect for everyday living and entertaining. The first floor offers three bedrooms, including a large en-suite bedroom, plus two additional bedrooms that share a full hall bath. Upstairs, the private primary suite is complemented by a versatile bonus room, ideal for a home office or nursery, and a spacious full bath. An Innocenti & Webel-designed terrace extends off the first floor, creating a wonderful setting for outdoor entertaining while overlooking the picturesque grounds. Additional highlights include a large unfinished basement offering endless possibilities, attached garage, and a new septic system. A special property offering beautiful grounds, generous living space, and exceptional potential. Please note the bedrooms and foyer were virtually Staged.
…By Daniel Gale Sotheby's International Realty


Water Views! Perfect opportunity for investors, first time homeowners or anyone who loves living by the beach. Updated side-by-side 2 family home in Warren Shores private beach community. Each unit offers 2 BR, 1.5 Baths, fireplace, EIK and sunroom. Driveway with carport, storage garage and extra parking. Separate Utilities. Close to town, marina and great restaurants. Enjoy the beachside lifestyle all year long.
…By Daniel Gale Sotheby's International Realty

Receive by email any new listing that may match your search criteria
Your criteria :
By validating this form, you accept the general conditions of use of Le Figaro Properties.
These agencies offer a selection of luxury properties vente at Oyster Bay. Feel free to contact them for personalized assistance.
