The agencies at Port Washington
These agencies offer a selection of luxury properties vente at Port Washington. Feel free to contact them for personalized assistance.

 English$ USD · m²


Set on an acre on the prestigious and picturesque Elderfields Road in Manhasset, 100 Elderfields Road stands as a timeless example of classic farmhouse elegance. This stunning residence masterfully blends traditional charm with modern comforts, offering an expansive layout that includes five generously proportioned bedrooms and five-and-a-half baths. From the moment you step inside, the home’s thoughtful design and craftmanship become evident, catering seamlessly to both gracious entertaining and everyday living. Imagine hosting gatherings in the elegant dining room, illuminated by natural sunlight and complemented by the inviting warmth of a fireplace. For quieter moments, retreat to the cozy library, an ideal space for reading, or remote work.The heart of the home is the expansive chef’s kitchen, thoughtfully designed for both everyday living and entertaining, seamlessly flowing into an oversized inviting family room. Step outside onto the deck and take in the breathtaking views of the brand-new pool and pool house, surrounded by lush, meticulously maintained landscaping. The primary suite serves as a luxurious haven, boasting a soaring ceiling, a spacious walk-in dressing room, and an atmosphere of refined tranquility. The newly constructed pool house elevates outdoor living, complete with a full kitchen, bathroom, washer, dryer, and a convenient outdoor shower with built in cubbies. Enhancing the outdoor living experience, a fully equipped outdoor kitchen provides the perfect setting for summer barbecues and alfresco dining. Functionality has not been overlooked in this exceptional property with its mud room with custom built in lockers, ample storage and 2 car garage. Every detail has been thoughtfully curated to create a home that is as effortlessly livable as it is stunning. This rare offering combines classic farmhouse aesthetics with modern luxury, making it a truly exceptional opportunity. Don’t miss your chance to experience the unmatched beauty and versatility of 100 Elderfields Road.
…By Daniel Gale Sotheby's International Realty


Welcome to 15 Hoffstot Lane, a stunning stucco and terracotta-roofed Colonial home, offering panoramic views of the water and marshlands. Nestled at the end of a long, private, tree-lined driveway within the prestigious Village of Sands Point, this custom-built, hilltop residence is designed to fully embrace the property’s breathtaking landscape and serene vistas of preserved wetlands and the Long Island Sound. Boasting over 8,000 square feet of interior living space, this home features soaring ceilings, oversized windows, and hardwood and tiled floors throughout. The open, sun-drenched first-floor has an open-concept layout, perfect for entertaining. The gourmet eat-in kitchen is equipped with a center island and built-in banquette seating. The impressive primary wing includes a sitting area with a fireplace, an attached private office, a spacious walk-in closet, and a large en-suite bathroom with a soaking tub. The expansive lower level offers a large playroom/flex space, second high-end kitchen, and an impressive at-home gym with direct access to the home’s five-star outdoor amenities. Set on a serene 3-acre lot, the exterior of the home features a vast terrace that spans the length of the property, charming Juliet balconies, and an oversized stone patio with a heated in-ground pool and Jacuzzi. The grounds are incredibly peaceful and private, with a scenic garden pavilion and direct water access to East Creek. Exclusive benefits for Village residents include beach access, a private police force, golf course perks, and much more.
…By Daniel Gale Sotheby's International Realty


Welcome to a distinguished waterfront residence in the prestigious village of Kings Point, offering expansive, unobstructed views across Manhasset Bay and an exceptional opportunity to experience the Gold Coast lifestyle at its finest. Privately set behind mature, manicured landscaping, this stately estate embodies timeless elegance, scale, and sophistication. The home’s classic architecture is highlighted by a grand columned portico, upper-level balcony, and a beautifully balanced facade that creates a striking arrival experience. Spanning approximately 5,500 square feet, the residence is defined by gracious proportions, refined details, and a layout designed for both formal entertaining and comfortable everyday living. Sun-filled interiors showcase oversized windows that frame the home’s sweeping water views, while a series of elegant living and dining spaces flow seamlessly throughout. French doors open to inviting outdoor patios, creating a natural extension of the interior and offering the perfect setting for entertaining against a serene waterfront backdrop. The second level features five well-appointed bedrooms, including a tranquil primary suite positioned to capture elevated views of Manhasset Bay. The home is complemented by seven bathrooms (four full and three half), thoughtfully designed to accommodate both residents and guests. A full attic provides additional space with endless potential for customization. The property’s lush grounds offer privacy and tranquility, with manicured hedges, mature plantings, and multiple outdoor seating areas designed to embrace the surrounding natural beauty and water views. Ideally located within one of Long Island’s most coveted waterfront communities, this exceptional offering is moments from marinas, parks, and the refined amenities of the North Shore. A rare and compelling opportunity to own a classic estate with enduring character, remarkable scale, and breathtaking water views in an unparalleled setting.
…By Daniel Gale Sotheby's International Realty


Nestled within one of Kings Point's most coveted waterfront enclaves, this exceptional Country Contemporary residence offers an extraordinary balance of privacy, natural beauty, and effortless luxury. Set well back from the road amid park-like grounds, the property unfolds as a secluded sanctuary where sweeping water views, vibrant perennial gardens, and thoughtfully designed outdoor living spaces create a setting of remarkable tranquility. Flawlessly renovated with an emphasis on timeless design, clean lines, and modern comfort, the residence spans three beautifully reimagined levels and offers a versatile floor plan equally suited to everyday living and sophisticated entertaining. Featuring five bedrooms with flexibility for a sixth, four full bathrooms, bespoke lighting, architecturally integrated pocket doors, expansive windows with custom treatments, and exceptional craftsmanship throughout, every space has been thoughtfully curated. Bathed in natural light, the principal rooms are framed by large windows showcasing picturesque water views of Manhasset Bay or the tranquil koi pond. An elegant formal dining room, inviting living room anchored by a wood-burning fireplace, and a separate den or music room opening to a climate-controlled screened porch create a seamless connection between the interiors and surrounding landscape. At the heart of the home, the recently renovated eat-in chef's kitchen blends refined style with exceptional functionality. Appointed with quartz countertops, custom white cabinetry, premium smart appliances, and a sun-filled breakfast alcove overlooking the beautifully landscaped grounds. The main level also features one of two spacious primary suites with dual closets and a beautifully renovated ensuite bath. Two additional sun-filled bedrooms share a well-appointed full bath, while a thoughtfully designed laundry room with a convenient kitchenette enhances daily functionality. Complete with its own private entrance, this separate bedroom wing offers outstanding flexibility for multigenerational living or private accommodations. Occupying nearly 1,100 Sq.Ft., the upper-level primary retreat is a true sanctuary designed to capture breathtaking waterfront and boating vistas across Manhasset Bay. Expansive closets, a kitchenette with sink, elegant mica accent walls, designer window treatments, and a stone-clad electric fireplace elevate the space, while the spa-inspired bath features radiant heated floors, a jacuzzi tub, and an oversized walk-in shower. Completing the level is a second generously proportioned bedroom with a custom-built closet and equally captivating water views. The fully finished walk-out lower level offers tall ceilings, oversized windows, abundant storage, a spacious recreation room, separate media room, and a flexible space ideal as a sixth bedroom, home office, or gym with an adjoining renovated full bath. Direct access to the attached two-car garage through a practical mudroom further enhances the home's versatility. The grounds are equally impressive, highlighted by a hidden fire pit terrace overlooking lush landscaping, a cascading waterfall, and tranquil koi pond. Recently constructed Trex stairways, expansive stone patios, slate-capped retaining walls, mature hedging, and vibrant gardens reflect a significant investment in both beauty and functionality while preserving exceptional privacy and sweeping water views. Direct access to Manhasset Bay just across the street further enhances the property's connection to the shoreline. Additional improvements include a newer roof, updated windows, a newer above-ground oil tank, interior water filtration system, full-home security system, three central heating and cooling systems, custom landscape lighting, and more. Ideally located just moments from village amenities, the Great Neck LIRR station, Steppingstone Park (membership incl.), and within the highly regarded Great Neck North School District.
…By Daniel Gale Sotheby's International Realty


There is a charm and authenticity to this Munsey Park colonial that is increasingly rare to find. Set on a 7,100 square foot lot with an estimated 2,570 square feet of interior living space, this four bedroom, three and a half bath residence offers a lifestyle as refined as the home itself. An oversized living room is anchored by a double-sided wood-burning fireplace, an inviting focal point that opens into the sunroom as well. The kitchen features an adjoining breakfast nook, a functional and welcoming space to start the day. An elegant dining room with a gracious bay window completes the main level, a space as suited for intimate dinners as it is for more formal entertaining. Upstairs, the primary suite offers a beautifully renovated ensuite bath along with a dedicated separate space currently outfitted as a home office. Three additional bedrooms and a renovated hall bath are as versatile as they are well appointed. One bedroom provides access to a walk-up attic with exceptional storage. The bedroom over the garage enjoys the added privacy of its own ensuite bath. A long sweeping driveway accommodates multiple vehicles and wraps around to a one and a half car garage, designed as much for convenience as for curb appeal. Just down the tree-lined canopy of Park Avenue, the Manhasset LIRR station connects you to Queens (including CitiField) as well as Manhattan's Penn Station and Grand Central Terminal. From parks, tennis, and golf to supermarkets and superior boutiques at the iconic Americana Manhasset, everything in between is a Manhasset minute away from 433 Park Avenue's idyllic location.
…By Daniel Gale Sotheby's International Realty


Located in the Bayview section of Manhasset, 38 Bayview Terrace offers a convenient location close to the Manhasset LIRR Station, providing easy access to Queens, Manhattan, and Citi Field. Shops, restaurants, parks, and the Manhasset Middle/High School campus are all nearby. The property is zoned for Shelter Rock Elementary School. Set on a quiet residential street, this beautiful Tudor-style red brick home offers approximately 2,179 square feet of living space and was renovated in 2014. The first floor includes a formal living room, dining room, family room, white kitchen, one bedroom, and a full bath. Upstairs are three well-proportioned bedrooms and a hall bath. Recent updates include a new roof, deck, and driveway. Fenced flat backyard with one detached garage. With four bedrooms and two full baths, 38 Bayview Terrace combines classic character with modern updates in a sought-after Manhasset location.
…By Daniel Gale Sotheby's International Realty


Stunning 5-bedroom 4.5-bath home on a gorgeous oversized property. The home was thoughtfully renovated in 2021. The first floor offers a gracious entry with a large living room, spectacular kitchen opens to a large informal dining room and family room, powder room, sunroom and a new expansive deck overlooking the backyard. The second floor has a large primary with closet & spa bath, +3 additional generous bedrooms, new bath and laundry. The third floor has a 5th bedroom, bath and storage. The lower level has a playroom, full bath, mud room, exercise & game room, and access to 2-car garage. This special home is waiting for its new owner.
…By Daniel Gale Sotheby's International Realty


Welcome to this beautifully maintained 4-bedroom, 3-bathroom home nestled in the heart of Great Neck. This inviting residence blends classic charm with everyday functionality, offering a spacious layout perfect for both comfortable living and entertaining. The sun-filled kitchen features ample cabinetry, generous counter space, and a cozy breakfast area, with direct access to the backyard—ideal for indoor/outdoor living. The home’s formal living room showcases elegant details and large windows that fill the space with natural light, while the adjacent dining area provides a warm setting for gatherings. Throughout the home, you’ll find well-proportioned bedrooms, including a primary suite with its own private bath. Additional bedrooms offer flexibility for guests, den, home office space, or growing households. Highlights include: 4 spacious bedrooms and 3 full bathrooms Bright and airy living spaces with classic finishes Hardwood floors and detailed woodwork Well-appointed kitchen with plenty of storage Private outdoor space perfect for relaxing or entertaining Located in a highly sought after neighborhood, this home is close to shopping, dining, parks, schools, and transportation, making it an exceptional opportunity to enjoy all that Great Neck has to offer. Don’t miss your chance to make this charming property your next home!
…By Daniel Gale Sotheby's International Realty


Nestled on a beautiful tree-lined street, this completely renovated home checks all the boxes. This home offers a large living room with wood burning fireplace, formal dining room, 3 spacious, light filled bedrooms, brand new EIK with all new appliances, brand new powder room, brand new full bath, updated electrical, whole house freshly painted, floors redone, new roof & private backyard prefect for entertaining. This property is zoned for Munsey Park Elementary. Close to schools, train, highways, restaurants & shopping.
…By Daniel Gale Sotheby's International Realty


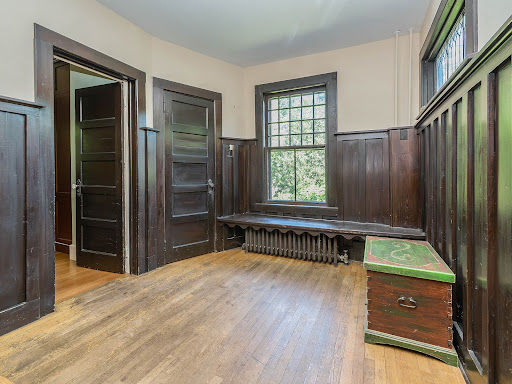
Sea Cliff charm takes on a whole new meaning at “Herbert’s Hill,” a truly one-of-a-kind 4-bedroom, 2-bathroom Tudor with a remarkable artistic history. Built in 1912 by an artist, the home, formerly known as “The Artist Tudor”, still showcases the original owner and builder’s work throughout, including original murals, painted glass, and handcrafted architectural details. Rich walnut wood, exposed ceiling beams, archways, and other period details create a warm and captivating sense of character and eccentricity at every turn. The kitchen features a hand-painted tile backsplash which is a treat from the current artists and owners, while a second floor room with oversized windows offers an ideal setting for a home office, studio, or creative retreat. Downstairs, the “Beer Garden Cellar” is perhaps the home's most intriguing space, preserving the original artist's work with painted glass windows, timbered ceilings, and an angled brick fireplace featuring a Viking ship. It is a space that begs to be explored and offers a fascinating glimpse into the home's past. Outside, a wrap-around path winds through a peaceful garden oasis with a koi pond and waterfall. This is not simply a house, it is a piece of Sea Cliff history filled with artistry, craftsmanship, and unmistakable personality. A must walk through for those who appreciate originality and have the vision to thoughtfully maintain and preserve something truly special.
…By Daniel Gale Sotheby's International Realty

An Expansive 3.5 Acres of prime property, with approximately 430 feet of water frontage, located on one of the most sought after streets in the prestigious Village of Kings Point. The property has a private beach, docking rights and is already sub-divided into 3 separate lots.
…By Daniel Gale Sotheby's International Realty


Welcome to 134 Wooleys Lane in the heart of Great Neck — a beautifully designed Center Hall Colonial offering an expansive open-concept floor plan ideal for both everyday living and entertaining. This spacious residence features approximately 3,200 square feet of living space set on an oversized 10,000 square foot property. This exceptional home includes a chef’s kitchen with skylights that fill the interior with natural light, oversized entertaining areas, and a warm, inviting living room with a fireplace. The seamless flow between the main living spaces creates the perfect setting for hosting gatherings of any size. Offering 4 bedrooms, 2 full bathrooms, and a half bath, this home also includes a full finished basement providing additional recreation, office, gym, or guest space. Outdoors, enjoy multiple patios and decks overlooking the expansive backyard, an ideal retreat for outdoor dining and entertaining. Additional features include central air conditioning and heating systems, generous room sizes, and exceptional indoor-outdoor living. Conveniently located near shopping, restaurants, parks, the Great Neck LIRR station, and schools.
…By Daniel Gale Sotheby's International Realty

An expansive 2.4 Acres of prime property, with approximately 430 feet of water frontage, located on one of the most sought after streets in the prestigious Village of Kings Point. The property has a private beach, docking rights and is already sub-divided into 2 separate lots.
…By Daniel Gale Sotheby's International Realty

An Expansive acre of prime property, located on one of the most sought after streets in the Village of Kings Point. Perfect opportunity to build on Gatsby Lane.
…By Daniel Gale Sotheby's International Realty


52 Woodland Road, Roslyn, NY 11576
…By Daniel Gale Sotheby's International Realty


Welcome to 29 Sycamore Drive, a beautifully maintained four-bedroom home located in the highly desirable Village of Flower Hill within the Roslyn School District. Bright and sun-filled throughout, the home features hardwood floors, a renovated kitchen with new appliances, and a fully renovated primary bath. Thoughtfully updated and move-in ready, the home offers comfortable, easy living in a prime location. Residents may also enjoy access to a parking permit for the Port Washington LIRR station, providing added convenience for commuters. An exceptional opportunity in one of Flower Hill’s most sought-after settings.
…By Daniel Gale Sotheby's International Realty


Enjoy the unique character and coastal charm of Sea Cliff in this inviting semi-attached home. Filled with natural light, the home offers a comfortable layout where the living room, dining room, and kitchen connect seamlessly, providing plenty of space for everyday living and gatherings. Throughout the home, wood floors, high ceilings, crown moldings, and an abundance of natural sunlight add warmth and character. The bedrooms are generously sized, including a primary bedroom with a walk-in closet, wood moldings and plenty of windows. A classic clawfoot tub adds vintage charm to the bathroom, while a spacious second-floor office filled with natural light provides an ideal place to work from home or create a flexible additional living space. Filled with charm, light, and character, comfortable living in one of the North Shore's most distinctive communities, with the beauty of the Long Island Sound just moments away.
…By Daniel Gale Sotheby's International Realty


Get ready, the perfect Sea Cliff home is here! Welcome to this idyllic 4-bedroom, 3-bath gem on coveted Lafayette Avenue, right in the heart of prime Sea Cliff. Set on flat land, just blocks from the school and vibrant town, this home offers the lifestyle everyone dreams about; from sunny afternoons by the pool, to unforgettable Halloween nights as nearby Carpenter Avenue fills with laughter, costumes, and neighborhood magic. Warm, welcoming, and full of charm, this is more than a home — it’s the perfect place to make lifelong memories.
…By Daniel Gale Sotheby's International Realty


Welcome to this inviting 3-bedroom, 2-full-bath Colonial with a Contemporary feel, featuring a charming covered front porch and a comfortable, functional layout with wonderful indoor and outdoor living space. The main level features a spacious living room with a wood-burning fireplace, flowing seamlessly into the dining room and kitchen for an open and welcoming feel. Sliding glass doors from the kitchen lead to a deck overlooking the large backyard, perfect for relaxing, entertaining, and outdoor gatherings. The first floor also offers a bedroom and full bath, providing flexible space for guests, a home office, or additional living needs. Just off the kitchen is a mudroom with laundry and access to the finished basement with outside entry. Upstairs, you’ll find the primary bedroom and an additional bedroom, connected by a Jack-and-Jill full bath featuring a Jacuzzi tub. With its inviting covered front porch, warm fireplace, open living spaces, flexible floor plan, deck, and expansive backyard, this charming Colonial is ready to welcome you home.
…By Daniel Gale Sotheby's International Realty


This well-maintained Colonial offers four bedrooms and three full baths in a prime Glen Head location within the North Shore School District. A charming white picket-fenced backyard and welcoming fireplace add to its inviting appeal. The oversized kitchen opens to the dining room and backyard, creating an ideal setting for everyday living and entertaining. A spacious living room, convenient mudroom, and first-floor bedroom with full bath provide comfort and flexibility. Upstairs, the primary suite features an en suite bath and large walk-in closet, while two additional sun-filled bedrooms and a full hall bath complete the second level. Recent updates include a two-year-old roof and new washer, dryer, and refrigerator, each with an extended warranty. Numerous improvements reflect the home’s careful maintenance and pride of ownership. Conveniently located near the LIRR, shopping, dining, parks, beaches, Glenwood Landing Elementary School, and all that Glen Head has to offer.
…By Daniel Gale Sotheby's International Realty


Perfectly located in the heart of Roslyn Estates, this move-in ready home sits on beautifully private, lush park-like landscaped property. Sun-drenched and spacious, this bright residence features an open floor plan with a large living room showcasing crown moldings and a wood-burning fireplace, an elegant formal dining room, and a gourmet eat-in kitchen with a breakfast cafe and new stainless steel appliances. French doors lead to a stunning teakwood deck, perfect for large gatherings and entertaining. Hardwood floors and detailed moldings enhance the home’s timeless elegance throughout. The luxurious primary bedroom suite offers two walk-in closets and a spa-like full bath with radiant heated floors. Additional features include two spacious bedrooms with a full bath, plus one en-suite bedroom with its own private full bath. A spacious great room with fireplace and media center creates the perfect setting for relaxing or entertaining. The manicured landscaped property feels like a private country retreat — ideal for parties, outdoor dining, relaxation, and everyday enjoyment. Conveniently located near the Americana Manhasset, the LIRR, major highways, and public transportation. Just moments from the historic village of Roslyn with its fine restaurants, charming boutiques, and picturesque surroundings. This location is truly a commuter’s paradise. Roslyn Estates is known for its charm, character, and rich history, surrounded by gorgeous trees, rolling hills, picturesque ponds, and winding walking trails. This exceptional home is perfect for both everyday living and sophisticated entertaining. Roslyn School District. Rare opportunity!
…By Daniel Gale Sotheby's International Realty


A stunning side hall Colonial awaits in the heart of Manhasset's coveted Strathmore Village. Rebuilt in 1996, this exceptional home offers a thoughtfully designed layout with over 3,800 square feet of living space on a .28 acre lot. 5 bedrooms and 4.5 bathrooms provide room for every need, including a main level ensuite ideal for guests or multigenerational living. The open concept living and dining areas are flooded with natural light, anchored by a gas burning fireplace in the adjacent family room. The kitchen features granite countertops, radiant heat flooring, and dual sliding glass doors opening to the side yard. A main level laundry area adds everyday convenience. The second level primary suite is a true retreat, offering soaring ceilings, a private balcony, an ensuite walk-in closet, and bathroom with jacuzzi tub and separate shower. 3 additional bedrooms and a second full bath complete the upper level, along with a second laundry area and a walkup attic. Grand scale arched windows look out over a bluestone front patio, framed by specimen landscaping. A 3 car garage with EV charger, side entrance, and dedicated mechanicals area offers exceptional convenience, complemented by a whole house automatic start generator. Minutes from schools, major highways, the LIRR Manhasset station, and Americana Manhasset's renowned shopping, dining, and cafes, 86 Dorchester Drive offers the best of Manhasset living
…By Daniel Gale Sotheby's International Realty


Situated in the highly desirable Pines neighborhood of Roslyn, with access to the Pool Club, this elegant home offers the perfect blend of comfort, functionality, and timeless charm. Filled with natural light, the open floor plan creates a bright and welcoming atmosphere, complemented by soaring ceilings throughout. The spacious eat-in kitchen is ideal for everyday living and entertaining. The home features a grand entry foyer, a living room with dramatic high ceilings, a formal dining area, a large den With Fireplace, and a generous primary suite with a full bath. A fully finished basement provides additional living and recreation space, offering flexibility for a variety of needs. Ideally located near premier shopping, major highways, the LIRR, and within the Roslyn School District, this exceptional residence seamlessly combines style, comfort, and convenience.
…By Daniel Gale Sotheby's International Realty


Nestled in the picturesque Village of Roslyn Harbor and located within the highly acclaimed Roslyn School District, this beautifully maintained 10-room Colonial offers the perfect blend of timeless elegance and modern comfort. 4 bedrooms and 2.5 baths, this exceptional residence combines spacious living with thoughtful design.. A private, landscaped front yard creates a true hidden oasis, offering a sense of privacy and retreat. A full brick driveway guides you toward the home, gracefully back from the street, revealing its character and charm as you make your way toward the home. A welcoming covered front porch, balcony and refined brick-and-vinyl exterior sets the tone for the warmth and sophistication found throughout the home. Inside, an open-concept layout is designed for seamless everyday living and effortless entertaining. The main level showcases refined details including crown molding, a cozy decorative fireplace, a dedicated laundry area with washer and dryer, and a spacious chef’s kitchen outfitted with luxury stainless-steel appliances—highlighted by a Thermador 48 range with custom hood and a Sub-Zero refrigerator. Upstairs, the expansive primary suite offers a private retreat complete with a walk-in closet and a spa-inspired en-suite bath, and seasonal winter water vires. Three additional generously sized bedrooms and a well-appointed full bathroom provide comfort and flexibility for family or guests. The lower level expands the living space with a full basement offering abundant storage and recreation potential, featuring a textured brick curved counter bar ideal for entertaining. Additional highlights include a detached two-car garage, a storage shed for added convenience, and sliding glass doors that open to a beautifully finished paver patio and lush backyard—perfect for outdoor dining, gatherings, or quiet relaxation in a serene setting. Ideally located in one of the North Shore’s most desirable communities, this exceptional residence combines classic Colonial charm with thoughtful modern upgrades, offering spacious living, top-rated schools, and an unmatched lifestyle in Roslyn Harbor.
…By Daniel Gale Sotheby's International Realty


Pride of ownership is evident in this charming 4 bedroom Colonial that beautifully blends timeless character with thoughtful updates. Lovingly expanded and meticulously maintained by its current owners, this warm and inviting home is ready for its next chapter. Inside you'll find comfortable living spaces filled with charm and character, making this a home that has been cherished over the years Nestled in the highly coveted Harbor View Community, and set on a private, level property, the outdoor space is ideal for entertaining and everyday enjoyment, featuring a spacious patio, buit-in BBQ area, grass yard, storage shed and access to the garage. . Opportunities to own a home in this sought-after neighborhood are few and far between. This property is a true gem and will not last long!
…By Daniel Gale Sotheby's International Realty
'%20stroke='%23DDAA3A'%20stroke-width='1.909'%20stroke-linecap='square'%20stroke-linejoin='bevel'/%3e%3c/svg%3e)
Receive by email any new listing that may match your search criteria
Your criteria :
By validating this form, you accept the general conditions of use of Le Figaro Properties.
These agencies offer a selection of luxury properties vente at Port Washington. Feel free to contact them for personalized assistance.
