The agencies at Hiram
These agencies offer a selection of luxury properties vente at Hiram. Feel free to contact them for personalized assistance.

 English$ USD · m²


Every day begins with a view. Located in one of Hiram's most desirable lake communities, this charming waterfront Cape Cod home offers timeless character, peaceful surroundings, and an exceptional waterfront lifestyle. Situated on a quiet cul-de-sac, the welcoming front porch with its classic swing invites you to slow down and enjoy the simple pleasures of lakeside living. A newer teak deck overlooks the water, creating the perfect setting for morning coffee, evening sunsets, or gathering with family and friends. Designed for comfortable main-level living, the spacious owner's suite features serene lake views, two closets, and a beautifully remodeled bath with an oversized walk-in shower. The dramatic two-story family room is filled with natural light and showcases tranquil lake views, while the adjoining eat-in kitchen offers another beautiful vantage point to enjoy the scenery. A formal dining room and separate living room provide flexible spaces for entertaining or everyday living. Upstairs offers two additional bedrooms, a full bath, and an oversized bonus room ideal for guests, a home office, media room, or additional sleeping space. Recent improvements include fresh interior paint, newer HVAC systems, updated luxury vinyl plank flooring in the kitchen, a remodeled owner's bath, and a newer teak deck. Residents enjoy a community pool, clubhouse, dock, fishing, and kayaking. More than a home, this is a place to slow down, reconnect with nature, and enjoy the best of waterfront living on Lake Swan.
…By Atlanta Fine Homes Sotheby's International Realty


Enjoy easy one-level living in this beautifully maintained ranch home nestled in the desirable Warren Creek community. From the inviting front porch to the partially covered deck overlooking private wooded views, this home offers the perfect blend of comfort, charm, and tranquility. Designed with both everyday living and entertaining in mind, the spacious floor plan features 10-foot ceilings, hardwood floors, and an open-concept layout that creates a warm and welcoming atmosphere. A dramatic two-story foyer opens to the formal dining room and expansive great room with a cozy wood-burning fireplace. There is a living room currently used as a private office with French Doors. The well designed kitchen features a gas cooktop, double ovens, and corian countertops, and the breakfast room has beautiful views. The thoughtfully designed split-bedroom floor plan provides privacy, with the primary suite tucked away on one side of the home and two secondary bedrooms with a shared bath on the other. The spacious primary retreat features a sitting area, and spa-inspired bath with a soaking tub, separate shower, and dual vanities. All bedrooms have walk-in closets, and all bathrooms have quartz countertops. The unfinished terrace level offers abundant storage and endless possibilities for future expansion, whether you envision additional living space, a home gym, workshop, or media room. The flat private backyard provides ample space to "play". Warren Creek offers the best of both worlds—peaceful surroundings with convenient access to everyday amenities. Residents enjoy swim and tennis facilities, a dog park, and a welcoming neighborhood atmosphere. Located just minutes from Historic Powder Springs, you'll appreciate the nearby dining, shopping, and community events. Outdoor enthusiasts will love being only five minutes from the renowned Silver Comet Trail, perfect for biking, jogging, and enjoying the outdoors. This exceptional home combines the ease of ranch living, a wonderful community, and an unbeatable location. Welcome Home!
…By Atlanta Fine Homes Sotheby's International Realty


Discover an exceptional opportunity to build your custom dream home in Paulding County. This serene 5.28+/- acre homesite offers a peaceful retreat from the pace of everyday life, while still providing convenient access to nearby amenities. Featuring a cul-de-sac lot. This site provides views and privacy. Bring your preferred builder and take advantage of the freedom to design a residence tailored to your vision. The property is situated within a covenant-protected community, ensuring long-term value and aesthetic consistency, with no HOA restrictions. Please note that mobile and modular homes are not permitted. This property is not to be missed.
…By Atlanta Fine Homes Sotheby's International Realty


Welcome Home to this beautifully maintained three bedroom, two bath split-level home tucked away on a quiet cul-de-sac lot in Powder Springs! Situated on a private wooded homesite, this truly move-in ready home offers the perfect blend of comfort, functionality, and peaceful outdoor living. Step inside to a bright and inviting Family Room featuring soaring vaulted ceilings, abundant natural light, and a cozy fireplace. The adjoining Dining Room flows seamlessly into the Kitchen, which features stained cabinetry, beautiful quartz countertops, all brand new stainless steel appliances, ample prep space, and a breakfast area with access to the rear deck - perfect for entertaining or everyday living. Enjoy relaxing mornings or evenings on the rear deck overlooking the serene backyard and mature trees. Fresh interior paint, exterior paint completed at the end of 2025, and brand new carpet throughout give this home a fresh updated feel and true move-in ready appeal. The spacious Primary Suite features a large private bath complete with soaking tub, separate shower, oversized vanity, and plenty of closet space for ‘him and her’. Two additional secondary bedrooms and a full bath provide plenty of room for family, guests, or home office space. The finished lower level offers a large flex space ideal for a media room, office, playroom, workout area, or additional living space. Laundry Room and oversized two-car garage provide additional convenience and storage. Located in an established swim community in the sought-after McEachern High School district with easy access to Powder Springs, Hiram, shopping, dining, parks, and Highway 278. This home combines privacy, space, updates, and convenience in one incredible opportunity. Don’t miss it!
…By Atlanta Fine Homes Sotheby's International Realty


Experience the perfect blend of timeless design and modern comfort in this like-new craftsman ranch-style home, ideally situated in an award-winning community and highly sought after school district. Thoughtfully, crafted with exceptional attention to detail; this beautiful residence offers effortless main-level living complemented by an unfinished walkout basement ready for your personal vision. The open concept in the main living areas creates an inviting atmosphere for both everyday living and entertaining, seamlessly connecting the spacious living room, dining area and chef inspired kitchen. Outfitted with stunning stainless-steel appliances, abundant cabinetry and generous workspace, the kitchen is designed to impress and perform. Retreat to the expansive primary suite, featuring sitting room, his and her walk-in closets and luxurious en suite bath that serves as a private sanctuary. Two additional oversized bedrooms each offer walk-in closet and dedicated full baths. With three full baths and a convenient half bath, comfort and functionality are found throughout. Step outside to the covered screened-in porch, where you can enjoy peaceful mornings, relaxing evenings, and year-round outdoor living. The unfinished walk out basement provides endless possibilities for future expansion, recreation, or additional living space. beyond the homes itself, residents enjoy access to community amenities that are truly second to none, creating a lifestyle as exceptional as the home. Do not wait, seize this opportunity to enjoy the quality and appeal of true gem like this!
…By Atlanta Fine Homes Sotheby's International Realty


This is it! Welcome to your dream home in Kyle Farm, Powder Springs! This stunning, like-new Modern Farmhouse is perfectly positioned in highly sought-after Cobb County—just minutes from Downtown Marietta, Kennesaw, Acworth, premier shopping, and convenient interstate access. Only five minutes to The Avenue Shops and Costco. Zoned for top-rated schools, it offers both comfort and peace of mind for families. You will fall in love the moment you walk in...Step inside to discover soaring ceilings, beautiful crown molding, designed stairs and rich dark hardwood floors—every detail thoughtfully crafted. A spacious two-car garage and wide driveway ensure plenty of parking. The kitchen is inspired by New Homes Magazine. Open concept view and upgraded stone patio, and a huge backyard, perfect for family and friends gatherings where memories are made. Living in Kyle Farm, an OBIE Award-Winning Community of the Year, means enjoying exceptional amenities: a clubhouse with catering kitchen, junior Olympic pool, heated spa, splash pad, fitness center, event lawn, tennis courts, bocce court, playground, and access to nearby Lost Mountain Park. Close to dining, and major highways, this home offers convenience, luxury, and an unbeatable lifestyle—all wrapped into one extraordinary property! Start packing and be ready for a new year and new beginnings in this beautiful home sweet home!
…By Atlanta Fine Homes Sotheby's International Realty


This Lakefield Manor home offers the rare combination of an inviting interior, meaningful recent improvements, and one of the community's most appealing settings. Positioned at the upper end of the neighborhood's central park area, the home enjoys a peaceful backdrop with no neighboring homes on three sides, bordering a natural area that creates an uncommon sense of privacy. A fully fenced backyard adds another layer of outdoor enjoyment and functionality. From the curb, the home's crisp white exterior, mature landscaping, and expansive covered front porch make a memorable first impression. Inside, generous proportions, beautiful floors, extensive millwork, and an open flow between the living spaces create a home that feels both comfortable and sophisticated. A large bedroom on the main level offers flexibility for a guest suite, home office, or multigenerational living. The home has been thoughtfully refreshed and exceptionally well maintained, with new interior and exterior paint (August 2025), a new roof (2024), a new HVAC (September 2026), a new water heater, new appliances, updated lighting, and a beautifully refreshed powder room. The result is a home where many major updates are already complete, allowing the new owner to move in and enjoy. Lakefield Manor adds an exceptional lifestyle component. Residents enjoy two swimming pools, tennis and pickleball courts, three community lakes, miles of walking paths and sidewalks, a central park with pavilion and fire pit, and a playground. The community's lakes and green spaces create opportunities for outdoor recreation, while the pool, tennis, pickleball, and neighborhood gathering spaces provide plenty to do close to home. The location is equally compelling for families with school-age children or those looking to buy in a highly rated school district to support strong future value. It's a strong lineup with Cheatham Hill Elementary (8/10), Lovinggood Middle School (8/10), and Hillgrove High School (9/10). And there's an extra bonus for the next owner: a Ryobi mower, trimmer, blower, and edger are included with the sale, making it easy to maintain the home's beautifully landscaped setting from day one. Privacy, space, thoughtful updates, and an exceptional community amenity package come together in a home that is truly ready to enjoy.
…By Atlanta Fine Homes Sotheby's International Realty


From the moment you step through the front door, this beautiful four BR, two and a half BA ranch feels like home! Nestled on over a half-acre lot in sought after Harrison High School district, features include beautiful hardwood flooring throughout most of the home, tall ceilings with lovely millwork, and a screened porch perfect for a morning cup of coffee while you listen to the peaceful birdsong in the private backyard. The newly rebuilt and painted deck provides the perfect spot to grill an al fresco dinner, great for entertaining! Other recent updates include a new roof, newer HVAC with air purifier, hardwood flooring added to the primary bedroom, and carpet updated in two of the three secondary bedrooms. The fourth bedroom has hardwood flooring and vaulted ceilings, and the current owners use the space as a dedicated office. There is a huge second-story walk-up attic space that could be finished for additional living space or as a bonus/flex or gaming room, the current owners use that area for a home gym and storage, as it is very similar to an unfinished basement space. The backyard paradise includes a beautiful, open lawn for outdoor games, a playset, a large patio area with firepit for making s'mores or enjoying an evening cocktail, and a detached building is perfect for organized storage (or convert it it to a she-shed or dude space!). Additional storage is offered in the walk-in crawl space, and the driveway is wide enough to potentially add RV storage. NO HOA! Convenient to shopping, dining, medical offices, local parks and trails, and swim and tennis memberships are available at nearby Calumet West or with golfing membership options at Brookstone Country Club. Serviced by award winning West Cobb Schools, Frey Elementary, McClure Middle, and Harrison High.
…By Atlanta Fine Homes Sotheby's International Realty


Nestled in the established Burnt Hickory Pointe community, this beautifully maintained traditional home offers timeless curb appeal, generous living spaces, and a thoughtfully designed floor plan that balances everyday comfort with effortless entertaining. Natural light fills the interior, where spacious gathering areas, well-proportioned rooms, and classic architectural details create a warm and inviting atmosphere. The foyer is flanked by a private office and large dining room. The kitchen open to the great room serves as the heart of the home with rich cabinetry, ample workspace, and a seamless connection to the breakfast area and adjoining family room, making it ideal for both casual mornings and larger gatherings. A screened porch off the kitchen offers the perfect place to enjoy morning coffee, unwind in the evening, or take in the peaceful backyard in comfort throughout the seasons. The primary suite provides a peaceful retreat with a spacious bedroom, ensuite bath, and generous closet space, while the secondary bedrooms offer flexibility for family or guests. The finished basement expands the home's versatility with additional living space and a dedicated gym, providing plenty of room for recreation, fitness, or everyday living. Outdoor living is equally inviting, with a private backyard that provides the perfect setting for grilling, relaxing, or enjoying quiet evenings surrounded by mature landscaping. Ideally located just minutes from Marietta Square, Kennesaw Mountain National Battlefield Park, shopping, dining, and everyday conveniences, this home also offers convenient access to top-rated West Cobb schools. Combining classic style, functional living, and an exceptional location, this is a wonderful opportunity to enjoy one of Marietta's most desirable areas.
…By Atlanta Fine Homes Sotheby's International Realty


Rare opportunity to own a recently renovated three bedroom brick condo in Magnolia Lane. Brand-new roof installed in September 2026. Located off Austell Road, offering convenient access to the East-West Connector, Marietta Square, Truist Park and the Comet Trail. It offers approximately 1,844 square feet, three bedrooms, three full baths, a bonus room, and an attached two-car garage. The low-maintenance ease of condo living, combined with the comfort of a single-family home, a small yard, and a spacious two-car garage, makes this a property not to be missed. The main level includes the primary suite, a second bedroom, two full baths, and all of the everyday living spaces. The open living and dining area features brand-new LVP flooring, fresh paint, and a fireplace with gas logs. The updated kitchen with quartz counters offers white cabinetry, a gas cooktop, and an eat-in area with direct access to the rear patio. The large primary bedroom includes double closets and easy access to the kitchen and upper level. The primary suite bathroom includes double sinks, a separate makeup vanity, and a step-in shower with a folding seat. The second main-level bedroom works well for a roommate plan, guest room, or office. The added bonus of this large floor plan is the second floor, which offers a private third bedroom, full bath, and bonus room, providing flexible space for a second TV room, man cave, hobbies, or the privacy needed for working from home. Additional features include a dedicated laundry room with a washer and dryer, a private fenced patio, and extra storage in the garage. Magnolia Lane Condos is an HOA-managed community with a clubhouse and pool. The HOA also includes lawn and exterior maintenance. The unit is scheduled to receive a new roof. The location provides convenient access to the East-West Connector, Smyrna, Austell, Mableton, shopping, restaurants, Smyrna Market Village, and Marietta Square.
…By Atlanta Fine Homes Sotheby's International Realty


Welcome to 157 Oakley Way, where thoughtfully designed main-level living, timeless Craftsman style, and an exceptionally functional floor plan come together in the sought-after Nature Walk section of Seven Hills. Designed for comfortable everyday living and effortless entertaining, this beautifully maintained home offers a bright, open floor plan filled with natural light, rich hand-scraped hardwood floors, and spacious living areas that flow naturally from one room to the next. Just inside the front door, a private office provides the perfect place to work, study, or simply enjoy a quiet retreat. The generously sized formal dining room, accented with classic judges paneling, is equally suited for holiday celebrations, dinner parties, or everyday gatherings. The kitchen naturally serves as the heart of the home, offering granite countertops, abundant cabinetry, double ovens, a gas cooktop, stainless steel appliances, generous prep space, and an oversized island where family and friends naturally gather. Open sightlines to the fireside family room keep everyone connected, whether you’re hosting a crowd or enjoying a quiet evening at home. The spacious primary suite provides a relaxing retreat with a tray ceiling and a well-appointed bath featuring dual vanities, a soaking tub, and a separate shower. Two additional bedrooms and a full bath are conveniently located on the main level, while the oversized upstairs bonus room offers exceptional flexibility as a fourth bedroom, guest suite, media room, playroom, fitness space, or hobby room. Whether you’re hosting overnight guests, working from home, or simply looking for a floor plan that adapts as life changes, this home offers the flexibility today’s buyers appreciate. Thoughtfully updated throughout, the home reflects the care of its current owners. Recent improvements include professionally refinished kitchen cabinetry, freshly painted main living areas, new carpet throughout, fresh exterior paint, updated lighting fixtures and ceiling fans, new stainless steel kitchen appliances including the refrigerator, microwave, and dishwasher, plus a new water heater. Outside, the level, fenced backyard extends your living space with room to entertain, garden, play, or simply relax at the end of the day. Covered front and rear porches create inviting outdoor spaces to enjoy throughout the seasons. Life at Nature Walk in Seven Hills extends well beyond your front door. Residents enjoy an outstanding collection of amenities including multiple swimming pools, a water park, tennis and pickleball courts, basketball courts, playgrounds, scenic walking trails, and a vibrant community atmosphere that makes it easy to enjoy an active lifestyle close to home. With true main-level living, flexible bonus space, thoughtful updates, a private fenced backyard, and outstanding resort-style amenities, 157 Oakley Way offers the space, comfort, and versatility that buyers rarely find in one home. Beautifully maintained and exceptionally functional, this is a home designed to be enjoyed for years to come.
…By Atlanta Fine Homes Sotheby's International Realty


Welcome to 955 Tarpley Place, a meticulously maintained home situated on a private cul-de-sac in one of West Cobb's most sought after communities, offering a resort-style lifestyle with its exceptional private backyard retreat. Thoughtfully designed with the owner's suite on the main level, this four bedroom, three bath home provides generous living spaces for entertaining as well as ease of comfort for everyday living. Convenient walkout from the kitchen and living room leads directly to an inviting heated, saltwater pool, rejuvenating spa and a covered outdoor grill pavilion. Surrounded by luxurious landscaping, the fenced, private backyard is designed for enjoying peaceful evenings at home or entertaining. The light-filled interiors of the home create an easy flow throughout the main living area, including the well-appointed office with double doors for privacy and custom moldings. At the heart of the home is the kitchen which is open to the family room with stone fireplace and built-in's. Completing the home on the second level are three spacious bedrooms and a versatile bonus room which is perfect for a large media room, gym or guest retreat. This home has been impeccably maintained and is move-in ready. Located minutes from area conveniences and public and private schools with easy access to I-75.
…By Atlanta Fine Homes Sotheby's International Realty


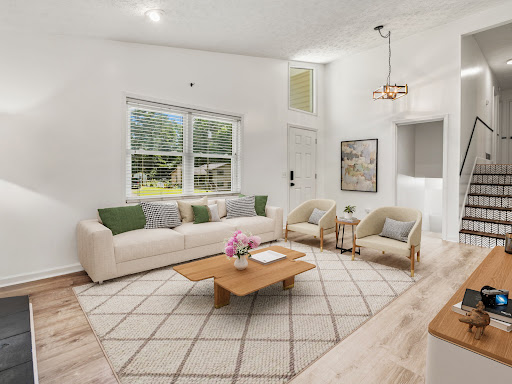
Tucked among mature trees on a private lot, this beautifully updated split-level home offers the perfect blend of modern style, functional living space, and privacy on a spacious, wooded lot. Move-in ready with extensive improvements throughout, the home features a newer roof (2023), new furnace (2025), new water heater (2026), and encapsulated crawlspace. Filled with natural light, the main level welcomes you with soaring vaulted ceilings, fresh paint, and luxury vinyl plank flooring that create an open, contemporary feel throughout. The spacious living room centers around a fireplace while flowing effortlessly into the dining area and beautifully renovated kitchen featuring white shaker cabinetry, stainless steel appliances, a farmhouse sink, floating shelves, designer lighting, and a stunning wood-look tile backsplash. The generously sized primary suite offers two closets and an updated private bath, while two additional bedrooms and a renovated hall bathroom provide comfortable accommodations for family and guests. The finished lower level adds valuable versatility with space ideal for a media room, home office, fitness area, playroom, or potential fourth bedroom. Outside, enjoy a large rear deck overlooking the private, tree-lined backyard, offering plenty of room to entertain, garden, or simply unwind. An outbuilding with electricity expands the possibilities for storage, hobbies, or workshop space. Additional recent improvements include a new front entry door and storm door, updated interior doors, remodeled basement, septic service with a new inlet pipe (2025), and numerous cosmetic updates throughout, making this a home that's truly ready for its next owner. Combining stylish updates, flexible living areas, and a tranquil setting, this Douglasville home is one you won't want to miss.
…By Atlanta Fine Homes Sotheby's International Realty


This beautifully renovated and charming four-sided brick ranch home on a full walk-out basement offers exceptional opportunity and flexibility for both homeowners and investors, with no HOA or rental restrictions. Currently leased as a ‘Guest Favorite’ Airbnb, the owners recently completed a second renovation with more upgrades and updates. Some of these renovations include newly refinished hardwood floors throughout the living areas and bedrooms, new interior paint, new tiled showers, new bathroom vanities and mirrors, new tile flooring in kitchen and baths, new tongue and groove ceiling in renovated sunroom, new lighting and new ceiling fans. For the exterior, the front lawn was recently resodded and new landscape shrubs added, enhancing the home’s enticing curb appeal. In the back, a new deck with gate and staircase to the backyard were added. The HVAC received a full service and tune-up and an EcoBee smart home thermostat system was installed. Within the last four years, the home’s exterior was painted and shutters were installed; the kitchen was totally renovated with new cabinetry, new quartz countertops, new sink and fixtures. The home’s windows were all replaced in recent years. Upon entering the home, you are greeted by a light-filled open-concept living space, including a cozy, yet comfortably sized family room. The spacious eat-in kitchen features stainless appliances and opens to the family room. From the kitchen, a sliding glass door leads to the newly renovated sunroom. Down the hall from the family room are the renovated secondary bath, linen storage, three nicely sized bedrooms (all with new ceiling fans and refinished hardwood floors). The primary bedroom features a renovated ensuite bath and sliding glass door to the deck. The large grilling deck is perfect for barbecues and outdoor entertaining, and the stairs from the deck lead to the expansive fenced backyard where pets and kids can run and play. The driveway circles to the backyard, providing ample parking for residents and guests. A fantastic, convenient location near shopping, dining, entertainment, Wellstar Cobb Medical Center, county parks including Tramore Park and the Silver Comet Trail. Approximately seven miles to Truist Park/The Battery and access to I-75; 6 (+/-) miles to Marietta Square, where you find tons of shops, exceptional dining options, a center park that hosts summer concerts and playground, farmers market and more; approximately eight miles to The Avenue West Cobb.
…By Atlanta Fine Homes Sotheby's International Realty


Located in the highly desirable Lee’s Crossing community, this beautifully maintained home offers a welcoming floor plan, generous living spaces and an exceptional setting adjoining Kennesaw Mountain National Battlefield Park. The main level opens with an inviting entrance foyer and formal dining room before flowing into an oversized great room anchored by a cozy fireplace. The kitchen is open to the breakfast room and features beautiful stone countertops, upgraded cabinetry, stainless steel appliances and a gas cooktop, with doors leading directly to the back deck for an easy connection to the outdoors. A bedroom and laundry room on the main level add flexibility and convenience. Upstairs, the oversized primary suite provides a private retreat, accompanied by two additional bedrooms connected by a Jack-and-Jill bathroom. Outside, mature landscaping and abundant green space create a peaceful, private backdrop, while the fenced backyard includes a gate offering access to a trail at Kennesaw Mountain National Battlefield Park—putting miles of trails just beyond the backyard. Lee’s Crossing is an established swim community known for its desirable Marietta location, just minutes from Marietta Square, shopping, dining and area schools, while offering the rare opportunity to enjoy neighborhood living with Kennesaw Mountain right outside the door.
…By Atlanta Fine Homes Sotheby's International Realty


Moments from downtown Kennesaw and Kennesaw mountain, this beautifully updated residence offers a rare blend of convenience, comfort, and connection to nature. Freshly painted interiors, the home features an inviting, light-filled interior with soaring ceilings in the living room. Four spacious bedrooms provide exceptional flexibility, an eat in kitchen, separate dining room, and a spacious flex space on the lower level, all while a dedicated walk-in laundry room adds everyday convenience. Recent improvements include a Newer Roof, Newer HVAC system, Newer Windows with a transferrable lifetime warranty, and a Newer Hot Water heater, offering added peace of mind. Step outside to a private, fully fenced backyard creating a peaceful retreat, complemented by a screened-in deck ideal for al fresco dining, entertaining, or simply unwinding among nature while listening to the water in the koi pond. With thoughtful updates, generous living spaces, and a highly sought after location, this home offers the best of both tranquility and accessibility to the trails and greenery of the area.
…By Atlanta Fine Homes Sotheby's International Realty


Welcome to 1032 Chippendale Trail, located in the Carriage Oaks swim & tennis community, just minutes from the Downtown Marietta Square! Home features include a dedicated office or library space with custom cabinetry & shelving, a primary suite on the main level with a beautifully updated bath, hardwood flooring, and plantation shutters throughout. Start your day on the tranquil screened porch, enjoying a cup of coffee while you listen to peaceful birdsong. The spacious kitchen open to the two-story family room, and the adjacent dining room is the perfect spot to host dinner parties with friends or use it as a flex space...this functional layout offers so many possibilities! The full basement offers an additional 1,600+ square feet that could be finished as an in-law suite for multigenerational living, or as a fantastic hang-out area, with room for a workshop, craft room, additional bedrooms, and stubbed for a bath. Other recent updates include a new hot water heater, newer roof, and leaf guard system. The rear deck area offers plenty of grilling space overlooking the level back yard, with room for a kitchen garden and play area. Walking distance to schools, shops, restaurants, with hiking trails throughout Kennesaw Mountain Park and the Mountain to River Trail system, and less than two miles to Historic Marietta.... where weekends are filled with farmer markets, art walks, and the monthly Concert Series on the Square... this is not just a home, it's the Marietta lifestyle!
…By Atlanta Fine Homes Sotheby's International Realty


This exceptional luxury residence, gracefully positioned on a private wooded homesite in the prestigious Parkside at Hardage Farm community, has been thoughtfully expanded and impeccably updated with refined designer finishes throughout. Offering six-seven bedrooms and a fully finished walk-out terrace level complete with a kitchen, wine bar, two bedrooms, two baths, exercise room, and second laundry room, the home is beautifully suited for elevated everyday living as well as multi-generational comfort. The resort-inspired backyard is a true retreat, featuring lush landscaping, a Gunite saltwater pool with waterfalls, spa, and sun shelf, along with a stone paver patio and enchanting outdoor spaces designed for elegant entertaining and relaxed summer gatherings. A spacious rear deck extends from the main level and connects seamlessly to the lower-level patio and pool area. From the moment of arrival, the home makes a memorable impression with its circular drive, newer exterior paint, and charming Cape Cod-inspired entry. On the main level, the owner's suite offers a serene private haven, complemented by a beautifully renovated spa bath with a freestanding tub, separate shower, and dual vanities. The chef's kitchen has been stylishly renovated with white cabinetry, quartz countertops, upgraded stainless steel appliances, (including a HUGE refrigerator), a center island with breakfast bar, and a generous dining area and keeping room with fireplace. Also on the main level are a formal dining room for gracious entertaining, a separate gathering or reading room, a fireside family room, a laundry room with sink, private bath, and an additional half bath. Just off the garage entry, a private staircase leads to a flexible room ideal as an additional bedroom, home theater, or au-pair suite. (NOTE: This room is counted as the fourth bedroom on the upper level. One of the other 3 upper level bedrooms has an ensuite bath and the other two in the main section of the upper level share a bath). Included with the home is an EV charger, and the heated swimming pool comes with iAquaLink remote operations. Ideally located just moments from Kennesaw National Battlefield Park and convenient to the charm of Marietta Square, with its boutiques and notable dining, the community also enjoys access to an exceptional public school district and proximity to distinguished private schools including Mt. Paran Christian and The Walker School. Blending timeless sophistication, modern comfort, and an exceptional setting, this remarkable home offers a truly unparalleled lifestyle in one of Marietta's most coveted communities.
…By Atlanta Fine Homes Sotheby's International Realty


Located in the highly sought-after Bentwater Golf Country Club, swim and tennis community, this beautifully maintained home sits on a private, professionally landscaped lot with an irrigation system, fenced backyard, and wooded perimeter. Its thoughtful layout supports both comfortable everyday living and effortless entertaining. A welcoming rocking-chair front porch opens to a grand two-story foyer with site-finished hardwood floors. To the left, double French doors lead to a flexible room that can serve as a home office, living room, or potential fifth bedroom. Right of the foyer you find a formal dining room with chair rail and double crown molding. The light-filled, soaring two-story family room features a cozy fireplace and a wall of windows looking onto the rear lawn. It flows into the eat-in kitchen, which boasts newly refinished hardwood floors, solid-surface countertops, white cabinetry, a center island, breakfast bar, stainless steel appliances, and a sunny breakfast nook. A reverse osmosis water filter at the kitchen sink delivers great tasting purified water, eliminating the need for plastic bottled water. Off the kitchen, and with access to the garage, sits a convenient mudroom/laundry room combination, which connects to a full bathroom with shower. Transcending to the upper level, you find the inviting owner’s suite showcasing a vaulted ceiling, a large sitting room, and a relaxing ensuite bathroom with dual vanities, a garden tub, tiled floors, a separate shower and walk-in closet. Three generously sized secondary bedrooms and an additional bathroom with dual vanities complete the upper level. The current owners finished the daylight terrace level, providing additional living space, including a game room, office, full bathroom, and a large exercise room, which has a youth rock climbing wall. The landscaped grounds feature a fenced backyard, a wooded perimeter for added privacy, a firepit with a surrounding stone patio, and a 4-sided irrigation system. A deck off the main level provides an ideal setting for alfresco dining, relaxation, and barbecues with friends. Located across the street from the Winding Creek at Bentwater amenities, the home offers easy access to a swimming pool, tennis courts, clubhouse, and playground. Residents have the option for Bentwater Golf Club membership and admittance to other amenities within the Bentwater community. The growth in and around Bentwater, means residents have the convenience to everyday living needs such as childcare centers, excellent public schools, medical and dental facilities, lots of dining, grocery and other shopping options, outdoor recreation including horseback riding and nearby Lake Allatoona. Relaxed living and convenient lifestyle, make 520 Flagstone Way a great place to call home!
…By Atlanta Fine Homes Sotheby's International Realty


Welcome to 4064 Covered Bridge Road SW, a beautifully updated four-bedroom, three-bath ranch situated on an incredible 2.45-acre property in Smyrna! Conveniently located near the historic Covered Bridge area and the Silver Comet Trail, this special home offers the rare combination of acreage, privacy, extensive updates and resort-style outdoor living. Step inside to an impressive open-concept floor plan featuring new vaulted ceilings and abundant natural light. The beautifully renovated kitchen is the heart of the home with quartz countertops, farmhouse sink, oversized island, stainless steel appliances and plenty of space for entertaining. The kitchen opens seamlessly to the dining and living areas, creating a bright, spacious gathering space. The desirable split-bedroom floor plan offers privacy and flexibility. Three secondary bedrooms are located on one side of the home, including two that share a hall bath and a third with its own private full bath—perfect for guests, teens or a home office. On the opposite side, the private primary suite features sliding glass doors leading directly to the incredible backyard and outdoor living area. Outside is truly your own private oasis! Enjoy a 28,000-gallon in-ground saltwater pool and Jacuzzi surrounded by professional landscaping, projector screen for outdoor movies, multiple outdoor living spaces and fenced areas for added privacy. The detached garage offers endless possibilities and could be transformed into a pool house, golf simulator, workshop, man cave or additional recreational space. The property also includes a storage shed and RV hookup. This home also offers a shed that is painted to match the home for lawn equipment or gardening, another space for endless possibilities! This home has undergone an impressive list of major improvements, including new windows, new roof, replacement plumbing and electrical systems, replacement water line to the home, septic and drainage improvements, and complete crawlspace encapsulation with drainage system by AquaGuard. More than $20,000 has also been invested in landscaping and outdoor living spaces. Two separate wood-fenced areas provide a fenced backyard along with additional pool and privacy fencing, and the home is equipped with a security system. With 2.45 acres, extensive renovations, resort-style outdoor living and incredible flexibility, this property offers something truly hard to find in Smyrna. Beautifully updated, thoughtfully improved and ready to enjoy—this home is better than new and has it all!
…By Atlanta Fine Homes Sotheby's International Realty


An exceptional expression of luxury and design, this remarkable estate offers a masterful blend of timeless elegance, architectural presence, and elevated living. The residence is defined by refined finishes, bespoke detailing, and beautifully proportioned spaces designed to accommodate both grand entertaining and the quiet rituals of everyday life. A handsome stone-and-brick approach sets an elegant tone, opening to expansive interiors filled with natural light and enriched by exquisite custom detail. Rich millwork, designer lighting, and premium materials create an atmosphere that is at once inviting and impeccably refined. At the heart of the home, the chef’s kitchen is both beautifully appointed and highly functional, featuring premium appliances, a scullery, custom cabinetry, generous workspace, and effortless flow into the surrounding living and dining rooms. Formal and informal gathering spaces—from the dining room to the family and keeping rooms—offer a gracious setting for entertaining while preserving a sense of warmth and intimacy. The upper-level owner’s retreat serves as a serene private haven, offering generous proportions, spa-inspired comforts, and a sumptuous bath designed for restoration. Three spacious secondary bedrooms and a versatile bonus room complete the upper level, while an en suite bedroom on the main floor and an additional terrace-level suite provide beautifully appointed accommodations for guests. Below, a home theater, fitness room, family gathering room, and flexible bonus spaces lend exceptional versatility for work, wellness, or additional living. The outdoor living experience is equally compelling, with beautifully landscaped grounds, a screened porch, an outdoor kitchen, expansive terraces, and resort-inspired amenities that invite effortless enjoyment of the tranquil setting. Whether hosting guests or savoring a quiet evening at home, these private outdoor spaces offer a rare sense of serenity and retreat. Resort-style outdoor living with an outdoor kitchen, heated saltwater pool and spa, fire pit, and lake access. Beautifully landscaped grounds with fenced and open recreation areas provide exceptional privacy. Meticulously maintained and presented in move-in-ready condition. Gracefully balancing elegance, function, and prestige, this is a rare opportunity to own a residence of true distinction. Every detail has been thoughtfully considered to deliver a lifestyle defined by comfort, beauty, and enduring sophistication.
…By Atlanta Fine Homes Sotheby's International Realty


An eternal natural canopy meets uncompromising luxury in West Cobb. Tucked away on a quiet cul-de-sac in the prestigious Silveroak/Reserve at Silveroak community, this custom-built, relaxed-luxury estate sits on a lushly landscaped, nearly 3/4-acre lot backing directly to U.S. Army Corps of Engineers (COE) land, offering unmatched privacy, tranquil wooded views, and a permanent green space buffer. Architectural Distinction & Main-Level Living: Exquisite Craftsman-inspired stone and cedar-shake architecture welcomes you with a circular drive and flagstone front porch. Double wooden doors open to a soaring two-story foyer anchored by a formal dining room and refinished site-finished hardwood floors that extend throughout the main living areas. Extensive trim details, plantation shutters, and EarthCraft and Energy Star certifications elevate the home's luxury while providing exceptional energy efficiency. The heart of the home is a light-filled fireside family room with floor-to-ceiling windows overlooking the forest backdrop, seamlessly flowing into a chef's kitchen featuring stone countertops, stainless steel appliances, double ovens, a warming drawer, walk-in pantry, 6-burner gas cooktop, center island, spacious breakfast bar, and sunny breakfast room. Adjacent, the keeping room offers vaulted wood-beamed ceilings, a second stone fireplace, and a built-in wet bar. A powder room and well-appointed laundry room with sink and built-in cabinetry complete the main level. Main-Level Primary Retreat & Generous Accommodations: The main-level owner's suite is a private sanctuary featuring a sitting area, tray ceiling, direct access to the rear deck, and a spa-inspired bath with a steam shower, jetted tub, and dual stone-topped vanities. Upstairs, you'll find three spacious ensuite bedrooms, a large office or flex space, and a second laundry room. Versatile Daylight Terrace Level & Exceptional Garage Space: The recently finished daylight terrace level offers a second owner's suite with a full bath, media/family room, exercise room, half bath, and flex space currently used as a workshop, already stubbed and ready to become a custom bar. Step outside to a second deck overlooking the peaceful forest canopy. With its thoughtful layout and finished terrace level, this home is perfectly suited for both luxurious everyday living and multigenerational lifestyles. Outdoors, a covered breezeway with a grilling station connects to a secondary garage, providing four total garage spaces and ample additional parking. Location: Zoned for top-rated West Cobb schools—Frey Elementary, Durham Middle, and Allatoona High. Community amenities include a neighborhood pool, lighted tennis courts, clubhouse, and playground. Enjoy convenient access to hiking and biking trails, Lake Allatoona recreation, shopping, and dining. Be sure to check out the virtual tour!
…By Atlanta Fine Homes Sotheby's International Realty


Second chance for you, at no fault of the sellers, buyer's got cold feet. Welcome home to this beautifully updated, move-in ready traditional home, situated on a desirable corner lot and cul-de-sac lot. Featuring classic Hardie Plank siding, a two-car garage, and thoughtful updates throughout, this home offers the perfect combination of comfort, style, and functionality. Step inside to a bright and welcoming foyer filled with natural light. The spacious family room is centered around a cozy fireplace, creating the perfect gathering space, while the separate dining room is ideal for both everyday meals and entertaining. The updated kitchen features white cabinetry, newer stainless-steel appliances (2022), abundant cabinet storage, and a sunny breakfast room overlooking the backyard. Upstairs, the generous primary suite provides a relaxing retreat with a walk-in closet and an ensuite bathroom complete with double vanities, a soaking tub, and a separate shower. Two generously sized bedrooms with spacious closets and a shared full bathroom are perfect for guests or even a home office. A convenient upstairs laundry room, complete with the washer and dryer, adds to the home's functionality. Step outside to enjoy the private, fenced backyard with a patio that's perfect for grilling, entertaining, or simply relaxing. Major system updates provide peace of mind, including a new HVAC system (2022), new electrical panel (2022), new gutters with a lifetime warranty (2023), and a water heater (2020). With its desirable location, updated interiors, and move-in ready condition, this home is ready to welcome its next owners.
…By Atlanta Fine Homes Sotheby's International Realty


Nestled on a serene and wooded two+/- acre lot, this beautifully renovated home offers luxury, privacy, and thoughtful design throughout. With five spacious bedrooms and an abundance of flexible living spaces, it's perfectly designed for both everyday living and elegant entertaining. The chef-inspired kitchen is a true showpiece, featuring all-new custom cabinetry and top-of-the-line Thermador appliances, including a 48" range, 48" built-in refrigerator, two refrigerator drawers, microwave, and premium dishwasher. The touchless Brizo main faucet and additional prep sink elevate the culinary experience, while the oversized center island creates the perfect gathering space for family and friends. A walk-in pantry with custom built-ins ensures exceptional organization. Refinished hardwood floors flow throughout the main level, complementing the home's bright and inviting atmosphere. The primary suite on the main level is a private retreat featuring a spa-inspired bath with a soaking tub, separate shower, and an oversized walk-in closet complete with custom cabinetry and a center island. Upstairs, you'll find four additional oversized bedrooms, each with its own walk-in closet, offering ample space and comfort for family or guests. A wide hallway provides a beautiful gallery-style wall to showcase your favorite artwork, adding an elegant touch to the upper level. A private bonus room with rear stairs offers even more flexibility ideal for a media room, home gym, or creative studio. The finished terrace level includes a second full kitchen, making it perfect for entertaining, guests, or extended family. Step outside to enjoy the screened-in porch and open deck, both overlooking the sparkling pool and peaceful wooded views the ultimate setting for relaxation and outdoor gatherings. A true highlight of the property is the detached three-car garage, complete with an EV charger, a finished studio/game room above, and a full bathroom on the garage level. With wide-plank pine floors, pine walls and ceilings, and a wood-burning fireplace, this versatile space offers unmatched charm and functionality for recreation, work, or leisure. Additional features include smart home technology with integrated lighting, security, and climate control systems for ultimate convenience and peace of mind. The professionally landscaped grounds provide an inviting backdrop for relaxing by the pool or hosting memorable gatherings with friends and family. From top to bottom, this home showcases thoughtful renovations, high-end finishes, and serene privacy a rare opportunity to own a truly exceptional property in the exclusive enclave of homes off Hill Road.
…By Atlanta Fine Homes Sotheby's International Realty


Tucked into a peaceful end-of-street setting with picturesque views of Kennesaw Mountain, this extraordinary two home, multi-generational compound offers a lifestyle that is nearly impossible to duplicate. Wake to views of Kennesaw Mountain, enjoy the tranquility of a private end-of-street setting, then stroll to Marietta Square for dinner, concerts, or the weekend farmers market. Thoughtfully designed as a true family estate with nearly 6,400 square feet across two beautifully appointed residences, this is an extraordinary opportunity for multigenerational living, effortless entertaining, or simply enjoying a level of privacy and flexibility that is seldom found so close to the heart of Marietta. Bathed in natural light, the main residence was thoughtfully designed to balance refined entertaining with effortless everyday living. The heart of the home is a spectacular two-story great room anchored by a soaring stone fireplace, flowing seamlessly into the chef's kitchen featuring a premium Thermador appliance package with a 48-inch six-burner range with griddle, dual ovens, an oversized walk-in pantry, and an elegant wet bar complete with ice maker and coffee station. A vaulted breakfast room and expansive sliding glass doors create a seamless connection to the outdoors, opening to a covered porch with a stone fireplace and a separate grilling terrace designed for year-round entertaining. The main level also offers gracious formal living and dining rooms, a well-appointed laundry room, and a luxurious primary suite tucked away for privacy. Complete with its own sitting room, dual custom walk-in closets, separate vanities, a soaking tub, and a spa-inspired bath, the owner's retreat is a true sanctuary. Upstairs, a loft is joined by three additional bedrooms, two full baths, and a second laundry room, while the finished terrace level expands the home's versatility with a kitchenette, generous living area, private office, fitness room, additional bedroom and full bath. Outside, the backyard has been transformed into a private resort featuring a newly completed heated saltwater pool with automatic safety cover, spa, expansive turf, professional landscaping, an outdoor grilling area wired for sound, and integrated video capabilities for unforgettable movie nights under the stars. Every detail has been elevated with modern technology, including whole-home wiring for Wi-Fi, speakers, security cameras, a smart doorbell, advanced HVAC ozone and media filtration systems, abundant storage throughout, and three separate attic spaces—creating a home that is as intelligent as it is beautiful. Equally impressive is the fully independent guest residence, offering a level of flexibility rarely found this close to the Square. With approximately 1,394 square feet, the home features three bedrooms and one full bath upstairs, while the main level includes a spacious living room, full kitchen with pantry, laundry room, powder room, and private patio. Whether serving as a luxurious guest house, multigenerational residence, or executive home office, it provides complete independence without compromise. Together, these two turnkey homes create an offering that is virtually impossible to replicate—a private estate, a resort-style retreat, and an unmatched lifestyle only moments from the heart of Marietta and within the highly regarded Marietta City School District.
…By Atlanta Fine Homes Sotheby's International Realty
'%20stroke='%23DDAA3A'%20stroke-width='1.909'%20stroke-linecap='square'%20stroke-linejoin='bevel'/%3e%3c/svg%3e)
Receive by email any new listing that may match your search criteria
Your criteria :
By validating this form, you accept the general conditions of use of Le Figaro Properties.
These agencies offer a selection of luxury properties vente at Hiram. Feel free to contact them for personalized assistance.
