The agencies at Les Martres-de-Veyre
These agencies offer a selection of luxury properties vente at Les Martres-de-Veyre. Feel free to contact them for personalized assistance.

 English$ USD · m²


In the heart of the historic Forts district of Les Martres-de-Veyre, La Tour Richelieu is much more than a characterful residence: it is a rare property, steeped in history, offering exceptional potential for numerous life projects or investments. Dominated by its majestic crenellated tower, this iconic property offers nearly 390 m² of living space, complemented by approximately 200 m² of outbuildings, within a 439 m² enclosed and landscaped garden. Behind its elegant wrought-iron gate, an intimate courtyard, terraces, a continuous balcony, cellars, a wine cellar, a triple garage, ample storage space, and magnificent period features are revealed: period fireplaces, Volvic stone, wrought ironwork, generous proportions... A true journey through the centuries. Currently operating as a bed and breakfast, the property benefits from an immediately operational business with five suites, each equipped with its own bathroom and private toilet, while the main house retains its complete independence and comfort. But it is above all its potential that makes it a unique property. This residence could appeal to: an investor wishing to develop a tourist accommodation or bed and breakfast business; a project developer eager to create a charming gîte or high-end accommodation (subject to obtaining the necessary permits); a family seeking a prestigious residence with independent spaces to host children, relatives, or friends; a professional wishing to combine living space and business, thanks to the numerous outbuildings; or even a heritage enthusiast wishing to restore the full splendor of an iconic residence in the old town. With its prime location just minutes from Clermont-Ferrand, its authenticity, spaciousness, and rich history, La Tour Richelieu represents a rare opportunity on the market. This exceptional property is ideal for those seeking more than just a house: a legacy to pass on, a story to continue, and a project to develop. Discover this exceptional residence like never before with our exclusive aerial tour and let yourself be captivated by the magic of La Tour Richelieu. https://www.youtube.com/embed/jPwbQ8yeTZY Fees payable by the seller. Sales agent.
…By Sextant France


Set in a sought-after and preserved residential environment, this recent architect-designed house, offering approximately 240 sq.m of living space, 5 bedrooms, combines contemporary design, comfort and an exceptional quality of life. The garden level features a large garage, a laundry room, three bedrooms with direct access to a terrace and the landscaped garden, a fitness room, two shower rooms and a separate toilet. Upstairs, a spacious living area opens onto a large terrace with a bioclimatic pergola, providing the perfect setting to enjoy the open views in complete privacy. An attractive open-plan kitchen and a pantry complete this living space. The sleeping area comprises two bedrooms, a dressing room, a shower room and a separate toilet. Featuring carefully selected amenities and high-quality finishes, the house benefits from excellent energy performance and has been designed to provide a warm and welcoming living environment, perfectly suited to family life and entertaining guests. The property is also accessible to people with reduced mobility (PRM). Ideally located close to local amenities, including schools, shops and public transport, while offering quick access to Clermont-Ferrand, the airport and the main motorway networks, this turnkey property stands out for its perfect balance of elegance, comfort and quality of life. Sale price: €865,000, including agency fees payable by the seller Energy rating: B Climate rating: B Presented by Marie-Laure COURMONT Independent Real Estate Agent (EI) RSAC 883633018 "Information regarding the risks to which this property is exposed is available on the website: www.georisques.gouv.fr"
…By Barnes Proprietes & Chateaux


Located in a calm and peaceful environment in an industrial zone, come discover this villa with decidedly modern architecture that offers a bright and functional living space. The property is built on a magnificent plot of 2998 m2, enclosed and landscaped with a saltwater pool. From the entrance, you will be captivated by the volume of the living room of 62 m2 bathed in light, extended by a fully equipped semi-open kitchen and its adjoining pantry. Still on the same level, a master suite featuring a large bathroom and its dressing room. An immense office is also added on this level with an optimized laundry room. Upstairs, a 19 m2 mezzanine with a private terrace distributes two beautiful bedrooms with their dressing rooms and a spacious bathroom with shower and bathtub. A carport with electrical outlet connects the house to a second building perfectly integrated into the overall aesthetic of the property. This building houses a 184 m2 warehouse, offering multiple usage possibilities, whether for a professional activity, storage, or dependency. This same building also includes an apartment. This rare property, combining high-end main living space and functional annex areas, is surely making you dream already!? This property can only be purchased by a craftsman. Fees are the responsibility of the seller. Your commercial agent 3G IMMO on site EI - Sandrine PINTRAND registered with the RSAC of CLERMONT-FERRAND no. 848 477 147. According to article L.561.5 of the Monetary and Financial Code, for the organization of the visit, an identity document will be required. Information about the risks to which this property is exposed is available on the Géorisques website: www.georisques.gouv.frThis description has been automatically translated from French.
…By 3g Immo Prestige


Sole Agent. Just 12 minutes from the A75 motorway, in an elevated position above Mirefleurs, this remarkable family residence offers approximately 320 sq m of living space, set within a beautifully landscaped 12,200 sqm (4,936 sqm) private grounds in a highly sought-after setting. Enjoying breathtaking 180° panoramic views over the Chaîne des Puys and the Limagne Fault, both part of the UNESCO World Heritage Site, the property offers a rare quality of life, combining generous proportions, abundant natural light, privacy and an exceptional outlook. A home designed for both family living and entertaining From the moment you enter, the generous proportions immediately set the tone. The ground floor features a spacious 30 sqm entrance hall, two bedrooms of 18 sqm and 11 sqm, a shower room, utility room and boiler room. Upstairs, the reception rooms make the most of the natural light and far-reaching views through expansive picture windows. A magnificent 47 sqm living room, opening onto the panoramic vista, is complemented by an 18 sq m dining room, a 16 sq m kitchen with a 7 sq m adjoining utility kitchen, a shower room, guest WC and a 21 sq m study with its own separate entrance. This exceptional living area opens directly onto the gardens, terraces and 5 x 10 m heated swimming pool. Heated by the property's geothermal heat pump, the pool blends seamlessly into its privileged surroundings and is perfectly suited to enjoying the warmer months. A private bedroom level The uppermost floor comprises two bedrooms of 15 sq m and 11 sq m, together with a beautiful 32 sq m principal suite, complete with its own shower room and WC. A mezzanine, 5 sq m bathroom and 7 sq m study complete this private sleeping area. Outstanding additional features The property also benefits from a range of ancillary spaces that further enhance its character and functionality, including an attic with extensive storage, a 12 sq m workshop and an elegant 22 sq m wine-tasting cellar. A covered carport provides shelter for two vehicles, while several additional parking spaces offer valuable everyday convenience. Key features 180° panoramic views over the Chaîne des Puys and the Limagne Fault Completely private setting with no overlooking neighbours 4,936 sq m landscaped grounds 5 x 10 m heated swimming pool Several terraces enjoying exceptional views Underfloor heating powered by geothermal energy Air-to-air heat pump with air conditioning Expansive picture windows providing exceptional natural light Security alarm system Close to schools and educational establishments Weekly market in the village centre every Thursday With its generous proportions, abundant natural light, high-quality features and, above all, its spectacular views across the volcanic landscapes of Auvergne, this exceptional residence offers an enviable and highly privileged lifestyle. An ideal home for a family seeking space, comfort and privacy, while remaining conveniently close to major transport links and enjoying an extraordinary panoramic setting. Price: €790,000 – Seller's fees included Energy rating: C Climate rating: A Estimated annual energy costs for standard use: between €3,180 and €4,360 per year. Information regarding the risks to which this property is exposed is available on the Géorisques website: www.georisques.gouv.fr
…By Agence Mercure Auvergne


Elegant residence built in 1784 of 457 m². Beautiful reception rooms. 5 bedrooms. Garage and vaulted cellars. Landscaped park of 1.21 ha with swimming pool. Located in the heart of Tuscany Auvergne, 23 km from Clermont-Ferrand. Ref 1001.
…By Pierre Changarnier Immobilier


Ideally located just a few minutes from the A75 highway, between Clermont-Ferrand and Issoire, this charming character property offers an exceptional lifestyle combining authenticity, generous living spaces and outstanding development potential. The estate comprises a beautifully renovated main residence of approximately 250 m² (2,690 sq ft), an independent 30 m² guest house, a large barn, a vaulted wine cellar and several outbuildings, all set within 2,166 m² of enclosed, mature landscaped grounds. Elegant and Spacious Main Residence: The main house immediately impresses with its generous proportions and harmonious layout. The ground floor features a magnificent reception room with a fireplace, exposed French-style timber beams and abundant natural light flowing through large openings overlooking the garden. Adjacent to the living area is a dining space connected to the kitchen, with direct access to a delightful south-facing terrace, ideal for outdoor entertaining and protected by a retractable awning. A second lounge/games room offers additional flexibility and could easily be converted into a ground-floor bedroom with en-suite shower facilities. A study/library with garden access and a guest W.C. complete this level. Comfortable Family Accommodation: The sleeping quarters comprise five bedrooms, including a spacious principal suite with its own shower room, together with two additional shower rooms and separate toilets, providing ideal accommodation for family living and entertaining guests. The large attic space offers significant potential for conversion, allowing the creation of additional bedrooms, leisure rooms or office space, subject to requirements. Independent Guest House: The property also benefits from a fully independent one-bedroom guest house of approximately 32 m², perfect for hosting family and friends or generating income through seasonal rentals such as Airbnb. A substantial barn of approximately 100 m² surface on the ground floor offers a wide range of possibilities, including workshop space, storage, reception facilities or professional use. Further development opportunities could be explored according to individual needs. A covered shelter of approximately 43 m² provides ample space for multiple vehicles, equipment or additional storage. Lovers of authentic period features will also appreciate the beautiful vaulted wine cellar. Attractive Grounds: The flat, enclosed and beautifully planted grounds create a peaceful and private setting. Their configuration and exposure allows the installation of a swimming pool. Highlights: - Charming character property in a highly accessible location - Just minutes from the A75 motorway - Independent guest house - Extensive outbuildings with business or professional potential - Beautiful landscaped grounds - Flat, enclosed and private garden - Swimming pool potential - Excellent family home or lifestyle investment Energy efficiency rating: E Climate rating: E The estimated energy costs are between €7,090 and €9,660 Average energy prices are indexed to the years 2021, 2022 and 2023 (including subscription charges), in accordance with the French decree of 31 March 2021 in force at the time the Energy Performance Certificate (EPC/DPE) was prepared. Sale price including fees: 728,000 euros Fees payable by the buyer Fees: 4% (including tax) of the price excluding fees, i.e., 28,000 euros Sale price excluding fees: 700,000 euros Information on the risks associated with this property is available on the Géorisques website: www.georisques.gouv.fr
…By Agence Mercure Auvergne


In the heart of Vic-le-Comte, former capital of the County of Auvergne, known as the “Auvergne Tuscany”, this elegant character property dating from the 17th and 19th centuries combines the charm of preserved heritage, the comfort of a carefully executed renovation and the rare potential of extensive outbuildings in the centre of town. The main house, offering approximately 180 sqm of living space, is arranged over three levels. The bright and welcoming reception rooms include a fully equipped kitchen, a dining room and a living room. The upper floors offer five bedrooms, including two suites, providing comfort and privacy for all. Sheltered from view and away from any disturbance, the enclosed garden reveals an intimate and preserved atmosphere. Its various living areas invite residents to enjoy every moment of the day in a private setting where tranquillity and a gentle way of life prevail. The property is further distinguished by more than 300 sqm of outbuildings, a rare asset in the heart of the town. Two spacious barns, one of which benefits from independent street access allowing the creation of a large garage, a wine storehouse, a workshop and several spaces ready to be reinvented offer a wide range of possibilities: the creation of professional premises, workshops, a reception area or the development of an accommodation project. These independent spaces could also comfortably accommodate family and friends, allowing everyone to enjoy their own living area while preserving their privacy. Two traditional stone wine cellars, one of which features a well, elegantly complete this exceptional property. Meticulously maintained, the residence benefits from modern features including a heat pump, double-glazed windows, air conditioning in the suites and excellent energy efficiency. Located in the immediate vicinity of shops, schools and the SNCF railway station, less than 10 minutes from the A75 motorway, approximately 25 minutes from Clermont-Ferrand and 20 minutes from Issoire, this is a unique property where history, contemporary comfort and future potential come together harmoniously, offering an exceptional quality of life. Sale price: € 570 000 (seller’s fees included) Energy rating: C Climate rating: A This property is presented by Marie-Laure Courmont +33 (0)6 80 44 89 84 – Real Estate Sales Agent (E.I.) Information on the risks to which this property is exposed is available on the Géorisques website: www.georisques.gouv.fr.
…By Barnes Proprietes & Chateaux


Well-maintained income property with a total area of 661 m² on a 900 m² plot, ideally located in a small town that is rapidly developing with a strong rental demand.On the ground floor: entrance of the building with a secure door, providing access to the 8 private cellars and 17 parking spaces.The building rises over four levels. It consists of 9 bright and cross-ventilated units (one studio, one T2, two T3 of 70 m², four T4 of 84 m², and one T5 of 90 m²), each with a private cellar and dedicated parking spaces in a secure area belonging to the building.The windows are double-glazed, the roof is in good condition – individual electric heating with regulation. Ideal for investors due to its very good rental yield.All units are occupied, and the strong demand in the area ensures 100% occupancy.Dynamic neighborhood and sought-after area of Vic-le-Comte.This building represents not only a safe investment but also long-term appreciation potential. Don't miss this opportunity to expand your wealth.This real estate listing has been drafted under the editorial responsibility of Mr/Mrs Mélinda Meunier, commercial agent (EI registered at the Bordeaux commercial court under number RSAC 843876590)Agency reference: 11932This description has been automatically translated from French.
…By Lgm Immobilier


Nestled in the heart of a charming stone-built village, affectionately known as the 'Tuscany of Auvergne,' this remarkable property enjoys an idyllic setting where time seems to slow down. Peaceful lanes, timeless architecture and breathtaking scenery create an exceptional environment, with stunning views stretching across the Sancy mountain range. Here, an architect has masterfully transformed a traditional residence into an outstanding contemporary home. Behind its authentic stone walls, nearly 400 sqm of living space has been completely redesigned, seamlessly blending heritage, natural light and modern comfort. The main residence offers approximately 290 sqm, centred around a spectacular 100 sqm living area where the kitchen, dining room and lounge come together to create the true heart of the home. Three elegant en-suite bedrooms provide privacy and comfort, while a spacious office offers the perfect setting for remote working. A separate 95 sqm guest house completes the estate, ideal for welcoming family and friends or developing a hospitality project. Outside, the beautifully landscaped **1,146 sqm enclosed garden** has been designed for relaxation throughout the seasons. Heated swimming pool, seven-person jacuzzi, expansive terraces, historic barns, a garage, carport and an impressive wine cellar all contribute to the unique character of this exceptional property. Despite its peaceful countryside setting, everyday conveniences are close at hand, with schools within walking distance, school bus services nearby, motorway access just 12 minutes away and the vibrant city of Clermont-Ferrand reachable in only 25 minutes. A rare property where contemporary architecture enhances historic charm, every window frames spectacular landscapes, and an exceptional quality of life becomes part of everyday living.
…By Midi-pyrénées Sotheby’s International Realty


EXCLUSIVE. Mentioned as early as the 14th century, the current castle was built in 1472 by the Counts of Auvergne. Changes were made in the 17th, 18th, and 19th centuries. In 1993, the current owners saved it from ruin by carrying out a complete renovation following the rules of the Art and by outfitting its numerous outbuildings. Organized around an inner courtyard, it has a quadrangular U-shaped layout, flanked to the west by two circular towers and to the east by a large 13th-century keep and a square tower. It offers about 943 m² of living space. In the inner courtyard, there is a summer kitchen equipped with a dining area protected by a glass roof. Central heating consists of an automatic log boiler from the brand Hagassner about 15 years old and another wood chip boiler from the brand Kob. Partially double-glazed. All roofs have been redone since 1993 with canal tiles. Individual sanitation meets standards but it need ventilation should be planned. Two annex houses have been set up: A guest house to the north with about 129 m² of living space with a garage. A caretaker's house is located to the east of the castle with about 260 m² of living space and an adjoining covered area. The outbuildings are arranged to the east: An old vinification building of 106 m² used as a garage and warehouse. Two horse stalls. In an old outbuilding of about 110 m² fully restored, a pool about 20 years old, 8 m x 5 m. In a long building, decorated with an 18th-century Volvic fountain, there are three garages, one with a lift, several workshops, the boiler room, and several covered areas and sheds. A chicken coop. A vegetable garden with a pond. A dovecote. A large independent shed of about 280 m² topped with solar panels. A splendid French-style garden with ponds and topiaries borders the castle to the southwest. The property extends over nearly 79 ha 64 a 02 ca, including woods, meadows, and land.Ideally located on the side of a hill, the castle enjoys a commanding position, and its lands gently slope down to the banks of the Allier. With the castle's architectural qualities and comfort, its annex houses, numerous outbuildings, and its 79-hectare estate, this vast property is unique in Auvergne. The future owner will not only acquire an ideal place to live but also a work of art.
…By Pierre Changarnier Immobilier


This medieval castle from the 12th and 13th centuries, listed in the Inventaire Supplémentaire des Monuments Historiques (ISMH), has undergone a complete structural restoration ensuring the long-term preservation of the building and highlighting its original fortifications — a remarkable testimony to its defensive past. Its impressive volumes and authentic materials now combine with a unique development potential in the region. Currently, the property houses a restaurant as well as six functional suites renovated in a contemporary style. A 215 m² wing and the 173 m² great hall (formerly the armory) remain to be restored, offering free rein for all kinds of projects: coworking or coliving space, wellness and rehabilitation center, boutique hotel, cultural or artistic venue… The inner courtyard, the true heart of the castle, harmoniously connects the various buildings and creates a convivial space around which life is organized. Ideally located, the castle enjoys a strategic position at the heart of a dynamic area, close to major highways, 11 km from Clermont-Ferrand/Aulnat airport, and just minutes from business centers and greenways. At the crossroads of heritage and regional vitality, this feudal gem offers an inspiring and prestigious setting, combining history, elegance, and development opportunities for any professional or residential project near Clermont-Ferrand. Asking price: €650 000 (Fees included, payable by the seller) Property presented by Marie-Laure COURMONT Independent Real Estate Consultant (EI) RSAC 883633018 Information on the potential risks to which this property is exposed is available on the website: www.georisques.gouv.fr
…By Barnes Proprietes & Chateaux


Exclusive listing. Set in a highly sought-after residential environment, this 1970s “Californian-style” architect-designed home offers approximately 190 sqm of living space, complemented by a 37 sqm garage, all on a 1,947 sqm plot boasting remarkable panoramic views. Built in 1975 using poured concrete construction, the property stands out for its East/West exposure, air conditioning in the main living area, two terraces, and a vast rear garden of approximately 1,000 sqm suitable for a swimming pool—an exceptional feature that gives the home a truly distinctive charm. The main floor reveals light-filled, generous volumes. The living and dining area, enhanced by a large fireplace, opens onto a west-facing terrace as well as a second 96 sqm terrace overlooking the garden, creating a seamless extension of the indoor living space. This level also includes a kitchen, guest WC with dressing area, a bathroom, a master bedroom with built-in storage and en-suite bathroom, as well as a second bedroom or study with dressing room, offering a practical and comfortable layout. The ground floor comprises three children’s bedrooms, a large dressing room and two additional closets, a shower room, separate WC, a laundry room, a boiler room, and a spacious garage with motorized door. Renovation works will unlock the full potential of the property, including upgrades to windows and joinery, heating system, kitchen, bathrooms, as well as interior finishes such as paintwork and flooring. Key features that set this property apart: Panoramic views from the upper-level living spaces, terraces, and garden. Prime location just a 9-minute walk from Place des Ramacles, with its shops and weekly market. Bus stop 4 minutes away on foot, served by lines E1 and E6. A75 motorway accessible within 6 minutes by car. A 96 sqm garden-facing terrace, ideal for family relaxation and safe outdoor play. Approximately 1,000 sqm of rear garden with panoramic views. Close proximity to both private and public schools, from kindergarten through high school, as well as numerous cultural and sports facilities. Air conditioning in the main living area and an alarm system. An ideal opportunity for a family seeking a quality home to renovate to their own taste, offering a privileged living environment and strong value-enhancement potential. Agency fees payable by the seller. Energy rating: F Climate rating: C Estimated annual energy costs for standard use: between €6,480 and €8,820 per year (indexed to 2021, 2022, and 2023, subscriptions included). Information on potential risks affecting this property is available on the Géorisques website: www.georisques.gouv.fr
…By Agence Mercure Auvergne


Just a few minutes from Issoire, this unassuming 19th-century winemaker’s house reveals, behind its stone walls, a charming property where authenticity, contemporary comfort, and high-quality renovations blend harmoniously. With over 400 m² of living space, the property is centered around an enclosed, landscaped garden spanning more than 2,000 m², featuring a swimming pool and several relaxation areas. Rarely does a village property offer such spacious accommodations while maintaining an intimate and secluded atmosphere. The main house is arranged over three levels. The ground floor features a spacious kitchen-dining area of approximately 45 m², designed as a true gathering place, as well as several utility spaces including a pantry, laundry room, cellar, and storage areas. The first floor centers around a bright living area of approximately 60 m² that combines the living room, dining room, and open kitchen in a warm and welcoming atmosphere. This level also includes an office, a bedroom, and a comfortable master suite comprising a bedroom, a walk-in closet, and a bathroom. The second floor features four spacious bedrooms, each with its own shower room or bathroom and private restroom. This floor, particularly well-suited for entertaining, offers everyone independence and comfort. Adjacent to the main house, a former orangery has been converted into an elegant reception hall of approximately 73 m². Opening onto the garden, bathed in light, and designed for entertaining, it is equally suited for family gatherings, private events, business activities, or themed retreats. Adjacent to the main property, a separate residence of approximately 90 m² harmoniously complements the estate. Arranged over two levels, it features a pleasant living area with an open kitchen, as well as three bedrooms and their respective bathrooms. Connected to the main house yet capable of functioning completely independently, it is an ideal place to welcome family, friends, or guests in exceptional comfort. The outdoor areas fully contribute to the property’s charm. The enclosed garden, carefully landscaped and shielded from view, features a swimming pool, several areas for relaxation and socializing, and a courtyard with parking for several vehicles. A pool house, currently converted into a recreation area, gym, and storage space, rounds out the property. Ideally located, the property is just 5 minutes from the A75, 15 minutes from Issoire and its SNCF train station, and 30 minutes from Clermont-Ferrand and its airport. It also benefits from its proximity to the main natural sites of the Sancy Massif. A discreet and unique location that will appeal to buyers seeking a spacious family home as well as those wishing to develop a hospitality business, organize events, or envision a project combining a primary residence with a professional venture. Asking price: €1,280,000 (fees included, payable by the seller) Energy efficiency rating: C Climate rating: A Listed by Marie-Laure COURMONT Independent Real Estate Agent (EI) RSAC 883633018 “Information on the risks associated with this property is available on the website: www.georisques.gouv.fr”
…By Barnes Proprietes & Chateaux


Two Auvergne houses: *authentic block house, 240 m², 9 rooms; and *its buron 75 m², 4 rooms; Livradois, south of Billom (63, Puy-de-Dôme): At a height, "Le Paradis" combines a terroir carved from rock and livable modernity; Homes, bakery carved in granite, panoramic view from the balcony Dead-end out of the world, but not far from civilization.In the midst of the small mountains of Bas Livradois, in the remote Auvergne, in the Livradois-Forez Regional Natural Park, the nature without nuisances expresses an impressive calm barely punctuated by the songs of birds and the rustling of trees, earning it the classifications of ZNIEFF I and II. At the top of a puy of volcanic rock, accessible by the invisible narrow path of one kilometer, "Le Paradis" dominates a circus of forests at 600 m altitude, and offers panoramic views of 360°. Light in all seasons, tempered by the multiple species of trees that shade the gardens. The footpaths, wide enough for a single contemporary car, allow joyful access to the hamlet of three houses: "Le Paradis". You can acquire the main house (1476 A), the highest one _without overlooking those it dominates_ alone, or along with this small side house (1476 B), hidden in its lush garden of 1074 m². In this postcard place, the rock serves as access paths to the houses, stairs leading to the homes, and terraces absorbing heat to release it in the evening during cool hours. The main house, Grand Paradis: Based on the rock, with its cellar carved from basalt in medieval times, the main house, dominating the various buildings, has benefited from many happy modifications over the ages, and the current owners have blended modernity with authenticity, enriching their haven of peace with beautiful volumes that retain their surprising singularities. A south terrace of "Volvic" stone slabs follows the raw rock leading to the main entrance. On the west facade, a shaded garden surrounded by low walls. On the east facade, the entrance to the bakery (the first level of an old pigeon tower), showcasing an astonishing cavity and rocky seating, next to a deep bread oven, near which a tank can be heated from below. The residence has 3 levels connected by exterior entrances, and two interior staircases: Level 1 to the east, which can be used as an independent apartment: *entrance-living room (former stable 24.55 m², where the rock trough remains); *charming contemporary shower room underground (8.4 m² with toilet); *bedroom to be rehabilitated (20 m², fireplace, door to the outside). Independent bakery. Main level 2: *double living room on the south terrace (30 m², sliding bay window, terracotta floor) at staggered levels: living area with fireplace (Godin stove), leading to the dining area of 28 m², where the staircase descends to level 1 on one side and the staircase ascends to level 3 on the other. *spacious contemporary west kitchen, fitted and equipped, 17.5 m², bordered by sliding doors on the south terrace, and a shaded garden surrounded by low walls. *north bedroom 17 m², accessible by a few steps. Level 3 sleeping area: *3 sloping rooms, quite different (14 m², 7.6 m², 8 m² on the floor), around a small shower room (sink, with space for an Italian shower); independent toilets. The attic has been fitted with ecological materials: wood wool, paint without volatile organic compounds, hemp-straw plaster. Roof with very good condition canal tiles. Godin wood insert; fuel boiler; VMC 2009. Micro sewage treatment plant whose next diagnosis could well be compliant.The land of 1472 m²: granitic steps or curves lead to the south and east doors of the block house, in the center of parcels naturally wooded with deciduous trees, then colored with flowers and ornamental shrubs. All around, views of rocky hills covered with woods. The paths descend towards the village or towards walking trails. The name of the place of Paradis is well-deserved!The buron partially to be renovated, Petit Paradis: Partially on cellar, the old buron offers 75 m², partly on cellar. Its garden of 1074 m², less rocky, and all in length, planted with numerous fruit trees and various deciduous trees, has a view of the wooded hills to 180°, from all east orientation. Shaded stone-paved south terrace, in front of the main entrance leading to 3 small rooms to finish renovating, including the living room with a large granite fireplace. Shower room with toilet. Extension of 20 m² for a fitted kitchen, extended by a suspended balcony overlooking the landscape. Attic: roof to be restored (insulation, covering).If you love the Route des Châteaux d’Auvergne, you will be in its midst, not far from the Pic de la Garde.15 min from Billom, Issoire, or Vic-le-Comte (63, Puy-de-Dôme) Less than 40 min from Clermont-Ferrand and its airport.Information on the risks to which this property is exposed is available on the Géorisques website: www.georisques.gouv.frThis description has been automatically translated from French.
…By Le Lys Bourbonnais


Located in the heart of Billom’s historic center, this late 16th-century townhouse—measuring approximately 95 m²—underwent a meticulous full renovation in 2013, preserving its original character. Exposed stone, solid chestnut wood, and lime plaster give it a warm and authentic atmosphere. The first floor features a pleasant living area of approximately 40 m², bathed in light thanks to a skylight. It combines an open kitchen—which you can design to your liking—with a living room featuring a wood pellet stove. The second floor houses a bedroom with its own bathroom, as well as a space that can serve as an office, a reading room, or a guest bedroom. The top floor is dedicated to a second bedroom, also equipped with its own bathroom and toilet. The renovation covered the entire house: the roof, electrical system, insulation, restoration of the lime-washed stone walls, and a central vacuum system, offering modern comfort while preserving the building’s character. Adjacent to the main house, yet completely separate, an annex provides a truly complementary space. It includes a room of approximately 40 m² equipped with a sink and a toilet, suitable for a professional activity, a workshop, a recreational space, or as a garage for motorcycles, bicycles, and storage. In the basement, a beautiful vaulted cellar, accessible via a wide stone staircase, offers ample space. A charming, move-in-ready home whose high-quality renovation, the charm of Billom’s historic center, and the possibilities offered by this separate annex make it a property that is as unique as it is functional. Asking price: €215,000 (fees included, payable by the seller) Energy efficiency rating: F Climate rating: C Listed by Marie-Laure COURMONT Independent Real Estate Agent (EI) RSAC 883633018 "Information on the risks associated with this property is available on the website: www.georisques.gouv.fr
…By Barnes Proprietes & Chateaux


Just ten kilometers from Clermont-Ferrand, in a peaceful residential setting on the banks of the Allier River, this fully renovated character property offers 325 m² of living space set within a landscaped and fully enclosed 13,135 m² park, in a privileged natural environment with unobstructed views. The property features generous reception areas, including a 53 m² living room widely opening onto a south-facing terrace, as well as a separate fully fitted and equipped kitchen with direct access to a large terrace overlooking the tree-filled garden. The sleeping quarters include five bedrooms, among them a master suite with a full-length wall closet and a renovated shower room, along with two additional bathrooms or shower rooms distributed across the different levels. An independent space of approximately 53 m² on the garden level completes the property and can accommodate a professional practice, a studio apartment, or a dedicated wellness area, enhanced by an eight-person Finnish sauna. The property has undergone comprehensive structural renovation, including roofing, joinery, electrical systems, reinforced insulation, and high-performance technical installations. Outside, the grounds feature two terraces, a wooded park with a water point, private access to the river, a barn with an additional room and a cellar in the basement, a stable with two horse boxes and a mezzanine, three garages, and extensive parking areas, with potential for installing a swimming pool. Fiber-optic internet is installed, and local shops and public transport are within walking distance. A rare opportunity in the area, offering comfort, generous volumes, and strong heritage value in a sought-after natural setting at the gateway to Clermont-Ferrand. Highlights: The park and its stable can accommodate animals. The barn can be used for a professional activity or workshop. Shops and public transport are nearby; a bus line connects Pont-du-Château to the center of Clermont-Ferrand and its universities. Seller's fees Energy rating: D Climate rating: C Estimated annual energy costs for standard use: €4,270 to €5,820 per year Average energy prices indexed for 2021, 2022 and 2023 (subscriptions included). Information on the risks to which this property is exposed is available on the Géorisques website: www.georisques.gouv.fr
…By Agence Mercure Auvergne


iad France - Mathieu Pallix offers you: Architect's Villa with panoramic view, swimming pool, landscaped park, and forest in Royat. Located in a privileged and peaceful setting, this exceptional architect-designed house offers a total floor area of 245m² spread over 2 levels, on an exceptional plot of 2800m² buildable land with 5000m² of private forest. Built in 1994, this property combines elegance, comfort, and quality of life for its residents. It offers an exceptional panoramic view of Royat, Clermont-Ferrand, and the Puy-de-Dôme, whether from the living rooms or the terraces. Nestled in a privileged environment sheltered from prying eyes, this rare architect-designed property of 245m² of living space captivates with its elegant architecture and generous volumes. A unique setting where nature, comfort, and contemporary architecture blend perfectly. ________________________________________ Ground floor – One-level living with view and natural light • Bright entrance hall of 10.08 m² • Cathedral living room of 40.19 m² with insert fireplace and large windows opening to the east-facing terrace • Equipped kitchen of 10.73 m² with pantry/laundry room of 5.08 m² • Dining area of 13.3 m² with direct access to the terrace under the pergola • Dining room of 14.87 m² • Master suite of 37 m² with bedroom, bathroom, dressing room, and sports area • Independent WC with washbasin ________________________________________ Lower half-level • Two rooms of 10.31 m² and 7.82 m², ideal for an office, guest room, or game/music room ________________________________________ Upper half-level • One bedroom of 19.35 m² currently arranged as an office ________________________________________ First floor – Panoramic night space • Two suites of 22 m² and 20.5 m² with private shower rooms, one with a dressing room • Mezzanine overlooking the living room, providing a nice perspective on the volumes • Direct access to two terraces: one with a view of the pool and garden, the other with a clear panorama of Clermont-Ferrand and the surrounding mountains • Independent WC with washbasin ________________________________________ Semi-basement of 80 m² • Double garage with two motorized accesses (2 to 3 vehicles) • Workshop and cellar ________________________________________ Exteriors – Park, forest, and relaxation • Landscaped garden • Heated pool 4x8m with salt and automatic regulation, sand filtration installed 2 years ago, custom motorized cover, new heat pump, and Pool House. South facing. • Terrace equipped with a pergola • Adjacent private forest of 5,000 m² ________________________________________ Services and equipment • Underfloor heating with new gas boiler (2023) • Insert fireplace • Central vacuum system • Fiber optic • Collective sanitation • Intercom / video phone • Numerous storage spaces ________________________________________ What we love • Exceptional unobstructed panoramic view of Clermont-Ferrand, the Puy-de-Dôme, and the Chaîne des Puys • Bright and well-exposed house (East) • New pool, terrace, and boiler • Comfortable volumes and fluid distribution • Sought-after location in Royat, quiet and close to all amenities ________________________________________ A heart-stopping property, to be personalized to restore all its splendor. Contact me now to arrange a visit. Free, confidential, and non-binding property valuation. Agency fees to be borne by the seller. Presentation of a valid identity document will be requested at the visit, in accordance with Article L.561-5 of the Monetary and Financial Code. Information on the risks to which this property is exposed, including the legal obligation of clearing, is available on the Géorisques website: http://www.georisques.gouv.fr. This real estate advertisement was prepared under the editorial responsibility of Mr. Mathieu Pallix, independent real estate agent (without holding funds), commercial agent of SAS I@D France registered with the Clermont-Ferrand RSAC under number 931885289, holder of the real estate canvassing card on behalf of I@D France SAS.
…By Iad France


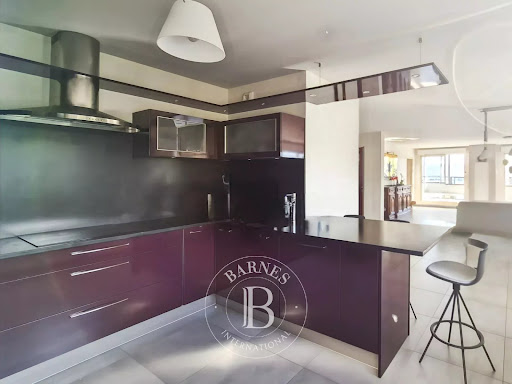
T5 apartment on the top floor with a panoramic terrace of 90 m² - Chamalières / Clermont-Ferrand On the edge of Clermont and Chamalières, in a calm and preserved residential environment, this rare apartment of over 200 m² occupies the entire top floor of a recent and upscale residence, perfectly maintained. Accessible directly by an elevator and private entrance, this exceptional apartment has five bedrooms allowing for great flexibility in layout according to needs and desires. The living space opens onto a vast panoramic terrace of approximately 90 m² without overlooking neighbors, with an unobstructed view of the city and surrounding landscapes, a true open-air extension. An adjacent office also benefits from this outdoor access and constitutes a privileged working environment. The contemporary kitchen, fully equipped, includes a functional back kitchen (laundry and pantry). The sleeping area, carefully separated, consists of four bedrooms, including a master suite with a dressing room and bathroom, as well as a bedroom with its own dressing room. A second bathroom and two toilets complete this set. In the basement, the combination of two garages and a cellar allows for two side-by-side parking spaces, a workshop area, and a spot dedicated to bikes or motorcycles. Just a 10-minute walk from the center of Chamalières and 15 minutes from the Place de Jaude, this rare apartment combines comfort, serenity, and quality of life, in a preserved environment close to all amenities. Sale price: €795,000 (fees included at seller's expense) Energy class: C Climate class: A Well presented by Marie-Laure COURMONT Independent Real Estate Negotiator (EI) Information about the risks to which this property is exposed is available on the Georisques website: www.georisques.gouv.fr.This description has been automatically translated from French.
…By Barnes Proprietes & Chateaux


Located in the Bergougnan neighborhood, close to transport, shops, and services, this early 20th-century house offers approximately 240 m² of living space. With its volumes, eight bedrooms, enclosed garden, and outbuilding, it combines the qualities of a true family home while providing great potential for development.The ground floor is organized around a central entrance leading to a kitchen with pantry and direct access to the garden, a dining room, and a living room. A central staircase connects the different levels as well as the basement.The first and second floors host eight bedrooms, a bathroom, two washrooms, and toilets. This configuration allows for various uses: children's rooms, offices, guest space, or independent bedrooms.The complete basement includes several storage spaces, a utility room, and a wine cellar.Outside, the enclosed garden of over 700 m², sheltered from prying eyes, offers a pleasant setting for family moments, outdoor meals, or simply enjoying sunny days.Two barns with a mezzanine, an attic, and several parking options complete the ensemble and provide additional spaces for storage, DIY, or future projects.The house requires refreshing work both inside and out but has a particularly interesting base: comfortable space, numerous bedrooms, an outbuilding, a garden, and practical daily organization.An authentic and functional family home to be modernized, in a sought-after residential environment, and very close to all amenities.Selling price: €590,000 (including fees payable by the seller)Energy class: EClimate class: EHousing with excessive consumptionWell presented by Marie-Laure COURMONTIndependent Real Estate Negotiator (EI)RSAC 883633018"Information about the risks to which this property is exposed is available on the site: www.georisques.gouv.frThis description has been automatically translated from French.
…By Barnes Proprietes & Chateaux


Your ORPI agency invites you to discover this real estate complex composed of 2 buildings erected on a 1250m² plot, ideal for a rental investment project with good returns.The first building will offer you:* An F4 apartment* Two F3 apartments* One F2* Two studios.The second building will provide:* Three F4 apartments* One F3 apartment* One F2 apartment* Two F1 apartments* Three studios.18 parking spaces complete this complex. There is a possibility to create additional floors on building B (authorized height of 16 meters).These 2 buildings are situated in a strategic and ideal location due to their immediate proximity to shops, transport, schools, and the 2 university hospitals (close to the university poles of Cézeaux), as well as their practicality for accessing the motorway axes.The current annual rental income is 144,000 euros.For more information, or to arrange your visit, you can contact your agency directly.Agency reference: 961This description has been automatically translated from French.
…By Orpi - Immovince Clermont


SNV IMMOBILIER PRESTIGE offers you exclusively a remarkable property, built in the 20th century by Marcel MICHELIN. The businessmen who succeeded him in these walls all testify to an exceptional journey synonymous with a place conducive to success. This castle enclosed by walls in a wooded park of nearly one hectare will charm you with its many high-end services. The castle welcomes you through its generous entrance hall that allows access to: Ground floor: - An office with a library and marble fireplace that could serve as a first bedroom - A living room with a marble fireplace, Versailles parquet flooring, and direct access to the terrace with a view of the fountain and the wooded park - A reception room with French beams, Versailles parquet flooring, and a second access to the terrace - A kitchen vestibule with a back kitchen, all giving access to the American kitchen with a central island, as well as a second "staff" kitchen and access to a storage and delivery area - A dining room with access to the basement First floor: - Find 5 bedrooms including 2 master suites, the "royal" suite being more than 60 m2 - Bathrooms and separate toilets complete the amenities on this level Second floor: - 4 bedrooms - 2 living rooms - 1 office - Bathroom with separate toilet - Laundry room - Access to the roof terrace and attic In the basement: - Cellar - Gym/game room with pool table area - Sauna - Indoor swimming pool with access to the garden - Toilet - Boiler room - Storage rooms An elevator complements the above amenities. Below the property, you will also benefit from a caretaker's house. Regarding the annexes and outbuildings of the property, you will also find several garages, workshops, a game room, and sheds. The floor offers you the possibility to renovate an apartment of approximately 115 m2. The property has two main entrances with a perfectly wooded and maintained park just like the castle itself. Numerous works have been carried out such as the complete central heating system for the property and the renovation of many rooms. This property is connected to the mains drainage system. A descriptive file can be sent upon request with videos and photos. Property taxes: 8,100 euros / year Price: 1,800,000 euros (agency fees included). - Advertisement written and published by a Mandataire Agent -This description has been automatically translated from French.
…By Snv Immobilier Prestige


A rare and privileged location in the heart of Clermont-Ferrand’s highly sought-after Golden Triangle, just a 5-minute walk from Place de Jaude. Located on an upper floor of a beautiful Art Deco building with elevator and perfectly maintained common areas, this fully renovated apartment elegantly combines the charm of period features with modern comfort. Offering a generous 200 sqm of living space, this bright, dual-aspect apartment features 4 to 5 bedrooms and impresses with its spacious volumes and abundant natural light. The entrance hall includes a cloakroom and leads to a superb reception area composed of a double living room and dining room, opening onto a charming balcony. Adjacent to this space, a large room with custom-built bookshelves offers great versatility and can serve as a home office, private lounge, or fifth bedroom. The separate kitchen, fully fitted and equipped, includes a pleasant and functional dining area. The night area features a beautiful master suite with a private shower room (walk-in shower, double vanity), a custom dressing room, and separate toilets. A second bedroom with its own shower room, two additional bedrooms, an independent bathroom, separate toilets, and a laundry room complete the layout, thoughtfully designed for family comfort and privacy. Additional features: 12 sqm service room Healthy storage cellar on the ground floor Private garage, extremely rare in the city center Bicycle storage within the building Highlights: Prestigious address just steps from Place de Jaude, shops, and public transport Quiet and residential environment Bright dual-aspect apartment Generous volumes, preserved character, and elegant period features A rare opportunity on the market, combining prime location, charm, and modern comfort in a high-quality building. Co-ownership charges: approximately €400/month, including heating, hot water, and elevator. Energy rating: D Climate class: D Estimated annual energy costs for standard use: between 3690 € et 5030 €per year. Prices indexed to 01/01/2021, 2022, 2023 (including subscription fees). Information on the risks to which this property is exposed is available on the Géorisques website: www.georisques.gouv.fr
…By Agence Mercure Auvergne


On the top two floors of a 2009 building with elevator and PMR access, this beautiful 150 sqm through duplex with two terraces and unobstructed views is located 10min by public transport from Place Delille, close to the Pôle Santé République and just a few minutes by car from major freeways. It comprises 4 bedrooms, a large living room, a fitted and equipped kitchen, a bathroom with shower and whirlpool bath, a shower room, two toilets and a laundry room with plenty of storage space. Bedrooms and living rooms have direct access to terraces or balconies through large bay windows. Reversible air/air heat pump, electric towel dryer in bathrooms and linen room. Double-flow ventilation with heat recovery. 28 sqm double GARAGE with two motorized doors, alarm controlled from the apartment. Property sold subject to co-ownership status. Number of condominium lots in the building : 137 lots Average annual charges: 2210 euros/year. No legal proceedings in progress. Fees at seller's expense Energy class : B Climate class : A Estimated annual energy costs for standard use: between 940 euros and 1,330 euros per year. Prices indexed to 01/01/2021. Information on the risks to which this property is exposed is available on the Géorisques website: georisques.gouv.fr
…By Agence Mercure Auvergne


Located in the heart of Clermont-Ferrand, just a few steps from the prestigious Place de Jaude, its refined boutiques and its Opera House, this property offers a rare and highly sought-after living environment. Fully renovated with premium features and top-quality materials, the house consists of an elegant 192 m² townhouse, a 60 m² rooftop terrace, and a private garage. The reception rooms, bathed in natural light thanks to large openings, create a warm and sophisticated atmosphere. The spacious living room flows seamlessly into a dining area with custom-made storage, as well as into a fully fitted and equipped kitchen designed for comfort and conviviality. The night area includes three bedrooms, including a refined master suite with dressing room and private bathroom. The two additional bedrooms each feature their own en-suite shower room, ensuring comfort and privacy for all. Two independent toilets and generous storage spaces complete this level. On the top floor, a stunning living area could be transformed into a 4th bedroom with direct access to a beautiful 60 m² rooftop terrace, an exceptional open-air relaxation space enhanced by large picture windows that extend the room outward. The ambiance is unquestionably warm and exclusive. The lower level hosts a private fitness room equipped with a Sauna and large shower, a laundry room, and a closed garage with motorized door and multiple storage areas. A second parking space, located in a nearby building, may be purchased as an option. Individual gas heating – Air conditioning Sale price, including fees: 820,000 euros Fees payable by the buyer Fees: 3.41% (including tax) of the price excluding fees, or 25,000 euros Sale price excluding fees: 795,000 euros Energy rating: D Climate rating: D Estimated annual energy costs for standard use: between €3,590 and €4,920 per year. Prices indexed for 2021, 2022, and 2023 (including subscriptions). Information on the risks to which this property is exposed is available on the Géorisques website: www.georisques.gouv.fr
…By Agence Mercure Auvergne


Exceptional apartment located on rue Blatin, in one of the most sought-after locations, this exceptional apartment is set within a charming old building that captivates with its rare character and remarkable volumes. Developing 212 m2 of living space, it occupies the entire floor. Passing through and bathed in light, it benefits from a particularly pleasant layout. Its continuous balcony provides a true extension of the living spaces. This property, in impeccable condition, elegantly combines the charm of the old with contemporary comfort: high ceilings (3.70 m), beautiful parquet floors, moldings, and refined finishes. The apartment opens onto a vast entrance hall leading to 2 magnificent reception rooms, ideal for entertaining, offering very beautiful volumes and a refined atmosphere. The night area comprises three bedrooms, including a master suite, as well as 2 additional bedrooms and a bathroom. A cellar, a large garage, and a parking space, a rare asset in the city center, complete this exceptional property. A unique apartment combining prestigious address, character, volume, and high-end amenities, intended for lovers of rare properties.This description has been automatically translated from French.
…By 3g Immo Prestige
'%20stroke='%23DDAA3A'%20stroke-width='1.909'%20stroke-linecap='square'%20stroke-linejoin='bevel'/%3e%3c/svg%3e)
Receive by email any new listing that may match your search criteria
Your criteria :
By validating this form, you accept the general conditions of use of Le Figaro Properties.
These agencies offer a selection of luxury properties vente at Les Martres-de-Veyre. Feel free to contact them for personalized assistance.
