

luxury real estate for sale Vrilissia, Greece


Apartment with terrace Vrilissia (Greece)
Maisonette For sale, floor: Basement, Ground floor, 1st, 2nd (4 Levels), in Vrilissia - Ano Vrilissia. The Maisonette is 334 sq.m.. It consists of: 5 bedrooms (2 Master), 4 bathrooms, 1 wc, 1 kitchens, 1 living rooms and it also has 2 parkings (2 Underground). The property was built in 2007. Its heating is Personal with Oil, Heating per level, Air conditioning, Solar water system, Boiler are also available, it has Alluminum frames with Double glazed windows, the energy certificate is: C and its floors are Wooden. The property's status is: Freshly painted, Excellent condition, it is close to Transportation, Park, Square, Church, Kindergarten, Super Market, it has Mountain view. The Maisonette is Painted, Penthouse, Bright, Airy, Sunny, Airy, Luxury, it is suitable for Golden visa and it also has the following unique features and advantages: Window Screens, Elevator, Storage, Internal staircase, Garden, Security door, CCTV, Security alarm, Internal elevator, Grass, Trees, Pets allowed, Quiet neighborhood, Porch, Electric shutters, Internal yard, Drains. Price: €900.000. Property ID: 2102031. RE/MAX PROPERTIES INVESTMENT, contact phone: 2106896940, email: [email protected], website: www.remaxpi.gr
…By Annonceur International
1296 listings near Vrilissia


House Melissia (Greece)
CODE: 347907 - Unique aesthetic and luxurious construction Neoclassical Detached House free everywhere in the area of Melissia, 4 levels: Semi Basement, Raised Ground Floor, 1st, 2nd. The area of the property is 422 sq.m. and is located on a plot of 609 sq.m. It consists of: 2 Bedrooms + 2 Master - 3 bathrooms, - 2 wc, 2 kitchens, 2 living rooms, Storage, Attic Playroom, while it has 2 parking spaces (1 Open and 1 Closed). It was built in 1994. There is the infrastructure to install an elevator on all levels.The heating of the property is autonomous with oil, while it also has 2 fireplaces, air conditioning, aluminum frames, thermal switches with double-energy glasses. Its floors are: tiles, wood, granite, marble. The property is very close to the location shown on the map. Price: €1,260,000. Terra Greca Real Estate, Contact Phone: 2117503300, email: [email protected], website: www.terra-greca.gr
…By Annonceur International


House with pool and garden Marousi (Greece)
IBPHOME Group Realty Solutions & Construction proudly presents this charming detached residence of 125 sq.m., set on an impressive 730 sq.m. private plot in the highly sought-after residential area of Nea Lesvos, Marousi.Built in 1975, this property offers a unique combination of generous outdoor space, privacy, and exceptional investment potential in one of Athens' most desirable northern suburbs. Surrounded by greenery and positioned in a peaceful neighborhood, it provides the perfect setting for those seeking tranquility without compromising on accessibility.The residence features spacious and functional interiors, offering endless possibilities for renovation, modernization, or customization according to the new owner's vision. The expansive plot creates an exceptional outdoor environment with ample space for landscaped gardens, outdoor entertaining areas, a swimming pool, or future development, subject to applicable regulations.Ideally located close to schools, shopping centers, parks, restaurants, major road networks, and public transportation, the property combines suburban serenity with excellent connectivity to the center of Athens and the surrounding northern suburbs.Whether you are searching for a family residence with a generous garden or a property with significant investment and redevelopment potential, this detached home represents a rare opportunity in one of Marousi's most established residential neighborhoods.
…By Annonceur International


House with garden and terrace Penteli (Greece)
Exceptional family home with high potential, nestled in the absolute peace and quiet of its garden, located in Kalithea Penteli. A prime location in pristine natural surroundings, just a few minutes' drive from the Attica motorway and the metro station of Pallini, 2 km from the shops and cafés of Penteli, close to international schools, and only 25 minutes from Athens. The house, built in 1981 by the current owners, has been well preserved and is ready for immediate occupation. However, if the new buyers carry out an energy-efficient renovation, they will gain considerable added value in terms of comfort and cost, as well as increasing the value of this rare property on the market. There is also the option of building a second home or a swimming pool. You'll be seduced by the harmonious lines of the facade, the roof with traditional Mediterranean tiles, and inside by the good quality of the interior. The tour begins with a spacious entrance hall leading to a bedroom and bathroom, overlooking the living room. A few steps further down, the living room with its high ceilings and separate kitchen with adjoining dining room are bathed in light and open onto the large sunny terrace overlooking the garden. Half a floor down, there is a maid's room in the basement with its bathroom to be renovated and its own entrance via the verdant garden, as well as the boiler room and a storeroom. On the first floor there is a living room with large windows that brighten up the room and five spacious bedrooms with balconies and a second bathroom. The garden is equipped with a well that makes watering cost-effective and a door that allows parking for cars.
…By Houses In Greece.com


House with garden and terrace Penteli (Greece)
A stunning residence with a beautiful view of the landscape, located in the lush suburb of Penteli. The property, spanning 289sq.m., is situated on a 2,500sq.m. plot and is spread over 2 levels, which are connected by both a staircase and an elevator. The ground floor consists of a spacious living/dining area with a marble fireplace, a kitchen, a W.C., and an additional sitting area with a fireplace and an open-plan kitchen, which offers access to the surrounding area. The upper level offers 4 bedrooms and 2 bathrooms. Outside, there is lush greenery with a paved courtyard, featuring seating/dining areas, an unfinished stone-build BBQ, 4 parking spaces, one of which is indoor, as well as storage spaces. A beautiful property in a central, yet quiet location in Penteli.
…By Barnes Greece


House with garden and terrace Penteli (Greece)
This unique detached house, with a total area of 320 sq m, is located in the beautiful area of Penteli and offers a combination of luxury, comfort and natural beauty. Built in 1984 and in excellent condition, it is an ideal choice for families, couples or investors. The 1,100 sq m plot includes a neat 600 sq m garden, which offers unobstructed views.The house extends over three levels and includes three spacious bedrooms, four fully equipped bathrooms and an additional 40 sq m storage space, ideal for practical use or storage. The interior spaces feature comfort and functionality, while the fireplace in the living room offers warm, welcoming moments on cold winter days.The exterior spaces include parking spaces in the piloti, while the house is also suitable for commercial use. Furthermore, its location offers easy access to basic amenities and services, while the natural landscape of Penteli creates a calm and peaceful environment.Important NoticeThe property's energy performance certificate is under publication and will be available prior to the completion of the transaction, in accordance with applicable legal requirements.This ad is non-contractual and disclaimer.The information contained in this advertisement is provided for information purposes and has no legal value. All measurements, features and other details are subject to verification and subject to change without notice. The responsibility for the information concerning the property (area, condition, compliance of facilities) rests exclusively with the owner. Our office bears no responsibility for possible inaccuracies.In case of an urgent request for a visit, please register via the ad and send your full contact details to our local expert. Contact us then via SMS, WhatsApp or Viber, stating your name, property code and e-mail, to facilitate tracking and avoid wasting time due to phone calls, which often have poor quality in Greece .The expert's contact details (phone and e-mail) are available at the bottom of each ad on our website. Feel free to view our other properties on ibphome. net or ibp. be.Real estate agency fees in GreeceBuying and selling: The brokerage fee for buying or selling a property is 2%, plus VAT (24%).Rent: The real estate agency fee corresponds to the amount of the rent, plus VAT (24%).Documents required for visitsFor each property visit, it is mandatory to present an identity card or passport, as well as the A.F.M. number. of the interested buyer, according to law 4072/11.4.2012.
…By Annonceur International


House with pool and terrace Penteli (Greece)
A truly exceptional property in a prime Penteli location, boasting breathtaking panoramic views over the entire city of Athens. The 643sq.m. residence sits on a 621sq.m. plot and is arranged across 3 levels. The main level features a spacious living room with an energy-efficient fireplace, a dining area opening onto a large balcony, a fully equipped kitchen with a daily dining space and direct access to the rear garden and BBQ area, as well as a guest W.C. The 2nd floor includes a cozy sitting area with an energy-efficient fireplace, a master bedroom with en-suite bathroom featuring a jacuzzi, a walk-in closet, and its own fireplace, along with 2 additional en-suite bedrooms. A large balcony completes the level, offering sweeping city views. The upper level (attic) provides an additional sitting area, 1 bedroom, 1 bathroom, and ample storage space. The ground floor hosts an independent apartment with a living area offering direct access to the pool, an open-plan kitchen, 2 en-suite bedrooms, a W.C., a laundry room, and a storage room. The beautifully landscaped outdoor area includes a garden, swimming pool, BBQ with built-in oven, pergolas, and 1 outdoor parking space. An ideal smart-home property for those seeking a luxurious residence with an exceptional layout and unparalleled views, in a peaceful and green neighborhood of Penteli.
…By Barnes Greece


Villa with garden and terrace Marousi (Greece)
In the area of Marousi, a villa with a total area of 320 sq.m. is available for sale, situated on a plot of 2,752.78 sq.m.The residence is developed over two levels:Ground floor : 170 sq.m.: Consists of an open-plan space of approximately 150 sq.m., 1 bathroom, 2 WCs, and a small room.1st floor: 150 sq.m.: Includes 3 bedrooms and 3 bathrooms, offering functionality and comfort.The outdoor area is fully landscaped with a stone-built, fully equipped bar and BBQ, ideal for hosting and relaxation. The villa is surrounded by a well-kept garden, and the property features 4 frontages, a private borehole, electricity, water supply, and is fully fenced.Plot _ Investment Added ValueThe property lies within city zoning, designated for Pure Residential Use, and offers the following characteristics:Plot size: 2,752.78 sq.m.Building Coefficient (FAR): 0.65Coverage Ratio: 40%Maximum height: 11 metersSoutheast orientationDistances from:Kifisias Junction: 1.5 kmAirport: 22 kmPort of Piraeus: 25 kmRoumpos Real Estate
…By Annonceur International


House with pool and garden Gerakas (Greece)
Exclusively available for sale, an exceptional high-end family residence located on the border of Chalandri and Gerakas, adjacent to major international schools (ACS, DEREE, École Franco-Hellénique Eugène Delacroix, and Byron College). Featuring a private swimming pool, independent guest house, beautifully landscaped outdoor areas, and immediate access to major road networks, this residence perfectly combines privacy and comfort with modern urban living.The detached house has a total surface area of 333 sq.m. and is set on a 923 sq.m. plot. Originally built in 2002 and fully renovated in 2022, it was redesigned with a strong emphasis on functionality, timeless elegance, and construction quality. The property is developed across three levels and is complemented by an independent guest house located next to the swimming pool, offering additional flexibility and privacy.The ground floor accommodates the main reception areas, featuring a spacious living room and dining area, a fully equipped modern kitchen, an office space that can also function as an additional bedroom, a guest bathroom, and a practical pantry area. Large openings throughout the living room allow abundant natural light to flood the interior while seamlessly connecting the indoor and outdoor living spaces.The first floor hosts three bedrooms, one of which is an elegant master suite featuring a walk-in closet and an en-suite bathroom designed by Philippe Starck. The upper level accommodates an additional bright and versatile space, ideal for use as a family lounge, playroom, home cinema, or private office.The basement includes an independent open-plan area of 30 sq.m., equipped with a kitchen and bathroom, making it ideal as a guest suite, staff accommodation, studio, or playroom. On the same level, there is also a dedicated laundry room featuring an existing laundry chute system connecting directly to the first floor.All levels are served by a modern elevator equipped with an advanced laser safety system, ensuring both comfort and security in everyday living. The property's security is further enhanced by an alarm system, security cameras, and smoke detectors.The interior design bears the personal signature of the owner, a professional interior designer. The carefully curated decoration, well-organized layout, oak flooring, and thoughtfully designed lighting scheme create an environment of refined aesthetics, warmth, and hospitality, perfectly suited to contemporary family living.The kitchen connects directly to the covered veranda and pool area, while the living room extends naturally into the garden and barbecue area, fully embracing the concept of indoor-outdoor living.The outdoor area is truly one of the property's most distinctive features. The impressive swimming pool with its wooden deck, the lush green lawn, and three mature plane trees create an atmosphere of complete relaxation and privacy. The large, meticulously landscaped garden is equipped with an automatic irrigation system and offers ample space for recreation, exercise, and outdoor gatherings.The residence provides two parking spaces, one enclosed with an alarm system and one outdoor parking space.The property is offered fully equipped with electrical appliances and features autonomous oil heating, a solar water heater, high-speed internet infrastructure, and an Energy Performance Certificate rated Category C.Its prime location, just 1.2 km from Doukissis Plakentias Metro Station and Attiki Odos motorway, ensures immediate access to both Athens city center and Athens International Airport “Eleftherios Venizelos”, while being situated next to all major international schools. This is a rare residential offering for those seeking a superior quality of life, functionality, and understated luxury in one of the fastest-growing areas of Athens’ Northern Suburbs.Key Features• 333 sq.m. total living area• Fully renovated in 2022• Private swimming pool with wooden deck• Independent guest house next to the pool• Oak flooring throughout• Iroko timber window frames with CE certification• Master suite with Philippe Starck-designed bathroom• Elevator with advanced safety system• Automatic irrigation system• High-speed internet infrastructure• Autonomous oil heating per floor• Boiler with circulation pump for hot water supply• Energy Class C• BBQ area• Two parking spaces• 1.2 km from Doukissis Plakentias Metro Station and Attiki OdosFollow the link to see the property's video : https://youtube.com/shorts/3Cgo79dFNqE?feature=shareYou can have a virtual tour of the house at the following link: https://my.matterport.com/show/?m=i1tcAZGAcrT Contact us for more information!Property Manager: Katerina GotsiFor property viewing, presentation of your police ID and Tax Identification Number (AFM) is required according to Law 4072/11-4-2012 Government Gazette 86 A.KWCosmos, Contact Phone: +30 2121073000Email: [email protected]
…By Annonceur International


Apartment with terrace Marousi (Greece)
An exceptionally bright whole-floor apartment located on the border of Marousi and Pefki, in a quiet and green neighborhood. The property, with a total surface of 152sq.m., is situated on the 4th floor of a well-maintained building comprising 9 apartments in total. It features a comfortable living and dining area, a modern open-plan kitchen with BOSCH built-in appliances, and a separate pantry. Additionally, it offers 3 bedrooms and 2 elegant bathrooms. The spacious verandas provide panoramic views towards Parnitha and Hymettus, while the apartment is flooded with natural light throughout the day. The renovation, completed in March 2025, includes high-quality materials and refined finishes, new awnings, and a security system. The property also offers autonomous natural gas heating, a 14sq.m. storage room, and 1 underground parking space. A contemporary and comfortable apartment with refined aesthetics, ideally located in a peaceful area of Marousi.
…By Barnes Greece


Apartment Marousi (Greece)
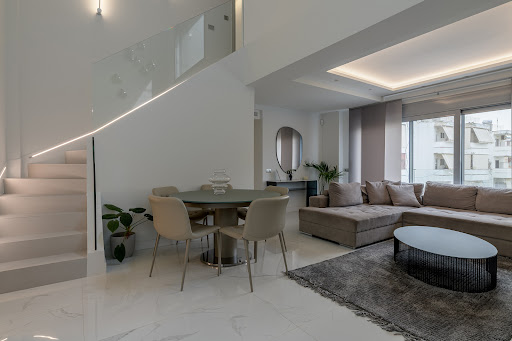
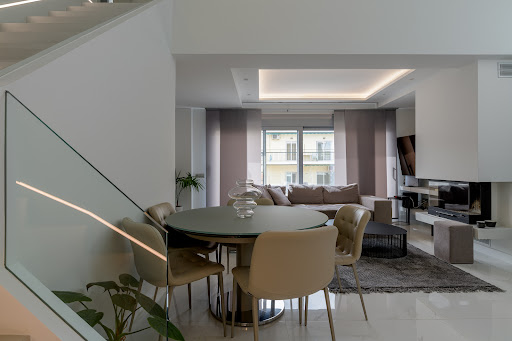
A stunning minimal maisonette located in a prime neighborhood of Marousi. This 120sq.m. maisonette was completed in 2022 and offers high aesthetics, comfort, and security. The property is spread over 2 levels, with the 4th floor of 80sq.m. featuring a spacious and bright living room with an energy-efficient fireplace and access to a large balcony, a fully equipped kitchen, 2 bedrooms, and 1 bathroom. On the 5th floor of 40sq.m., there is the master bedroom with an en-suite bathroom and in the upper level there is access to the exclusive-use rooftop terrace of 50sq.m. The property includes modern amenities such as autonomous underfloor heating with a heat pump and air conditioning with fan coil units. It also comes with 2 parking spaces (one underground and one in the pilotis) as well as a basement storage room. A unique residence that combines luxury and functionality in a beautiful location in Marousi.
…By Barnes Greece



Apartment with terrace Marousi (Greece)
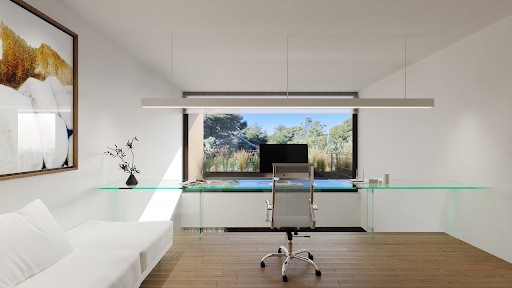
A stunning under-construction maisonette in a beautiful location in Paradisos Amarousiou. The 246sq.m. maisonette extends across the ground floor and the 1st floor of a new apartment building. The 190sq.m. ground floor consists of a spacious living room with a dining area and an open-plan kitchen. Additionally, there are 3 bedrooms. The master bedroom features an en-suite bathroom, while the other 2 bedrooms share 2 additional bathrooms. There is also 1 guest W.C. on this level. All rooms have access to a beautiful 500sq.m. garden of exclusive use. The 2nd level, measuring 56sq.m., is accessible via an internal staircase and features an open-plan space that can be configured as an additional bedroom or another relaxation area, as well as 1 bathroom. The property also includes 2 parking spaces and 2 storage rooms. The complex is designed by a renowned architectural firm. Heating and cooling are provided by heat pumps, and the energy efficiency rating is A+. The building also offers a shared workspace and a gym. A unique maisonette with the feel of a detached house, located in a lush green area in Paradisos Amarousiou.
…By Barnes Greece


Apartment with terrace Marousi (Greece)
A comfortable and bright apartment in Soros area in Marousi. The 129sq.m. apartment is located on the 2nd floor of a modern building. It consists of a large living room with a fireplace that opens to a spacious veranda, a dining room, a kitchen and 2 bedrooms with 1 bathroom and a W.C. It features autonomous heating with natural gas and air conditioning through split units. Additionally, the apartment includes 3 parking spaces and 1 storage room. An excellent apartment in a privileged area of Marousi.
…By Barnes Greece


House with pool and garden Marousi (Greece)
This luxurious 437 m² detached house on a 760 m² plot offers elegance and modern comfort. With natural light filling the home through a grand atrium, it features five spacious bedrooms, including a master suite with an en-suite bathroom and walk-in closet. The home includes three beautifully appointed bathrooms, an additional WC, a basement with an independent apartment/playroom, a three-car garage, and ample storage. Outside, a landscaped garden and a 50 m² swimming pool provide a serene escape. Located in a tranquil, sought-after area, the property is close to major roads, shopping centers, and the OAKA sports complex. Features • 437 m² house • 760 m² plot • 5 bedrooms • Walk-in closet • 3 bathrooms • Additional WC • Basement apartment/playroom • 3-car garage • Ample storage • Laundry room • Landscaped garden • 50 m² swimming pool • Prime location
…By Gadait International



Apartment with terrace Marousi (Greece)
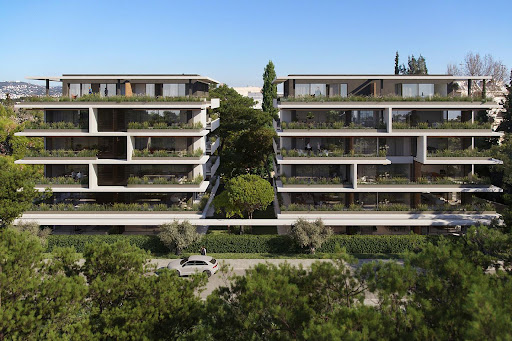
A new modern penthouse of 256m2 total area is located in a quiet residential complex of 2.500m2 total area and is strategically in the heart of the most ambitious business district of Athens, in Marousi area, that combines suburban and downtown living in the most unique way. The property develops on the fourth and fifth floor of this high aesthetic building and consists of 3 bedrooms (with the ability to make a fourth), 2 bathrooms and 1 WC. Every residence of the building offers spacious and bright spaces and a shares gym for the residents. Moreover, using meticulously chosen materials and finishes, light, colour, texture and tone blend harmoniously to create an atmosphere that both uplifts and calm. Embracing modernity and sustainability, this property integrates zero-waste solutions and cutting-edge technology, including a virtual concierge and smart home amenities, for enhanced convenience and efficiency. It also comes with 1 parking space. FEATURES • BREEAM Certification • Thermal insulated façade • Photovoltaic system/PV Installation • Aluminum frames with thermal brake • Solar collectors for hot water • Heat pumps for heating and cooling • Zero waste solutions • Natural gas for cooking • Low E-Windows • Electric car charging
…By Gadait International



House with garden Agia Paraskevi (Greece)
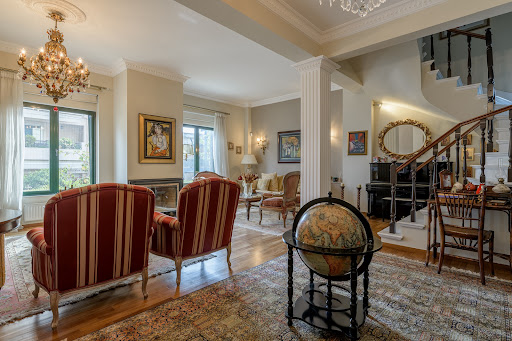
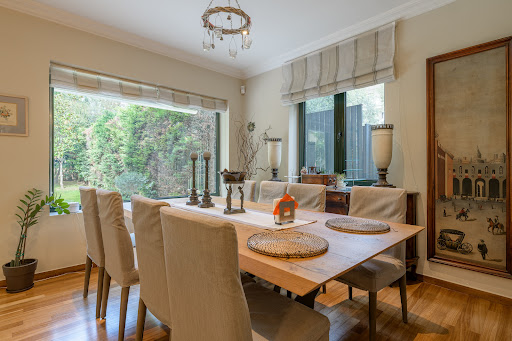
An elegant and tastefully renovated detached house, offering spacious interiors and distinctive aesthetics, located in a quiet neighborhood of Agia Paraskevi. The 360 sq.m. residence is built on a 400 sq.m. corner plot and is developed over two levels plus an attic. The elevated ground floor features a bright living room with a fireplace, an open-plan kitchen with an additional sitting area with a fireplace, and 1 bathroom. The staircase leading to the upper floors is lined with Dionysos marble, adding a touch of discreet luxury. On the 1st floor, there is 1 master bedroom with an en-suite bathroom, as well as 2 additional bedrooms that share 1 bathroom. The attic includes a fireplace, 1 bedroom and 1 bathroom, functioning as an independent space ideal for guests, a playroom, or a cozy sitting area. The outdoor area features a well-maintained garden with lawn and trees, as well as a covered patio space – ideal for outdoor lounging, protected from sun and rain. Finally, the property offers 2 closed parking spaces, a storage room, and a utility room. A refined residence that offers quality living, privacy, and high-end aesthetics, in a prime location of Agia Paraskevi, close to schools, shopping, and public transport.
…By Barnes Greece


House with pool and garden Penteli (Greece)
We present to you an exceptional detached house near the square of Old Penteli, in a quiet location with panoramic views that offer a true sense of tranquility and luxury.This residence stands out for its well-thought-out layout, providing comfort and functionality on every level. Spanning three levels plus an attic, it is designed as follows:On the ground floor, residents can enjoy two spacious living rooms with access to the lush garden. One of the living rooms features a fireplace, while the other is situated in a corner position, opening up to the pool and offering stunning views and natural light through large glass panels that surround it. The dining area connects directly to the kitchen, which is independent and fully equipped with modern appliances. At the entrance of the ground floor, there is also a master bedroom that can easily be transformed into an office space, and a comfortable guest WC, ideal for serving visitors.The first floor stands out for its warmth and elegance, making it ideal for relaxation as well as professional activities. The spacious living room, complemented by impressive floor-to-ceiling windows with panoramic views, offers abundant natural light and a unique sense of openness. The fireplace creates a welcoming atmosphere, perfect for cozy moments on chilly winter nights. Next to the living area, there is a modern and functional office space, designed to provide inspiration and tranquility for work, with easy access to both the view and natural light.On the same level, there are two cozy children's rooms, one of which features a small loft, offering additional space for play or storage. The first floor is completed by a comfortable bathroom and a spacious master bedroom, which includes its own walk-in closet and en-suite bathroom, providing ultimate comfort and privacy.The attic, measuring 40 sq.m., provides an open-plan space with a private bathroom, ideal for use as a guest room, additional bedroom, or a quiet workspace, enjoying peace and seclusion from the other levels.In the basement of the residence, there is a large storage room,laundry room and the boiler room, while the service room also has its own bathroom, efficiently serving the household staff. Additionally, there is a closed garage with a capacity for three parking spaces, providing absolute security and convenience.The exterior space is equally impressive, with a meticulously landscaped garden featuring automatic irrigation and a lush lawn, a 40 sq.m. swimming pool for moments of relaxation and entertainment, and a well-organized BBQ area, perfect for unforgettable gatherings with friends and family. The outdoor area is surrounded by trees and greenery, adding a unique sense of privacy and tranquility.Additional Features:40 sq.m. swimming pool, BBQ, garden, lawn, and trees.Three parking spaces (all in an underground garage).Central heating with oil, air conditioning, boiler, and fireplace (2).High-quality wooden frames with double-glazed windows, insect screens, and premium Iroko wood flooringElevator serving all levels except the attic, along with an internal staircase.Security door, intercom, alarm system, and security cameras.Playroom, jacuzzi, electric appliances, storage room, attic, nighttime electricity tariff, and satellThis detached house, located in a quiet neighborhood in Penteli, combines comfort and high aesthetics, offering an ideal space for a family seeking quality living in a remarkable environment, close to all the city’s amenities and the tranquility of nature.Roumpos Real Estate
…By Annonceur International


Apartment with terrace and pool Kifisia (Greece)
In the heart of Kefalari, one of the most beautiful and peaceful neighborhoods in Kifisia, this wonderful 234.60 sq.m. duplex apartment is available for sale. This spacious home offers exceptional comfort with four bedrooms, including a master suite, two bathrooms, a WC, a large separate kitchen, and a bright living room overlooking the lush greenery of the area.It features autonomous oil heating, a boiler, aluminum frames, and floors of wood, marble, and tile, while the internal staircase adds a unique touch, giving the feeling of a private house. The property also includes a fireplace, storage room, security door, alarm system, beautiful garden with trees and lawn, as well as balconies ideal for relaxation. For those who love fitness and leisure, there is a communal swimming pool and gym, and it comes with two indoor parking spaces.Its location is truly privileged, with easy access to parks, schools, local markets, public transportation, and all the main roads connecting Kifisia to the center of Athens. This is an excellent choice for families seeking quality living, for embassies, or even for shared accommodation, offering tranquility, comfort, and practicality in one of Athens’ finest areas.Sale: €2.000.000KW Athens Center +30 2110131911 [email protected] property viewings, proof of ID and tax registration number (AFM) are required, in accordance with Greek Law 4072/11-4-2012 (Government Gazette 86 A).
…By Annonceur International


Villa with pool and garden Marousi (Greece)
In the exceptional area of Paradisos Maroussi, this impressive villa combines modern architecture with ultimate comfort. Discreetly positioned on a quiet, picturesque street, the residence extends on an impressive 5,500 sq m plot, offering privacy and tranquility.The villa covers a total of 876 sq m. on three levels and features six spacious bedrooms, six bathrooms and an additional WC. The interior includes large reception areas, multiple living and dining areas, a fully equipped kitchen and spacious utility rooms for staff and storage. Outside, a large swimming pool is surrounded by perfectly landscaped gardens, creating an oasis of relaxation.The residence has been designed with flexibility, allowing either use as one single luxury residence or the configuration of two independent residences. Amenities include underfloor heating with natural gas, air conditioning, fireplace, playroom, private elevator, as well as secure private parking. In addition, the villa has an armored door, alarm system, night power and has no shared expenses.It is located in an excellent location, with easy access to shopping centers, major roads, such as Attiki Odos, and business areas. The center of Athens and the international airport are just 20 minutes away, making this villa an ideal choice for those seeking luxury, comfort and exclusivity.For more information or to schedule a visit, please contact us.Important NoticeThe property's energy performance certificate is under publication and will be available prior to the completion of the transaction, in accordance with applicable legal requirements.This ad is non-contractual and disclaimer.The information contained in this advertisement is provided for information purposes and has no legal value. All measurements, features and other details are subject to verification and subject to change without notice. The responsibility for the information concerning the property (area, condition, compliance of facilities) rests exclusively with the owner. Our office bears no responsibility for possible inaccuracies.In case of an urgent request for a visit, please register via the ad and send your full contact details to our local expert. Contact us then via SMS, WhatsApp or Viber, stating your name, property code and e-mail, to facilitate tracking and avoid wasting time due to phone calls, which often have poor quality in Greece .The expert's contact details (phone and e-mail) are available at the bottom of each ad on our website. Feel free to view our other properties on ibphome. net or ibp. be.Real estate agency fees in GreeceBuying and selling: The brokerage fee for buying or selling a property is 2%, plus VAT (24%).Rent: The real estate agency fee corresponds to the amount of the rent, plus VAT (24%).Documents required for visitsFor each property visit, it is mandatory to present an identity card or passport, as well as the A.F.M. number. of the interested buyer, according to law 4072/11.4.2012.
…By Annonceur International


Contemporary apartment with terrace and pool Kifisia (Greece)
Aurena is an elegant ground-floor and first floor apartment located in the sought-after northern suburb of Kifissia, offering contemporary design paired with generous private outdoor space. The apartment spans 72 sq.m of thoughtfully designed interiors and opens onto a private garden of 55 sq.m, an uncommon feature in this residential setting. Floor-to-ceiling glass doors create a seamless connection between indoor and outdoor living, filling the interiors with natural light while providing direct access to the landscaped garden. The layout includes one bedroom and one bathroom. An open-plan living and dining area forms the heart of the home, complemented by a modern kitchen and a separate laundry room. The design balances functionality with refined proportions, making it well suited for comfortable everyday living. Carefully selected materials, contemporary fixtures, and quality finishes reflect attention to detail throughout. Aurena forms part of an exclusive development of nine apartments. Residents have access to shared amenities including a swimming pool and a fully equipped gym, along with secure storage areas and dedicated parking within the building. Situated in Kifissia, one of the most established residential districts in the northern suburbs, the location offers convenient access to international schools, boutiques, restaurants, and the green surroundings of Kefalari Park. Excellent road connections provide easy access to central Athens, the international airport, and the coast. With its generous private garden, modern design, and well-connected location, Aurena offers a rare opportunity for comfortable living in one of the most desirable areas of the northern suburbs. Construction is scheduled to be completed by the end of 2027. [Note: The provided property renderings are for reference purposes]
…By Greece Sotheby's International Realty


Apartment with terrace Kifisia (Greece)
Maestro is a first-floor residence in Nea Erythraia, positioned close to the boundary with Kifisia within a discreet development of only four homes. Extending across 240 sqm (2,583 sq.ft.), the apartment combines generous interior proportions with outdoor spaces that are rarely found in an urban setting, creating a residence that feels notably private and connected to its surroundings. The interiors are organised around a sequence of reception spaces that unfold naturally from one room to the next, allowing daylight to move through the apartment throughout the day. Warm oak flooring, balanced proportions and carefully considered openings create a calm and welcoming atmosphere, while full-height doors establish a direct relationship between the principal living areas and the terraces beyond. The overall character is residential and understated, with an emphasis on space, natural light and ease of living rather than formality. The kitchen sits as an integral part of the home, benefiting from open views towards the surrounding greenery and a softer material palette that complements the wider interior architecture. Throughout the residence, natural materials and restrained detailing create a sense of continuity between the different living spaces. The private accommodation is arranged separately from the reception areas, reinforcing a clear distinction between entertaining and everyday living. The principal suite incorporates a dressing area and en-suite bathroom, while two additional bedrooms are served by a second bathroom. Large openings bring natural light into each room, and several spaces maintain a direct connection to the outdoor areas, extending the sense of openness found throughout the apartment. One of the defining characteristics of the property is the relationship between the interiors and the exterior spaces. Deep terraces run along the façade, shaded by mature pine trees and providing usable outdoor living areas for much of the year. A private landscaped garden of approximately 70 sqm further enhances the residential character of the home, introducing an uncommon degree of greenery and privacy within this part of northern Athens. Additional features include private parking, storage, air conditioning, elevator access, alarm system, fireplace and dedicated office space. Located within one of the capital’s most established residential districts, the apartment enjoys convenient access to the boutiques, cafés, schools and parks of both Nea Erythraia and Kifisia, while retaining a quieter and more residential setting. The combination of generous proportions, mature surroundings and substantial outdoor areas creates a home that feels removed from the pace of the city while remaining closely connected to it. Eligible for the Greek Non-Dom Programme.
…By Greece Sotheby's International Realty


Apartment with pool Kifisia (Greece)
Set within a contemporary residential development in Kifissia, this ground-floor residence combines modern architecture with an unusually generous private garden, creating a living environment that feels closer to a house than a conventional apartment. Positioned within one of Athens’ most established northern suburbs, the property forms part of an exclusive collection of nine residences designed around light, privacy and a close relationship with outdoor space. The architecture follows a restrained contemporary approach, with clean lines, balanced proportions and large openings that maximise natural light throughout the interiors. The building sits comfortably within its residential surroundings, while the design places particular emphasis on the connection between interior spaces and the landscaped gardens that surround the development. Extending across approximately 114 sqm (1,227 sq.ft.), the residence is arranged around an open-plan living and dining area that opens directly onto a private garden of approximately 329 sqm (3,541 sq.ft.). Full-height sliding glass doors create a seamless transition between the interior and exterior spaces, allowing the garden to become an integral part of everyday living. Throughout the day, natural light moves evenly through the apartment, while the greenery beyond provides a constant visual connection to the outdoors. The layout has been designed with simplicity and practicality in mind, creating a natural flow between the living areas and the private accommodation. A separate laundry room adds functionality without interrupting the clarity of the floor plan, while carefully considered circulation enhances the sense of openness throughout the residence. Accommodation comprises a principal bedroom with en-suite bathroom and direct access to the garden, together with two further bedrooms and an additional bathroom. The proportions are balanced and efficient, with an emphasis on comfort, privacy and ease of daily living. The private garden is a defining element of the property, extending the living space well beyond the apartment itself. Its scale creates a sense of separation from neighbouring residences while reinforcing the calm, residential character of the home. The depth of the outdoor space allows the apartment to engage naturally with its surroundings, offering a degree of openness rarely associated with apartment living in the city. Residents also benefit from access to shared wellness and leisure facilities, including a swimming pool and gym, integrated within the wider architectural concept of the development. The surrounding landscaping and low-density design contribute to an atmosphere that feels private, quiet and distinctly residential. Kifissia remains one of the most sought-after areas in Athens’ northern suburbs, known for its mature greenery, elegant residential streets and established character. International schools, boutiques, cafés and everyday amenities are nearby, while convenient road connections provide efficient access to central Athens, the airport and the Athenian Riviera. The combination of contemporary architecture, generous private outdoor space and a highly regarded residential location creates a home designed for year-round living, where the transition between interior and exterior space remains central to the experience of the property.
…By Greece Sotheby's International Realty


Apartment with terrace Kifisia (Greece)
Tall pines, a building shared with just two other residences, and an entire floor to itself — this 267 m² apartment carries the ease and quiet of a private house on one of Kifissia's most established streets. The entrance hall — lined with full-height mirrors and warmed by honey-toned hardwood floors — announces the apartment's character before a single room has been seen. The living spaces unfold generously beyond: a vast, light-filled reception flows into a formal dining area, both anchored by beautiful parquet and an elegant fireplace. A large wraparound terrace with built-in planters and a pergola-shaded seating area extends the living space naturally outward. A separate study-library, lined floor-to-ceiling with bookshelves and looking out to garden views, offers a quiet retreat for reading or work. The eat-in kitchen retains a warm, country character — solid timber cabinetry, a breakfast table tucked beneath a pendant light. The kind of home where the city is close enough — yet feels, somehow, far away. Four bedrooms arranged along a private corridor share the same calm outlook over surrounding greenery and the same warm hardwood underfoot. Two are ensuite; a family bathroom and guest cloakroom serve the remaining rooms. Two underground parking spaces and a generous basement storage room round things out — the kind of practical detail that matters. Kifissia is one of Athens most prestigious northern suburbs, long favoured for its rare combination of urban convenience and a genuinely leafy, unhurried pace of life. Sitting at an elevation that keeps it cooler than the city in summer, it is characterised by tree-lined avenues, elegant boutiques, and some of the finest dining in the wider Athens area — a gracious setting that makes Verve not just a home, but an address. This property is eligible for both the Golden Visa and the Greek Non-Dom Program .
…By Greece Sotheby's International Realty


Apartment with terrace and pool Kifisia (Greece)
Selira is an elegant ground-floor and first floor apartment located in the sought-after northern suburb of Kifissia, offering contemporary design paired with generous private outdoor space. The apartment spans 72 sq.m of thoughtfully designed interiors and opens onto a private garden of 60 sq.m, an uncommon feature in this residential setting. Floor-to-ceiling glass doors create a seamless connection between indoor and outdoor living, filling the interiors with natural light while providing direct access to the landscaped garden. The layout includes one bedroom and one bathroom. An open-plan living and dining area forms the heart of the home, complemented by a modern kitchen and a separate laundry room. The design balances functionality with refined proportions, making it well suited for comfortable everyday living. Carefully selected materials, contemporary fixtures, and quality finishes reflect attention to detail throughout. Selira forms part of an exclusive development of nine apartments. Residents have access to shared amenities including a swimming pool and a fully equipped gym, along with secure storage areas and dedicated parking within the building. Situated in Kifissia, one of the most established residential districts in the northern suburbs, the location offers convenient access to international schools, boutiques, restaurants, and the green surroundings of Kefalari Park. Excellent road connections provide easy access to central Athens, the international airport, and the coast. With its generous private garden, modern design, and well-connected location, Selira offers a rare opportunity for comfortable living in one of the most desirable areas of the northern suburbs. Construction is scheduled to be completed by the end of 2027. [Note: The provided property renderings are for reference purposes]
…By Greece Sotheby's International Realty


Apartment with terrace and pool Kifisia (Greece)
Lucena is an elegant first floor apartment located in the sought-after northern suburb of Kifissia, offering contemporary design paired with generous private outdoor space. The apartment spans 117 sq.m of thoughtfully designed interiors and opens onto a beautiful veranda. Floor-to-ceiling glass doors create a seamless connection between indoor and outdoor living, filling the interiors with natural light. The layout includes three bedrooms: a primary en-suite bedroom and two additional bedrooms that share a well-appointed bathroom. An open-plan living and dining area forms the heart of the home, complemented by a modern kitchen and a separate laundry room. The design balances functionality with refined proportions, making it well suited for comfortable everyday living. Carefully selected materials, contemporary fixtures, and quality finishes reflect attention to detail throughout. Lucena forms part of an exclusive development of nine apartments. Residents have access to shared amenities including a swimming pool and a fully equipped gym, along with secure storage areas and dedicated parking within the building. Situated in Kifissia, one of the most established residential districts in the northern suburbs, the location offers convenient access to international schools, boutiques, restaurants, and the green surroundings of Kefalari Park. Excellent road connections provide easy access to central Athens, the international airport, and the coast. With its generous private garden, modern design, and well-connected location, Lucena offers a rare opportunity for comfortable living in one of the most desirable areas of the northern suburbs. Construction is scheduled to be completed by the end of 2027. [Note: The provided property renderings are for reference purposes]
…By Greece Sotheby's International Realty
- 1
- …

Receive by email any new listing that may match your search criteria
Your criteria :
- For sale
- Vrilissia, Greece, +30 km
By validating this form, you accept the general conditions of use of Le Figaro Properties.