Get early access to listings that match your criteria
Never miss an opportunity again. Our personalized alerts notify you instantly.

 English$ USD · m²


In a quiet setting, just 5 minutes from Pont-l'Évêque and 20 minutes from the beaches, in the town of Clarbec, discover this charming Norman property with 216 m² of living space, set on 1.3 hectares of enclosed, rolling land crossed by a stream. The ground floor features an entryway, a spacious open-concept living room with a fireplace, a wood pellet stove, and air conditioning, opening onto two terraces, an open-concept, fully fitted and equipped kitchen, a small sitting room facing the pond, a master suite with an en-suite bathroom and built-in closets, and a guest restroom. Upstairs, there are three bedrooms--one currently converted into a sauna and hammam area, and another with its own shower room--as well as a full bathroom and a separate guest restroom. Outside, the property features a covered and heated swimming pool, a hot tub, a three-car garage with the potential to be converted into a two-story guest house, a lean-to, a cabin by the pond, and a wooden chalet on the edge of the stream. A bucolic, peaceful, and lush setting, without being isolated.
…By Breteuil Deauville


We exclusively offer you an apartment in a secured residence, the Hameaux du Coteau, located on rue du Docteur Deliencourt, just an 8-minute walk from the beach. The apartment is on the ground floor, with a garden of over 200m² that is sunny all day long. The apartment has 3 beautifully decorated bedrooms, a shower room, and a toilet. It features a living room and a fitted kitchen, open to the lounge. A cellar and parking are included in the sale. Fee included of 2.6% VAT at the buyer's expense. Price excluding fees is €770,000. In a co-ownership of 100 lots. No ongoing procedures. Energy class C, Climate class B Estimated annual energy expenses for standard use: between €1,330.00 and €1,870.00 over the years 2021, 2022, and 2023 (subscriptions included). Information about the risks this property is exposed to is available on the Géorisques site: georisques.gouv.fr.This description has been automatically translated from French.
…By Un Appartement Parisien


BÉNERVILLE-SUR-MER. 150 METERS FROM THE BEACH, CHARMING FIVE-BEDROOM NORMAN HOUSE WITH AN ENCLOSED GARDEN AND A LOCK-UP GARAGE; Located on a peaceful street, just moments from Ammonites Beach, this charming 1930s house enjoys a delightful sun-bathed garden. Perfect for sharing moments with family and friends, this holiday property, with its timeless charm, comprises: - On the garden level, an entrance hall, a sitting room, a dining room, a separate kitchen, a bedroom, a shower room, a bathroom, and a guest toilet. - On the first floor, four further bedrooms, each with a washbasin. With a cellar and a lock-up garage. Work is required for this lovely Norman house, set in a highly sought-after area, in the immediate vicinity of the beach. CONSULTANTS IMMOBILIER LUXURY REAL ESTATE DEAUVILLE Founded in 1994, CONSULTANTS IMMOBILIER is now a unique network of 18 luxury real estate agencies located in Paris’s most prestigious neighborhoods, Neuilly-sur-Seine, Levallois-Perret, Boulogne-Billancourt, Deauville, Cannes, Aix-en-Provence, Saint-Tropez, et Miami. A team of 100 real estate professionals is dedicated to assisting you with all your property projects, from a pied-à-terre to an exceptional property.
…By Consultants Immobilier Deauville


Located a few kilometers from the coast, this 13th-century stone manor reveals a rare ensemble, comprising two dwellings, numerous outbuildings, and 2.3 hectares of land. Completely restored, it enjoys a prime location just 7 km from the beaches and 5 km from shops. The main house opens onto a pleasant living area, with a cozy sitting room enhanced by a wood stove, connected to a fitted kitchen. An independent lounge and a toilet with a washbasin complete the ground floor. A stone staircase located in the turret leads to the first floor, where four bedrooms and a shower room with a toilet are situated around a landing. On the second floor, the attics offer additional generous volumes and many possibilities for conversion. Adjacent to the main house, the second dwelling features a living area open to a fitted kitchen on the ground floor. Upstairs, a large bedroom with a shower room and toilet provides an independent space, ideal for hosting family and friends or considering a guesthouse activity. The whole is complemented by approximately 555 m² of outbuildings, including an old dairy, a bakery, a cart shed, a pantry, several stables, and a double garage. Generous spaces that allow for numerous projects, whether for development, storage, or activity. The 2.3 hectares of land surround the property and offer a pleasant, calm, and preserved setting. Between the volumes of the building, the various independent spaces, and the proximity to the coastline, this place offers a privileged living environment and beautiful opportunities. Estimated annual energy expenditure for standard use between €3280.0 and €4480.0 indexed to the years 2021, 2022, 2023 (including subscriptions).This description has been automatically translated from French.
…By Century 21 Chevet Immobilier


Surville 14130, with unobstructed views of the Normandy countryside, offers the charm of the old world combined with modern comforts! This property has been superbly renovated and comprises: a main house of approximately 180 sq m with a 70 sq m open-plan living room and kitchen, a master suite on the ground floor, and four bedrooms upstairs with a shower room and a spa bathroom. A pergola with a fireplace and a surprise await in the basement: a high-end spa. Outbuilding 1 of approximately 100 sq m includes a pergola and spa, a living room/kitchen, two bedrooms, and a bathroom. Outbuilding 2 of approximately 45 sq m features a living room/kitchen, a bedroom, and a bathroom. A 40 sq m garage and workshop complete the property, which sits on 6,860 sq m of landscaped grounds. A rare find in this area, boasting high-end materials, recent renovations, and guaranteed to impress. Deauville is 15 minutes away, and Pont-l'Évêque is nearby.
…By Axo Immobilier


EXCLUSIVELY Located in the Carentan-Les-Marais region, Carine NAPOLIELLO - Cabinet-FAUDAIS presents you this beautiful character property that has undergone quality renovation. Secure entrance gate, paved driveway, and honor courtyard. French garden, large terrace opening onto a park mainly adorned with a pond with an island and boat shed; orchard, another parcel of grassland with an area of 3 hectares. The residence has a living area of over 300 m², offering on the ground floor an entrance hall, living-dining room with fireplace, office-library, dining room, fitted kitchen. On the first floor, a corridor leading to three bedrooms, one with a bathroom and private terrace, a second with a private terrace. On the second floor, landing leading to three bedrooms, one with a mezzanine, technical room. Large outbuilding consisting of a two-level dwelling including on the ground floor, living room, kitchen, shower room, and upstairs, 2 bedrooms, extended by a longère on two levels including a large technical room/garage and attic. Another garage. Charming property.This description has been automatically translated from French.
…By Cabinet Faudais Saint-lo


BEAUTIFUL BOURGEOIS HOUSE from the Directoire period, having retained its original features, needs restoration. Classic layout: through entrance, two living rooms with fireplace, dining room with fireplace, kitchen, 5 bedrooms, bathroom. Attic over the entire house with 2 former service rooms. Partial basement. Oil heating. Entrance from the street through a beautiful carriage door. Enclosed park with beautiful trees, on 1,119 m². Adjacent house of 2 rooms rented at €488/month. Seller's fees.
…By Snc L'immobiliere De Normandie


You will only be charmed by the character of the entire estate and the many possibilities it offers for both a family property and for tourist and event hosting.This description has been automatically translated from French.
…By Bayeux Sotheby's International Realty


From there, you take a modern industrial-style staircase that leads you to a mezzanine bedroom with an adjoining sleeping space consisting of a bathroom and two bedrooms.The former bakery, recently renovated, has a lot of charm enhanced by a courtyard and a south-facing terrace overlooking the pond. This small, very intimate housing offers on the ground floor, a kitchenette, a living room, a shower room, and its toilets, with a bedroom above.Various outbuildings complement the estate, whose exterior stands out for its bucolic and preserved environment, where you can enjoy vast green spaces and a body of water, all creating a soothing atmosphere. A true family property, this place will allow you to build memories that will be passed down from generation to generation.This description has been automatically translated from French.
…By Bayeux Sotheby's International Realty


14160 PERIERS-EN-AUGE - - 7 ROOMS - 5 BEDROOMS - 173 m2 - COUNTRY HOUSE WITH EXCEPTIONAL VIEW of the CABOURG BEACH - TO BE VISITED WITHOUT DELAYeffiCity, the agency that estimates your property online, offers you this magnificent LONGERE located in the heart of Periers-en-Auge.The ADVANTAGES of this beautiful half-timbered house built in 1930: Generous living space of 53m2 2 bedrooms on the ground floor 3 bedrooms upstairs 2 shower rooms Fireplace in the living room Very large plot of 37500m2 with exceptional views of the coast (Cabourg beach) Poolable land 2 half-timbered outbuildings (60m2; 30m2) For more information about this exceptional property in Periers-en-Auge, and to arrange a visit, call PHILIPPE DESAVOYE at 06 52 64 59 04. Information about the risks this property is exposed to is available on the Georisque website: georisques.gouv.frPhilippe Desavoye - EI - is a commercial agent mandated in real estate, registered in the Special Register of Commercial Agents of the Commercial Court of Caen under number 414418053. Head office of the mandator: EFFICITY SAS (RCS Paris 497617746 - Share capital of 132,373.05 euros) - Headquarters: 48 avenue de Villiers 75017, Financial Guarantee of 500,000 euros: GALIAN Assurances 89 rue de la Boétie 75008 Paris, Professional card CPI 7501 2015 000 002 025 of the CCI Paris Ile de FranceThis description has been automatically translated from French.
…By Efficity


BETWEEN ARGENTAN AND ECOUCHÉ - MASTER HOUSE - 5 BEDROOMS Efficity - the agency that estimates your property online - offers you this charming master house located in a small village in Orne, between Argentan and Ecouché. Carefully renovated, it features pleasant volumes providing all the comfort for family gatherings. The living room of over 50 m² consists of a dining area and a cozy lounge where the authenticity of character elements has been preserved (terracotta tiles, stone fireplaces, and beams). The independent kitchen is equipped with a cooking range and has a back kitchen/laundry room. A large bedroom with a private shower room allows for single-level living if desired. The first floor, very bright and served by a magnificent solid wood staircase, opens onto a library space. It also includes 4 bedrooms, including a master suite with a private bathroom and spacious dressing room. An additional bathroom completes the whole. Outdoors, the wooded and walled garden offers several areas. A friendly terrace, ornamental pond... A large outbuilding of about 40m² with an attic suitable for conversion, currently used as a garage and storage space completes this property. This characterful residence will charm lovers of authenticity in search of nature and tranquility. Information on the risks to which this property is exposed is available on the Georisque site: georisques.gouv.fr Stéphane Baloche - EI - is a commercial agent authorized in real estate, registered with the Special Register of Commercial Agents of the Commercial Court of Alençon under the number 490662392. Registered office of the principal: EFFICITY SAS (RCS Paris 497617746 - Share capital of 132,373.05 euros) - Headquarters: 48 avenue de Villiers 75017, Financial Guarantee of 500,000 euros: GALIAN Assurances 89 rue de la Boétie 75008 Paris, Professional card CPI 7501 2015 000 002 025 from the CCI Paris Ile de FranceThis description has been automatically translated from French.
…By Efficity


OUISTREHAM-RIVA-BELLA (14150) — Rare, late 19th century, charm and potential in the heart of Riva Bella. Just steps away from shops, the market, and the beach, this elegant late 19th-century residence offers approximately 200 m² of living space on a fenced plot of 412 m². Its characterful architecture, high ceilings, and generous openings make it a bright and timeless living space on the Côte de Nacre. Currently arranged into six apartments (studios, T2, T3), the property offers exceptional flexibility: either keep rental income or reinvent the whole into a large family home. The volumes naturally lend themselves to a contemporary layout with a spacious living room, open kitchen leading to the garden, suites, and private spaces on the upper floor. Exteriors and outbuildings Beautiful sunny garden, currently divided, easily reunifiable into a unique landscaped haven. Two charming chalets/shops ideal for workshop, office, showroom... Two private parking spaces in the courtyard. Cellar for storage and wine. What we love The location: everything within walking distance, sea and market on a daily basis. The charm of the late 19th century and the beautiful brick façade. The rare potential: family home, refined second residence, or high value-added investment. The versatile outbuildings that offer multiple uses. Practical information Living space: approx. 200 m² Plot: 412 m² fenced Current configuration: 6 units (studios, T2, T3) Outbuildings: 2 chalets/shops, cellar Parking: 2 spaces in the courtyard. To discover this uniquely charming property and envision your project, contact Nathalie COLLET at: 06 70 98 64 44.
…By Efficity


Perche - La Perrière (61)On the heights of the charming small town of La Perrière, in a quiet and well-exposed location, enjoying an exceptional view, a unique and large restored thatched cottage with a swimming pool on a 3000m2 garden. Comfortable, it suits all types of projects...The house offers, on the ground floor, an entrance leading to the left: a large living room with a fireplace, fitted kitchen. On the right, the first bedroom with a dressing area and a shower room.Upstairs, a landing leads to 3 additional bedrooms and a shower room. A fourth bedroom with its own private bathroom completes this level. Views, beautiful volumes.Large basement used as a garage, cellar, storage room, pool room. Small gardener's shed.Pleasant landscaped garden of 3122m2 with beautiful trees and flower beds, and a beautiful heated swimming pool enjoying a magnificent view over the Perche...A golden opportunity to acquire a unique property in one of the most beautiful villages of the Perche.This description has been automatically translated from French.
…By Les Belles Maisons Du Perche


Prestigious Hospitality Estate in Normandy – Luxury Holiday Accommodation & Event in Falaise (Calvados) - Exceptional hospitality estate in the heart of Falaise, Normandy, set on over 1 hectare and formerly one of the region’s prestigious stud farms. Fully renovated and furnished, the property comprises 5 self-catering cottages and 5 guest rooms, including 2 suites, all with en-suite facilities, plus a breakfast area, offices, terraces, kitchen, laundry facilities and 4 garages. A dedicated reception and meeting space features an open-plan kitchen, bar and terrace. The wellness area includes a heated indoor pool with counter-current system and hydrojet, plus a fitness room. Completing the estate is a beautifully renovated 318 sqm manor house with 5 additional bedrooms and the potential to create a premium restaurant or private dining venue with outdoor terrace. An outstanding opportunity for a boutique hotel, luxury retreat, events or hospitality business in Normandy.
…By Leggett Immobilier


In the center of the village of Equemauville, close to shops and 5 minutes from downtown Honfleur, a contemporary house from the 1980s, with a living space of 127 m² on a full basement, with a closed and wooded garden featuring a south-facing terrace. It includes: On the ground floor: entrance, toilets, fitted kitchen, dining room, living room with fireplace, office with independent access; In the attic, a landing, three bedrooms including one with its own bathroom, a shower room, toilets. In the basement, a garage for two vehicles, a boiler room, a laundry room, and a cellar. Garden shedThis description has been automatically translated from French.
…By Agence Honfleuraise


Your Lair immobilier agency in Bellême offers for sale a house on a wooded park in the center of a village with shops and schools. It features, on the ground floor, a bright living room with a cathedral ceiling, a fitted and equipped kitchen, a separate toilet, a sitting room with a fireplace, a master suite with a bathroom and a toilet. Upstairs, the landing leads to two bedrooms and a shower room with a toilet. The property is complemented by three cellars, a beautiful barn, and a closed garage. Highlights include a terrace overlooking the garden, a pond, a well, and an orchard. For more information, please contact your agency at 02 33 85 50 00.This description has been automatically translated from French.
…By Lair Immobilier Bellême

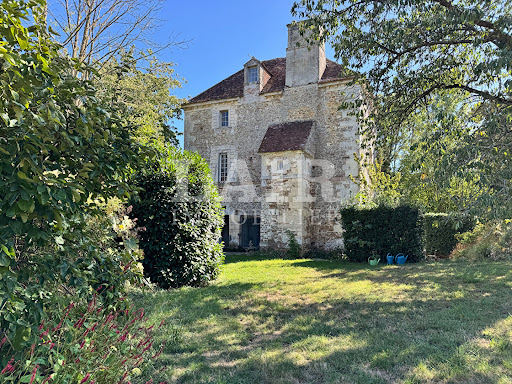


Your agency Lair immobilier offers for sale this authentic Norman manor house, an old fortified house dating from the late 16th century, located in a rural and preserved environment, on the border of Orne and Calvados, near Falaise and Argentan.Built of stone and developing approximately 165 m² of living space spread over four levels, this historically rich residence has retained many original features that give it all its character: spiral staircase, mullioned windows, monumental stone fireplaces, terracotta tiles, woodwork, exposed beams, and framework.On the ground floor, the entrance leads to a beautiful living room of about 45 m², benefiting from a high ceiling and featuring an imposing stone fireplace integrating an old bread oven. A kitchen and a toilet complete this level, with direct access to a pleasant terrace.The spiral staircase serves the different floors. The first level hosts a library-living room with its old woodwork, a bedroom with a fireplace, and a bathroom. The second floor includes a large parquet-floored bedroom with a fireplace and a shower room. Finally, the last level, fitted in the attic, offers additional spaces that can be used as a living room, bedroom, or office, enhanced by beautiful exposed timber framing.In immediate proximity to the manor, an outbuilding of about 30 m² completes the property and houses the boiler room, a laundry room, a workshop, storage spaces, and a part used as a garage.The whole is set on a wooded plot of nearly 5,000 m², offering a particularly pleasant and preserved setting. The park features many old trees, an orchard, a well, and a small river bordering part of the property. A long driveway lined with apple trees leads to the manor and offers a beautiful perspective on the residence and the surrounding countryside.A unique property that will appeal to lovers of beautiful stone and historically rich homes, seeking an authentic place offering character, tranquility, and the charm of the Norman countryside.For more information, please contact us at 02.79.49.20.20This description has been automatically translated from French.
…By Lair Immobilier Sées


Located in Saint-André-d'Hébertot, this charming Norman house of approximately 80 sq.m stands out for its authenticity and warmth. The ground floor features a welcoming dining area with fitted and equipped open kitchen, plus a living room equipped with an insert fireplace. You will also find bedroom and shower room on this level. Upstairs, there are two further bedrooms served by a spacious landing, which would make an ideal office space or relaxation area. Sitting in peaceful green surroundings, the property also includes a carport and an elegant landscaped garden.
…By Emile Garcin - Normandie


NORMANDY CASTEL presents this charming 7-room house ideally located in the heart of Trouville-sur-Mer, just a few steps from shops and the beach. It features a beautiful south-facing terrace, a garage, and a private parking space, which are particularly sought-after amenities in this area. Completely renovated with taste, this property offers generous living spaces and remarkable brightness on every level. From the entrance, the ground floor reveals a vast reception area with a living room and a fully fitted and equipped open kitchen, extended by a pleasant terrace. This level also includes a bedroom and a shower room with toilet. On the first floor, a spacious master suite benefits from abundant natural light and includes its own bathroom with bathtub, shower, and toilet. Two other bedrooms, a shower room, and separate toilets complete this floor. The second and last level accommodates two additional bedrooms, one of which has direct access to a west-facing terrace. A shower room with toilet and a kitchenette complete this space, offering an ideal configuration for hosting family and friends or creating an independent area. This family home stands out for the quality of its renovation, its rare amenities, and its privileged location, allowing one to fully enjoy the daily life of Trouville on foot. A rare opportunity just a few meters from the beach and the shops of Trouville-sur-Mer. Presented by Normandy Castel, a family real estate agency specialized in the sale of prestigious villas and character properties in Trouville-sur-Mer and on the Côte Fleurie, led by Noémie and William ALOE. Information about the risks to which this property is exposed is available on the Géorisques website: www.georisques.gouv.frThis description has been automatically translated from French.
…By Normandy Castel Trouville


COUNTRY HOUSE. HIGHLY SOUGHT LOCATION 5 MINUTES FROM DEAUVILLE. In a sought-after lane in the countryside of St Arnoult, enjoying a perfectly quiet environment, a traditional house of 130 m² built on a full basement and a wooded plot of 3,700 m². On the ground floor, a spacious living room bathed in light with a fireplace, a dining room, a separate fitted kitchen, an office, and guest toilets. Upstairs, a landing with cupboards serving three bedrooms, including one with its own shower room, a shower room, and independent toilets. A full basement including a laundry area and cellar. Outside, you will enjoy a pleasant terrace facing south and an enclosed and landscaped garden. The house benefits from a privileged location, in immediate proximity to the shops of Saint-Arnoult, while offering a peaceful living environment. Information about the risks to which this property is exposed is available on the Géorisques website: www.georisques.gouv.fr REAL ESTATE CONSULTANTS DEAUVILLE Since 1994, the Consultants Immobilier group has become a unique network of 18 high-end real estate agencies in Paris, Neuilly-sur-Seine, Levallois-Perret, Boulogne-Billancourt, Deauville, Cannes, Aix-en-Provence, Saint-Tropez, and Miami. One hundred real estate professionals, one chosen advisor to offer you tailored support for all your real estate projects. Purchases and sales of primary or secondary residences. From pied-à-terre to exceptional properties. Head Office: Place du Costa Rica Paris 75116 - Trocadéro/Passy Village.
…By Consultants Immobilier Deauville


Located 2 hours 20 minutes from Paris, 5 minutes from Argentan and 1 hour 10 minutes from Deauville, this 73-hectare estate, comprising a single block of land, is a stud farm specialising in thoroughbreds, which has produced true champions over the past decades. It is situated in the heart of the Orne region, home to the famous Haras du Pin. Its pastures border the Argentan racecourse. It features 70 stables, broken down as follows: - 63 standard stables - 4 stallion stables - 3 foaling stables with infrared cameras In addition, the estate boasts the following equestrian facilities: - 1 gynaecology room - 1 pharmacy - 1 feed store with a storage cell, mash cooker and grain crusher - 1 16 m x 18 m (228 m²) riding arena - 1 840 m² storage shed for straw, fodder and various agricultural equipment - 1 lean-to of 80 m² for horsebox and lorries - 1 small building for equipment, incorporating 2 additional stalls and an attic - All pastureland is fitted with shelters and irrigated. Each paddock is, of course, enclosed by wooden fencing. In addition to the buildings dedicated solely to horses, the property comprises five residential houses. With a living area of approximately 450 m², the main house comprises 10 rooms, including 7 bedrooms. The entrance hall leads to the kitchen on the right and to the dining room with a fireplace on the left, followed by the living room, which also has a fireplace. The house has two staircases leading to the first floor, where there are 5 bedrooms and 4 bathrooms; a hidden staircase then leads to the second floor, where there is a spacious lounge area, 2 bedrooms and a bathroom. The house is partly built over a cellar, which houses the boiler room. A second house, with exposed stonework and a roof of small flat tiles, comprises three flats spread over two storeys: one three-room flat and two two-room flats. A building situated at right angles to the main house has been fully renovated to form a self-contained flat, featuring a living room, kitchen, bedroom with a fireplace and a bathroom. There is also a further three-room house in need of renovation, as well as a flat above the stallions’ stables. In addition, there is a small outbuilding comprising two spare stables and a garage, as well as a small dovecote. The beautifully crafted main house, enhanced by fine materials, oak beams and parquet flooring, terracotta tiles and stone slabs, offers all the comfort one would expect from a property of this calibre, thanks in part to its high ceilings and spacious rooms. Set in a particularly peaceful environment, free from any nuisance, this property offers an exceptional setting, making it a truly unique property. Presented by Hugues de Jessey +33 (0)6 60 12 33 33 Including agency fees: €2,700,000 Excluding agency fees: €2,571,429 Agency fees of 5% (including VAT) payable by the purchaser. Information on the risks associated with this property is available on the Géorisques website: www.georisques.gouv.fr
…By Barnes Proprietes & Chateaux


A 16th-century fortified farm complex with a guesthouse, a concert hall and over two hectares of grounds on a meander of the River Orne in Normandy. You reach the farm complex from a country lane. It is perched upon a ridge, set back from the lane. You can admire a panoramic view from the site. The sturdy buildings are made of Armorican sandstone. They stand around a farmhouse with a square courtyard and a defensive design. In this courtyard there is an old granite apple press with its stone wheel and circular trough. Two small cone-roof towers frame the property’s arched granite entrance gateway. The elevations are punctuated with semicircular-arched doorways of dressed stone. Old tiles cover the farmhouse’s roof, which is dotted with roof windows.
…By Patrice Besse


In a peaceful environment in Le Fournet, the property consists of a main half-timbered house of 223 m², an independent apartment of 34 m², as well as several garages and outbuildings. Renovated in 2004 and perfectly maintained, it offers modern comfort, beautiful construction quality, and very nice volumes, all set on a superb enclosed plot of just over 5,100 m² with terrace, pond, and outbuildings. Ideal for family living, entertaining, or combining residence and hosting projects, it also benefits from a dependency with a triple garage and an independent apartment.On the ground floor, an entrance leads to a warm living room with a fireplace or wood stove, open to a friendly dining room, perfect for enjoying a traversing living space. The fitted and equipped kitchen, functional and well thought out, allows for easy cooking. On this same level, a practical laundry room facilitates the organization of daily life. A first ground-floor bedroom, associated with a bathroom with an Italian shower and whirlpool bathtub, provides real comfort, as do the independent toilets and the direct access to the adjoining garage, very appreciated for parking or storage.The night floor offers three other comfortable bedrooms, as well as one or more dressing rooms providing ample storage space. There is also a shower room and toilets, which makes it easy to organize family life or host friends. The entire house benefits from current amenities: double glazing, electric roller shutters, numerous built-in storage spaces, individual wood heating supplemented by an electric hot water tank, all in a well-maintained house of high overall quality.Outside, the plot of about 5,130 m² is a real asset. Fully enclosed, it features a large terrace for meals and moments of relaxation, a pond that adds a touch of charm to the whole, as well as an old horse box and a garden shed. The possibilities for development are multiple, whether it’s to enjoy a large family garden, develop a vegetable patch, or organize leisure spaces. The property also benefits from several outdoor parking spaces.The dependency is another strong point of this set. It includes a triple garage, ideal for vehicles, storage, or a workshop, supplemented by a lean-to. Upstairs, an independent apartment of about 34 m² offers great potential: it consists of a living room, a fitted kitchen, a bedroom, a shower room with WC, and a terrace. This space can be suitable for hosting family, housing a teenager, or considering an ancillary activity according to everyone's needs.Technical characteristics- Property tax: €1,635- DPE: C (135 kWh/m2/year), GES: A (4 kg CO2/m2/year)- Heating mode: individual wood (stove or fireplace)- Hot water distribution mode: electric hot water tankLegal mentions:The information presented in this announcement has been gathered carefully by Zefir from available elements at the time of its online publication. They are provided for informational purposes and do not replace the regulatory diagnostics or the technical and administrative verifications that usually accompany a real estate transaction, such as town planning checks, examination of easements or cadastral documents. For official information related to natural, mining, or technological risks, we invite you to consult the Géorisques website. Zefir supports buyers throughout their project with transparency and rigor, allowing them to make their decision with complete peace of mind. For any questions, contact Zefir at 07 57 91 70 93.This description has been automatically translated from French.
…By Zefir


Your My Home Immobilier agency offers this pavilion for sale in a highly sought-after area. Very spacious, you will discover - on the ground floor: an entrance with storage, a double living room/salon open to a fitted kitchen with a dining area, a bedroom with its private shower room, an office or another bedroom, a laundry room, and toilets. Each room has a bay window with garden access without any vis-à-vis. With access via a beautiful marble staircase, the first floor offers a landing/mezzanine area, 4 bedrooms, a bathroom with shower and bathtub, and toilets. To complete this ensemble: a double garage with motorized door, an attic to finish converting for more space if needed, and a cellar underneath. The 1500 m² plot is fully enclosed and consists of a driveway with coating for parking cars, beautiful landscaped areas, and a terrace with an awning. The gate is also motorized, and the robotic lawn mower will remain to maintain the garden. Ideally located, for visits or further information, please contact Anabelle at 0609806357 or by email: [email protected]. Fees included of 4.63% TTC payable by the buyer. Price excluding fees 410,000 €. Energy class C, Climate class C Estimated amount of annual energy expenses for standard use: between €2090.00 and €2880.00 for the years 2021, 2022, and 2023 (subscriptions included). Information on the risks to which this property is exposed are available on the Géorisques website: georisques.gouv.fr. Your My HOME IMMOBILIER advisor: Anabelle LEDEMENEY Commercial agent (Individual business) RSAC 877 849 364This description has been automatically translated from French.
…By My Home Immobilier


This isn't just a 160 sq m (1722 sq ft) house for sale; it's a plot of land with diverse potential, situated in a prime location overlooking the sea. It's less than a 12-minute walk to local shops, restaurants, schools, and the Trouville-sur-Mer casino, and a 6-minute walk to the beach for breathtaking sunsets. The house comprises 7 rooms, including 3 bedrooms ranging from 11 to 20 sq m (118 to 215 sq ft), a living room with a fireplace, and a 74 sq m (797 sq ft) dining room. The kitchen has been recently renovated and is fully equipped. There's also a practical veranda, a single-car garage with storage space, and a balcony with a terrace offering stunning sea views. The basement includes a 12.80 sq m (139 sq ft) independent studio with its own shower room. The property benefits from fiber optic internet, oil heating, and double glazing. Property taxes are low. This property combines practicality with an idyllic setting. The land offers a rare opportunity to extend or create something new to suit your needs. I look forward to showing you this special and enchanting place. I am available to show you this property full of character. Les honoraires sont à la charge du vendeur. Logement à consommation énergétique excessive : classe F Les informations sur les risques auxquels ce bien est exposé sont disponibles sur le site Géorisques : www. georisques. gouv. fr. Contact your local agent, François-Xavier LE ROUX, BONNEVILLE LA LOUVET, Optimhome Associate Estate Agent at 06 27 09 80 92 (ref 607425)
…By Optimhome - François-xavier Le Roux
'%20stroke='%23DDAA3A'%20stroke-width='1.909'%20stroke-linecap='square'%20stroke-linejoin='bevel'/%3e%3c/svg%3e)
Receive by email any new listing that may match your search criteria
Your criteria :
By validating this form, you accept the general conditions of use of Le Figaro Properties.
These agencies offer a selection of luxury properties vente in Basse-Normandie. Feel free to contact them for personalized assistance.


