Get early access to listings that match your criteria
Never miss an opportunity again. Our personalized alerts notify you instantly.

 English$ USD · m²


Barnes has the exclusive listing of this very bright top floor apartment with lift access, situated in a traditional Norman residence just 150m (165 yards) from the beach. Featuring an entrance hall, a fitted kitchen opening onto the living room with sea views, an office, a bedroom with wardrobe, a child’s bedroom, and a bathroom with toilet. An underground parking space and a cellar complete this property, situated in a residence with a concierge and tennis court. Fees payable by the seller - Average amount of the share of charges €2,512/year - Estimated annual energy costs for standard use: €1,050 ~ €1,460 - Information on the risks to which this property is exposed is available on the Géorisques website: www.georisques.gouv.fr - Isabelle Vaugeois - Sales agent - EI - RSAC 820 558 526 Agency fees payable by vendor - Montant moyen de la quote-part de charges courantes 2,512 €/yearly - Montant estimé des dépenses annuelles d'énergie pour un usage standard : 1050€ ~ 1460€ - Les informations sur les risques auxquels ce bien est exposé sont disponibles sur le site Géorisques : www.georisques.gouv.fr - Isabelle VAUGEOIS - Agent commercial - EI - RSAC 820 558 526
…By Barnes Deauville


5 minutes from Pont-l'Évêque, in an unspoiled setting, on a one-hectare plot, a Lebas-style Norman house comprising an entrance hall, a living room with fireplace and access to a south-facing terrace offering magnificent valley views, a fitted and equipped kitchen, a bedroom with shower room and WC, and a laundry room. Upstairs: three bedrooms, a bathroom with WC, and a dressing room. A garden shed and a double garage complete this property, located 20 minutes from Deauville. Agency fees payable by vendor - Montant estimé des dépenses annuelles d'énergie pour un usage standard, établi à partir des prix de l'énergie de l'année 2021 : 2270€ ~ 3080€ - Isabelle VAUGEOIS - Agent commercial - EI - RSAC 820 558 526
…By Barnes Deauville


BARNES invites you to discover a most elegant 16th-century manor house, listed on the Supplementary Inventory of Historic Monuments (ISMH), set on an 8,168 m² plot on the banks of the River Dives, in the heart of an unspoilt setting and just 15 minutes from the Normandy coast and Cabourg (2 hrs 15 from Paris). This authentic family property, carefully renovated and designed for entertaining and sharing, comprises on the ground floor an entrance hall with cloakroom, a vast and light-filled reception room with period fireplace and church-stone flooring, a dining room made for large gatherings and convivial moments, a family kitchen, a WC and access to the basement (boiler room, storage areas with independent external access). Spread across the upper floors, the sleeping quarters comprise four generously proportioned bedrooms, including a principal suite with boudoir, dressing room and private bathroom. Each has its own bathroom or shower room with WC, offering guests complete comfort and total privacy. Outside, the landscaped grounds of approximately 8,168 m², with orchard, provide a particularly unspoilt, bucolic setting on the riverbank. Sold fully furnished, the manor house has been conceived as a turnkey property in which every element has been chosen with care to enhance the authenticity of the setting. Listed on the Supplementary Inventory of Historic Monuments, this property benefits from the French Monuments Historiques tax regime, allowing — subject to the legal provisions in force — restoration and maintenance costs to be deducted from taxable income, as well as an exemption from inheritance tax, subject to certain conditions regarding retention of the property by the heirs. A rare residence where heritage, elegance and the art of family living come together with natural ease. Barnes Normandy Specialists in Luxury Real Estate Local Expertise · Discerning Selection · Discretion 1,200,000 € Agency fees not included - Agency commission: 5%VAT included Agency fees payable by buyer - Montant estimé des dépenses annuelles d'énergie pour un usage standard, établi à partir des prix de l'énergie de l'année 2026 : 11010€ ~ 14910€ - Christophe LHOMME - Agent commercial - EI - RSAC 508 574 969
…By Barnes Deauville


Close to the Côte Fleurie, a magnificent Normandy estate set within 22 hectares of land. This characterful estate, set in an unspoilt and private environment, comprises a renovated manor house of approximately 325 m², which has retained its period charm with numerous original features. The ground floor offers a sitting room and a dining room, both with fireplaces, a fitted and equipped kitchen with terrace access, a wine cellar, a shower room with WC, and a study that could also serve as a ground-floor bedroom. Upstairs, a master bedroom with dressing room, bathroom/shower room and separate WC, together with a principal suite comprising a bathroom and WC. On the second floor, two bedrooms, each with its own bathroom. A former cider press (pressoir) of approximately 200 m², converted into a reception venue. A renovated caretaker's cottage of approximately 120 m², comprising a living room with fitted and equipped kitchen, a WC, one bedroom with shower room, and, upstairs, two further bedrooms, a bathroom and a separate WC. A former bakehouse (four à pain) of approximately 115 m², comprising a sitting room and a dining room, both with fireplaces, a fitted kitchen and a separate WC. Upstairs, two interconnecting bedrooms (en enfilade) and a bathroom with WC. A garage of approximately 180 m². Outbuildings offering excellent potential (barn and stables). The estate extends over 22 hectares (including 18 hectares let under a French agricultural lease, bail rural), with landscaped grounds of approximately 4 hectares featuring a pond, a greenhouse and a series of terraces, allowing full enjoyment of this enchanting setting. 3,500,000 € Agency fees not included - Agency commission: 5%VAT included Agency fees payable by buyer - Isabelle VAUGEOIS - Agent commercial - EI - RSAC 820 558 526
…By Barnes Deauville


Close to the shops and the beach, a bright 150 m² house comprising an entrance hall, a sitting room with fireplace and fine ceiling height, and a large fitted kitchen with a dining area. On the first floor, a bedroom with bathroom and separate WC, together with a sitting room opening onto a private terrace of approximately 20 m², sheltered from view. On the second floor, two bedrooms and a bathroom with separate WC. On the third floor, two bedrooms and a shower room with WC. In the basement, a wine cellar, a utility room and a scullery. The house enjoys an ideal location on a quiet street, within walking distance of the train station, shops and beach. Agency fees payable by vendor - Montant estimé des dépenses annuelles d'énergie pour un usage standard, établi à partir des prix de l'énergie de l'année 2023 : 2670€ ~ 3620€ - Isabelle VAUGEOIS - Agent commercial - EI - RSAC 820 558 526
…By Barnes Deauville


On the Presqu'île in Deauville, within a secure, high-end residential development, a 61 m² apartment (Carrez Law surface, approx. 657 sq ft) on the first floor, served by a lift. It comprises an entrance hall, a guest WC, and a living and dining room opening onto a 38 m² south-facing terrace (approx. 409 sq ft) with unobstructed views over the Bassin Morny marina. The open-plan kitchen is fully fitted and equipped. Both bedrooms have their own en-suite bathroom, one of which includes a WC. A cellar and a parking space complete the property. Shops, the beach and the railway station are all close at hand. Agency fees payable by vendor - Montant moyen de la quote-part de charges courantes 2,280 €/yearly - Montant estimé des dépenses annuelles d'énergie pour un usage standard, établi à partir des prix de l'énergie de l'année 2026 : 630€ ~ 860€ - Les informations sur les risques auxquels ce bien est exposé sont disponibles sur le site Géorisques : www.georisques.gouv.fr - Isabelle VAUGEOIS - Agent commercial - EI - RSAC 820 558 526
…By Barnes Deauville


Barnes is listing a stunning property (630m² or 6,781 sq ft) comprising a main house in Caen stone (320m² or 3,444 sq ft /3-bed) and an adjoining guesthouse (310m² or 3,337 sq ft / 7-bed) set on a 775m² (8,342 sq ft) plot north of Caen, close to the seaside resorts of Courseulles or Luc sur Mer and the D-Day landing beaches. The building is divided into 2 separate wings. One part is reserved for the owners, the other is dedicated to the bed & breakfast business which is booming in this area filled with culture. The main house built in Caen stone is a former stable and offers great volume, combining the charm of stone and exposed beams. Ground floor: entrance hall, lounge-office, large 82m² (883 sq ft) living room with fireplace, kitchen, shower room, and several spaces used as a laundry room, boiler room and veranda/orangery. First floor: accessible by lift or staircase, 3 large bedrooms (between 20m² or 215 sq ft and 35m² or 377 sq ft), each of which has its own bath and shower room. The wing reserved for the bed and breakfast activity comprises: Ground floor: 1 shared entrance, 1 large breakfast room, 1 kitchen, 1 games room, 1 boiler room and a cellar. First floor: 2 spacious master suites with lounge and bathroom, and 3 bedrooms, each of which has its own shower room and toilet. 2nd floor: large attic apartment with fitted kitchen, living room, 2 bedrooms, 1 shower room with toilet, 1 separate toilet and an attic. Plot with a courtyard and 775m² (8,342 sq ft) garden with shelter for two cars and a wood shed. Barnes Normandy is also in the Côte de Nacre area! From Ouistreham to Port en Bessin, and from Caen to Bayeux! Agency fees payable by vendor - Montant estimé des dépenses annuelles d'énergie pour un usage standard : 6750€ ~ 9200€ - Christophe LHOMME - Agent commercial - EI - RSAC 508 574 969
…By Barnes Deauville


Barnes has the exclusive listing, in Deauville’s Golden Triangle, of a stunning 20th-century villa with fantastic contemporary fittings. Entrance, double-sized reception room and terrace, spacious eat-in kitchen, closet and guest toilet all on the ground floor. Master suite with terrace and shower room, two other bedrooms, shower room and toilet on the first floor. All of the bedrooms have tailor-made cupboards. The second floor has an attic bedroom with bathroom and toilet. A TV lounge, storeroom, utility room, machine room, toilet, shower and bedroom have been fitted out on the basement level. The lovely garden is surrounded by hedges and has space to park a car. Fees payable by the seller - Estimated amount of annual energy costs for standard use: €4,960 ~ €6,790 - Isabelle Vaugeois - Sales agent - EI - RSAC 820 558 526 Agency fees payable by vendor - Montant estimé des dépenses annuelles d'énergie pour un usage standard : 4960€ ~ 6790€ - Les informations sur les risques auxquels ce bien est exposé sont disponibles sur le site Géorisques : www.georisques.gouv.fr - Isabelle VAUGEOIS - Agent commercial - EI - RSAC 820 558 526
…By Barnes Deauville


Charm and authenticity characterise this property, which has retained many period features and offers a preserved environment in a leafy haven, just 5 minutes from the beach and shops. This property comprises a 280m² (3,014 sq ft) presbytery, part of which dates from the 13th/14th century, featuring a living room with fireplace on the ground floor, a former chapel converted into an office, a kitchen, a toilet and a laundry room. In the right wing, there is a second living room with a fireplace, a bedroom with a shower room and toilet, and a conservatory offering a magnificent view of the garden. Upstairs, there are four bedrooms, two of which are master bedrooms, three bathrooms and an office. There are two small rooms in the attic that could be converted. An 80m² (861 sq ft) outbuilding requiring renovation and a small shed are also included. The 4,918m² (52,937 sq ft) of magnificent landscaped grounds sheltered from prying eyes are planted with century-old trees, a true haven of peace for this exceptional property in a prime location in Deauville. Fees payable by the seller - Estimated amount of annual energy costs for standard use based on 2021 energy costs: €4,831 ~ €6,537 - Information on the risks to which this property is exposed is available on the Géorisques website: www.georisques.gouv.fr - Isabelle VAUGEOIS - Sales agent - EI - RSAC 820 558 526 Agency fees payable by vendor - Montant estimé des dépenses annuelles d'énergie pour un usage standard, établi à partir des prix de l'énergie de l'année 2021 : 4831€ ~ 6537€ - Les informations sur les risques auxquels ce bien est exposé sont disponibles sur le site Géorisques : www.georisques.gouv.fr - Isabelle VAUGEOIS - Agent commercial - EI - RSAC 820 558 526
…By Barnes Deauville


BONNEVILLE-SUR-TOUQUES. CLOSE TO DEAUVILLE: EXCEPTIONAL SEVEN-BEDROOMS ANGLO NORMAN VILLA SET ON GROUNDS OF OVER ONE HECTARE. Superb 1930s Anglo-Norman villa, meticulously renovated, combining authentic period charm with contemporary comfort. Set in a greenery environnement, just 10 minutes from Deauville, the property spans over one hectare of quintessential Norman countryside, complete with a charming pond. The villa comprises: On the ground floor, a spacious entrance hall, a bright living/reception room with a fireplace, a dining room, a fully equipped kitchen, a study, a laundry room/pantry, and a separate lavatory. On the first floor, three bedrooms, two with shower rooms and toilets, and the third with a bathroom and toilet. On the second floor, three further bedrooms, two of which feature a shower room and lavatory, and a large dormitory ideal for hosting children. In the basement, cellars, and storage spaces. A double lock-up garage and a garden workshop complete this property. This characterful residence, with its generous proportions and refined amenities, is a rare property in the immediate proximity to Deauville. Ideal as a primary or secondary residence: a true family home that evokes our childhood dreams. CONSULTANTS IMMOBILIER LUXURY REAL ESTATE DEAUVILLE
…By Consultants Immobilier Deauville


Real estate nuances offers you in VILLERS SUR MER, 3 minutes from the Marais natural park, within a new residence to the latest standards, a 4-room apartment of 87m2 on the ground on the 2nd and last floor with a south-facing terrace. This property consists of a main living room of 34m2 opening onto a 14m2 terrace, three bedrooms of 11m2, 10m2, and 9m2, two shower rooms, with independent toilets. Private outdoor parking and a cellar included in the price. Particularities: Beautiful finishes with laminate flooring in all dry rooms, tiling in 45*45cm stoneware in wet rooms, shower room with washbasin unit, mirrors, light strip, towel radiator, pre-equipment for electric vehicles, front door with 5-point lock, secure access. Latest acoustic and thermal standards. Habitable from early 2028. 'Information on risks to which this property is exposed is available on the Géorisques website: www.georisques.gouv.fr.'This description has been automatically translated from French.
…By Nuances Immobilieres


This very pleasant single-story house is located in a highly sought-after residential area, in a very pretty village and very close to quality shops, in the golden triangle Deauville - Honfleur - Pont l'Evêque. Ideally located, this property built on a pretty flat, planted and fenced plot of just over 1,600 m2, allows you to fully enjoy the charms of the Côte Fleurie and you will reach the beaches in just a few minutes, thus enjoying a rare and privileged living environment. From the entrance, you will be seduced by a warm atmosphere and quality services, it has a closet and a separate water closet with hand basin. The living room, bathed in light, is decorated with a wood stove and opens directly onto a sunny terrace, ideal for enjoying the beautiful days. The modern, fully fitted kitchen blends seamlessly into the living space, providing a welcoming atmosphere, complemented by a laundry room designed to provide an ultra-functional space. A comfortable heated veranda completes this space, providing an additional living space in all seasons. On the sleeping side, the house has four bedrooms on one level, some equipped with a dressing room or a wardrobe, ensuring optimal comfort. A bathroom with a double toilet and a shower room with a dressing room complete this space. Upstairs, a large office or a large additional bedroom offers numerous layout possibilities according to your needs. The land, entirely flat and enclosed, has an electric fence, ensuring security and tranquility. The neighborhood is of high quality and the environment is particularly sought after. The house benefits from excellent insulation, recent electric convectors and new parquet floors throughout. The paintwork has also been recently redone, bringing a touch of freshness and modernity. As you can see, no work is required, the well-thought-out layouts have been created to make your daily life much easier, your garden will even be maintained by the robot lawnmower, and the heating is remotely programmable. So all you have to do is put down your suitcases! For more information or to arrange a visit, contact me now. Les honoraires d'agence sont à la charge de l'acquéreur, soit 5,00% TTC du prix hors honoraires. Les informations sur les risques auxquels ce bien est exposé sont disponibles sur le site Géorisques : www. georisques. gouv. fr. Contact your local agent, Aurélie DURAND-ADAM, CAEN, Optimhome Associate Estate Agent at 06 79 36 66 11 (ref 614037)
…By Optimhome - Aurélie Durand-adam


Just 10 minutes west of Lisieux and 35 minutes from the beaches of the Côte Fleurie, in the heart of the unspoiled Pays d'Auge countryside, this elegant character property harmoniously blends old-world charm with the comfort of a contemporary renovation completed in 2024. Nestled in a verdant and secluded setting, it offers an exceptional living environment where tranquility, nature, and space converge. From the moment you enter, the generous proportions are immediately captivating. The spacious living room, complete with a fireplace and pellet stove, is a true entertaining space, bathed in light and opening onto a pleasant south-facing terrace. The fully fitted and equipped kitchen, featuring modern appliances, flows seamlessly into a welcoming dining room, ideal for sharing special moments with family and friends. A utility room completes this level. The upper floor comprises a first bedroom with its own shower room, a second bedroom, and a comfortable master suite with its own bathroom featuring a bathtub, shower, and toilet. A significant additional area remains to be developed, offering the possibility of creating a fourth bedroom, an office, a playroom, or any other space to suit your needs. Adjoining this beautiful home are a garage, workshop, and boiler room, completing the amenities. One of the true strengths of this property lies in its remarkable potential for expansion. Only part of the building is currently used as a residence, suggesting numerous possibilities for developing the living space, creating gîtes, bed and breakfast rooms, a professional space, or simply an exceptional family home. The property sits on over 2.5 hectares of land, offering a rare diversity: landscaped gardens, the Algot River flowing below, a wooded area ideal for walks, and a fenced meadow perfect for keeping animals. This property is ideal for a family seeking a prestigious primary residence, as well as for buyers looking for a charming second home or a tourism project in the heart of Normandy. Its discreet address, privileged setting, and remarkable potential make this property a rare opportunity in the Lisieux area. Real Estate by Sandrine & Tony GRIGNOLA Contact: +33 6 13 91 45 40 Agency fees are payable by the buyer, amounting to 5.00% including VAT of the price excluding fees. Les informations sur les risques auxquels ce bien est exposé sont disponibles sur le site Géorisques : www. georisques. gouv. fr. Contact your local agent, Tony GRIGNOLA, VALORBIQUET, Optimhome Associate Estate Agent at 06 13 91 45 40 (ref 613019)
…By Optimhome - Tony Grignola


This beautiful 18th century town mansion presents around 650 sq.m of living area in the historic centre of L'Aigle (Orne). With a style typical of buildings in the Perche region, this magnificently renovated residence comprises, on the ground floor: a living room, a dining room, a kitchen and a bedroom; on the first floor: a second living room, a master suite with study, a bedroom and a bathroom; on the second floor: four additional bedrooms. Four beautiful independent studios have been installed in a separate wing. The property also presents unrenovated space to be converted according to the desires of its new owner. Outside, you will find a large garden, a garage, a workshop and a shed. L'Aigle railway station serves Paris Montparnasse several times a day.
…By Emile Garcin - Proprietes & Chateaux


Deauville Norman residence, near the station and shops, Barnes Deauville presents a very beautiful renovated apartment located on the 4th and top floor with elevator consisting of an entrance with closet, a semi-open fitted kitchen on the dining room with tailor-made fittings, a living room with library, guest toilets. On the upper floor: two bedrooms, a shower room with toilet. Very nice amenities. Clear view over Trouville. Fees payable by the seller - Number of lots in the condominium: 80 - Average amount of the share of current charges 3,016 €/yearThis description has been automatically translated from French.
…By Barnes Deauville


Commanding view over a beautiful 2,260 m² (24,326 sq ft) plot of land. Charming old house with potential for extension or additional construction, featuring a veranda, a kitchen opening onto a living room with fireplace, shower room and toilet. Upstairs: two bedrooms with water inlet, toilet. Terraces and garage. Basement level Unobstructed view over Deauville, racecourse and sea 2,260m² (24,326 sq ft) plot of land in mixed urban zone €1,100,000; Agency fees not included - Agency fees: 5% incl. tax Fees payable by the buyer 950,000 € Agency fees not included - Agency commission: 5%VAT included Agency fees payable by buyer
…By Barnes Deauville


In the Perche regional park, 2 hours from Paris, a restored former mill dating from 1809, with a pool, lakes, and 18 ha of grounds. A country road winds between fields and forests to the bottom of a small valley. A gravel drive passes through a large wooden gate, runs alongside a lake, and leads to the property, with room for several vehicles to park. The former mill dates from 1809. The mill and the 'mill house' have both been fully restored. Both buildings have tiled gabled roofs, one with an L-shaped return. They are built of stone, brick, and granite and are aligned, with two levels plus an attic level. A tile-covered timber porch staircase links them and forms a covered passage. A timber-framed 'longère' stands opposite the main building.
…By Patrice Besse


Stunning property, ideally located, offering a magnificent sea view. Close to shops and the coast, this property between sea and countryside offers very nice amenities. The main house opens onto a beautiful entrance leading to a large living area with lounge, dining room, and equipped kitchen, with direct access to a large terrace with sea view. A very nice master suite completes the ground floor, featuring a large bedroom, dressing room, and bathroom/shower, with separate toilet. On the first floor, a room with two single beds and a double room share a shower room. Television lounge and terrace. The self-contained outbuilding includes two double bedrooms sharing a shower room, a living area with kitchen and dining corner, and a small lounge. On the lower level of the house, there is a cinema room, a leisure area, and a laundry room. Very beautiful park with sea view and pool. Calm and serenity just minutes from the center of Deauville.This description has been automatically translated from French.
…By Winstone & Associes


Facing the sea, in a privileged setting where the coastline is part of everyday life, this beautiful 1920s house reveals a rare charm and a particularly sought-after location. With an area of approximately 147 m², this well-maintained property requires no work and currently offers an original and particularly enjoyable layout with two independent living spaces, spread between the ground floor and the first floor. With a total of five bedrooms, a bathroom, and a shower room, the house is suitable for both family life and accommodating multiple generations, while allowing everyone to maintain their independence. Its land of approximately 1000 m² completes this ensemble and offers a true green oasis around the house as well as a shed of about 12 m² for storing your various garden items or others. But undoubtedly, its magnificent sea view is one of its major attractions: a perspective enjoyed from the property that gives the whole a unique atmosphere. The charm of the old, beautiful volumes, a ready-to-live-in house, a generous plot, and especially this privileged relationship with the sea are all assets that make this property a rare address on the coast. A character home to discover without delay, for those who are primarily looking for a unique, authentic place of living facing the sea. Estimated annual energy expenditure for standard use between 2098.0 € and 2838.0 € indexed to the years 2021, 2022, and 2023 (subscriptions included).This description has been automatically translated from French.
…By Century 21 Chevet Immobilier


Your Lair real estate agency offers a bright cottage with a beautiful view of the Perche, in an authentic village with walking access to shops.It consists of an entrance, a large living - dining room, equipped kitchen, master suite with a dressing room and a shower room, separate toilet. On the first floor, the landing leads to three bedrooms, a shower room, a toilet, and a master suite. The basement has a large garage, laundry space, and pool room.It benefits from the comfort of a heat pump, mains drainage, and recent electricity.Its advantages include calm, the view, the pool, the wooded park, but above all a completely retro house; it's a favorite with spacious volumes.For more information, contact us at 02 33 85 50 00.This description has been automatically translated from French.
…By Lair Immobilier Bellême


Barnes Properties and Châteaux offers you this architect's house located in Regnéville-sur-Mer, in a privileged setting, providing an exceptional location with an unobstructed view of the sea and the estuary. This 140 m² house has been built with high-quality materials, Douglas fir wood cladding, ensuring tranquility, comfort, and elegance. On the ground floor, you will find a spacious living area bathed in light, including a living room with a fireplace insert, a dining room, and a fully furnished and equipped open kitchen. A bedroom or office with an ensuite shower room completes this level. Upstairs, a beautiful staircase leads you to three large, bright bedrooms, one of which is a master suite with a dressing room and an ensuite shower room, some of which offer breathtaking views of the sea and the estuary, as well as a bathroom and a laundry room. The house opens onto a landscaped garden with a spacious terrace made of Douglas fir, ideal for enjoying sunny days. A large garage completes the property.This house is offered by Vincent Le Guern. Commercial agent EI'Information on the risks to which this property is exposed is available on the geo risks website: www.georisques.gouv.fr'
…By Barnes Proprietes & Chateaux


Barnes Property and Châteaux offers you this historic villa "Villa Bonheur" built in 1800, located in Granville. This remarkable Norman villa elegantly embodies the golden age of the great seaside resorts of the Belle Époque. Originally built under the name "Les Pérelles," the property was acquired in 1918 by Georges Bonheur, before undergoing significant expansion and modernization works in 1924, entrusted to Auguste Bluysen, a well-known architect of the Société Hôtelière de Normandie. The property, with a living area of 780 m2, is set in the heart of a landscaped park of 1.4 hectares, which includes a linden tree alley, numerous species, a rose garden, as well as a pavilion for guests and a caretaker's house. Designed as a true luxurious and modern pleasure house for its time, it features a large basement and a ground floor organized around spacious reception rooms. On the first floor, there are six bedrooms and four shower rooms. A second floor completes this villa. A unique residence steeped in history, intended for lovers of heritage, architecture, and exceptional places.This description has been automatically translated from French.
…By Barnes Proprietes & Chateaux


Quietly located in a charming commune, in close proximity to the banks of the River Seine and Honfleur, this magnificent estate offers a rare opportunity to combine a lifestyle project with a tourism business. Built on a 1.5-hectare landscaped park, this property complex boasts a total living area of 350 m² and offers high-quality amenities. The Main House (100 m²): Perfect for owners or operators, this detached house consists of: A spacious living room with a mezzanine, a dining room, and a fitted kitchen. 3 comfortable bedrooms (including 1 on the ground floor), as well as a mezzanine that can serve as an office or an additional bedroom. 2 bathrooms (including a single-level one on the ground floor). The Gîtes Area (250 m² in total): Composed of 5 independent gîtes (guest cottages) of 50 m² each. Each gîte includes: Ground floor: A welcoming living space with a living room, dining room, and kitchen. Upstairs: 2 bedrooms, a bathroom, and a toilet. Exterior and Amenities: Land: 15,000 m² (1.5 hectares) of quiet, bucolic landscaped parkland, featuring numerous fruit trees with no overlooking neighbors. It is complete with a garden shed and offers the possibility to install a swimming pool. High-quality technical features: The roof is completely new (slate) and all window frames have been replaced with new aluminum windows. Total capacity of the estate: 20 rooms, 13 bedrooms, and 7 bathrooms. Energy Performance: Efficient electric heating. The estate benefits from an excellent EPC (Energy Performance Certificate) rating of D, ensuring the long-term viability of the rental business without the need for immediate energy renovation work. Location details: Located 15 minutes from Honfleur Hypermarket 10 minutes away 2 hours from Paris Cycle path to reach Honfleur just 150m away Information on the risks to which this property is exposed is available on the Géorisques website: www.georisques.gouv.fr Coldwell Banker Alcapa Invest - SIREN 793 427 386 Géraldine Bernardin - Commercial Real Estate Agent - EI - RSAC N°820172807
…By Coldwell Banker Alcapa Invest


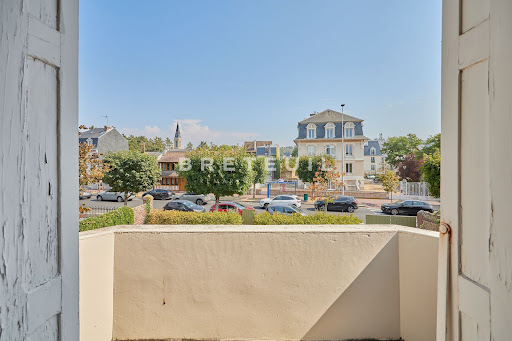

In Deauville, near the church and the Franciscan convent, a charming townhouse just a short walk from shops, the racetracks, and all the resort’s attractions. Featuring generous living spaces, the house opens on the ground floor to a spacious entryway leading to a beautiful living room with a bow window, offering a bright and warm atmosphere, a separate kitchen with direct access to the outdoors, a bedroom, and a garage that could potentially be converted into living space. Upstairs, there are three generously sized bedrooms, one of which opens onto a southeast-facing terrace. The garden extends all the way to the back of the house. The property offers excellent potential for renovation, including the possibility of adding a swimming pool. An elegant townhouse that combines the charm of suburban living with immediate access to amenities, the beach just a 5-minute walk away, and the Deauville-Trouville train station about ten minutes away.
…By Breteuil Deauville


LA VOILE IMMOBILIER offers you in CAEN, just steps from the Place des Petites Boucheries, a magnificent master's house to renovate, including an entrance leading to a living room, a dining room, and a kitchen. On the first floor, you will find 3 beautiful bedrooms with dressing rooms and 2 bathrooms. On the top floor, there are 2 bedrooms and a bathroom. Two garages and a garden of over 600m2 complete this rare property. Information on the risks to which this property is exposed is available on the Géorisques website: www.georisques.gouv.frFees are the responsibility of the seller. The dwelling has excessive energy consumption: Energy class G, Climate class G Estimated annual energy expenditure for standard use: between €7890.00 and €10730.00 for the years 2021, 2022, and 2023 (subscriptions included). Information on the risks to which this property is exposed is available on the Géorisques website: georisques.gouv.fr.AC ADC 1401 2026 000 000 309This description has been automatically translated from French.
…By La Voile Immobilier
'%20stroke='%23DDAA3A'%20stroke-width='1.909'%20stroke-linecap='square'%20stroke-linejoin='bevel'/%3e%3c/svg%3e)
Receive by email any new listing that may match your search criteria
Your criteria :
By validating this form, you accept the general conditions of use of Le Figaro Properties.
These agencies offer a selection of luxury properties vente in Basse-Normandie. Feel free to contact them for personalized assistance.


