Get early access to listings that match your criteria
Never miss an opportunity again. Our personalized alerts notify you instantly.

 English$ USD · m²


Historical character home - In a triangle formed by Alençon, Sées, and Argentan. Discover a historic property with origins dating back to the 14th century, located in a preserved and green environment. A rare ensemble, imbued with authenticity, where ancient stones, beams, tiles, and fireplaces tell several centuries of history. The main house opens onto an entrance hall and offers generous reception spaces. The fitted kitchen, warm and full of charm, has retained its tiles, exposed beams, and a remarkable bread oven. It leads into a living room with a fireplace and beams, a library with an antique parquet floor, and a character dining room, enhanced by a fireplace, beams, and tiles. On the same level, a master suite with a shower room and toilet harmoniously completes this floor. Upstairs, the night area includes an office, four bedrooms, a bathroom, and independent toilets. The property also includes a second old dwelling, offering beautiful volumes, exposed beams, and two fireplaces. A magnificent vaulted cellar highlights the historical character of the place, while the upper floor, currently convertible, offers many possibilities for development. Another house completes this ensemble and notably houses a beautiful room with antique tiles, a workshop, and a large convertible attic. The outbuildings consist of a barn, stables, and a boiler room. The comfort of the property is ensured by a heat pump heating system. Outside, the charm is just as enchanting: a wooded park, orchard, paddock with shelter for horses, and a pond create a particularly pleasant natural setting, conducive to a peaceful countryside life, ideal for lovers of beautiful homes and spaces. A unique property, steeped in history and offering remarkable potential, to be discovered between Alençon and Sées. For more information regarding the risks to which this property is exposed, consult the official Géorisques website. Some photographs have been slightly retouched using artificial intelligence. (4.29% VAT inclusive fees to be borne by the buyer.)This description has been automatically translated from French.
…By Agences Immobilieres Kote Maison Yannick Fouque


In the heart of the Pays d'Auge, in a particularly well-preserved environment, this authentic Norman property benefits from a remarkable natural setting comprising meadows, a stream, five ponds, and nearly 9.65 hectares of land, part of which (5 hectares) is currently farmed under a rural lease. The whole constitutes a true green haven. Built around an elegant half-timbered house covered in small tiles and adorned with a stone tower, this property has undergone a high-quality renovation, combining contemporary comfort with respect for its traditional architecture. The original materials have been carefully preserved and highlighted: exposed timber framing, stone walls, antique beams, and original doors, while the technical features meet current standards thanks to a recently installed condensing oil boiler, a Flamme Verte certified fireplace insert, high-performance insulation, reinforced double-glazed PVC windows, and a humidity-controlled mechanical ventilation system. The C energy rating reflects the quality of this renovation. Ground floor The entrance opens onto a particularly welcoming reception room where the stone fireplace with its insert is the focal point. The spacious rooms, exposed beams, and stonework give this space an authentic atmosphere while also benefiting from abundant natural light. Extending from it, the fully fitted and equipped kitchen, centered around a generous island, offers a convivial living space where custom-made furniture, noble materials and contemporary features blend perfectly with the spirit of the house. This level also includes: ground floor bedroom office or bedroom A spacious bathroom, built into the stone tower, offers a rare architectural character. Separate toilet boiler room / laundry room Floor Accessible via an elegant interior walkway that fully contributes to the character of the residence, the upper floor comprises: ? large landing that could accommodate a library or lounge area; two beautiful bedrooms; bathroom with toilet The volumes under exposed beams, the timber framing and the unobstructed views of the surrounding countryside enhance the charm of this floor. Addictions A large outbuilding constructed with half-timbering and covered with small tiles harmoniously completes the whole. It includes a workshop as well as several storage spaces offering numerous possibilities for use: storage, craftsman's workshop, garage for classic vehicles or additional development according to needs. Exteriors The estate covers a total area of 9 hectares, 64 ares, and 95 centiares. It is organized around a remarkable landscaped park of approximately 4.6 hectares crossed by a stream and featuring five ponds which contribute fully to the richness of the site's landscape. The agricultural plots currently leased complement this complex while guaranteeing a particularly open and preserved environment. The cadastral plan highlights a particularly balanced layout of the buildings in the centre of the property, ensuring privacy and perfect control of the surroundings. Services Norman half-timbered house with stone tower Small tile roofing Recent oil-fired condensing boiler Wood insert PVC double-glazed windows with enhanced insulation Humidity-controlled mechanical ventilation High-performance insulation Energy Performance Certificate (EPC): Class C Estate of over 9 hectares Stream Five ponds? Great Dependency Agricultural land currently leased under a rural lease This property will appeal to lovers of Norman architecture looking for an authentic, perfectly maintained ensemble benefiting from an exceptional natural environment where comfort, heritage and quality of life come together harmoniously. Information on the risks to which this property is exposed is available on the Géorisques website: www.georisques.gouv.fr .
…By Pays D'auge Immobilier (sarl)


PARIS Porte d'Auteuil/Maillot only 2 hours away A HILLSIDE GEM OVERLOOKING THE TOUQUES VALLEY Nestled on a hillside, overlooking the Touques Valley, at the edge of a carefully maintained woodland, this remarkable Seigneurial Manor, with a rectangular plan and listed as a Historic Monument (ISMH), offers an exceptionally peaceful and preserved setting in the heart of the Pays d?Auge. AN EXCEPTIONAL MANOR, A TESTIMONY TO HISTORY Built in the 15th century and enriched over the centuries (16th, 17th, and 18th centuries), this manor embodies the elegance of Augeron Renaissance architecture. Constructed with dressed stone, brick, and half-timber, it rises over four levels beneath a traditional tile roof, offering approximately 450 m2 of living space (4800 sq ft). The manor is oriented West-East, with its main façade facing west, bathed in the golden light of the evening and offering stunning panoramic views. The southern gable, built of dressed stone and reinforced with imposing buttresses, reflects the building?s robustness and grandeur. Opposite, the northern gable, made of brick, houses the entrance/mudroom, a spacious area with built-in closets, a cloakroom, and guest toilet. In addition to its habitable spaces, the property features a vast basement of over 90 m2, with remarkable ceiling height, offering numerous possibilities for conversion. ARCHITECTURE & INTERIOR DESIGN: AN IMMERSION IN RENAISSANCE ART The manor preserves an exceptional collection of 16th-century painted decorations, uncovered during recent restorations, showcasing the artistic refinement of the Renaissance in the Pays d?Auge. Ground floor: elegance and authenticity Grand dining room (approximately 53 m2), paved with stone slabs, featuring a fireplace adorned with 18th-century sculpted wood paneling and cabinets. Main living room (58 m2), with opposing large windows, featuring a monumental stone fireplace whose mantel is painted with an ancient fresco. The southern partition wall is decorated with an ornately carved Renaissance wooden door , alongside a fresco depicting the Battle of Marignan, restored after being discovered beneath layers of wallpaper?an exceptional 16th-century iconographic document. The beams, sleepers, and joists are finely decorated with ornamental paintings. Second salon (35 m2), ?modernized? during the Ancien Régime, featuring 18th-century wood paneling and cabinets, a refined carved stone fireplace, decorated with two angels surrounding a central medallion. Fully equipped kitchen, crafted in solid oak, with black granite countertops. Spacious entrance (mudroom), located at the northern gable, leading to the first level via an elegant oak staircase. First floor: refined private spaces Accessed via a stone spiral staircase, the first floor includes, connected by a corridor paved with 16th-century ceramic tiles: Majestic suite (38 m2) with a stone fireplace and private shower room, adorned with exceptional 17th-century murals, depicting Renaissance-inspired archways, floral and fruit motifs (melons, grapes, tulips, daisies), and Renaissance sculpted ornaments. Beautiful bedroom, currently used as an office, featuring a 14th-century stone fireplace, a remnant of the previous medieval dwelling, tiled floors, and painted vine and interlace motifs, as well as religious figures, on the wooden structures. Grand bedroom (over 40 m2) with sumptuous painted decorations and a remarkable stone fireplace, as well as an adjoining bathroom. A smaller bedroom with an ensuite bathroom, located in the 18th-century section, benefiting from a dual access staircase. Converted attic: space and comfort Large suite with a private shower room and WC, oak parquet flooring, and a warm, cozy atmosphere. Two additional bedrooms, sharing a common shower room. MODERN COMFORT & RESPECTFUL RESTORATION Despite its historical heritage, the manor enjoys modern comfort: Heating system powered by heat pumps (installed in 2024) High-tech security alarm system with outdoor su
…By Pays D'auge Immobilier (sarl)


NORMANDY, 140 km from PARIS, in the historical heart of this small Norman town with an SNCF train station (PARIS-MONTPARNASSE) offering a lovely clear view over a large square, a large and beautiful 19th-century residence resembling a private hotel at the back with a large entrance porch opening onto a one-way street, in good condition with large separate outbuildings and a charming enclosed garden at the back. Ground floor: entrance and hallway with staircase, office with fireplace and lovely woodwork, dining room, living room with fireplace, woodwork, and veranda overlooking the garden, kitchen and back kitchen, WC. On the first floor: landing and hallways serving 2 large bedrooms, shower room, bathroom, WC, another bedroom. On the second floor: landing, 3 more bedrooms, shower room, dressing room, and WC. Cellars. Central heating with city gas. At the back, overlooking the garden: a lovely ANNEX HOUSE containing several rooms to be renovated on 3 levels with beautiful features, 2 garages facing the street, large entrance gate, terrace, and a flowered and treed garden of approximately 520 m2. Other outbuildings (shed, garage, wood store, and fruit tree). An interesting historical study carried out by a heritage historian. Suitable for a family home or a bed and breakfast project. Price: €450,000This description has been automatically translated from French.
…By Eric Leys - Depuis 1974


Regional Natural Park of Perche, in Orne, 135 km west of Paris, at the end of a private road: beautiful forest property on 2 hectares 89 a largely wooded area with a small river border including a large house with its four-sided roof built on a large basement with access to a terrace: large living area combining a living room with a wood-burning fireplace, dining room, and fitted kitchen, at the back a hallway leading to a bedroom, dressing room, bathroom and laundry room, toilet, veranda, beautiful wooden staircase leading to the upstairs. Upstairs: landing serving four bedrooms including two large ones with closets, shower room and toilet. Large basement used as a garage, pantry, and boiler room. Central heating with fuel and wood stove. Separate outbuildings including greenhouse and large covered area forming a garage. Very beautiful land with a gate, ornamental garden, wooded lawn, and large wood of various species predominantly deciduous (hornbeams, oaks) along a small river, making a total of 2 hectares 89 a forming a single entity. Price: €410,000This description has been automatically translated from French.
…By Eric Leys - Depuis 1974


Charming, professionally restored, 18th century country manor, with outbuildings, overlooking beautiful landscape. Ground floor: large entrance hall, sitting room, dining room, kitchen, vast reception room, veranda, utility rooms, large bedroom and additional room. Upper floor: gallery leading to 5 bedrooms with own shower rooms, plus another vast room. Very comfortable with well-preserved period features (fireplaces, wood panelling and staircase). 545 sqm living space, set in 2 ha 33 a grounds.
…By Eric Leys - Depuis 1974


16th-Century Norman Estate with Equestrian Facilities in Pays d'Auge, Calvados. Located near Livarot, in the heart of the Pays d'Auge, this magnificent 16th-century Norman estate spans 11.9 hectares of rolling hills, offering panoramic views of the typical Norman bocage meadows. Nestled in a peaceful setting, near the Billot forest, this characterful and authentic residence will appeal to lovers of heritage, nature, and equestrian pursuits. The buildings are constructed using timber framing and covered with small terracotta tiles, combining historical charm with modern amenities. A 16th-Century Manor House: Elegance and Authenticity. This original 16th-century manor house, complete with a pool house and heated swimming pool, offers a perfect balance between tradition and comfort. Manor House Features: Ground Floor: - Living room with fitted kitchen and monumental stone fireplace - Sitting room with stone fireplace, terracotta tile flooring - Separate WC Access to the upper floors via two separate staircases First Floor: - Bedroom with stone fireplace and built-in wardrobes - Second bedroom with fireplace - Bathroom and WC Second Floor: - Two additional bedrooms - Shower room and landing Modern Comforts: - Oil-fired central heating - Wastewater treatment via micro-treatment plant Guest House and Outbuildings A recently restored, independent guest house offers a warm and self-contained living space. Guest House (approximately 60 m2): Ground Floor: - Living room with fireplace and wood-burning insert, natural stone flooring - Recently fitted, fully equipped kitchen - Shower room, storage room First Floor: - Bedroom - Toilet - Landing with built-in wardrobes Modern Comforts: Double glazing, electric heating. Other outbuildings: Former wine press used as a garage, cart shed, workshop, and attic. Former stable used as storage space with an attic. Pool house with cellar, technical room, changing room, toilet, and summer kitchen. Heated Swimming Pool and Landscaped Exteriors. The property benefits from a heated swimming pool (10x5m) with a safety cover and a travertine and wood terrace. The pool house is equipped with a summer kitchen, changing room, toilet, and technical room, ensuring optimal comfort in summer. Why Choose This 16th-century Manor House, combining historical charm and modern amenities? Panoramic views of the Normandy countryside, with no nuisances. Heated swimming pool and pool house for optimal comfort. Guest house and outbuildings offering multiple possibilities. Interested? Contact us today for more information and a personalized viewing. Information on the risks to which this property is exposed is available on the Géorisques website: georisques.gouv.fr
…By Pays D'auge Immobilier (sarl)


15 minutes from Deauville-Trouville, in a quiet setting, a beautiful Norman-style property set on 4,725 m² of enclosed, wooded land. A farmhouse with 170 m² of living space (190 m² of floor area) spread over two levels. Ground floor: entryway, double-depth dining room and living room with a fireplace opening onto the southwest-facing terrace, separate kitchen, master suite with its own shower room. Upstairs: 4 bedrooms, one of which has its own shower room, and a full bathroom. Ample storage space. Outbuildings: a structure housing a pool house area facing the 10 x 5 m heated pool, a garage, a workshop, and an attached woodshed.
…By Breteuil Deauville


Régine Villedieu Immobilier, a real estate agency in Cherbourg, offers you: A rare property in the hyper-center: a character house associated with a commercial space, a true opportunity for those wishing to live, undertake or invest. The commercial space, approximately 40 m², is organized into two adjoining areas, complemented by a storage area and a toilet with a washbasin, ideal for hosting a professional activity or generating rental income. The house, accessible through an independent entrance, reveals a living room-library that opens onto an elegant dining room under a glass roof, extended by a cozy lounge. A fitted kitchen, utility room, and toilet with a washbasin complete this ground floor. On the first floor, a spacious bedroom enjoys a shower room with double sink and toilet, while a playroom opens directly onto a terrace of about 20 m². A laundry room, bathroom, and separate toilet complete this living space. The second floor houses three additional bedrooms and an office. Beyond its charm, this property stands out for its flexibility: part of the house can be detached to create, after renovations, a studio on the first floor and a T2 bis on the second — enough to establish a true investment rental project, whether seasonal or long-term. 4 minutes from NAVAL GROUP / Cherbourg-en-Cotentin 25 minutes from ORANO / La Hague 34 minutes from the EPR / Flamanville Fees to be borne by the seller. Energy class D, Climate class D Estimated annual energy expenses for standard use: between €3290.00 and €4500.00 over the years 2021, 2022, and 2023 (subscriptions included). Information on the risks to which this property is exposed is available on the Géorisques site: georisques.gouv.fr.This description has been automatically translated from French.
…By Regine Villedieu Immobilier


EURE - NEAR BEAUMESNIL Two houses connected by a corridor, built in the Norman style with half-timbering, a thatched roof and exposed timberwork, offering approximately 178m² of living space across six main rooms, including four bedrooms and two living rooms. A second house comprising a living room, kitchen, one bedroom and a bathroom provides additional accommodation. A beautiful, wooded park covering an area of 10,960 m² contains an outbuilding with a workshop, a large garage and various storage rooms. A haven of peace. Energy rating: E Climate rating: E Estimated annual energy costs for standard use: between €5,380 and €7,350 per year. Prices indexed to the years 2021, 2022 and 2023 Information on the risks to which this property is exposed is available on the Géorisques website: www.georisques.gouv.fr
…By Agence Mercure Normandie


AN APARTMENT THAT FEELS LIKE A HOUSE… WITH A TOUVILLE SPIRIT. In Trouville-sur-Mer, just steps from the train station, discover this charming 107.55 sq m (Carrez law) duplex within the prestigious Le Grand Large residence, renowned for its surroundings, green spaces, swimming pool, and concierge service. Completely renovated and tastefully decorated, this property captivates from the moment you step inside with its warm atmosphere, abundant natural light, and generous proportions. Here, nothing has been left to chance: natural materials, carefully selected furnishings, touches of color, and decorative details combine to create an interior that is elegant, vibrant, and inviting. The first level is centered around a beautiful living area with an open-plan, fully equipped kitchen, bathed in light and designed as a true gathering place. The generous size allows for a comfortable lounge and dining area, creating a particularly pleasant ambiance. This level also includes a generously sized bedroom with its own shower room, as well as a laundry room and a dressing room. Then the staircase leads to a much more intimate floor, designed as a true haven of peace. The second bedroom offers a particularly inviting atmosphere with its reading nook nestled under the eaves, a veritable retreat for reading, relaxing, or simply enjoying the tranquility. A large mezzanine landing extends this space and can easily become a relaxation area, a library, a playroom, or occasionally accommodate extra sleeping space. This level also includes an office, which can be converted into a spare bedroom or a guest room as needed. And then there's this unexpected detail: the dressing room is revealed behind large sliding doors, like a little secret passage that gradually unveils the storage space. An original and charming touch that contributes to the unique character of this apartment. A superb bathroom with a walk-in shower and bathtub completes this floor. A RESIDENCE DESIGNED TO FULLY ENJOY TROUVILLE The property benefits from a particularly pleasant environment within the Le Grand Large residence, with a seasonal heated swimming pool, green spaces, a concierge, and secure access. A private cellar and an outdoor parking space complete the property, particularly desirable features for a second home on the Côte Fleurie. The apartment also benefits from an east/west orientation, double-glazed windows, and a fully renovated interior. A TRUE FAMILY HOME IN THE HEART OF THE COTE FLEURIE. Whether as a primary residence, holiday home, or weekend retreat by the sea, this duplex offers a rare combination in Trouville-sur-Mer: spacious rooms, a distinctive character, meticulous renovation, and an ideal layout for entertaining family and friends. ''More than just an apartment, it's a living space that you can immediately imagine inhabiting, sharing, and returning to throughout the seasons.'' 107.55 m² (Carrez law) • duplex • 2 bedrooms • large mezzanine/landing • office • 2 bathrooms • dressing room • cellar • parking • heated swimming pool (seasonal) • secure, gated residence Nombre de lots de la copropriété: 391, Montant moyen de la quote-part annuelle de charges (budget prévisionnel) (Chauffage collectif, équipements, piscine, gardiennage) : 4404€ soit 367€ par mois. Les honoraires d'agence sont à la charge de l'acquéreur, soit 4,39% TTC du prix hors honoraires. Les informations sur les risques auxquels ce bien est exposé sont disponibles sur le site Géorisques : www. georisques. gouv. fr. Contact your local agent, Tony GRIGNOLA, VALORBIQUET, Optimhome Associate Estate Agent at 06 13 91 45 40 (ref 615334)
…By Optimhome - Tony Grignola


Karole Gayet, an independent Capifrance advisor, assists you with your residential and professional real estate projects on the Côte Fleurie and invites you to discover this property for sale in Deauville, exclusively. An exceptional location, a villa listed as a remarkable architectural heritage site, a south-facing terrace: a true art of living in the heart of Deauville. In the very center of Deauville, on the quiet and residential Rue Victor Hugo, in the immediate vicinity of the Casino, the beach, and the boardwalk, in an elegant character villa, discover this 83 sq m apartment, in perfect condition, on the first floor. Very bright and bathed in sunlight, it benefits from a particularly pleasant layout. The entrance leads to a spacious double reception room with an open-plan kitchen, extended by two balconies offering unobstructed views. The villa also holds a delightful surprise: a stained-glass window by John Reyntiens, a major figure in British stained glass, renowned for his work. A precious detail that contributes to the unique character of this Deauville address. The sleeping area comprises two bedrooms, one of which opens onto a superb, south-facing, landscaped terrace with no overlooking neighbors. A third bedroom could easily be created. Two shower rooms, a separate toilet, and ample storage complete the layout. The terrace is truly the heart of this apartment: a perfect spot for al fresco dining, entertaining, or simply enjoying a moment of peace and quiet, all while being in the heart of Deauville. A cellar in the basement completes this property. Its location allows you to fully enjoy Deauville life: shops, restaurants, the market, the beach, and the famous boardwalk are all within walking distance. A rare apartment in Deauville, combining elegance, light, outdoor space, and a prime address. Contact me now by phone (+33 7 86 57 02 65) or email ([email protected]) for more information and to arrange a viewing. Mini bio. I am Karole Gayet, an independent advisor with Capifrance. I support your real estate projects, whether personal or professional, with tailored guidance and personalized financing advice. I rely on trusted Capifrance partners to manage your assets throughout France. Please feel free to contact me to bring your real estate project to fruition with complete peace of mind. Number of units in the condominium: 18. Average annual share of condominium fees (estimated budget): €6,164, or €513 per month. Agency fees are payable by the buyer, amounting to 5.91% including VAT of the price excluding fees. Energy-efficient property: Class F Les informations sur les risques auxquels ce bien est exposé sont disponibles sur le site Géorisques : www. georisques. gouv. fr. ** ENGLISH SPEAKERS: please note that Capifrance has an international department that can help with translations. To see our range of 20,000 properties for sale in France, please visit our Capifrance website directly. We look forward to finding your dream home!
…By Capifrance - Karole Gayet


Located in the heart of Deauville's highly sought-after Carré d'Or district, just steps from shops and beachfront, this delightful apartment offers approximately 44 sq.m of living area. Located on the first floor, the property includes an entrance hall, a living room, a fitted kitchen, a bedroom with spacious closets, a bathroom and a separate WC. There is also a delightful terrace of approximately 20 sq.m, a true extension of the living area. The sale includes a a private garage. An ideal pied-à-terre in a prime central location. Elevator access.
…By Emile Garcin - Normandie


NORMANDY CASTEL presents you exclusively, in one of the most beautiful residential neighborhoods of Trouville-sur-Mer, just a few steps from the beach and shops, this elegant Trouville house developing approximately 250 m2 in the heart of a quiet environment, bordered by beautiful emblematic properties. Characteristic of the seaside architecture that shaped Trouville in the 19th century, the house has preserved all the charm of its time: successive volumes, bow windows, woodwork, balconies, and numerous views of the gardens and rooftops of the city. Raised over 5 levels + attic, it offers a particularly rich layout. The garden level welcomes a room with a shower room and WC, as well as a laundry room with a water point and numerous storage spaces. On the main level, an elegant double living room in series, inspired by the Napoleonic style, forms the heart of the house. It extends to a fitted and equipped kitchen and a veranda opening onto a pleasant suspended garden. Independent WC. On the upper floor, the landing leads to a first bedroom with a water point and a WC, a charming space that can serve as a bedroom or office located in the bow window, as well as another bedroom with its dressing room, bathroom, and WC. This level also has access to the outdoor terrace at the back. The next floor includes two additional bedrooms, a shower room, and toilets. A balcony overlooking the rooftops of Trouville offers lovely glimpses of the sea and a unique perspective on the town. In the attic level, the house has a lookout room, accompanied by storage spaces arranged in the attic. Outside, the property benefits from a private garden, particularly appreciated at this address. An outbuilding, potentially to be converted into a studio, completes the property, as well as a closed garage with direct access from the street. A character property in Trouville, both family-friendly and elegant, whose architecture, exteriors, and location fully embody the spirit of the grand seaside villas of the Côte Fleurie.This description has been automatically translated from French.
…By Normandy Castel Trouville


Sheltered from all nuisances, in the heart of a rare and particularly preserved natural environment, this remarkable architect-designed property is situated in the midst of a wooded park spanning approximately 2.9 hectares, benefitting from a confidential living environment within omnipresent nature. Accessible via a private driveway crossing the park, this architect house, built in the 1970s, immediately captivates with its pronounced modernist architecture, generous volumes, and continuous openness to the surrounding landscape. The house is distributed as follows: On the ground floor: Entrance/vestibule with guest toilets, TV lounge, lounge area in a small pit typical of 70’s architecture with a fireplace and wood stove, a spacious living room that is particularly bright and opens widely onto the park, fitted and equipped kitchen, utility room. Remarkable ceiling height in connection with the mezzanine space. A hallway with closets leads to the night space comprising two bedrooms, each with their own private shower room, two other bedrooms with a shared shower room, as well as a large bedroom with a dressing room and bathroom. The reception rooms benefit from a remarkable connection with the outside thanks to large openings providing permanent views of the park and the surrounding woods. On the mezzanine: Beautiful mezzanine open to the living room, including an office and a billiard room, fully participating in the unique architectural character of the property. Full basement: Laundry room, boiler room, and large storage spaces. Outbuildings: Garage connected to the house by a carport. Outdoors: The property features terraces open onto the park as well as a jacuzzi area allowing for full enjoyment of the landscape in complete privacy. The park alternates between landscaped grassy areas and private woods, composing a rare natural environment, conducive to absolute calm and perfect intimacy. The whole also includes a pétanque court and an archery range. A rare property due to its architecture, reception volumes, immersion in a preserved forest environment, and the quality of its location. Information on the risks to which this property is exposed is available on the Géorisques website: georisques.gouv.frThis description has been automatically translated from French.
…By Pays D'auge Immobilier (sarl)


In Normandy, in the heart of Cabourg, close to the beach and shops, Daniel Féau Cabourg presents a contemporary house of about 200 sqm offering beautiful volumes and many possibilities. The house has spacious reception areas, several bedrooms, and an independent apartment that can meet different needs. Upstairs, the living spaces extend onto a large rooftop terrace, a real asset of the property. Built on a walled enclosed land, the house also has an outdoor space, several parking areas, and an exceptional garage of over 140 sqm. A property with remarkable volumes, ideally located in the heart of the Cabourg fan. Complete file and additional information on request from Daniel Féau Cabourg.
…By Daniel Féau Cabourg


Downtown Deauville, top floor, 142 m², 3 bedrooms. In the heart of Deauville, in an upscale residence featuring a contemporary Norman style, facing the legendary Hôtel Le Normandy, located on the top floor and accessible by elevator, a duplex with a floor area of 142.40 m² (126.45 m² according to the Carrez Law). This apartment, both understated and elegant, is in perfect condition and was renovated using only top-quality materials. It comprises: - On the first level: an entryway; a very large living area (living room and dining room) with ceiling heights reaching 5.10 m in some places; a custom-designed, fully equipped Bulthaup kitchen; and a bedroom with an adjoining marble bathroom. A guest restroom. - On the second level: a mezzanine converted into an office, two bedrooms, a marble bathroom, and a half-bath. Completely unobstructed views, with no direct line of sight from neighboring properties; on one side, the property overlooks the Normandy gardens, and on the other, Trouville can be seen in the distance. The flooring is solid oak with straight planks. The light switches are by Meljac. All windows and French doors are double-glazed and equipped with electric blinds. The French doors in the living room open onto a small balcony with a view of the sea. Ample storage space. Extremely bright and sunny. Dual exposure: southwest and east. Open-plan layout. Quiet location. Air conditioning. A cellar completes this property. Ideally located just a stone’s throw from the beach and all local shops.
…By Bds Immobilier


300m (330 yards) from the Hôtel Normandy and Place Morny, near the beach, Barnes has the listing of this 58.90m² (634 sq ft) apartment on the 3rd floor of a stunning Norman residence with concierge and lift. Composed of an entrance hall with cupboard, a bright living room with a large 9.40m² (101 sq ft) terrace facing south/east, a separate kitchen, a spacious bedroom with cupboards, and a bathroom with toilet. On the basement level, a cellar and parking space round off this apartment in a coveted residence. Refurbishment required €452,380 Agency fees not included - Agency fees: 5% incl. tax Fees payable by the buyer - Average amount of the share of charges €3,960/year 427,600 € Agency fees not included - Agency commission: 5.01%VAT included Agency fees payable by buyer - Montant moyen de la quote-part de charges courantes 3,960 €/yearly
…By Barnes Deauville


The Régine Villedieu real estate agency in Cherbourg offers you a house in the center of Carteret with a large outbuilding that can be used as an artist's studio.A detached house consisting of a living room, dining room, kitchen, a glass room, and a toilet on the ground floor. Three bedrooms, including two large ones, and the bathroom are located on the first floor. An attic bedroom and the attic complete this property on the second floor. Basement cellar. Front garden. Rear garden with a large outbuilding at the back that can be used as an artist's studio.41 minutes from NAVAL GROUP / Cherbourg-en-Cotentin 41 minutes from ORANO / La Hague 24 minutes from EPR / Flamanville.Some photographs may have been retouched or modified. Non-contractual visuals.Fees are the responsibility of the seller. Energy class E, Climate class B Estimated amount of annual energy expenses for standard use: between €2367.00 and €3204.00 for the years 2021, 2022, and 2023 (including subscriptions). Information about the risks to which this property is exposed is available on the Géorisques site: georisques.gouv.fr.This description has been automatically translated from French.
…By Regine Villedieu Immobilier


Exclusive. In the heart of Calvados, in a quiet environment, this typical stone farmhouse of character offers approximately 270 m² of living space and is located on a plot of about 3,000 m², organized around a courtyard and a pleasant walled garden. The property attracts with its authenticity, spaciousness, and numerous preserved antique elements. The main house features beautiful living spaces, relatively bright, with French ceilings, exposed beams, stone walls, ancient stone or carved wood fireplaces, and a warm atmosphere typical of characterful Norman homes. The ground floor hosts several reception areas with comfortable proportions, including a large living room with a fireplace, a dining room, and various ancillary rooms that can be used as needed: an additional lounge, office, library, family area, or reception room. The layout allows for natural flow between the rooms and offers numerous openings toward the courtyard and garden, reinforcing the connection between the house and its exteriors. The upper floors are dedicated to night spaces and total 8 bedrooms, including several smaller rooms located on the second floor. These can be suitable for children's rooms, offices, guest rooms, or spaces to be reallocated according to future renovation projects. Several shower rooms and bathrooms complete the set. The property also has significant stone outbuildings, offering real potential. They can serve various purposes: storage, workshops, garages, professional spaces, or additional development projects, especially from a family, touristic, or gîte perspective, subject to the necessary permits and appropriate work. Outside, the courtyard, the walled garden, and the built volumes create a harmonious, intimate, and typically Norman ensemble. The immediate environment is calm, with no significant overlooking, allowing for full enjoyment of the outdoor spaces. This property is aimed at buyers seeking an old character house with beautiful spaces, a true architectural identity, and significant potential for evolution. Renovation and updating work is to be expected to fully reveal the potential of the place.This description has been automatically translated from French.
…By Bayeux Sotheby's International Realty


Located 10 minutes south of Caen in a peaceful village, this majestic 18th-century estate is revealed at the end of a long, tree-lined driveway. The property boasts impressive proportions, comprising several buildings set within a 12,500 sq m enclosed park, complemented by a 13,500 sq m pasture, for a total of 26,000 sq m in one contiguous plot. The main house, spanning 620 sq m over three levels, features on the ground floor an entrance hall with a wide stone staircase, leading to a magnificent 70 sq m living room with a fireplace, bathed in natural light and offering views of the park; a large 50 sq m dining room, a kitchen with a breakfast area, and a utility room. The first floor offers four large bedrooms, each with an en-suite bathroom, while the second floor provides two further bedrooms with en-suite bathrooms, a games room, and ample storage. A unique feature of the main house, hidden behind a magnificent stained-glass window, is a former chapel converted into a gym with a library, complemented by a small lounge with a fireplace on the ground floor and an additional bedroom above. Accessible directly from the house or from the outside, the 95 sq m heated swimming pool, sheltered by a glass roof, is usable year-round. A second, independent house of 195 sq m, available for rent, comprises a living room, kitchen, laundry room, and garage on the ground floor, four bedrooms and two bathrooms on the first floor, and a large bedroom and storage space on the second floor. Two further houses of 40 sq m and 65 sq m, requiring some updating, and a former wine press of 180 sq m complete this property. Offering a perfect blend of modern amenities and the authentic charm of old stone, this beautiful estate is ideally suited for developing a bed and breakfast or gîte business for a discerning clientele who appreciate places steeped in history. Main house: ENERGY RATING: C / CLIMATE RATING: B Estimated average annual energy costs for standard use, indexed to 2021, 2022, and 2023: between EUR7,230 and EUR9,840 (including subscription) Secondary house: ENERGY RATING: D / CLIMATE RATING: B Estimated average annual energy costs for standard use, indexed to 2021, 2022, and 2023: between EUR1,520 and EUR2,110 (including subscription) Information on the risks to which this property is exposed is available on the Géorisques website: www.georisques.gouv.fr Contact: Pascal LEBRETON 33 7 68 80 97 69 - Sole Proprietor, Independent Sales Agent RSAC 311 552 277 CAEN
…By Espaces Atypiques Deauville Caen


Ref.4962 : Sale by tender of an exceptional woodland covering 179 acres, the deadline for submission being 30 November 2026 at 12.00 noon at the latest. This exclusively deciduous woodland is situated at the heart of the historic state-owned forests of the Perche region (Réno-Valdieu, Bourse, Ecouves, Perseigne and Bellême). It consists almost entirely of majestic oaks of exceptional quality and great height. The stands are mainly even-aged high forests. Deep soils and consistent rainfall are favourable for oak. A systematic, tree-by-tree inventory has been carried out. Prudent past management has resulted in a high standing volume (227 m³/ha) across the entire forest. The oak stands are of medium to large size. The forest is well-connected, with a gravelled road and numerous skid trails, which facilitate the marketing of the timber. Hunting will be permitted during the timber sale.
…By Cabinet Le Nail


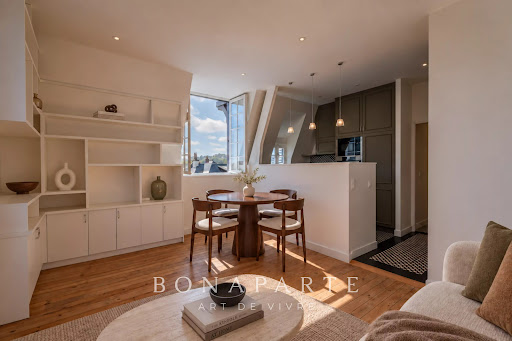


In the heart of Deauville’s prestigious triangle d'or, just a five-minute walk from the beach, this elegant duplex occupies the top floor of a beautifully restored 1900s villa — one of the characterful residences that have shaped the town’s distinctive architectural identity. The apartment offers 76 sq m of total floor area (63 sq m under the Carrez law), arranged over two separate levels with a layout designed to provide both everyday comfort and an inviting setting for entertaining. On the first level, the entrance opens onto a bright and spacious living room with an open-plan kitchen, creating a generous and peaceful living area. A bedroom, shower room and separate WC complete this floor. Upstairs, the principal suite features a large fitted dressing room, a bathroom and a separate WC, offering privacy and generous space at the very top of the building, away from any disturbance. Two private cellars complete the property. The address combines the tranquillity of a preserved residential setting with immediate access to the town-centre boutiques, Deauville’s famous boardwalk and the beach — a balance that underpins the enduring value of property in Deauville. This apartment will appeal to buyers seeking the charm and character of a period property without compromising on modern comfort. 30-page detailed brochure available upon request. +33685645684
…By Bonaparte


In the immediate vicinity of the centre of Mortagne-au-Perche, in a quiet and unspoilt setting, this elegant bourgeois house offers approximately 470 m² of living space. Fully renovated using high-quality materials,it combines the character of a period home with modern comforts. It comprises 11 rooms, including 4 large bedrooms, each with its own bathroom or shower room, and 1 large master suite. The living areas are arranged around a large fitted kitchen and a heated conservatory which provides a pleasant extension to the living room and dining room. A flat of over 70 m² with its own separate entrance, ideal for hosting friends or a family member, completes the property. A large indoor swimming pool with internal access, usable all year round, enhances the property’s amenities. The house is set within extensive landscaped grounds, planted with remarkable trees, offering a lush, private setting that is perfect for family life as well as entertaining. Over 250 m², including a former bread oven, currently remains unfinished and offers considerable potential. This space could be used to create additional bedrooms, workspaces, leisure areas or a separate project, depending on your needs. A property full of character situated in a sought-after residential area. Designated a ‘Petite Cité de Caractère’, Mortagne-au-Perche charms visitors with its architectural heritage, its mansions, its ancient alleyways, its gardens and the Porte Saint-Denis. The town centre’s shops, the weekly market, nursery and primary schools, as well as secondary schools, are all within easy reach. The town also has a hospital, supermarkets, sports facilities, a cinema and a media library. Ideally situated, this property enjoys a prime location in the Perche region, an area highly sought-after for its quality of life. Just 1 hour 45 minutes from Paris, it offers the best of both worlds: country living and quick access to the capital. Presented by Jean-Pierre Favre Independent Estate Agent +33 (0)6 20 45 82 93 Information on the risks associated with this property is available on the Géorisques website: www.georisques.gouv.fr
…By Barnes Proprietes & Chateaux


Ideally located in a residential neighbourhood, within walking distance of shops and the beach, Barnes presents this charming villa comprising an entrance hall, a living room with open-plan kitchen and guest WC. On the first floor: a large principal suite with dressing room and en-suite bathroom with WC. On the second floor: two bedrooms, a shower room with WC and storage. Large semi-basement. A laundry room, a storeroom, a workshop and an outdoor parking space complete the property. Agency fees payable by vendor - Montant estimé des dépenses annuelles d'énergie pour un usage standard : 3010€ ~ 4120€ - Les informations sur les risques auxquels ce bien est exposé sont disponibles sur le site Géorisques : www.georisques.gouv.fr - Isabelle VAUGEOIS - Agent commercial - EI - RSAC 820 558 526
…By Barnes Deauville
'%20stroke='%23DDAA3A'%20stroke-width='1.909'%20stroke-linecap='square'%20stroke-linejoin='bevel'/%3e%3c/svg%3e)
Receive by email any new listing that may match your search criteria
Your criteria :
By validating this form, you accept the general conditions of use of Le Figaro Properties.
These agencies offer a selection of luxury properties vente in Basse-Normandie. Feel free to contact them for personalized assistance.



