Get early access to listings that match your criteria
Never miss an opportunity again. Our personalized alerts notify you instantly.

 English$ USD · m²


Valentine Immobilier presents for sale this contemporary property ideally located just 5 minutes from Lisieux and half an hour from the beaches of Deauville. Built in wood in 2012, this 142 m² house is set on a large enclosed plot of 2319 m², ensuring absolute tranquility and stunning views of the valley.The interior, designed for comfort and functionality, revolves around a bright ground floor. You will find a magnificent and spacious living area and a modern, fitted kitchen. Large bay windows flood these spaces with light and open directly onto a southwest-facing terrace. One bedroom, a shower room, and a convenient utility room with laundry complete this level.Upstairs, the layout is just as well thought out. A mezzanine landing serves as an office space with integrated storage, distributing three bedrooms (one benefiting from a large dressing room) and a bathroom.A major asset of this property lies in its adjoining extension, currently weather-tight and air-tight. This structure of over 100 m² spread over 3 levels offers considerable development potential to create additional spaces (gîte, relaxation area, office, guest room, etc.).On the practical side, the outdoor facilities are numerous and well thought out: a garage, a large carport for three vehicles including a charging station for electric vehicles, a workshop, and a small garden shed.This residence combines quality features: comfortable home with very functional and optimized amenities, home automation, fiber optic...Fees included of 4% VAT at the expense of the buyer. Price excluding fees €479,807. Energy class C, Climate class A Estimated average amount of annual energy expenses for standard use, based on 2021 energy prices: between €1,360.00 and €1,841.00. Information on the risks to which this property is exposed is available on the Géorisques website: georisques.gouv.fr.This description has been automatically translated from French.
…By Valentine Immobilier


Bayeux Sotheby's International Realty presents for sale, on the outskirts of the Vire Valley, just a few minutes from the city center of Saint-Lô, the capital of the Manche department and served by a train station, you will discover at the end of a long driveway lined with chestnut trees, this magnificent historic 13th-century Château, remodeled in the 15th century, the property being listed as a historic monument. The ensemble is set in the heart of a lovely landscaped park with lawns, monumental trees, and flowerbeds, all on approximately 1 hectare and 50 ares, with the possibility of acquiring additional land (woods and meadows bordering the Vire), an old tennis court to be restored completes the premises. The main dwelling, built in schist rubble from the medieval period, is raised on three levels, with beautiful exterior architectural features still existing, allowing you to admire very beautiful slate roofs, including capucine dormers, a lovely entrance door framed by columns with capitals, a three-sided tower housing a beautiful spiral staircase, another round tower with a bell-shaped roof, and very nice granite mullioned windows. The internal layout is as follows: On the ground floor: a spacious entrance hall very bright due to a triple exposure with a stone slab floor, beams, and joists on the ceiling; a large living room (approximately 55m²), also triple exposure with an exceptional volume and a ceiling height of over 4 meters, a fireplace, and a French ceiling; an office located in one of the towers, with wood paneling and tomette flooring; a bedroom with parquet flooring, a bathroom, and toilets making it possible to live on one level; a dining room (approximately 40m²) enhanced by a monumental stone fireplace with a tomette floor and a French ceiling; a living room (over 40m²) in triple exposure, a tomette floor, beams, and a magnificent Alsatian stove; The floors are accessible via a very beautiful spiral stone staircase, thus you will discover: - On the first floor: a large bedroom (approximately 30m²), with a ceiling height of more than 3.30 meters with beams and joists on the ceiling, a bathroom, and separate toilets; two other bedrooms, including a large one (approximately 35m²) with double exposure, each having its own en-suite bathroom with toilets. - On the second floor, organized in half-levels, you will discover during the visit, on the first of them: a magnificent master bedroom bathed in light of about 56m² with a majestic ceiling height of about 4 meters, parquet flooring, and a French ceiling, with the private bathroom and its toilets located in one of the towers of the building; on the second half-level, two bedrooms, including a large one of approximately 36m², each with a cathedral ceiling, two bathrooms with their toilets, and another small children's room with its own sanitary facilities (shower and toilets); on the third and last half-level, two bedrooms with cathedral ceilings, one of which has its own bathroom in a tower and another bathroom leading to the hallway as well as separate toilets. In addition to all these levels, there is a basement composed of very beautiful vaulted cellars, a laundry room, a boiler room, a wine cellar, and a hallway distributing toilets and a staircase. A magnificent tower raised three levels forms a high square pavilion; we note here the presence of very interesting architectural elements, such as a cornice with brackets, Louis XIII style dormers, and a high chimney stack. This charming building has been adapted to receive guests, family members, or friends; it consists of a ground floor and three half-levels, all served by a spiral staircase; in total, this dwelling offers three pleasant bedrooms each with their own private sanitary facilities (bathrooms and toilets) and a family suite consisting of a master bedroom with double exposure, a children's room, and a bathroom with separate toilets. The floors of all these sleeping spaces are covered with very fine tomette. The chapel, completely restored in 2000, has the particularity of being built on a small hillock, constructed in schist stone, and its slate roof is adorned with a polygonal bell tower. Inside, you can admire a beautiful fresco. This chapel was, in the past, the place where many weddings of the Sainte-Marie family, who occupied the castle until the Revolution and after whom it is still named today, took place.This description has been automatically translated from French.
…By Bayeux Sotheby's International Realty


In the historic center of Bayeux, Normandie Privilège offers a fully restored 16th and 18th century manor house, walled garden and garage. One of Bayeux's most emblematic buildings, the property combines an 18th-century dwelling with a Renaissance tower, which leads to another 16th-century dwelling. The oldest part is a 14th-century vaulted cellar. The living space is around 300 m2. In all, there are 9 main rooms, including 1 double living room, 1 study and 7 bedrooms, 6 of which have en-suite bathrooms. As you enter, an elegant stone gate bears witness to the authenticity of the property. Numerous period features decorate the noble residence, including two remarkable stone staircases, parquet floors, fireplaces and their overmantels, and extensive woodwork. All of which, enhanced by carefully considered decoration, exude charm and character. On the contrary, contemporary additions do not stand out. A huge glass roof illuminates part of the living room, emphasizing the volume of this reception room (almost 50 m2). The bathrooms are distinguished by their luxurious sobriety. Comfort is enhanced by gas central heating and double-glazed windows. Outside, a courtyard and garden provide a quiet, secluded setting for enjoying fine weather. They benefit from a postcard-perfect view of the cathedral. The property also includes a garage nearby. --- The price of this property is €1,399,000. Agency fees are payable by the vendor. Estimated annual energy costs for the property: between €6640 and €8870 per year. Average energy prices indexed to the years 2021, 2022, 2023 (including subscriptions). Information on the risks to which this property is exposed is available on the Géorisques website www.georisques.gouv.fr. For reasons of discretion, the location of the property is given approximately. The information given in this description is based on our visit to the property and on information obtained from the current owner. In particular, surface areas and periods of construction are given for information only. They have no contractual value and we cannot be held responsible for any inaccuracies or omissions. Photographs may be retouched Référence agence : 211
…By Normandie Privilège


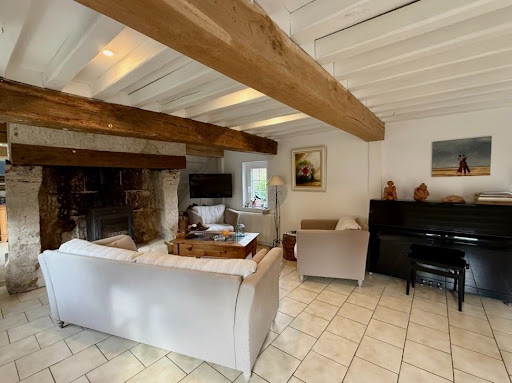


In Normandy, 8 minutes from Pont-l’Évêque, in the heart of the municipality of Manneville-la-Pipard. Pays d’Auge Sotheby’s International Realty offers for sale this charming traditional Norman house located in a calm and green environment.It has a surface area of 162 m², ideal for a family. The house comprises, on the ground floor: an entrance, a spacious bright living room enhanced by a wood stove, a friendly dining room, a separate fitted and equipped kitchen, and a shower room with toilet.Upstairs, you can find two bedrooms as well as a master suite with a bathtub space and dressing room.The house benefits from an adjoining part which includes, on the ground floor, a garage with storage and boiler room, and on the upper floor (accessible from the house or through an independent entrance) an apartment with 4 rooms arranged as a large living room, a kitchen, two bedrooms, and a bathroom. This part offers multiple layout possibilities (rental, guest space, family…).Outdoors, the property extends over a closed plot of 582 m² with a garden, complemented by a small parking area that can accommodate two vehicles.This description has been automatically translated from French.
…By Pays D'auge Sotheby's International Realty


Bayeux Sotheby’s International Realty presents for sale this beautiful character stone house, classified as a M.H Maison de Maître, which was formerly a notary's house. It is built over four levels with an additional basement. By passing through the lovely gate adorned with its stone pilasters, you will be enchanted by the magnificent façade of this property, which distributes on the ground floor: a large entrance hall with its Creully stone floor, columns, stucco walls in Italian style (Siena marble), and a beautiful spiral staircase around which the living spaces are distributed: a dining room with double exposure with a herringbone parquet floor, a very intimate living room thanks to its Louis XVI mahogany paneling, an acanthus leaf cornice, a Louis XVI stone fireplace, an office, a kitchen fitted out with double exposure and of very good quality, especially with its central island. The first two floors are reserved for the sleeping areas, organized around large distribution landings, presenting a total of seven bedrooms, including a master suite with its corridor and dressing room with teak floors and a very original shower room (two built-in basins and an Italian shower); all the bedrooms have double exposures, wooden floors except for one with carpet, and some of these bedrooms feature fireplaces to enhance the spaces. The sanitary facilities consist of two shower rooms, one on the first floor and the other on the second. As for the third and top floor, you will enjoy discovering a vast space reserved for leisure: a large games room illuminated by three skylights and storage cupboards under the eaves, a cinema room with high-quality acoustic insulation. In the basement, you can engage in sports with a dedicated room, a laundry-heating room, and two storage rooms complement this level. The outdoor spaces are as impressive as the high-end interior; the entire property is enclosed by walls, and a paved courtyard welcomes you and leads to the entrance porch of the residence. Characteristic elements of properties from this era appear, testifying to the historical richness of the places; thus, you will discover a water well from the 11th century, a turret from the 16th century adorned with the coat of arms of the neighboring castle, which has also been classified as a Historical Monument since 1948 and was built around 1035 by a relative of Rollin, Hamon-le-Dentu, who revolted against William, Duke of Normandy, a guard tower from the 11th century with a vaulted cellar where you can admire a beautiful Louis XV fireplace. The land at the back enjoys very nice views of the ramparts and certain towers of the castle. It is for recreational use with lawn areas and amenities allowing you to enjoy moments of relaxation and leisure (a gazebo-shaped kiosk, an old-fashioned greenhouse with a teak floor housing a 7-seat jacuzzi, a travertine terrace to enjoy the sun on beautiful days). Near the guard tower, the adorable gardener's house with its typical roof of small flat tiles from Bavent will greet you. This stone gem built over two levels offers on the ground floor, a double exposure room housing a sauna, a kitchenette, a shower room with WC, and upstairs, a mezzanine that could become a bedroom. Useful outbuildings for daily life complete the built areas of the property: a workshop, storage units including a double covered copper one, and a large garage with a new framework that can accommodate a boat, sports cars, and/or collectibles. This family house is a pleasant living space, in the heart of a charming small town in Bessin that is very dynamic with its shops, services, and multiple cultural and sports activities, all just a few kilometers from the famous Allied D-Day beaches of 1944.This description has been automatically translated from French.
…By Bayeux Sotheby's International Realty


For sale – Renovated 1888 mansion – Beaumont-en-Auge In Beaumont-en-Auge, on a sunny plot of 3,600 m², discover this authentic, fully renovated mansion, combining charm and modern comfort. It offers on the ground floor: a living room with fireplace, a fitted and equipped kitchen with scullery, a living room with veranda, a bedroom with private bathroom, as well as several functional rooms (workshop, laundry room, boiler room). Upstairs: 4 bedrooms, office, dressing room, bathrooms and ironing area. Quality services: heat pump, 16 photovoltaic panels, exterior insulation, micro-station meeting standards, 3-place carport, CAME automatic gate and videophone. Brick outbuilding and garden shed complete the ensemble. Ideal location, a few minutes from Deauville and the beaches. Les honoraires sont à la charge du vendeur. Les informations sur les risques auxquels ce bien est exposé sont disponibles sur le site Géorisques : www. georisques. gouv. fr. Contact your local agent, Richard LENOIR, PLASNES, Optimhome Associate Estate Agent at 06 76 92 80 10 (ref 592463)
…By Optimhome - Richard Lenoir


In Normandy, in the heart of the Pays d’Auge, just 10 minutes from Pont l’Evêque and 20 minutes from the seaside resorts of Deauville and Trouville sur Mer, situated in a calm and preserved rural environment. Pays d'Auge Sotheby’s International Realty presents for sale a traditional house (to be restored), built on a plot of 3,275 m2, partly lawned and wooded. The house is raised on a garden level with an attic floor, forming five main rooms of approximately 110 m2. It is arranged as follows: On the garden level, an entrance opening onto a double living room with a fireplace (in working condition), a partially open kitchen with access to a terrace, a hallway with separate toilets, two bedrooms, and a bathroom. On the attic floor, there is a landing area, two adjoining bedrooms, and a toilet. This property is located in a prized environment and can be part of a real estate enhancement project for primary or secondary residence.
…By Pays D'auge Sotheby's International Realty


In Normandy, just 15 minutes from the sea and in one of the Most Beautiful Villages in France, delightful Augeron-style property built in a dominant position with uninterrupted view. The main house, a 17ᵉ century wine press, has been completely renovated. With a floor surface area of approx. 150 sqm, it features a large living room with lounge, dining room and dining kitchen as well as four bedrooms, one of which is on one level, with bathroom or shower and toilet. The property is in excellent condition and has been carefully and brightly decorated. A large Augeron-style garage with conversion potential completes the property. The property is set in 2340 sqm of perfectly landscaped grounds planted with trees and flowers and boasting lovely view over the village and bocage countryside. Michael Zingraf Real Estate Cabourg presents for sale a delightful property in perfect condition located in the heart of the Pays d'Auge in a charming village.
…By Michaël Zingraf Real Estate Cabourg


CLOSE TO DEAUVILLE / NORMANDY PROPERTY WITH 1 HECTARE OF LAND AND A POOL. EXCELLENT CONDITION.Between land and sea, just 10 minutes from Deauville, a charming Normandy family house with an outbuilding benefiting from a superb 1 ha plot with a heated pool. In excellent condition, it has retained all its original charm and authenticity with very refined decor and a superb bucolic view.It includes an entrance, superb reception areas with a central fireplace and exposed beams, a very nice dining kitchen, four bedrooms including a master suite with a bathroom and toilets, two shower rooms, and two additional toilets, including one for guests.The outbuilding has two bedrooms, a shower room, and separate toilets. A garage and a technical room.REAL ESTATE CONSULTANTS DEAUVILLEThis description has been automatically translated from French.
…By Consultants Immobilier Deauville


Villers-sur-Mer, 10 minutes from Deauville, 2 hours from Paris, remarkable villa steeped in 19th century history, approximately 500m2, 100m from the beach on foot. With its atypical architecture, this villa was the former bathhouse of Villers-sur-Mer. The whole house, completely renovated in 2017, is organized around a large patio bathed in light. On the ground floor: entrance hall, bedroom with bathroom, fully equipped kitchen, living room, dining room, office, jacuzzi and historic bath cabin. On the 1st floor: 2 large independent suites with bathrooms and 2 small bedrooms with bathrooms, wellness area, historic cabin, living room with small open kitchen. On the 2nd floor: 2 bedrooms with 2 bathrooms. 3rd floor: rooftop sea view, west facing. Garage optional. Complete file on request with additional photos, plans and history of the building.
…By Kretz Real Estate


In Normandy, in the heart of the seaside resort of Deauville and ideally located just a few steps from Place Morny and the beach, in a sought-after street preserved from view.Sotheby’s International Realty offers for sale a charming old house full of character, facing south and opening onto a large enclosed garden of approximately 250 m² with parking possibilities.With a living area of around 150 m² (132.14 m² according to the Boutin law), the house features 7 main rooms with generous volumes: On the garden level: an entrance leading to a spacious L-shaped double living room bathed in light, a separate kitchen, a ground-floor bedroom, and a shower room with toilet. All rooms open onto the garden.Upstairs: four bedrooms of varying sizes, a bathroom, and separate toilets.Additionally, the converted attic offers three rooms under the eaves in a dormitory style, ideal for teenagers.A rare property on the market combining charm, authenticity, and beautiful volumes, offering great potential after work for a family residence or secondary home.This description has been automatically translated from French.
…By Deauville Sotheby's International Realty


Réf. 4563: For sale mansion house near Alençon. Breathing in the country air created by the proximity of the Sarthoise river, this elegant town house boasts an unusual setting, where town and country find a disconcerting harmony. Immersed in the heart of one of Alençon's residential districts, this property boasts the undivided tranquillity of an unexpected country setting. Within easy reach of all the services and shops you need for everyday life, it is also within easy reach of the main administrative structures, as dictated by its status as the prefecture of the 25,000-strong département of Orne. Situated in Normandy, in the south of the département, at the forefront of the Normandie-Maine Regional Park, this elegant property enjoys a privileged location, nestling between civilisation and nature. A benevolent setting... a source of serenity... and well-being, in the heart of the Duchy of Normandy. This district of Alençon has undergone significant changes over the years. Sometimes neglected, it is now enjoying a positive renaissance, fuelled by local initiatives and ambitious regeneration projects. The history of this district is closely linked to that of Alençon. Founded in the Middle Ages, the district experienced a major boom in the 19th century, thanks in particular to the textile industry. Buildings from this period still bear witness to its rich past. Long neglected, the area's proximity to the city centre, the presence of green spaces and the potential of a dynamic, fast-changing district remain promising assets for the future. With a number of renovation and revitalisation projects underway, the area is attracting new residents, particularly families and young professionals looking for a pleasant, friendly environment in which to live. The property dates back to 1870, as evidenced by the pediment over the front door. A nobleman's house, and possibly a weavers' house..... which was passed from one private individual to another until the current hosts bought it in 1998, after renovation, to make it their main residence. Other, more ‘seafaring’ projects will soon accompany retirement! The property features an ornate facade on the street side that is very different from its rear facade on the garden side. Resulting from the division of a larger group of buildings, the dwelling is adjoined to the west, yet preserves its privacy by blocking out the neighbouring windows and by the existence of a high wall that prevents any overlooking of the ground. The main building comprises two visible levels, broken by an elegant balustrade interspersed with ‘square dice’. A string of ‘dentils’ enhances a series of ornaments interspersed with ‘pegs’. The windows, arranged in ‘bays’, are surmounted by ‘pediments’ bearing ‘shells’, the symbolic emblem of pilgrims to Santiago de Compostela. The facade facing the garden is more restrained, but features an attractive ‘double flight’ external staircase. Built over 4 stories, including a vaulted cellar, this private mansion is distributed as follows: The ground floor: the spacious, luminous central entrance hall (38sqm) opens on to the garden and features a beautiful wooden spiral stairway with elegant wrought iron railings leading to the upper floors. Burgundy stone flooring with cabochons. Slightly set back is a comfortable dressing room, a small utility room and the amenities (wash-hand basin-WC). Stairs lead down to the basement. The entrance hall leads on the left to a large lounge (40sqm) with a functional fireplace topped by an overmantel. Herringbone parquet flooring; moulded ceilings. High ceilings of 3.34 m. To the right is a recent top-of-the-range kitchen (‘cuisine française’), measuring 12sqm and very practical. The first floor: a landing leads to 2 bedrooms (15 and 20sqm) and a study/library (20sqm). Separate WC. One of the bedrooms backs onto a shower room / WC; the other has a dressing room and a bathroom with shower (Iroko floor). The bedrooms have parquet flooring and moulded ceilings. A utility and storage room completes the space. Ceiling height of 3.15 m. The second floor: a landing leads to the left to 2 large bedrooms (27sqm) with sloping ceilings. Sea rush and carpet. On the right is another bedroom (11sqm) with sloping ceilings - sea grass. A separate shower room / WC (Iroko floor), which leads to the 3 bedrooms . Ceiling height 2.35m to the ridge. Thanks to its well thought-out layout, this property boasts light and open spaces, making it both functional and convivial. The basement: the entire stone cellar on a lime slab, comprising a boiler room, a small wine cellar, a workshop and a games area dedicated to table tennis. Exterior exit to the garden. Outbuildings : The only outbuilding is situated below the property. It comprises an attractive square stone pavilion with a slate hip roof, where the ‘devil's teeth’ still remain. The ground floor comprises a beautiful room with a bay window opening onto the terrace, with an upper floor that could be converted. The possibility of converting it into a small guest house remains an interesting and technically trouble-free option. The main part backs onto a building of lesser height, under zinc, currently used as a 1-car garage and a storage/workshop area. A small shelter in the gable houses the swimming pool machinery. A sheltered rest area (UNOPIU arbour), facing south, is ideal for lounging, barbecuing or family lunches, or family lunches. The pool is a good size (9 x 4m) - Depth decreasing towards 1.60m - Resin hull - Heated by a recent heat pump (2 years old) - Attractive stone slab terrace - It was installed around twenty years ago. It has no special protection. On the street side, a large electric gate gives access to a gravelled parking area for several vehicles. This area is suitable for building, including the possibility of a sheltered garage. On the garden side, the lush yet orderly landscape offers an unobstructed view that is unusual in the city. The grassy lawns are home to a world of flowerbeds and hornbeam hedges, while a topiary garden with generous box trees accompanies a bricked pathway leading to the banks of the Sarthe. The paths wind through a variety of species, including cypresses, willows, poplars....or simple apple trees....A gazebo, a portico...a play area with a boat on the throne for happy memories. The river marks the property boundaries, heralding the neighbouring department, natural meadows where civilisation has lost all its rights, offering its residents a bucolic and enchanting setting that cannot be tampered with. The ducks have understood this well, and would almost make you forget... that we're in the city! The whole site covers around 4.400 sqm of land, some of which is enclosed by walls. There is also very useful access from the outside via an alleyway, cadastral number AW 659, which is fully owned. Cabinet LE NAIL - Lower-Normandy - Mr Eric DOSSEUR : +33 (0)2.43.98.20.20 Eric DOSSEUR, Individual company, registered in the Special Register of Commercial Agents, under the number 409 867 512 . We invite you to visit our website Cabinet Le Nail to browse our latest listings or learn more about this property.
…By Cabinet Le Nail


THE EAGLE, PROPERTY, MANOR FOR SALE, NORMANDY NEYT real estate offers reference 4309: NORMANDY, ORNE, 1h30 from Paris, train station 8 min away. Close to L'AIGLE, PROPERTY - MANOR, from 1876, 300 m², on 2.2 Ha. Entrance hall, living room with old parquet and fireplace, dining room also with parquet and fireplace, veranda, kitchen/dining area, back kitchen, bedroom, and shower room. 1st floor: landing space, 4 bedrooms, 3 shower/bathrooms. 2nd floor: landing, small TV lounge, 4 bedrooms, 2 shower rooms. Attic. TOTAL BASEMENT with cellar, workshop, shed, laundry room. Central heating on fuel. Dependencies with garages, workshop. Land of approximately 5,600 m² and grazing land of 1.75 ha on the other side of the access path. Price: 595,000 € * *Including fees of 5.03% including tax payable by the buyer calculated on the basis of the net selling price. Price excluding fees: 566,500 €. - Estimated amount of annual energy expenses for standard use: Between €5,400 and €7,350 per year. Average energy prices indexed as of January 1, 2021 (subscription included)This description has been automatically translated from French.
…By Neyt Immobilier


This sumptuous 19th century villa set in 1.75 hectares of enclosed grounds is located just a stone’s throw from the beach and the shops in the heart of popular seaside resort Villers-sur-Mer. Offering 670 sqm of entirely renovated living space, it includes a majestic entrance hall, superb reception rooms including a library and a billiard room, a dining room and a spacious kitchen with dining facilities. Period features include high ceilings and large windows bathing the rooms in sunshine and enjoying views of the landscaped garden. The upper floors comprise 9 bedrooms including several suites, studies, a reading room, dressing rooms and a utility room. The top floor offers about 54 sqm of convertible living space. The 213 sqm garden level includes a recreation room, a fitness area with a shower room and wc, a wine cellar, a storage room and technical premises. With a near 100 sqm caretaker’s house to renovate, and about 130 sqm annexes to restore. Accessed by means of magnificent wrought-iron gates, the leafy grounds include a tennis court to renovate.
…By Daniel Feau Deauville


EXCEPTIONAL PROPERTY IN EXCELLENT CONDITION TERRACES AND LANDSCAPED GARDEN. This property comprises a generously proportioned villa in excellent condition and a comfortable guest house. Large sunny terraces and landscaped walled garden. The main house, typical of Deauville bourgeois villas, comprises: an entrance hall, a vast, bright reception room with fireplace, a dining room and a separate kitchen; on the 1st floor: a landing leading to two large bedrooms, one with a lovely terrace and the second with a balcony, a bathroom; on the top floor: a landing with cupboards, two bedrooms and a shower room with toilet. Guest toilet and checkroom on the first floor. Basement: laundry room, cinema room, toilet, shower room and storeroom. In the outbuilding, a guest house comprising a living room with a fitted and equipped kitchen, a bedroom with fitted closets and a shower room with toilet. A property in exceptional condition, refined and comfortable, both for families and for entertaining. Ideal location, close to all amenities and the beach. Translated with DeepL.com (free version)
…By Daniel Feau Deauville


In Normandy, in the seaside resort of Merville-Franceville, just a few minutes' walk from the beach and shops, an elegant Anglo-Norman residence set in wooded grounds of over 5,800 sqm. The villa, with a surface area of approximately 248 sqm, is built on two levels. On the ground floor, there is an entrance hall leading to a living area with a dining room and fireplace. This leads on to a cosy lounge/billiard room, also with a fireplace, a separate kitchen and a study that could be converted into a bedroom on the same level. The upper floor comprises six spacious bedrooms, two of which have a washbasin, as well as a bathroom and a shower room. The property benefits from typical and rather unique materials. A wine cellar completes this property. The property requires some renovation work. Outside, the property offers a 5,805 sqm garden with flowers and trees, a new private tennis court, a small house and a separate garage. Michaël Zingraf Cabourg offers you a rare property for sale, ideally located and full of character, offering many possibilities for activities that will appeal to those looking for a large family home.
…By Michaël Zingraf Real Estate Cabourg


Four hectares of verdant parkland abounding with ancient trees, secret corners and multiple dependencies envelope this historic 18th- century Chateau on the outskirts of a bustling market town near St Hilaire du Harcouët. Built upon the remains of a 13th Century medieval fortification the grounds still host an ancient feudal mound, a moat and ponds to be renovated, a stream, a vast coach house with development potential, a boulangerie, a Rotunda and many other remnants of the old fortifications. Formerly home to a Princess and various members of the nobility the Chateau was substantially destroyed by the 100 Years War and the Revolution of 1701. The current Chateau was salvaged from a wing of the 18th century version and is now both a grand family home and a luxurious Chambre d'hôte with room for further renovation and expansion. From the garden a set of double stairs leads lead up and into the large entrance hall with solid oak staircase leading to the 1st and 2nd floors. At the back of the hallway are the stairs which descend to the Rez de Jardin. The Chateau is replete with high ceilings, enormous rooms, wooden paneling and flooring, vast chimneys, ancient beams, beautiful double-glazed windows and all renovations have been undertaken with sympathy and passion by the current owners. There are cast iron radiators forged in Germany linked to modern heating systems, beautifully appointed bathrooms supported by a conforming micro station fosse and a robust electrical system that supports modern day living. The entrance hall leads to an enormous Salon with a period fireplace, a magnificent Library, a functional office and a vast room that has yet to be designated. On the next floor are three completely renovated bedroom suites all of a substantial size with ensuites and one with a nursery attached. On the top floor are a further 3 bedrooms and a number of un-renovated rooms which offer the potential for additional bedrooms, bathrooms or kitchen space. Thereby enabling separate owners' accommodation if required. In the Rez de Jardin you will find the kitchen, utility rooms, dining room, a cellar, laundry room and other offices. All of which have supported the current owners in running a highly desirable luxury Chambre d'hôte. The Chateau's proximity to the glorious bocage of Normandy. Mont St Michel and the beaches of Brittany combined with its timeless air has ensured visitors return again and again. (4.76 % fees incl. VAT at the buyer's expense.)
…By Agence Newton


Located just a short walk from the town centre and the seafront in Deauville, this charming townhouse offers an idyllic blend of convenience and tranquility. Upon entering, a spacious living room with high ceilings leads to a fitted and equipped kitchen with dining area. The ground floor also includes a bedroom and a shower room. Upstairs, a landing serves four bedrooms and a bathroom. A converted loft houses a bedroom, a playroom and storage space. The property also includes a southwest-facing garden of 300 sq.m featuring mature trees, a terrace, a garden shed and space to park a vehicle. Within easy reach of the beachfront and the town centre, this is the ideal property for any family looking for a car-free lifestyle.
…By Emile Garcin - Normandie


Charming Stone Property with Gîtes, Apartment et Pool in the Heart of Normandy ? Near D-Day Beaches Nestled in the peaceful countryside near St Sauveur le Vicomte, this beautifully character stone property offers an exceptional opportunity to own a piece of Normandy's charm and history. Set on generous grounds, the property includes a stone main house with turret, four fully equipped gîtes, a private apartment and a heated swimming pool ? all within easy reach of the iconic D-Day landing beaches and the stunning Cotentin coastline. Property Highlights: Traditional five bed stone-built main house with original features combined with modern comforts Four independent gîtes, each with two or three bedrooms, tastefully renovated and ideal for seasonal rental income Self-contained one bed apartment perfect for live-in staff, extended family, or additional rental potential Heated outdoor swimming pool with sun terrace, Games Room, Laundry Room, Communal Dining Room Beautiful courtyard, mature gardens, and tranquil countryside views Ample parking and secure storage for guests and owners alike An Area Steeped in History Located in the heart of Normandy's Cotentin Peninsula, St Sauveur le Vicomte is a charming medieval town, complete with a historic château and local amenities. Just a short drive away, the D-Day landing beaches ? Utah Beach and Omaha Beach ? draw thousands each year, offering powerful, poignant experiences and a deep connection to one of the most important moments in modern history. The area is a magnet for history lovers, cyclists, walkers, and holidaymakers, making this estate ideally placed for a thriving gîte business or luxury holiday retreat. Explore nearby Sainte-Mère-Église, the first town liberated on D-Day, or take in the coastal beauty of Barneville-Carteret and the Îles Anglo-Normandes just across the Channel. Whether you're seeking a lifestyle change, a lucrative investment, or a chance to live among the rich heritage of Normandy, this versatile estate offers it all ? charm, income potential, and a truly special location. (4.00 % fees incl. VAT at the buyer's expense.)
…By Agence Newton


REAL ESTATE CONSULTANT DEAUVILLE - Beautiful apartment located facing the sea with direct access to the beach. It features a nice high ceiling and includes: an entrance, a double living room with sea view, an open kitchen, a sea view bedroom and a mezzanine bedroom with a view of the beach, a shower room, and a toilet. Possibility to create a third bedroom.“Information about the risks to which this property is exposed is available on the Géorisques website http://www.georisques.gouv.fr”This description has been automatically translated from French.
…By Consultants Immobilier Deauville


Normandy, in the heart of the Pays d'Auge, less than two hours from Paris and 5 minutes from Pont l'Évêque, Pays d'Auge Sotheby's International Realty offers for sale and exclusively this beautiful contemporary house. Set on a beautiful park consisting of a garden and meadows of about 5 hectares, with very beautiful specimens of trees and rare plants. This lovely family property of 200m2 will be perfect for nature and animal enthusiasts. An ideal place for an exceptional breeding activity, a professional reconversion, or simply to accommodate all your animals, this property has numerous high-end facilities for this type of activity. Do not hesitate to contact us for more information.This description has been automatically translated from French.
…By Pays D'auge Sotheby's International Realty


VILLERS SUR MER, BETWEEN LAND AND SEA. Built on 3 hectares of land, an old Norman longhouse fully restored, it consists of an entrance, guest toilets, a laundry room, a spacious reception room with a fireplace, an open kitchen to the living room, a dining room, a master suite on the ground floor, and upstairs, a mezzanine office, 3 bedrooms, a bathroom, and toilets.Garden, large terraces, parking.Clear view of the countryside.REAL ESTATE CONSULTANTS DEAUVILLE.This description has been automatically translated from French.
…By Consultants Immobilier Deauville


In the center of Arromanches-les-Bains, 200 meters from the sea, Normandie Privilège offers you an emblematic house of late 19th-century seaside architecture. The property, located on a plot of 325 m2, features a courtyard and a garage at the front, as well as a walled garden at the back.Named Villa Graziella, this bathing house is distinguished by its orderly facade, topped with a magnificent structure. It has been carefully restored about ten years ago and possesses numerous period features. The living room, in particular, is admirable, with its cement tiles, fireplace, moldings, and bay window.The interior layout, with 4 bedrooms and 4 private bathrooms, allows for both family use and hosting activities.The composition is as follows: on the ground floor, an entrance leads to the living room (30 m2), the fitted kitchen (10 m2), independent toilets, and access to the garden. By wooden stairs, the first floor includes a large bedroom (24 m2) with a shower room and another bedroom (14 m2) with a shower room. The second floor is identical: a large bedroom (19 m2) with a bathroom and another bedroom (12 m2) with a shower room.Outside, it is possible to park two vehicles, one in the driveway and another in the garage. The walled garden at the back is enhanced by a terrace. It also provides access to a shed, two storage rooms, and a covered area.A house with remarkable architecture, ideally located to enjoy all the charms of Arromanches-les-Bains.--- The price of this property is €699,000. The agency fees are the responsibility of the seller. Estimated annual energy costs for the property: between €2,100 and €2,870 per year. Average energy prices indexed as of January 1, 2021 (subscriptions included). Information on the risks to which this property is exposed is available on the Géorisques website www.georisques.gouv.fr. For reasons of discretion, the location of the property is indicated approximately. The information provided in this description results from our visit to the premises as well as from information gathered from the current owner. The surfaces and construction dates, in particular, are provided for informational purposes only, have no contractual value, and cannot engage our liability in case of inaccuracy or omission. The photographs may have been retouched.Agency reference: 154This description has been automatically translated from French.
…By Normandie Privilège


Ref.4599 : French property for sale near Le Mont Saint MIchel Located in a commune of just over 3,000 inhabitants, this comfortable bourgeois house known as “Le Château” is set in tranquil countryside, the scene of the Battle of Normandy in 1944. Essential services are just a few hundred meters away. The town of Avranches, 15 km away, offers all shops and services (health professionals, hospital, train station...). You can reach Mont-Saint-Michel and the beaches in 30 minutes. Signs of a 15th-century château can still be seen today: a tower, turning loopholes, traces of the former moat, now dried up, and sections of an old wall. The main building has been altered over time, and today comprises a carefully restored part, and parts that have yet to be converted. With approx. 380sqm of living space, the house is distributed as follows: Garden level: a dining room with a large fireplace, a kitchen, and cellars that can be converted. Ground floor : entrance hall with staircase, living room with fireplace, dining room with fireplace, laundry room. The light-filled living rooms with parquet flooring are very pleasant. A second entrance and two large rooms could be converted into an independent apartment. 1st floor : the landing and corridor lead to a large bedroom with shower room, another large bedroom with bathroom, and a suite comprising a large bedroom, a child's bedroom and a shower room. These rooms have been recently renovated, but the old features have been preserved, giving character and comfort to this floor. 2nd floor : 3 bedrooms, a large convertible attic completes this floor. The outbuildings include : - An old dovecote - A 50 sqm stone building (charreterie) - A large stone farmhouse closing the courtyard to the east. It housed the stables and equipment barn, with hayloft upstairs. - A wood shed - Boiler room and garage - An old bread oven - A stone well The property is surrounded by almost 9.88 acres (4 ha) of parklands including courtyard and driveways, approx. 2.47 acres (1 ha) of meadows and approx. 6.17 acres (2.5 ha) of woods. The whole constitutes a verdant environment planted with beautiful regional trees. Cabinet LE NAIL - Border of Brittany & South Manche : Mr Nicolas de LA VIGNE : +33 (0)2.43.98.20.20 Nicolas de LA VIGNE ,Individual company, registered in the Special Register of Commercial Agents, under the number 920 814 274. We invite you to visit our website Cabinet Le Nail to browse our latest listings or learn more about this property.
…By Cabinet Le Nail


Ref.4610 : Beautiful property located in the north of the Calvados department, near the sea. The property is located in the north of the department of Calvados, at the forefront of the ‘Côte Fleurie’, world-famous for its unmissable holiday resorts. Built in a dominant position, in the peace and quiet of a cul-de-sac, in the heart of unspoilt countryside, this small estate offers all the guarantees of calm and serenity sought by the most discerning guests. The topography of the site will lead the discerning eye from wooded hills to lush green pastures. This property, located on the outskirts of Pont-l'Evêque, has all the local services you could wish for; all road, rail and air links are within easy reach. The local tourist appeal guarantees a wide range of cultural and sporting activities less than 15 km away. The perfect embodiment of a complete change of scenery, a symbiosis of comforting nature, this privileged holiday location could soon give new meaning to what a principal residence should be. The property has 3 uninterrupted sites. The main dwelling dominates the most undulating and varied landscape on the south side. Built over 2 main storeys and attic space, it has an elongated facade with an elegant, imposing overhang that gives the whole a harmonious balance, and is most unusual for its chestnut slate cladding. The building is of timber-framed construction with wattle and daub, resting on runners separated from the ground by a low brick and flint wall. The roofs are four-sloped, with pedimented dormers and chimneys. A strange mix of roofing features slate on one side and lats on the other. This originality does not detract from the attractive appearance of the whole, giving it a charm that is as atypical as it is innovative. With approx. 155 sqm of living space, the main dwelling is distributed as follows: Ground floor: main entrance via the central projection, leading to a small vestibule. Tiled floor. The living area comprises a neutral space (terracotta floor tiles) with a monumental fireplace equipped with a wood-burning stove, a lounge with parquet flooring and a small study/library in the gable end. Continuous dining room (terracotta floor tiles), adjoining a fitted kitchen (cement tiles). Utility room / scullery in the gable end. 1st floor: accessed via a wooden staircase, large bedroom (1) with parquet flooring and corner bathroom with toilet. Raised hallway leading to a tiled bathroom with wc - Separate dressing room (parquet flooring). Attic bedroom (2) with parquet flooring and gable-end study area. 2nd floor: accessed by a small straight wooden staircase. Attic bedroom (3) with parquet flooring and study area. Exposed trusses. The outbuildings include : THE PRESS ROOM (GITE): Situated below the main dwelling, away from any neighbours. It has a timber-framed facade similar to that of the main dwelling, 2 stories high and an Eternit roof. Chestnut cladding covers part of the wine press, providing additional insulation. Recently acquired and converted, it has undergone a thorough and meticulous renovation to make it a perfect guest house. It is regularly rented out as a ‘gite de France’, generating substantial income, wiping out all the property's running costs. Approx. 127 sqm, arranged as follows: Ground floor: entrance hall leading to a shower room and one bedroom (3). Large lounge/dining room (parquet flooring) - exposed beams - plenty of natural light thanks to numerous windows and 2.37 m high ceilings.Wood-burning stove. Fitted kitchen half-open onto the lounge.Access to the bedrooms. On the left, separate wc and shower room/utility room. On the right is a small bedroom (2). On the gable, large bedroom (1). First floor: access via an outside staircase to a living area under the rafters - Exposed trusses. Shower room / wc. Bedroom (6). 2 adjoining rooms used as storerooms, but could easily be converted into bedrooms (4 and 5). Linen floor. The renovation is of a high standard, both logistically and in terms of the choice of materials. Electric heating - 200 l electric water heater - VMC - GROHE taps. There are two storage areas to the rear of the wine press, which could be extended. EQUESTRIAN FACILITIES : These are located to the north of the main building, in a dominant position, bordered by naturally irrigated grasslands. - A recent shed, clad in wood and covered in steel sheeting, is used for fodder storage, houses the farm's equipment, has a saddlery room and reserves a sizeable area for a closed workshop. - On the opposite side of the barn are modular boxes (6x3m) and a broodmare box (4x3 m). - Opposite the barn is an awning for shoeing, grooming and care. - A final stall (3.90 x 2.90 m) is double-exposed, providing direct access to the eastern pasture. - A small goat shed adjoining the stall allows the goats to share life with the equines in complete freedom. - A quarry project recently led to the acquisition of a large plot of land (1ha 36a) to the rear of the boxes, which is particularly interesting because it is relatively flat. - Existing small quarry (34x19m). The property can accommodate 3 to 4 horses in excellent conditions. The estate is inextricably linked to this exceptional natural environment, which has been restored after years of neglect and carelessness. With a sound knowledge of the biotope and its requirements, the owners have worked to recreate a landscaped estate that respects its natural riches, and more specifically the management of its springs. So it was that a small stream whispered the idea of a pond, logically located at the heart of the estate. A planting campaign, taking in all species, has been carried out with determination against a backdrop of English-style layout, as has the creation of a flowering kitchen garden that enlivens the area around the dwelling. The inevitable fruit trees for which the Pays d'Auge is famous are also present. The land slopes gently downwards, offering a most flattering view of nature from the dwelling. The estate is perfectly balanced between around 1/3 woodland, 1/3 grassland and 1/3 pleasure grounds. It represents 24.71 acres (9ha 98a 11ca) of wilderness, designated as a nature reserve. Today, the flora and fauna of the park offer a spectacle worthy of the efforts made by true ecologists, respectful of the places they have acquired and abandoned, but to which they have given renewed vigour and a future.... Cabinet LE NAIL - Lower-Normandy - Mr Eric DOSSEUR : +33 (0)2.43.98.20.20 Eric DOSSEUR, Individual company, registered in the Special Register of Commercial Agents, under the number 409 867 512 . We invite you to visit our website Cabinet Le Nail to browse our latest listings or learn more about this property.
…By Cabinet Le Nail
'%20stroke='%23DDAA3A'%20stroke-width='1.909'%20stroke-linecap='square'%20stroke-linejoin='bevel'/%3e%3c/svg%3e)
Receive by email any new listing that may match your search criteria
Your criteria :
By validating this form, you accept the general conditions of use of Le Figaro Properties.
These agencies offer a selection of luxury properties vente in Basse-Normandie. Feel free to contact them for personalized assistance.


