Get early access to listings that match your criteria
Never miss an opportunity again. Our personalized alerts notify you instantly.

 English$ USD · m²


Demeures du Perche et de Normandie exclusively presents "NIMA", a pretty country house converted into an old farmhouse located in the heart of the Perche Natural Park. It is at the end of a small country road, in a quiet and nuisance-free setting, that you will discover this residence offering a living environment fully connected to nature. Unique and rustic, the main house of 150 sqm offers on the ground floor, an entrance hall, a living room with a wood insert, a fitted/equipped kitchen, a bedroom, a laundry room, a bathroom, a toilet and another room. On the night side, the upper floor offers a large landing, three bedrooms, a toilet and a room to be finished. Detached and positioned at right angles to the main house, a magnificent outbuilding offers two rooms with attics above, a barn (cathedral height) and a small lean-to on the gable. At the rear of the house, a building of approximately 120 sqm, a wooden chalet and four large greenhouses. This complex to be redesigned and which has been a hotspot for organic market gardening for the past twenty years, also offers a magnificent and abundant orchard. Benefiting from an exceptional natural environment, this stone complex offers both magnificent potential for all lovers of renovation/transformation and multiple possibilities for life projects. THE ESSENTIALS Living area: 150 sqm Outbuilding area: approximately 200 sqm Land area: 7,252 sqm Exposure: southwest Roofs redone. Double-glazed frames Sanitation: septic tank Heating: electric A well, an orchard, four greenhouses, two outbuildings Private road Energy consumption: E (263) - Greenhouse gases: B (8) Price: EUR420,000 HAI Paris is 2 hours away (A10/A11), Nocé and its first services (school, restaurant, bakery, pharmacy, doctor) are 3 km away, Nogent-le-Rotrou and its train station are 14 km away (Paris Montparnasse - Le Mans line), Rémalard 12 km away, Bellême, its national forest and golf course 15 minutes away, Mortagne-au-Perche 23 km away, Le Mans 1 hour away, the Normandy coast 2 hours away and Brittany 3 hours away. If you would like more information about this property for sale, please call us at 02.33.25.25.44. Information on the risks to which this property is exposed is available on the Géorisques website www.georisques.gouv.fr (6.00 % fees incl. VAT at the buyer's expense.)
…By Demeures Du Perche Et De Normandie


The Folliot Barneville-Carteret Agency presents this fully renovated apartment in the heart of the vibrant and sought-after village of Carteret, offering a privileged living environment at the core of the shops near the port and the beach of CARTERET.Located on the first floor of a small intimate co-ownership consisting of only three lots, this property will appeal to both seaside enthusiasts and investors looking for an easy-to-live-in pied-à-terre!The apartment comprises a bright and comfortable living room that opens onto a pleasant terrace, ideal for your outdoor meals or sunny relaxation moments, a tastefully fitted and equipped kitchen that blends functionality and aesthetics, two spacious and light-filled bedrooms offering a peaceful sleeping area, a modern shower room with current finishes, and separate toilets for added daily comfort.The recent renovation of the entire apartment ensures quality features while maintaining a warm and contemporary atmosphere. The layout of the apartment has been designed to optimize space and circulation while offering beautiful living areas.Its central location allows you to do everything on foot, whether it's going to the market, strolling around the port, enjoying dinner in one of Carteret's many restaurants, or taking advantage of the beaches just a few minutes away.Whether you are looking for a functional primary residence or a charming pied-à-terre on the coast, this property represents a rare opportunity in the area!This apartment has an energy class of C (178 kWh/m²/year). As for the climate class, it is rated A (5kg CO2/m²), indicating a low greenhouse gas emissions rate. The estimated annual energy expenses for standard use are between €1,030 and €1,440 in 2023.Information about the risks to which this property is exposed is available on the Géorisques website: www.georisques.gouv.fr.For more information or to arrange a visit, do not hesitate to contact Anissa ARNONE RSAC 941 571 515 at 06 98 85 06 48 or by email at [email protected] description has been automatically translated from French.
…By Cabinet Folliot

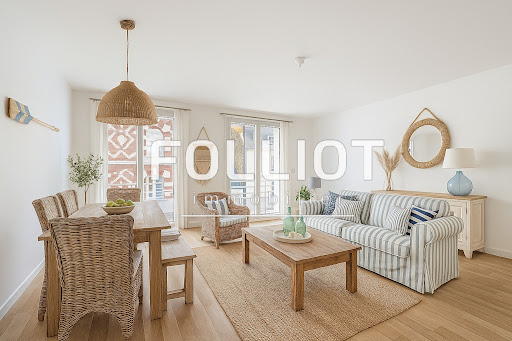


The Folliot Barneville-Carteret Agency offers you in the heart of the sought-after village of Carteret a fully renovated apartment located on the second and top floor of a small residence composed of only three units that offers tranquility and privacy while being in immediate proximity to all amenities such as shops, restaurants, the port, the market, and the beautiful beach of La POTINIERE. Upon entering, you will be captivated by the brightness of this property, which benefits from an entrance that distributes all the rooms in a functional manner. The light-filled living room offers a convivial and warm space opening onto a private terrace with a beautiful open view and ideal sunshine for your breakfasts or moments of relaxation. The carefully equipped and independent kitchen can accommodate a laundry area. Two comfortable and bright bedrooms can welcome family or friends in a peaceful and well-arranged setting. The modern shower room is equipped with quality contemporary fittings, and the toilets are separate for added comfort in daily life. An additional advantage of this property lies in its convertible attic directly accessible from the apartment, offering potential for expansion or the creation of an additional space according to your needs, be it a master suite, an office, a relaxation area, or a guest bedroom. This rare property combines charm, meticulous renovation, and beautiful volumes while enjoying a prime location in the heart of Carteret. Ideal as a primary residence for a peaceful life with all amenities within walking distance or as a second home to fully enjoy the sea, the port, and the vibrant atmosphere of the seaside resort! This apartment has an energy class C (162 kWh/m²/year). As for the climate class, it is rated A (5 kg CO2/m²), indicating a gas emission rate. The annual energy expenditure for standard use is estimated between €1010 and €1410 in 2023. Information on the risks to which this property is exposed are available on the Géorisques website: www.georisques.gouv.fr. For more information or to schedule a visit, do not hesitate to contact Anissa ARNONE RSAC 941 571 515 at 06 98 85 06 48 or by email at [email protected] description has been automatically translated from French.
…By Cabinet Folliot


A superb Anglo-Norman residence operating as a chambre d'hôte, boasting a highly sought-after address.
…By Pays D'auge Sotheby's International Realty


Ref.4627 : Beautiful chateau with estate of 425 acres in Normandy. Overlooking the steep meanders of the River Orne, the morning mist dissipates under the first rays of the sun, revealing the contours of a place steeped in history, born more than five centuries ago in the heart of Normandy. Out of time and away from the hustle and bustle of modern life, the château blossoms in a setting of unspoilt nature, typical of Norman Switzerland, offering peace and serenity. Just a few kilometres away, the towns of Argentan and Falaise offer shops and services. Easy access by road and rail, just 2 hours from Paris. Invisible to the eye, the château is revealed at the end of a majestic avenue of hundred-year-old lime trees, retaining all the magic of its appearance. THE OUTBUILDINGS : 1) THE CHAPELS: The chapels are located around a hundred metres south of the château. The main chapel was built in 1900 by Georges de Séguin on a hillside overlooking the Orne valley. It is built entirely of granite, in a neo-Gothic style. It has a slate roof (a complete overhaul is required, for which an estimate has been drawn up). The archangel Saint-Michel watches over the destiny of this consecrated chapel, which has witnessed many family ceremonies. There is a vault in the basement. Adjacent to the main chapel is the current sacristy and the former chapel, which dates back to the 15th century and features a façade enhanced by a flamboyant mullioned bay window with period stained glass. Most of the windows are period, except for those in the choir, which were rebuilt after the war by master glassmakers from Chartres. 2) THE COMMONS: Facing each other on either side of the secondary entrance, 2 long stone buildings with flat tile roofs house the logistical facilities on one side and the Calvados-related activities on the other. These outbuildings date from the 17th century. a) WESTERN outbuildings: An elegant kennel, a stone shelter, a storage room, a workshop (former tack room), a tack room with saddle racks and bridle racks. Access to the first floor with, on the right, a former 4-room dwelling awaiting renovation; on the right, a huge attic. Carriage house. Stalls for 4 horses. 2 garages (3 cars). Field brick floors - 4.15 m high. b) SOUTH COMMONS: These are entirely reserved for the production and ageing of the estate's calvados, with the brandy cellars housed in two spacious rooms. A third room is used for ‘dry materials’. Calvados production is based on 35 hectares of apple trees. Only part of the orchard's production is kept to be pressed, then distilled, aged and blended. This production has been sized to enable the annual marketing of 5,000 very top-of-the-range boxes of calvados over fifteen years old. These calvados carry the protected Crèvecoeur brand and are sold in France and abroad. One employee carries out all the tasks associated with the winery. The employee has his own accommodation, dating from the time of Henri IV, located on the gable end of the outbuildings. Built over two and a half storeys, the ground floor comprises two large rooms and a kitchen. A bedroom with bathroom/wc is on the first floor. A second bedroom can be accessed from the gable end of the adjoining outbuilding. 3) DWELLING HOUSE: This house, built in the 19th century, is situated in the extension of the west outbuildings. It is built of stone with a slate 4-slope roof and comprises 3 stories as follows: Ground floor: veranda / large living room / kitchen / wc. 1st floor: 2 bedrooms and a bathroom. 2nd floor: a bedroom and a convertible attic. This house is currently being renovated and will be the future home of the estate's caretaker. 4) THE GUARD'S TOWER: Built in the 15th century, this tower resembles a dovecote and is located on the west side of the outbuildings, close to the caretaker's house. Built of jointed stone with a flat tile roof and topped with an elegant pepperpot dome, its overall appearance is imposing, an impression that is borne out by the 1.20 m thick walls. It has 2 levels with a diameter of 9 m. This watchtower houses a water softening station (limestone). 5) FARM BUILDINGS: These are located slightly below the cellars and are used mainly for cider-making and logistics on the estate: The first room houses the cider vats. A vast canopy houses the farm equipment. A barn (15 x 7m). A workshop. A bread oven. 6) GARDENER'S HOUSE: set back to the west of the castle, with no facing building. Stone house with slate roof, built over 2 stories as follows: Ground floor: kitchen/lounge/dining room/wc. First floor: 2 bedrooms/bathroom. Good general condition - recent door frames. There is a vegetable garden opposite. 7) THE ORANGERY: Before the war, this was the winter home of the château's orange trees, a few of which are still kept in vats in the west outbuildings. Since then, it has been used as a workshop by the gardener. 8) THE POULAILLER: adjoining the gardener's house, it provides shelter for 2 vehicles. 9) THE WOODEN SHELTER: located at the foot of the château, restored in the early 1960s, it can be used to store wood or garden furniture. 10) THE STABLE: A pointed stone structure with a wooden ridge (approx. 7 m x 7 m), used for storing fodder or as a stall, situated in the large gardens to the rear of the château (7 m x 7 m). It has a wonderful view down towards the Orne. It would be perfect as an artist's studio. 11) LES NAUDIERES: Farmhouse situated on the other bank of the River Orne with a dwelling house, 2 large barns (16x7 m), another barn (23.5x9.5 m) used as storage for farm equipment. A small house (6.5x5m) used for hunting meals. The ‘Naudières’ dwelling is currently under a residential lease. 12) LA SCIERIE: Main dwelling (10x5m), small adjoining house, large barn (22x7m), on the water's edge, adjoining the dwelling. Other buildings in the extension (20x5.80m). The exceptional beauty of this estate is implicitly linked to the quintessence of its setting. Set in a dominant position on an unspoilt site, the château enjoys total protection in the heart of its 170 hectares. The drive up to the château is majestic and almost endless. No less than 800m of tree-lined driveways lead to the first lawns, revealing the first towers of the building, in the heart of a park laid out in the English style, where each of the many species sets a charming scene. It was at the end of the twentieth century that the current owners realised the need to redesign the park, with the aim of opening up the vistas around the château so as to make the most of the many views from the site. The four cardinal points were thus embellished, offering lawns and meadows to the north and east, the chapel and the meandering Orne to the south, and the elegant outbuildings to the west... The estate stretches over a number of espaliered plateaux, all converging on the wild, sloping banks where the Orne flows for some 7 km right through the heart of the property. A fishing ground of rare quality. The nature of the soils is balanced and harmoniously thought out. The château boasts: around 4 hectares of adjoining parkland; organic, high-stem apple orchards covering 33 hectares; meadows, fallow land (66 hectares uncultivated) and woods (47 hectares) complete the setting with around 20 hectares of additional land, including 7 hectares under lease. The estate is not subject to any easements or nuisances, whether visual, olfactory or auditory. Thanks to the presence of a rich endogenous fauna, the estate has a roe deer hunting plan, which is carried out in a respectful and measured manner, thanks to the family or friendly spirit that prevails on the few days dedicated to this activity. Cabinet LE NAIL - Lower-Normandy - Mr Eric DOSSEUR : +33 (0)2.43.98.20.20 Eric DOSSEUR, Individual company, registered in the Special Register of Commercial Agents, under the number 409 867 512 . We invite you to visit our website Cabinet Le Nail to browse our latest listings or learn more about this property.
…By Cabinet Le Nail


In the Normandy region, in the department of Calvados, along the cider route in the Pays d'Auge, about twenty kilometers from the famous seaside resorts of Deauville and Trouville-sur-Mer, in the heart of a hilly countryside close to a town with many amenities. Pays d'Auge Sotheby's International Realty presents for sale a character property, with architecture described as Norman (stone base, half-timbering, and flat tile roof with dogs sitting, with neat finishes), of contemporary design built in a dominant position with a large natural stone terrace, in a preserved environment of more than 7 hectares, partly landscaped park, lawn, numerous flower beds with varied essences, natural pond, paths, shed, paddocks on 2.5 hectares, and horse boxes... The whole enhanced by the presence of a relaxation area with a swimming pool and retractable cover. A place offering authentic architecture enhanced by a preserved natural setting. Access to the property is via car through an elegant driveway lined on either side by numerous poplar trees, leading to a large outdoor parking area in front of the house. There is also a pedestrian access through a gate and the presence of a garage under the house. The house is raised on a garden level, elevated ground floor, and an attic floor, comprising more than 10 main rooms of approximately 390 m² on the ground, arranged as follows; On the ground floor, approximately 180 m²: an entrance of 9.62 m² with tiled flooring, separate toilets with washbasin, 2.53 m², a large first bedroom of 26 m² opening onto a west-facing terrace, a separate shower room of 5.17 m² with a fresco on the theme of horses, a hallway of 4.50 m² with wardrobes and cupboards, a space with a centralized vacuum system for the maintenance of the house, a large reception area of 110 m² with a lounge area with a monumental stone fireplace (in working condition), a dining area in a rotunda, and a large so-called open kitchen with dining corner, all reception areas with tiled flooring. At this level, a large natural stone terrace surrounding the house allows for full enjoyment of the green setting and the views. Additionally, at the back, a large hallway space of more than 25 m², laundry area, and access to the lower level. On the upper floor, approximately 160 to 170 m² on the ground: a large landing area with a corner sitting area of 18 m², a hallway of 7.60 m², six beautiful bedrooms ranging from 13 to 21 m² and a so-called dormitory of 35 m², a bathroom of 14.80 m², a shower room with toilet, and separate toilets (1.79 m²). In the basement or garden level: a boiler & technical room (geothermal), technical pool area, crawl space, access to the relaxation area with a 4 x 9 m swimming pool, liner with safety cover and removable indoor greenhouse, chlorine filtration, restroom with shower and separate toilets, double garage. Family property intended for both main and secondary residence at the heart of a typical valley in the Pays d'Auge.This description has been automatically translated from French.
…By Pays D'auge Sotheby's International Realty


Your network of Lair Immobilier agencies exclusively offers for sale this incredible estate, located at the gates of Alençon, less than 200km from Paris, 120km from the Normandy beaches of the landing, at the foot of the Ecouves state forest, on 14 hectares of land.This prestigious property consists of various buildings steeped in history, including a 19th-century château, built on an ancient rural structure in a 15th-century lordship. On the courtyard side, an original façade in rosy hues houses a restaurant with approximately 60 covers, renovated with materials from around the world, woodwork that has stood the test of time, kitchens, and a beautiful glass roof overlooking the park. On the park side, an imposing façade contains a spacious apartment, a reception hall that can accommodate up to about 100 people with kitchens, restrooms, and a magnificent view of the park and the surrounding forest.You will also find two gîtes, one in a wing of the château and another independent one where each room has a private bathroom, for a total of about 40 sleeping spots, all renovated, with careful decoration and in perfect condition.In the landscaped park, a small cabin at the end of a linden alley offers an unusual sleeping arrangement, with a view of a water body and impressive centuries-old cedars. A vegetable garden, an orchard, and a chicken coop.Then, several stone outbuildings, which once comprised an old industrial farm, are now used for storage, but one of them is a 'museum' entirely made up of genuine façades of old shops replicated in every detail.This ensemble is in perfect maintenance, the woodwork of the château is new, and the decoration has been thoughtfully created with high-quality materials. This inspiring and historically rich place could be suitable for a reception/cermony/restaurant activity, leaving possibilities open, and perfectly located just a few minutes from the city but in the heart of the countryside.To discover it, contact our Lair Immobilier agency at 02 33 28 20 20.This description has been automatically translated from French.
…By Lair Immobilier Alençon




Bourgeois house from the 19th century set in a magnificent 4300 m² walled park and close to amenities, with 220 m² of living space. On the ground floor: entrance, toilet, office, 52 m² living room with a stone fireplace and insert, 19 m² dining room in a conservatory, pantry, equipped kitchen. Spiral staircase leading to the first floor and the attic. On the first floor: landing, toilet, hallway distributing four large bedrooms, small shower room, toilet, bathroom. Superb attic of 100 m² allowing for a living space of 70 m². Detached outbuilding, covering 100 m² on the ground: large office with carved wood fireplace, storeroom, wine cellar, and garage. Attics of 95 m², with an external staircase. Park with ornamental trees, orchard, and vegetable garden, with paved paths, and a magnificent greenhouse of 58 m².This description has been automatically translated from French.
…By Maisons Du Perche


In the heart of Bessin, 10 minutes from Bayeux and the sea, 25 minutes from Caen, in a calm and peaceful location, Normandie Privilège offers you a 15th-century manor and its 19th-century annex, both listed as Historical Monuments.This fully restored property, which extends over nearly one hectare, is enhanced by a courtyard with a pond, a walled garden, and a pasture. It is suitable for both a family home and for hospitality activities.Of impressive proportions, the manor is raised over a square floor on the ground floor. The facades feature leaded windows. On the courtyard side, a contemporary glass extension prolongs the living quarters. At the back, a square tower rises over three levels. The floors are served by a remarkable spiral staircase. The living area is approximately 475 m2 with 9 main rooms including a living room, a dining room, a sitting room under the glass extension, a kitchen, a back kitchen, a game room - library, five bedrooms, four of which have an adjoining bathroom, and spacious attics.Located perpendicular to the manor, the 19th-century annex is a two-level residence. The elegant facade stands out with ordered openings and semicircular windows. Each level covers approximately 90 m2 with the following composition: on the ground floor, a spa with jacuzzi, changing room, showers, a bedroom, and a bathroom; on the upper floor, a spacious 3-room apartment (gallery, sitting room with kitchen, two bedrooms, one bathroom).Other outbuildings include a garage for two cars at the entrance of the property, a workshop with a mezzanine covering an area of 64 m2 on the ground, and three storage sheds.The honor courtyard connects on one side with the walled garden, and on the other with the half-hectare pasture. The garden, which has independent access, houses two unusual residences.This meticulously maintained property will appeal to those looking for space and tranquility in a historic setting. The proximity to Bayeux, the D-Day beaches, and numerous tourist attractions also make it an ideal place for a hospitality project.The price of this property is €1,680,000. The agency fees are the responsibility of the seller.The property is exempt from Energy Performance Diagnosis (DPE).Information on the risks to which this property is exposed is available on the Géorisques website www.georisques.gouv.fr.For reasons of discretion, the location of the property is indicated approximately.The information provided in this description is the result of our visit to the premises as well as information gathered from the current owner. The areas and construction dates, in particular, are given for informational purposes, have no contractual value, and cannot engage our liability in the event of inaccuracy or omission.The photographs may be retouched.Agency reference: 215This description has been automatically translated from French.
…By Normandie Privilège
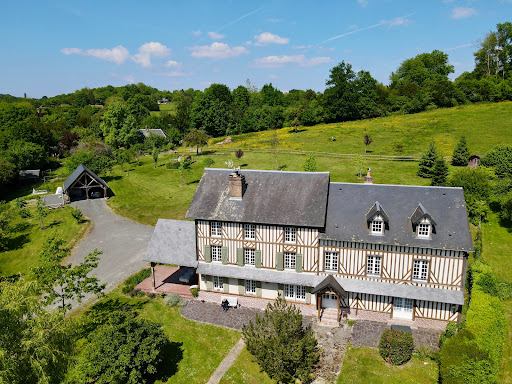
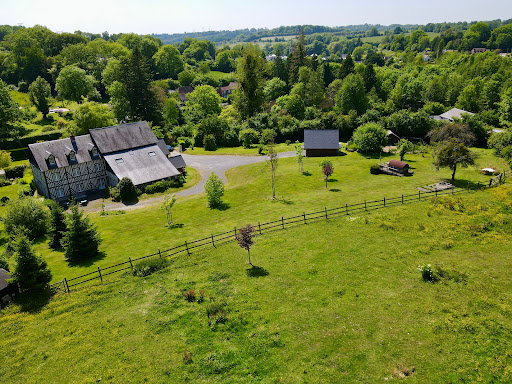
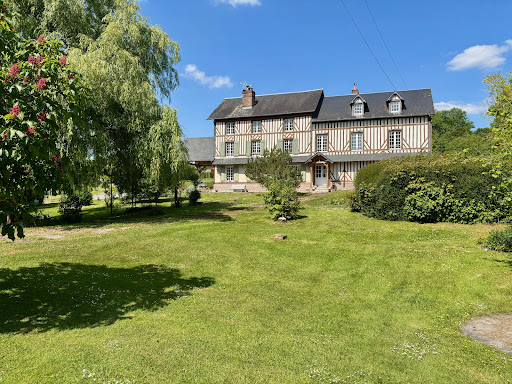


Winstone & Associates presents for sale a renovated manor of over 440 m2, located in the commune of Bonnebosq, just a few minutes' walk from amenities!The 19th-century manor consists of an entrance, a double living room with dining area, a fireplace, a kitchen, a back kitchen, and a library lounge. On the ground floor, there is also an independent studio with its living room, a kitchenette, and a shower room. An office and a workshop.On the first floor, there are six bedrooms, two children's rooms, an office, and four shower rooms. On the top floor, a large cathedral room that can serve as a playroom and an attic.On the grounds, there are several terrace areas, an open double garage, a vegetable corner, and about one hectare of pasture with a shelter that can accommodate an animal.The environment benefits from a preserved setting while being close to village amenities.The risks to which this property is exposed are available on the Géorisques website: www.georisques.gouv.fr.This description has been automatically translated from French.
…By Winstone & Associes


Ref.4252 : 8 MINUTES FROM THE BEACH : Property for sale in Normandy This elegant property is located on the "Côte Fleurie", in the east of the Calvados department, between the Touques and Orne estuaries. Set in a dominant position in the valley of the Callanville stream, this imposing manor house also overlooks the seaside town of Trouville, of which it is the avant-garde. In the heart of a protected and listed site, with an exceptional château and no less remarkable stables as its only neighbours, this property enjoys a rare setting and a dream view. All amenities are nearby and within walking distance, with a wealth of shops less than a kilometre away. Set against a backdrop of civilisation but bathed in countryside, wouldn't this be the perfect compromise for a new life....some restorative weekends...., just 2 hours from the hustle and bustle of Parisian life? The property features an imposing facade with two symmetrical wings, highlighting the overhang of an elegant three-storey central pavilion, in a perfectly balanced design. The building is built of limestone, with the exception of the central section, which features alternating white and red bricks. The facades are enriched by a large number of bay windows with discreet moulded lintels. The slate roof features a series of dormer windows topped with bracketed pediments. The central pavilion has a slate roof with 4 slopes and is adorned with two tall, carved chimneys. The property has approx. 415 sqm of living space, distributed as follows: BASEMENT: used as a cellar GROUND FLOOR: - Small entrance hall (terracotta floor tiles), with rustic wooden staircase; WC Mid-floor; - Living room (parquet flooring) - fireplace - exposed joists; - Basic kitchen (terracotta floor tiles); - Scullery (terracotta floor tiles); - Utility/laundry room (tiled floor); - Dining room (herringbone parquet flooring), External access ; -Other entrance (tiled floor) with wooden staircase - WC with washbasin. 1ST FLOOR: - Corridor leading to 5 bedrooms, 2 of which have en-suite shower rooms; - Bathroom - WC ; - 2 landings, one with service staircase. FLOOR 2: - Corridor leading to 5 bedrooms (including a small bedroom of -9 sqm); - 2 shower rooms - WC FLOOR 3 : - 2 bedrooms ; - 1 bathroom. The outbuildings: -Small brick outbuilding adjoining the gable, used as a shed and storeroom. -Garage/ shed / storeroom below the garden. The property is accessed via an avenue of lime trees offering a wonderful view of the neighbouring château. The parklands face the property and are laid out in espalier style, with a small pond below, crowned with box trees. Oaks, maples, lindens and conifers punctuate the large grassy strips, giving the eye a distant glimpse of the château to the west and Prince Murat's stables to the west. The whole property is mostly enclosed by walls and/or wire fencing to ensure privacy, and represents a land area of 4,60 acres free from any nuisance. Cabinet LE NAIL - Lower-Normandy - Mr Eric DOSSEUR : +33 (0)2.43.98.20.20 Eric DOSSEUR, Individual company, registered in the Special Register of Commercial Agents, under the number 409 867 512 . We invite you to visit our website Cabinet Le Nail to browse our latest listings or learn more about this property.
…By Cabinet Le Nail


Normandy, in the heart of the pays d'Auge just a few minutes from the city of Pont l'Evêque and 20 minutes from the seaside resorts of Deauville and Trouville sur Mer. Pays d'Auge Sotheby's International Realty presents for sale, in a preserved environment, a very beautiful contemporary property with landscaped garden, terrace games, outdoor swimming pool, an outbuilding converted into a guest studio, and storage sheds. The whole built on a plot of 1,511 m² in a dominant position with an unobstructed view of the surrounding countryside. The aforementioned house of beautiful facade is clad in wooden panels and panels, slate roof, all showing excellent general condition of its structures and enclosed by hedges of vegetation, wooden fences, and another solid gate. The property also benefits from the presence of a beautiful relaxation area with a heated saltwater pool (heat pump) secured by a manual "Rolling Deck" system and the presence of a large wooden deck. This place is bordered by agricultural lands, said to be non-constructible, thus preserving its environment. The house offers vast reception areas, a great capacity for accommodation, an enhancement of light, and unobstructed views of the surrounding countryside… The house, with its contemporary and elegant atmosphere, is raised on a garden level and an attic floor forming in its state 6 main rooms for a so-called living area of approximately 220 m², arranged as follows; On the garden level: - an entrance with glass door and cross-light with a welcome bar area and a beautiful cathedral height under ceiling with visible beams, said entrance opening onto the reception rooms, - a vast reception area with lounge and dining room, opening onto double sets of exterior terraces through French doors, noteworthy are the glazed frames offering a magnificent view of the surrounding countryside, a true picture. - an open kitchen area, fitted and equipped with a pantry and adjacent laundry room and a passage with guest toilets with a washbasin. - a so-called night area "on the same level" with a first guest room of a beautiful size with wardrobes opening through bay windows onto a terrace space, a separate shower room with basin, shower, and toilet as well as a master suite with a large bedroom, open bathroom (basins, bathtub, shower, and toilets). On the 1st floor, consisting of two night areas: A mezzanine space, a bedroom under the roof opening onto a very large terrace, a small shower room with a bed, toilets and basin dedicated to the bedroom, a family suite with double sleeping space, children's space and crossing parents' room, this space enhanced by a shower room and a large terrace. In addition, the property has an independent guest studio with notably a beautiful living room with equipped kitchenette, offering a beautiful ceiling height and visible beams as well as a shower room with basin, shower and toilet and an outdoor terrace. And the sheds, positioned at the entrance of the property, provide storage and storage spaces. An exceptional property, suitable as both a primary and secondary residence, to be discovered quickly.This description has been automatically translated from French.
…By Pays D'auge Sotheby's International Realty


GONNEVILLE-SUR-HONFLEUR - 4 BEDROOMS - POOL - 8,800m2 PLOTLHL Associés offers for sale this charming half-timbered Norman house, built on a plot of 8,800m2, providing an exceptional living environment in the heart of a peaceful setting.This exceptional property includes: - On the ground floor: an entrance, a double living room with a pellet stove, a dining room, a fitted kitchen, a laundry room, a toilet, a shower room, and a bedroom. Additionally, adjoining the house, there is a studio currently serving as a guesthouse with a living room, a bedroom, and a shower room with WC. - On the first floor: a mezzanine-office, a shower room, 2 bedrooms with closets, a dressing room, and a separate WC.This residence will be ideal for welcoming a large family and friends in absolute comfort!Land tax: €1,800Electric heating + pellet stoveAluminum double glazing with wooden + electric shuttersSeptic tankGarageNew roofingGood energy performance ratingInterior insulation in 2020For more information or to arrange a visit, please contact us.This description has been automatically translated from French.
…By Lhl Associes


In Normandy, in the heart of Calvados in the Deauvillaise countryside, just a few minutes from Beaumont en Auge and less than 15 minutes from the seaside resorts of Deauville and Trouville-sur-Mer.Deauville Sotheby's International Realty presents for sale exclusively a charming Norman house with a swimming pool and outbuilding with garage and guest accommodation, all set on a dominant position of one hectare with an unobstructed view of the surrounding countryside.The main house, typical of the Auge region's architecture (stone base, half-timbering, and slate roof), features a garden level and an attic floor, forming 6/7 main rooms of 160m2 habitable space organized as follows;On the garden level, there is an entrance with guest toilets, a spacious and large fitted kitchen with a dining area opening onto the terrace through bay windows, a double reception room with a living room and dining room with a double fireplace, and a bedroom with an adjoining bathroom.On the upper floor, a landing area leads to a first sizable bedroom with integrated wardrobes, a large children's shower room, a corridor with separate toilets and a children's bedroom, a master suite with a wardrobe area, a bedroom with a bathtub, and an adjoining shower room.In addition, there is a magnificent relaxation area with a swimming pool (16X5, secured and heated by a heat pump) with a large patio and a 50 m² guest annex with a garage and upstairs two beautiful bedrooms, a shower room, and separate toilets.A place combining charm and authenticity, a family atmosphere, and the most elegant contemporary decoration, in the heart of a countryside environment. To be discovered as soon as possible.This description has been automatically translated from French.
…By Deauville Sotheby's International Realty


Winstone & Associés presents you with a charming single-storey house overlooking the countryside, located in the municipality of Coudray-Rabut, a few kilometers from Pont l'Évêque!The house includes a fitted kitchen leading to a living room dining area. A hallway serves 3 bedrooms and two bathrooms.Location benefiting from a lovely view and close to amenities!This description has been automatically translated from French.
…By Winstone & Associes


Century 21 Royer Immo offers you this tastefully restored 19th-century property. Located between Coutances and Coutainville, in a quiet hamlet, it will charm you with its spaciousness and layout, allowing you to occupy the entire residence, develop a guesthouse business, or create two distinct housing units. It has 8 bedrooms and 6 bathrooms, a dependency for use as a workshop, and vast cellars in the basement. The property is set on a magnificent plot of 4570 m² with a well.This description has been automatically translated from French.
…By Century 21 Royer Immo

Exceptional property with swimming pool, spa, and pastures just minutes from Alençon. Located just minutes from Alençon, this magnificent home offers a peaceful and refined living environment, combining modern comfort with bucolic charm. Perfectly harmonized with its surroundings, it boasts quality amenities and exceptional panoramic views. The main house consists of a fitted kitchen, a spacious living room, and a bright lounge offering breathtaking views of the surrounding nature. There is a ground-floor bedroom, a bathroom that can be tailored to your tastes, and separate toilets. You will also find a cellar and a practical back kitchen. Upstairs, three comfortable bedrooms welcome you, accompanied by a modern bathroom and separate toilets. An independent studio offers additional accommodation or work-from-home possibilities, for more privacy and freedom. The exterior is just as remarkable, with a heated pool for relaxing moments outdoors, a spa for ultimate wellbeing, as well as a beautiful terrace, a pond, and a chalet. A small water feature adds to the charm of this green haven. For nature and farming enthusiasts, the property also includes a lovely 1.4-hectare meadow, ideal for animals or simply enjoying a green environment. A large closed garage, three carports, and a motorcycle garage with workshop complete this exceptional property, offering numerous storage and layout possibilities. It is a true haven of peace, where every element has been designed to provide comfort and tranquility. An idyllic setting for nature lovers and those seeking calm, while remaining close to Mortagne-au-Perche. Information regarding the risks to which this property is exposed is available on the Géorisques website: www.georisques.gouv.fr. - Photo slightly modified by AI. A rare and highly sought-after property, to be discovered without delay. (3.16% fees included at the buyer's expense.)This description has been automatically translated from French.
…By Agences Immobilieres Kote Maison Yannick Fouque


Your Lair Immobilier agency in Bellême presents this 15th-century presbytery exclusively, where the charm of stone and the elegance of ancient architecture perfectly align with today's comfort. Ideally located in the lively village of Saint-Germain-de-la-Coudre, just steps away from shops and services and only 15 minutes from Bellême and La Ferté-Bernard for the train to Paris Montparnasse.From the entrance, you will be charmed by the beautiful volumes. The ground floor includes a dining room, a kitchen with a back kitchen, and a bright living room with an open fireplace. On the first floor, there are two spacious bedrooms and a shower room with a toilet. On the second floor, a landing has been arranged as an office space, a bedroom, and a suite with a shower room and toilet.Outside, in a quiet and preserved setting, there is a sunny terrace and an easy-to-maintain garden. The bonus is a garage that complements this property.Do not miss the opportunity to discover this real favorite, contact us at 02 33 85 50 00This description has been automatically translated from French.
…By Lair Immobilier Bellême


In Normandy, in the heart of Deauville, very close to the beach and Place Morny. Sotheby's International Realty presents for sale a set of two residential houses dating from the interwar period, featuring an inner garden and requiring renovation work on all its structures (facades, insulation, roofs, frames, and plumbing, as well as its interior spaces). The total living area exceeds 200 m². The first house consists of seven main rooms with 114 m² of habitable space, known as the street and garden house. It is built on a ground floor and two upper floors and is arranged as follows: - On the ground floor: entrance, dining room, small living room, kitchen. - On the half landing: water closet with fountain. - On the first floor: bedroom with sink, bathroom, and another bedroom. - On the second floor: three bedrooms, two of which have sinks. - Outside there is a small room with a water closet above. Partially to the rear, we find the second house, which has an independent and external access via a walkway coming from the street. Its architecture reflects a Norman spirit and its structure consists of a garden-level floor, an upper floor, and an attic floor, now divided into three small cottages with separate entrances of 30 m² each, arranged as follows: - On the ground floor: kitchen room. - On the first floor: bedroom. - On the second floor: bedroom. In the heart of one of the most sought-after areas, close to all amenities, good sunlight quality (south-facing), sufficient bedrooms with corresponding water points, a beautiful outdoor space, collective sanitation, fiber-optic sector, this property is suitable for both a family secondary residence or seasonal rental investment.This description has been automatically translated from French.
…By Deauville Sotheby's International Realty


Idyllically located in the heart of Deauville, just a short walk from the train station and the beachfront, this magnificent apartment offers approximately 107 sq.m of living area. Although part of a small condominium, the apartment is accessed via a private entrance from the street and is not connected to any common areas. It presents generously sized rooms, high ceilings and period features. On the ground floor, there is a large entrance hall of approximately 18 sq.m. The first floor comprises a landing, a spacious living room backing onto a balcony, a kitchen, two large bedrooms and a shower room. The apartment is currently rented out for 1,600 EUR per month.
…By Emile Garcin - Normandie


Located in the privileged surroundings of a charming village just minutes from Deauville, this elegant 276-sq.m Norman-style house stands out for its authenticity and refinement. Sitting on 4,800 sq.m of enclosed landscaped grounds, it offers a peaceful setting enhanced by a magnificent swimming pool. From the moment you enter, the charm of the property is apparent: a vast reception room enhanced by a fireplace backs onto the garden and swimming pool, while the semi-open kitchen offers both conviviality and functionality. The ground floor is completed by a beautiful suite with a shower room and dressing room, as well as a playroom that could easily be converted into an additional bedroom. A discreet staircase leads to a private bedroom with its own shower room. Upstairs, four spacious ensuite bedrooms ensure comfort and privacy. Presenting the perfect blend of Norman authenticity and modern comfort, this is an exceptional and unique property within easy reach of the vibrancy of Deauville town centre.
…By Emile Garcin - Normandie


Your Lair Immobilier agency in Alençon offers for sale this family property, located in the heart of a historic district of Alençon. It consists of a main house with an area of over 215m², with meticulous decor, which offers on the ground floor a very nice living room with a lounge area, dining room, and open kitchen, as well as a private lounge. On the first floor, you will find 2 large bedrooms, a lounge (which can be used as a bedroom), 2 shower rooms (one with a bathtub), and a laundry corner. On the second floor, there are 4 beautiful bedrooms and a shower room. There is a vaulted cellar in the basement. The garden, perfectly enclosed by high stone walls, is landscaped and divided into several parts: a terrace at the foot of the main house, a jacuzzi corner in a pergola that can be closed, and 2 wooden terraces associated with the 2 rental apartments. Finally, in the beautiful brick outbuilding, you will find 2 perfectly renovated short-term rental apartments, with a sauna and access from the street behind. Everything is in perfect condition, offering a warm and meticulous decoration of high quality. To discover this prestigious property, rare on the market, with advantageous rental income, contact our Lair Immobilier agency without delay at 02 33 28 20 20.This description has been automatically translated from French.
…By Lair Immobilier Alençon


DEAUVILLE CENTERDeauville property of 10PP with its guest house. Ideally located between the racecourse and the beach, this character property is bright and very sunny. There is a guest house in the outbuilding. Large garage. Garden.Since 1994, the Consultants Immobilier group has become a unique network of 18 high-end real estate agencies in Paris, Neuilly-sur-Seine, Levallois-Perret, Boulogne-Billancourt, Deauville, Cannes, Aix-en-Provence, Saint-Tropez, and Miami. 100 real estate professionals to offer you “tailor-made” support in all your real estate projects. Purchases and sales of primary or secondary residences. From pied-à-terre to exceptional properties. Headquarters: Place du Costa Rica Paris 75116 - Trocadéro/Passy Village.
…By Consultants Immobilier Deauville


In Normandy, in the heart of the Côte Fleurie, on the residential heights of Trouville-sur-Mer, just a few minutes from the beaches and port. Deauville Sotheby's International Realty is pleased to present this contemporary property for sale and future completion (VEFA, delivery 3rd/4th quarter 2025), in a highly sought-after residential environment with a country feel. It combines a contemporary ambience with a reminder of the most remarkable architecture. This exceptional property is built in a dominant position with a magnificent unobstructed view over the surrounding valley with a glimpse of the sea, in the heart of a 1036 m² plot, part of which is a 466.99 m² landscaped garden, the whole enhanced by a double garage, a double carport and a set of terraces. The house has nine main rooms with 263 m² of living space, arranged as follows: On the ground floor: a beautiful gallery entrance hall with wardrobes and guest toilet, a vast reception room with a lounge and dining area that opens onto the terraces via attractive picture windows, an open-plan kitchen, a hallway leading to a storeroom/laundry room, a study room and a master suite with dressing room, bedroom opening onto the terrace and shower room with double washbasin, shower and toilet. A double garage with direct access to the house completes this level. Garden level: a hallway with separate toilet, a bedroom with en suite shower room and toilet, two bedrooms, a bathroom, a bedroom with shower room and toilet, a gym with sauna, a home cinema room and a very large cellar. All the bedrooms on this level open onto the garden. You'll love the volumes, the play of light and the top-of-the-range fixtures and fittings. One of the rarest properties for sale - File and on-site visit on request.
…By Deauville Sotheby's International Realty


Located on the second floor of a small condominium just 100 metres from Place Morny, this apartment presents 31.80 sq.m of living area (Carrez Law). The subject of a high-end renovation, the apartment comprises a delightful living room, an open kitchen, a comfortable bedroom and a modern shower room. Boasting a prime location close to shops, restaurants, the train station and the beachfront, this apartment would make an ideal pied-à-terre in Deauville. It could also be added to the highly lucrative holiday rental market in the town. A turnkey property equally suited for use as a home in Deauville or to generate rental income.
…By Emile Garcin - Normandie
'%20stroke='%23DDAA3A'%20stroke-width='1.909'%20stroke-linecap='square'%20stroke-linejoin='bevel'/%3e%3c/svg%3e)
Receive by email any new listing that may match your search criteria
Your criteria :
By validating this form, you accept the general conditions of use of Le Figaro Properties.
These agencies offer a selection of luxury properties vente in Basse-Normandie. Feel free to contact them for personalized assistance.


