Get early access to listings that match your criteria
Never miss an opportunity again. Our personalized alerts notify you instantly.

 English$ USD · m²
San Francisco, Los Angeles, San José, San Diego, it's hard to imagine it all fitting into one State, and yet California stands out of the crowd once again, and it never disappoints.


Charming 3 bed 2 house on tree lined Citrus Ave with private shady yard. Sunshine filled living room with high pitched ceiling and fireplace opens to newly remodeled kitchen with stainless steel appliances. Dining room alongside kitchen. Family room is surrounded by windows and has French doors that open to the backyard. Laundry room downstairs. Large deck off family room. 2 bedrooms and 1 bathroom downstairs. Large primary suite upstairs has a private porch with lush green views, a bath with tub and adjacent bonus space. Upgrades include a brand new presidential roof (put on last October), new sewer line to the street, brand new HVAC condenser, copper pipes, rewired electrical, mosty new windows, hardwood floors, new kitchen and bathrooms, artificial turf in the backyard, newer water heater. Private serene yard with mature green trees and outdoor fireplace. Garage can be used either as parking or flex space. Amazing location close to Restaurant Row, Mozza, Hollywood Bowl, Studios, 101, The Grove, Larchmont Village!
…By Annonceur International


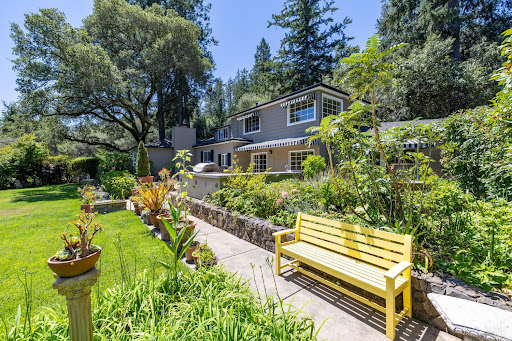


Tucked behind your private gate, experience gorgeous landscaping on a picturesque 1.06 acre parcel. This exceptional estate offers a rare sense of privacy, tranquility, and timeless charm. This beautifully maintained residence blends classic character with generous living spaces, featuring approximately 3,436 sq. ft, 5 bedrooms, 2 full baths, a half bath, and an attached 3-car garage. From the moment you arrive, winding driveways, vibrant gardens, and expansive lawns create the feeling of a private botanical retreat served by a private irrigation well. Every window frames peaceful views of the surrounding greenery created by the master gardener Seller, while multiple outdoor spaces invite quiet mornings, entertaining, or simply enjoying the beauty of nature. Meandering garden paths, colorful plantings, and secluded seating areas make this property truly special. Inside, spacious living areas are filled with natural light and overlook the stunning grounds. The open kitchen is anchored by a professional-style range and generous prep space, flowing effortlessly into the main living areas. A dramatic great room with soaring ceilings provides flexibility for everyday living, entertaining, or creative pursuits. The expansive front yard is the heart of the property, offering level lawns surrounded by lush, established landscaping that provides year-round beauty and exceptional privacy. Whether hosting gatherings on the patio, gardening, or simply unwinding beneath the mature trees, this serene setting is your private paradise while remaining just minutes from Santa Rosa amenities. A rare opportunity to own a peaceful unique and special estate where nature, privacy, and comfort come together in one of Santa Rosa's most desirable locations.
…By Annonceur International


This exceptional Alexander home was fully renovated in 2024, featuring 4-bedrooms, 3 baths and seamlessly blends iconic mid-century architecture with modern upgrades and stunning mountain views from both the front and coveted west-facing backyard. Polished concrete floors, walls of glass and Andersen pocket doors create a bright, seamless indoor/outdoor living experience. The redesigned kitchen features Corian countertops, oak veneer cabinetry, wine fridge and Fisher & Paykel refrigerator. Updated baths include a spa-like primary suite with rain shower and mountain views.The private resort-style backyard offers a pool and spa with cascading waterfall, gas BBQ, multiple entertaining areas, vintage poolside chaises, built-in sound system and timed lighting. The enclosed front yard provides privacy, artificial turf and spectacular mountain views. Recent upgrades include foam roof, furnace, A/C, rain gutters, epoxy garage flooring and updated pool equipment. Successful short-term rental with 6 remaining vacation rental permit openings in Vista Las Palmas as of this date.
…By Annonceur International


Ideally located close to downtown Lafayette & the Lafayette-Moraga Trail, this beautifully updated, turnkey home offers exceptional privacy, indoor-outdoor living, and a rare, usable .41-acre lot. A welcoming covered portico, circular driveway, 3-car garage with additional side parking & bb hoop, and beautifully landscaped grounds create an inviting first impression. The light-filled great room features a fireplace, dining area, and oversized Andersen sliding doors opening to a balcony and patio overlooking the saltwater pool & backyard. The remodeled kitchen flows seamlessly into the living spaces and features an expansive island with seating and storage, Shaw’s farmhouse sink, 6-burner Dacor range, Miele oven and steam oven, paneled Dacor refrigerator, and spacious walk-in pantry with beverage refrigerator. The adjacent family room offers built-in cabinetry, surround sound, and views of the front yard. A private bedroom wing includes 3 secondary bedrooms, full bath, dedicated office, and sunlit primary suite with private balcony, generous walk-in closet, and spacious en-suite bath with dual vanities, jetted tub, and oversized shower. The lower level offers direct garage access, an impressive walk-in storage room, half bath, and flexible bonus room ideal for an office, craft room, or gym. Outside, the expansive .41-acre property is designed for play and entertaining with a saltwater pool and spa, multiple outdoor living areas, built-in basketball hoop, and expansive turf play yard with incredible space for soccer, baseball, games, and everyday fun. A true highlight is the 518+ sq. ft. poolside entertaining suite featuring a full kitchen with expansive island, lounge area, skylights, and walls of glass opening directly to the pool and turf yard. A rare Lafayette property combining a turnkey home, exceptional privacy, incredible spaces for entertaining and play, and a sought-after location close to downtown, the trail, and freeway access.
…By Annonceur International


Discover an incredible opportunity to own your own slice of paradise! This 6.7-acre parcel borders a wildlife nature preserve, providing extra privacy and direct access to riding trails. The cozy main home is set back from the street, allowing plenty of space to build another residence or split the lot. A security gate at the entrance opens to a long concrete driveway, complemented by a charming white picket fence and paved road access. The main home features an additional 30 x 18-foot bonus room, not included in the square footage, which is currently used as a family room. City water supplies the main residence, and the property also has two wells: one operational well in the front and a capped well in the rear. Right off the home, an above-ground pool with a sunning deck offers the perfect spot for summer fun. Ideal for equestrian, automotive or hobby enthusiasts, the property includes a 30 x 48-foot workshop and a garage with two tilt-up doors, providing ample space for two cars, a small workshop, and extensive storage. A carport also keeps vehicles out of the sun. For equestrian needs, the fully fenced property boasts a large arena in the front yard, three large, covered stalls in the rear, and a small barn. The rear of the property also features a large pad ready for a second residence. Conveniently located close to Temecula Wine Country with easy freeway access, you must see this wonderful space to truly appreciate its tranquility and potential.
…By Annonceur International


Believed to be Malibu's oldest standing residence, this extraordinary 1922 stone cabin offers a rare connection to the earliest days of the Malibu canyons. Originally built as a hunting retreat, the property dates to an era when travelers rode horseback from Los Angeles into the wilds of Malibu, staying here amid abundant wildlife and the life-giving waters of a year-round creek. Perched above the flowing creek and surrounded by the timeless beauty of the canyon, the home feels inseparable from its natural settingan enduring sanctuary shaped by stone, water, and more than a century of history. More than a residence, this is a living piece of Malibu's past and an exceptionally rare opportunity to preserve and inhabit its story. The property is over an acre with its own hiking trail leading up to a sitting area with ocean views through the mountains. Also on the property are two guests house both with living rooms, bathrooms and bedrooms allowing you to keep the charm of the cabin while allowing you space for guests on the property.
…By Annonceur International


Museum Modern in Prime Huntington Palisades. Over 1.36 acres of verdant grounds, with views to the ocean, this rare offering is a world apart. A rare masterpiece, this private, double-gated estate was envisioned by Richard Keating, brought to life by Steven Giannetti and framed by lush landscaping by Calvin Abe. Monumental in scale yet warm in design, this 4 bedroom + staff suite residence offers nearly 14,645sqft of interior space with sweeping views from the canyons to the Pacific Ocean. Soaring 26-foot ceilings, palatial gallery-style corridors and walls of glass establish a museum-quality backdrop perfect for both art and architecture. Pristine white walls and expansive volumes are balanced by intimate, texture-rich spaces that invite daily living. A dramatic two-story foyer introduces luminous entertaining spaces, including a glass-wrapped formal living room with a unique water feature visible beneath a glass floor bridge at the entrance, a generous formal dining room curved in glass and a stylish lounge with custom bar and fireplace. The gourmet kitchen boasts upgraded appliances, bar seating and a striking marble island, blending culinary artistry with effortless entertaining. The Blue Room offers a stylish retreat with fireplace and bespoke bar, seamlessly suited for a media room, evening cocktails or quiet relaxation. Upstairs, the sleeping quarters unfold with elegance. The primary suite is a sanctuary with a sitting room, floor-to-ceiling windows, dual spa-style baths, oversized dressing rooms and an ocean-view terrace. Three additional guest suites, including a junior primary and one currently used as a gym, are complemented by a refined office with custom built-ins and terrace access. The grounds feature alfresco terraces with fireplaces and heat lamps, garden pathways, fruit trees and a fire-pit ocean lookout, while a lap pool with spa, towering sycamores and water features create a serene, elegant setting. Additional luxurious amenities include main-floor staff quarters, a private Venetian-inspired 10,000-bottle wine cellar with tasting room, a large motor court and a three-car garage. 652 Chautauqua stands among Pacific Palisades' most significant contemporary estates, designed for collectors, entertainers and aesthetes alike.
…By Annonceur International


A stunning modern masterpiece within the coveted gates of Alta Verde at Coral Mountain, this exceptional Horizon plan captures the essence of contemporary desert living, pairing sophisticated design with an extraordinary natural setting at the foot of the Santa Rosa Mountains.Alta Verde is a distinctive enclave celebrated for its contemporary architecture, lush drought-tolerant landscaping & resort-inspired atmosphere, all just moments from the renowned golf,dining & lifestyle amenities of La Quinta.Inside, the Horizon floor plan offers 4 bedrooms, 3.5 baths. one of the bedrooms is a versatile media room/office,with clean architectural lines and an effortless indoor-outdoor flow.Floor-to-ceiling glass sliders stretch across the living spaces,drawing natural light throughout the home while framing panoramic mountain views from virtually every room. Sleek flat-panel Italian cabinetry,quartz countertops, Fisher & Paykel glass-front appliances & refined AquaBrass plumbing fixtures create a sophisticated material palette,while the primary suite delivers a spa-like escape with an exquisite walk-through dual-headed shower.The architecture truly comes alive outdoors.A stunning private pool & spa create a tranquil resort-like setting,perfectly positioned to take in the dramatic mountain backdrop & spectacular desert skies.The seamless transition from the interior living spaces to the outdoor entertaining areas makes the home equally suited to quiet mornings,sunset cocktails,or effortless entertaining beneath the stars. Beyond the residence,Alta Verde offers the rare combination of privacy and proximity.Within its gated setting, residents enjoy beautifully landscaped surroundings while the community's location places you adjacent to the prestigious PGA WEST golf complex and just minutes from the restaurants, boutiques,galleries & vibrant atmosphere of Old Town La Quinta. Surrounded by world-class golf,dramatic mountain terrain,hiking & biking opportunities,exceptional dining, and the unmistakable charm of La Quinta,the Horizon offers more than a beautifully designed home-it offers an elevated way of experiencing the desert.With its striking contemporary architecture,walls of glass, extraordinary views,private pool & spa & coveted setting,this is modern La Quinta living at its most refined.
…By Annonceur International


Welcome to this exceptional true single-level property in Poway's desirable Silver Saddle Ranch neighborhood, offering privacy, space, and an indoor-outdoor lifestyle on a large, flat, usable lot. The 3, 723 sq ft main home features 5 bedrooms, 3.5 baths, high ceilings, an open floor plan, and an inviting 24x16 family room with wet bar and sliding barn door. The spacious eat-in kitchen offers granite countertops, breakfast bar, stainless steel appliances, double oven, and a pass-through to the dining area. There is a versatile oversized bonus room with options galore; bedroom, den, game room, gym, theater, hobby area, golf simulator, yoga studio.....you get the idea! The real show stopper is the remodeled 655 sq ft detached ADU featuring a bedroom, living room, kitchenette, and full bath-perfect for guests or multigenerational living. Step outside to your private resort featuring a pool, spa, BBQ island, covered patio, seating areas, grassy play area, and mature landscaping. Additional highlights include owned solar, two whole-house fans, water filtration, smart thermostats, Ring security, tankless water heater, gutters and garage doors with smart openers, variable-speed pool pump, rain barrels, RV parking, and a 3-car garage with deep driveway parking for approximately four additional vehicles. Enjoy miles of community trails through Poway's lush green valley, with access to Painted Rock Elementary via the trails. Located in the highly acclaimed Poway Unified School District, this rare property offers the perfect blend of privacy, versatility, and resort-style living. Run!! For Drone Flyover Video, please go to https://vimeo.com/1216479581?share=copyandfl=svandfe=ci
…By Annonceur International


Tucked away in the highly sought-after Little Tuscany/Chino Canyon area of Palm Springs, this beautifully updated residence captures the essence of desert living with privacy, mountain views, and exceptional indoor-outdoor spaces. Set on an oversized 10,890-square-foot lot, the property offers three bedrooms and three bathrooms, including a two-bedroom, two-bath main residence and an attached one-bedroom, one-bath casita with a private entrance and kitchenette. The main residence is designed for effortless entertaining, with an open floor plan connecting the formal living room, step-down family room, and dining area. Expansive windows frame panoramic views while drawing the outdoors in. Two fireplaces add warmth and character, while generously sized bedrooms and oversized bathrooms provide comfortable, inviting retreats. Outside, an oversized PebbleTec pool and gas fire pit creates the centerpiece for quintessential Palm Springs living, surrounded by a private setting at the base of Mt. San Jacinto. Thoughtful property improvements include a new pool heater installed in 2025, roof re-coating completed in 2024, two new water heaters installed in 2023, a new electrical panel and EV charger added in 2023, and updated landscaping turf and exterior lighting completed in 2022. The attached casita offers additional flexibility for guests or extended stays while maintaining its own sense of privacy. Currently operating as a successful vacation rental, the property is offered fully furnished for a seamless, turnkey experience. Enjoy a coveted location within walking distance of Downtown Palm Springs and convenient to Old Las Palmas, while retaining the secluded atmosphere for which this hillside neighborhood is known.With its flexible floor plan, private casita, oversized lot, pool, mountain setting, substantial recent improvements, and turnkey furnishings, this residence presents an exceptional opportunity to enjoy the distinctive Palm Springs lifestyle from day one. As of listing date, the Little Tuscany/Chino Canyon area remains under the 20% Palm Springs vacation rental cap. Buyer to do own due diligence.
…By Annonceur International


Set on an elevated site above the fairways of the Bel Air Country Club, 10985 Bellagio Road is a rare offering in Lower Bel Air's West Gate. Views extend across the golf course to the city and the Pacific. The single-level residence sits on approximately 0.65 acres and reflects the clean, classic lines of midcentury design. It offers three bedrooms and three baths across approximately 2,485 square feet, with living spaces oriented toward the setting. The home can be enjoyed as it stands, or remodeled and reimagined to suit a new owner's vision. The property also comes with RTI plans by Studio Plasencia for an approximately 15,000 square foot estate. The design includes eight bedroom suites, a wellness center, gym, media room, two private offices, a pickleball court, and a lawn, with upper-level views reaching to Palos Verdes. Whether enjoyed as it is today or developed into a new estate, 10985 Bellagio Road offers an exceptional combination of location, views, and flexibility.
…By Annonceur International


Freestanding Canyon Estates Residence | Mountain Views | Exceptional Desert Living *** Beautifully maintained and ideally situated within Canyon Estates, this freestanding 3-bedroom, 2.5-bath residence offers 2,600 square feet of spacious, single-level living with beautiful mountain views and privacy from neighboring homes. The light-filled living room makes an immediate impression with its peaked ceiling, clerestory windows and expansive custom built-in cabinetry offering generous storage and dedicated space for an entertainment center. An integrated sound system provides surround sound in the great room, with audio extending to the kitchen, primary bedroom and patio. Shutters throughout the home provide privacy while complementing the clean, timeless interiors. At the heart of the home, the spacious kitchen features a generously sized island with counter seating, creating a natural gathering place for casual meals, conversation and entertaining. The well-designed floor plan offers comfortable separation of space while maintaining an easy flow between the kitchen and adjoining living and dining areas. The spacious primary suite features a substantial built-in with abundant storage and an integrated desk or workspace. A dressing area with generous closet space provides a natural transition to the private primary bath, featuring dual sinks separated by a lowered seated vanity area and a spacious shower. Two additional bedrooms offer flexibility for guests, family or a home office. A second full bath serves the guest bedrooms, while a beautifully appointed powder room adds style and convenience for visitors. Outdoor living extends to the covered rear patio, where mountain views and privacy from neighboring homes create an inviting setting for morning coffee, dining and relaxing in the desert air. Two of the community's pools are just steps away. Just minutes from downtown Palm Springs, Canyon Estates is celebrated for its iconic Mid-Century Modern architecture, expansive greenbelts and resort-style amenities, including a private 9-hole par-3 golf course, 15 pools, 12 spas, tennis, pickleball, fitness center and clubhouse.
…By Annonceur International


Morning walks through Palisades Park, afternoons by the ocean, and evenings spent enjoying a private resort-like setting define life at this newly constructed contemporary estate in Santa Monica's prestigious North of Montana neighborhood. Positioned on one of the area's most desirable tree-lined streets, just blocks from the beach, the residence pairs striking architectural design with the effortless indoor-outdoor lifestyle that makes coastal California so sought after. Spanning 8,008 square feet on an expansive 11,046-square-foot lot, the six-bedroom, eight-bathroom home is a study in modern luxury. Soaring ceilings, warm wood floors, curated finishes, and walls of Fleetwood glass create a sense of openness and light throughout. The main level unfolds with intention, flowing from formal living and dining spaces into a spectacular family room with a floor-to-ceiling stone fireplace. Designed for both everyday living and grand-scale entertaining, the chef's kitchen is as beautiful as it is functional. Custom DOCA cabinetry from Spain, striking stone surfaces, and a full suite of Miele appliances, including double ovens, a built-in espresso machine, gas cooktop, and temperature-controlled wine storage, are complemented by a convenient butler's pantry. A private bedroom suite on the main level offers flexibility for guests or use as an executive office. A floating staircase and private elevator connect all levels of the home. Upstairs, three beautifully appointed bedroom suites provide comfort and privacy, anchored by an exceptional primary retreat. Overlooking the backyard from its private balcony, the suite offers a boutique-style dressing room and a spa-inspired bath featuring dual vanities, a soaking tub, and an oversized dual shower designed for daily rejuvenation. The lower level is equally dedicated to both entertainment and wellness. Gather in the recreation lounge with custom built-ins and a wet bar, enjoy movie nights in the home theater, or recharge in the dedicated wellness suite featuring a fitness studio, sauna, and steam room. Outside, the grounds feel like a personal haven in the middle of the city. A tranquil front garden framed by mature olive trees surrounds a reflecting pool, creating a memorable approach. In the backyard, mature hedging provides exceptional privacy for a resort-caliber setting complete with an infinity-edge pool and spa, outdoor kitchen, expansive lounge areas, and a manicured lawn designed for both relaxation and entertaining. Every detail has been thoughtfully considered, from premium home tech including Crestron Home Automation, surround sound, automatic shades, and advanced climate control to the fully outfitted guest house and gated parking, including a detached two-car garage and carport. Rarely does a newly built residence combine this level of design, technology, wellness, and location. Moments from Palisades Park, Montana Avenue, acclaimed restaurants, boutique shopping, and the beach, this is a home that captures the very best of refined living in Santa Monica.
…By Annonceur International


Views, Views, Views! Experience elevated Bay-O-Vista living in this striking mid-century modern residence, where sweeping panoramic vistas and timeless architectural character create an unforgettable setting. Situated on approximately one-quarter acre, this exceptional home offers approximately 2,660 square feet of thoughtfully designed living space highlighted by floor-to-ceiling windows, exposed beams, abundant natural light, and a modern, functional floor plan. The main level features spacious living and dining areas beautifully framed by breathtaking views, an inviting eat-in kitchen, three bedrooms, and two bathrooms. The serene primary suite is its own private retreat, offering picturesque vistas and a beautifully updated en-suite bath. The lower level provides remarkable versatility with a private one-bedroom, one-bath suite featuring plumbing for a future kitchenette. Seamlessly incorporate the space into the main residence as an in-law, guest, or multigenerational suite, or close it off for added privacy and potential rental use. An expansive basement with its own separate entrance offers even more possibilities, ideal for a recreation room, fitness space, studio, office, workshop, storage, or potential future income-producing use. Outside, enjoy an entertainer's paradise designed to take full advantage of the setting. A glass-paneled view deck provides the perfect place to relax, dine, and take in the scenery, while generous outdoor areas offer room for gardening, play, entertaining, and storage. Mature peach, fig, lemon, blood orange, and tangerine trees add to the property's special appeal. Ideally located near downtown San Leandro, shopping, dining, recreation, and major commuter routes, this extraordinary property blends iconic mid-century style, spectacular views, flexible multigenerational living, and exciting future possibilities. A truly unique Bay-O-Vista opportunity where architecture, versatility, and unforgettable views come together.
…By Annonceur International


A rare opportunity to own a brand-new custom residence on a nearly one-acre home site within prestigious Ironwood Country Club, one of South Palm Desert's most desirable private communities. Set on one of the area's last remaining original interior parcels, this exceptional property combines generous space, privacy, panoramic mountain views and a remarkable connection to Palm Desert's Hollywood history. Designed by Laguna Beach-based Bob Tyler of RTF Design, the approximately 4,723-square-foot residence blends sophisticated Desert Modern architecture with timeless Mid-Century influences. The thoughtfully designed floor plan features 4 bedrooms and 5 bathrooms, with construction to be completed by the buyer's choice of two highly regarded local luxury home builders with extensive experience in the high-end desert market. Lot 3 encompasses approximately 42,688 square feet and enjoys an elevated setting that allows the residence, pool and expansive outdoor living areas to be thoughtfully oriented toward spectacular south-facing panoramic mountain views. The scale of the home site creates an exceptional setting for the indoor-outdoor lifestyle, privacy and entertaining that define luxury desert living.Adding to the property's distinctive provenance is its connection to the former Bing Crosby estate, bringing together Hollywood history, architectural pedigree and the opportunity to own a completely new custom desert residence. Located within Ironwood Country Club in South Palm Desert, just minutes from El Paseo's renowned shopping, dining and galleries, this property presents a rare combination of new construction, an expansive nearly one-acre home site, dramatic mountain views and coveted country club living. Be part of an intimate boutique development and create an exceptional Palm Desert residence personalized to your vision.
…By Annonceur International


Extraordinary new construction estate blending timeless architecture with modern luxury in one of Tarzana's most desirable neighborhoods. Set behind gates on a private lot, this exceptional single-story compound features a stunning 5-bedroom, 5.5-bath main residence, a detached 1-bedroom, 1-bath ADU, and an incredible indoor-outdoor design created for both everyday living and grand-scale entertaining. A dramatic entry welcomes you into expansive living spaces with soaring white oak ceilings, wide-plank hardwood floors, walls of glass, and seamless access to the resort-inspired backyard. The chef's kitchen is the heart of the home, complete with a statement center island, top-of-the-line Thermador appliances, and a fully equipped prep kitchen. The luxurious primary suite offers a fireplace, boutique-style walk-in closet, and a spa-inspired bath with dual showers, soaking tub, skylights, and premium designer finishes. Additional amenities include a dedicated office, state-of-the-art theater, custom wet bar, and exceptional craftsmanship throughout. Outside, enjoy a spectacular backyard featuring a sparkling pool and spa, Baja shelf, fire pit, putting green, and a covered outdoor kitchen pavilion surrounded by lush landscaping. Completing this remarkable property are a four-car garage, generous RV parking, and a detached ADU, creating a rare opportunity to own a newly built luxury compound that perfectly captures the best of California living.
…By Annonceur International


Reduced $2,100,000 from previous original list price! Set on a private 5.56-acre corner lot inside prestigious guard-gated Sherwood Country Club, 3063 Stafford Road offers sweeping views of the Santa Monica Mountains and overlooks the 4th, 5th, and 6th holes of Sherwood Lake Club, recently purchased by Rick Caruso. The property is roughly a half mile from the Lake Club Clubhouse, where an extensive renovation is now underway. This estate features 7,316 square feet with 5 bedrooms and 6 baths, including a gourmet chef's kitchen with Viking appliances, elegant living spaces with fireplaces and French doors opening to expansive lawns, a home theater, and richly appointed library. A rare opportunity in one of Southern California's most coveted enclaves.
…By Annonceur International


Spacious 5 bedrooms 3 bathrooms 2 car garage home ideally located in a quiet community of Hayward. Close to I-880, San Mateo Bridge, BART, Chabot College, Southland Mall and shopping and Kaiser Hospital. Freshly painted interior offering abundant space for today's lifestyle. Dual-pane windows throughout. Upper level offers a spacious primary suite with two bedrooms and a full bath, wood flooring creating a private retreat with wonderful flexibility. Main level features another large primary bedroom overlooking nice backyard with attached bathroom. Two more generously sized bedrooms and Hall bathroom. Granite kitchen countertops. Freshly painted kitchen and bathroom cabinetry with new hardware. Additional flexible spaces beautifully staged as a children's study area, play area and casual breakfast area, offering even more possibilities for everyday living. Exceptionally large, light and bright family room, perfect for gathering, entertaining and making memories; Good-sized backyard with mature and fruit trees, providing space for relaxing, gardening and outdoor entertaining. A spacious and versatile Hayward home ready for your personal touches-come imagine the possibilities and make it your own! Select photos have been virtually staged.
…By Annonceur International


Exceptional development opportunity on Sunset Plaza in the Hollywood Hills. The property offers approximately 5,360 square feet across two stories plus a basement level. The plans feature 4 bedrooms, 4 full bathrooms, and 3 powder rooms, along with a theater, gym and recreation room, bar, wine cellar, and pool. Designed for indoor and outdoor living with multiple spaces for entertaining. Located along coveted Sunset Plaza, this is rare chance to complete a contemporary residence in one of the most desirable locations.
…By Annonceur International


One of One. Tucked at the end of a long, private gated drive, this enchanting BHPO compound feels less like a home than a world unto itself. Though only moments from town, the setting has the transporting quality of a secluded European retreat romantic, unexpected, and entirely removed from the everyday. A mystical garden unfolds through meandering pathways, revealing a spa, a vintage Airstream, an intimate fire-pit gathering area, and a series of water features woven into the landscape. At the heart of the property, the two-bedroom, two-bath villa is defined by extraordinary craftsmanship and an expressive mix of natural materials: richly textured stone and brick, warm wood floors, and exposed beams that lend the interiors an effortless sense of age and character. From nearly every vantage point, the house seems to hover within the landscape, with leafy views that evoke the magic and intimacy of a treehouse. Singular, soulful, and deeply private, this is a property that feels discovered rather than designed, a hidden retreat that could just as easily belong in the European countryside as here, moments from town.
…By Annonceur International


Located in the highly desireable community of Central Menlo Park on a private Lane, just moments from downtown Menlo Park, numerous elite public and private schools and Stanford University. This newly built home showcases architectural precision and elevated design. Expansive windows, clean lines, and seamless indoor-outdoor flow define the living experience. Light-filled interiors are thoughtfully composed for effortless living, entertaining, and flexibility. A chef-caliber kitchen features Sub-Zero, Wolf, and Cove appliances, an oversized island, and bespoke finishes. Open living spaces extend to a sizable garden retreat. The primary suite is a true sanctuary, complete with a spa-inspired bathroom and walk-in closet. Carbon-negative, all-electric, and net-zero, the home pairs advanced building materials with owned solar, a SPAN smart electrical panel, SPAN Level 2 EV charger, ERV fresh-air system, Unico high-velocity heat pump, Moen Flo leak detection, and intuitive smart-home technology - delivering a residence that is as responsible as it is refined.
…By Annonceur International


Great Income Property, $$$ CASH FLOW $$$ ... Approx. Cap Rate of 6 % ... Clean, Well Maintain 2 Story Building, 8 Units, 10 Bedrooms, 8 Baths, Laundry Room for added income, 1 unit vacant, lots of Parking in the back... Drive-by to appreciate.
…By Annonceur International


Perched atop one of Capistrano Beach's most coveted bluff-top settings, this exceptional coastal residence commands sweeping views of the Pacific, Dana Point Harbor, the coastline and whitewater below-with a front-row vantage point overlooking the iconic Doheny surf lineup. Completely reimagined with a sophisticated, understated coastal aesthetic, the approximately 2,677-square-foot residence offers three bedrooms, three bathrooms and the rare combination of an extraordinary ocean-view setting with the ease of a beautifully finished, turnkey home. Inside, soaring vaulted ceilings and expansive walls of glass create an immediate sense of volume while drawing the ocean into nearly every moment of daily life. Wide-plank wood flooring carries throughout the home, complemented by a refined palette of natural stone, warm custom cabinetry and modest designer lighting. At the heart of the residence, the newly designed kitchen pairs custom cabinetry with striking Taj Mahal quartzite, an oversized waterfall-edge island, generous counter seating and professional-style appliances-all positioned to take full advantage of the remarkable coastal backdrop. The main living spaces unfold toward the Pacific, where dramatic windows frame an ever-changing panorama of ocean, harbor and coastline. A statement fireplace anchors the living room, while the adjoining dining area feels suspended above the water, creating an unforgettable setting. The bedrooms continue the home's relaxed sophistication, with vaulted ceilings, abundant natural light and seamless connections to private outdoor spaces. All three bathrooms have been completely redesigned with custom cabinetry, quartz countertops, frameless glass showers and thoughtfully selected designer finishes. Beyond its visual transformation, the home has undergone extensive improvements to its major systems and exterior, including a new roof, new windows and sliders, landscaping including sprinklers and lighting, a new furnace and tankless water heater-offering the confidence and convenience expected of a truly turnkey coastal residence. Outside, the bluff-top setting becomes the experience. Watch surfers trace the lineup at Doheny, boats enter and leave Dana Point Harbor, and the coastline glow as the sun moves across the Pacific. Whether envisioned as a primary residence or an effortless Southern California retreat, this is a rare opportunity to own a beautifully reimagined home in a setting that simply cannot be replicated.
…By Annonceur International


Behind the gates of this private compound, high atop the coveted Summit enclave of Vista Las Palmas, this exquisitely reimagined Charles DuBois-designed residence showcases an exceptional array of architectural, lifestyle, and aesthetic enhancements while commanding sweeping panoramic views of the San Jacinto Mountains. Positioned on an elegant, elevated promontory at the center of a secluded cul-de-sac on a nearly one-third-acre lot, this extraordinary setting offers a rare combination of privacy, prominence, tranquility, and architectural significance in one of Palm Springs' most celebrated Mid-Century Modern neighborhoods. Behind towering, mature hedges and lush desert-inspired landscaping, the grounds unfold as a private garden sanctuary where a collection of beautifully curated outdoor living spaces creates an exceptional setting for both grand entertaining and peaceful retreat. At the heart of the property, an oversized Pebble Tec saltwater pool serves as the defining centerpiece. Complementing this resort-inspired environment are an expansive covered lanai with a fully equipped wet bar, a gazebo with fire pit, a newly installed spa with cascading waterfall just beyond the primary suite, multiple conversation patios, and a dramatic natural boulder that lends an organic sculptural element to the rear garden. Inside, soaring tongue-and-groove vaulted wood-beamed ceilings, skylights, French doors, thoughtfully integrated recessed and designer lighting, and clerestory windows in every bedroom bathe the interiors in natural light while framing captivating mountain, sky, and garden vistas throughout the home. The dramatic oversized layered stacked-stone fireplace stands as the iconic focal point of the great room. Every principal living space celebrates the seamless connection to its extraordinary surroundings, creating the quintessential Palm Springs indoor-outdoor lifestyle. The spacious three-bedroom, two-bath floor plan offers an exceptional balance of architectural authenticity and modern livability. The generously proportioned primary suite enjoys direct access to a private patio and spa, seamlessly connecting with the surrounding landscape. Beautifully renovated throughout, the home has been reimagined to honor its iconic architectural heritage while embracing today's luxury lifestyle, including solar with battery storage. Its elevated setting offers iconic architectural pedigree, exceptional privacy, panoramic views, and estate-sized grounds.
…By Annonceur International


Beautifully Upgraded and Meticulously Maintained, this spacious 4 Bedroom 3 Bathroom + Loft Home is a must see! Located on a Premium Corner Lot, this Gorgeous Home features both the Upgrades and Spacious Floor Plan you have been searching for. As you enter the open concept first floor, featuring a Downstairs Bedroom and Full Bath, you immediately notice the Stunning Porcelain Tile flooring that runs throughout the first floor Great Room and Kitchen. Continue into the Elegant Upgraded kitchen featuring Spacious Bar Seating Area, Built-In Stainless Steel Fridge, Designer Artisanal Tile Backsplash, Upgraded Cabinets and Premium Stainless Steel Appliances. Just off the kitchen is the Designated Dining Area highlighted by an Exquisite Chandelier and Retractable Stacking Doors that seamlessly flow into the back yard. Enjoy the indoor/outdoor lifestyle with the covered California Room featuring Ceiling Fan, Built-In Fireplace and Private Backyard Oasis. Featuring a Soothing Water Feature, Neutral Toned Tile, Built-In Outdoor BBQ & Custom Island, Pergola, and Custom Landscaping with Lush Fruit Trees the Backyard creates the perfect space for relaxation and gatherings. The Upgraded Designer Staircase with Upgraded Carpet leads you to the Spacious Second Floor. The flexible and functional second floor includes a Light & Bright Multi-Purpose Loft, Office Nook, Two Guest Bedrooms, Upgraded Bathrooms and the Spacious Primary Suite Retreat. The Primary Bedroom provides plenty of Natural Light and a Restorative Space. Begin your wellness routine in the Spa Like Primary Bathroom featuring Dual Vanities, Walk-in Glass Shower, Relaxing Bath Tub, Upgraded Tile Flooring and an Expansive Walk-in Closet with Custom Closet Organizers. Let's not forget the Spotless 2 Car Garage which includes Epoxy Flooring, Storage Cabinets, and Tankless Water Heater. The Premium Corner Location Across from the Main Clubhouse, Park and swimming pool offers one of the most unique locations in the neighborhood. Baker Ranch enjoys Incredible Resort Style Amenities including 3 Pools, 8 Parks, Sports Courts, Walking Trails, Tennis Courts, Dog Park and more...No Mello Roos and Low HOA...Do not miss this one..Beautiful Home!
…By Annonceur International
'%20stroke='%23DDAA3A'%20stroke-width='1.909'%20stroke-linecap='square'%20stroke-linejoin='bevel'/%3e%3c/svg%3e)
Receive by email any new listing that may match your search criteria
Your criteria :
By validating this form, you accept the general conditions of use of Le Figaro Properties.
These agencies offer a selection of luxury properties vente in California. Feel free to contact them for personalized assistance.
The spotlight on the Californian real estate highlights some truly show-stopping luxury apartments and villas, on the doorstep of world-renowned sites such as Lake Tahoe, Soda Springs and even the Golden Gate Bridge.
Coastal Californian real estate is as coveted as ever, with Baker Beach in San Francisco looking out onto the Golden Gate Bridge, boasting nearby shops, culture and even nature trails for hikes. Prestigious villas in Newport and Laguna, further South, are just as sought-after and offer spectacular sunsets.
Nature-lovers will appreciate the variety of Californian real estate in inland California, with an endless array of lakes and forests nearby such as Yosemite and Redwood National Parks, not to mention the Sequoia National Park, home to five of the ten largest trees in the world.
