Get early access to listings that match your criteria
Never miss an opportunity again. Our personalized alerts notify you instantly.

 English$ USD · m²
San Francisco, Los Angeles, San José, San Diego, it's hard to imagine it all fitting into one State, and yet California stands out of the crowd once again, and it never disappoints.


Located in the heart of West Hollywood, this 3-unit property is a standout opportunity for investors seeking income and long-term upside as well as owner users looking to live in a home which could also pay for itself. At the front of the property is a beautifully renovated 3-bedroom, 2-bathroom single family residence updated within the past year. It is complemented by a rear building of two identical 2-bedroom, 2-bathroom units, each with access to covered carport parking at the end of the private driveway. All three units are currently leased, providing reliable and consistent income from day one with a current cap rate of about 5%. With market value rents, this property projects a cap rate of about 6.7%. Ideally positioned near Santa Monica Blvd, this is a rare chance to own an income-producing asset with meaningful room to grow, just minutes from the shops and dining West Hollywood has to offer.
…By Annonceur International


Ideally positioned at the border of Beverly Hills and West Hollywood, this extraordinary 2-bedroom, 2.5-bathroom plus den residence is a true home with soul, set within an elegant European-style building. Designed by its owner, an internationally renowned artist and interior designer, as their personal pied-e-terre, every detail reflects exceptional craftsmanship seldom found at this price point. Featured in American Originals: Creative Interiors, Elle Decor, and House Beautiful, the residence is a rare legacy jewelbox, where artistry and collected interiors elevate everyday living into a highly curated experience. Bespoke finishes, upholstered wall treatments, built-ins, hand-painted murals, and rich, layered textures create an atmosphere reminiscent of European salons and collectors' cabinets of curiosities. A romantic canopied bedroom offers a quiet retreat, while multiple walk-in closets provide generous storage. A cozy reading corner, intimate bar nook, and art-filled hallways add warmth throughout, while a large gallery offers versatile space for a home office, library, studio, or entertaining. Three balconies, two dedicated parking spaces, and private storage complement resort-style amenities including a pool, spa, gym, sauna, community room, and twelve guest parking spaces. Just one block from both Robertson and Beverly Boulevard, the residence balances tranquility with one of Los Angeles' most coveted walkable locations. Move in and enjoy as is, or reimagine it as uniquely your own. Select furnishings may also be available.
…By Annonceur International


Beach within reach describes this classic mid-century home. You're just a dozen lots away from the surf & sand at Pierpont Beach, and near Marina Park & the Ventura Keys. Don't let the date built influence you: this cozy home has been dramatically expanded & remodeled and includes an open- floor plan where the living room, dining area and kitchen flow together seamlessly. The living room features an open beam ceiling, a floor-to-ceiling brick fireplace, and a skylight. The kitchen has a full wall of cabinets, tile counters, an island, pantry, and stainless steel appliances. One of the 3 bedrooms downstairs has a built-in workspace. Upstairs, the primary bedroom has 2 walk-in closets and a balcony with a peek-a-boo view of the mountains. Bathrooms up and down have both been lovingly updated. A nearly new roof, fresh exterior paint, enclosed back yard, and low maintenance landscape are part of the amenities. 'Cool & cozy' is how it feels to me: come check it out!
…By Annonceur International


Designed by esteemed architect Mark Teale and brought to life by the award-winning Nicholson Companies, 224 Iris is set on a rare 40-foot-wide lot in the coveted 200 block of Corona del Mar's Flower Streets. A remarkable expression of contemporary coastal living, the home brings together generous scale, warm natural materials, and thoughtful architecture in a residence that feels both elevated and deeply inviting - sunlight, natural stone, warm white oak, richly toned woods, custom millwork, polished nickel, and statement lighting all coming together in a palette with real depth and character. Encompassing approximately 4,649 square feet, the residence features five bedrooms, five full and two half baths, a three-car garage, and a three-stop elevator. Soaring 10'6 ceilings define the main level, where fully pocketing sliding glass doors open the living spaces to expansive patios and courtyards for a seamless indoor-outdoor flow. A chef's kitchen is complemented by an adjoining butler's pantry, while a junior ADU on the first level offers flexibility for guests or multigenerational living. Upstairs, a dedicated lounge creates another intimate space to gather and unwind. Above it all, the approximately 1,422-square-foot rooftop deck is a destination of its own - designed for lounging, dining, and entertaining from sunrise through sunset, complete with a built-in BBQ, fire pit, covered entertaining area, powder room, and direct elevator access, all set against sweeping views across Newport Harbor, the Pacific Ocean, and Catalina Island. An invitation to work alongside Nicholson Companies to curate a truly exceptional coastal residence, 224 Iris offers the opportunity to create a home entirely your own within one of Southern California's most prestigious coastal communities. Here, morning coffee, dinner at a favorite restaurant, an afternoon at the beach, and sunset along the coast are all just moments from your front door - a lifestyle defined by the intimacy and walkability of the Flower Streets, and everything that makes Corona del Mar and coastal Orange County so exceptional. Floorplans and proposal package available upon request. Renderings have been AI-edited for illustrative purposes only. Preliminary concepts and plans are subject to change.
…By Annonceur International


'The Willow Glen Residence' - An architectural masterpiece by award-winning design firm, Tag Front AIA. Framed by steel, concrete, glass, and warm natural finishes this contemporary residence spans over 3,100 square feet of sophisticated indoor-outdoor living. Walls of pocketing glass open to an exceptionally private resort-like setting with a negative-edge pool, spa, sundeck, fire feature, and serene Zen-inspired Japanese gardens. The home is appointed with the finest materials throughout, including a custom Italian kitchen by Elmar Cucine complemented by Gaggenau and Thermador appliances, along with custom Italian closets and vanities by Giellesse. A dramatic primary suite features soaring ceilings, spa-inspired amenities, designer display closets, and complete privacy. Two additional guest suites wrapped in glass and surrounded by tranquil gardens, a media den and wine cellar elevate the home's amenities. Finished with a custom fabricated corten steel faade, The Willow Glen Residence is a rare opportunity to own a living work of art tucked into the lush hillsides of Laurel Canyon.
…By Annonceur International


Behind private gates reclaimed from a century-old barn, an extraordinary contemporary estate commands more than an acre in the Bird Streets with nearly 500 feet of frontage -- a scale virtually unheard of in the neighborhood. Encompassing approximately 24,000 square feet with nine bedrooms, 14 bathrooms, and a detached guest residence, the property is an immersive study in architecture, material, and craftsmanship set against sweeping views across Los Angeles. A dramatic entry introduces a custom Vesta lighting installation and soaring walls of glass framing a sculptural water feature and the skyline beyond. Warm natural tones, rich textures, and exceptional marble sourced throughout Europe define the interiors, while a monumental stone fireplace rises through all three levels, beginning in the great room and culminating within the primary suite. The Milan-designed Arclinea kitchen features Wolf appliances, formal dining, and a butler's pantry. Italian craftsmanship continues with suede interior doors, hand-finished leather and suede closets, Antonio Lupi vanities, and sculptural solid-marble Pibamarmi bathtubs. The primary suite captures panoramic views from nearly every vantage point, with a double-sided fireplace, sitting room, and expansive terrace with multiple fire pits and private spa. Its boutique-scale dressing room is finished with Italian cabinetry, custom mirrors, and vanity. Outside, the estate becomes a private resort above the city. A nearly 100-foot curved infinity pool traces the horizon alongside an 18-foot sunken Travertine fire pit, living walls, Brazilian hanging swings, and a white-sand volleyball court engineered on deeply embedded piles. The detached guest residence opens directly to a spectacular 30-person spa. Entertainment and wellness rival a private club: a fully equipped fitness center, eight-person steam room, massage suite, 20-seat cinema with bespoke Dutch furnishings, hookah lounge beneath a remarkable European handkerchief ceiling, private nightclub with stone bar and performance area, two temperature-controlled wine rooms, and a 2,500-SF dedicated wing. A singular pavilion lined with hundreds of illuminated arched niches and crowned by a dramatic glass installation creates one final architectural moment. Savant automation and a Kevlar-encased safe and panic room complete this extraordinary estate above Los Angeles. Seller accepts cryptocurrency.
…By Annonceur International


Welcome to a home full of possibilities in Walnut Acres. Set on a 27,000-square-foot lot, this approximately 4,600-square-foot home features 12-foot ceilings and a dramatic glass atrium. The interiors are ready for renovation, giving the next owner the chance to choose the finishes and make the space their own.Formal living and dining rooms, a separate family room, and a spacious primary suite offer plenty of room to reimagine. Outside, the expansive grounds include multiple patios, a pool, spa, and three-stall barn with tack room. A three-car garage, office, workout room, and sauna complete the property. Bring your plans and paintbrush.
…By Annonceur International


Located in the heart of West Hollywood, this single family residence is a standout opportunity for owner users looking to live in a home which could pay for itself as well as investors seeking income and long-term upside. Beautifully renovated within the last year, this 3-bedroom, 2-bathroom home spans about 1,200 square feet and is filled with natural sunlight throughout. A welcoming front yard greets you, while a private back patio offers a peaceful spot to unwind, and an inviting bar and lounge area sets the scene for hosting friends and family. The home is complemented by a rear building of two identical 2-bedroom, 2-bathroom units, each with about 1,000 square feet and access to covered carport parking at the end of the private driveway. Both rear units are currently leased, providing reliable and consistent income from day one. Ideally positioned near Santa Monica Blvd, this is a rare chance to own an income-producing asset with meaningful room to grow, just minutes from the shops and dining West Hollywood has to offer.
…By Annonceur International


Offered at over $2 million below the seller's purchase price, this spacious Beverly Hills Post Office home pairs exceptional value with head-on city and ocean views. The home offers original master and guest room en suite on main level, an open dining area, living room and kitchen with sliding doors opening to Panoramic views. There is a separate lower suite suited to an office, game room or guest retreat. The primary suite opens to a large view deck. In addition two more bedrooms on this level. Outside, a real grass lawn, landscaped garden and infinity pool create inviting spaces to relax and entertain against the panoramic backdrop. Lower private deck with outdoor seating for dinners. Warm wood and stone finishes and a two-car garage with direct access complete the home. A compelling opportunity to own a substantial view property with the outdoor space to match.
…By Annonceur International


Don’t miss one of the last available units in The BLEND—a boutique collection of 14 upscale townhomes completed in 2023, perfectly situated in the vibrant core of Pacific Beach. Inspired by modern coastal architecture and the laid-back beach lifestyle, these residences strike the perfect balance between contemporary design and local charm.This stylish unit features sleek finishes, top-tier appliances, and an oversized 1-car garage—ideal for a home gym, extra storage, or golf cart parking. The open-concept great room creates an inviting space for entertaining and smartly separates the two bedrooms for added privacy. The spacious primary suite boasts a private balcony with views of Downtown San Diego—a perfect spot to unwind. Live just moments from PB’s best restaurants, trendy shops, Mission Bay Golf Course, and the iconic Kate Sessions Park. You're only 1.5 miles from the beach and less than a mile from Crown Point Park, with easy access to the freeway and the Balboa Trolley Station for convenient commuting.Modern coastal living at its finest—this is the lifestyle you've been waiting for.
…By Annonceur International


37830 Jefferson Boulevard presents an opportunity to acquire an income-producing agricultural asset in the heart of Clarksburg's North Delta farming region. The property consists of approximately 131.4 gross acres and is currently operated as a commercial wine grape vineyard, with approximately 120 planted acres split between Chardonnay and Riesling. The vineyard is reportedly planted to approximately 60 acres of Chardonnay and 60 acres of Riesling. The vines are approximately 12 years old and are producing at a reported range of approximately 7.0 to 7.5 tons per acre, reflecting a high-yield commercial farming operation. Current crop income is supported by sales to Gallo, with 2024 revenue representing payment for the full crop and 2025 revenue understood to reflect a partial crop sale, believed to be the Chardonnay component. The property is supported by a reported riparian water entitlement together with Reclamation District 999 / North Delta Water Agency-related water resources. Drip irrigation is installed throughout the vineyard, supporting the current farming operation and enhancing the site's long-term agricultural utility. In addition to the vineyard operation, the property includes a small two-story residential structure that has been converted into two rental units. The residential component currently produces approximately $2,300 per month, or $27,600 annually, providing supplemental income alongside the agricultural operation. The current owner manages the farming operation directly, offering a buyer the opportunity to continue an owner/operator model, engage a contract farmer, or evaluate future crop alternatives as the existing vines move through their remaining economic life. Given the property's Delta water profile, established agricultural use, and productive vineyard improvements, 37830 Jefferson Boulevard offers a compelling combination of current income, water-backed agricultural utility and long-term crop flexibility
…By Annonceur International


Tucked away within the highly sought-after Calabasas Highlands, Mulholland Corridor presents a truly special opportunity to experience the beauty, tranquility, and lifestyle that make this area so desirable. Surrounded by majestic mountain landscapes, mature trees, and the peaceful ambiance of canyon living, this exceptional property offers a rare sense of privacy and serenity while still being conveniently connected to the best of both Calabasas and Malibu. The home embraces a warm and inviting atmosphere with expansive living spaces, abundant natural light, and a seamless connection to the outdoors. Large windows frame picturesque canyon and hillside views, creating a calming environment that feels like a retreat from the city. Whether enjoying quiet mornings immersed in nature, entertaining guests under the stars, or simply taking in the surrounding beauty, the property offers a lifestyle centered around comfort, relaxation, and effortless California living. One of the most remarkable aspects of this location is its incredible accessibility. Just minutes away from the iconic beaches of Malibu, residents can enjoy quick access to world-renowned surf, scenic coastline, hiking trails, beachside dining, and breathtaking sunsets along the Pacific Ocean. At the same time, the property maintains close proximity to the 101 Freeway, allowing for convenient access to Calabasas, Woodland Hills, Westlake Village, and the greater Los Angeles area, making daily commuting and travel exceptionally convenient. Families will also appreciate the home's location within the award-winning Las Virgenes School District, widely recognized for its strong academic programs and outstanding community reputation. In addition, the property is located near Viewpoint School, one of the area's most prestigious private schools, known for its exceptional educational offerings, beautiful campus, and highly regarded athletics and arts programs. Combining the peaceful charm of canyon living with proximity to the beach, freeway access, premier schools, and the vibrant amenities of Calabasas and Malibu, 24228 Dry Canyon Cold Creek Road offers a unique opportunity to enjoy an elevated Southern California lifestyle in one of the area's most picturesque and coveted settings.
…By Annonceur International


Perfect Owner/User or Pied-a-Tere! Rare 4 unit Venice compound on a double lot located in the heart of Silicon Beach. Located just steps from the Beach on a Beautiful walk street surrounded by $5 mil + homes in the most sought after South Venice Beach area. seconds to top restaurants and trendy Abbott Kinney. Property consists of a 3 bed townhouse on East side of lot with private yard and private garage which has been recently remodeled with Hardwood flrs, new kitchen and new bathrooms. West lot has 3 units comprised of Penthouse with 3 bed 2 ba, open flr plan, rooftop deck and windows surrounding living rm to make this a bright and airy residence w/ Ocean breezes and partial Ocean views from living rm and balcony. Middle unit is a 3 bed 2 bath unit with a balcony off the living rm, Primary w/ beautiful view of the walk st and front yard. Lower unit is a one bed unit with private parking and use of the front lawn area. Total of 8 parking spaces for the property. Owners unit can be delivered vacant. Cap rate of 5.52.
…By Annonceur International


Set against the cinematic backdrop of Malibu's sparkling coastline, this rare oceanfront townhome offers a masterclass in contemporary coastal elegance. Artfully conceived for seamless indoor-outdoor living, the residence blends architectural drama with refined comfort, ideal for both intimate gatherings and grand-scale entertaining. Beyond a gated, private courtyard, a gracious entry unfolds into a soaring double-height great room where a dramatic wall of glass captures panoramic vistas stretching from the Pacific Ocean to the distant islands and twinkling city skyline. Rich French oak floors, curated lighting and a streamlined fireplace create an atmosphere of understated luxury, while the adjacent dining area exudes warmth and sophistication. Anchoring the heart of the home is a couture-caliber chef's kitchen, where bespoke cabinetry, a waterfall marble island and top-of-the-line appliances converge in perfect harmony. Sliding glass doors reveal an expansive terrace that invites beachfront alfresco dining or moonlit drinks, overlooking a landscaped seaside lawn that feels worlds away. On the main level, flexible, yet elevated living pervades with a guest bedroom or office, full bathroom, powder room, wine storage and a chic media lounge. Upstairs, the luxurious ocean-facing primary suite is a serene retreat with a fireplace, sitting area, wraparound windows, bespoke walk-in closet and a spa-like bath with radiant heated floors. The private, expansive terrace captures the majestic Malibu sunrises and sunsets. Two additional ensuite guest bedrooms provide refined comfort, while a detached guest studio above the garage includes a wet bar, fireplace and luxe bathroom, perfect for family, guests or creative pursuits. This is not just a residence, it's Malibu's ultimate coastal statement. Effortless glamour meets jaw-dropping style in a setting that defines the most mesmerizing, most coveted beachside lifestyle California can offer.
…By Annonceur International


Set behind private gates on just over three acres, The Miramonte Estate captures the best of Carmel Valley living. The single-level home offers approximately 3,940 square feet with four bedrooms and four baths. Heritage oaks, towering redwoods, and mature gardens create a beautiful sense of privacy. Inside, generous living spaces are filled with natural light and framed by views of the surrounding landscape. Two fireplaces add warmth, while doors open to patios and gardens designed for relaxed everyday living and entertaining. The grounds are peaceful, private, and beautifully established, with plenty of room to gather or simply enjoy the quiet of the valley. A private well supports irrigation. Additional amenities include air conditioning, a whole-house generator, two laundry areas, and an attached two-car garage. Just minutes from Carmel Valley Village and within easy reach of Carmel-by-the-Sea and Pebble Beach, this is a special place to call home.
…By Annonceur International


Tucked along one of the most desirable tree-lined streets in Sherman Oaks' coveted M Street neighborhood, 4521 Mary Ellen Avenue is a newly constructed architectural residence designed by DesignBuildLA. The home is defined by timeless materials, restrained detailing, and exceptional craftsmanship. The exterior introduces the home's material palette with smooth stucco, honed travertine brick, and a custom White Oak entry door. Inside, wide plank White Oak floors, hand-applied Moroccan clay walls, and custom millwork establish a cohesive palette carried throughout the home. Gentle curves woven into the cabinetry and built-ins soften the clean architectural lines while adding warmth, character, and function. The kitchen is anchored by a dramatic 15-foot island wrapped in Calacatta marble and appointed with custom cabinetry, Allied Maker lighting, and a complete Thermador appliance suite with built-in refrigeration. A fully equipped butler's pantry with double wall ovens, an integrated coffee system, additional prep space, and abundant storage allows the main kitchen to remain effortless when hosting. A versatile recreation room offers the perfect space for a movie theater, game room, or lounge, complete with a custom bar featuring Ceppo stone countertops and green Moroccan clay walls, creating a bold yet sophisticated setting for entertaining. The primary suite offers a private retreat with a spa-inspired bath featuring dual showers, quartzite stone, limestone flooring, plaster walls, a custom curved White Oak vanity, and a freestanding soaking tub. Secondary bathrooms continue the same level of craftsmanship with natural stone countertops, Zia tile, Eco Outdoor travertine tile, and thoughtfully selected fixtures, while the powder room makes its own statement with a striking Green Fusion quartzite slab set against rich plaster walls. Designed for seamless indoor-outdoor living, the backyard centers around a heated pool and spa, a covered patio with built-in speakers, and professionally designed landscaping by Studio Elico. Mature African Sumac, California Pepper, and Weeping Willow trees create a landscape that feels established and private, an uncommon quality for a newly built residence. Additional highlights include designer lighting, custom millwork throughout, premium natural materials, Control4 smart home system, and a floor plan that thoughtfully balances expansive entertaining spaces with comfortable daily living.
…By Annonceur International


Located in the sought-after Landing II neighborhood of Woodbridge, 57 Emerald is an expanded Plan 5 offering over 3,400 sq ft of living space on a 6,100 sq ft lot. One of the largest floor plans in the neighborhood, this 4-bedroom, 4-bath home offers space, flexibility, and updates that are increasingly hard to find in Irvine. The formal living room features vaulted ceilings, expansive windows, and engineered hardwood flooring, flowing into the dining room with crown molding and French doors to the backyard. The kitchen offers Corian countertops, tiled backsplash, under-cabinet lighting, crisp-white cabinetry, double dishwasher, double ovens, built-in refrigerator, oven hood, recessed lighting, and a breakfast nook opening to the family room. The family room includes custom built-ins, a fireplace, and sliding glass doors outside. The expanded floor plan includes a FULL DOWNSTAIRS BEDROOM, two full downstairs bathrooms, an enlarged laundry room, and a bonus room reconfigured to include an office with built-ins, creating flexibility for multi-generational living, remote work, hobbies, media, or additional living space. Downstairs features engineered hardwood flooring that has never been refinished and can be refinished up to two times. Upstairs features professionally installed higher-quality laminate flooring. California Closets, custom storage, and cedar-lined upstairs closets add functionality. The oversized primary retreat features vaulted ceilings, a private fireplace, sitting area, custom built-ins, large windows, His and Hers walk-in closets, and an ensuite bath with dual vanities, soaking tub, and walk-in shower. Upstairs secondary bedrooms are well-proportioned and include mirrored closet doors, with dual vanities. Major improvements include replacement of all original windows, HVAC approximately five years old with newer ductwork, a water heater less than two years old, and exterior trim and siding painted approximately two years ago. The huge, low-maintenance backyard offers PebbleTec, brick accents, mature landscaping, seating areas, a built-in BBQ area, flourishing avocado tree, and additional fruit trees. The attached 2-car garage includes epoxy flooring, built-in cabinets, and storage. Enjoy Woodbridge amenities including two lakes, beach clubs, swimming lagoons, pools, tennis and pickleball courts, parks, and miles of walking paths. Near shopping, dining, recreation, and award-winning Irvine schools. Low tax rate and HOA, plus NO MELLO-ROOS.
…By Annonceur International


Located within the prestigious Indian Ridge Country Club, this beautifully appointed Bougainvillea 2 residence enjoys a prime setting on the 9th hole of the Arroyo Golf Course, offering stunning north-facing views of the fairway and lake. Designed for comfortable desert living and effortless entertaining, the expansive backyard features a refreshing spool with a cooling system, an outdoor kitchen, and a built-in BBQ, all set against a picturesque golf course backdrop. Offered furnished per inventory, the home's open-concept floor plan seamlessly connects the family room and living room, with a wet bar and game table creating the perfect gathering space. A separate formal dining room provides an elegant setting for intimate dinners and special occasions. The spacious kitchen is equipped with stainless steel appliances, granite countertops, a center island, and abundant workspace for meal preparation. Beautiful stone pavers enhance both the front walkway and rear patio, while a tranquil water feature creates a welcoming first impression at the entry. Energy efficiency is enhanced by an owned solar system with 33 panels. Indian Ridge Country Club is one of the desert's premier private golf communities, offering a variety of Equity Membership opportunities. Club members enjoy access to exceptional amenities, including a state-of-the-art fitness center, tennis, pickleball, bocce ball, hair and nail salons, massage and facial services, sauna, steam rooms, spas, a cold plunge, three pools, and a vibrant calendar of social events. Equity Club Membership available. Please note that there is currently a waitlist for Golf Memberships. For information regarding membership opportunities and a private tour of the club facilities, contact Membership Director Pat MacDonnell.
…By Annonceur International


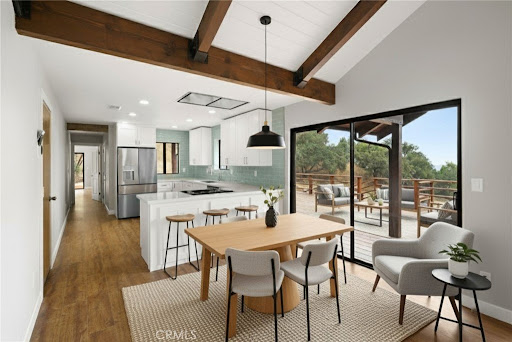


Unveiling a truly extraordinary retreat on a sprawling 121.3-acre lot. Be enchanted by the picturesque apple orchard and the delightful 2 bed, 2 bath main house, nestled in a private Central Coast setting surrounded by dozens of vineyards that exude tranquility and exclusivity. This beautifully updated property features a fully renovated interior with cathedral ceilings, a stunning stone fireplace, modern kitchen upgrades with new appliances, remodeled bathrooms, new wood-like flooring, a Nest thermostat, and fresh interior and exterior paint. New windows and thoughtful improvements throughout enhance both comfort and style. Practical updates include a recently serviced and certified septic system, two new tankless water heaters, a new water storage tank, and a newer rear deck perfect for entertaining. Outdoors, enjoy a private in-ground Pebble Tec pool with elegant flagstone coping and newer equipment, along with a separate approximately 436 sq ft pool house complete with a bedroom and bath, plus a new mini-split A/C system. The property also includes a 1-car attached garage of approximately 290 sq ft. The land itself is truly remarkable, featuring an artesian well, working pond, heritage orchard, and breathtaking Pacific Ocean views from the northwest ridge on clear days. With plenty of space for your own vineyard and a flat pad on the eastern section ideal for a future second home, the possibilities are endless. Whether you envision a private family ranch, boutique vineyard, luxury retreat, or serene getaway, this exceptional property offers a rare opportunity to create something truly special on California's iconic Central Coast. Prospective buyers should independently verify all property details, including the accuracy of the description and any potential modifications to photographs, before making any decisions or commitments.
…By Annonceur International


Welcome to coastal luxury in the highly sought-after Port Streets Seawind community, ideally located within the award-winning Andersen Elementary school zone. Completely taken down to the studs and masterfully rebuilt, this exquisite home pairs flawless modern amenities with elegant, high-quality finishes throughout. The thoughtful layout offers four spacious bedrooms, each featuring its own private en-suite bathroom for ultimate privacy and comfort. At the heart of the home is a chef's dream kitchen fully equipped with top-tier appliances, including a 48-inch SubZero refrigerator, a 48-inch Wolf gas range, a Wolf microwave, and a Cove dishwasher. A custom wet bar makes entertaining effortless, boasting a 100-bottle SubZero wine cooler alongside built-in refrigerator and freezer drawers. Step outside to discover a true outdoor oasis. You can enjoy breathtaking sunset views from both the master suite and the thoughtfully landscaped backyard. Entertaining is a breeze year-round under the covered patio by the gas fireplace, soaking in the spectacular 10-person spa, or gathering around the built-in gas firepit seamlessly integrated into the manicured front landscaping. Designed for smart and sustainable living, this property is energy-efficient and future-proofed with a Panasonic solar panel system, a Tesla Powerwall backup, and a dedicated EV charging outlet. To complete this unparalleled SoCal lifestyle, residents are just a short stroll away from Seawind's exclusive amenities, which include a pool, spa, and tennis court.
…By Annonceur International


Welcome to this exceptional home in Trilogy La Quinta, where resort-style living and effortless desert entertaining come together beautifully. This stunning Tamarisk floor plan has been thoughtfully remodeled creating a home that feels fresh, stylish, and perfectly suited to the La Quinta lifestyle. Set on a private, oversized lot, this home was made for gathering, relaxing, and enjoying those fabulous desert days and evenings. And when guests arrive? They'll have their very own private casita, beautifully furnished and complete with a convenient coffee bar because everyone deserves their own little retreat! Step inside the main residence and you'll immediately feel the welcoming energy of the open-concept design. The beautifully remodeled kitchen features a spectacular Gucci quartzite island, new cabinetry, double ovens, stainless-steel sink, designer accent walls, and stylish wall sconces. It's the kind of kitchen that makes entertaining feel easy and somehow makes everyone want to hang out in the kitchen! Just beyond the kitchen, the cozy breakfast nook is the perfect spot for morning coffee, a leisurely breakfast, or those conversations that somehow last all afternoon. Then step outside and let the fun begin. The backyard is your own private desert oasis, featuring a sparkling pool and spa, dramatic stone waterfall, outdoor fireplace and three covered patio areas designed for everything from al fresco dining to cocktails under the stars. Come see why this Trilogy beauty is ready to be your next desert escape!
…By Annonceur International


Nestled within the exclusive enclave of Amestoy Estates, this gated approximately 7,200-square-foot residence offers a rare blend of refined design, enduring character, and resort-style living across six bedrooms and seven baths. Reflecting the distinctive vision of celebrated Los Angeles designer Kishani Perera, the interiors feature reclaimed wood doors, statement wallpapers, bespoke cabinetry, vintage Parisian chandeliers, and richly layered finishes, complemented by a hidden movie theater behind a bookshelf. Expansive grounds create an exceptional setting for entertaining, with a pool and spa, sport court, built-in barbeque, guest house, and parking for up to thirteen cars - a private, highly curated home of genuine presence and unmistakable point of view.
…By Annonceur International


Positioned on the coveted west side of the Beverly Hills Flats, this beautifully maintained residence offers sought-after Spanish architecture, abundant natural light, and a thoughtfully designed floor plan. Set back from the street and complemented by mature landscaping, the interior's initial impression is both commanding and inviting. Framed by the sweeping staircase and voluminous ceiling entry, the home features an open-beam, stately living room, a sun-filled, elegant den, a formal dining room, a media/entertainment room and a chef's kitchen with an eat-in breakfast space. There is also a bedroom downstairs, ideal for live in support. French doors throughout the main level open to the backyard, complete with a pool, covered patio, grassy lawn and privacy. Upstairs there are 3 generously sized bedrooms, plus an office that could be converted back to a fourth bedroom. A poignant additional feature of the fine house is an elevator creating tremendous living flexibility. Above the detached garage, a private guest house offers high ceilings, a kitchenette, and two Juliet balconies - ideal for guests, extended family, or a home office. A warm, inviting home designed for both comfortable everyday living and full scale entertaining.
…By Annonceur International


Where the coastline curves toward the Malibu Pier and the Queen's Necklace glitters after dark, this Italianate villa reigns over 1.1+ private acres above Carbon Beach with sleek contemporary interiors meeting old-world architectural grandeur. Beach access sits right across the street, and Nobu and Little Beach House are both within walking distance. The private drive winds up to a motor court with capacity for 15-plus vehicles; two elevators service the multi-level residence. The entry foyer impresses with tall ceilings, limestone underfoot, ocean views on full display, and a showpiece built-in aquarium. The main living room is designed for large-scale entertaining, featuring a linear fireplace beneath book-matched marble, a wet bar, and expansive glass walls opening to the pool terrace, along with a curved-glass piano room and separate dining and media spaces. A second living/family room offers another fireplace and a wet bar finished in Taj Mahal quartzite. Upstairs, the kitchen and dining room showcase dramatic black-and-white tile, an oversized island, high-end appliances, a walk-in pantry, and unobstructed ocean views. All five bedrooms are en suite, including a primary retreat with vaulted ceiling, fireplace, dual closets, dual baths, and a disappearing glass wall leading to an ocean-view deck with its own fireplace. Additional suites include a second primary/guest suite with fireplace, desk, and private balcony. The home also offers a billiards room with a temperature-controlled wine room, a full movie theater, and a flexible bonus room ideal for a gym, office, or staff quarters. The backyard is built for resort-style living, with an infinity pool and footbridge, outdoor kitchen, fire pit, covered dining, and turf lawn, all overlooking the coastline and islands beyond. Two garages (3-car and 2-car) with 220V charging, three extra refrigerators, full elevator service, A/C, security, and smart-home integration complete this exceptional property.
…By Annonceur International


Discover a seamless blend of contemporary elegance, thoughtful design, and everyday comfort in this beautiful former Rosemount model house. A showcase stunner with many upgrades throughout including tile flooring and carpet, espresso stained staircase, Elite kitchen package with double oven and KitchenAid appliances, upgraded bathroom tiles and countertops, designer paint, wallpaper, decor and lighting fixtures. As you enter, you're greeted by two stories ceiling and large windows that fill the home with an abundance of natural light. The downstairs living spaces are thoughtfully crafted with an open concept great room, a gourmet kitchen and a dining room. Off to the side of the kitchen, there is a nook with built in desk and cabinets ideal as an office or a craft room. The downstairs guest bedroom suite comes with its own private bathroom and a living room. Upstairs features a spacious loft excellent for relaxation and retreat! The oversized Primary Bedroom showcases designer chandeliers, custom drapes and statement wallpaper, walk in closet and the Primary Bathroom is a soothing oasis with a rain shower and custom shower tiles. Rounding off the second floor with three more bedrooms and a bathroom. Enjoy the indoor-outdoor living with a cover patio, built in BBQ grill and low maintenance landscape. This property is located close to many shopping centers, restaurants and fwy.
…By Annonceur International

Receive by email any new listing that may match your search criteria
Your criteria :
By validating this form, you accept the general conditions of use of Le Figaro Properties.
These agencies offer a selection of luxury properties vente in California. Feel free to contact them for personalized assistance.
The spotlight on the Californian real estate highlights some truly show-stopping luxury apartments and villas, on the doorstep of world-renowned sites such as Lake Tahoe, Soda Springs and even the Golden Gate Bridge.
Coastal Californian real estate is as coveted as ever, with Baker Beach in San Francisco looking out onto the Golden Gate Bridge, boasting nearby shops, culture and even nature trails for hikes. Prestigious villas in Newport and Laguna, further South, are just as sought-after and offer spectacular sunsets.
Nature-lovers will appreciate the variety of Californian real estate in inland California, with an endless array of lakes and forests nearby such as Yosemite and Redwood National Parks, not to mention the Sequoia National Park, home to five of the ten largest trees in the world.
