Get early access to listings that match your criteria
Never miss an opportunity again. Our personalized alerts notify you instantly.

 English$ USD · m²


Come choose your interior selections and experience the perfect harmony of sophistication and convenience in the heart of Downtown Alpharetta at Mayfair on Main. This exclusive enclave of just 24 luxury new-construction homes offers an exceptional lifestyle defined by modern elegance and thoughtful design. Enjoy private elevators, expansive rooftop terraces with fireplaces, and effortless access to Alpharetta’s premier dining, boutique shopping, entertainment, parks, and wellness destinations. This residence features the signature Oxford floorplan—crafted for both connection and comfort—with three distinct living spaces, including a terrace-level lounge that opens to a welcoming front courtyard. Multiple outdoor retreats invite relaxation, from the covered kitchen porch to a dramatic rooftop terrace with fireplace and skyline views. The perfect venue for watching fireworks in Downtown Alpharetta and beyond. Three bedrooms (or a fourth bedroom option), three full baths, and two half baths are beautifully arranged across multiple levels. At the heart of the home, an open dream kitchen showcases a 48" gas cooktop with griddle, and double ovens, custom Wellborn cabinetry extending to the ceiling, under-cabinet lighting, pullouts, and a spacious, outfitted walk-in pantry. The keeping room, dining area, and gathering room flow seamlessly together, creating an inviting environment for everyday living and effortless entertaining. The expansive primary suite features a spa-inspired bath with a soaking tub, a large frameless glass shower, and a custom-designed walk-in closet. A private elevator services all floors, ensuring comfort and convenience throughout. For a limited time, take advantage of the “$40K Your Way” incentive—an exclusive builder offer tailored to your lifestyle, whether applied toward closing costs, a mortgage rate buy-down, or curated design upgrades. More than a home, Mayfair on Main represents a way of life—steps from the Alpha Loop, City Center, Avalon, and an array of parks, studios, golf options, and live music venues. Discover Downtown Alpharetta’s most distinguished new address for elevated, effortless living.
…By Atlanta Fine Homes Sotheby's International Realty


Live in the heart of Edgewood, in this beautifully updated end-unit townhome offering the perfect blend of character, convenience, and modern style. Spanning three levels, this loft-inspired home features three private balconies, a private garage with epoxy flooring, and an additional assigned parking space. The light-filled main level boasts soaring ceilings, rich walnut hardwood floors, an exposed brick accent wall, built-in bar, and an open-concept layout ideal for entertaining. The renovated kitchen features white cabinetry, granite countertops, a farmhouse sink, designer tile backsplash, and stainless steel appliances. Upstairs, the spacious owner's retreat offers vaulted ceilings, a custom walk-in closet, private balcony, and a fully renovated bathroom. The lower level includes a secondary bedroom, updated full bath, and direct garage access—perfect for guests, roommates, or a home office. This townhome is turnkey! Major updates include a renovated primary bath (2022), living room window replacement (2022), garage door motor and torsion system replacement (2022), downstairs shower renovation (2023), water heater replacement (2023), roof replacement (2023), front deck replacement (2024), new paint throughout (2026). Ideally located just minutes from the Beltline, Madison Yards, Little Five Points, and Krog Street Market, this move-in-ready home offers easy access to Atlanta's best dining, shopping, entertainment, and major highways. Make this home yours!
…By Atlanta Fine Homes Sotheby's International Realty


Escape to unparalleled tranquility at 4185 Pool Rd, a stunning custom craftsman estate nestled on a scenic and deeply wooded 5.59-acre lot in Winston. Set far back from the street for ultimate peace and quiet, this residence offers a magnificent master suite on the main floor featuring a spa-inspired bathroom with a deep soaking tub and a massive, separate double-headed shower. The outdoor oasis is a true showstopper, centered around a heated saltwater pool that overlooks serene nature trails winding through your own private forest. Ideal for multi-generational living or grand-scale entertaining, the daylight walk-out basement boasts a full second kitchen and generous living areas, while the three-car garage provides ample space for vehicles and storage. Despite the overwhelming sense of rural seclusion, you are perfectly positioned for convenience with an easy 35 minute drive to the Hartsfield-Jackson Atlanta International Airport, making this the perfect retreat for those who demand both luxury and accessibility.
…By Atlanta Fine Homes Sotheby's International Realty


Bathed in natural light and positioned as a coveted end unit, this striking modern townhouse offers a level of finish and livability rarely achieved—perfectly sited adjacent to the community pool for effortless access to resort-style amenities. The main living level unfolds in a seamless open-concept design, framed by three walls of windows that flood the interiors with light. A stunning chef’s kitchen anchors the space, featuring waterfall-edge quartz countertops, sleek contemporary cabinetry, and a full suite of professional-grade stainless steel appliances. An oversized island with generous seating serves as both a functional workspace and social centerpiece. The kitchen flows effortlessly into a refined dining area accented by designer lighting, and onward to a spacious fireside family room defined by a modern fireplace and expansive walls of glass. Upstairs, the primary suite is thoughtfully designed as a private retreat, complete with a custom walk-in closet and a spa-inspired bath featuring dual vanities and a frameless glass walk-in shower. A secondary ensuite bedroom, equally well-appointed and filled with natural light, along with a dedicated laundry room, completes the upper level. The top floor elevates the home’s lifestyle appeal with a wet bar and wine refrigerator, seamlessly servicing the expansive rooftop terrace—an exceptional outdoor living environment. Designed for both relaxation and entertaining, the terrace features a grilling station, outdoor television, pergola-covered lounge, and integrated speakers, offering a true extension of the interior living space. The finished terrace level provides additional flexibility with a third ensuite bedroom—currently configured as a media room—alongside access to the attached two-car garage. Ideally located within walking distance to Westside Market, Topgolf, Star Provisions, The Works, and the PATH trail system, this residence delivers a rare combination of modern design, abundant natural light, and unparalleled access to one of Atlanta’s most dynamic lifestyle corridors.
…By Atlanta Fine Homes Sotheby's International Realty


Natural light, layered mountain views, and the calming waters of Lake Rabun set the scene for this spacious, nearly new home. Perched above the lake, 1095 Rabun Bluffs awaits your morning coffee, evening wind-downs, and everything in between. With five bedrooms and four and a half baths arranged across two levels, the home offers comfortable separation for family and guests while keeping all primary living spaces on the main level. Built to superior standards, the home includes the kinds of features found only when someone has been truly intentional about how they want to live. All the main living spaces and every bedroom capture the exceptional long-range views. A spacious laundry room with gorgeous custom cabinetry, along with a walk-in pantry, keeps the less beautiful necessities of daily life tucked neatly away. Bring your hobbies and the things that make you and your group happy, we've got: a large, daylight-filled workshop and paint studio, generous recreation space downstairs for a secondary living room and media room, a dedicated gym, plentiful storage throughout the home, and lots of parking spaces. And because there aren't only sunny days, this home was built to be your bad-weather fortress. Spray-foam insulation, Pella windows, a whole-house generator, and a backup water system mean you can continue living comfortably-even when the weather is at its worst.
…By Mountain Sotheby's International Realty


Enjoy the peace and privacy of mountain living in this inviting 3-bedroom, 3-bath home, perfectly positioned to take advantage of beautiful mountain views and a serene natural setting on 2.65 acres. The additional adjoining lot helps preserve the privacy and wooded surroundings, creating a setting that is increasingly difficult to find. Vaulted ceilings and abundant windows fill the main living areas with natural light while drawing your attention to the mountain landscape beyond. The spacious living room features a beautiful fireplace, while the bright sunroom offers a beautiful, vintage-inspired room heater and peaceful mountain views, making it a comfortable space to enjoy in every season. Designed with both relaxation and entertaining in mind, the home offers a beautiful terraced patio, expansive decks, and inviting outdoor living spaces that blend seamlessly with the surrounding landscape. Whether gathering with family and friends or enjoying a quiet afternoon, there is a comfortable place to enjoy the outdoors throughout the year. The thoughtfully designed floor plan includes 2 spacious bedrooms and two full baths on the main level plus a private lower level with a kitchen, living area, bedroom, and full bath, providing flexibility for family, guests, or a full-time mountain residence. The 2-car garage with additional workshop space is ideal for lake or mountain gear! With mountain views, an additional lot for enhanced privacy, vaulted ceilings, two fireplaces, and exceptional indoor and outdoor living spaces, this property offers the ideal combination of comfort, character, and the natural beauty of the North Georgia mountains.
…By Mountain Sotheby's International Realty


Urban loft living in the heart of Sandy Springs! This light-filled one-bedroom, one-bath residence at Blue Stone Lofts combines distinctive loft character with an exceptional location. Floor-to-ceiling windows, exposed brick and reclaimed pine floors create a warm, open feel, while stainless steel appliances and an open-concept layout make the space easy to live in and enjoy. Two closets, loft storage and an additional assigned indoor storage space provide valuable storage rarely found in a one-bedroom home. Ideally located near City Springs, the vibrant city center of Sandy Springs, with restaurants, shopping, concerts, festivals, the farmers market and the Sandy Springs Performing Arts Center all nearby. Community amenities include a rooftop pool, fitness center and gathering room with kitchen. Top-of-the-line amenities, unique architectural details and a prime location make this a great opportunity to enjoy a distinctive loft lifestyle in the heart of Sandy Springs.
…By Atlanta Fine Homes Sotheby's International Realty


Welcome to this beautifully updated condo, perfectly located a short stroll from the Beltline in the vibrant Grant Park neighborhood. Situated on the third floor, this unit is situated on the front of the building and features a bright open-concept layout with stylish LVP flooring throughout, offering both comfort and durability. The spacious kitchen is equipped with an oversized island featuring gorgeous granite countertops and ample storage. The bathroom feels like a personal retreat, showcasing a soaking tub and a separate standing shower with elegant, updated tile. Relax on your private third-floor balcony, where you can enjoy peaceful views of the surrounding trees, providing additional privacy and embodying the low-maintenance lifestyle at Burnett at Grant Park. This turnkey unit is an excellent opportunity for those seeking a convenient, active lifestyle with secured building access. Enjoy fantastic amenities, including a modern gym, a welcoming club room, a grilling area perfect for gatherings and plenty of flexible spaces to work from outside of the condo. This condo comes with one gated and assigned parking space.
…By Atlanta Fine Homes Sotheby's International Realty


Welcome to this charming cottage nestled on a quiet street in the desirable Parkview neighborhood of Kirkwood, where wonderful neighbors and a welcoming community create a true sense of home. A covered front porch sets the stage for this inviting 3-bedroom home, including a large master bedroom, featuring beautiful hardwood floors throughout and an open floor plan that enhances the natural flow between living spaces. The main living area offers a comfortable sitting area perfect for relaxing or entertaining. The kitchen offers gas appliances and granite countertops, providing both style and functionality. Step outside to discover a beautiful fenced-in backyard designed for relaxing and entertaining, complete with a fire pit and a spacious covered patio; perfect for outdoor dining, gatherings, or enjoying a quiet evening at home. A large detached garage offers tremendous versatility and can easily serve as a workshop, hobby space, or additional storage. Conveniently located between I-20 and Memorial Dr, with quick access to some of Atlanta’s most popular destinations, including the BeltLine, East Lake Golf Club, and Ponce City Market, Enjoy the benefits of unincorporated DeKalb County taxes while being close to all that Atlanta has to offer. This charming cottage offers the perfect blend of character, outdoor living, and convenience.
…By Atlanta Fine Homes Sotheby's International Realty


Every so often, a home comes along that checks every box without asking you to compromise. A home where exceptional design meets an unbeatable location, where your commute is measured in minutes instead of miles, and where every space has been thoughtfully designed to make life easier, more beautiful, and more connected. Welcome to The Enclave on LaVista. Tucked inside one of Atlanta's most sought-after gated communities by the acclaimed JW Collection, this exceptional residence offers something increasingly difficult to find: newer luxury construction in the heart of an established neighborhood, just moments from Emory University, Children's Healthcare of Atlanta, the CDC, the Atlanta VA Medical Center, Decatur and Downtown Tucker. Favored by physicians, executives, professors, and professionals, The Enclave isn't simply a neighborhood, it's a lifestyle. Neighbors gather around the community fire pit, children play at the playground, dogs have room to roam, and the pavilion becomes a natural gathering place for celebrations and quiet evenings alike. Inside, abundant natural light, sophisticated finishes, and an effortless open floor plan create a home that feels as comfortable hosting twenty guests as it does enjoying a quiet evening in. The chef's kitchen is the heart of it all, featuring premium Electrolux appliances, ceiling-height cabinetry, and designer details that make everyday living feel extraordinary. Downstairs, the finished terrace level offers remarkable flexibility with a media room, billiards area, fitness room, and kitchenette, ideal for entertaining, overnight guests, or creating your own private retreat. Outside, mature trees and beautifully designed outdoor living spaces provide a peaceful escape rarely found this close to the city. This is more than a beautiful home. It's the luxury of reclaiming your time. It's mornings without long commutes, evenings spent with neighbors who become friends, weekends made for entertaining, and a home that quietly enriches everyday life.
…By Atlanta Fine Homes Sotheby's International Realty


Offering timeless curb appeal, spacious living areas, and an ideal floor plan with Primary Suite on the main level in the highly desirable neighborhood of Crooked Creek in Milton! The main level features a welcoming entry, generously sized living spaces, and a tranquil primary retreat with a renovated spa-like bath. The light-filled den is both relaxing and has a view of the wonderful private backyard. The chef's kitchen with Stainless Steel appliances boasts bright white cabinetry topped with stone and serves as the heart of the home and offers an open view to the welcoming keeping room, creating the perfect setting for gathering and everyday living. Spacious secondary bedrooms on the upper level with ensuite bathrooms. Fantastic finished basement with beautiful tongue and groove ceiling, full bath, office, and oversized bedroom/playroom with built-in bed nook! Walk out basement to access an adorable playhouse structure with a front porch, built-in windows, cement siding, composite roof, and power outlets! Oversized three-car garage with ample space for parking and storage. Golf course access via cart path on the 12th tee box! Hurry in, this one will not last long!
…By Atlanta Fine Homes Sotheby's International Realty


Welcome to unbeatable value in one of Woodstock’s most highly sought-after and vibrant neighborhoods! Offering an incredible amount of house for the price, this spacious home is perfectly situated in an active community loaded with amenities. Step outside your front door to enjoy sidewalk-lined streets, scenic nature trails, pickleball and tennis courts with active neighborhood teams, two swimming pools, and memorable community gatherings. Beyond these fantastic neighborhood perks, you are just minutes away from excellent shopping and great local restaurants. Don't miss this great value and an unmatched lifestyle in a premier location. Easy access to Alpharetta, Rowell, East Cobb, Kennesaw and more !! This home has an over-sized primary bedroom and three additional bedrooms, all on the same floor. Kitchen is open to the family room and includes breakfast area and private pantry. Main level also includes office or play area.
…By Atlanta Fine Homes Sotheby's International Realty


Heatherton’s model home is now available for sale, presenting a special opportunity to own the residence that has represented this distinctive Milton community from the very beginning. Beautifully finished, thoughtfully designed and selected to showcase Heatherton’s style, craftsmanship and elevated finishes. Ideally located in the heart of Milton, Heatherton offers a private, gated setting just moments from beloved restaurants, boutique shopping, seasonal farmers markets and top-rated schools. Designed for both everyday living and effortless entertaining, the home welcomes you with a light-filled two-story foyer and a sophisticated collection of designer finishes carried throughout. The kitchen is a true centerpiece, featuring Sub-Zero and Thermador appliances, quartz countertops, generous cabinetry and a beautifully finished scullery that provides both additional prep space and storage. The main-level primary suite feels like a private retreat, with a vaulted and beamed ceiling, custom California Closets and an optional second washer/dryer connection. The spa-inspired primary bath features white oak vanities, quartz countertops, custom mirrors and beautifully selected fixtures. A dedicated home office completes the main level. Expansive sliding doors create a natural connection between the interior living spaces and the backyard, opening the home to outdoor dining and entertaining. Remote-controlled opaque screens offer added privacy, while the level backyard provides an ideal setting for a future cocktail pool. Upstairs, each secondary bedroom is generously sized with its own private bath and walk-in closet. An expansive recreation room with a linear fireplace and wet bar creates a comfortable gathering space for movie nights, game days or sleepovers. Tucked above the garage, a private bonus suite offers wonderful flexibility as a guest retreat, second home office or personal wellness space. The home that introduced Heatherton is now ready to welcome someone home.
…By Atlanta Fine Homes Sotheby's International Realty


Two homes. Nearly three acres. Opportunities like this are increasingly difficult to find. Offering two homes, a detached two-car garage, and nearly three level acres, this exceptional property provides outstanding flexibility for multigenerational living, rental income, a home-based business, or simply enjoying the space and privacy that larger properties offer. The beautifully renovated primary residence features four bedrooms and two full baths, multiple living areas including a spacious living room, dining room and family room, a dedicated home office, a screened porch, and an additional rear porch overlooking the property. The finished basement expands the living space with a second full kitchen, additional bedroom, living area, laundry room, and abundant storage, and a second screened patio; creating the perfect setup for extended family, guests, or potential income-producing opportunities. Situated between the two homes, the detached two-car garage includes two oversized storage rooms, providing excellent space for vehicles, equipment, hobbies, or a workshop. The second home offers outstanding flexibility with four bedrooms, and two more full baths, its own kitchen, laundry room, and private rear entrance, making it ideal for family members, guests, rental income, or additional workspace. The nearly three acre level lot offers endless possibilities with room for gardening, recreation, outdoor entertaining, RV or boat parking, future expansion, or simply enjoying the privacy and open space that are becoming increasingly difficult to find. Whether you're looking for an investment opportunity, a multigenerational property, or room to grow, this one of a kind property delivers exceptional value and versatility.
…By Atlanta Fine Homes Sotheby's International Realty


This beautifully renovated home offers the perfect balance of timeless design, functional living, and exceptional privacy. From the moment you step inside, you'll appreciate the thoughtful floor plan designed for both everyday living and effortless entertaining. A private office with French doors provides the perfect work-from-home space, playroom, or flex room, while the separate dining room is ideal for hosting family gatherings and special occasions. At the heart of the home, the expansive family room flows seamlessly into a stunning, fully renovated kitchen and breakfast area. Custom built-ins flank the fireplace, adding both architectural character and abundant storage, while the thoughtfully redesigned kitchen showcases beautiful cabinetry, quartz countertops, double ovens, and a gas cooktop, designer finishes, and beautiful reclaimed Italian brick flooring. The former screened porch has been transformed into a light-filled breakfast room featuring vaulted ceilings, skylights, and walls of windows overlooking the private backyard, creating one of the home's most inviting spaces. Off the kitchen, step outside to your own secluded retreat. The fully fenced backyard is surrounded by mature landscaping offering exceptional privacy, and a tranquil koi pond- with fish and a turtle!- that creates a peaceful setting rarely found this close to the city. Upstairs, the spacious primary suite offers a relaxing escape with a custom walk-in closet and a well-appointed ensuite bath featuring dual vanities, a soaking tub, and a separate shower. Three additional bedrooms provide plenty of space for family and guests, including one oversized bedroom with an adjoining bonus space that makes the perfect playroom, study area, media room, or second office. Beyond the home itself, the location is truly special. Tucked away on one of Avondale Estates’ most coveted cul-de-sac streets, the home enjoys a wonderfully private setting within a close-knit, highly engaged community. Avondale Estates is known for its strong sense of neighborhood, year-round community events, and the kind of connected atmosphere where neighbors truly know one another. It’s an increasingly rare combination- quiet cul-de-sac living with a genuine sense of community, all just minutes from Avondale’s parks, restaurants, shops, and local favorites. Imagine life at 495 Wilfawn Way. Several photos in this listing are virtually staged.
…By Atlanta Fine Homes Sotheby's International Realty


This exceptional custom-built home is where timeless craftsmanship, modern comfort, and the beauty of nature come together. Designed for both everyday living and effortless entertaining, this thoughtfully crafted three-bedroom home showcases soaring ceilings, wide-plank wood floors, abundant natural light, and beautifully curated finishes throughout. Designed as the heart of the home, the chef's kitchen features custom cabinetry, granite countertops, a generous island with a farmhouse sink, stainless steel appliances, a gas cooktop with pot filler, double ovens, and a custom wood vent hood, all flowing seamlessly into the inviting family room anchored by a stone fireplace. A versatile flex room offers endless possibilities as a home office, library, music room, or sitting area. The main-level primary suite is a private retreat with peaceful views, a spa-inspired bath featuring dual vanities and an oversized tiled shower, plus an expansive custom walk-in closet with direct access to the laundry room. Upstairs, a spacious third bedroom with a private full bath offers exceptional flexibility for guests, a bunk room, home office, media room, or multigenerational living. Outside, the covered back porch overlooks rolling lawns, mature hardwoods, and wide-open skies, creating the perfect place to enjoy quiet mornings and relaxing evenings. With five beautifully maintained acres and room to garden, explore, or simply unwind, this property offers a lifestyle that's increasingly hard to find. During the summer months, neighboring sunflower fields burst into bloom, providing a spectacular seasonal backdrop that can be admired from the property—offering all the beauty with none of the upkeep.
…By Atlanta Fine Homes Sotheby's International Realty


Tucked among mature hardwoods on a private 1.25+/- acre river lot, this custom-built European-inspired home offers a peaceful retreat where nature, comfort, and everyday living come together beautifully. Seasonal views of the Yellow River, thoughtfully landscaped grounds, and multiple outdoor living spaces create a setting that feels worlds away while remaining close to everything you need. Designed for both gathering and quiet moments, the home welcomes you with soaring ceilings, sun-filled living spaces, and a dramatic two-story family room centered around a fireplace. The spacious kitchen serves as the heart of the home, featuring warm wood cabinetry, an induction cooktop, new stainless steel appliances, and a generous breakfast area overlooking the wooded backyard. The main-level primary suite offers a private escape with direct access to the rear deck, creating the perfect place to enjoy morning coffee while taking in the peaceful surroundings. The spacious bath features a jetted tub, separate shower, vaulted ceiling, and distinctive stained-glass window. A secondary en suite bedroom, formal dining room, office or playroom, laundry room, and oversized three-car garage complete the main level. Upstairs, a loft overlooks the family room below and provides access to three additional bedrooms, including both private and Jack-and-Jill bath arrangements that offer flexibility for family and guests alike. The terrace level was made for entertaining or potentially a full in-law or teen suite. Whether hosting game day gatherings, movie nights, holiday celebrations, or weekend guests, you'll find plenty of room to spread out with a media room, game room, entertaining bar, craft room, workshop, and abundant storage. The bar is equipped with a sink, wine refrigerator, ice maker, and dishwasher, making it ideal for effortless entertaining. Two levels of decking invite you to slow down and enjoy the natural beauty surrounding the home. Relax in the hot tub, unwind on the bench swings, or simply take in the peaceful wooded views and seasonal glimpses of the river below. Hidden River is known for its distinctive custom homes, large wooded homesites, and strong sense of community. Located in the highly regarded Brookwood High School district and just minutes from parks, dining, shopping, and major commuter routes, this exceptional property offers the rare opportunity to enjoy privacy, space, and a connection to nature without sacrificing convenience. A place to gather, celebrate, and create lasting memories for years to come.
…By Atlanta Fine Homes Sotheby's International Realty


Tucked into the natural beauty surrounding Lake Chatuge, 233 Bradshaw Road offers the perfect blend of mountain charm, modern comfort, and effortless lake living. With four bedrooms and three bathrooms—including two spacious master bedroom suites—this thoughtfully updated home is designed for both everyday enjoyment and memorable gatherings. Inside, you’ll find a series of intentional renovations and upgrades that elevate the home’s style and functionality—creating a move-in-ready retreat where every detail has been carefully considered. The spacious layout offers flexibility for full-time living, vacation use/rental, or hosting guests, all while framing peaceful mountain views, including a highly sought-after view of Bell Mountain, that remind you why you chose this area. Step outside and enjoy the best of lake life with a brand-new dock, ideal for boating, swimming, or simply soaking in the serenity of the water. A covered carport and additional storage shed provide practical convenience, making it easy to store lake gear and outdoor essentials. Perfectly positioned, this property offers easy access to both Hiawassee and Hayesville, placing dining, shopping, and local events just a short drive away—while still maintaining a peaceful, tucked-away feel. Whether you’re searching for a full-time residence, a weekend escape, or an investment opportunity, this inviting Lake Chatuge home delivers comfort, location, and lifestyle in one beautifully updated package.
…By Mountain Sotheby's International Realty
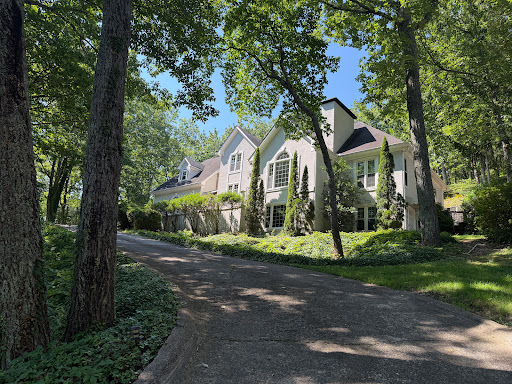


Perched atop a picturesque hill on more than an acre in the coveted Highland Pointe community, this exceptional East Cobb residence offers a rare sense of privacy surrounded by a breathtaking canopy of mature trees. Tucked near the end of a quiet cul-de-sac, the home enjoys a tranquil, tree-top setting where seasonal views extend toward Kennesaw Mountain, creating an ever-changing natural backdrop that feels like your own private retreat while remaining just minutes from everything East Cobb has to offer. Designed for both comfortable everyday living and effortless entertaining, the thoughtfully crafted floor plan features a highly desirable primary suite on the main level, soaring ceilings, generous gathering spaces, spacious secondary bedrooms and a finished daylight terrace level with its own private entrance perfect for multi-generational living, a guest retreat, home office, fitness studio or recreation space. Every space offers exceptional flexibility, providing the perfect canvas to reflect your own style and vision. What truly distinguishes this property is its extraordinary value and untapped potential. Thoughtfully priced to allow for updates and personalization, this is an exceptional opportunity to own one of the larger homes on one of the community's premier lots. Buyers will appreciate the chance to create a custom residence while building equity in one of East Cobb's most established and desirable neighborhoods, where beautifully updated homes continue to command premium values. Beyond the home itself, Highland Pointe delivers a lifestyle few communities can match. Residents enjoy resort-style amenities including an Olympic-sized swimming pool, kiddie pool, elegant clubhouse, four lighted tennis courts with active ALTA and USTA teams, a tennis pavilion, sauna, two scenic lakes, walking and hiking trails, playground, picnic pavilion, basketball court, expansive sports field, beautifully maintained green spaces and a vibrant calendar of neighborhood events that foster a true sense of community. Located within the award-winning Lassiter High School district and offering convenient access to shopping, dining, parks and major commuter routes, Highland Pointe continues to be one of East Cobb's most sought-after places to call home. Whether you are searching for peaceful tree-top privacy, room to grow or an incredible opportunity to create your forever home, 3442 N. Slope Court offers the perfect combination of location, lifestyle and long-term value.
…By Mountain Sotheby's International Realty


Experience luxury high-rise living in the heart of Buckhead at The Concorde, one of Buckhead's most recognizable full-service condominium communities, located just one block from the vibrant Buckhead Village District with world-class shopping, luxury boutiques, award-winning restaurants, caf s, nightlife, and entertainment. This fully renovated two-bedroom, two-bath condominium offers breathtaking skyline views, abundant natural light, an ideal roommate floor plan, and true turnkey living. Whether you're searching for a primary residence, second home, executive relocation, investment for future occupancy, or a lock-and-leave lifestyle, this residence checks every box. Designed for today's buyer, the home features updated flooring, a newer HVAC system, newer water heater, remote-control blackout shades in both the living room and primary suite, a built-in beverage cooler, negotiable full-size washer and dryer, and a premium secured parking space. Every detail has been thoughtfully updated to provide comfort, convenience, and low-maintenance living. Residents enjoy exceptional resort-style amenities including 24-hour concierge, swimming pool, tennis courts, fitness center, business lounge, dog park, secure building access, beautifully maintained common areas, professional on-site management, coffee bar, and an over abundance of guest parking. Located within the Brandon Elementary, Sutton Middle, and North Atlanta High School districts and minutes from Buckhead Village, Lenox Square, Phipps Plaza, Midtown, Downtown Atlanta, GA-400, I-85, I-75, and Hartsfield-Jackson International Airport, this location offers outstanding convenience with exceptional walkability. Seller incentives available. Seller will pay the HOA initiation fee and contribute toward buyer closing costs with an acceptable offer. Potential financing flexibility may provide expanded opportunities, including possible FHA Spot Approval eligibility, subject to lender approval. Experience why Buckhead continues to be Atlanta's premier destination for luxury condominium living.
…By Atlanta Fine Homes Sotheby's International Realty


**Your Toccoa River Retreat Awaits!** Experience the laid-back mountain lifestyle from this charming and beautifully maintained two-bedroom, two-bath riverfront cabin offering approximately **200 feet of frontage on the Toccoa River**. Situated on a rare, flat and beautifully landscaped lot, this inviting retreat makes it easy to enjoy everything that draws you to the North Georgia Mountains. Step outside, grab your favorite beverage and relax on the deck as you listen to the river flowing just beyond the cabin. Spend the afternoon tubing right from your own property, fishing along the riverbank, or take an easy walk into the nearby National Forest for miles of outdoor adventure. Inside, the cabin is warm and welcoming with wood floors throughout, tongue-and-groove ceilings and walls, and thoughtfully placed drywall that adds a touch of color while maintaining the classic mountain-cabin feel. The kitchen and both bathrooms are updated blending modern convenience with rustic character. The property has been exceptionally well maintained, allowing the next owner to simply arrive and start enjoying river life. Best of all, this cabin is being sold completely furnished and truly turn-key, including furnishings, dishes, linens and cookware. Whether you're searching for a personal mountain getaway, a family retreat or a property ready for short-term rental use, this Toccoa River cabin offers an incredible combination of river frontage, level terrain, National Forest access and move-in-ready convenience. Come for the mountains, stay for the river-and discover just how relaxing life on the Toccoa can be.
…By Mountain Sotheby's International Realty


Tucked away in the sought-after Brookwood School District, this impeccably maintained two-story Colonial Revival offers low-maintenance living within an established neighborhood, where neighbors become life-long friends. Situated on a wooded lot, privacy is abundant due to the robust tree canopy as well as a private backyard, perfectly setup for frequent social gatherings. The level lot is perfect for the furry ones to run around. Inside the home, you'll start to see why this house has been in the same family for over 30 years and created memories that last a lifetime. The recently staged home annunciates the charm, evokes nostalgia and creates a sense of retreat. From the abundance of architectural moulding to the recently installed engineered hardwoods, this is not just a home, but a reflection of lifestyle and purpose. The owner's suite upstairs is oversized and boasts two walk-in closets as well as a tray ceiling. The owner's bathroom boasts a soaking tub and walk-in shower, along with dual vanities and an oversized window for an abundance of natural light. Three additional generously sized bedrooms and a full bathroom round out the upper level, with a grand staircase providing access to the main level. The kitchen boasts white cabinetry and granite countertops, with a formal laundry room just off of the kitchen. The formal dining room is spacious and flows effortlessly off of the kitchen and formal den. Step into the living room and you have an abundance of options for seating as well as a wall of windows letting in tons of natural light. Patio doors in the breakfast area lead out to the concrete patio and level backyard, perfect for social gatherings and entertaining. Speaking of entertaining, al fresco dining is a breeze with the oversized patio directly off of the kitchen and breakfast area! Ample space for a hot tub or that exterior dining table that you never had room for, until now. Mature landscaping that has been meticulously cared for, homes like this do not come up often. Nestled in an award-winning school district and a bustling restaurant scene just minutes away in all directions, this carefully preserved home is ready for the next chapter, are you?
…By Atlanta Fine Homes Sotheby's International Realty


Set at the end of a beautiful tree-lined drive, this timeless home opens onto an expansive covered front porch stretching nearly the width of the residence, complete with rocking-chair space, ceiling fans, and a beadboard-lined ceiling. Inside, updated lighting throughout plays up the home's warm, traditional character. A dramatic three-story foyer sets the tone, flanked by a formal living room with a cozy fireplace on one side and a dining room or flexible office/sitting room on the other, with the kitchen straight ahead at the heart of the home. The spacious kitchen features rich wood cabinetry, a center island, a tiered breakfast bar, a built-in desk, and an expansive eating area with a large bay window overlooking the wooded backyard and fire pit. A nearby grilling deck extends the space outdoors — perfect for easy trips in and out when cooking on the grill. Just off the kitchen, a family/TV room invites you in with a fireplace, custom built-ins, and a large bay window looking out over the generous screened porch. Upstairs, the primary suite features a tray ceiling and a wall of California Closets built-ins. The beautifully updated en suite bath has separate concrete-topped vanities, a California Closets-designed walk-in closet, and a two-person steam shower with multiple shower heads, dual temperature controls, a built-in bench, and pebble tile flooring. Two additional bedrooms share a Jack-and-Jill bath, and a laundry room rounds out the second level, while the third floor offers two more spacious bedrooms connected by a second Jack-and-Jill bath. The unfinished daylight basement offers abundant storage and room to grow, with direct access to the rear patio and two-car garage. Outside, a stamped concrete patio with a built-in stone fire pit overlooks the private, wooded backyard, while exterior stairs connect the patio to the screened porch above. A two-car garage, a large driveway and a Hamptons-inspired crushed-gravel parking area provides plenty of room for guests. Tucked in the Cambridge High School district and less than 10 minutes from downtown Alpharetta, Crabapple Market, Avalon, Halcyon, and GA-400.
…By Atlanta Fine Homes Sotheby's International Realty


Experience the charm of Savannah living in this beautifully renovated historic cottage, built in 1938. This 2-bedroom, 1- bathroom home boasts a bright and airy open floor plan, ideal for modern living and entertaining. The kitchen is a chef's dream, featuring quartz countertops, a stylish tile backsplash and stainless-steel appliances. The bathroom is a delightful retreat, showcasing classic penny tile flooring and a large walk-in shower and new installed double vanity. Enjoy mornings or evenings on the front porch. The large backyard has plenty of room for entertaining or for adding a garage. Enjoy the convenience of being just five minutes from Savannah's Landmark Historic District. This home is being sold completely furnished less personal items.
…By Daniel Ravenel Sotheby's International Realty


Dock approved. Located within a gated estate on the private island of Sea Island, secured by 24-hour security , “Villa Measured,” Cottage 509 sits on an exceptionally private .85-acre deep-water homesite —one of the largest and most secluded marsh and riverfront parcels on the island. Long, uninterrupted water views unfold in multiple directions, while the estate’s setting and natural buffers create a level of privacy that is increasingly difficult to replicate. The approved dock further enhances the property's lifestyle, offering direct access to the river while preserving the property's quiet, protected character. Designed with intention and restraint, Villa Measured achieves a rare balance— architecturally significant yet comfortably livable, substantial without excess . Inspired by the Musée Rodin in Paris, this Neoclassical residence was constructed on 35–50-foot pilings with load-bearing masonry walls, Ludowici terracotta roof tiles, precast concrete floor panels, stone balusters, and Medici yellow stucco. An aggregate stone and concrete drive leads to the residence and its three-car garage , reinforcing both arrival and functionality. Inside, a terra-cotta tiled foyer framed by limestone columns creates a direct sightline through the home to the marsh and river beyond. Twelve-foot ceilings, Ron Batton custom millwork, copper detailing, and full lightning protection reflect the depth of craftsmanship throughout. Living spaces flow seamlessly indoors and out. Upper and lower loggias overlook a vanishing-edge pool and spa, offering multiple vantage points to enjoy the surrounding landscape. Formal living and dining rooms open to a great room connected to the kitchen and vaulted breakfast room, creating a layout that supports both everyday living and entertaining. Four fireplaces—three interior and one wood-burning fireplace in the loggia—anchor gathering spaces, while two custom fire sculptures by London artist Cathy Burkman add warmth, light, and subtle movement. The south primary wing provides privacy within the home, featuring a dedicated study, dual dressing rooms, an exercise room, and double doors opening to a limestone terrace overlooking the marsh. The second level includes five bedrooms and two limestone terraces separated by the Marsh Room, along with approximately 1,100 square feet of additional guest accommodations accessible from both the main and second floors. A tennis rebound court and a finished floor elevation of 16½ feet complete the estate. With gated access, 24-hour security, a rare .86-acre deep-water setting, an approved dock, and a residence scaled for elegant daily living, Villa Measured stands among the most private and thoughtfully proportioned estates on Sea Island.
…By Deloach Sotheby's International Realty
'%20stroke='%23DDAA3A'%20stroke-width='1.909'%20stroke-linecap='square'%20stroke-linejoin='bevel'/%3e%3c/svg%3e)
Receive by email any new listing that may match your search criteria
Your criteria :
By validating this form, you accept the general conditions of use of Le Figaro Properties.
These agencies offer a selection of luxury properties vente in Georgia. Feel free to contact them for personalized assistance.
