Get early access to listings that match your criteria
Never miss an opportunity again. Our personalized alerts notify you instantly.

 English$ USD · m²


iad France - Cécile Da Cruz offers you: In Sernhac, between Nîmes, Uzès, Avignon, and the Pont du Gard, discover a rare house that combines three sought-after assets: charm, immediate comfort, and real heritage potential. Built on a plot of approximately 1,700 m², this property of about 190 m² of living space offers beautiful volumes, 5 bedrooms, an office, a dressing room, a warm living room with a stone fireplace from the Pont du Gard, a swimming pool, a children's pool, a summer kitchen, a garage/workshop, and numerous outdoor spaces. Perfectly maintained by its owners, the house benefits from an excellent DPE B, a heat pump, reversible air conditioning, mains sewage, and a well-maintained electrical installation. Its true advantage: a built-up area of approximately 1,000 m² on a 1,700 m² plot, allowing for the potential creation of an outbuilding, a complementary project, or a land division, subject to planning permissions. The house also has strong appeal as a secondary residence or seasonal investment: it is currently rented for up to €2,500 per week during the summer season, in July and August. A complete, lively, well-maintained property with a swimming pool, energy performance, and land potential: a rare opportunity for a family, a heritage project, or a profitable vacation residence.Agency fees charged to the seller. A valid piece of identification will be requested upon visit, in accordance with article L.561-5 of the Monetary and Financial Code. Information on the risks to which this property is exposed, including the legal obligation to clear vegetation, is available on the Géorisques website: http://www.georisques.gouv.fr. This real estate announcement has been drafted under the editorial responsibility of Ms. Cécile Da Cruz, independent real estate agent (without holding funds), commercial agent of SAS I@D France registered under the RSAC of NIMES under number 851590166, holder of the real estate canvassing card on behalf of I@D France SAS.
…By Iad France


In the highly sought-after neighborhood of Mont Saint-Martin, discover this tastefully renovated 1970s villa. Bathed in light, it offers approximately 190 m² of living space, complemented by a 20 m² veranda. The entrance opens onto a spacious south-west facing living room, which opens onto the swimming pool thanks to large bay windows. The open-plan kitchen, extended by a utility room, and the veranda also benefit from superb light. On the night side, there is a beautiful master suite with bathroom and shower, as well as an office currently converted into a dressing room. Upstairs, you will find three large bedrooms, one of which has an office area; two of them enjoy a large terrace overlooking the pool. A full basement with a double garage and cellars, and an additional separate garage enhance the functionality of this family home. The property is located in a quiet, residential and sought-after area overlooking the seaside resort...
…By Montpellier Sotheby's International Realty


With a bold architectural design, this 1990s villa features an unconventional interior layout flooded with natural light. The 115 m² open-plan living area comprises several distinct zones: a main living room, a TV lounge, a dining area, and an open-concept kitchen. This expansive living space connects seamlessly to the pool area and its summer kitchen. The 14m x 8m pool, accompanied by the soothing sound of its fountain, offers a relaxing retreat set against a spacious terrace. The villa includes three suites—one on the ground floor and a 35 m² master suite upstairs. The master suite features an adjoining 30 m² lounge/library, where large picture windows offer views overlooking the pool, the garden, and the surrounding landscape. Set on a plot of over 2,000 m², the property features lush vegetation framing the pool and surrounding various outbuildings, including a spacious 44 m² studio, a greenhouse, a gym, a workshop, and a 49 m² garage for three vehicles equipped with an electric charging station. Secluded and private, this unique property offers 324 m² of living space plus outbuildings, all nestled in a lush green setting that is sure to captivate you. There is an option to purchase additional land. Located near Sommières with quick highway access, the property is just 25 minutes from Montpellier and Nîmes, as well as the international airport, the TGV station, and the beaches.
…By Montpellier Sotheby's International Realty


Nestled in the heart of a charming village in the Gard region, where voices once echoed in prayer, stands a timelessly elegant residence of approximately 220 square meters, a testament to the authentic charm of the local heritage. This former temple, meticulously renovated throughout, perfectly blends the character of the past with the comfort of a contemporary home. Behind its timeless stone facades, it unfolds its generous proportions with an intimate garden of approximately 200 square meters, complete with a lovely 3 x 2 meter pond. From the moment you enter, the magic takes hold: a period stone staircase, finely crafted railings, and antique doors that still whisper the history of the place. Every detail has been preserved and enhanced. The ground floor opens onto a beautiful, light-filled living room, where the refined decor highlights the nobility of the materials. A fitted kitchen, a laundry room, and storage space complete this level. Upstairs, two spacious bedrooms offer peace and tranquility, along with a shower room and a study area, ideal for working in peace and quiet, opening onto a charming little terrace. But that's not all: the house also boasts two superb independent suites, connected to a vast room with multiple possibilities. Artist's studio, exhibition space, reception area... This extraordinary place awaits your inspiration. This exceptional house will appeal to lovers of history and old stone buildings seeking a unique living space! Exclusively listed by Espaces Atypiques. Contact Virginie at 33 6 77 39 33 14. ENERGY RATING: C / CLIMATE RATING: A. Estimated annual costs: between EUR1,880 and EUR2,610 per year. Average energy prices indexed to 2021, 2022, and 2023.
…By Espaces Atypiques Nimes


With its distinctive architectural style, this 1990s villa boasts an atypical, light-filled interior layout. Its 115 sq m open-plan living space, comprising a living room, TV lounge, dining room, and American-style kitchen, offers a vast living area that flows seamlessly into the pool area and its summer kitchen. The 14m x 8m swimming pool, with its soothing fountain, provides a relaxing retreat complemented by a large terrace. The villa features three suites, including one on the ground floor, and a 35 sq m master suite upstairs with a 30 sq m library/lounge. Large bay windows offer panoramic views overlooking the pool, garden, and surrounding landscape. Spanning over 2,000 m², lush vegetation surrounds the swimming pool and enhances numerous outbuildings, including a very large 44 m² studio, a greenhouse, a gym, a workshop, and a 49 m² garage for three vehicles with an electric charging station. Hidden from view, this unique property offers 324 m² of living space plus outbuildings, all nestled in a verdant setting that is sure to charm you. Additional land is available for purchase. Located near Sommières, with quick access to the motorway, and just 25 minutes from Montpellier and Nîmes, the international airport, the TGV train station, and the beaches...
…By Montpellier Sotheby's International Realty


Réf :70702FD Fabrégues, 15 minutes from the sea and three minutes from a Natura 2000 area. Exceptional 12th century property, once owned by the Knights of the Temple, with 531 m2 of living space. Set in 2000 m2 of landscaped grounds and lovingly restored, it comprises a 2-storey main house, a separate house, a workshop and a barn, all enclosed by walls and set around an intimate, landscaped garden. Charm, space, light and modern comforts with 9 bedrooms, 8 of which are en suite, 3 kitchens, dressing room, utility room and games room, central heating with pellet boiler, electric gates and ample parking, this beautiful property is located in the tourist area of a village with a rich local and community life and could be suitable both for year-round living and for a professional project. Florence DIOT +33608639413 Agency fees payable by vendor - Montant estimé des dépenses annuelles d'énergie pour un usage standard, établi à partir des prix de l'énergie de l'année 2021 : 6210€ ~ 8470€ - Florence DIOT - Agent commercial - EI - RSAC 814 676 276 / Béziers
…By Reseau Swixim


Villeneuve-lès-Avignon - Gard Your luxury project with the finest view in Villeneuve-lès-Avignon. A 2,857m² plot with prime location: an exceptional panoramic view over Avignon, the Rhône, the Palais des Papes and the Philippe Le Bel tower. Planning permission granted in close collaboration with the Architects and Bâtiments de France, at the heart of a protected heritage area. Spread over three terraces surrounded by trees, you will enjoy an unrivalled living environment: peaceful and sunny, situated a stone’s throw from the village centre. This turnkey project involves a new-generation contemporary house, with architecture that blends perfectly with its surroundings. 298m² are to be developed as a single-storey plus first-floor layout, with access to a terrace (27m²). A living area of approximately 97m² with a kitchen area, 4 bedrooms including a 25m² master suite with en-suite bathroom and dressing room. The building is situated on the highest part of the site. The second level also features a charming swimming pool/pond area set within a fully landscaped space, with a summer kitchen converted from an old vaulted stone shelter. The top level offers another tree-lined garden, allowing you to fully enjoy the atmosphere and the picture-postcard views that unfold before you. The different levels of the plot allow for easy and fluid movement. All the right elements are in place to enable you to create one of the most beautiful properties in Villeneuve-lès-Avignon. Located on the outskirts of Avignon, Villeneuve-lès-Avignon charms visitors with its exceptional living environment, blending Provençal charm, historical heritage and a relaxed way of life. This sought-after town offers a quiet, residential setting whilst providing quick access to the centre of Avignon, major roads and the TGV station. Renowned for its picturesque narrow streets, traditional markets, green spaces and iconic landmarks such as Fort Saint-André and the Chartreuse, Villeneuve-lès-Avignon appeals to both families and working professionals seeking a balance between tranquillity and vibrancy. Residents enjoy schools, local shops, quality restaurants and a wide range of cultural and sporting facilities. Combining authenticity, the Mediterranean way of life and close proximity to Provence, Villeneuve-lès-Avignon is an ideal location for investment or for settling down long-term in a preserved and sought-after environment. Contact us for more information.
…By Kretz Real Estate


Co-exclusive Lucas Fox International Properties — within the prestigious Saint-Charles Residence, known for its listed stone frescoes and Art Deco architecture, this rare apartment combines historical charm and contemporary elegance. Renovated in 2020 by the architectural firm Brengues & Lepavec, it benefits from a high-quality renovation, where every detail has been designed to combine comfort, aesthetics and functionality. The living space, bathed in light thanks to its south-facing exposure, is structured around a main room of 43.5 m² combining a living room and open kitchen, offering a friendly and warm setting. The apartment has two spacious suites, including a 30 m² master suite with a custom-made dressing room, and a second one of 26.2 m², both offering an intimate and soothing atmosphere. A mezzanine reading area of 17.2 m² (Carrez law) completes the ensemble, ideal for an office, workshop or private lounge. The amenities are commensurate with the location: solid herringbone parquet flooring, collective reversible ducted air conditioning, parking on the forecourt and private indoor garage. Finally, the superb 65 m² terrace, a true extension of the interior spaces, offers optimal sunshine and an exceptional quality of life in the heart of Montpellier. An exceptional property within an iconic residence, combining historic architecture and contemporary comfort — a rare and sought-after address. Information on the risks to which this property is exposed is available on the Géorisques website: www.georisques.gouv.fr.
…By Lucas Fox Montpellier


In the heart of the South of France, at the end of a peaceful lane and surrounded by nature, lies this estate. This exceptional property spans 3 hectares and combines self-sufficiency, tranquility, and breathtaking scenery, including views of the Pyrenees. The panoramic terrace offers spectacular views of the Pyrenees, and each sunset becomes a unique moment. Water and energy are entirely produced on-site thanks to a natural well, rainwater harvesting and filtration systems (40,000L), solar panels, and a large battery storage system. The property operates in complete independence while offering modern comforts. The main house has five bedrooms, spacious and light-filled rooms, Finnish masonry heaters, a welcoming kitchen opening onto the south-facing terrace, and an outbuilding that could be converted. Completely fenced and secluded, the estate offers privacy, security, and a rare level of self-sufficiency. Living here means choosing a lifestyle in harmony with nature, without compromising on comfort. Additional land (vineyards and other uses) is available for purchase if desired. Full details available upon request. Les honoraires d'agence sont à la charge de l'acquéreur, soit 5,99% TTC du prix hors honoraires. Les informations sur les risques auxquels ce bien est exposé sont disponibles sur le site Géorisques : www. georisques. gouv. fr. ** ENGLISH SPEAKERS: please note that Capifrance has an international department that can help with translations. To see our range of 20,000 properties for sale in France, please visit our Capifrance website directly. We look forward to finding your dream home!
…By Capifrance - Sigrid Allemeersch


Located in a picturesque village in the Gard region, this authentic village house is offered for sale. Facing south, it reveals a charming property with generous spaces, ideal as a family residence or for a tourist accommodation project. Formerly run as a restaurant until 2013 and then as a bed and breakfast until 2023, the property has preserved all its soul and warm atmosphere. Built against the rock, it offers rare character combining authenticity, conviviality and strong potential for development. From the entrance, the ground floor features a bedroom with shower room and WC, as well as a storage area originating from the former farm. The first floor, dedicated to the main living area, offers a bright and pleasant living room, a bedroom, a dressing room, a bathroom and an office. Extending from this space, a fully equipped independent kitchen completes this authentic living area. The second floor hosts several bedrooms designed for independent use. Each benefits from its own private shower room or bathroom, ensuring comfort and privacy. On the top level, a bright room dedicated to breakfasts completes the property and recalls its former use as a guest house. The house also benefits from several terraces, allowing full enjoyment of the outdoors and the Mediterranean lifestyle throughout the year. The property offers comfortable features: fibre internet, mains drainage, town water, wood-burning stove, electric heating, mosquito screens, and double-glazed PVC or wooden windows in most of the house. All furniture may also be included, allowing for immediate move-in or an easy continuation of a hospitality activity. A charming and authentic village house, ideal for a lifestyle project under the sun, combining family living and tourism activity in a peaceful and sought-after setting. This property is for sale through our Uzès agency. Thanks to our exclusive partnership with Knight Frank, a global leader in luxury real estate, Janssens Immobilier offers each property exceptional international visibility. This alliance strengthens our local expertise with the power of a network present in more than 50 countries. Information on the risks to which this property is exposed is available on the Georisques website : http://www.georisques.gouv.fr In accordance with current regulations, the EPC surface area of this property is calculated based on a standardised measurement of the living space. This measurement may differ from the total surface area measured accurately by our sales teams.
…By Janssens Immobilier Uzès


Tucked away from view, in a privileged setting, this architect-designed villa from the 1990s is resolutely contemporary. Ideally located in the village of Villetelle, just 25 minutes from Nîmes, Montpellier, and the beaches. With a living area of 320 m², this property with avant-garde architecture is organized around a vast 87 m² living space, flooded with natural light and offering multiple accesses to the swimming pool and landscaped park. The semi-open kitchen follows on seamlessly, with a laundry room and cloakroom completing the everyday functions. The night area includes two bedrooms, each with its own shower room, and a master suite featuring a whirlpool bath. There is also a library entirely open to the outdoors through large picture windows, offering a commanding view over the entire property. The 2,000 m² tree-lined park offers various living spaces: a spacious summer kitchen, a large 14 x 8 m swimming pool surrounded by wide terraces, a winter garden, and an outbuilding that includes, among other things, a 44 m² office with its own shower room. There is also a gym, a greenhouse, and a wine cellar. A double garage and ample parking spaces are available within the property. This unique villa combines generous volumes, natural light, comfort, and peace. A must-see for lovers of rare properties.
…By Coldwell Banker - Villanova Realty


A rare gem nestled between sea, lagoon, and light. There are places that cannot be described… they must be contemplated. On the Île de la Lagune, in a secluded and unspoiled setting on the Catalan coast, this contemporary villa, built in 2017, embodies a truly exceptional property, where the sea, the lagoon, and the light combine to create a breathtaking backdrop. Located within a secure, private residence, the address is discreetly revealed, almost like a well-kept secret. Here, tranquility reigns supreme, the atmosphere is unique, and every view outside becomes a living painting. Built on four sides, the villa offers approximately 161 m² of living space with elegant and luminous volumes. The main living area opens seamlessly onto the terraces and garden, where the heated swimming pool, a true extension of the outdoor living experience, enhances every moment. The layout includes four en-suite bedrooms, each with its own bathroom, guaranteeing comfort and privacy. On the ground floor, a master suite offers immediate comfort, while upstairs, some bedrooms benefit from private terraces with sea views. High-end features include: fully ducted air conditioning, aluminum window frames, meticulous contemporary finishes, a drive-through garage with a mezzanine, a laundry room, and modern appliances. The enclosed grounds of approximately 530 sq m feature a landscaped garden perfectly integrated into a peaceful and luminous setting. Just minutes from the beaches, the port of Saint-Cyprien, and Canet-en-Roussillon, this property combines rarity, elegance, and the Mediterranean lifestyle. A truly exceptional property – private, bright, and irresistible – destined for the most discerning addresses. Les honoraires sont à la charge du vendeur. Les informations sur les risques auxquels ce bien est exposé sont disponibles sur le site Géorisques : www. georisques. gouv. fr. ** ENGLISH SPEAKERS: please note that Capifrance has an international department that can help with translations. To see our range of 20,000 properties for sale in France, please visit our Capifrance website directly. We look forward to finding your dream home!
…By Capifrance - Amélie Boneu


Situated in a rare natural environment, without overlooking neighbors and in peace, this sumptuous villa of approximately 520 m², designed in an elegantly rethought 1970s architectural style between 2022 and 2024, embodies a resolutely contemporary art of living. The confidential address is located in close proximity to Uzès, between scrubland and a century-old olive grove.From the entrance, the tone is set: spectacular volumes, omnipresent light, and strong architectural lines. The vast living room of nearly 100 m², bathed in light thanks to numerous sliding glass doors, opens onto a vast 150 m² travertine terrace, bordering a landscaped park of over 10,600 m2.The perfectly equipped kitchen with Miele appliances extends to a winter garden and a dining room with clean lines. On this level, two stunning suites with dressing areas and luxuriously equipped bathrooms complete the living spaces. One of them has direct access to the garden.Upstairs, a mezzanine overlooks the living room and serves two other elegant suites, a guest bedroom with a shower room, as well as a large space that can accommodate an office/library.The total basement of approximately 150 m² offers rare comfort: a double garage, a cellar, a wine cellar, a workshop, and storage spaces.Outside, the completely enclosed park is a true haven of peace: a recent swimming pool measuring 17x5 m with a children's pool, a 150 m² travertine terrace and pool house, a magnificent century-old olive grove, a greenhouse, a garden equipment garage, a borehole, and automatic irrigation throughout the property.High-end features: complete home automation (heating, shutters, alarm), heat pump with ducted air conditioning, wood insert, new joinery (45 openings and windows), new rigid fencing, three access gates, electrical, plumbing, and insulation fully redone, no work required. A rare property, combining iconic architecture, exceptional volumes, and very high-level features.This description has been automatically translated from French.
…By Uzes - Sotheby's International Realty


The ARGENCE & ARGENCE agency offers you, in the heart of the sought-after Port Marianne district, a superb 3-room apartment with beautiful volumes, offering an exceptional view of the Jacques Cœur basin.You will discover an entrance with storage, a spacious living room with an open kitchen of over 50 m², bathed in light, benefiting from an unobstructed view, with no overlooking, and opening onto a large loggia offering a very nice view of the basin, ideal for fully enjoying the outdoors.The sleeping area consists of two comfortable bedrooms with direct access to a second loggia, as well as an elegant bathroom.The apartment is sold with an underground garage.A rare property combining comfort, space, and a privileged location, in immediate proximity to shops, schools, public transport, and walks around the parks.Complete file available upon request.This description has been automatically translated from French.
…By Argence & Argence Immobilier


Orpi offers you exclusively, in the heart of the highly sought-after Corniche neighborhood, in immediate proximity to shops, beaches, and transport, this elegant single-story house fully renovated with taste, combining charm and quality features. Organized in an L-shape around a large wooden terrace, the house opens onto a shaded and tree-lined garden, a true haven of freshness and tranquility during sunny days. With a total area of 184 m², it offers a bright living area with oak flooring and large bay windows opening onto the garden, a fully equipped kitchen, a superb master suite with a bedroom, shower room, and dressing room, as well as two additional bedrooms and a bathroom. A magnificent 32 m² glass veranda completes the whole and can accommodate, according to your wishes, a second living room, a winter garden, or an artist's studio. An extension project on the top floor of 29 m² with a terrace and sea view has already been authorized (permit granted), providing further potential. Facing East/West, the house benefits from optimal brightness throughout the day. A laundry room, pantry, and three parking spaces enhance this rare property. In absolute peace while remaining close to all amenities, this house is a true invitation to serenity. Agency reference: 6823This description has been automatically translated from French.
…By Orpi - Agence Capa


Bella Pietra Immobilier invites you to discover this sumptuous contemporary single-story villa. 5-room villa of 189m2 on a plot of 800m2. Ideally located in Teyran, in a calm and sought-after residential environment. Built in 2011, this exceptional property elegantly combines modern comfort, generous volumes, and high-end features. From the entrance, you will be charmed by remarkable brightness and a warm atmosphere. The living area opens generously to the outside through a large bay window, offering a soothing and unobstructed view of the landscaped garden and the pool. The living room offers nearly 78 m2 of open space with a beautiful high ceiling, creating a both friendly and refined setting. A fully equipped modern kitchen, complemented by a functional back kitchen for ease of daily living. On the night side, the villa offers an ideal layout with a magnificent master suite featuring a dressing room and private bathroom, along with three other large bedrooms. A spacious office, easily convertible into an additional bedroom, completes the ensemble. The house has several bathrooms and water points as well as numerous toilets, providing optimal comfort for the whole family and for hosting guests. Outside, the charm operates immediately. Set on a landscaped plot of about 800 m2, the property offers a true haven of peace, a garden with Japanese-inspired trees, fitted terraces some with pergolas, a heated and secure saltwater pool, a petanque court, a decorative greenhouse, fruit trees, and vines... everything has been designed to fully enjoy each moment in complete serenity. The amenities are up to standard: ducted reversible air conditioning, low-temperature underfloor heating, contemporary wood stove, aluminum sliding joinery, water softener, and quality technical equipment. A garage, several parking spaces including one for an electric vehicle, as well as a motorized gate complete this property. Without vis-à-vis, in absolute calm and offering an unobstructed view of nature, this villa is a true cocoon where comfort, modernity, and lifestyle blend together. A rare opportunity to discover without delay. For any further information or to arrange a visit, do not hesitate to contact your Bella Pietra Property agency (SIREN 947970844). Information on the risks to which this property is exposed is available on the Géorisques website: www.georisques.gouv.fr.VILLA - SINGLE STORY - SOUTH - MONTPELLIER - TEYRAN - CONTEMPORARY - POOL - MASTER SUITE - LANDSCAPED - QUIET - BRIGHT - NO VIS-A-VIS - HIGH CEILING - INDIVIDUAL VILLAThis description has been automatically translated from French.
…By Bella Pietra Immobilier


Exclusive listing - Just 15 minutes from Sète and the renowned Mont Saint Clair, and 30 minutes from Montpellier and its international airport, perched on the hills overlooking the Étang de Thau, this stunning villa boasts exceptional views and offers 462 sq m of living space on a 3000 sq m plot with a 110 sq m garage and swimming pool. Nestled on the highest slopes of the hillside overlooking the lagoon, it faces due south. The villa features a 110 sq m open-plan living room and kitchen, a laundry room, a utility room, three bedrooms, a 46 sq m master suite, a bathroom with shower, a 60 sq m office with shower room, a spa, a hammam with two showers, and a reception room. High-end features include: underfloor heating and cooling, ducted reversible air conditioning with dual heat pumps, K-LINE and TECHNAL tilt-and-turn aluminum windows and doors, centralized control of aluminum roller shutters, an OTIS elevator, an alarm system with 12 surveillance cameras, automatic watering system with a 38-meter well, central vacuum system, hammam, spa, water softener, solar hot water, a PORCELANOSA GAMMA DECOR kitchen, a 23 kW PHILIPPE insert fireplace, and custom-made closets and dressing rooms. All the technology can be controlled remotely via smartphone. POTENTIAL: The possibility exists to build a second villa with a 300 m2 footprint and detach it from the current property. A complete file is available upon request. Contact Xavier BEAUFILS at +33 6 02 17 22 40. Company registration number (SIRET): 831 872 304 RCS MONTPELLIER. Agency fees are payable by the seller. View our fees at the following address : https://www.xbimmoinvest.com/honoraires.pdf Exclusive Listing - Just 15 minutes from SETE and the renowned MONT SAINT CLAIR, 30 minutes from MONTPELLIER and the international airport, on the heights overlooking the ETANG DE THAU, a stunning villa with exceptional views, offering 462 m2 of living space on 3,000 m2 of land, complete with a 110 m2 garage and a swimming pool. Nestled on the highest slopes of the hill overlooking the lagoon and facing due south. 1,100-square-foot open-concept living room and kitchen, laundry room, pantry, 3 bedrooms, 1 master suite (460 square feet), 1 bathroom with shower, 600-square-foot office with powder room, spa, hammam with 2 showers, and reception room. High-end features: underfloor heating and cooling, ducted reversible air conditioning with dual heat pumps, K-LINE and TECHNAL aluminum tilt-and-turn windows, centralized control for aluminum roller shutters, OTIS elevator, alarm system with 12 surveillance cameras, automatic irrigation with a 38-meter well, central vacuum system, steam room, SPA, water softener, solar-powered domestic hot water, PORCELANOSA GAMMA DECOR kitchen, 23 kW PHILIPPE insert fireplace, custom-built closets and walk-in closet?the amenities are plentiful. All technology can be controlled remotely via smartphone. POTENTIAL: Possibility to build a second villa with a 300 m2 footprint and separate it from the current property. Complete file available upon request. Contact Xavier BEAUFILS at 06 02 17 22 40. Siret 831 872 304, registered with the Montpellier Trade and Companies Register. Fees are the seller's responsibility. View our fee schedule at the following address: https://www.xbimmoinvest.com/honoraires.pdf EXPERTIMO est le leader français des réseaux dédiés aux mandataires expérimentés
…By Expertimo


Estate located near Narbonne, in the Aude (11), in the heart of the Languedoc vineyard. Easily accessible, it is only 30 minutes from the Mediterranean beaches and 1h15 from an international airport. A vineyard of 7 hectares in a single block around the operating headquarters, under the IGP designation, and 0.90 ha of olive trees. The vineyard is relatively recent and benefits from diverse planting, with white and red grape varieties suited to local conditions and the production of IGP designation. Property without a winemaking cellar. The harvests are intended for the cooperative cellar. A hangar of 186 m2 with a private garage (45 m2) and all the necessary installations for agricultural activity. Note: The estate also benefits from additional buildable land allowing for various projects. This property, perfectly maintained and functional, offers a pleasant living environment, with small shops and services nearby.This description has been automatically translated from French.
…By Vinea Transaction - Bordeaux Cognac Loire Et Languedoc


In a privileged setting just 5 minutes walk from the center of Baillargues, this magnificent contemporary single-storey villa of approximately 200m2 awaits you. Set on a large plot of 1200m2, it offers a bright and welcoming living space of around 100m2, comfortable and friendly. The house consists of three bedrooms, including a master suite, each with its own bathroom. It is surrounded by landscaped gardens that create a green oasis. Also enjoy a relaxation area sheltered by a bioclimatic pergola, perfect for enjoying your moments of conviviality outdoors by the pool. In addition to its calm atmosphere with no overlooking neighbors, its location is ideal, close to all essential amenities, the international school, the golf course, and easy access to the A9 and the airport. A very nice opportunity to seize! Pascal ROUSTAND – Commercial agent No. 823 974 464 CCI Hérault DEFLANDRE Residences and PropertiesThis description has been automatically translated from French.
…By Deflandre Résidences & Propriétés


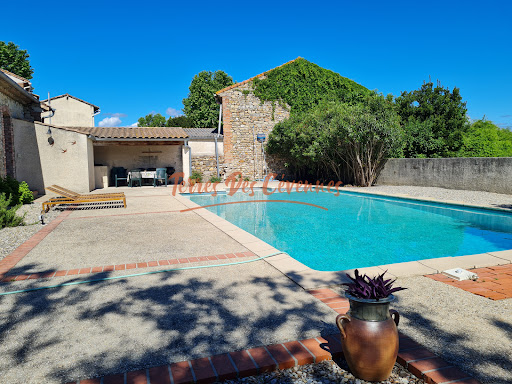
In Cardet, just a few minutes from Anduze and close to the roads serving Nîmes and Montpellier, discover this charming property complex situated on a plot of 7,298 m2, of which approximately 4,000 m2 is buildable. In the heart of a peaceful hamlet, the property consists of two dwellings offering numerous possibilities: main residence, bed and breakfast business or family project. The manor house, with a living area of approximately 163 m2, requires renovation work to reinforce the structure. A detailed estimate will be provided to the clients. The house offers spacious rooms, including a living room, kitchen, dining room, and a bedroom or office on the ground floor. Upstairs, the sleeping area comprises three comfortable bedrooms and a bathroom. The attic also offers three additional rooms that can be converted to suit your needs. The second property, a fully renovated, independent 61 m2 cottage, boasts excellent energy efficiency. It comprises a pleasant living room with an open-plan fitted kitchen leading onto a covered terrace, two bedrooms, and a shower room with WC. To complete the package, there is a pleasant 12 x 6 m swimming pool area with beach and summer kitchen, ideal for relaxing moments with family or friends. The 4,000 m2 building plot opens the door to numerous projects. Currently planted with vines, it can accommodate various developments according to your needs and desires. A beautiful property with great potential, in a lovely setting, with work to be done to reveal its full character. Information on the risks to which this property is exposed is available on the Géorisques website: georisques.gouv.fr.
…By Terres Des Cevennes Immobilier


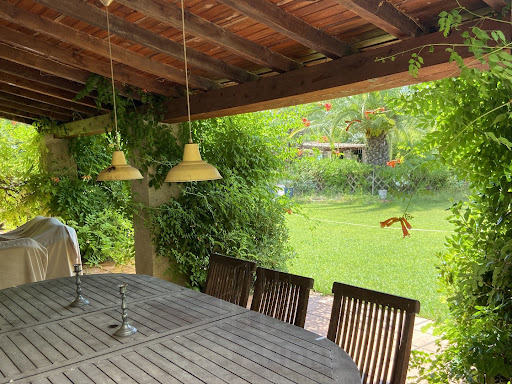
Just 5 km from Pézenas, in the heart of this charming village, ideally located close to all amenities and the A75 motorway, discover this superb hidden gem, nestled in greenery on a plot of over 3,000 m²! At the foot of the church, sheltered from view, lies a charming country house of approximately 145 m² of living space, a lush garden, and a large swimming pool – absolutely perfect for enjoying the surroundings! A privileged location and incredible potential await on this plot, which could allow for the extension of the existing house, the creation of a second dwelling, or the subdivision of the land. A superb opportunity not to be missed!
…By Deflandre Résidences & Propriétés


In the historic heart of Grau-du-Roi, where the alleys still bear the imprint of fishermen and the first Graulen families, an exceptional dwelling is revealed, among the most remarkable and authentic in the village. Here, time seems suspended. The colorful facades, the shutters delicately weathered by the Mediterranean sun, and the preserved architectural details tell the unique soul of this place steeped in history. Just steps from the Saint-Pierre church, in one of the most emblematic squares of the village, the gaze naturally stops on this rare property: the famous villa known as "Coloniale," a true witness of the living heritage of Grau-du-Roi. Built in 1897, this iconic dwelling immediately charms with its atypical architecture, timeless elegance, and unique atmosphere. Occupied by its second owners for several generations, it has been remarkably maintained, in absolute respect of its original authenticity. Every detail reveals the deep attachment to this characterful house, now listed among the emblematic homes of the first villas of Grau-du-Roi. Bathed in light, caressed by the sea spray, and carried by the sweetness of Mediterranean living, this rare property embodies the art of living by the sea in its most noble and authentic form. A unique address. A precious heritage. An exceptional dwelling. For over 20 years, we have been advising you... Contact us for more information or to schedule a visit!Fees to be borne by the seller. Your 3G IMMO commercial agent on-site EI - Elodie AMBROSINO registered at the NIMES RSAC No. 909 633 455 According to Article L.561.5 of the Monetary and Financial Code, when organizing a visit, you will be asked to present an identification document. Information on the risks to which this property is exposed is available on the Géorisques website: www.georisques.gouv.frThis description has been automatically translated from French.
…By 3g Immo Prestige


Exclusive listing: Nestled between the sea and the mountains, in the heart of the village of Pailhes, about fifteen minutes from Béziers and Pézenas, and just a short drive from shops and restaurants, this charming house offers unobstructed views and approximately 140 sq m of living space, plus a 20 sq m workshop, all set on 800 sq m of land with potential for a swimming pool. Ground floor: spacious living room with an open-plan fitted kitchen and French doors opening directly onto the lovely, secluded garden. Bedroom, shower room with double vanity. First floor: spacious room suitable for use as an office, three bedrooms, two with balconies and beautiful distant mountain views, and a bathroom. Attic access via a staircase. Second floor: convertible attic space of approximately 15 sq m with a ceiling height of over 1.80 m. Heating via a high-performance wood-burning stove and reversible air conditioning. This stone house has many advantages and can be adapted to different projects.
…By Agence Internationale Albert Honig


Very beautiful property including a typical stone farmhouse from the Uzège region offering 250m² of living space on 2060m² of garden with the possibility of acquiring up to 2 hectares of land if you need space (nearby fields and meadows). Located between UZES and ANDUZE, this farmhouse offers 12 rooms including 6 bedrooms, it consists of a main dwelling ready for immediate occupation and an older part to be developed as you wish, in good condition with a roof in perfect state and recent joinery, bringing the total to over 540m² of usable space. Built in an 'L' shape around a courtyard, one part overlooks the agricultural plain with an unobstructed and breathtaking view. On the ground floor, you benefit from the practical aspect of garages, a boiler room, laundry room, and other vaulted cellars. The first floor, featuring a large south-west facing terrace, is dedicated to the habitable part needing only slight refreshing, it notably offers traversing living areas, a large kitchen, and a sleeping area with four bedrooms, two bathrooms, and two separate toilets. The second part is older, to be renovated while preserving charming noble materials: vaulted ceilings, fireplaces, terracotta tiles, and cement tiles on the floor... It has a set of rooms on the ground floor and two additional bedrooms upstairs, not to mention the two convertible attics accessible by a magnificent old stone staircase. No major structural work is required, all the joinery is recent, with double glazing and traditional wooden shutters. Additionally, a large outbuilding of over 55m² and its landing of 67m² offer great potential allowing for various activities and uses. The land is planted with local species, oaks and other pines. The adjoining parcel of nearly 2 hectares can be sold with the built property if needed. The volumes and proportions are appreciable, some refreshing works are necessary to reveal the undeniable potential of this property which is just waiting for you! The house is easily accessible, now empty of furniture, the photographs have been retouched for a suggestion of layout by AI. Information, location, video and additional photos, plans and surface areas of the rooms available upon simple request from your local agent. Fees paid by the seller. Your commercial agent 3G IMMO on-site EI - Cyril OZIL registered with the RSAC of NIMES n° 537 568 271. According to article L.561.5 of the Monetary and Financial Code, for the organization of the visit, the presentation of an identity document will be requested. Information on the risks to which this property is exposed is available on the Géorisques website: www.georisques.gouv.frThis description has been automatically translated from French.
…By 3g Immo Prestige


In La Grande-Motte, just 100 meters from the beach and the port, discover this superb 33 m² fully renovated apartment. Located on the 3rd floor with an elevator, it offers a modern and bright interior with a custom-equipped kitchen, a new bathroom, and ducted air conditioning. The living room opens onto a pleasant 8 m² terrace, ideal for enjoying the Mediterranean climate. Well-maintained residence with renovation completed in 2025. Possibility to acquire a parking space for an additional fee. A turnkey property, perfect for a main residence, a second home, or rental investment, with all amenities in immediate proximity. Available immediately for a visit.This description has been automatically translated from French.
…By Coldwell Banker - Villanova Realty

Receive by email any new listing that may match your search criteria
Your criteria :
By validating this form, you accept the general conditions of use of Le Figaro Properties.
These agencies offer a selection of luxury properties vente in Languedoc-Roussillon. Feel free to contact them for personalized assistance.





