Get early access to listings that match your criteria
Never miss an opportunity again. Our personalized alerts notify you instantly.

 English$ USD · m²


Exclusive - In a charming village between Montpellier and Nîmes. Quiet and unoverlooked, the result of the division of an old winegrowing property, Mas of approx. 240m² with 50m² outbuilding and swimming pool on 1000m² grounds. The property has been recently renovated to a very high standard, preserving its character and spirit. Ground floor: entrance hall, dressing room (which could easily be converted into an office or extra bedroom), living room, dining room opening onto a large wooden terrace, semi-open kitchen, large office area, laundry room, wc. Upstairs, two suites, two bedrooms, bathroom, games room. Air-conditioning. Today, part of the outbuilding has been converted into an office, while the other part is used for storage. Large shed. This property would be ideal as a family home, second home and/or rental investment. Less than 30 minutes from Montpellier and its airport, 20 minutes from Nîmes and its beaches.
…By Kretz & Partners


Exclusive - Saint-Laurent-des-Arbres - In a dominant position, spectacular contemporary villa of 250m² on a plot of 1,300m², offering a panoramic view up to Mont Ventoux. Built with high-quality materials and finishes and with endless care given to the details, it is arranged as follows: Ground floor: bright living space of 75m², with a high-end open kitchen, opening wide onto the patio and terrace, a suite, and a family room. The upper floor accommodates a large master suite with its private terrace equipped with a jacuzzi, 3 bedrooms, as well as a beautiful bathroom. At the highest level, a sensational rooftop of 130m². The garden features an infinity pool and offers spectacular views. A 45m² garage and a cellar ideally complete this exceptional villa. Shops and amenities are in immediate proximity. 20 min from Avignon, 30 min from Nîmes, Uzès, 45 min from Saint-Rémy de Provence, and 1h from Marseille airport. Your contact: Audrey RENNESSON - 06 60 89 46 38.This description has been automatically translated from French.
…By Kretz & Partners


8 km from Uzès, in one of the prettiest villages in the region, an exceptional property of 1000 m² on a plot of 4300 m². Completely renovated with high-quality materials and finishes, the entire complex, like a village, is composed as follows. A former priory of 430 m² built over 3 levels transformed into a luxurious residence including a spacious dining kitchen, a dining room flooded with light through a large skylight, a double living room with fireplace, a second lounge, 4 large suites, a game room, and an office. A loft with a bedroom, whose renovation has brought a contemporary and elegant style while preserving the character and history of the old stones. Three recently built gîtes respecting the style and spirit of the place, ensuring perfect integration with the old buildings: 2 accommodations each consisting of a living room and 2 bedrooms with a private outdoor space, and a 3rd with a large bedroom and an extra bedroom. In addition, there is the orange grove, the wellness area, housing a heated 14 m swimming pool with bar, relaxation lounge, changing room, and shower room. The perfectly maintained park includes a large swimming pool with pool house and jacuzzi, a large paved courtyard, several terraces, a vegetable garden, all perfectly quiet and without vis-à-vis. Garage for 4 vehicles and parking with numerous spaces. This place is ideally suited for any high-end tourism project and the existing gîtes and guesthouse business generates comfortable income. File available upon request.This description has been automatically translated from French.
…By Kretz & Partners


CASANOVA Immobilier vous présente cette villa contemporaine construite en 2023, suspendue entre ciel et mer, offrant une vue imprenable sur l’Étang de Bages depuis les hauteurs de Narbonne. Situation géographique Dominant un paysage naturel remarquable, la propriété bénéficie d’un emplacement rare avec un panorama ouvert sur l’étang, véritable tableau vivant évoluant au fil de la lumière. À proximité immédiate des commodités, elle conjugue calme, accessibilité et cadre exceptionnel, au cœur du Sud de la France, entre Méditerranée, vignobles et nature préservée. Présentation générale Développant 207 m² habitables, cette villa contemporaine séduit par l’alliance de la pierre, des matériaux nobles et d’une architecture épurée. Chaque espace a été pensé pour capter la lumière et sublimer la vue, dans une parfaite continuité entre intérieur et extérieur. Niveau principal La maison s’articule autour d’une vaste pièce de vie baignée de lumière, largement ouverte sur les terrasses et le paysage. La cuisine contemporaine, élégante et parfaitement équipée, s’intègre dans cet espace de réception aux volumes généreux. Les larges baies vitrées prolongent les perspectives vers l’extérieur, où la piscine à débordement semble se fondre dans l’étang. Espaces nuit La villa propose quatre chambres, dont une suite master, conçue comme un véritable espace de sérénité. Les volumes, la luminosité et les matériaux confèrent à chaque chambre une atmosphère douce et raffinée. Espaces complémentaires Un grand bureau indépendant offre un espace idéal pour le télétravail, une activité libérale ou un atelier créatif, en toute autonomie. Dépendances Un grand garage permettant d’accueillir plusieurs véhicules complète les prestations de ce bien. Extérieurs Les extérieurs prolongent l’expérience de vie : piscine à débordement face à l’étang jacuzzi terrasses bois espaces de détente ouverts sur le panorama Un lieu pensé pour profiter pleinement de la douceur méditerranéenne. Prestations et confort La villa bénéficie d’équipements premium : construction récente (2023) climatisation gainable système audio intégré matériaux nobles finitions haut de gamme Un équilibre parfait entre confort moderne et élégance architecturale. Un lieu de vie unique Ici, la vue devient une signature. Chaque instant se vit face à l’horizon, entre reflets d’eau, lumière et détente. Une propriété rare, incarnant un art de vivre exclusif en Occitanie, entre Hérault, Aude et Méditerranée. Localisation et accès Située à Narbonne : accès rapide aux commerces et écoles proximité des plages axes autoroutiers et gare environnement naturel privilégié Un emplacement recherché pour une résidence principale ou secondaire d’exception dans le Sud de la France. Dossier complet, diagnostics et visite qualifiée sur demande. ••• Plus d'informations et visites avec Casanova Immobilier — référence historique de l'immobilier de caractère et haut de gamme à Montpellier et dans le Sud de la France depuis 1979. Spécialistes des demeures d'exception, hôtels particuliers, appartements haussmanniens, villas contemporaines, propriétés viticoles, mas et maisons de charme, ainsi que biens en bord de mer et dans l'arrière-pays (Montpellier et sa métropole, littoral méditerranéen, Pic Saint-Loup, Clermont-l'Hérault, Pézenas, Béziers, Sète et bassin de Thau, Gard). Estimation experte, mise en valeur premium (photographie, vidéo, stratégie digitale) et accompagnement humain, confidentiel et sur-mesure. Contact : Christophe Mattera +33 (0)6 09 98 74 83 Les informations sur les risques auxquels ce bien est exposé sont disponibles sur le site Géorisques.
…By Agence Galerie Casanova


The advertiser did not provide an english description for this listing.
…By Safti


Lucas Fox International Properties, ideally located in the heart of Boutonnet, a warm, fully renovated 162 m² townhouse with garden and basement. Located a 3-minute walk from the shops in Boutonnet, the house is laid out as follows: On the ground floor, the living areas include a lounge, dining room, and open-plan kitchen. Laundry room, separate WC, and an office. Upstairs are four bedrooms with wardrobes. Two have their own shower rooms, and the other two share a bathroom. Two spaces on the landing can be used as offices. There is a separate WC. On the top floor, there is a suite with built-in wardrobes, a bathroom, and a WC. A few details: ducted reversible air conditioning, double glazing, fully renovated, high ceilings, quiet and bright house. One parking space. A dry basement provides storage space. Obtain further information from your dedicated agent, Alexander DEANS, Sales Director. Information on the risks to which this property is exposed is available on the Géorisques website: www.georisques.gouv.fr.
…By Lucas Fox Montpellier


Emblematic 19th century wine makers home in La Liviniere offering a spacious light filled interior with original tiled floors, generous garden and garage/barn with potential to create additional accommodation. Lovers of authentic charm and character will admire this much cherished home with wonderful views across the vineyards to the Pyrenées mountains in the distance. The interior is spacious with just over 100m2 per floor with 5 bedrooms on the first floor. The surprise is the huge attic which could be a cinema room or library or additional bedrooms. Performance energetic and full diagnostics being prepared. Agency commission paid by the vendor.
…By M Robert Richards


Discover this elegant 202 m² house for sale in the heart of Prades, offering a peaceful setting and stunning views of the surrounding landscape. Set amidst lush gardens, this property boasts a spacious living area with 7 beautifully presented rooms, including 4 comfortable bedrooms. Enjoy modern amenities such as double glazing, flyscreens, and electric shutters for enhanced comfort and security. The inviting living and dining spaces are filled with natural light and feature tasteful, contemporary finishes. The seamless flow from the interior to the exterior living spaces makes this home perfect for entertaining guests or relaxing with family. Each bedroom offers a serene retreat, making it ideal for both family living and hosting visitors. Outside, enjoy the expansive terrace and a sparkling swimming pool, surrounded by greenery and mature trees. The private, landscaped garden is ideal for outdoor gatherings, sunbathing, or simply enjoying the peaceful atmosphere of the region. This home offers a rare combination of privacy, comfort, and style in a coveted location in Prades.
…By Beautiful South


Ideally located in Comps, between the Pont du Gard and the Camargue, this fully renovated 19th-century former oil mill exudes the elegance of luxury real estate. Offering approximately 200 sq m of living space, this house blends the raw charm of stone with a contemporary feel. A 35 sq m rooftop terrace with a covered summer kitchen completes this unique living space. The interior features a living room of over 90 sq m, bathed in light and boasting a 5.40-meter high ceiling. Beneath the exposed beams, a period fireplace complements a decidedly modern bar area. The first floor also includes an office and a first suite with a private bathroom. On the upper floor, a welcoming lounge leads to two large bedrooms, a custom-built dressing room, and a contemporary bathroom. The ground floor offers a large, functional garage with a gym, laundry room, and pantry. Outside, the terrace becomes a natural extension of the living spaces, perfect for long summer evenings. Located in a privileged setting between the Rhône River and vineyards, this property benefits from its immediate proximity to Nîmes, Arles, and Uzès, as well as quick access to transport and the amenities of this charming village. This property offers a rare blend of heritage and modern comfort. ENERGY RATING: C / CLIMATE RATING: C Estimated annual energy costs for standard use, indexed to the years 2021, 2022, and 2023: between EUR1,850 and EUR2,560. Information on the risks to which this property is exposed is available on the Géorisques website: www.georisques.gouv.fr Contact Rémy: 33 6 06 96 76 49
…By Espaces Atypiques Nimes


Nestled in the heart of a sought-after and tranquil neighborhood, just twenty minutes north of Montpellier, this prestigious property features a 1970s Provençal farmhouse offering 187 sq m of living space. Facing south, the house sits discreetly within a landscaped park of over 4,500 sq m, complete with a large swimming pool, summer lounge, shaded terraces, and numerous idyllic relaxation areas. The interior architecture captivates with its warm atmosphere, enhanced by authentic antique terracotta tile flooring. Modern comfort is subtly integrated through the recent replacement of all windows and French doors with high-end aluminum frames, while an alarm system provides added security. Primarily on one level, the entrance opens onto a welcoming living room, leading to a spacious, fully equipped kitchen with a dining area, a pantry, and a laundry room. The living room/library, warmed by a fireplace, offers a second dining area. On the bedroom side, three bedrooms with dressing rooms, each with direct access to the garden, share two bathrooms. A large, separate office with high ceilings offers ideal potential for conversion into a studio or professional office. The upper floor is entirely dedicated to a master suite with a dressing room, private terrace, high-end contemporary bathroom, and separate toilet. The expansive landscaped garden, irrigated by water from the Lower Rhône, is an ode to the Mediterranean lifestyle with its wrought-iron gazebo and traditional stone shelter. Ideally located near the shops and schools of a sought-after village, this charming property also benefits from an electric gate and a fully fenced plot. Improvements are planned, including replacing the oil-fired boiler with a heat pump (quote available) and completely renovating the septic tank. This unique property embodies the perfect blend of the charm of a historic estate and the potential of modern living. A rare opportunity on the luxury real estate market to realize a unique life project. A private viewing is essential to fully appreciate it. ENERGY RATING: E / CLIMATE RATING: E. Estimated annual energy costs for standard use: between EUR4,745 and EUR6,419 for the years 2021, 2022, and 2023. Information on the risks to which this property is exposed is available on the Géorisques website: http://www.georisques.gouv.fr. Contact: Denis, 33 6 87 85 95 13 [email protected]
…By Espaces Atypiques Montpellier


Majestically overlooking the valleys of Vallespir, this exceptional mas offers 411 m² of living space on nearly 39 hectares, with spectacular panoramic views of the mountain ridges. Designed for comfort and refined living, it features 7 suites with private bathrooms, 2 lounges with authentic charm, 2 fully equipped kitchens, a welcoming dining room, and a game room with a billiards table. In addition, there are 220 m² of usable space, including 130 m² to be restored and developed, plus a 30 m² garage. Nestled in a preserved natural setting just 1 hour from Perpignan and 2 hours from Barcelona, the exterior includes meadows and forests, as well as a swimming pool with a 20 m² pool house — the centerpiece of outdoor gatherings. A haven for those seeking peace and independence, this easily accessible and privileged environment is not to be missed. An ideal location for family projects, professional ventures, or luxury hospitality.
…By Terres D'oc Sotheby's International Realty


Place de la Canourgue, an exceptional 122 sq m apartment, fully renovated in 2018 with high-quality materials and remarkable attention to detail. The light-filled living space comprises a large open-plan kitchen and dining area, and a refined living room featuring a gas fireplace with a spectacular 3D wood-burning effect. The spacious master suite includes an elegant bathroom with a bathtub and shower, while two further bedrooms each have their own en-suite shower room with WC. An office space completes this property, offering the possibility of easily creating a separate studio apartment. The entire apartment is air-conditioned and benefits from seven large windows overlooking Place de la Canourgue, providing optimal natural light and breathtaking views of this iconic landmark. A rare apartment, combining charm, modern comfort, and a prestigious location in the heart of Montpellier.
…By Barnes Occitanie


The advertiser did not provide an english description for this listing.
…By De Visu Immobilier


Lord and Sons is pleased to present this stunning property for sale in the Gard, nestled in a peaceful little valley where absolute tranquillity reigns. The estate spans a total of 13 hectares, including 6 hectares of vines classified AOP Côtes du Rhône, offering an idyllic setting for nature lovers and wine enthusiasts alike. The main stone farmhouse, approximately 206 m2, features a kitchen, a bright living and dining area, and four en-suite bedrooms. Two independent guesthouses complete the property. A beautiful swimming pool surrounded by olive trees and a sun terrace offers breathtaking views over the valley and vineyards. The vineyard is managed using sustainable farming practices, and the harvest is currently delivered to the local cooperative winery. All necessary vineyard equipment is included, and a large hangar provides convenient storage. A truly charming property to discover without delay! Les informations sur les risques auxquels ce bien est exposé sont disponibles sur le site Géorisques : www.georisques.gouv.fr
…By Lord & Sons


Character property built of dressed stone - exceptional panoramic viewSituated on a plot of approximately 1060 m² in a dominant position overlooking the Rhône, this remarkable house of 192 m² of living space benefits from an unobstructed and breathtaking view of its surroundings.Built in 1975 with authentic dressed stone from Pignan, each block having been cut and placed by hand, this residence stands out for the rare quality of its construction. Built on particularly robust foundations and constructed using traditional techniques, it offers an exceptional level of solidity and longevity.The housing offers a spacious living room of 50 m² on the ground floor, an independent kitchen, a bedroom, a shower room, and storage spaces. The upstairs accommodates five additional bedrooms, a dressing room, a bathroom, and a toilet. A 28 m² garage, a cellar, and a pantry complete the ensemble.This unique property will appeal to lovers of beautiful buildings, in search of an authentic property combining charm, quality of construction, and a privileged setting.This description has been automatically translated from French.
…By Bonfils Immobilier Avignon


The advertiser did not provide an english description for this listing.
…By Bella Pietra Immobilier


Located in the highly sought-after town of Castelnau-le-Lez, just minutes from the center of Montpellier, this contemporary home of approximately 220 sqm offers a comfortable and functional living environment, perfectly suited to family life. From the moment you enter, the home impresses with its balanced proportions and abundant natural light. The spacious living area of over 80 sqm opens seamlessly onto the terraces and garden, creating a natural flow between indoor and outdoor spaces. The fully equipped kitchen integrates harmoniously into the reception area, designed for both everyday living and entertaining. The ground floor features a primary suite with a walk-in dressing room, offering privacy and comfort. Upstairs, three generously sized bedrooms, each with built-in storage and its own shower room, provide well-appointed accommodations. A second living area, ideal as a lounge, home office, or a combination of both, completes this level. Custom-made storage solutions, dressing rooms, and built-in cabinetry by Quadro reflect the attention given to both functionality and quality throughout the property. Set on approximately 600 sqm of landscaped grounds, the outdoor spaces have been thoughtfully designed to maximize enjoyment while requiring minimal maintenance. Several shaded terraces surround the 10 x 4-meter saltwater swimming pool, creating inviting areas for relaxation throughout the day. A laundry room, garage, and fully ducted reversible air-conditioning system further enhance the home's comfort and practicality. Meticulously maintained, the property is presented in excellent condition and requires no renovation work. The tramway, schools, local shops, and main access routes to Montpellier are all within easy reach, offering a convenient lifestyle in one of the most desirable residential areas of the Montpellier metropolitan region. Information regarding potential natural and technological risks to which this property may be exposed is available on the Géorisques website: www.georisques.gouv.fr. Presented by Julien LEVET BARNES Montpellier [email protected] +33 (0)6 64 28 24 06 +33 (0)4 99 58 32 60
…By Barnes Occitanie


A tastefully renovated 228-square-meter village house, located in the heart of a 15th-century fort listed as a Historic Monument, featuring exposed stone walls, barrel vaults, and antique terracotta floors, on a total lot size of 357 square meters First floor: a spacious open-plan living area (21.78 m² living room and 30.34 m² dining room, with a stone fireplace), a 20 m² kitchen, and a bedroom with an en-suite bathroom. On the second floor: three spacious bedrooms (36.81 m², 20.6 m² and 24.66 m²), two bathrooms and a private terrace of 7.71 m² A lush interior courtyard of nearly 43 m², two cellars, and a top floor featuring two rooms to be restored totaling 29 m² and a 8.70 m² rooftop terrace with a superb 360-degree view. Exceptional architectural features; the property has been restored and is maintained in impeccable condition. Central heating. Local shops within walking distance. Uzès 12.5 km. Information on the risks associated with this property is available on the Géorisques website: www.georisques.gouv.fr
…By Cigal'immo


WHITE STONES REAL ESTATE - THE EXPRESSION OF LUXURYSète - PBI White StoneFacing the Mediterranean Sea, a magical view is presented to us.From the moment we enter the premises, we understand that the notion of luxury as well as architectural quality are at the heart of this villa of over 215 m² of living space set on a 1350 m² plot.The reception room of over 70 m² naturally extends to a tiled terrace, offering us outdoor living throughout the seasons.Now let's head inside to discover the kitchen that extends its square perimeter towards the panoramic terrace overlooking the Mediterranean blue.The master suite on the ground floor offers a bedroom with a private terrace, complemented by a bathroom and a dressing room for Mr. and Mrs.On the garden level, the intimate sphere consists of 2 master suites, each equipped with a bathroom and a dressing room. These 2 resting places also benefit from a full sea view.So that everyone can savor their moment of escape in complete freedom, the relaxation areas extend over a garden structured with Mediterranean essences.To complete the picture, a 9-meter long infinity swimming pool unfolds towards an unobstructed view of the elusive Mediterranean coastline that commands admiration.The Plus: A focus fireplace, complete KNX home automation system, Alarm. A wine cellar. A gym. A Hammam area. A parking space for 3 vehicles with a charging station. South of France.Our Opinion: A Hypnotic Psalm ® The architectural subtlety dedicated to good taste and luxury for this sumptuous villa facing the Mediterranean Sea.'An Authentic and Contemporary Vision of Luxury Real Estate.' Franck Ballester® ALL INSPIRATION, MODIFICATION, REPRODUCTION IS INTERDICTED - REGISTERED TRADEMARKReference fileContact +33 (0)4 67 70 07 87
…By Pierres Blanches Immobilier


Béziers — PBI COLLECTION® Selection Perched on a hill in the Hérault, close to the foothills of the Montagne Noire and the Cévennes, this village has preserved its medieval layout intact. Just a few minutes from Béziers, an ancient historic city in Languedoc and a town crossed by the Canal du Midi, this commune stands apart from the hustle and bustle of city life, whilst remaining close to what really matters. It is in this unspoilt area, in the north of the Hérault department in the Occitanie region, that PIERRES-BLANCHES® presents ‘Songes en apesanteur®’. THE FOUNDATION A stone sentinel overlooking the banks of the Libron, this village has for a thousand years stood at the edge between the Avant-Monts and the plain sloping down towards the Mediterranean. THE LANDSCAPE’S SCALE The garden brings together, across some 1,400 m² of landscaped grounds, olive trees and Mediterranean species, whose coexistence reveals the nature of the soil and climate. GEOMETRY OF VOLUMES This single-storey country house offers 170 m² of living space. The owners’ keen eye for design is evident in the authentic materials, the understated lines and the carefully chosen elegance. From the moment you step inside, light emerges as the primary living element. It flows through, directs and defines the spaces even before the eye takes in the panorama. The living and dining areas, spanning over 55 m², flow naturally into the 17 m² kitchen, forming a continuous space where the quality of the materials and the precision of the finishes reflect the high standards of this home. THE ART OF HOSPITALITY Two further bedrooms, served by a bathroom with shower and bath, complete the private quarters. THE ESSENCE OF DREAMS The private areas are organised with the same attention to detail as the rest of the home. The master suite, with its light colour scheme and subdued lighting, extends into a shower room and a dressing room. A 29 m² suite whose layout reflects the constant attention paid to every aspect of the property. THE LANDSCAPE OF THE PROPERTY The living areas open directly onto the Mediterranean garden. A 1,400 m² garden planted with local species, from which the view stretches unobstructed to the Hérault valley. The panoramic terrace extends this foreground towards the horizon, whilst several shaded terraces punctuate the outdoor space. Sheltered from the sun, the pool house serves as a refuge when the summer light is at its brightest. Further on, the ten-metre-long, free-form infinity pool extends the garden into the distance. COMFORT FEATURES Béziers — Directly connected to transport links, the airport, TGV stations and major roads. Fifteen kilometres north of Béziers, twenty-five from the Mediterranean coast, one hour from Montpellier. The property is set in a distinctive area, whilst maintaining everyday comfort. A unique living space overlooking the wide, tranquil Hérault valley. PIERRES-BLANCHES® Private viewing by appointment +33 (0)4 67 70 07 87 © PIERRES-BLANCHES®, 2026. All rights reserved.
…By Pierres Blanches Immobilier


ARAMON Just 10 minutes from Avignon, discover this superb stone farmhouse of approximately 285 sqm, nestled in the heart of a landscaped park of over 6000 sqm with outbuildings. The property charms with its authentic and refined atmosphere: a bucolic garden carefully planted with trees, an elegant swimming pool with a superb pool house, a true place for conviviality and relaxation, all offering a soothing view of the surrounding greenery. Inside, the generous volumes and layout of the spaces allow you to welcome family and friends in a warm setting. An annex completes the property and opens up beautiful prospects. A rare find, ideal for lovers of Provence looking for an elegant lifestyle, close to Avignon and its amenities. TGV station 12 minutes away. This house is for sale at the Boschi Immobilier Prestige agency in Saint Rémy de Provence - 13210. It consists of : --Ground floor-- Entrance hall with wine cellar (lit and refrigerated) 17.5 sqm Shower room 3 sqm Kitchen 25 sqm TV lounge 49 sqm Dining room 25 sqm Dressing room 14 sqm Bedroom 23 sqm Hallway 8 sqm --Boiler room/laundry room 12 sqm --First floor-- Hallway 6 sqm Toilet 1 sqm Bedroom 14 sqm Bedroom 13 sqm Bathroom 8.5 sqm Hallway 12 sqm Corridor 12 sqm Shower room 3.5 sqm Bedroom 15.5 sqm Bedroom with office 20.5 sqm --Swimming pool 12x6m - tiled - sand filtration - chlorine - safety barrier - heat pump --Pool house 60 sqm --Gîte 52 sqm Fees to be paid by the seller. Energy class C, Climate class C Estimated average amount of annual energy expenditure for standard use, based on the year's energy prices 2021: between 3360.00 and 4620.00 €. Information on the risks to which this property is exposed is available on the Geohazards website: georisques.gouv.fr.
…By Boschi Immobilier Prestige Saint-remy-de-provence


Sale Baraquette T4 on Mont St Clair in Sète. On one level - separate kitchen, living room with fireplace, 3 bedrooms terraces. S / 1700M2 of wooded land, not overlooked. Big potential and possibilities of redevelopment, in a calm and green sunny environment. Panoramic view! Information and visits Boix Immobilier 06 23 69 88 70
…By Boix Immobilier - Port Des Quilles-villeroy


Frédéric LAURENT presents to you a R+1 house of 230 m² in SAINT CHAPTES (30190) at the heart of a pleasant wooded plot of approximately 3430 m² with a swimming pool, all just a stone's throw from the shops and services of the municipality. Saint Chaptes is ideally located 20 minutes from Nîmes and 10 minutes from Uzès. On the ground floor, you will find a very beautiful bright living room of 53 m² with a cathedral ceiling. A living room with a fireplace opens onto an office on one side and the dining room on the other. The independent kitchen is furnished and equipped. All these rooms open onto a large partially covered terrace. There are 2 bedrooms as well as a shower room and a separate WC. The upper floor consists of 3 large bedrooms, 2 of which open onto a balcony, a mezzanine office with a library, a dressing room, and a bathroom with a WC. Outside you will find a swimming pool with its very large equipped pool house, a shelter for 2 vehicles, a garage with a workshop. An outdoor covered lounge completes this property. The advantages: no work needed, electric gate, Fiber. A bus stop is located 1 minute away. Equipped with a borehole, the lush garden is perfectly maintained; it is a true HEARTTHROB. A visit is absolutely necessary! DPE C - GES C Estimated annual energy expenses for standard use between 2810 and 3860 euros indexed to the year 2021. To visit and assist you in your project, contact Frédéric LAURENT at 0771704927 or by email at [email protected]. According to Article L.561.5 of the Monetary and Financial Code, for the organization of the visit, a form of identification will be requested. This announcement has been drafted under the editorial responsibility of Frédéric LAURENT acting under the status of a commercial agent registered with RSAC NIMES 834187262 with SAS PROPRIETES PRIVEES, with a capital of 44,920 euros, ZAC LE CHÊNE FERRÉ - 44 ALLÉE DES CINQ CONTINENTS 44120 VERTOU; SIRET 487 624 777 00040, RCS Nantes. Professional Card Transactions on real estate and business assets (T) and Property management (G) n°CPI 4401 2016 000 010 388 issued by the CCI Nantes - Saint Nazaire. Escrow account n°30932508467 BPA SAINT-SEBASTIEN-SUR-LOIRE (44230). GALIAN-SMABTP Guarantee - 89 rue de la Boétie, 75008 Paris - n°28137 J for 2,000,000 euros for T and 120,000 euros for G. Professional liability insurance by GALIAN-SMABTP policy number 28137.J Mandate reference: 434132 - The professional guarantees and secures your real estate project. Price: 682,000 euros (Fees to be paid by the Seller) Frédéric LAURENT (EI) Commercial Agent - RSAC Number: NIMES 834187262. Information on the risks to which this property is exposed is available on the Géorisques website: www.georisques.gouv.frThis description has been automatically translated from French.
…By Propriétés Privées


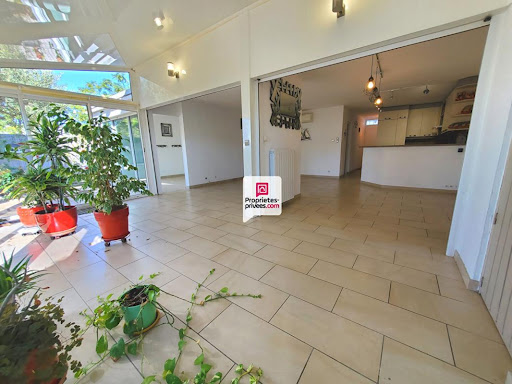
Frédéric LAURENT presents you with a magnificent and rare marina of 83 m² with its pleasantly wooded garden of 210 m² in PORT CAMARGUE (30240). The single-storey marina consists of a large and bright living area with a veranda. A fitted and equipped kitchen opens onto this living space. There are 3 bedrooms, including 1 master suite with a terrace also overlooking the garden. You will find 2 shower rooms as well as 2 toilets. There is a workshop and storage space as well as 2 parking spaces for your vehicles. If you are a sailing enthusiast, you benefit from direct access to the dock with its 2 moorings. Located in the heart of the largest marina in Europe, Port Camargue/Le Grau du Roi, you will find shops and a tennis court nearby. Numerous modes of transportation such as a train station, Montpellier airport, and the A709/A9 motorway are easily accessible. This property is a true favorite. Come visit it absolutely! Energy Performance Diagnosis (DPE) D - Greenhouse Gas Emission (GES) D Estimated amount of annual energy expenses for standard use between 1180 and 1660 euros indexed to the year 2021. To visit and accompany you in your project, contact Frédéric LAURENT at 0771704927 or by email at [email protected]. According to Article L.561.5 of the Monetary and Financial Code, for the organization of the visit, you will be asked to present an identity document. This announcement has been drafted under the editorial responsibility of Frédéric LAURENT acting under the status of a commercial agent registered at RSAC NIMES 834187262 with SAS PROPRIETES PRIVEES, with a capital of 44,920 euros, ZAC LE CHÊNE FERRÉ - 44 ALLÉE DES CINQ CONTINENTS 44120 VERTOU; SIRET 487 624 777 00040, RCS Nantes. Professional card for transactions on real estate and business assets (T) and property management (G) No. CPI 4401 2016 000 010 388 issued by CCI Nantes - Saint Nazaire. Escrow account No. 30932508467 BPA SAINT-SEBASTIEN-SUR-LOIRE (44230). Guarantee GALIAN-SMABTP - 89 rue de la Boétie, 75008 Paris - No. 28137 J for 2,000,000 euros for T and 120,000 euros for G. Professional liability insurance by GALIAN-SMABTP policy number 28137.J. Reference mandate: 420577 - The professional guarantees and secures your real estate project. Price: 850,000 euros - Fees: 3.66% VAT included charged to the buyer, which is 820,000 euros excluding fees (3.66% VAT fees charged to the buyer). Frédéric LAURENT (EI) Commercial Agent - RSAC Number: NIMES 834187262. Information about the risks to which this property is exposed is available on the Géorisques site: www.georisques.gouv.frThis description has been automatically translated from French.
…By Propriétés Privées


PIERRES-BLANCHES IMMOBILIER® Montpellier - PBI Crush On the edge of the fertile plains stretching east of Montpellier, an ancient Languedoc village has for centuries maintained a silent dialogue between the land, its people and the light. Once a wine-growing region, this area still bears traces of its original agricultural layout. The architecture of the farmhouses and stone dwellings still bears witness today to the buildings’ former uses and the layout of the inner courtyards. Situated in the immediate vicinity of the metropolitan area, this village house of approximately 300 m² has undergone a meticulous restoration, respecting the integrity of its structure and its authenticity. Set on a wooded plot of over 1,000 m², the property has undergone a meticulous refurbishment. Recent work respects the original structure whilst incorporating modern technical facilities. The stonework of the façades bears witness to the building’s durability and local building traditions. The main entrance is organised around a glass-roofed patio; this transitional space, bathed in constant light, serves as an intermediate reception area. This extension bridges the interior spaces and the outdoor areas, allowing for versatile use in all seasons. From the patio, a gallery leads to the reception rooms. A first lounge of 30 m² precedes a large dining room opening onto the kitchen, the whole offering a floor area of 75 m². The restoration has preserved the original materials. The stone flooring and exposed beams emphasise the building’s agricultural character. In the dining room, old drinking troughs have been retained; repurposed from their original function, these historic elements are now integrated into the décor, marking the property’s equestrian heritage. This level also comprises a 20 m² bedroom with an en-suite bathroom. Due to its layout and relative seclusion, this space lends itself to various uses—as a guest suite, an office or a practice for a professional—thus ensuring independent access and functionality. The upper floor continues the architectural style of the ground floor. A spacious central hall, bathed in natural light from above, connects six generously proportioned bedrooms, a bathroom and a shower room. Outside, the grounds are characterised by dense vegetation, providing the house with complete sound and visual privacy from the village centre. The garden, featuring mature trees, offers a natural alternation of shaded and sunny areas. The outdoor layout includes a 10-metre-long indoor swimming pool. Perfectly integrated into the landscape, this structure allows for year-round use and is a major asset to the property. The Plus: This residence uniquely combines historical heritage with the demands of contemporary comfort. Borehole. Water softener. Thermodynamic water heater. Air-to-water heat pump. Dual-flow ventilation. Potential for a professional activity. Immediate walking access to amenities and shops, ensuring a family lifestyle that is both seamless and secluded. Our Opinion: History in the Spotlight® This residence represents a rare architectural synthesis, where historical heritage harmonises with contemporary demands for space and light. Its privileged location, within a preserved environment, embodies a Mediterranean way of life whose exemplary functionality ensures its enduring appeal. ‘An Authentic and Contemporary Vision of Luxury Property.’ Franck Ballester ® ANY INSPIRATION, MODIFICATION OR REPRODUCTION IS PROHIBITED - REGISTERED TRADEMARK File available on request Chrystèle Guigui +33 (0)6 20 77 57 21 RSAC Montpellier 943 839 548
…By Pierres Blanches Immobilier
'%20stroke='%23DDAA3A'%20stroke-width='1.909'%20stroke-linecap='square'%20stroke-linejoin='bevel'/%3e%3c/svg%3e)
Receive by email any new listing that may match your search criteria
Your criteria :
By validating this form, you accept the general conditions of use of Le Figaro Properties.
These agencies offer a selection of luxury properties vente in Languedoc-Roussillon. Feel free to contact them for personalized assistance.