Get early access to listings that match your criteria
Never miss an opportunity again. Our personalized alerts notify you instantly.

 English$ USD · m²


What if you could settle down just 10 minutes from the beach? In the heart of a lively, family-friendly seaside resort, a stone's throw from the fishermen's quarter and the port, this single-story house awaits you. Whether it's your primary residence, a holiday getaway, or a budget-friendly investment, here you can enjoy the Mediterranean year-round. The detail that makes all the difference: a private garage and three parking spaces right in front of your house. In Valras, as everyone knows, parking is a precious commodity. Add to that a large, sun-drenched garden terrace and a bright veranda, and you have the perfect setting for summer aperitifs and leisurely mornings. Inside, everything is on one level, with no overlooking neighbors (the house is detached on three sides): a bright, air-conditioned living room, a separate kitchen, two comfortable bedrooms, a shower room, a separate toilet, and a laundry room. Just move in and start living. For peace of mind, the essentials have been taken care of: new roof, double glazing, electric roller shutters, updated electrical wiring, repainted facade, and reversible air conditioning. A reassuring energy performance certificate (C/A), mains drainage, and a very low property tax of €693/year. A sound, bright, and well-built house in one of the most sought-after areas of Valras-Plage. The kind of property that doesn't stay on the market for long. Information on the risks to which this property is exposed is available on the Georisques website: www.georisques.gouv.fr. Agency fees are payable by the seller.
…By Via Sud Immobilier


The advertiser did not provide an english description for this listing.
…By Safti

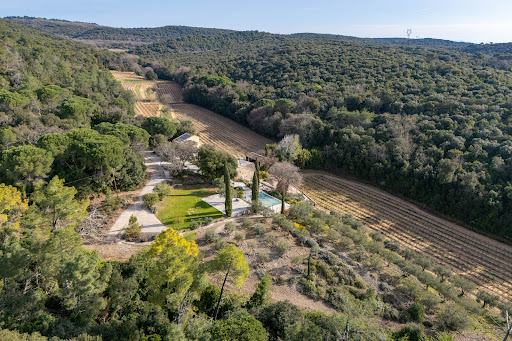


Lord and Sons is pleased to present this stunning property for sale in the Gard, nestled in a peaceful little valley where absolute tranquillity reigns. The estate spans a total of 13 hectares, including 6 hectares of vines classified AOP Côtes du Rhône, offering an idyllic setting for nature lovers and wine enthusiasts alike. The main stone farmhouse, approximately 206 m², features a kitchen, a bright living and dining area, and four en-suite bedrooms. Two independent guesthouses complete the property. A beautiful swimming pool surrounded by olive trees and a sun terrace offers breathtaking views over the valley and vineyards. The vineyard is managed using sustainable farming practices, and the harvest is currently delivered to the local cooperative winery. All necessary vineyard equipment is included, and a large hangar provides convenient storage. A truly charming property to discover without delay!
…By Lord & Sons


MONTPELLIER CENTER - EXCEPTIONAL TOWNHOUSEMONTPELLIER CENTER - EXCEPTIONAL TOWNHOUSE248 m² of usable area (201 m² according to Carrez law) · 6 bedrooms · 4 bathrooms · 3 independent units · Garage · Courtyard & Covered TerraceJust a 10-minute walk from La Comédie · Quiet street with no trafficThis townhouse, located in the heart of the Clemenceau district, in a small quiet street away from all traffic, combines the generosity of old volumes with a versatility of uses that the market rarely offers. More than 248 m² of usable space - including 201 m² as per Carrez law -, three independent units, 6 bedrooms, 4 bathrooms, a private courtyard, a covered terrace, and a garage.AN ADDRESS THAT HAS ALL THE ADVANTAGES:La Place de la Comédie and the Écusson are just 10 minutes away on foot, providing immediate access to the cultural and commercial vitality of the heart of the city.Less than 3 minutes on foot, Boulevard Clémenceau offers local shops and neighborhood life.Immediate proximity to all daily infrastructures: gym, schools and higher education institutions, tram lines, public transport, and train stations.It is precisely this balance - between urban excitement, the softness of a human-scale neighborhood, and the absolute convenience of access and services - that makes this address exceptional.AN OPTIMIZED DISTRIBUTION OVER TWO LEVELS:The ground floor is composed of:A first T2-type apartment, directly facing the street, offers a private entrance particularly suited for professional, liberal, or immediate rental use.Adjacent, a second T3-type dwelling opens onto the private inner courtyard, bathed in calm and natural light.These two units, perfectly autonomous, can nevertheless be easily combined to form a large apartment of over 71 m², depending on the buyer's needs.The ground floor also includes a 14 m² garage.The first floor reveals the main dwelling:A T4 duplex with beautiful volumes. A large, bright living/dining room provides access to an open Schmidt kitchen and a covered terrace, where a jacuzzi shell is already installed, anticipating the beautiful days in complete privacy.Two bedrooms with mezzanine and a bathroom complete the first floor layout.The master suite in the mezzanine above the living room constitutes a fully private space, including a dressing room, office, bedroom, separate WC, and bathroom.QUALITY FEATURES:Far from settling for a pleasant environment, this house has been designed and equipped with quality materials and beautiful finishes. Reversible air conditioning ensures impeccable thermal comfort in all seasons, while underfloor heating, installed in the T4 dwelling, diffuses a soft and enveloping warmth. The integrated central vacuum simplifies daily life, while high-end double glazing - with some tilt-and-turn windows - guarantees optimal acoustic and thermal insulation.The jacuzzi shell, already in place on the covered terrace, is just waiting for water to transform this outdoor space into a true haven of relaxation.A PROPERTY WITH MULTIPLE USES AND PROJECTS:What makes this house profoundly unique is the extent of the projects it can accommodate. For a large family, it offers a primary residence with beautiful spaces and independent areas allowing for the accommodation of elderly parents, adult children, or home care staff - ideal for a caring family wishing to reconcile proximity with the autonomy of each.For a real estate investor, the three rental units constitute an immediately profitable asset, whether for long-term rental, co-living, shared accommodation, or short-term vacation rental, all in one of the most dynamic rental markets in the south of France.For a liberal professional or entrepreneur wishing to establish their business in the heart of the metropolis, the ground floor configuration - with its independent street access - offers ready-to-use offices or premises, while the upper floor ensures a completely preserved private life.Bright, modular, exceptional for its volumes and location: this house will gracefully adapt to each of your life projects.DPE: B? GES: A. Estimated annual energy bill: between 1,980 and 2,740 euros.Property tax 2025: 3,539 euros.Contact us today to arrange your private visit, and find our complete offer on:
…By Agences Privees


Just a few minutes from Uzès, in one of the area's most sought-after residential settings, this remarkable newly built contemporary villa, completed in 2025, combines modern architecture, absolute comfort, and high-end amenities with elegance. Built over two levels and offering approximately 172 m² (1,851 sq ft) of living space, this property has been meticulously designed to provide an exceptional quality of life. Its clean architectural lines, generous volumes, and abundance of natural light create an atmosphere that is both warm, sophisticated, and distinctly contemporary. From the moment you enter, your attention is immediately drawn to the expansive reception areas. The impressive living space features a bright lounge and dining area flooded with natural light through large floor-to-ceiling windows that open seamlessly onto the terraces and outdoor living areas. The open-plan kitchen, perfectly integrated into the overall design, stands out for its elegant styling and welcoming ambiance, making it the true heart of the home. The ground floor also features a superb master suite designed as a private retreat. It benefits from a fitted dressing room, a refined en-suite bathroom, and direct access to the terrace and swimming pool, creating a harmonious flow between indoor and outdoor living. A spacious utility/laundry room completes this level with practicality and discretion. Upstairs, the sleeping quarters comprise three beautiful bedrooms of comfortable proportions, all equipped with built-in storage. They share an elegant contemporary shower room and a separate WC, offering both comfort and functionality perfectly suited to family living. Outside, every feature has been thoughtfully designed to make the most of the exceptional setting and privileged climate of the region. A magnificent swimming pool blends harmoniously with the relaxation areas and sun-drenched terraces. A pétanque court invites convivial moments with family and friends, while an independent garden workshop offers a variety of potential uses. A large garage completes this highly functional property. Built in accordance with the latest construction and energy-efficiency standards, the villa ensures optimal comfort throughout the year while providing long-term control over energy consumption. One of its greatest assets is its exceptional location. Shops, schools, services, and the town centre are all within walking distance, allowing residents to enjoy everyday conveniences without relying on a car. This rare address perfectly combines the Provençal art of living, contemporary elegance, and the practicality of an urban lifestyle. A bright and refined property where every detail has been carefully considered to meet the expectations of discerning buyers seeking excellence and a privileged lifestyle. A property exclusively selected by Botella Immobilier. Agency fees payable by the seller. Information regarding potential risks to which this property is exposed is available on the official Géorisques website. Your advisor: Nils Leblanc – +33 (0)6 03 54 08 16 Independent Sales Agent (EI), registered under number 940 828 924 with the RSAC of Nîmes. Ref. 2923.
…By Botella - L'immobilier Depuis 1989


Casanova Immobilier vous présente une élégante maison de ville de 173 m², entièrement rénovée avec des prestations haut de gamme, située au cœur du très recherché quartier Boutonnet à Montpellier. Une adresse discrète et privilégiée, à proximité immédiate du centre historique, du marché des Arceaux, des commerces, écoles et tramway. Nichée au sein d’un domaine privé sécurisé, cette maison familiale séduit dès l’entrée par son atmosphère chaleureuse, ses volumes lumineux et son superbe jardin arboré de 330 m², véritable havre de paix en plein cœur de ville. Développée sur trois niveaux, la maison propose une configuration idéale pour une vie familiale et un confort au quotidien : Au rez-de-chaussée : Vaste séjour traversant de 55 m² ouvrant sur l’extérieur Cuisine contemporaine entièrement équipée Accès direct à une terrasse bois et au jardin intimiste paysagé Au premier étage : Trois chambres avec rangements intégrés Une salle de bains Une salle d’eau Au deuxième étage : Magnifique suite parentale comprenant chambre, dressing, bureau et salle d’eau privative Au rez-de-jardin inférieur : Grand sous-sol offrant un espace polyvalent (salle de jeux, salle de sport, rangements…) Prestations haut de gamme Entièrement rénovée, cette maison bénéficie de finitions soignées et d’un niveau de confort rare : Parquet massif Carrelages Porcelanosa Huisseries aluminium Climatisation gainable WC suspendus Toiture et menuiseries récentes Arrosage automatique Stationnement privatif au sein de la propriété (1 à 2 véhicules). Emplacement recherché Quartier emblématique de Montpellier, Boutonnet offre une qualité de vie exceptionnelle : Tramway et commerces à pied Centre-ville et Facultés à proximité immédiate Écoles, collèges et lycées Accès rapide Hopitaux–Facultés, A9 et aéroport À 20 minutes des plages de Méditerranée Une maison de charme rare à Montpellier, réunissant emplacement recherché, rénovation contemporaine, intimité et confort de vie. Dossier complet et visite sur demande. Plus d’infos et visite avec Casanova Immobilier au 04 67 12 12 94, expert en biens de caractère à Montpellier et sa région depuis plus de 45 ans.
…By Agence Galerie Casanova


In the heart of the Cèze Valley... Close to one of the most beautiful villages in France, La Roque sur Cèze, with the Saudatet waterfalls and magnificent swimming spots in the Cèze river, with a superb river beach just a two-minute walk away. A decidedly verdant village. This village has managed to preserve its authenticity, history and heritage while developing a living environment that is in line with sustainable development. This pretty village, in the Cèze valley, is surrounded by vineyards producing excellent Côtes du Rhône wines, olive trees and holm oak woods, and in the nearby Valbonne forest, a chartreuse building with glazed tiles... The property itself features a comfortable adjoining plot of land, enclosed with an automated gate, of approximately 2,700m² with space for a swimming pool (subject to planning permission), and beautifully landscaped with Mediterranean species and planted with around thirty olive trees producing organic fruit. Photovoltaic panels for self-consumption. A 47m deep well with pump and booster supplies the house and garden with water. A comfortable 28m² covered terrace, used as a summer kitchen, is in a privileged setting, completely hidden from view, with a pleasant view of the garden. The house is a single-storey, well-constructed building, renovated in 2012. A covered terrace leads to an entrance hall with cupboard and a comfortable 60m² living area with cathedral ceiling, comprising a fitted and furnished kitchen opening onto a dining room and lounge with wood-burning stove. All open onto a pergola terrace with a landscaped area. Adjoining this is a utility room/boiler room, a dressing room, a large bedroom of 19m², a second bedroom of 16.40m², with a bathroom and central walk-in shower of 10m² and a separate toilet. On the practical side, there is an outbuilding of approximately 50m² comprising a workshop, laundry, garage and mezzanine. A thermodynamic water heater connected to solar panels for hot water production. Double-glazed PVC interior joinery with wooden shutters on the outside. Fibre optic connection. Walks in the forests, on foot, by mountain bike or on horseback, climbing on the cliffs, swimming and fishing in the river: treat yourself to a wide range of outdoor activities. In the village, another delight: the history of yesterday can be glimpsed as you stroll along the narrow streets, while the history of today is being written with you in these authentic and lively places! Calm and serenity for lovers of village life, close to shops in Goudargues, known as the Venice of the Gard. An ideal location for a family home or second home. Your contact: Julien BOTELLA (+33 (0)678945908). Agency fees are to be paid by the vendor. A property selected by Botella and Sons Real Estate in Uzès. Ref 866 BF
…By Botella - L'immobilier Depuis 1989


Nestled in a verdant setting in Clapiers, Sotheby’s International Realty Montpellier presents a 1,865 m² building plot, exceptional for its environment and potential. Surrounded by mature trees, enjoying absolute tranquility and unobstructed panoramic views, this property offers a truly precious quality of life. The 40% building footprint allows for the development of an ambitious project, tailored to the most demanding desires. The plot is fully serviced and sold with a validated building permit, as well as architect's services included, guaranteeing a smooth start to construction. An undeniable advantage: the future Line 5 of the tramway, scheduled to open in 2025, will be just a ten-minute walk away, quickly connecting this haven of peace to the center of Montpellier. The immediate proximity of schools, shops, and services adds to the appeal of this rare property. A unique plot of land for a life project that lives up to your aspirations.
…By Montpellier Sotheby's International Realty


Inspired by Caribbean colonial architecture, this secluded property in the heart of Montpellier offers 283 sq m of living space on a landscaped 1,500 sq m plot. It comprises 8 bedrooms and 117 sq m of additional space. The meticulously maintained garden features a swimming pool tiled with Balinese fabric and an elegant pool house crafted from exotic wood, equipped with a contemporary kitchen perfect for entertaining. Conveniently located near amenities and public transport, this home combines high-quality features, a privileged setting, and a truly unique atmosphere. A rare opportunity in this area.
…By Montpellier Sotheby's International Realty


Perched on the heights of a private estate, bathed in light and tranquility, this contemporary property, built in 2012, offers a unique seaside experience. The first villa welcomes you into a vast, elegantly designed entrance hall. From the moment you enter, the feeling of spaciousness is striking: two light-filled living rooms, an open-plan kitchen that flows seamlessly into the outdoors, a majestic master suite, two additional suites, and a bedroom, all opening onto a spectacular 260 m² terrace bordered by an infinity pool. Below, a relaxation and wellness area awaits: a gym, a full-service spa with an indoor heated pool, jacuzzi, hammam, relaxation room, and a bedroom. A separate three-bedroom apartment and a large garage complete this space. The second villa, entirely on one level, is designed with independence and comfort in mind. It offers a master suite, two bedrooms, a bright living room, a kitchen opening onto a terrace with a jacuzzi, and a second garage. The property is situated on a wooded plot of 3,035 m². A place designed to combine family life, privacy, and the art of entertaining.
…By Montpellier Sotheby's International Realty


This elegant country house, built in 1924 and offering approximately 300 m² of living space, enjoys a prime location just 10 minutes from the sea and close to all amenities, in a bucolic and peaceful setting. The ground floor features a large garage of approximately 100 m² as well as two workshops, each measuring 45 m², including an audiovisual recording studio. This space offers significant potential, particularly for conversion into commercial space. You will also find an apartment that can be completely independent or integrated into the main residence. It consists of three bedrooms (one of which can serve as a living room), as well as a kitchen opening onto a courtyard. Upstairs, a grand staircase leads to a spacious living/dining room of over 40 m², featuring a beautiful fireplace and opening onto a 25 m² loggia. The large, fully fitted and equipped kitchen has been recently renovated with high-quality materials and opens onto a beautiful, secluded terrace with a pool, ensuring complete privacy. This level also includes three bedrooms and a bathroom. The property is equipped with a complete solar power system, generating an annual income of approximately 900 through the sale of electricity. This charming property is ideal for a large family, for two families wishing to maintain their privacy, or for a rental project involving a separate unit.
…By Montpellier Sotheby's International Realty


Nestled in a perfectly preserved and completely private environment, this characterful farmhouse is surrounded by 13.5 hectares of nature — woodland, an olive grove (around 60 trees), and a vineyard (6 ha AOP Côtes-du-Rhône) — offering an exceptional living setting. Close to a charming, typical village and all amenities, the property comprises a 161 m² main house featuring a living room with fireplace and five bedrooms, each with its own en-suite facilities. A 121 m² guest house includes two self-contained apartments, ideal for hosting family and friends or for a hospitality project. Adding to this are a 90 m² large garage, a 90 m² independent hangar, and several small outbuildings offering multiple possibilities for storage or conversion. The saltwater swimming pool (4.5 × 9 m), heated and equipped with a rolling cover, provides a true relaxation area at the heart of the estate. Water supply is remarkable: a 100-m-deep borehole (2.5 m³/h), a 100 m³ reinforced concrete tank for irrigation, fed by the gutters, a 30 m³ reinforced concrete tank dedicated to sanitary water. An integrated and automated irrigation system ensures the maintenance of the olive grove, lawns, and planted areas. Committed to environmental preservation and energy efficiency, the property has benefited from significant eco-friendly installations: solar panels for domestic hot water (6 m² feeding two tanks of 400 and 200 liters), photovoltaic panels for self-consumption (approx. 6 kW) and for resale to the grid (approx. 6 kW). Heating is provided by a ground-source heat pump, with a backup fuel boiler. Agency fees at the seller’s charge. A property selected by Botella Immobilier, since 1989. Reference: 2858
…By Botella - L'immobilier Depuis 1989


In the heart of the Corbières massif, on the route of the châteaux Cathares castles, this exceptional property of nearly 307 hectares combines character, authenticity, and vast possibilities. It comprises a 19th-century château in a dominant position, a monumental bastide, and two sheepfolds, offering a total of 28 bedrooms. It also includes a Roman chapel, numerous outbuildings, particularly suitable for winemaking, natural springs feeding a stunning basin and a pond, as well as two swimming pools. The estate is harmoniously designed so that each space retains its independence and privacy, without disturbing the functionality of the others. Set within a landscaped park of local species on different terrace levels, surrounded by a plain of vineyards, olive groves, garrigue, a pond, and nearly 30 hectares of former vineyards, it offers endless possibilities for future projects ; from replanting vines or olive trees to developing an oenotourism venture. Ideally located, the property is just 25 minutes from Mediterranean beaches and 30 minutes from Narbonne, offering the perfect balance between the charm of preserved countryside and proximity to all amenities. Energy class: E (199 kWhEP/m².year) — Climate class: E (62 kg CO₂/m².year) Price with agency fees: € 3,700,000 Price excluding agency fees: € 3,490,566 Agency fees of 6% payable by the buyer. “Information on risks to which this property is exposed is available on the Géorisques website: www.georisques.gouv.fr
…By Barnes Proprietes & Chateaux


The advertiser did not provide an english description for this listing.
…By Gouverneur Immobilier


Hidden from view in a private residence nestled in the heart of the sought-after, leafy 3 Piliers district, this completely redesigned 104sqm apartment (97sqm under the Carrez Law) combines contemporary elegance, comfortable living, and Mediterranean charm. Located on the first floor of a building with an elevator, tennis court, and swimming pool, the apartment offers generous living spaces and showcases a meticulous renovation using high-quality materials. The warm and refined living room opens naturally onto a private balcony with a soothing view of the surrounding greenery. The modern, fully equipped kitchen impresses with its functionality and is complemented by an enclosed loggia, ideal for everyday use. The sleeping area comprises two comfortable bedrooms and an office that can be converted into a bedroom, designed as havens of tranquility. This layout is ideal for a family seeking a privileged living environment or for those wishing to create a dedicated home office. Air conditioning, ample built-in storage, contemporary amenities, and impeccable finishes complete the package. A ground-floor cellar and a private parking space further enhance this property. Within this secure residence with elevator, residents also enjoy exceptional facilities: a swimming pool and a tennis court nestled within a meticulously maintained green park. Just 1 minute from a bus stop and a short walk from the Jardins de la Fontaine, and in close proximity to all amenities, this address offers the perfect balance between urban living and a peaceful retreat. ENERGY RATING: C / CLIMATE RATING: C Information on the risks to which this property is exposed is available on the Géorisques website. Contact : Claudine 06 22 17 01 66 Condominiums of 33 units (No proceedings in progress). Annual expenses : 2400 euros.
…By Espaces Atypiques Nimes


The advertiser did not provide an english description for this listing.
…By Valeur Ajoutée


Located in the sought-after Carreau de Lanes district, this contemporary single-story house boasts 168 sq m of fluid and luminous architecture, perfectly integrated into its 800 sq m landscaped garden. A true haven of peace, the property is distinguished by its clean lines and breathtaking views of the surrounding garrigue, offering an exceptional living environment where modern comfort meets nature. The living space impresses with its generous proportions, extending over 80 sq m. Its fully fitted and equipped open-plan kitchen is concealed behind an elegant central island, while large sliding glass doors seamlessly blend the indoors and outdoors. The sleeping area comprises three comfortable bedrooms, a bathroom, and a master suite with an en-suite shower room and independent access. A functional laundry room, two powder rooms, and reversible air conditioning complete this minimalist yet welcoming interior, which benefits from an exemplary A/A energy performance rating. Outside, the terrace, an extension of the living room, is sheltered by a large awning and features a 3.50m x 7.50m swimming pool, secured with a roller shutter, perfect for sunny days. The landscaped garden maintains a constant dialogue with the Mediterranean landscape stretching out before it. A closed garage and an outdoor storage area add practicality to this flawless property. This rare gem, in perfect condition inside and out, embodies the spirit of high-end contemporary real estate. A unique opportunity to discover a striking architectural style in a privileged setting, conducive to contemplation, just minutes from the center of Nîmes. Contact : Sophie, 06.25.46.81.80 ENERGY CLASS: A (37) / CLIMATE CLASS: A (1) IN PROGRESS Estimated average annual energy expenditure for standard use, based on 2021 energy prices: between EUR640 and EUR930 Information on the risks to which this property is exposed is available on the Géorisques website: http://www.georisques.gouv.fr.
…By Espaces Atypiques Nimes


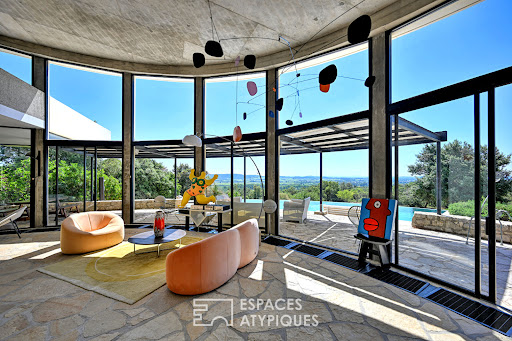


Just 20 minutes from Uzès, in a sought-after and privileged setting, this iconic property, designated a 20th-century heritage site, enjoys a rare location: in a commanding position in the heart of the garrigue, yet close to the village and its amenities. Set on over 5,000 sqm of natural land, this architect-designed villa blends remarkably well into its surroundings, taking full advantage of the topography and sweeping views. It is one of Joseph Massota's most emblematic creations from the 1970s. Its organic form, entirely defined by curves, evokes life and embraces the landscape with rare fluidity. Visible like a sculpture placed in nature, it embodies an architecture that is both bold and timeless. It is a free and expressive work, where concrete, light, and curved lines are in constant dialogue with the outdoors. Each space is conceived as a sequence, each opening as a framed view of the landscape. Offering approximately 255 square meters of living space, the house boasts generous, light-filled rooms. The ground floor is arranged around a spacious living room with flowing lines, opening onto the terraces through large bay windows, a fireplace area, a dining room, and a kitchen. Upstairs, the sleeping area comprises four bedrooms and two bathrooms. An outbuilding completes the property with a fifth en-suite bedroom, ideal for guests in complete privacy. The interior retains its rich material character with slate and stone floors, contributing fully to the authentic charm and identity of the house. Outside, several panoramic terraces offer spectacular 360° views of the garrigue and surrounding hills. An infinity pool extends the lines of the house and blends seamlessly into the landscape. The Mediterranean garden provides a rare natural haven, free from disturbances and overlooking neighbors. More than just a house, this property is a true work of art, conceived as a living space. A rare and exclusive find, ideal for architecture enthusiasts and aesthetes seeking a unique residence. Contact: Virginie 33 6 77 39 33 14 ENERGY RATING: E / CLIMATE RATING: E Estimated average annual energy costs for standard use, based on energy prices for 2021, 2022, and 2023: between EUR7,070 and EUR9,640. Information on the risks to which this property is exposed is available on the Géorisques website: www.georisques.gouv.fr
…By Espaces Atypiques Nimes


Exclusive to Lucas Fox International Properties, located in Les Acreaux de Montpellier, a unique family home in a secure and wooded setting. In this gated cul-de-sac, this fully renovated property comprises 480 m² (300 m² of which is living space) on a plot of 1250 m² and offers all modern comforts. This peaceful, tree-lined haven features a landscaped garden and a large swimming pool. The covered outdoor spaces, spacious rooms, and large windows allow for pleasant natural light throughout the year. This property is spread over two levels plus a finished semi-basement. The ground floor comprises a spacious entrance hall with built-in wardrobes, a large island kitchen with a double refrigerator and wine cellar, a utility room/pantry (with a separate entrance, convenient for groceries), and a bright, double-height living/dining room that opens onto a magnificent veranda. The stunning central fireplace, hardwood floors, and large custom-made windows give the living area a very intimate and elegant character. Also on this level, but separate, is a comfortable master suite with a bathroom (large shower, freestanding bathtub, and toilet) and a large walk-in closet. Upstairs, each of the four bedrooms has its own bathroom, storage space, and a terrace. One of them even boasts a very large sun terrace. An additional room has been converted into an office but could easily be reverted to its original use as a bedroom with an en-suite bathroom. The finished basement includes an office, gym, laundry room, boiler room, workshop, and a two-car garage (with fast electric charging). A large carport provides parking for two large vehicles. Ample additional parking is available at the rear of the property. A large storage room is adjacent to the garage. This exceptional family villa is characterized by its tranquility and elegant, understated decor. Bonus: a well and automatic watering system make garden maintenance effortless. Obtain further information from your dedicated agent, Alexander DEANS, Sales Director. Information on the risks to which this property is exposed is available on the Géorisques website: www.georisques.gouv.fr.
…By Lucas Fox Montpellier


Exclusive to Lucas Fox International Properties, located in the town of Montferrier-sur-Lez, halfway between its historic center and shopping centers, just 20 minutes from the Ecusson, a charming, spacious, family-friendly architect-designed house with high-end amenities. Its private driveway ensures complete privacy and provides parking for numerous vehicles in addition to the garage. Built in two phases and renovated just two years ago, its 360 square meters are comprised as follows: On the daytime side, there's an entrance hall with built-in closets, as well as an impressive double-height living room of approximately 100 square meters. It comprises a lounge, a dining room, and a magnificent kitchen with an island and a tea/coffee station, reminiscent of a hotel. Walnut wood and granite are the primary materials used throughout. The room is bright and airy, with windows on both sides. A dining terrace with a bioclimatic pergola and outdoor lounge area extends the living space. A second living room/library with ample storage provides a private space, as does an office. The separate laundry room adds functionality to the property, as do the numerous storage areas. On the bedroom side, there are 5 large suites built to American standards, each with closets and bathrooms with toilets. Two of them are on the ground floor, including the master suite, which features a dressing room, vanity area, and a large bathroom. The gym and home cinema are major assets. This property benefits from numerous amenities, including: ducted air conditioning + underfloor heating; sliding glass doors with roller shutters and screens; in-ceiling stereo systems in all rooms; solar panels (30k), making the house self-sufficient during the warmer months. Some details, the following elements are less than a year old: the interior and exterior paintwork, the same for the high-end kitchen and its appliances, the heating/cooling system for the house and the swimming pool, as well as the electrical panel. Obtain the complete file and more information from your dedicated agent, Elodie SALA Commercial Agent - RSAC n° 899 543 151 Montpellier. Information on the risks to which this property is exposed is available on the Géorisques website: www.georisques.gouv.fr.
…By Lucas Fox Montpellier


Discover this superb bourgeois residence located in Vauvert. Built on a registered plot of 500 m2, this characterful building offers 264 m2 of living space spread over two levels. The ground floor includes an entrance hall, a kitchen, a laundry room, a shower room, as well as a living room and a lounge. Upstairs you will find 4 spacious bedrooms, 2 bathrooms with toilets and ducted air conditioning for optimal comfort. The house also has a 45 m2 garage, a cellar, an 80 m2 outbuilding tastefully furnished, and benefits from mains gas heating with a new boiler and thermodynamic water heater. Fully furnished, it is ready to welcome its new occupants in an elegant and functional setting, combining charm and authenticity. Isabelle Bakanyi 06 98 44 09 60 COMPTOIR IMMOBILIER DE FRANCE - Plus d'informations sur cif-immo.com - « Les informations sur les risques auxquels ce bien est exposé sont disponibles sur le site Géorisques : www.georisques.gouv.fr »
…By Comptoir Immobilier De France


Located 10 minutes from Nîmes, RARE and in the quiet of a cul-de-sac, come and discover this atypical gem in a peaceful setting on a 1077 m2 enclosed plot with an unobstructed view of St Côme. Influenced by her travels and with a keen eye for decoration and architecture, the owner invites us to sit back and enjoy the surroundings of this sublime house, sold furnished and decorated. Located in the Vaunage region between Calvisson and Nîmes, come and settle into this place of serenity and tranquility, and with a touch of holiday spirit, you will take your place in this new 120 m2 ecological and passive house built in 2024. a 55 m2 living room opening onto the outside with its large sliding glass door, 3 bedrooms including 2 master suites with dressing room, 2 toilets, a laundry room. You can enjoy a swimming pool made of raw materials (marble and concrete) with an integrated jacuzzi, as well as the patio which overlooks the vast garden. Plus an outdoor bathtub to enjoy, ducted air conditioning and heating, 2.80m ceiling height, a pergola, Viroc shower. A pool area. Don't delay... for a visit... maximum seasonal rentals available, EUR270 per night in July and August. The advantages of a passive house: Eco-responsible, low carbon footprint, thermal insulation, durability of wood. COMPTOIR IMMOBILIER DE FRANCE - Plus d'informations sur cif-immo.com - « Les informations sur les risques auxquels ce bien est exposé sont disponibles sur le site Géorisques : www.georisques.gouv.fr »
…By Comptoir Immobilier De France


RARE, 5 minutes from the Gallargues Le Montueux tollbooth, in the heart of the pretty village of Aigues vives, close to shops and schools. Are you looking for your family or a second home, this incredible house is ideal. Quietly, and out of sight, let yourself be carried away to this 19th century residence of character of more than 300 m2, completely restored to reveal all its charm on nearly 700 m2 of land. You will be captivated by the timeless elegance of its period elements bathed in light, the generous spaces and the high-end services which make this residence a hidden gem. The originality of its design, the perfect alliance between contemporary and traditional, as well as the exceptional quality of the materials used, give these 350 m2 an unrivaled harmony, ready to accommodate all your life projects. Its remarkable decoration, its unique renovation will transport you with its Andalusian patio, its outdoor swimming pool and its indoor counter-current swimming pool, its suspended terrace. Its modern kitchen and a very spacious dining room for entertaining, two large living rooms, an office, 3 large bedrooms, 2 bathrooms and 3 toilets. Most: - a large garage, a wine cellar, a laundry room, a sauna and a gym, a courtyard at the front to park 4 cars. - A duplex outbuilding with kitchen living room, a bedroom and a bathroom with toilet which can be rented through Airbnb. Gas heating, fireplace, and air conditioning. Photovotaic panels with resale. Come and discover it. COMPTOIR IMMOBILIER DE FRANCE - Plus d'informations sur cif-immo.com - « Les informations sur les risques auxquels ce bien est exposé sont disponibles sur le site Géorisques : www.georisques.gouv.fr »
…By Comptoir Immobilier De France


Just minutes from Avignon and 20 minutes from its TGV station , this contemporary property boasts a rare address, where absolute tranquility meets ideal accessibility. Perched high above the valley, like a private belvedere, the villa embraces a spectacular horizon: the valley unfolds as far as the eye can see, the hills stretch gently, and in the distance, the Alpilles mountains trace a line of natural elegance. The resolutely modern architecture strikes a balance between geometric rigor and fluid volumes. Light circulates freely, revealing clean lines, refined materials, and perspectives designed to enhance the landscape. From the moment you enter, a sense of spaciousness is immediately apparent, accompanied by a feeling of serenity. A private road leads to a structured parking area garage, carports and storage perfectly integrated to preserve the aesthetics of the place. The spacious and light-filled living area exudes refinement. The lounge, high-end kitchen, and floor-to-ceiling windows create a reception area sculpted for contemplation. The suspended terrace seems to float above the landscape, inviting the eye to drift towards the elegant infinity pool that blends seamlessly into the horizon. The villa then unfolds into two distinct wings , conceived as two separate worlds: The master wing , an intimate refuge where the suite dressing room, bathroom, chosen finishes becomes a space of absolute tranquility. The wing reserved for children or guests , bright and comfortable, offers two bedrooms harmoniously arranged around a contemporary bathroom. Set apart from the main house, a self-contained annex further enhances the property. Its living room with open-plan kitchen, elegant bedroom, and refined bathroom extend the home's ambiance. On the private terrace, an exclusive jacuzzi invites you to enjoy moments of tranquility while taking in the panoramic views. This independent space caters to all your desires: High-end services like Airbnb , A special stay for family or friends . ? or a space dedicated to a liberal profession , where one receives clients with discretion and comfort. The fully landscaped grounds create a natural setting: mineral terraces, Mediterranean species, vines and plays of shadow create an elegant and peaceful atmosphere, where each outdoor area becomes a living space. This villa, through its architecture, its amenities and its unique positioning, embodies a certain idea of luxury: a discreet, controlled luxury, where everything seems to have been designed to offer a lifestyle that blends modernity, nature and contemplation. COMPTOIR IMMOBILIER DE FRANCE - Plus d'informations sur cif-immo.com - « Les informations sur les risques auxquels ce bien est exposé sont disponibles sur le site Géorisques : www.georisques.gouv.fr »
…By Comptoir Immobilier De France


Lagoon, Mediterranean, mountains? Three horizons for a single apartment. Absolute calm, no overlooking: this fully renovated 4-room duplex apartment stands out as a rare address and lives up to all its promises from the moment you step inside. The open-plan living area, opening onto a terrace, combines a lounge and kitchen in a contemporary and refined atmosphere. Three bedrooms, each with a private terrace, boast remarkable views: one overlooking the sea and lagoon, the other two the mountains. Two elegant bathrooms with toilets. Beautiful features await, including custom-built wardrobes and ducted reversible air conditioning. Access to the residential swimming pool and secure parking.
…By Terre Et Mer Immobilier
'%20stroke='%23DDAA3A'%20stroke-width='1.909'%20stroke-linecap='square'%20stroke-linejoin='bevel'/%3e%3c/svg%3e)
Receive by email any new listing that may match your search criteria
Your criteria :
By validating this form, you accept the general conditions of use of Le Figaro Properties.
These agencies offer a selection of luxury properties vente in Languedoc-Roussillon. Feel free to contact them for personalized assistance.




