Get early access to listings that match your criteria
Never miss an opportunity again. Our personalized alerts notify you instantly.

 English$ USD · m²


Jacou — PBI CRUSH® Selection To the north-east of Montpellier, this residential town is characterised by its rich history and culture, boasting extensive open spaces designed for walking and leisure, including the château and its terraced gardens, which are listed and classified as historic monuments. As you stroll between a romantic, lushly planted English-style garden and a French formal garden where symmetry, alignment and carefully tended vegetation adhere to the principles of the genre, PIERRES-BLANCHES® presents ‘Trame Végétale®’. THE ANCHOR The vibrant energy of the South and the gentle way of life echo one another, anchored in a calm and soothing environment that seeks neither to impress nor to dominate the landscape, but to blend into it with precision and elegance. THE LANDSCAPE’S SCALE Amidst the buzz of the vibrant city of Montpellier, on a carefully landscaped plot of nearly 700 m² with a swimming pool, the horizon unfolds generously in a sweeping vista where sky and nature compose a vivid and luminous tableau GEOMETRY OF VOLUMES Built on a single level, this contemporary villa of around 160 m² offers a harmonious living environment combining comfort and refinement in a fruitful dialogue between timelessness and high standards. At the heart of this layout, the 65 m² living area with its open-plan kitchen flows naturally onto a private, secluded terrace. The spacious and functional kitchen, the true heart of shared moments, blends subtly into the overall design. THE ART OF HOSTING In the sleeping area, the space comprises two bedrooms and a shower room. The villa may be sold with all its furnishings, selected with the utmost care and designed as a natural extension of the property, creating a seamless aesthetic. THE ESSENCE OF DREAMS In another wing of the property, the master suite, distinct from the bustle of the main living area, preserves the desired privacy and extends the promise of a refined lifestyle, complete with a bathroom and a fitted dressing room. In another wing of the property, the master suite, distinct from the bustle of the living area, preserves the desired privacy and extends the promise of a refined lifestyle, complete with a bathroom and a walk-in wardrobe. Everything here evokes calm and contemplation; a single glance is enough to take in the turquoise sparkle of the swimming pool in an inspiring moment of relaxation. THE ESSENCE OF THE PLACE Outside, with nothing to look out on but the surrounding vegetation, the garden—as captivating as a botanical score—invites us on an olfactory journey through exotic and Mediterranean scents. A living backdrop that changes with the seasons, the plantings form undulating swathes of greenery that sway in the breeze, in perfect harmony with the natural wood of the terrace and the stonework. Like a refreshing interlude, the turquoise strip with its clean lines stretches for 7 metres; its deep blue embraces the sky and invites you to swim, relax in the summer heat or enjoy starry evenings by the light of lanterns. COMFORT FEATURES North-East Montpellier — Twelve photovoltaic panels harness the bounty of the southern sun, whilst a reversible ducted heat pump ensures thermal comfort all year round. Rainwater, collected beneath the villa, supplies the swimming pool and sanitary facilities. The automatic watering system, meanwhile, draws on the alternative water source of the Bas-Rhône. Alarm. A garage and two outdoor parking spaces are equipped with a charging point for electric vehicles. An extension of 30 m² remains possible. Situated in a prime residential area, everyday amenities and transport links are easily accessible. While ensuring the quality of materials and fittings, this home achieves remarkable energy efficiency thanks to a timber frame that provides excellent thermal insulation, and blends seamlessly into its green surroundings. PIERRES-BLANCHES® Private viewing by appointment +33 (0)4 67 70 07 87 Chrystèle Guigui +33 (0)6 20 77 57 21 Consultant Sales Agent, RSAC Montpellier 943 839 548 © PIERRES-BLANCHES®, 2026. All rights reserved.
…By Pierres Blanches Immobilier


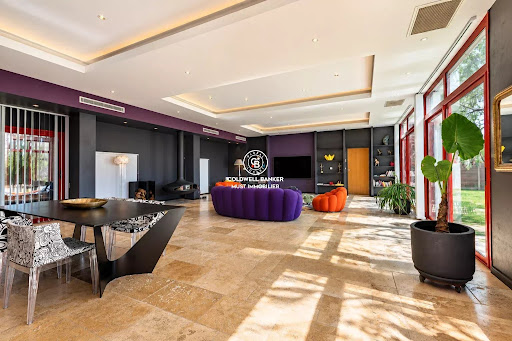
Set within a secure private estate, in a privileged natural setting just moments from the beach, this superb character property offers approximately 280 sqm of living space and has been completely redesigned and renovated using high-quality materials throughout. The ground floor immediately impresses with its exceptional proportions. It features a spacious 51 sqm kitchen and a spectacular 85 sqm living and dining area, providing an outstanding space for entertaining. A magnificent 51 sqm master suite completes this level. Upstairs, the sleeping area comprises two generously sized bedrooms and a bathroom. Extending from the main residence is an exceptional 150 sqm wellness area, beautifully combining natural wood and exposed stone. It notably features a 40 sqm indoor swimming pool, creating a unique and inviting space for relaxation throughout the year. The property also benefits from a range of additional facilities, including a 40 sqm garage, a summer kitchen and a carport. A further rare feature is the superb independent barn of approximately 200 sqm, which has also been beautifully renovated and enjoys its own private garden. Its generous proportions and distinctive character offer a wide range of possibilities for future use or conversion. A truly unique property of exceptional scale, combining authentic character, high-quality finishes and remarkable volumes, all within a preserved natural setting just a short distance from the beach.
…By Coldwell Banker Must Immobilier


Located in the heart of Torreilles, this carefully renovated house offers a modern and welcoming living environment. The entrance opens onto a bright and spacious living/dining area, enhanced by large sliding glass doors that lead to a sunny, private terrace — perfect for relaxing. The night area includes a hallway leading to a comfortable bedroom, a modern bathroom, and a master suite featuring a walk-in closet and a whirlpool bathtub. On the top floor, a charming mezzanine completes the home. Every space has been thoughtfully designed to combine comfort and functionality. Close to the center of Torreilles, this authentically styled home will appeal to those seeking a truly exceptional property. "Information on the risks this property is exposed to is available on the Géorisques website: www.georisques.gouv.fr."
…By Coldwell Banker Must Immobilier


Located on the outskirts of Nîmes, in a sought-after village, this beautiful contemporary villa of approximately 180 m² delights with its space and brightness. The ground floor features a living room, a kitchen, and a dining area that form a large, bright, and generous space, as well as a games room with a mezzanine, which could eventually be transformed into a single-story master suite. Upstairs, a master suite with wardrobe, toilet, and shower room, as well as two bedrooms sharing a bathroom. The property benefits from ducted air conditioning with a heat pump, a fully fenced garden hidden from view by vegetation, a small pool, a terrace, and a boule pitch. A very beautiful family property, peaceful, combining comfort and generous volumes.
…By Cigal'immo


Near the Mediterranean coast, within a secure and beautifully maintained private residence, this former barn offers over 200 sqm of living space and has undergone an exceptional contemporary renovation, completed using premium materials and high-end finishes. Set within a private garden of approximately 950 sqm, the property immediately impresses with its generous proportions, distinctive character and outstanding quality of renovation. The spacious and light-filled living area features a fully equipped kitchen and provides an ideal setting for entertaining. The sleeping accommodation comprises two elegant suites, each with its own private shower room, as well as a separate office. On the ground floor, a large additional room opening extensively onto the garden offers numerous possibilities: an artist’s studio, leisure room, gym or professional workspace. The property’s layout also makes it easy to create two completely independent living areas, offering the possibility of two separate residences. Its privileged position within an elegant and meticulously maintained estate ensures remarkable privacy and tranquillity, sheltered from view while remaining within easy reach of local amenities and the coastline. A unique and discreet property, combining the authentic charm of the original building with a sophisticated contemporary renovation, just a few minutes from Torreilles and Perpignan. Information on the risks to which this property is exposed is available at: www.georisques.gouv.fr.
…By Coldwell Banker Must Immobilier


A tastefully renovated 228-square-meter village house, located in the heart of a 15th-century fort listed as a Historic Monument, featuring exposed stone walls, barrel vaults, and antique terracotta floors, on a total lot size of 357 square meters First floor: a spacious open-plan living area (21.78 m² living room and 30.34 m² dining room, with a stone fireplace), a 20 m² kitchen, and a bedroom with an en-suite bathroom. On the second floor: three spacious bedrooms (36.81 m², 20.6 m² and 24.66 m²), two bathrooms and a private terrace of 7.71 m² A lush interior courtyard of nearly 43 m², two cellars, and a top floor featuring two rooms to be restored totaling 29 m² and a 8.70 m² rooftop terrace with a superb 360-degree view. In addition, a private garden (1265m²) with fruit trees located within a 2 minute walk of the house. Exceptional architectural features; the property has been restored and is maintained in impeccable condition. Central heating. Local shops within walking distance. Uzès 12.5 km. Information on the risks associated with this property is available on the Géorisques website: www.georisques.gouv.fr
…By Cigal'immo


Discover this superb single-story villa located on a landscaped 1800m² plot with a pool, offering breathtaking views of the Albères and Canigou mountains. A true haven of peace that combines comfort and Mediterranean elegance. A bright, spacious entrance hall leads to the living area, which includes a living room with a fireplace – perfect for cozy moments, a study ideal for remote work or a reading nook, and a dining room with an open kitchen extending to a summer kitchen with a BBQ, perfect for outdoor meals. This home is designed for both indoor and outdoor living, thanks to its many covered terraces. The sleeping area features a suite with its own bathroom, a toilet, a bedroom, and a shower room with a toilet. Upstairs, there is a stunning bedroom with a private solarium offering panoramic views, a shower room with a toilet, a dressing room, a TV lounge, and a studio space. Two garages and a laundry room complete this property. This unique villa will charm you with its generous spaces, brightness, and high-end features. Whether for relaxing by the pool, enjoying outdoor meals, or taking in the stunning views, this property has everything to please. Information on the risks to which this property is exposed is available on the Géorisques website: www.georisques.gouv.fr
…By Coldwell Banker Must Immobilier


Historic Wine Estate near Carcassonne with 4 Gîtes, 13 Bedrooms, Pool, Vineyard & Barns - Historic wine estate near Carcassonne offering a private main residence, four independent gîtes, 13 bedrooms and exceptional business potential. Set on 2.14 hectares, the domaine includes a 14 x 6 m swimming pool, approximately 1.6 hectares of mainly Grenache vines, an impressive former wine cave and extensive barns and outbuildings. The established seasonal holiday rental business currently focuses on group stays of up to 20 guests, with scope to develop the activity further. The main house has its own secluded terrace away from guest areas, while the large walled garden and pool provide attractive communal space. Main house heated by a wood-burning stove; 3 of the 4 gîtes also have wood-burning stoves but no comprehensive heating system. DPE applies to the main house only. A rare opportunity combining a character home, existing tourism activity, vineyard and remarkable development potential in the heart of the Aude, within easy reach of Carcassonne and the Canal du Midi.
…By Leggett Immobilier


In 'French Tuscany', at the heart of the Hérault, close to Pézenas An elegant 17th-century chateau with outbuildings and 4 ha of grounds. Fully restored over the past decade to the most exacting standards, the chateau comes into view at the end of a long drive lined with trees several centuries old. Built in the 17th century at the heart of wooded grounds, it and its outbuildings create a composition of rare architectural and landscape quality. Running east to west, the house stands in theatrical relation to its grounds. On the west, the main facade opens onto a wide lawn continued by the perspective of the large reflecting pool with its fountain jet. Two slate-roofed towers and a chapel mark the ends. On the east, the mood turns more intimate, with an ornamental basin sheltered beneath the tree canopy. With more than 1,000 m² over three levels, the building shows a classical Italianate architecture typical of the patrician country houses of Languedoc. Strictly ordered facades of local stone carry roofs of barrel tiles and génoise cornices that assert their southern character. The restoration, carried out with the utmost care, is one of the property's distinguishing features. Nothing has been left to chance: the quality of the materials, the accuracy of the proportions, the precision of the workmanship, and an exceptionally high level of finish together restore the chateau to its full distinction, without sacrificing anything to present-day demands for comfort and reliability. The same pursuit of excellence extends to the equipment that makes the estate entirely self-sufficient: a borehole with a drinking-water treatment system, and a generator to keep systems running at all times. These arrangements reflect an overall approach in which the preservation of historic character goes hand in hand with constant attention to durability and use. To the south, the former stables, now converted into contemporary living quarters, and the orangery extend the main house. Set apart in a clearing, two eco-lodges blend into their planted surroundings. The result is a property of rare completeness, marked by the quality of the restoration and the discreet sophistication of the equipment. Suited to hospitality and events, the chateau and its outbuildings can accommodate up to 200 people.
…By Patrice Besse


For sale: in MARSEILLAN (34340). This exceptional residence stands out as one of the finest renovations in the village, combining authenticity and refinement. Every detail has been carefully considered to provide a level of comfort and quality that meets the expectations of a discerning clientele in search of a unique property. Offering approximately 250 m² of living space, the house reveals a spacious living room of about 80 m², filled with light and opening onto an intimate terrace sheltered from view. Three bedrooms complete the main area, along with an independent annex of 3 bedrooms of approximately 70 m², ideal for hosting family and friends discreetly. Outside, a subtly integrated pool is set in an area dedicated to relaxation and convivial moments, with a summer kitchen and its covered terrace to enjoy the beautiful Mediterranean days. A large garage of about 80 m² completes this rare ensemble, providing unparalleled parking comfort in the city center. Energy class: CThis description has been automatically translated from French.
…By Orpi - Anthinea Marseillan Vie & Logis


A magnificent 2014 villa for sale in perfect condition. This contemporary Provençal-style property has a welcoming feel, with features reminiscent of traditional Provençal country houses blended with a modern approach. The property is located in a high-quality residential district. Its added attraction is a spectacular commanding view from every room of the house and from the circa 1850 sqm enclosed, landscaped garden. The layout follows that of a ?bastide? country house. On the ground floor, entry is to a beautiful hallway with stone staircase. On this level, a very beautiful 60-plus sqm triple-aspect living room offers breathtaking views, while a 16.5 metre open kitchen and a bedroom with bathroom round off this level. A garage and a storeroom adjoin the house. Upstairs, three good-sized bedrooms, each with own bath or shower room, enable family and friends to be accommodated in comfort. The garden has been laid out to create different spaces. Near the house, the majestic swimming pool (15 x 4 metres approx.) takes centre stage. There is a flourishing area planted with Mediterranean trees. Amenities: with central heating and air conditioning, alarm system and fine natural materials, exuding charm and elegance, this villa ticks all the boxes to delight its future owners all year round or as a second home. Thanks to our exclusive partnership with Knight Frank, a global leader in luxury real estate, Janssens Immobilier offers each property exceptional international visibility. This alliance strengthens our local expertise with the power of a network present in more than 50 countries. Information on the risks to which this property is exposed is available on the Georisques website : http://www.georisques.gouv.fr In accordance with current regulations, the EPC surface area of this property is calculated based on a standardised measurement of the living space. This measurement may differ from the total surface area measured accurately by our sales teams.
…By Janssens Immobilier Uzès


Just a short distance from Ganges, this former 17th-century sheepfold offers a family home of approximately 240 m² comprising 6 rooms, and an additional space of approximately 100 m² divided into 3 superb, fully renovated, high-standard independent suites, ideal for entertaining friends or for short-term rentals. The main house features a vast vaulted living room of over 70 m² with a fireplace and abundant natural light. There is also a kitchen/dining room with a large pantry, and a suite with its own bathroom and dressing room. A pleasant room serving as a small lounge with a bar is perfect for hosting convivial gatherings. Upstairs, there are 3 generously sized bedrooms, one of which includes an office or dressing room. With high ceilings revealing original beams, each of the 3 independent suites has a private terrace, and some even include a jacuzzi and sauna. Superbly restored, these charming properties are air-conditioned and equipped with a Sonos sound system. Set on over 3,000 m² of land, they feature a secluded swimming pool area. In addition, there are two small outbuildings and ample parking, with all amenities just a 5-minute drive away.
…By Montpellier Sotheby's International Realty


In Port Marianne-République, adjacent to the Linear Park, this 9-story residence offers a vertical rhythm; its undulating facades, varied rooflines, and decreasing volumes around an open central courtyard define the project's DNA. At the heart of the courtyard, a large, poetic garden provides an intimate atmosphere, creating a true haven of greenery, conducive to the tranquility and well-being of residents. This beautiful 4-room apartment of 129 m² features a 56 m² south-facing terrace. It offers superb views of the Linear Park and the central courtyard garden. Its spacious 70 m² living area, with a semi-open kitchen, is bathed in light thanks to its triple exposure. It benefits from the terrace, accessible through two large bay windows. Facing east, there are three bedrooms, a shower room, and a bathroom. A utility room/laundry room and two parking spaces. Regenerative architecture featuring low-carbon facades, using bio-sourced materials such as precast clay concrete walls. Compliant with RE 2020 standards (2025 threshold) and awarded the Occitanie Sustainable Building label. Excellent public transport access, close to all shops, schools, and various amenities, and just 10 km from the beaches...
…By Montpellier Sotheby's International Realty


Dans un environnement résidentiel recherché, au sein d’un domaine préservé, cette réalisation d’architecture contemporaine développe environ 1500 m² habitables au cœur d’un parc paysager de plus de deux hectares. L’ensemble se distingue par l’ampleur de ses volumes, la générosité de ses perspectives et la rareté de son implantation. La composition du projet s’organise autour d’une maison principale, d’une maison de gardien et d’un espace dédié à la réception. Les différents bâtiments offrent une lecture fluide des espaces et une grande liberté d’aménagement, dans le cadre d’un projet avancé restant à finaliser selon les usages et les attentes. Les niveaux en sous-sol, représentant environ 1500 m² supplémentaires, prolongent les fonctionnalités de la propriété avec de vastes espaces de stationnement, des caves ainsi que des espaces dédiés au bien-être comprenant fitness et spa. Cette dimension technique et fonctionnelle accompagne un confort d’usage pensé à grande échelle. En point d’orgue, une piscine en rooftop surplombe l’ensemble et ouvre les perspectives sur un paysage continu, allant des reliefs environnants jusqu’à la mer. La propriété bénéficie ainsi d’une situation dominante offrant une lecture panoramique rare et dégagée. Le projet permet également d’envisager une division en sept lots indépendants, ouvrant différentes hypothèses de valorisation ou de restructuration selon les ambitions patrimoniales ou résidentielles. L’ensemble s’inscrit dans un cadre naturel et résidentiel de qualité, où l’architecture contemporaine dialogue avec les lignes du paysage et la profondeur des vues. Plus d’informations auprès de Casanova Immobilier, référence historique de l’immobilier de caractère et haut de gamme à Montpellier et dans le Sud de la France depuis 1979. Spécialistes des demeures de charme, appartements de caractère, villas contemporaines, propriétés familiales et biens singuliers entre Montpellier, littoral méditerranéen et arrière-pays.
…By Agence Galerie Casanova


Perols. Environnement privilégié. A proximité du tram, de toutes les commodités du centre de Pérols, des plages, de Montpellier, les gares, aéroport et accès aux autoroutes. A vendre villa de rêve. Chef d'œuvre architectural de 2021 de + de 220m² habitable prolongé par une immense terrasse de 140m² avec son pool house et sa cuisine d'été. Beau mélange de materiaux avec ses plafonds en béton banché. Les 2 bassins d'entrée et piscine en carreaux de Balis. Plan de travail en dekton. Baies à galandages en aluminium noir. Chauffage au sol + climatisation gaignable. De plain pied vous découvrirez son grand séjour de 75m² avec cuisine équipée. Cellier. Salon télé. A l'étage 3 grandes chambres dont suite parentale avec sa salle de bain, dressing et terrasse. Une deuxième grande salle d'eau et toilettes séparée complète le premier étage. A voir rapidement.
…By Agence Galerie Casanova


'Quand le contemporain rencontre l'ancien... magie absolue'. Emplacement privilégié, dans le triangle d'or si prisé du quartier des Arceaux/Jardin des Plantes/Boutonnet. Maison de maitre subtilement rénovée. Cachet de l'ancien préservé: carreaux de ciment et parquet en point de Hongrie, belles hauteurs sous plafonds, moulures, bas reliefs. Et tout le confort moderne: climatisée, grandes ouvertures et verrière, cuisine italienne, piscine avec volet roulant immergé, alarme, adoucisseur. 170m² habitable, superbe exterieur avec piscine en pierre, 1 stationnement en surface, local vélo, cave et local jardin. Salon, cuisine / salle à manger ouvert grace une verrière tout hauteur sur le jardin. 4 chambres, 1 bureau. 1 place de parking + possibilité achat double garage en sus.
…By Agence Galerie Casanova


In the heart of the Vaunage region, near Calvisson, lies an exceptional estate spanning nearly 1.5 hectares within a protected setting, just minutes from Nîmes. It is a rare property where history, grand proportions, and nature converge to create a timeless atmosphere. The estate centers on a magnificent two-story *Maison de Maître* (manor house) offering approximately 900 m² of total floor area—including 500 m² of living space and a garage exceeding 100 m². It is complemented by a caretaker’s house of around 150 m² and a second, two-story building of approximately 270 m² featuring remarkable proportions, though this structure requires complete renovation. The buildings are set within a wooded parkland, featuring numerous areas and pathways laid out in the style of a formal French garden, evoking a true sense of serenity. The property also boasts two remarkable water features: a swimming pool measuring approximately 14 × 7 meters and a spectacular historic basin—nearly 40 × 25 meters—that once served as a natural pool and stands as a testament to the estate's wine-growing heritage. This natural reservoir is lined with reeds and framed by majestic, soaring pines, opening up distant views of vast, protected, non-developable lands stretching to the foot of the hills—an enduring and incomparable landscape rarely found elsewhere. Held by the same family for over two centuries, the property possesses a soul and a history that can be felt the moment you step onto the grounds. Whether as a family residence, a holiday home, a hospitality venue, or the site of a more ambitious project, the possibilities are plentiful thanks to the layout and the various outbuildings. It is a private, unique estate ideally situated between Nîmes, Montpellier, and the iconic landscapes of the Vaunage. Option to purchase an additional 4 hectares of agricultural land and an 8-hectare olive grove producing high-quality olive oil. Full dossier and viewings: Benjamin GAUTIER 0669O32792
…By Kretz Real Estate


PORTIRAGNES - EXCEPTIONAL VILLA WITH PANORAMIC SEA VIEW In a secure and quiet cul-de-sac, discover this superb 360 m² villa offering an unobstructed sea view and a privileged living environment. Built on a closed, landscaped, and well-maintained plot of over 1,500 m², this architect-designed villa, constructed in 1995, charms with its generous volumes, brightness, and quality features. You will enjoy a spacious living area, 4 bedrooms, 3 shower rooms, and a bathroom, ideal for hosting family and friends in absolute comfort. The amenities are up to par: magnificent covered pool of 7.50 x 14 m with jacuzzi, large terrace with bioclimatic pergola, landscaped garden, borehole, automatic irrigation, and numerous relaxation areas facing the sea. In terms of facilities, everything has been designed for your comfort: * Reversible air conditioning * Double glazing * Electric roller shutters * Fiber optic * Videophone * Water softener * Automated gate * Two garages * Two carports * Numerous parking spaces The villa also benefits from significant potential with the possibility of additional development according to your projects. A project that has already been drawn is available to you. A rare property in the Portiragnes area, combining tranquility, exceptional views, high-end features, and proximity to amenities, beaches, and entertainment. A heart-stopping property to discover without delay. Amandine Azemar - 3G Immo Your real estate specialist in Béziers, Portiragnes, and the coast. Fees charged to the seller Your commercial agent 3G IMMO on site EI - Amandine AZEMAR registered with the RSAC of BEZIERS no. 818 804 270 According to article L.561.5 of the Monetary and Financial Code, for organizing the visit, you will be asked to present an identification document. Information on the risks to which this property is exposed is available on the Géorisques website: www.georisques.gouv.frThis description has been automatically translated from French.
…By 3g Immo Prestige


In the Heart of the Cèze Valley – Just 30 km from Uzès Nestled in the emerald landscape of the Cèze Valley, between Goudargues and Montclus, this exceptional property enjoys an idyllic setting in one of the region's most sought-after villages. A land of character, rich cultural heritage and unspoilt natural beauty, it is a true haven for lovers of the outdoors. Offering absolute peace and tranquillity, the property is located just five minutes from the shops, restaurants and everyday amenities of Goudargues, affectionately known as the 'Venice of the Gard.' It enjoys delightful open views over a protected Natura 2000 landscape, with the River Cèze just a short stroll away. Access to the property is via a secure automated entrance gate leading to several private parking spaces, as well as a covered carport for two vehicles with pedestrian access to the pool area. The beautifully landscaped grounds extend to approximately 1,750 m², planted with Mediterranean species and enhanced by traditional dry-stone walls. Sheltered from view, the superb pool area has been designed for relaxation and entertaining, featuring spacious sun terraces, a covered pool house and an underground plant room. The magnificent 12 x 4 metre heated infinity swimming pool is fully tiled and equipped with a solar bubble cover, chlorine filtration system, automatic pH regulation and automatic water level control. Built in 2015, this outstanding contemporary stone residence has been beautifully clad in Orgnac stone and enhanced with matching stone pillars. Constructed using high-quality materials throughout, it perfectly combines timeless elegance with modern comfort. Offering approximately 210 m² of living space, the home benefits from generous proportions and exceptional natural light. On the ground floor, an elegant entrance hall leads to a bright and spacious living room centred around a beautiful stone fireplace. Large pocket sliding glass doors seamlessly connect the interior with several covered and open-air terraces, creating a wonderful indoor-outdoor lifestyle. The living area flows into a fully fitted kitchen with a dining area, complemented by a practical utility room. Also on this level are two comfortable bedrooms, each with fitted wardrobes crafted in Fraké wood, sharing a stylish central shower room and separate WC. The upper floor is dedicated to a superb principal suite comprising a spacious bedroom, separate WC, an elegant walk-in shower room and a private patio enjoying uninterrupted countryside views. At garden level, an independent guest apartment offers excellent accommodation with a kitchenette and dining area, one bedroom, a shower room and WC. Additional features include a covered carport for two vehicles, a workshop and an underground pool equipment room. The property is equipped with wooden double-glazed windows and traditional wooden shutters, travertine stone flooring, bespoke wrought-iron railings and awnings, solid wood interior doors, underfloor heating supplied by a heat pump, reversible air conditioning, fibre-optic internet, automatic irrigation and a water softening system. The surrounding area is renowned for its exceptional natural beauty, with charming restaurants, picturesque villages and outstanding swimming spots along the River Cèze, including the magnificent Cascades du Sautadet. A network of marked hiking and mountain biking trails offers countless opportunities to explore this remarkable landscape. If you are searching for an elegant residence in the South of France, where sunshine, tranquillity and quality of life come together, this exceptional property is sure to capture your heart. Agency fees payable by the seller. An exclusive property presented by Botella & Fils Immobilier, with offices in Uzès, Barjac and Goudargues. For further information, please contact: Julien BOTELLA +33 (0)6 78 94 59 08 Audrey ESCHALIER +33 (0)6 98 71 81 22 Reference: 2934
…By Botella - L'immobilier Depuis 1989
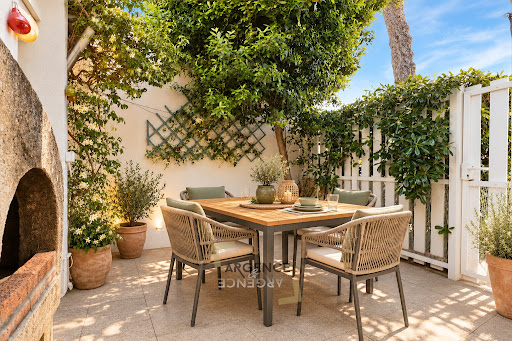


RARE ON THE MARKET IN LA GRANDE MOTTE! The ARGENCE & ARGENCE agency offers you this charming single-story house of 55 m², ideally located just 200 meters from the beach, accessible on foot with no roads to cross. It consists of two bedrooms, a pleasant bright living room opening onto a cozy 12m² patio, as well as a terrace of approximately 6m², perfect for enjoying sunny days in complete serenity. Functional and comfortable, this house benefits from valued amenities. However, some refreshing work will allow you to fully customize it to your taste and reveal its full potential. Just a stone's throw from shops and all amenities, it offers a privileged living environment. Whether as a primary residence, a secondary residence by the sea, or a seasonal rental investment, this house represents a wonderful opportunity not to be missed. A true favorite! Possibility of an additional 18 m² garage. More information available upon request.This description has been automatically translated from French.
…By Argence & Argence Immobilier


Exceptional property for sale in VALFLAUNES in Hérault (34). The land of 2,643 m² includes a large pool that is shielded from view and offers breathtaking views. The property, built in 1997, is well-constructed with a living area of 159 m² for the main single-story residence with a few steps. A vast living room with a cathedral ceiling, a separate equipped kitchen, three bedrooms including a master suite with a fitted dressing room, and an office. Two exterior rooms with independent access add to the property, which can be adapted according to individual needs. Additionally, there are other spaces with an approximate usable area of 80 m² that can be developed into living areas. The highlights include a 48 m² workshop, a pool house, a gym, a petanque court, a sauna, a jacuzzi, a terrace with a pergola, a driveway allowing for vehicle parking, and an electric charging station. The living spaces, including annexes and outbuildings, have been professionally measured for a total of 242 m². Heating is provided by underfloor heating for the living area and ducted air conditioning for rooms with external access. Energy class: D. Information on the risks to which this property is exposed can be found on the Géorisques website: www.georisques.gouv.fr. Amount: 904,000 EUR, including a sale price of 870,000 EUR including tax, with negotiation fees of 34,000 EUR including tax, which is 4% including tax payable by the buyer.This description has been automatically translated from French.
…By Sas Onb Office Notarial


Just a few minutes' walk from the center of Uzès, in an environment of absolute calm, this elegant house of approximately 180 m² with a floor area of 205 m², spreads its volumes over two levels and offers a splendid view of the surrounding countryside. From the garden level, the space is organized around an entrance with storage, a generous living room, bathed in light and extended by a terrace of approximately 150 m² where the horizon opens widely onto nature. The ethanol fireplace, the fitted and equipped kitchen, and the buried wine cellar, contribute to the art of entertaining and sharing. Three comfortable and bright bedrooms, as well as a bathroom complete this level. Upstairs, the house is more intimate with a master suite opening onto its own terrace, offering an atmosphere of tranquility, and an additional attic bedroom. The 1,600 m2 landscaped garden, enclosed and perfectly maintained, houses an 8 x 4 swimming pool around which are arranged a summer lounge and an outdoor kitchen area, true invitations to relaxation and convivial moments. A carport, a shelter for motorcycles and bicycles as well as a workshop complete the ensemble. Services: heated and cooled floors, reversible air conditioning upstairs, thermodynamic tank, laundry room/cellar, photovoltaic panels with resale, automatic gate, buried wine cellar and borehole. A rare place, both close to the excitement of the historic center and totally preserved, where elegance and the sweetness of life combine. Les honoraires sont à la charge du vendeur. Les informations sur les risques auxquels ce bien est exposé sont disponibles sur le site Géorisques : www. georisques. gouv. fr. ** ENGLISH SPEAKERS: please note that Capifrance has an international department that can help with translations. To see our range of 20,000 properties for sale in France, please visit our Capifrance website directly. We look forward to finding your dream home!
…By Capifrance - Nathalie Calle


Exclusivity! Charming master house of approximately 145 m² on a beautiful enclosed plot of 450 m² in the quiet center of the village of Bizanet. From your arrival, you will be captivated by the charm of this bright house, well positioned to enjoy the landscaped garden enclosed by walls. Immediately upon entering, a hallway leads to the left to a fully equipped kitchen open to the terrace and to the right a large living room bathed in light. Further on, a master suite with a beautiful bedroom featuring stone walls and a cathedral ceiling with a mezzanine. A shower room and an independent toilet. Storage space. An independent entrance to the garden for this night space. A beautiful Armissan stone staircase serves the 2 floors. On the 1st, a bedroom with its own shower room and toilet. A 2nd bedroom with beautiful cement tiles. The 2nd floor also offers 2 bedrooms and a shower room with toilet. The windows are double-glazed with tilt-and-turn. This bourgeois stone house has retained the charm of the old while offering the comfort of the recent. The garden is charming. It deserves to be enhanced with plantings around the existing olive tree and other trees. A beautiful covered area was recently built to enjoy meals outdoors with friends or family. A water reservoir in the rock. The plus is a garage with an independent entrance on another street. Bizanet is a village with all amenities, only 10 minutes from Narbonne, 25 minutes from the sea, and 10 minutes from the private hospital. This warm house is a real favorite! To visit, contact Guylaine Bertrand at 06.03.11.71.94This description has been automatically translated from French.
…By Osez Mon Immobilier !


NARBONNE – CHARACTER PROPERTY IN THE HEART OF 1.78 HA A natural setting at the gates of the city Just a few minutes from the heart of Narbonne, this confidential property offers a rare address where space, nature, and character come together with remarkable proximity to the city. Approximately 4 km from the train station and 5 km from the market halls, the property benefits from a privileged environment: 1.78 hectares of land, no overlooking neighbors, and a true countryside feel while remaining very close to amenities. A particularly sought-after location for those wishing to enjoy calm and space without giving up the Narbonne lifestyle. A warm and characterful family home Spanning approximately 243 m² of living space, the house is appealing due to its generous volumes, brightness, and the harmonious combination of authentic materials and contemporary fitting. The living area is truly its heart. The large lounge-dining area of about 50 m², widely open to the garden and facing full south, benefits from beautiful natural light throughout the day. The Fontfroide stone, present on the fireplace, the staircase, and certain architectural elements, gives the whole a particularly elegant and timeless identity. In continuation, the contemporary kitchen opened onto the dining room communicates with a pleasant veranda facing the outdoors. A second, more intimate sitting room completes this space and can be transformed into a library, office, reading room, or teleworking space as desired. Spaces Designed for Family Life The house offers several bedrooms mainly located on the ground floor. Two beautiful south-facing bedrooms of approximately 18 m² open directly onto the garden and enjoy a particularly peaceful environment. A third bedroom, a bathroom, a shower room, and several annex spaces complete this level. Upstairs, a reserved parental space offers a bedroom of about 17 m² with a dressing room, private shower room, and balcony. An open mezzanine overlooking the living room can accommodate an office or relaxation area. An Exterior with Multiple Possibilities It is undoubtedly outside that the property reveals all its uniqueness. The 1.78 hectares of land provide a sense of space that has become rare near Narbonne. Here, the view extends far, and nature becomes an extension of the house. A large terrace facing south and east allows for enjoying beautiful days and entertaining family or friends. The land also accommodates many projects: landscaped garden, vegetable garden, leisure area, playground, or equestrian project, subject to necessary permits. Outbuildings that Complete the Property A garage of about 55 m², a workshop/laundry room, and a large pantry of 24 m² offer valuable storage spaces and numerous possibilities for use. The property also includes facilities designed for daily comfort: reversible air conditioning, wood stove, recent boiler, solar water heater, photovoltaic panels, double glazing, and an alarm system. A Rare Property Just Minutes from Narbonne Some houses stand out for their architecture. Others for their environment. This one combines both. A place where you can enjoy the tranquility of a countryside domain every day while reaching the center of Narbonne in just a few minutes. A character family property, intended for those seeking space, intimacy, a true quality of life, and proximity to the city. A rare address to discover without delay. Located in the heart of Occitanie, Narbonne enjoys 3,000 hours of sunshine per year. Enough to enjoy the heart of the city and its terraces in every season. Classified as a City of Art and History, Narbonne boasts an exceptional historical and cultural heritage (2,500 years of history!). Narbonne is also the Mediterranean Sea, its seaside resort of Narbonne-Plage, and its 3 ports. For more information about this property, we are available and at your service at 04 68 65 53 00 or by email at [email protected]. – Palausse Immobilier – 53 Bd Général de Gaulle – 11100 Narbonne. – Information on the risks to which this property is exposed is available on the Géorisques website: www.georisques.gouv.fr.This description has been automatically translated from French.
…By Agence Immobiliere Palausse


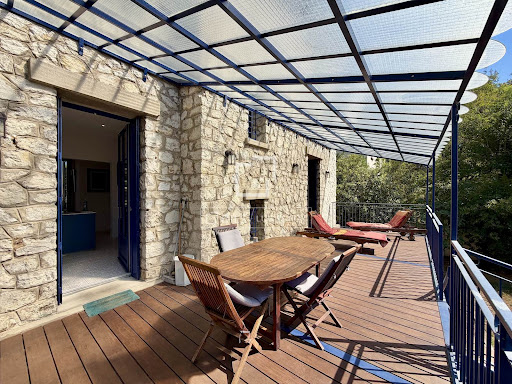

Co-exclusive Lucas Fox International Properties, a stone's throw from the Boutonnet Conservatory, elegant family mansion renovated by the famous firm Foulquier-Gazagnes, with garden and double garage. The renovation has created a spacious feel. The living areas flow seamlessly into one another, giving the house a very warm and inviting atmosphere. Period features such as the fireplace, parquet flooring, and moldings further enhance this feeling. Comprising three levels, the house can be adapted for a mixed residential and professional use. The garden level is accessible from inside and has a direct entrance from the garden. It offers three rooms, currently two bedrooms, a laundry room, a shower room with WC, and a storage room. Life takes place on the first floor: entrance hall, open-plan kitchen, dining room and living room. All the rooms open onto a large ground-floor terrace overlooking the garden. The period staircase leads to the second floor where two bedrooms share a bathroom, while the third is en suite. Large custom-built closets have been installed. The renovation is total: windows, floors, insulation, reversible air conditioning with thermostats, creation of a terrace, enlargement of a large number of windows, creation of ironwork, restoration of the stones and facades. The double garage is on the same level as the garden. A third vehicle can be parked on the curb ramp for an additional fee. A swimming pool can be installed. The garden is equipped with an automatic sprinkler system and the house has an alarm system. The attached plans will allow you to familiarize yourself with the layout of the property (accessible in the dedicated tab on our website). For further information, please contact your dedicated agent, Alexander Deans, Sales Director. Information on the risks to which this property is exposed is available on the Géorisques website: www.georisques.gouv.fr.
…By Lucas Fox Montpellier

Receive by email any new listing that may match your search criteria
Your criteria :
By validating this form, you accept the general conditions of use of Le Figaro Properties.
These agencies offer a selection of luxury properties vente in Languedoc-Roussillon. Feel free to contact them for personalized assistance.


