Get early access to listings that match your criteria
Never miss an opportunity again. Our personalized alerts notify you instantly.

 English$ USD · m²


Dominating the heights of Agde, this superb property enjoys a privileged location offering a remarkable view over the city and the Mediterranean. Situated in a calm and green environment, close to the beaches, it combines intimacy, space, and comfort.Designed to make the most of light and surrounding panoramas, this architect-designed villa of approximately 300 m² of living space is organized around vast open spaces and particularly fluid circulation. Set on a closed plot of nearly 1,300 m², it is surrounded by a carefully landscaped Mediterranean garden, accompanied by a superb 10 by 5-meter swimming pool.The entrance, spectacular for its volumes and height under the ceiling, immediately sets the tone. It leads to a reception room with generous dimensions, where the living room and dining room unfold under an impressive cathedral ceiling. The suspended stove is the central element of this convivial space bathed in light.Open to the living area, the contemporary kitchen has its own dining area and naturally extends to a large terrace overlooking the surroundings.The main level accommodates three bedrooms, including a suite with a private bathroom. The other two have a shared shower room. A laundry room and independent toilets complete this floor.Upstairs, the master suite includes a fitted dressing room and a private shower room.Thought of as a true relaxation area, the garden level opens directly onto the outdoors and features a summer lounge as well as an additional bedroom with its own bathroom, allowing for family and friends to visit in the best conditions.The property also has several ancillary spaces, including a garage of approximately 40 m², a bicycle garage, and a technical room.This unique creation will appeal to lovers of contemporary architecture seeking a property offering beautiful volumes, great light, and a privileged living environment between sea and nature.For any additional information or to fully appreciate the potential of this property, do not hesitate to contact us.Agency reference: 254This description has been automatically translated from French.
…By Orpi - A&c Immobilier


GENERAL PRESENTATION Wine estate located between Montpellier and Nîmes, in the heart of a preserved agricultural and natural environment. The property extends over approximately 72 hectares, mainly grouped within a single municipality, including: vineyards, agricultural land, orchards, woodland and garrigue, parkland and operational buildings. The estate operates a structured wine-producing activity alongside diversified agricultural production and hospitality operations. HISTORY The estate traces its history back to the Gallo-Roman period, with a long tradition of farming and wine-growing. According to family history and the estate’s records, the site has been associated with viticulture since as early as the 9th century. BUILDINGS Main house: 290 sqm Reception / seminar area: 155 sqm 4 renovated staff accommodations: 300 sqm Operational buildings: * Agricultural buildings: 1,660 sqm * Former winery with large oak vats: 325 sqm * Modern vinification cellar: 415 sqm * Wine sales and tasting cellar: 130 sqm * Additional hangars, outbuildings and storage areas * renovated former stables, * artisanal flour mill, * traditional bread oven. VINEYARD OPERATION AOP and IGP vineyard. Approximately 33 hectares planted, almost entirely equipped with drip irrigation. Main grape varieties: * Syrah: 7.86 ha * Merlot: 3.93 ha * Grenache Blanc: 3.27 ha * Grenache Noir: 3.00 ha * Viognier: 2.45 ha * Cinsault: 2.39 ha * Roussanne: 2.29 ha * Marselan: 1.68 ha * Mourvèdre: 1.43 ha * Chardonnay: 1.35 ha * Vermentino: 1.00 ha Additional grape varieties: Carignan, Counoise, Morrastel and Piquepoul. WINERY AND VINIFICATION FACILITIES Recent winery designed to vinify the entire production of the estate under modern technical conditions. Vinification equipment adapted to the operation. Presence of a former cellar with century-old oak vats. Total tank capacity: more than 3,000 hl. Equipment includes: * stainless steel tanks, * concrete tanks, * fiberglass tanks. WATER SUPPLY AND IRRIGATION The estate benefits from agricultural water supplied through the BRL network, allowing irrigation of a large part of the crops and vineyard. Most of the vineyard is equipped with drip irrigation. This water resource also enables the development of diversified agricultural production. The buildings are connected to the mains water supply. ADDITIONAL AGRICULTURAL ACTIVITIES The estate also develops: olive groves, cereals, market gardening, citrus production, truffle cultivation. Additional land may also be farmed through lease agreements. LAND DISTRIBUTION * Vineyards: 32.90 ha * Agricultural land: 14.50 ha * Orchards: 3.10 ha * Woodland and garrigue: 15.10 ha * Parkland, gardens and buildings: 1.60 ha Representing a total landholding of more than 72 hectares. HOSPITALITY AND DEVELOPMENT POTENTIAL The estate includes: a reception and seminar area, a wine sales and tasting cellar, outdoor spaces suitable for receptions and events. The property offers further development potential in: hospitality, * wine tourism, * enhancement of agricultural production. KEY FEATURES * Well-structured estate with coherent land parcels * Rare landholding of more than 72 hectares * Largely irrigated vineyard * Existing agricultural diversification * Complete and immediately operational production facilities * Significant vinification capacity * Character buildings with development potential * Strategic location between Montpellier and Nîmes NOTE The price excludes stock and advance payments for crops CONTACT Hélène DESSORT +33 6 14 60 32 32
…By Poncet & Poncet Christie's International Real Estate Occitanie


Located in the heart of the picturesque village of Montesquieu-des-Albères, at the start of hiking trails and a few kilometers from the Mediterranean Sea, this recently renovated 1912 house is built on three levels and offers around 3552 sq ft of living space. Accessible via several entrances, the first part comprises a large living room with wood-burning stove, a separate kitchen with utility room, 3 bedrooms (including a master suite with dressing room) and a shower room. The second part comprises a living room with open kitchen, an office area, three bedrooms and 2 shower rooms. Several terraces, one of which houses the swimming pool, encircle the house, allowing for different living areas depending on the course of the sun. A small garden with fruit trees and Mediterranean species, an outbuilding to renovate and several cellars complete the property, which is very much out of sight. In its current configuration, this property would be equally suitable as a principal or secondary residence, or for use as a gîte. Information on the risks to which this property is exposed is available on the Géorisques website: www.georisques.gouv.fr Property presented by BARNES Occitanie Marie-Ange RICHERMO Consultant Pyrénées-Orientales Agent Commercial E.I. +33 (0)6 21 72 22 63 [email protected]
…By Barnes Occitanie


The advertiser did not provide an english description for this listing.
…By Walter & De Maison


The advertiser did not provide an english description for this listing.
…By Pierres Blanches Immobilier


Saint-Michel d'Euzet – Cèze Valley. Nestled in the heart of the countryside, in a small valley where peace and quiet reign, a 377m² vineyard on over 13 hectares of land (including 6 hectares of AOP Côtes du Rhône vines cultivated using sustainable farming methods). 360° views, heated pool, terraces, and solarium. Ideal for reviving the vineyard, as a family holiday home, or for a guesthouse project such as the one currently in operation. The Cèze Valley is a popular summer destination, renowned for its natural beauty and its proximity to the Wine Route and the Ardèche Gorges. The main building comprises a charming dry-stone farmhouse of approximately 207m², featuring a living room with a fireplace, a fully fitted and equipped open-plan kitchen, and a dining room with direct access to the terrace, allowing you to make the most of the surroundings. The sleeping area consists of four master suites. There are also two self-catering cottages, measuring 108 and 65 square metres respectively, comprising a total of 14 rooms, including 8 bedrooms (4 of which are master suites), each with its own private outdoor area. The outdoor area offers a wide variety of settings, such as the raised pool area, which allows you to make the most of the scenery with its panoramic views. Double-glazed windows, photovoltaic panels (energy storage + resale), shed and wine-growing equipment. Nestled amongst scrubland, vineyards and charming villages, the Cèze Valley offers an authentic and unspoilt way of life in the heart of the Gard region of Provence. Crossed by the River Cèze, renowned for its crystal-clear waters and natural beaches, this valley charms visitors with its peaceful setting and abundant natural beauty. Outdoor enthusiasts will enjoy the many activities on offer, such as swimming, hiking, cycling and canoeing. Nearby, charming stone villages, Provençal markets and the famous wine route contribute to the typical southern French way of life. Combining heritage, a relaxed lifestyle and Mediterranean landscapes, the Cèze Valley is a privileged setting, ideal for enjoying a peaceful daily life whilst remaining close to amenities and major transport links. A real favorite in close contact with nature.
…By Kretz & Partners


Quietly tucked away yet just a short walk from shops, restaurants and the train station, this distinctive property enjoys a rare and highly sought-after location in Argelès-sur-Mer. Fully renovated under an architect’s guidance, the house offers a flexible layout ideal for lifestyle living, guests or rental use. Total living space is approximately 87m², with an 18m² terrace and a 40m² entrance hall / garage / workshop. The first floor features an open-plan New York loft style living space with fitted kitchen, dining and sleeping areas, plus a shower room with WC. Direct terrace access enhances indoor-outdoor living, and the layout could easily be reconfigured to create more defined zones. The ground floor includes an independent 32m² guest apartment with kitchen and shower room, plus a versatile 40m² hall for garage, workshop or storage. Comfort features include a fireplace, wood-burning stove, air conditioning, and high-quality finishes throughout. A unique property with strong character in one of Argelès-sur-Mer’s most convenient locations.
…By Beautiful South


Beautiful reception area (67 m²) with a fireplace 7 bedrooms, 4 bathrooms Outbuildings, 6,587 m² garden and a swimming pool Authentic village 10 km from Uzès
…By Catherine La Bruyère Immobilier


The advertiser did not provide an english description for this listing.
…By Midimas


It is in Nimes and on the northern heights of the city that we invite you to discover this wonder of a Californian villa of 332 m2 of living space with its 3,500 m2 of wooded land enjoying an incredible view of nature and Mont Ventoux. As soon as you enter, you will be charmed by a large living room bathed in light with its numerous openings through pocket windows. The spacious living room, with its fully equipped kitchen, opens widely onto the large travertine terrace, its swimming pool and its stone pool house, a moment suspended in total privacy. The parental night area is accompanied by its dressing room and its large bathroom plus shower. You will cross a bright corridor to head towards the second sleeping area with three beautiful bedrooms opening onto the outside with a bathroom plus shower. The villa also has a large leisure or work room. In addition, an independent living space with living room, equipped kitchen, a bedroom and a bathroom, all opening onto another part of the garden. A large laundry room, a cellar and a 40 m2 garage in addition to the carport and numerous parking spaces complete this exceptional property. A villa with high-end comfort and luxury services in a unique setting. A gem 10 minutes by car from the market halls of Nîmes. The dream !
…By Corinne Ponce Immobilier


FOR SALE Renovated character house.Located in the municipality of Manduel, this superb townhouse has been completely renovated since 2020, offering approximately 300 m² of living space spread over three levels, featuring high-quality amenities, very spacious areas, and various operational possibilities.On the ground floor, you will find a bright living room, an independent fully equipped kitchen, two bedrooms including one with a dressing area, a bathroom with a shower, as well as an independent WC.The first floor offers a large convivial living space including an equipped open kitchen, a spacious living room, a pantry, three large bedrooms, a bathroom with a bathtub and WC, as well as a second independent WC.On the second and last floor, an elegant high-end master suite completes the ensemble with its dressing area, private bathroom, and WC.This house impresses with the quality of its renovation, its generous volumes, and its strong potential for a large family, a bed and breakfast activity, or a bi-family project.Outside, you will enjoy a pleasant terrace facing south, ideal for sunny days. A garage and several parking spaces complete this rare property in the sector.An exceptional property combining charm, modern comfort, and quality features, to be discovered without delay."Information about the risks this property is exposed to is available on the Géorisques website: www.georisques.gouv.fr"This description has been automatically translated from French.
…By L'adresse De Prestige


PRADES-LE-LEZ – Architect's house in a privileged environment.In the heart of a green setting of 3,000 m², discover this remarkable architect-designed house built in 1998, offering nearly 295 m² of living space in a rare, calm, and preserved setting.From the entrance, the volumes, brightness, and opening to the surrounding nature give this property a unique atmosphere. Designed for the comfort of the whole family, it offers generous living spaces where indoor and outdoor environments harmoniously respond to each other.Out of sight, the tree-filled park invites relaxation and conviviality. The infinity pool perfectly integrates into this privileged environment, offering a true way of life at the gates of Montpellier.Beyond its main spaces, this property stands out for its rare features: gym, cinema room, hammam, sauna, cellar, and numerous ancillary spaces enrich daily life and meet the expectations of the most demanding.The whole offers a perfect balance of comfort, intimacy, and quality of life, in one of the most sought-after areas of the Montpellier metropolis.The advantages:• Architect's house from 1998• 295 m² of living space• Plot of over 3,000 m²• Calm and green environment• Pool• Gym• Cinema room• Hammam• Sauna• Cellar• Privileged living environment• A few minutes from MontpellierDid I mention that you could still divide this plot to make way for new projects?A rare property intended for those seeking space, serenity, and quality features.A rare find in the area. To be discovered quickly.For information and visits, contact Magali Decroix, your LGM Immobilier advisor in the area, at 06838 80189@magalidecroiximmo----------------------------------------------------------------------------------------------Do you have a real estate project?Buyer: I can assist you in your project and connect you with a partner broker for a reliable and personalized financing study.Owner: Are you wondering about the value of your property or a sales project? I carry out fair and tailored estimates to the local market, in full transparency.A simple exchange often clarifies things.Do not hesitate to contact me to discuss this calmly.This real estate ad has been written under the editorial responsibility of Ms. Magali DECROIX, commercial agent (EI registered at the Montpellier trade court under number RSAC 852703073)Information on the risks to which this property is exposed is available on the Géorisques website: www.georisques.gouv.frFees are borne by the seller.Agency reference: 15265This description has been automatically translated from French.
…By Lgm Immobilier


This characterful 1930s house, completely renovated in a contemporary spirit, offers approximately 304 m² of living space spread over 12 rooms, including 7 bedrooms. Located in Amélie-les-Bains-Palalda, it benefits from a large plot of approximately 1980 m² with a garden of about 2500 m², a swimming pool, and beautiful terraces, all without any overlooking neighbors, providing a true sense of tranquility. Carefully renovated, it combines the charm of the old with modern comfort, featuring high overall quality and advanced amenities such as reversible air conditioning, double glazing, and a very high level of energy insulation.The interior layout has been designed for comfortable daily living. Generous living spaces with a lounge and dining room naturally extend outdoors, creating a beautiful continuity between the interior and the garden. The equipped kitchen integrates harmoniously into this friendly ensemble. The house also features multiple functional rooms: laundry room, pantry, distribution corridor, dressing room, office, as well as several integrated storage spaces that facilitate the layout. The tiled floors contribute to the neat and practical atmosphere of the entire property.In the sleeping area, the 7 bedrooms are distributed over the 2 levels of the house, allowing easy organization of spaces for parents, children, and guests. There are 5 bathrooms, as well as a shower room and separate toilets, ensuring excellent comfort of use. The presence of integrated closets and additional storage spaces contributes to smooth circulation and easy living in the house. A basement of about 40 m² completes the whole and offers additional space as needed.The property also stands out for its outdoor assets. The vast garden, swimming pool, terrace, and balcony allow full enjoyment of the beautiful days and the organization of various relaxation spaces. Parking is facilitated by the presence of several parking spaces on the property. The house is equipped with solar panels, a real plus for energy management. The entire property is sold furnished, allowing immediate enjoyment without the need for renovation work.Two gîtes are currently operational and sold furnished, ready for use. They offer interesting possibilities for hosting family and friends in an independent space or for developing a seasonal rental business, continuing what is already in place. This potential for hosting and additional income integrates perfectly with the overall layout of the house and the quality of its environment.About 400 meters away, a park is located nearby, offering a pleasant area for walking and outdoor leisure activities, easily accessible from the house. This green setting complements the quality of life offered by the property.Technical features- Property tax: €2843- Energy performance: C- Heating mode: individual, reversible air conditioning- Hot water distribution: electric tankLegal notices:The information described in this advertisement has been gathered by Zefir from available elements at the time of its writing, with the aim of providing you with a clear and reliable vision. They are provided for informational purposes and should be supplemented by regulatory diagnostics as well as by all the technical and administrative verifications usually carried out as part of a real estate transaction. To know the official information related to natural, mining, or technological risks, we invite you to consult the public service Géorisques. Zefir accompanies you with transparency and rigor throughout your acquisition project, from your first questions to the finalization of the sale. For any questions, contact Zefir at 07 57 91 70 93.This description has been automatically translated from French.
…By Zefir


On the Saint-Clair side, we invite you to discover this beautiful 200 m² house with a small pond view. This well-maintained house is located on a 1,723 m² plot, allowing you to enjoy greenery and tranquility. It has been designed for single-level living; it offers a beautiful entrance, a spacious, bright living room with views of the pond and the beach, a separate kitchen, four bedrooms, two shower rooms, and a toilet. This house also has a second two-room apartment with a terrace on its lower level. It features a 27 m² garage accessible from the house. Located in the heart of a pine forest, this house is very pleasant due to its layout. The house sits on two plots; therefore, it is possible to build another house on the independent 748 m² plot. The existing house is on 975 m² of land. This remains a rare opportunity in this area situated between the shops of the corniche and the beach.This description has been automatically translated from French.
…By Imobook


Exceptional. At the foot of Mount Saint-Clair, 600 meters from the mythical Corniche beach of Sète. New single-story house with features that match its location. A small detail that matters: this house was not designed to be sold, but to be inhabited by its owner, which is reflected in the choice of high-end materials used both in the living area and for the exterior. The interior space: It is rare to find about 190 m² on a single level. A beautiful entrance with a large closet; the living area consists of an integrated kitchen, a dining room, and a living room. This day area of 80 m² extends to a south-facing terrace with a sea view of over 40 m², giving this living space a sense of indoor-outdoor living. Next to the kitchen, a functional and essential pantry/laundry room. The sleeping area consists of 2 suites with WC, shower room, and dressing room. A master suite located opposite the two others allows for privacy and offers a large south-facing terrace with breathtaking sea views. The flat, lush garden with Mediterranean species is very accessible, approximately 1200 m², with the right to obtain an additional 200 m² to accommodate 5 cars. A swimming pool in the shape of a swimming lane (11.50 by 3.5 m) with Ipe decking. All sanitation is up to standard; nothing is missing from this property, which offers good value for money. Shops on the Corniche, bus stops, schools, and beach are all within 600 meters. The true luxury: having a sea view as low as possible, in a calm and intimate setting, sheltered from prevailing winds.This description has been automatically translated from French.
…By Imobook


4-room first-floor apartment with 2 private parking spaces 3 bedrooms, 1 bathroom Living area opening onto a 20.82 m² terrace In a high-end residence, within walking distance of Uzès
…By Catherine La Bruyère Immobilier


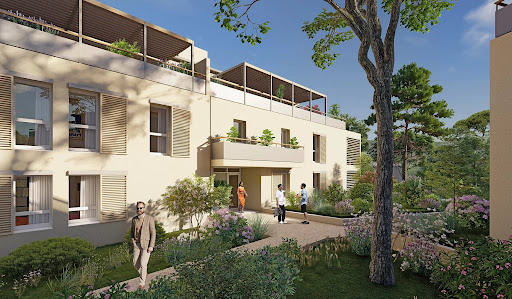
3-room ground-floor apartment with 2 private parking spaces 2 bedrooms, 1 bathroom Living area opening onto a 20.79 m² terrace In a high-end residence, within walking distance of Uzès
…By Catherine La Bruyère Immobilier


There are houses you visit. And then there are those you never want to leave. This one falls into the second category. Tucked away at the end of a cul-de-sac in one of Nîmes’ most sought-after neighborhoods, on a 2,000 m² lot, it makes an impression from the very first glance. Contemporary, spacious, solid. Built for a family that truly lives life, not to look good in photos. 270 m² of living space designed so that the interior and exterior blend seamlessly. The floor-to-ceiling windows open onto the wooden deck, which slopes down to the pool, stretching out beneath the palm trees. Whether it’s July or September, life happens outdoors. You go inside only to sleep. Three bedrooms. A master suite. Spaces that breathe, that welcome. And at the heart of the home, a kitchen perfect for entertaining, designed for those who love to host with care, because a good meal begins before you even sit down at the table. And then there’s the lower level. 220 m² of pure potential, already designed to become whatever you want it to be. A wine cellar worthy of the name. A home theater for rainy nights. A spa area so you’ll never need to go anywhere else. An office that truly deserves the name. Solar panels ensure comfort without you even having to think about it. The alarm system, both indoor and outdoor, watches over what matters most. Modernity here isn’t ostentatious. It’s discreet, efficient, and self-evident. This isn’t just a house to buy. It’s a way of life to choose. +33680891708
…By Bonaparte


Set in a highly sought-after environment, this Mediterranean-style architect-designed villa enjoys a rare location on the heights of a forest estate. It boasts breathtaking views over the Roussillon plain, the Albères mountain range, and Mount Canigou, while being just 15 minutes from Perpignan and the coastline. Fully renovated, the property offers 192 sqm of living space, complemented by several annexes. From the light-filled entrance, you access a spacious living room with fireplace, as well as a fully equipped modern kitchen, opening onto the outdoors through large sliding pocket glass doors. These living areas extend seamlessly onto a stunning elevated terrace with exceptional views. This space is further enhanced by a large wooden deck surrounding the heated swimming pool, extending from the kitchen terrace and creating a harmonious outdoor living area perfectly integrated into the garden. The villa features three master suites: two with en-suite shower rooms, and a third with a bathroom, dressing room, jacuzzi, and sauna. A bedroom, a laundry room, and a workshop space – which can be converted into an additional room – complete the property, along with a cellar and a large garage. The entire house is equipped with reversible air conditioning in all rooms, as well as fiber-optic internet. Set on a sloping 2,394 sqm plot, fully landscaped with terraced levels using dry stone walls and gabions, the property allows full enjoyment of its outdoor spaces. At the top of the plot, a pétanque court offers outstanding panoramic views over the surrounding forest and the Pyrenees mountains.
…By Beautiful South


The advertiser did not provide an english description for this listing.
…By Artemis Immobilier


The advertiser did not provide an english description for this listing.
…By Orfèvre Immobilier - Castries


The advertiser did not provide an english description for this listing.
…By Guylène Bergé Immobilier


Just 20 minutes from Uzès and close to a village offering all amenities, this approximately 8-hectare estate forms a secluded and unspoiled haven, accessible via a private road. This location combines chosen seclusion with easy access, meeting the expectations of guests seeking meaning, space, and emotion. A beautifully restored old stone farmhouse, along with its outbuildings, forms a small, intimate, and harmonious hamlet. The architectural ensemble unfolds like a family village. A stone house, three independent gîtes, and, set apart, a contemporary wooden house with understated charm and self-contained space. The main house, arranged over three levels, combines exposed stone, light wood, and terracotta floors for a warm, gentle, and authentic atmosphere. On the ground floor, a spacious living room opens onto nature through large bay windows, with a bright and inviting kitchen. On the garden level, there is an office, a bedroom, a cellar, and ample storage. Upstairs, there are two additional bedrooms and a bathroom. This house immediately exudes coherence, comfort, and the enhanced charm of its original features. The first gîte, approximately 120 sqm, offers a large living room with a kitchen, a terrace, two bedrooms, two shower rooms, and two toilets. The second gîte, approximately 100 sqm on two levels, includes a kitchen, a living/dining room, a bathroom with a shower, and a toilet. Upstairs, there is a bedroom, a shower room with a toilet, and a balcony overlooking the surrounding countryside. The third gîte, approximately 80 sqm on two levels, offers a kitchen, a living room, and a bathroom. Upstairs, there is a bedroom with a lovely private balcony. The gîtes are sold furnished. As for the wooden house, it is located below the main estate, slightly removed from the heart of the hamlet. This 110 sqm house offers three bedrooms and a kitchen-living area. Its all-wood construction gives it a simple, warm feel and a direct connection with nature. It could easily become a fourth independent gîte. To complete the picture, there is a natural swimming pool over 20 meters long, the true centerpiece of the property. Surrounded by wood and stone, it forms a living oasis where frogs, dragonflies, and birds create a poetic scene. A semi-open pool house invites reading, relaxation, and meditation. The property and land benefit from deep well irrigation. The estate is farmed organically, including 3 hectares of olive trees planted in 2010 (producing 577 liters of oil in 2024), and over 4 hectares of fallow land fostering rich biodiversity, as well as centuries-old oak trees. A rare, bucolic, and powerful estate where you can live immersed in nature without sacrificing comfort. The gîtes (holiday cottages) allow for independent and peaceful living on-site. The property is also ideal for accommodating a large family or gathering friends and guests in a private, secluded, and inspiring village atmosphere. Nestled in a pristine, almost hidden natural landscape, it is 30 minutes from Uzès and 50 minutes from Avignon TGV station. Contact: Virginie 33 6 77 39 33 14. Energy rating: D / Climate rating: B. Information on the risks to which this property is exposed is available on the Géorisques website: www.georisques.gouv.fr
…By Espaces Atypiques Nimes


Just 15 minutes from Aresquiers beach, this former 19th-century stable has been beautifully renovated into a charming and spacious home. Located in the heart of the village, close to shops and schools, and offering exceptional tranquility, this house boasts 275 sq m of living space. The ground floor comprises a vast, triple-aspect living room of over 100 sq m, extending onto shaded terraces beneath a wrought-iron pergola. A delightful, fully equipped summer kitchen and an outdoor lounge area invite relaxation and enjoy views of the secluded garden and swimming pool. An imposing fireplace and a grand staircase grace the living room, which features terracotta tile flooring. A generously sized, fully equipped kitchen enhances the dining area. A gym or multi-purpose room completes the ground floor. The staircase, with its custom-made wrought-iron handrail, leads to the landing serving a suite opening onto a balcony and its own bathroom, three further bedrooms (one with a dressing room), and a shower room. Beautiful light floods every room of this residence. A separate apartment of approximately 60 sq m provides accommodation for family or friends, or could generate rental income. A heated 8 x 4 m swimming pool, surrounded by relaxation areas, offers a haven of peace and privacy. Parking is available on the property and in the cul-de-sac. Absolute tranquility awaits in this unique setting...
…By Montpellier Sotheby's International Realty


Thirty minutes from Uzès, in the Uzès Orange area, nestled on one of the hills surrounding the village, is a 165sqm house that perfectly combines a refined and intimate renovation with a comfortable and friendly atmosphere. The entrance invites you to push open an old Balinese door that opens onto an elegant living room dressed in very chic blue and black marble and wallpapers in bright and warm colors. But already your gaze escapes beyond the sliding bay window where the green and blue horizon stretches to the Camp de César belvedere. This remarkable landscape can also be contemplated from the teak terrace at any time of day and throughout the seasons for your greatest pleasure. From the very cozy living room, after going down a few steps, you will discover the eat-in kitchen entirely clad in wood and Bahia granite. It invites you to share a meal inside, or outside on the terrace with its breathtaking view. You will enjoy a peaceful wooded garden, where a travertine infinity pool can be seen behind lush vegetation. This cleverly renovated house offers on a half level, a sleeping area with three bedrooms, a shower room and an elegant master suite with its travertine bathroom. For your greater comfort, a fifth bedroom with shower room opens onto the garden level. A laundry room and a cellar complete this property. This house is a perfect illustration of the successful combination of cozy charm and sleek contemporary style. An Espaces Atypiques exclusive Virginie: 06.77.39.33.14 ENERGY CLASS: C / CLIMATE CLASS: A Estimated average amount of annual energy expenditure for standard use, established from 2021 energy prices: between EUR1,050 and EUR1,480
…By Espaces Atypiques Nimes
'%20stroke='%23DDAA3A'%20stroke-width='1.909'%20stroke-linecap='square'%20stroke-linejoin='bevel'/%3e%3c/svg%3e)
Receive by email any new listing that may match your search criteria
Your criteria :
By validating this form, you accept the general conditions of use of Le Figaro Properties.
These agencies offer a selection of luxury properties vente in Languedoc-Roussillon. Feel free to contact them for personalized assistance.


