Get early access to listings that match your criteria
Never miss an opportunity again. Our personalized alerts notify you instantly.

 English$ USD · m²


House for sale in Villeneuve-lès-Avignon by our real estate agency in L'Isle-sur-la-Sorgue. Situated in an elevated position in a sought-after residential area, this 18th-century building offers approximately 260 sqm of living space and is set on a landscaped plot of 1,000 sqm. Just a few minutes from Avignon's historic center, the property boasts a rare location combining panoramic views and proximity to all amenities. The interiors offer generous volumes and quality finishes. The ground floor features a fully equipped open-plan kitchen, a dining room enhanced by artisanal mosaic flooring, and a spacious, light-filled living room with a bar area, all opening onto a large terrace with a view. This level also includes an office, a walk-in closet, a laundry room, and a guest toilet. The first floor of the main wing houses the master suite with a private terrace offering a breathtaking view of the Palais des Papes, a custom walk-in closet, and an elegant light-filled bathroom with shower, as well as a separate toilet on the landing. The second floor includes an office (which could be converted into a bedroom), an additional bedroom, and a bathroom. The second wing features two beautiful bedrooms, each with a spacious en-suite shower room—perfect for welcoming family and friends in total comfort. Outside, the carefully designed garden offers a true haven of peace. The 15 x 3.5-meter swimming pool, equipped with an electric cover, blends perfectly into the natural surroundings and benefits from views of the Palais des Papes. The roof is fitted with solar panels, ensuring modern comfort and improved energy performance. From the terrace, the panoramic view over the Palais des Papes and the rooftops of Avignon offers a unique setting, combining historical heritage and the Provençal art of living. Villeneuve-lès-Avignon captivates with its peaceful atmosphere, architectural charm, and immediate proximity to the cultural richness of Avignon. Property for sale with our real estate agency in L'Isle-sur-la-Sorgue Information on the risks this property is exposed to is available on the Géorisques website: www.georisques.gouv.fr “In accordance with current regulations, the EPC surface area of this property is calculated based on a standardised measurement of the living space. This measurement may differ from the total surface area measured accurately by our sales teams.”
…By Janssens Immobilier Knight Frank L'isle-sur-la-sorgue


Exclusively, ARGENCE & ARGENCE Real Estate presents to you within a prestigious residence ideally located, this superb 4-room apartment of 110 m² on a terrace, with quality finishes.The living space, generous and bathed in light thanks to large openings, offers a friendly and modern volume, perfectly extended by an exceptional terrace of 78 m². It features a bioclimatic pergola as well as a 6-person jacuzzi, providing an ideal setting for privileged moments of relaxation. The elegant and perfectly integrated high-end American kitchen opens onto the living room, contributing fully to the contemporary atmosphere of the property.On the night side, the apartment boasts three bedrooms, including a pleasant master suite with a private shower room and a large custom-made dressing room.The entirety enchants with its quality features, comfort, and sought-after location, close to downtown Montpellier and the coast: kitchen with Zimbabwe granite and LIEBHERR and BOSCH appliances, DAIKIN air conditioning, QUADRO dressing room, Porcelanosa bathroom and shower room, terrace planted with exotic wood, bioclimatic pergola, and vertical electric blinds for even more privacy, HYMEO spa… An electrified garage and basement parking complete the property.A rare property, combining exceptional outdoor volume and daily quality of life. A heart-stopping apartment to visit without delay, in a residential environment.This description has been automatically translated from French.
…By Argence & Argence Immobilier


Severine 06 18 29 81 13 Tucked away along a country lane, this charming property, comprising two dwellings, offers a total living area of approximately 400 sq m. It sits on a secluded, enclosed plot of approximately 3000 sq m, offering complete privacy. The main house is a 19th-century farmhouse (mas) with four main rooms, boasting generous proportions. From the moment you enter, you'll be captivated by the living room, enhanced by exposed beams and stonework. There are three comfortable bedrooms, including a large master suite. Intriguing and unique spaces include a charming area built around a traditional wine press, perfect for al fresco dining in a truly special atmosphere. The second dwelling is a separate cottage (mazet), parts of which date back to the 12th century. Perfectly integrated into the property, it offers additional sleeping space for 8 people, ideal for hosting friends and family, but can also be used as a gîte and potentially generate rental income. Completely renovated, these two dwellings can easily be combined to meet the needs of a large family. Outside, the meticulously maintained landscaped garden, swimming pool, pool house, and various relaxation areas create a true haven of peace. The property, a former wine estate, is also situated in a privileged natural environment, with 1.7 hectares of land nearby. A particularly appealing setting for nature lovers, those who appreciate wide open spaces, and horse enthusiasts. A rare and charming property where authenticity, serenity, and quality of life blend harmoniously. A private property to discover without delay. Agency fees payable by the seller.
…By Agence Internationale Albert Honig


Au cœur d'un environnement privilégié, dans une résidence privée et sécurisée avec gardien, découvrez cette superbe propriété de 320 m² implantée sur un terrain paysagé de près de 1 800 m². Dès l'entrée, les volumes impressionnent : une vaste pièce de vie de 72 m² accueille un espace convivial autour d'un spectaculaire brasero central, véritable signature de la maison. La propriété propose également une cuisine indépendante, un bureau, deux chambres, de généreux espaces de rangement avec double dressing ainsi qu'une remarquable salle de bains de 32 m². Un appartement indépendant d'environ 75 m2 complète l'ensemble avec kitchenette, séjour, deux chambres et salle d'eau. Côté annexes, un grand garage de 50 m² vient parfaire les prestations. De belles terrasses extérieures avec barbecue, un jardin aux inspirations méditerranéennes, agrémenté de nombreuses essences et cactées, invite à la détente dans un cadre préservé. Les résidents bénéficient également d'équipements exclusifs : forage, piscine, courts de tennis et salle de sport accessibles . Située à quelques minutes seulement du centre du village de Pomérols, commune dynamique en plein développement, à proximité immédiate du littoral et des stations balnéaires, cette propriété rare réunit espace, confort et qualité de vie. Projetez-vous sur cette somptueuse villa qui saura ravir les plus ambitieux et les plus visionnaires. Contactez-moi pour découvrir ce bien d'exception au 07-79-80-26-15 Honoraires : 4,35 % TTC à la charge de l’acquéreur Prix hors honoraires d’agence : 690 000 €
…By Agence Galerie Casanova


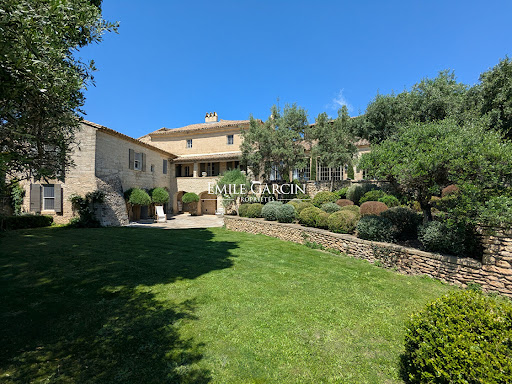


Located just 5 minutes from Uzès, this exclusive Provençal property has been carefully and elegantly restored. Presenting a living area of approximately 400 sq.m, it features a living room of approximately 100 sq.m with a fireplace, five bedrooms (including two on the ground floor) and a beautiful Mediterranean garden of approximately 3,000 sq.m equipped with a swimming pool. The property faces south and offers a 180-degree view of the surrounding hills. Option to purchase additional 600 sq.m plot of land.
…By Emile Garcin - Uzes & Camargue


Discover this beautifully renovated and charming village house, situated in the heart of Corbère, in the Pyrénées-Orientales. Offering approximately 146 m² of living space, this delightful property combines traditional character with modern comfort, in a peaceful and authentic village setting. Arranged over several levels, the house retains many of its original features while offering generous proportions, excellent natural light and a warm, welcoming atmosphere throughout. On the ground floor, there is a fully independent one-bedroom apartment, currently operated as a holiday let. This versatile space is an excellent asset, whether for accommodating family and friends or generating additional rental income. The first floor is home to a spacious and light-filled living area, featuring a fully fitted open-plan kitchen and a separate dining area with direct access to the terrace. Exposed beams, a beautiful fireplace and a wood-burning stove add considerable character and create a wonderfully cosy atmosphere during the cooler months. The living area benefits from plenty of natural light and modern comforts, including air conditioning, ensuring a pleasant environment throughout the year. The terrace provides lovely views across the village rooftops and towards the surrounding hills. Peaceful and surrounded by nature, it is an ideal place for enjoying al fresco meals, relaxing with a glass of wine or simply taking in the tranquillity and gentle pace of village life. The upper floor comprises three generously proportioned and comfortable bedrooms, together with a family bathroom. The property also benefits from double glazing and high-speed internet, along with a range of practical features designed to provide everyday comfort and convenience. This is a truly peaceful home where the charm and authenticity of a traditional French village property have been beautifully combined with contemporary comforts. It would make an ideal permanent family home, offering character and space, or an attractive holiday home in a picturesque French village. The independent gîte also provides excellent potential for additional accommodation or rental income. A rare opportunity in Corbère, offering genuine character, versatility and considerable potential. For further information or to arrange a viewing, please do not hesitate to contact us. A property of this quality and character is unlikely to remain on the market for long. Early viewing is highly recommended.
…By Beautiful South


Hérault (34) Saint-Georges d'Orques. Family home T7 from 1973 with approximately 175 m² of living space on a 1232 m² plot with a swimming pool. It consists of on the ground floor: an entrance, a living room, a separate kitchen, a shower room with toilet, 2 bedrooms, a large room (game room, liberal activity, a laundry room). On the first floor: 4 bedrooms, a bathroom with shower, a toilet. Independent wooden chalet. Professional's opinion: spacious and bright family home compatible with a liberal activity, and/or potential rental income. Enclosed and landscaped grounds with numerous parking spaces. Amenities nearby. Practical information: The displayed price includes fees payable by the seller. To consult potential risks associated with this property, visit: www.georisques.gouv.fr. Energy performance certificate in D. This property is presented by Caroline LE BUREL, registered commercial agent at RSAC of Montpellier 478097116. Available 7 days a week, for any questions or to arrange a visit. Do not hesitate to contact us at 06.51.67.48.28This description has been automatically translated from French.
…By Immo Angels


SAUVE – A CHARACTER PROPERTY BY THE WATER There are properties that are described by their surface area, number of rooms, or facilities. And then there are those that you simply want to discover. In Sauve, at the gateway to the Cévennes, this property is one of those. You have to pass under the vaults, look at the stone, lift your eyes to the ancient frames, take the stairs and the passages that connect the different spaces to understand that this place has been shaped over the centuries. Its oldest parts are attributed to the 11th century, while much of the building dates back to the 18th century. Then comes the outside. Terraces, gardens, stone walls, a majestic two-hundred-year-old lime tree... and, below, the river that borders the property. The swimming pool itself is part of the history of the estate: its coping stones come from an ancient basin attributed to the early 18th century. But La Magnanerie is not just a beautiful residence. The main building now houses a large private residence and four independent apartments rented out year-round. A second building contains an independent cottage of 130 m², with a large shaded terrace. As currently operated, the property generates €52,000 in rental income per year. Family residence, guest property, tourism project, or heritage investment, this property primarily offers that rare thing: the possibility of imagining several lives in one place! Contact Stéphane ROCHER at 06.13.61.25.19. Independent real estate advisor for eXp France registered at the R.S.A.C of Montpellier under number 878 735 893. Information about the risks to which this property is exposed is available on the Géorisques website www.georisques.gouv.fr Fees borne by the seller. Energy class B, Climate class A Estimated amount of annual energy expenses for standard use: between €5735.00 and €7759.00 for the years 2021, 2022, and 2023 (subscriptions included). Information about the risks to which this property is exposed is available on the Géorisques website: georisques.gouv.fr. Your eXp Realty advisor: Stephane ROCHER Commercial agent (Individual company) RSAC 878 735 893 R.S.A.C. Montpellier RCP GAN: 222778670006This description has been automatically translated from French.
…By Exp Global France


In a prime location in Villeneuve-lès-Maguelone, discover this superb detached house built in 2002, offering 200 sq m of living space on a 1,935 sq m plot. This beautiful property boasts generous proportions, a secluded garden, and, above all, exceptional, unobstructed views of the Villeneuve-lès-Maguelone salt marshes. It features a very large living room that opens generously onto the outside, offering remarkable views of the surrounding landscape. The separate, functional kitchen includes a laundry area. The ground floor also offers four spacious and bright bedrooms and a bathroom, providing comfortable and convenient single-level family living. Upstairs, a beautiful master suite completes the sleeping area, offering even more privacy. The house also benefits from a basement of approximately 110 sq m with a ceiling height of 2 meters. This space offers significant potential and allows for numerous layouts to suit various needs: a leisure area, workshop, storage, or even the creation of additional living spaces. Outside, the 1,935 m² plot is a real asset. Completely private, it offers a privileged setting. An outdoor shelter of approximately 45 m² complements the property and could be converted into a pool house. The property also includes a double garage of approximately 40 m². For comfort, the house is equipped with underfloor heating powered by a heat pump, as well as an automatic watering system for garden maintenance. A property to discover and fully appreciate its surroundings, views, and possibilities. The fees are to be paid by the seller. Les informations sur les risques auxquels ce bien est exposé sont disponibles sur le site Géorisques : www. georisques. gouv. fr. ** ENGLISH SPEAKERS: please note that Capifrance has an international department that can help with translations. To see our range of 20,000 properties for sale in France, please visit our Capifrance website directly. We look forward to finding your dream home!
…By Capifrance - Cyril Courtade


The ARGENCE & ARGENCE Agency offers you in Co-EXCLUSIVITY this superb single-story villa of 240 m², ideally located in a quiet and residential area, in the heart of Saint-Clément-de-Rivière, just 10 minutes on foot from the village center.Designed for comfortable family living, the house features five bedrooms, including an elegant master suite, two junior suites, as well as two additional bedrooms sharing a shower room. The spacious living area of over 70 m², bathed in light, opens generously onto the garden thanks to large sliding glass doors. The open kitchen, fully equipped with high-quality appliances, harmoniously completes this convivial space.Outside, the landscaped plot of nearly 1,500 m², adorned with numerous fruit trees (apricot, cherry, fig, plum), invites relaxation. A large swimming pool, equipped with a liquid chlorine filtration system, a roller shutter, and a heat pump, faces the living room for full enjoyment of sunny days.Spacious laundry room, dressing room, office, wine cellar, workshop, veranda with summer kitchen… not to mention a garage, ample parking, and a carport that can accommodate up to 3 vehicles: everything is gathered to make this property the ideal family home located in the heart of a quiet neighborhood just minutes from Montpellier.This description has been automatically translated from French.
…By Argence & Argence Immobilier


Nestled in a quiet, leafy residential setting less than 20 minutes from Uzès, this elegant stone house built in 2018 offers approximately 157 m² on a plot of about 1,200 m², and charms with its contemporary finishes and carefully landscaped exterior. Beautiful living space on the ground floor with generous proportions and abundant natural light Plot of approximately 1,200 m² with large terrace and outdoor areas designed for relaxation 4 bedrooms upstairs, including 2 suites, 3 shower rooms and 4 toilets Heated pool, garage, utility room and stone construction with modern fittings This property stands out for the quality of its construction and its warm atmosphere. From the entrance, the ground floor reveals a spacious living area combining lounge, dining room and open kitchen, forming a convivial space where the volumes and natural light are highlighted by the selected materials. This layout creates an ideal living area for entertaining and enjoying everyday life. The upper floor houses the sleeping area, made up of four generous bedrooms, two of which are suites offering comfort and privacy. Three modern shower rooms complete this functional arrangement. The first floor also benefits from a fluid layout designed to meet the needs of a family or a contemporary second-home project. Outside, the landscaping has been conceived as a true extension of the house: a large terrace of about 80 m², summer dining area, well-maintained garden with good exposure, and a heated pool with a cover. A garage and a utility room complete the property. The peaceful, green surroundings give this house a privileged quality of life while remaining close to essential amenities. This property is presented to you by Yves FLON Independent commercial agent (EI) RSAC Nîmes no. 499 430 494. Fees are entirely payable by the sellers. Information on the risks to which this property is exposed is available on the Géorisques website: www.georisques.gouv.fr Estimated amount of annual energy expenses for a standard use: between €460 and €670 per year.
…By Adiù Immobilier


Ref 71048FD Agde: In a highly sought-after residential area, shops are a 10-minute walk away, and the beaches are a 5-minute drive. This superb contemporary villa is brand new and filled with light, covering approximately 137 m2 and comprising 5 rooms on one level, situated on a lovely plot of approximately 545 m2 with Mediterranean plants, enhanced by a 6X3 pool, beautiful exotic wooden terraces, and a summer kitchen. Space, comfort, brightness, high-quality features (Arizone system, ducted air conditioning, aluminum frames) - this magnificent villa will charm you with its living space of over 60 m2, which includes an open kitchen with a central island, four bedrooms including one suite, two shower rooms, and four parking spaces. An excellent quality of life awaits, just unpack your bags, and I look forward to welcoming you! Florence DIOT +33608639413 Fees to be paid by the seller - Estimated annual energy expenditure for standard use, based on energy prices for the year 2026: €610 ~ €840 - Florence DIOT - Commercial agent - EI - RSAC 814 676 276 / BéziersThis description has been automatically translated from French.
…By Reseau Swixim


In Poulx, in a quiet and secluded spot, there is a rare property, a lovely 2-room house of 50m2 on a plot of 520m2! Like a cocoon just for you, the garden is peaceful, bordered by flowering plants and trees. For family or friends gatherings, a dedicated relaxation space awaits you with a pétanque court surrounded by the natural beauty of the garden. Very pleasant for a discussion over a drink or coffee. Inside, simple and functional, this little cozy nest includes an open kitchen to a living room that comfortably accommodates, a bedroom, a dressing room, a shower room, and a toilet. The whole space is bathed in natural light, making the property warm and harmonious. Electric shutters Electric gateThis description has been automatically translated from French.
…By Goddet Immobilier


Near the Pic Saint-Loup, in the heart of a stunningly beautiful natural setting, this centuries-old farmhouse of nearly 400 sq m embodies the perfect blend of authentic stone and a contemporary renovation of timeless elegance. Nestled within a private estate of over 2.5 hectares, this property offers complete tranquility, a true sanctuary shielded from view, while remaining just 5 minutes from shops and 35 minutes from a TGV station. The residence captivates with its fluid layout and generous proportions, constantly bathed in light and open to the surrounding nature: On the garden level: A welcoming living room leads to a very convivial vaulted reception room. This opens onto a refined summer kitchen and a spectacular terrace furnished with a superb 11 x 5 m infinity pool. Upstairs: The heart of the house reveals a vast eat-in kitchen with high-end amenities, extending into a large living room with exposed beams. A suspended panoramic terrace offers breathtaking views of the Mediterranean landscape. The sleeping quarters comprise five exceptional suites, each with its own full bathroom and private access to the garden or a dedicated terrace. The property is air-conditioned and also includes a wine cellar, a garage, and ample guest parking. With over 2.5 hectares of land, this extraordinary property offers a true haven of tranquility, allowing you to enjoy a vast private space in a stunning natural setting while remaining close to amenities and major cities. A rare living space, designed for lovers of nature and exceptional amenities. ENERGY RATING: B / CLIMATE RATING: A. Estimated average annual energy costs for standard use, based on 2023 energy prices: between EUR2,864 and EUR3,876. Information on the risks to which this property is exposed is available on the Géorisques website: www.georisques.gouv.fr Contact: Claudine 06 22 17 01 66
…By Espaces Atypiques Nimes


MONTPELLIER – CENTRE / ALBERT 1ER Ideally located in the heart of Montpellier, just a stone's throw from Place Albert 1er, discover this superb 2-room apartment of 40.10 m², nestled within a beautiful historical building completely rehabilitated in 2016. The apartment offers a modern, well-kept, and perfectly arranged interior. Sold fully furnished, it features a pleasant living area, a lovely spacious bedroom, and a large contemporary bathroom that is comfortable and functional. Its true asset: a magnificent terrace of 14.35 m², an outdoor space that is particularly appreciated and rare in the city center. A true extension of the living space, it allows you to fully enjoy sunny days, have lunch outside, or create a pleasant relaxation area. Its location is ideal for enjoying Montpellier life on foot: shops, restaurants, the historic center, and the tram are all just minutes away. A turnkey apartment, combining the charm of a rehabilitated historical building with the comfort of a modern interior, with the privilege of a large terrace in the heart of the city. Fees are the responsibility of the seller. In a co-ownership of 12 lots. No ongoing proceedings. Energy class D, Climate class B. Estimated average annual energy expenses for standard use, based on energy prices for the year 2025: between €670.00 and €960.00. Information on the risks to which this property is exposed is available on the Géorisques site: georisques.gouv.fr.This description has been automatically translated from French.
…By Passage Lonjon Immobilier


Nestled in the village of Laudun L'Ardoise, less than 30 minutes from Uzès, this 120 sqm apartment is located within a former 12th-century fortified castle, listed as a historic monument. This exceptional property combines the charm of the old with contemporary features in a unique setting. It has a private 218 sqm garden, access to a shared swimming pool and opens onto a wooded park of more than one hectare, bringing calm and serenity to everyday life. Accessed by a period stone staircase, the apartment reveals a spacious living room, enhanced by high ceilings and exposed beams. The kitchen opens onto the living room allowing for a smooth and friendly circulation. Three bedrooms make up the sleeping area, each with its own bathroom, including a master suite with a private bathroom. The entire property has been carefully renovated, respecting the architectural heritage of the site, while incorporating the modern comforts essential for a primary or secondary residence. Outside, the private garden allows you to fully enjoy the green and intimate setting of the estate. The old castle moats, preserved and landscaped, offer a remarkable perspective on the surroundings. The communal park, meticulously maintained, houses a large swimming pool reserved for residents. The entire estate is accessible in just a few minutes from local shops, schools, and village services. A rare and unique property, within a characterful co-ownership, ideal for lovers of places steeped in history and nature. A unique living space where medieval charm and modern comfort meet. Co-ownership of 16 lots Annual charges: EUR2708 euros including cold water, hot water, heating, and electricity. Contact: Laetitia 07 50 30 02 89 ENERGY CLASS: D / CLIMATE CLASS: B Estimated annual energy costs: between EUR2,440 and EUR3,360 per year. Average energy prices indexed for the years 2021, 2022, 2023 (including subscriptions) Information on the risks to which this property is exposed is available on the Géorisques website: www.georisques.gouv.fr Condominiums of 16 units (No proceedings in progress). Annual expenses : 2708 euros.
…By Espaces Atypiques Nimes


In a sought-after area of Saint-Cyprien, beautiful 3-sided villa with a living area of 150m2 + outbuilding on a plot of 416m2. It comprises on the ground floor an entrance hall with cupboards, separate toilet, a large living room with wood stove and fitted US kitchen of 60m2 overlooking the garden and its heated swimming pool, a master suite with shower room and toilet. Upstairs, two master suites with bathroom and private toilet, a shower room, a separate toilet and two bedrooms. The house has a fully equipped 31m2 studio with bathroom + toilet. Two garages complete this property. Possibility of parking a camper van + a vehicle. The entire house benefits from reversible air conditioning. Beautiful features: electric roller shutters, double glazing, electric awning, heated swimming pool. No work required. Quiet environment close to shops and schools. Rare property in the area
…By Terre Et Mer Immobilier


Discover this exquisite 157 m² furnished apartment nestling in the heart of Garrigues-Sainte-Eulalie, offering both elegance and modern comfort. With four spacious bedrooms and six thoughtfully designed rooms, the home effortlessly combines functionality and style, featuring air-conditioning, a cozy fireplace, and double-glazed windows for year-round comfort. Enjoy high-speed internet and optical fiber connectivity, ideal for today's lifestyle. Safety and convenience are prioritized through advanced amenities such as intercom, video security, and a videophone system. The residence also boasts a practical covered car port and a crawl space, ensuring ample storage solutions. Top-quality finishes and stylish furniture throughout make this property move-in ready. Step outside to enjoy the private swimming pool, perfect for leisurely afternoons or entertaining guests. The property comes equipped with a water softener system for added comfort. Embrace a premium lifestyle in a tranquil French village setting, where every detail is designed for carefree living.
…By Cigal'immo


Character house recently renovated stone, located in the heart of a charming village, in a quiet, natural, wooded and preserved environment, just 15 minutes from Uzès. The main house, with an area of about 135 m 2, offers beautiful volumes and includes four bedrooms and three bathrooms, combining the charm of the old with the comfort of a recent renovation. An outbuilding of 70 m 2, old barn fully furnished with kitchen, bathroom and toilet, complete the whole. This independent space offers great potential to be transformed into a cottage, guest house or place of professional activity. Outside, you will enjoy a pleasant plot of 890 m 2, ideal for relaxing in nature, as well as a carport. A property full of character, with multiple possibilities, which will seduce lovers of authenticity, calm and stone, in a privileged setting near Uzes. Les informations sur les risques auxquels ce bien est exposé sont disponibles sur le site Géorisques : www.georisques.gouv.fr
…By Cigal'immo


Set in pleasant surroundings just a few minutes from Uzès, this charming villa stands on a fully fenced plot of 415m² featuring a swimming pool. The two-storey property offers a beautiful, light-filled living space, complete with a wood-burning stove, as well as a kitchen opening onto the garden and swimming pool. The sleeping area, located upstairs, comprises two lovely, light-filled bedrooms. Features: reversible air conditioning, alarm system, double glazing, fibre-optic connection, mains drainage and fully fenced plot. Les informations sur les risques auxquels ce bien est exposé sont disponibles sur le site Géorisques : www.georisques.gouv.fr
…By Cigal'immo


Superb living room opening onto a terrace with panoramic views. 3 bedrooms, 4 bathrooms and a large study or television room. Wooded grounds offering plenty of space pool and pool house. High quality materials. Double carport, workshop.
…By Catherine La Bruyère Immobilier


Beautiful farmhouse in the heart of Uzès, situated in an exceptional environment, with an unobstructed view, complete tranquility, and without any nuisance. Entirely renovated with taste, this character property will charm you with its ambiance, spaciousness, and ideal location. The house consists, on the ground floor, of a warm living room, an open kitchen leading to the dining room, independent toilets, a laundry room, and an office with independent access. Upstairs, you will find three lovely bedrooms, a shower room, independent toilets, as well as a superb master suite with a dressing area. A bright workshop also enjoys a magnificent view of the surrounding countryside. The exteriors are equally remarkable: terrace, wooded garden, large relaxation areas, not to mention a magnificent pool area with a new ceramic pool and its pool house. Additionally, the property offers strong potential with an outbuilding of approximately 140 m² and a garage of 50 m². A rare property to discover without delay. Your contact Laura Garvi 0616493115This description has been automatically translated from French.
…By Duché D’uzès Immobilier


On the South Saint-Clair side, nestled on the southern slope of Mont Saint-Clair in Sète, this recently built contemporary architectural masterpiece enjoys an absolutely exceptional view of the Mediterranean, the lido, and the Thau lagoon. A spectacular view where the blue of the sky and sea blend into the horizon. From the entrance, the villa charms with its generous volumes, omnipresent brightness, and architecture with simple and elegant lines. The vast living area combines a lounge featuring a Focus fireplace, a dining space, and a fully equipped high-end kitchen. Large bay windows naturally extend the interior to a vast sun-drenched terrace and its heated swimming pool, truly an extension of the reception spaces facing the sea. The master suite constitutes a true private space: bathroom with shower and bathtub, two dressing rooms, intimate area, and a private terrace equipped with a jacuzzi overlooking the horizon. On the garden level, the villa offers two additional bedrooms, each with its own shower room, dressing rooms, and ample storage. A laundry room, a gym, and a climate-controlled wine cellar complete this level. Situated on a landscaped plot of 1,332 m², the property maintains the identity of Mont Saint-Clair thanks to its splendid dry stone terraces. An independent studio of approximately 20 m², built of wood and equipped with a kitchenette and a shower room, allows for family and guests to be accommodated independently. High-end amenities, integrated home automation, noble materials, heated swimming pool, jacuzzi, absolute calm, and an exceptional maritime panorama: a rare property combining contemporary architecture, comfort, and elegance.This description has been automatically translated from French.
…By Imobook


Located in Lattes, in a sought-after residential area, this single-storey villa fully renovated in 2023 offers around 140 sqm of living space with a practical and well-thought-out layout. The entrance opens onto a bright, dual-aspect living area of about 60 sqm, benefiting from both east and west exposure. The open-plan kitchen, with Italian design, integrates naturally into the space. Large sliding pocket doors create a seamless connection with the outside, making the living area easy and pleasant to use every day. The sleeping area includes two bedrooms with built-in storage, a master suite of over 20 sqm with its own shower room and direct access to the outside, a bathroom with a bathtub, and a separate toilet. Outside, there is a saltwater swimming pool, space to park two vehicles, and a garage with a laundry area. The property is well equipped with ducted reversible air conditioning, solar panels, a thermodynamic water heater, aluminum double-glazed windows, and fiber optic internet. The house is close to schools, shops, and public transport, with quick access to the center of Montpellier (tram line 3 within a 10-minute walk) and the beaches.
…By Poncet & Poncet Christie's International Real Estate Occitanie


Just a few minutes from the centre of Saint-Gély-du-Fesc, this villa of approximately 200 sqm of living space offers a rare lifestyle setting where nature, generous volumes and comfort come together in perfect harmony. Set on a beautifully landscaped 1,260 sqm plot, the property immediately stands out for its peaceful surroundings, lush garden and perfectly integrated swimming pool, inviting you to enjoy the outdoor spaces throughout the seasons. The house offers generous, light-filled living areas. The living room with fireplace and the dining area open widely onto the garden, creating a seamless connection between the indoor and outdoor spaces. The separate kitchen is spacious and functional, providing a welcoming setting for everyday family life and entertaining. The ground floor offers considerable flexibility, with a TV lounge that could easily be converted into an additional bedroom, a study ideal for working from home, a bathroom, a utility room and ample storage space. This layout also makes it possible to create a true ground-floor master suite. Upstairs, two attractive bedrooms are complemented by two additional attic spaces, which could be used as guest bedrooms, a study, playroom or reading area depending on your needs. A bathroom completes the sleeping quarters. An independent studio with its own shower room provides valuable additional accommodation, ideal for welcoming family and friends, accommodating a teenager or creating a private space for professional use. A garage, storage areas, solar panels and a range of comfort features complete the property. A warm and versatile home, ideal for a family looking for space, peace and an excellent quality of life in one of the most sought-after areas north of Montpellier. A single viewing is enough to appreciate its full potential. Agency fees are payable by the seller. Information on the risks to which this property is exposed is available on the Géorisques website: www.georisques.gouv.fr Presented by BARNES Montpellier [email protected] +33 (0)4 99 58 32 60
…By Barnes Occitanie

Receive by email any new listing that may match your search criteria
Your criteria :
By validating this form, you accept the general conditions of use of Le Figaro Properties.
These agencies offer a selection of luxury properties vente in Languedoc-Roussillon. Feel free to contact them for personalized assistance.


