Get early access to listings that match your criteria
Never miss an opportunity again. Our personalized alerts notify you instantly.

 English$ USD · m²


Perched on a hillside and benefiting from a west-facing exposure, this 304 sqm contemporary villa, built on a 1250 sqm land, plays with the terrain's relief: cascading volumes, terraces at each level, large flush-glazed bay windows, and unobstructed, preserved views of the surrounding pine and garrigue hills. To enjoy beautiful, light-filled late afternoons. Upstairs, 4 bedrooms, including 2 with direct access to a terrace with a view, extending the living space outdoors. On the main level, the living room and fully equipped kitchen open wide onto a large fitted terrace: outdoor lounge, dining area, and a brazier form a true second outdoor lounge, designed for entertaining in all seasons. A 5th bedroom and its bathroom complete this floor. On the garden level, the 100 sqm guest house consists of 2 suites, with its own contemporary kitchen, directly overlooking the pool, with a dining area and sunbathing space. An intimate and fully autonomous setting, separate from the rest of the house, ideal for guests, grown children, or a professional activity. The outdoor areas have been optimized to fully enjoy the garden without maintenance constraints. A property with rare potential, which will appeal to young buyers looking for a modern and easy-to-live-in address, as well as families seeking a true cocoon to gather. The air-conditioned villa has a large garage, enhanced with a laundry room. In a quiet and secure upscale residential neighborhood, the preschool and primary school group can be reached on foot, a strong argument for families with children. +33650301760
…By Bonaparte


Former annexes of the Château d’Argilliers, nicknamed the "Palace of a Thousand Columns", which belonged to Gabriel Joseph de Froment who became Baron of Castille, this property steeped in history offers a set composed of two dwellings and several annexes. The whole is organized around a tree-lined courtyard that serves the various buildings. The first dwelling, approximately 114 m², consists on the ground floor of an entrance leading to a vaulted room, a second room with a bathroom, and a bedroom. Upstairs, a landing leads to a living room with a lounge and kitchen, opening onto a terrace. This level also includes a shower room with a toilet, an office, and a dressing room with a mezzanine. The second dwelling offers an entrance with a kitchen, a living room, and a pantry. Upstairs, two bedrooms are complemented by a shower room and separate toilets. The rest of the property offers many possibilities. A first barn, approximately 57 m² on the ground, has a recently renovated roof and allows for the creation of two additional levels. An ancient chapel completes this ensemble, as well as a rotunda housing the former cemetery of the family, bringing a particular historical dimension to the property. A second barn finally completes the whole and also offers potential for development. Located a few minutes from Uzès, this property can suit either a primary residence or a guest house or tourist accommodation project. Its environment allows for easy enjoyment of the many attractions in the area, with Uzès, the Pont du Gard, as well as Nîmes and Avignon nearby. A unique place, with a history and numerous opportunities for evolution, which deserves to be discovered on-site. Renovation is to be expected.This description has been automatically translated from French.
…By Coldwell Banker - Villanova Realty


Beautiful architectural features, courtyard and terraces Reception rooms (72 sqm), 4 bedrooms, 3 bathrooms Separate orchard of 1,265 sqm, just a few minutes’ walk away Located in a village with local shops and amenities
…By Catherine La Bruyère Immobilier


Built in 2022 on a 13,990 sq ft plot ideally facing south, this contemporary house offers superb views of the sea and Lido, in a quiet and sought-after location, just 700 meters from the Corniche district and its shops. Organized on two levels, the house is composed as follows: On the ground floor: an entrance hall, a high-end fitted and equipped Gaggenau open-plan kitchen opening onto a large living room, a living room with solid oak parquet flooring and underfloor heating opening onto the terrace and its infinity pool (heated and saltwater), as well as a suite with bathroom. On the garden level: two bedrooms with private shower rooms, a laundry room, and a room used as a gym (could be converted into a fourth bedroom). Outside, a swimming pool, spa, boules court, and magnificent landscaped terraced garden with dry stone walls extend the Mediterranean spirit of the property, as does a separate furnished chalet. The house benefits from a range of high-end amenities: home automation, alarm, remote assistance, surveillance cameras, outdoor detectors, intercom, videophone, heat pump, Focus fireplace, underfloor heating, KEF sound system on the ground floor and BOSE on the terrace, as well as a fully equipped Gaggenau kitchen. Parking available for three vehicles. Presented by BARNES Occitanie Eric PERENCHIO +33 (0)6 08 47 44 57 [email protected] Information on the risks to which this property is exposed is available on the Géorisques website: www.georisques.gouv.fr
…By Barnes Occitanie


Formerly a distillery, this building has been entirely redesigned and carefully renovated to become a spacious character house combining old-world charm with modern comfort. On the first floor, you'll find a vast living room, a fully equipped kitchen, an office, a bedroom and a DIY workshop. Upstairs, four bedrooms, 2 of which open onto a terrace, and a bathroom provide a bright, functional night space. Everything has been thought out for the installation of an elevator and the creation of two additional shower rooms upstairs. In addition, there's a 200 m² garden planted with trees and 3 private parking spaces in front of the house. This atypical property, both warm and functional, is ideal for a family looking for a unique living environment. Presented by BARNES Occitanie Eric PERENCHIO +33 (0)6 08 47 44 57 [email protected] Information on the risks to which this property is exposed is available on the Géorisques website: www.georisques.gouv.fr
…By Barnes Occitanie


Exclusive BARNES Occitanie. Located at the tip of Cap d'Agde, this house enjoys an exceptional seafront location, with the beach just a few steps away. With a living area of 1,291 sq ft, it features 5 bedrooms spread over two levels, offering great flexibility of layout to suit your needs. The 18,836 sq ft plot offers potential for extension. A garage completes this rare property. Property presented by BARNES Occitanie Eric PERENCHIO +33 (0)6 08 47 44 57 [email protected] Information on the risks to which this property is exposed is available on the Géorisques website: www.georisques.gouv.fr
…By Barnes Occitanie


BARNES OCCITANIE EXCLUSIVITY Wine-growing estate in the Corbières AOP and VDP appellations, comprising 69 hectares of planted vines, 45 of which are irrigated, and a set of production buildings. A rare operating asset for sale. Price excluding stock and crop advances. File available on request. Option: possibility of additionally acquiring a magnificent 18th-century residence in the heart of the village. Presented by Éric PERENCHIO +33 (0)6 08 47 44 57 [email protected]
…By Barnes Occitanie


178 m² villa set within 5,378 m² of beautifully landscaped grounds, with a heated swimming pool and spectacular views of the Canigou and surrounding mountains. The property enjoys an exceptionally peaceful and private position on the edge of a small village, with no overlooking neighbours. Bright and welcoming throughout, the villa combines generous living spaces with a comfortable and well-designed layout. On the ground floor, a covered porch leads into the entrance hall and a spacious open-plan living and dining room with a double-height sloping wooden ceiling, filled with natural light and opening through French doors onto the terrace and gardens. The well-equipped kitchen has a practical adjoining walk-in larder, while a separate laundry room and study provide useful additional space. The rear of the house comprises two bedrooms with fitted wardrobes and a shower room. A third bedroom is particularly attractive, with French doors opening onto a small terrace and louvred doors leading into a generous en-suite bathroom with both bath and shower. Upstairs, a beautiful handcrafted wooden staircase leads to a small landing and the principal bedroom suite. This peaceful private space includes a mezzanine dressing area, a separate bathroom and a covered private terrace overlooking the gardens and mountains. The grounds are a wonderful extension of the house, with secluded terraces, mature trees, traditional local stone walls, planted flowerbeds and a productive vegetable garden. The 8 x 4 m heated swimming pool provides an inviting focal point, while the surrounding gardens offer numerous spaces for dining, relaxing and enjoying the exceptional setting. Practical features include a large double garage, generous parking and a paved driveway with electric entrance gates, together with covered parking for a camper van. The villa is equipped with an air-to-water heat pump connected to radiators, complemented by a built-in wood-burning stove. Solar thermal panels provide hot water. Mains drainage and fibre-optic internet are also available. The village has its own boulangerie, with a supermarket approximately 5 minutes away by car. The market town of Prades is around 15 minutes away, providing a full range of shops, services and amenities. Ideally positioned for exploring the Conflent and the wider Pyrénées-Orientales, the property offers easy access to Prades, Perpignan and Perpignan Airport, as well as the Pyrenean ski resorts and the Mediterranean coast. Approximate journey times: Prades: 15 minutes Perpignan: 45 minutes Perpignan Airport: approximately 50 minutes Ski resorts: approximately 45–60 minutes Mediterranean coast: approximately 55–70 minutes A rare opportunity to enjoy space, privacy and breathtaking mountain views in an exceptionally tranquil setting.
…By Beautiful South


Located in a village just 10 minutes from Uzès, we offer this villa combining charm and Provençal style. Built in 2017 in a quiet and sought-after area with shops, this villa is sold furnished and equipped with high-quality amenities, ready for immediate occupancy. From the moment you step inside, the house captivates with its generous proportions and abundant natural light. A 60 sq m living area, where a fully equipped kitchen opens onto the living and dining room, provides direct access to the terrace and swimming pool. This level also includes a bedroom with an en-suite shower room, ideal for single-level living or for accommodating guests. Upstairs, three large bedrooms with built-in wardrobes, each with its own shower room, offer privacy and comfort in a refined yet welcoming style. Outdoor living is a delight: a covered terrace (pool house) is perfect for summer lunches and family evenings, and the swimming pool becomes the heart of sunny days. On the parking side, there is an adjoining 25 m2 garage - which can accommodate 2 vehicles - with washing machine and dryer (Miele) as well as a parking space in front of the garage. Les honoraires sont à la charge du vendeur. Les informations sur les risques auxquels ce bien est exposé sont disponibles sur le site Géorisques : www. georisques. gouv. fr. ** ENGLISH SPEAKERS: please note that Capifrance has an international department that can help with translations. To see our range of 20,000 properties for sale in France, please visit our Capifrance website directly. We look forward to finding your dream home!
…By Capifrance - Gwendal Le Bel


Villa with mountain view, terrace, and large garageDiscover this stunning villa, built in 2007, offering an exceptional living environment with breathtaking views of the mountains. With its 142 m² of living space, this property combines charm and modernity.You access the first floor via an outdoor staircase, benefiting from a spacious 42 m² living room flooded with light thanks to its southeast exposure. You can enjoy an independent kitchen opening onto a shaded terrace.You will find six comfortable bedrooms, including a master suite with a private bathroom. An additional shower room and two separate toilets complete this floor, providing all the comfort necessary for harmonious family living.The basement, in good condition, offers additional development possibilities (independent apartment, workshop, or professional space...) with an independent electrical panel.An internal staircase leads to the upper floor.The 693 m² land is suitable for a pool, allowing you to create your own relaxation oasis. A well-maintained garden surrounds the house.The PVC double-glazed windows, fully insulated attic, as well as the air/water heat pump heating ensure optimal comfort.It is possible to acquire the furniture for an additional fee.Nearby, you will find several practical amenities to facilitate your daily life.VIRTUAL TOUR ON OUR WEBSITEFor more information, contact Laurence MUNOZ at 06 27 80 96 32.Fees charged to the seller.Energy class A, Climate class A Average estimated amount of annual energy expenses for standard use, established based on energy prices from 2021: between €895.00 and €1211.00. Information on the risks to which this property is exposed is available on the Géorisques website: georisques.gouv.fr. This property is offered to you by a commercial agent (Individual enterprise).Your BLEU DU SUD advisor: Laurence MUNOZ Commercial agent (Individual enterprise)RSAC 515 301 281This description has been automatically translated from French.
…By Agences Privees


Situé au coeur du Parc naturel régional du Haut-Languedoc, dans un hameau paisible et facilement accessible, ce domaine touristique de caractère, qui s’étend sur plus de 4ha, est le lieu idéal pour un projet de vie alliant résidence principale et activité touristique. La propriété se compose d’une authentique maison en pierre d’environ 150 m² habitables, disposant actuellement de 5 chambres avec salle d’eau (possibilité de chambre d’hôtes), avec un potentiel d’aménagement supplémentaire d’environ 120 m² permettant d’envisager de nouveaux espaces de vie. Le domaine comprend également plusieurs hébergements dédiés à l’accueil, avec 2 gîtes indépendants, bénéficiant de leur propre jardin, disposant de 2 chambres avec salle de bain, ainsi qu’un grand gîte avec jardin offrant 4 chambres et 2 salles d’eau, avec la présence d’un bail commercial en cours portant sur 3 gîtes supplémentaires. À cela s’ajoutent des équipements extérieurs particulièrement attractifs, avec une aire de loisirs et une piscine, un vaste espace de stationnement parfaitement adapté à l’accueil d’une clientèle, ainsi que des espaces potagers et forêts, renforçant l’attrait du lieu pour une activité tournée vers le tourisme nature et le ressourcement. En fond de propriété, une salle de réception entièrement rénovée et aux normes ERP permet l’organisation d’événements, complétée par une cuisine professionnelle et des sanitaires, offrant ainsi un véritable potentiel pour le développement d’une activité événementielle ou de restauration, le tout étant prolongé par un garage attenant. L’ensemble est en bon état général et dispose d’un système de forage, constituant un atout supplémentaire pour l’exploitation du domaine, lequel est vendu avec son fonds de commerce, permettant une reprise immédiate de l’activité. Honoraires : 5 % TTC à la charge de l’acquéreur Prix hors honoraires d’agence : 800 000 €
…By Agence Galerie Casanova


Situé à quelques minutes de Pézenas et de Béziers, et à 2 km de toutes les commodités, au cœur d’un charmant village pittoresque et d’un secteur touristique recherché de l’Hérault, cet hôtel de charme offre une belle opportunité pour développer un projet en hôtellerie, restauration, gîtes ou chambres d’hôtes. Son emplacement privilégié, à 15 minutes de l’A75 et à moins de 30 minutes des plages méditerranéennes, constitue un véritable atout pour développer une activité touristique rentable. Implanté sur un terrain entièrement paysagé et clos de 2 300 m², l’ensemble développe environ 700 m² de surface utile et comprend 12 suites avec salle d’eau et WC privatifs, une salle de réception d’environ 80 m², un hall d’accueil, un salon, deux cuisines professionnelles, une lingerie, plusieurs locaux techniques et caves, ainsi qu’un appartement privatif rénové de 82 m² comprenant deux chambres et une salle d’eau. Les extérieurs offrent un cadre particulièrement apprécié par la clientèle avec plusieurs terrasses, de nombreux espaces de détente, un jardin arboré, un potager, un parking privatif pour la clientèle ainsi qu’une piscine de 8,5 x 3,8 mètres. Actuellement exploité en hôtel, ce bien dispose d’un fort potentiel de développement grâce à la création d’une activité de restauration s’appuyant sur la richesse gastronomique et viticole du territoire. Sa configuration permet également d’envisager facilement une transformation en gîtes, propriété familiale avec chambres d’hôtes ou hébergements touristiques indépendants. L’ensemble bénéficie de prestations de qualité : climatisation réversible, double vitrage, forage pour l’arrosage automatique, adoucisseur d’eau, raccordement au tout-à-l’égout et excellente performance énergétique avec un DPE A. Idéalement située à deux pas de Pézenas, ville attirant les amateurs de patrimoine et de douceur de vivre, de l’Étang de Thau et des plages méditerranéennes, cette propriété de caractère séduit aussi bien les professionnels de l’hôtellerie-restauration, les investisseurs en quête d’un projet touristique à fort potentiel, que les particuliers souhaitant y vivre tout en gérant des gîtes. A visiter sans tarder !
…By Agence Galerie Casanova


Nestled in the charming and historic village of Roujan, at the heart of the renowned Languedoc wine region, this exceptional 18th-century Maison de Maître has been meticulously restored to create a refined and highly successful boutique hospitality opportunity. Blending timeless French architectural elegance with contemporary luxury, the property offers an enviable lifestyle opportunity alongside a flourishing, turnkey business. Property Overview Living Area: 614m² with 485m² terrace with pool and outdoor kitchen. 10 luxurious guest suites, each with private en-suite bathrooms and kitchens of which an independent 2-bedroom apartment (ideal for owner’s residence or staff) Capacity: Up to 22 guests Interior Elegance The interiors have been thoughtfully curated to preserve the authenticity of the residence while introducing modern comfort and sophistication. Each suite is uniquely styled, featuring: Generous volumes and high ceilings, Original fireplaces and architectural details, Refined contemporary finishes and premium amenities, A fully equipped professional kitchen, Elegant reception, workshop/yoga room, Wine cellar, Summer kitchen and multiple service areas The main living spaces are open and inviting, designed to create a seamless guest experience between relaxation, dining, and social gatherings. Exceptional Outdoor Living The exterior spaces evoke a serene Mediterranean retreat with a landscaped gardens with olive trees, lavender, and palm trees. There are expansive terraces for outdoor dining and entertaining, as well as a shaded courtyard offering tranquility and privacy Large heated swimming pool with sun loungers invites optimal socialization. There is a Jacuzzi and dedicated barbecue area Every element has been designed to enhance the guest experience in all seasons. Whether envisioned as a refined lifestyle change or a strategic investment, this remarkable estate represents the perfect balance of heritage, luxury, and commercial success. A truly exceptional offering in one of France’s most sought-after regions. Ideally situated, the property enjoys proximity to some of southern France’s most desirable destinations: 20 minutes from the historic town of Pézenas, 25 minutes from the Mediterranean coastline, 45 minutes from the vibrant city of Montpellier, Easy access to international airport, train stations, and local amenities
…By Montpellier Sotheby's International Realty


The ARGENCE & ARGENCE Real Estate agency presents to you in co-exclusivity this elegant property located in Saint-Clément-de-Rivière, in a privileged natural environment, just a few minutes from Montpellier.Built in 2001 and renovated in 2020, the house offers approximately 200 m² of living space. It features a bright living room with solid parquet flooring, largely opened onto a terrace equipped with a pergola, as well as a contemporary Porto Venere kitchen.The ground floor includes a bedroom and a master suite with a shower room and dressing area. Upstairs, four bedrooms, a shower room, and a bathroom make up the sleeping area.An independent studio of 28 m² completes the property, ideal for hosting, carrying out a professional activity, or generating rental income.Set on a wooded plot of over 1,700 m² with a borehole, with no overlooking properties, the estate features a swimming pool, a jacuzzi, and large outdoor spaces. A heat pump, air conditioning, central vacuum system, solar panels, and a garage enhance the features of this rare family property, in absolute calm and close to Montpellier.This description has been automatically translated from French.
…By Argence & Argence Immobilier


Our agency has the privilege of exclusively offering this remarkable town house, completely renovated, nestled in the heart of one of Montpellier's most emblematic and sought-after neighborhoods. A true rarity in the BOUTONNET area, this character residence develops 215 m² of living space and offers a unique lifestyle, combining the charm of urban life with a resolutely bucolic and confidential atmosphere.Behind its walls, the house opens onto a secluded and landscaped garden, shielded from view, a true green oasis enhanced by a saltwater pool with counter-current swimming, a summer kitchen with a terrace, and an outbuilding. Two annex storage rooms complete the outdoor space. All this is built on a plot of 476 m², an exceptional configuration in the city center.The elegant entrance distributes to an office as well as a spacious, light-filled living area, facing south towards the garden. The living room, organized around a fireplace, invites conviviality in a warm and refined atmosphere that reflects the owners, who have enhanced the place while preserving the authentic character of this home. The dining room harmoniously connects with a high-end contemporary kitchen that is fully equipped, all of which is largely open to the outside thanks to beautiful joinery, offering a natural continuity between the interior and garden.Upstairs, the 35 m² master suite enchants with its generous volumes, numerous storage options, and its beautiful double washroom for optimal comfort. On the lower level, a corridor leads to three bedrooms, including a suite, a bathroom, a dressing room, and a laundry room.Outside, the landscaped garden, a true haven of peace in the city center, houses an outbuilding converted into a bedroom with a washroom, ideal for hosting family or friends.More than just a house, this is a living space with a strong, rare, and preserved identity, offering the privilege of green living in the heart of Montpellier, in immediate proximity to the tram, schools, and shops. Calm, green space, no overlooking neighbors—three extremely rare elements in the city center, an impeccable town house enhanced by the refinement of the owners who have managed to retain the charm of the place in their contemporary renovation. No work is required.A rare and confidential property, file available upon request.This description has been automatically translated from French.
…By Argence & Argence Immobilier


Au cœur du très recherché quartier des Arceaux, découvrez cette élégante maison familiale bénéficiant d'un emplacement exceptionnel, dans un environnement privilégié où tout se fait à pied. Véritable quartier des bons vivants, les Arceaux séduisent par leur qualité de vie unique : marché emblématique, commerces de proximité, restaurants, cafés, tramway et centre historique de Montpellier accessible en quelques minutes seulement. Une adresse rare qui conjugue animation, convivialité et douceur de vivre. Derrière sa façade de caractère, cette propriété offre un équilibre parfait entre charme, confort contemporain et espaces extérieurs remarquables. Le rez-de-chaussée accueille deux garages indépendants ainsi qu'un espace pouvant facilement devenir une chambre indépendante avec sa salle d'eau, idéal pour recevoir famille et amis, loger une jeune fille au pair, une gouvernante ou créer un espace de télétravail totalement autonome. À l'étage principal, les pièces de vie profitent d'une belle luminosité et s'organisent autour d'un vaste salon, d'une salle à manger et d'une cuisine ouverte. L'ensemble se prolonge naturellement vers une grande terrasse dominant le jardin. À l'abri des regards, le parc paysager constitue un véritable écrin de verdure en pleine ville. Le jardin, particulièrement calme et sans vis-à-vis, accueille une superbe piscine de 13 mètres par 3 mètres, offrant un cadre de vie rare à quelques pas seulement des commodités. L'étage supérieur dessert quatre chambres, une salle de bains et une salle d'eau, parfaitement adaptées à une vie de famille. Entièrement rénovée avec beaucoup de goût, la maison a conservé tout son caractère grâce à ses magnifiques vitraux d'origine et ses nombreux aménagements sur mesure. Les matériaux sélectionnés, les prestations contemporaines et la qualité des finitions créent une atmosphère élégante, chaleureuse et fonctionnelle. Les principaux travaux réalisés ces dernières années témoignent du soin apporté à l'entretien de la propriété : Toiture rénovée en 2025 Rénovation des espaces de réception en 2024 Façades rénovées en 2023 Piscine rénovée en 2020 (revêtement et système de filtration) Installation d'une climatisation réversible gainable en 2019 Rénovation des chambres avec isolation et parquet massif en 2019 Installation d'une prise de recharge pour véhicule électrique en 2026 Une propriété coup de cœur, où l'emplacement, la qualité de la rénovation, le jardin, la piscine et l'art de vivre des Arceaux se conjuguent à la perfection. Une maison clé en main dans l'un des quartiers les plus prisés de Montpellier.
…By Agence Galerie Casanova


Bioclimatic and contemporary single-story house of 158 m² with a swimming pool on a landscaped plot of 682 m². Discover this elegant contemporary single-story villa, built in 2011, offering 158 m² of living space on a beautiful landscaped plot of 682 m². Ideally located in a quiet and sought-after residential area, it benefits from a privileged location, immediately close to schools (primary and middle school), public transport, shops, and all amenities. Perfectly maintained, this property captivates at first glance with its contemporary architecture featuring clean lines, wooden framework, and an elegant rooftop terrace that gives it a decidedly modern style. The interior revolves around a spacious living room, bright thanks to its south-facing exposure and large bay window opening onto the terraces and the pool. The open kitchen, fully fitted and equipped, blends harmoniously with this friendly space. The night area offers a comfortable master suite with a large dressing room and private bathroom, two bedrooms with fitted wardrobes, a shower room, as well as a separate WC. Outside, the amenities match the quality of the whole: an attached garage of 20 m², a laundry room, generous exotic wood terraces, an aluminum pergola equipped with motorized retractable awnings, two private parking spaces with charging station for electric vehicles, as well as a superb 7 × 4 meter saltwater infinity pool, a true invitation to relaxation. The unique advantages include: 12 photovoltaic panels for self-consumption and the resale of surplus electricity. Rainwater recovery thanks to a flexible tank of 7 m³ installed in the crawl space, supplying the toilets and the pool. Automatic irrigation supplied by water from the Bas-Rhône. Triple-glazed joinery to the north ensuring excellent thermal and acoustic comfort. 90 cm doors facilitating accessibility and allowing adaptations for people with reduced mobility (PRM). Available living area of 30m². This house combines high-end amenities, energy performance, and environmental commitment, offering remarkable daily comfort. The house can be sold fully furnished (optional), due to a departure abroad. A rare property in the area, combining contemporary architecture, quality equipment, and a privileged living environment. A visit will allow you to appreciate its full potential.This description has been automatically translated from French.
…By Acanthe Immobilier


The ARGENCE & ARGENCE firm is pleased to present this rare property located in Castelnau Le Lez, just steps from the tram, in a green and peaceful setting. This former vineyard property from the mid-19th century will charm you with its authenticity and exceptional potential.Set in the heart of a tree-filled park of 25,000 m² with a swimming pool and tennis court, it offers a rare environment, ideal for a large family, a hospitality project, or a charming residence to reinvent.The main residence covers approximately 650 m² of living space, divided into four independent units (ranging from 2 to 6 bedrooms each), which can be kept separate or combined according to needs and projects. Each unit has preserved the charm of yesteryear: high ceilings, fireplaces, terracotta tiles, exposed beams… while some benefit from more recent fittings.In addition, there are 600 m² of outbuildings, including a fully restored barn of about 300 m² on the ground, complemented by a large upper floor, offering multiple layout possibilities (workshop, reception hall, guesthouses, professional space…).A rare, unique, and characterful property, with exceptional potential located just steps from the tram.This description has been automatically translated from French.
…By Argence & Argence Immobilier


Discover this elegant recent house of 505 m², built in 2019 on a generous plot of approximately 1,700 m² in Pia. This 6-room property immediately attracts attention with its vast living room of over 90 m², flooded with natural light, ideal for convivial moments with family or friends. The interior is in perfect condition and will charm you with its high-end features.The house offers spacious bedrooms, each about 20 m², ensuring comfort and privacy. The master suite, a true cocoon of over 60 m², provides various layout possibilities for a personalized space. Additional rooms are also available to suit your desires, whether it be a playroom, a cinema space, or any other creative project.Three independent T2 apartments complete this offering, allowing for hosting family and friends or creating an independent workspace. An office space with independent access ensures a peaceful professional life.Outside, the Diffazur pool is centrally located in the garden, promising delightful moments of relaxation. The 1,700 m² park, with its playground and summer kitchen, is conducive to creating unforgettable memories. The house also includes a garage and several parking spaces, making everyday life easier.Located in a sought-after residential area, this property is ideal for harmonious family living. Schools such as nurseries, primary schools, middle schools, and high schools, as well as beautiful green spaces, are nearby.Technical characteristics:- Surface: 505 m²- Land: 1,700 m²- Year of construction: 2019- Heating: Reversible air conditioning- Hot water: Thermodynamic water heater- Energy performance: A- Property tax: €4,635Information on the risks to which this property is exposed is available on the Géorisques website: www.georisques.gouv.fr.Advertisement presented by Zefir.This description has been automatically translated from French.
…By Zefir


EXCLUSIVITE A rare opportunity in one of Perpignan’s most sought-after city-centre locations. This beautifully renovated apartment of approximately 106 m² offers a terrace, stunning unobstructed views, an elevator, and a private parking space within the building’s secure underground garage. The apartment features a bright and inviting living area with a fully equipped open-plan kitchen, complemented by a utility room/pantry. The sleeping quarters comprise three bedrooms, including a principal suite with its own bathroom and dressing room, as well as a separate shower room. Renovated to an exceptional standard, the property benefits from high-end finishes and modern comforts throughout. Its excellent orientation ensures abundant natural light, while features such as double glazing and ducted air conditioning provide year-round comfort. The underground parking space is directly accessible via the elevator, adding a level of convenience rarely found in the city centre. Superb views, ideal exposure, outstanding natural light, premium amenities, and absolutely no work required—simply move in and enjoy.
…By Terres D'oc Sotheby's International Realty


Just a few minutes from the historic center of Pézenas, this remarkable 17th-century château is set within approximately 4 hectares of beautifully landscaped parkland, offering an exceptional combination of architectural heritage, privacy and contemporary comfort. Restored to an exemplary standard, the estate has been thoughtfully designed to preserve its historic character while providing the quality, functionality and amenities expected of a prestigious modern property. At the heart of the estate, the château offers approximately 1,000 m² of refined living and reception space. Its elegant interiors feature generous reception rooms, two fully equipped kitchens, a wine cellar and seven air-conditioned suites, each enjoying beautiful views across the surrounding parkland. The upper floor comprises four independent apartments together with a dedicated office, creating remarkable flexibility for multi-generational living, private accommodation or the development of a high-end hospitality concept. The landscaped grounds provide an extraordinary setting for both private enjoyment and entertaining. A long swimming pool, ornamental fountains, a charming pond surrounded by mature century-old trees and beautifully planted gardens create an atmosphere of rare tranquillity. Discreetly positioned within the park, two contemporary ecolodges provide additional guest accommodation, while a wellness area with sauna and pool house complements the leisure facilities. The 400m former stables have been transformed into an exceptional independent residence, where original stonework is beautifully complemented by contemporary architecture and expansive glazed openings. The property features a striking fireplace, four bedrooms and three bathrooms, offering a characterful yet highly comfortable additional home, whether for owners, staff, guests or additional accommodation. The estate's magnificent orangery, now approximately 130 m², provides a spectacular reception venue, perfectly suited to private celebrations, weddings, corporate gatherings and cultural or gastronomic events. The property benefits from ERP compliance for up to 200 people and includes a marquee, food truck and additional infrastructure designed to support a sophisticated hospitality or events operation. A renovated chapel adds another layer of historic charm and provides a particularly evocative setting for intimate ceremonies and private occasions. The technical and operational facilities are equally impressive, including air conditioning, mains drainage, a borehole with filtration system, substantial outbuildings and a large hangar. Rarely does a property of this scale offer such a compelling balance of authenticity, privacy, accommodation and commercial potential. Equally suited to an exceptional private residence, family estate, luxury hospitality project or prestigious events venue, this château represents a truly distinctive opportunity in the heart of the South of France. Ideally positioned in Pézenas with its renowned amenities, with convenient access to major road networks and the Mediterranean coastline, the estate offers both seclusion and connectivity. A rare and beautifully restored historic estate where elegance, authenticity and exceptional lifestyle potential converge.
…By Montpellier Sotheby's International Realty


Uzès Sotheby’s International Realty is delighted to present this exceptional property nestled in the heart of the Cèze Valley, between the sought-after villages of Goudargues and Montclus. Surrounded by lush, protected countryside classified as a Natura 2000 area, this property enjoys an outstanding natural setting. The nearby village, with its preserved soul and character, offers a peaceful and harmonious lifestyle — a blend of rolling hills, cultural heritage, and the art of Provençal living. Just minutes from Goudargues, known as the “Venice of the Gard”, the area charms with its authenticity and tranquillity, while remaining close to all essential amenities. The main residence offers approximately 360 sqm of living space and has been meticulously renovated by its owners, combining period charm with modern comforts. Iron-framed glasswork, vaulted ceilings, noble materials and generous volumes — every detail has been carefully designed to create a warm and elegant atmosphere. The bright and open living areas are complemented by several bedrooms and suites, each with its own private bathroom. Outside, a spacious inner courtyard shelters a majestic two-hundred-year-old ash tree beneath which a large shaded dining table invites long summer lunches. Further down the property, a faïence-tiled heated swimming pool, a wellness area with sauna and jacuzzi, and a charming stone mazet fitted as a summer kitchen complete this unique and peaceful setting. The property sits on beautifully landscaped grounds of approximately 2,000 sqm, planted with olive trees, fruit trees, and Mediterranean species, and includes an 80-metre-deep borehole and a traditional stone well. In addition, a second plot of around 4,500 sqm, located just across a small lane and in a protected non-buildable zone, features a thriving olive grove of about 40 trees and abundant vegetation — perfect for private events or outdoor leisure activities. On the technical side: solar panels with surplus electricity sold back to the grid, central heating, air conditioning, double glazing, and a solar water heater — all of which ensure comfort and energy efficiency. The property also features five guest rooms, each with en-suite facilities, making it ideal for a boutique hospitality project in an intimate and highly sought-after location. A rare and elegant opportunity in the heart of a prized region. Please do not hesitate to contact us for further information or to arrange a private viewing.
…By Uzes - Sotheby's International Realty


A guaranteed favorite for this magnificent village house fully renovated in 2022, located in the heart of the charming village of Domazan, in the Gard. With over 217 m² of living space, this property immediately captivates with its generous volumes, authenticity, and elegant combination of noble materials. The centerpiece of the house is undoubtedly its superb living area of about 100 m², offering an exceptional space for entertaining and fully enjoying the home. Stone, wood, and iron blend harmoniously to create an atmosphere that is both warm, contemporary, and full of character. The night area offers a master suite with a dressing room, shower room, and toilet, plus 3 bedrooms that comfortably accommodate a family or guests. Outside, the house boasts a true relaxation area with a swimming pool, terrace, and garden, along with a workshop and parking spaces, a particularly appreciated asset for a house located in the heart of the village. Completely renovated in 2022, this house thus offers the charm of the old combined with the comfort of a recent renovation, with a ducted heating and cooling system and a thermodynamic water heater. A rare property in Domazan, ideal for lovers of character, beautiful volumes, and a privileged living environment.This description has been automatically translated from French.
…By Bonfils Immobilier Avignon


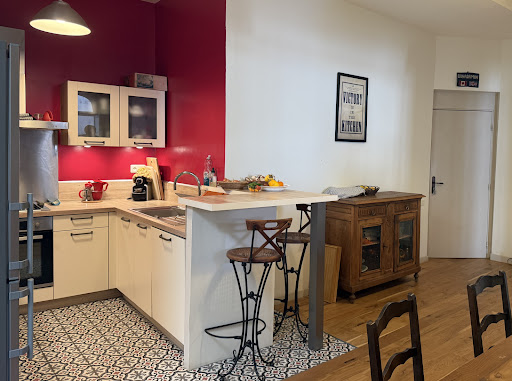
On the first floor of a magnificent old building, discover this elegant apartment full of character where generous volumes and old-world charm combine perfectly. The spacious, light-filled living room impresses with its high ceilings, original parquet flooring, and fireplace, creating a warm and refined atmosphere. The kitchen, open to the living area, harmoniously complements this inviting space. The sleeping quarters include two bedrooms with built-in wardrobes, a bathroom, as well as a laundry room and a pantry, offering optimal comfort. A true privilege in Bastide , the apartment benefits from a spacious terrace , a rare and sought-after outdoor space, ideal for sharing meals outdoors, relaxing or enjoying the beautiful days in complete tranquility.
…By Agence Ghislaine Gabarrou Immobilier


Nestled in the heart of the Haut-Languedoc Natural Park, in the commune of La Salvetat-sur-Agout, this exceptional wooden chalet?boasting a footprint of 177 m²?perfectly blends organic architecture, contemporary elegance, and total immersion in nature. Commandingly situated amidst a private, unspoiled estate of over 7 hectares of forest and woodland, this rare property offers complete seclusion and breathtaking panoramic views. The light-filled interior warmly combines the rich character of wood with contemporary features. The living area?spanning approximately 40 m² and warmed by an enclosed fireplace?is overlooked by an intimate mezzanine nestled beneath the exposed roof beams and offers a sweeping view of the endless greenery. An open-plan kitchen?recently renovated, fully fitted, and enhanced by travertine flooring?flows seamlessly into the space and opens onto the outdoor terrace through large aluminum sliding doors. The home offers convenient single-level living, featuring two spacious bedrooms (14 m² and 20 m²) with walk-in closets, a modern shower room, a library or office area, a separate toilet, and the potential to create a third bedroom. Outside, the landscape becomes a living painting. The terrace, covering approximately 70 m², acts as a true open-air extension of the home and features a generous swimming pool perfectly integrated into the lush surroundings. Whether enjoying lunch facing the wooded hills or spending starry evenings in total privacy (with no overlooking neighbors), every moment here takes on a unique quality. A wood store and wooden outbuildings?such as a garden shed and workshop?complete this magical setting. Located just 5 minutes from the village of La Salvetat?with its shops, schools, and medical center?and Lake Raviège, this property enjoys excellent connectivity while benefiting from fiber-optic internet and a natural spring water supply. High-quality renovation materials, comprehensive insulation (floors, walls, and roof), and underfloor heating powered by a modern air-to-water heat pump ensure exceptional energy efficiency, with estimated annual energy costs ranging from euros1,000 to euros2,000. A truly captivating, unique, and authentic retreat for lovers of exceptional spaces. Contact Aurélie PELLION at 06 38 42 37 99 or [email protected] Energy Rating B (108 kWh/m²/year) ? Climate Rating A (3 kg CO²/m²/year) Information regarding the risks to which this property is exposed is available on the Géorisques website for the relevant areas: www.georisques.gouv.fr
…By Espaces Atypiques Montpellier

Receive by email any new listing that may match your search criteria
Your criteria :
By validating this form, you accept the general conditions of use of Le Figaro Properties.
These agencies offer a selection of luxury properties vente in Languedoc-Roussillon. Feel free to contact them for personalized assistance.



