Get early access to listings that match your criteria
Never miss an opportunity again. Our personalized alerts notify you instantly.

 English$ USD · m²


On the top floor of a prestigious residence, this inverted duplex of approximately 105 m² boasts a privileged location overlooking one of the most remarkable panoramas of the Sète coastline.From the entrance, light and perspectives immediately reveal the unique character of the place. From both the living spaces and the terraces, the view unfolds over the Mediterranean, the beaches of the Corniche, the Lido and its vineyards, the Thau basin, as well as its oyster parks. On the horizon, the Pyrenees sometimes highlight this rare landscape, ever-changing with the seasons and the light.The main level features a spacious living area open to the outside, designed as a true reception space facing the sea. Two terraces naturally extend the volumes: a first, more intimate terrace, and then a remarkable terrace of approximately 45 m² facing southwest, providing a privileged setting for hosting or fully enjoying the end of the day facing the coastline.The independent kitchen, elegantly integrated into the overall design, also benefits from this constant opening to the landscape. A utility room/pantry discreetly and functionally complements the space.The lower level is dedicated to the sleeping area, in a more subdued atmosphere. The master bedroom of approximately 17 m² enjoys beautiful volumes, while two other bedrooms accommodate family and guests in optimal comfort. A bathroom and independent toilets complete this level.A closed and secure garage of approximately 25 m² as well as two private outdoor parking spaces round out the features of this rare property in the area.Just a few minutes from the beaches, the shops of the Corniche, and the city center, this apartment combines volumes, light, and panorama in a particularly sought-after balance.A discreet and privileged address for a clientele in search of a rare living space open to the Mediterranean.This description has been automatically translated from French.
…By L'adresse De Prestige


INVESTMENT IN NAKED OWNERSHIP - LOCATION NO. 1 ON THE CORNICHE - STRONG PATRIMONIAL VALUEIn the heart of the Corniche in Sète, just steps from the beaches and all amenities, this architect-designed house represents a rare investment opportunity in a particularly sought-after area. The property is exclusively offered in naked ownership. The current owners, aged 79 and 83, retain the usufruct for their lifetime. This arrangement allows for an acquisition with significant discount, without rental management, without taxation related to occupation, and with future valuation in a prime location. Spanning approximately 194 m² of living space on a plot of 550 m², the property benefits from a quiet environment while being at the core of Corniche life. The main floor, currently occupied, features a spacious living room of about 55 m². The large corner bay windows, fully openable, provide remarkable brightness and a natural continuity with the south-facing terrace. The whole offers a contemporary living environment, sought after in the local market. An open kitchen completes this space. This level also includes a bedroom, a dressing room, a bathroom, and a toilet. On the ground floor, the layout of the property enhances its potential with an independent bedroom and a self-contained T3 apartment with its own access. The latter opens onto an intimate terrace, nestled in a dense and wooded garden, offering a particularly pleasant setting. Outside, the landscaped garden features a saltwater pool and several relaxation areas. An outbuilding converted into an office, with an independent entrance from the street, completes the package and can offer various exploitation perspectives. Parking for two to three vehicles is possible on the plot. The technical amenities (solar panels, heat pump, air conditioning, thermodynamic water heater) ensure excellent energy performance and contribute to the future valuation of the property. The market value is estimated at around €900,000. The sale price includes the discount related to the dismemberment, providing a particularly relevant positioning for an investor seeking a quality asset, secure, and located in a premium spot. A structured heritage investment, combining location, architectural quality, and future valuation potential.This description has been automatically translated from French.
…By L'adresse De Prestige


On the heights of Cap d'Agde, Maraval district, in a green and peaceful setting, this pleasant property features a beautiful pool area. The perfectly maintained and updated villa consists of a fully equipped kitchen and a living room with a fireplace opening onto a large terrace, three beautiful bedrooms with fitted wardrobes, and a bathroom with a walk-in shower. The house is air-conditioned. For your comfort, there is a large garage with storage, a laundry room, and a shower with a toilet for after-swimming. The exteriors are just as well-kept: large beaches around the pool, sheltered from view by lush vegetation. Parking for several vehicles or camper vans. International golf course, paddle tennis club. Airport, highways, and train station nearby.
…By Terre Et Mer Du Sud Immobilier


We offer you this magnificent single-story villa, located in the enchanting and sought-after setting of Mont Saint-Clair. Offering approximately 140 m² of living space, this property combines elegance and comfort for an unparalleled quality of life. This villa features a spacious and bright living area, enhanced by a fireplace for cozy evenings. The open-plan kitchen, modern and functional, fits harmoniously into this space, perfect for hosting family and friends. Large bay windows flood the living room with natural light. The villa includes four comfortable bedrooms, including a master suite with an en-suite bathroom. The 1165 m² plot is beautifully landscaped, planted with pines and other Mediterranean species, creating a serene and natural setting, complete with a pool area, ideal for relaxing and enjoying the sunny days. Additionally, there is a spacious basement offering ample storage. Located in a quiet and preserved environment, this villa enjoys a privileged location on the highly sought-after Mont Saint-Clair. You will enjoy an exceptional living environment, close to amenities while being away from the urban hustle and bustle.This description has been automatically translated from French.
…By Argence & Argence Immobilier


Situated in the heart of a village with a local shop and restaurant, this stone house is sure to charm you with its potential and character. Spanning three floors, the ground floor comprises several cellars offering ample storage space. The first floor features a kitchen (to be fitted) and a living room. A bedroom completes this floor. On the top floor, you will find two spacious rooms, one of which opens onto a sunny terrace, ideal for enjoying sunny days in complete tranquillity. Outside, there is a charming, secluded courtyard. Some refurbishment work is required, giving you free rein to realise the full potential of this propert
…By Cigal'immo


Villa for sale in Nîmes. This modern villa, nestling in 3,000 sqm of drystone-terraced grounds, is situated on the hills to the north of Nîmes. Surrounded by ?clapas?, the drystone walls typical of the area, it blends nicely into the landscape. A mix of timber and steel, its clean, slim lines are softened by a magnificent swimming pool following on from the terrace. The 200 sqm (approx.) house has a beautiful 60 sqm living room facing the pool area and the terrace, where a pergola draws the eye toward the pool. This level contains a principal suite and a study. Upstairs are two bedrooms, a bathroom and, to the west, a terrace with jacuzzi. In the garden are a stone outbuilding containing a studio, a drystone hut that could become a wine cellar and another, wooden outbuilding opposite the pool that could become an office or relaxation space. A large garage rounds things off. A lovely family home or holiday base close to a big city but in the countryside and less than 20 minutes from Uzès, city of art and history. Some sprucing-up will be needed to bring out the modern feel that the building shell encapsulates so well. Thanks to our exclusive partnership with Knight Frank, a global leader in luxury real estate, Janssens Immobilier offers each property exceptional international visibility. This alliance strengthens our local expertise with the power of a network present in more than 50 countries. Information on the risks to which this property is exposed is available on the Georisques website : http://www.georisques.gouv.fr In accordance with current regulations, the EPC surface area of this property is calculated based on a standardised measurement of the living space. This measurement may differ from the total surface area measured accurately by our sales teams.
…By Janssens Immobilier Uzès


Ideally located within 5 minutes walk from the city center, in a former 13th century stone convent full of charm and completely refurbished. Character apartment in a small co ownership of only 3 units benefiting from a luxuriant common garden away from the glances. The apartment offers 180m2 living space and features on the ground floor a large bright living room with fireplace open to its private terrace and the garden, an open plan fitted kitchen, a pantry, a toilet. The first level consists of a very bright open office with fireplace that can be partitioned and converted into an additional bedroom, a spacious master suite with dressing room, bathroom and separate attached toilet. The second level offers two bedrooms (one of them was originally divided into two bedrooms), a bathroom, a toilet and a roof terrace. This lovely apartment also benefits from a private parking space and a cellar.
…By Beautiful South


We offer for sale this superb and characterful circa 177 sqm farmhouse amid unspoilt natural surroundings. Right from the off, the property captures hearts with its authenticity, welcoming spaces and tranquil feel. Standing in almost 2.7 hectares of wooded riverside grounds with no flood risk, it benefits from a due southerly aspect and has an unimpeded view of the surrounding countryside. The main house presents a beautiful, welcoming living area with open kitchen and dining room, a charming vaulted TV lounge and a ground-floor main bedroom suite with fireplace, walk-in wardrobe and private shower room. Upstairs, four more bedrooms, including a huge separate mezzanine, will accommodate family and friends in a warm and authentic ambience. To round things off, the converted loft offers a reading nook or games room with exposed beams. Outside, complete relaxation beckons, with a circa 5 x 12 metre heated swimming pool, a pool house and several shaded terraces. The circa 200 sqm of outbuildings, which include a workshop and some spaces that are already insulated, but with ductwork pending, offer outstanding potential for a hospitality business, as holiday cottages or as a versatile family home. When it comes to home comforts, the property is enviably appointed: solar panels, EV charging point, fibre broadband, hot/cold air conditioning, double glazing, well and mains sewerage. An exceptional property combining the charm of stonework with the appeal of nature and great potential – ideal as a main or second home, or for a hospitality business in an unspoilt setting. This property is for sale through our Uzès branch. Thanks to our exclusive partnership with Knight Frank, a global leader in luxury real estate, Janssens Immobilier offers each property exceptional international visibility. This alliance strengthens our local expertise with the power of a network present in more than 50 countries. Information on the risks to which this property is exposed is available on the Georisques website : http://www.georisques.gouv.fr In accordance with current regulations, the EPC surface area of this property is calculated based on a standardised measurement of the living space. This measurement may differ from the total surface area measured accurately by our sales teams.
…By Janssens Immobilier Uzès


Situated in a small village in the Corbières maritimes (Fitou in the Aude) and in the tourist area of LEUCATE, discover this single-storey villa built in 2022, 4 sides, contemporary style and with a terrace of 48 M² with sea views and overlooking the pool of 30.5 M² (3.80 m X 8 metres). With a floor area of 228 m2 (weighted area of 180 M 2 ) and 980 M² of land, it offers an exceptional, uninterrupted view over the Etang de Leucate and the sea. It includes a garage for 2 vehicles and additional indoor parking for 3 vehicles. This single-storey villa, built in 2022, is very contemporary and architecturally uncluttered, and offers some very fine features. Fitou is located on the edge of the Pyrénées Orientales, sandwiched between the Etang de Leucate, which it overlooks, and the maritime Corbières, which dominate it. The village was on the Spanish border until the Treaty of the Pyrenees in 1659, and a vestige of that period is the existence of a castle at the foot of which the village grew from 1750 onwards. You can take advantage of its hiking trails and taste wines from the prestigious Fitou AOC vineyard. Situated on the heights of a village of 1,100 inhabitants with all the main local shops and a doctor's surgery, this house with a frontal view of the sea and the Etang de Leucate was built in 2022 and is perfectly maintained. It is located 5 minutes from the beaches of La Franqui and Leucate, 37 km from Narbonne, 25 km from Perpignan and close to the departmental road (formerly the RN9) linking Narbonne and Perpignan, its motorway access and 20 minutes from Perpignan airport. Facing east-south-west, this house is not overlooked and is located on the heights of the village, in a very quiet, residential area close to the main amenities in the village centre. Offering quality fixtures and fittings, this house comprises : 1 entrance hall, 1 lounge/dining room with wood-burning stove and fully-equipped open-plan kitchen with direct access to the covered terrace for convivial get-togethers with family and friends, 3 bedrooms, one of which is an en suite with bathroom/shower room - WC and private dressing room, + a 2nd shower room with WC, and 1 study The 48 m² covered terrace overlooks the swimming pool and is the ideal place to enjoy fine days and refreshing evenings with the seaside breeze nearby. The property offers parking for 5/6 vehicles in the 30 m2 garage and additional indoor parking spaces. Quality fixtures and fittings: automatic gate, reversible air conditioning, alarm, reinforced door, intercom, double glazing, electric roller shutters, videophone). All the usual small shops and amenities are in the village (a wider range of shops awaits you in Leucate, Sigean and Port La Nouvelle). The location and views are simply exceptional! A beautiful property on the edge of the Occitan coast (Audois/Catalan) with a mild, sunny climate all year round! To visit without delay! This property is brought to you by Rodriguez François, Chartered Real Estate Expert and Member of the Centre National de l'Expertise, and Real Estate Agent in charge of presenting this property within our Agency ( Agence Internationale LPI - FRENCH PROPERTIES ) - Tel port: 06 18 38 07 34 -www.lpi-immo.net . An initial file can be sent to you during an initial telephone contact.
…By Agence Internationale Lpi - French Properties


Fully renovated in a contemporary California-inspired style, this stunning villa offers generous volumes, abundant natural light, and a seamless indoor-outdoor lifestyle, set within a walled Mediterranean garden. The heart of the home is an impressive loft-style living area featuring a cathedral ceiling and fireplace. This light-filled, dual-aspect space opens to the rear onto oak trees and natural surroundings, and to the front onto the swimming pool, creating a perfect flow between interior and exterior spaces. The modern kitchen, extended by a pantry / laundry room, opens onto a shaded terrace, ideal for al fresco dining. A mezzanine level overlooks the living area and offers a refined library lounge, as well as a master suite with walk-in dressing room and a fully equipped bathroom. On the ground floor, a separate night area includes three bedrooms, a bathroom, and a lounge, ideal for family living or guests. An independent annex completes the property, offering two additional bedrooms, a kitchenette, and a bathroom — perfect for hosting guests or for a rental project. Additional features include a large garage, a wine cellar in the basement, a summer kitchen, and a heated 10 x 5 metre salt-water swimming pool, the true centrepiece of the property. The beautifully landscaped Mediterranean garden is fully enclosed and equipped with an automatic gate, ensuring privacy and security. A rare property combining contemporary architecture, comfort, and elegance in a privileged setting.
…By Uzes - Sotheby's International Realty


Ideally located in the immediate vicinity of the Montpellier metropolis, this former 11th century commandery, perfectly restored and maintained, is a true historical witness to this beautiful region of Languedoc. This superb fortified residence, raised on a promontory, protects, in its center, an enclosed garden. The entrance is confidential behind its high wrought iron gate which protects access to the residence from the vast car park shaded by magnificent hackberry trees. The garden, secret, is sheltered from anyone overlooked. The main building develops more than 250 m² per floor. The first level opens onto the south-facing garden, notably through its summer kitchen. The additional rooms consist of cellars and a truly remarkable chapel! On the first floor, the noble rooms of the residence with a superb living room of approximately 60 m² and its beautiful high ceilings. In its extension, the vast kitchen with its fireplace, its pantry and its south-facing balcony which overlooks the garden. Night side, no less than 4 bedrooms on this level including a large master suite. The old materials have been preserved and perfectly maintained: bars on the ground or Terrazzo, fireplaces and period doors... The top floor has been fitted out with 2 additional bedrooms and their independent bathrooms. Numerous possibilities for arrangement and creation of rooms exist at this level depending on the chosen project. The highlight of the show is this watchtower which offers a 360° panorama of the surrounding countryside. The property has an additional household furnished with an independent bedroom and a small, neat apartment with the same level of standards and comfort. An additional building, of 250 m² on the ground and with a height under the ridge of more than 6 meters, authorizes all development projects (garage for several vehicles, creation of a swimming pool, Spa area, reception, etc.) or the possibility to develop a professional project. A rare opportunity to experience history in a place rich in sensations!
…By Deflandre Résidences & Propriétés


Make your home in a timeless elegance: a French art of living. At the crossroads of the ordinary and the exceptional stands this noble bourgeois house, built at the dawn of the 20th century, like an ode to classical architecture. With a generous area of 390 m² spread over three levels, it embodies the harmonious alliance between the splendor of yesteryear and contemporary comforts.As soon as you step inside, the visitor is struck by the nobility of the volumes and the poetry of the materials. The reception rooms, bathed in natural light, create a soft atmosphere conducive to both contemplation and conviviality. The six bedrooms, spacious alcoves of intimacy, promise serenity and tranquility. Two bathrooms as well as a shower room combine aesthetics and functionality. Four toilets, including one independent, complete this domestic partition.The independent kitchen, cleverly arranged and equipped, forms a culinary theater of choice, where the gaze wanders to the lush garden. The double-glazed PVC windows provide the house with excellent thermal and acoustic insulation, while an individual heating system distills a soft and enveloping warmth.The garden, a vast wooded plot of 1,200 m², resembles a bucolic retreat, perfect for pastoral daydreams and suspended moments outdoors. The pool, elegantly integrated into this setting, invites refreshment and relaxation from the first warm days.A discreet yet valuable cellar offers optimal storage space. Three parking spaces – both indoor and outdoor – ensure comfort and security for your household vehicles.Ideally located at the heart of a quiet village, the property enjoys immediate proximity to shops, schools (nurseries, schools), transport, and health services. A nearby park completes this exceptional environment.A rare property, with irresistible charm, where every detail seems to whisper a promise of a sweet way of life.A visit is necessary to feel all the magic of the place. Don't wait any longer to succumb to this heritage gem.Contact Nicolas without delay for a visit and let yourself be enchanted by this unique place.Agences de France – SIREN: 899413603 – Holder of card T: 29012021000000009 not authorized to receive fundsThis description has been automatically translated from French.
…By Agences De France


In the heart of a charming village, halfway between Nîmes and Uzès, discover this magnificent 1,000-square-meter château steeped in history, the former residence of the Cardinal of Montpellier. Renovated and maintained with passion by its owner, it is in excellent overall condition and features numerous charming details that will appeal to lovers of exceptional properties. The main entrance features a majestic stone staircase leading to the château’s two levels, a private apartment, and 10 spacious bedrooms. On the ground floor, a large contemporary kitchen opens onto a series of light-filled living rooms. A grand dining room and the former wedding hall complete this ensemble. At the entrance to the property, you will find a guest house comprising a living room opening onto a fully equipped kitchen, three elegantly furnished bedrooms, and a French terrace offering a magnificent view over the village rooftops. Nestled within the 7,000 m² grounds, the swimming pool is bordered by a pleasant terrace and a pool house. A double garage completes this property. Information on the risks associated with this property is available on the Géorisques website: “www.georisques.gouv.fr”.
…By Uzes - Sotheby's International Realty


Hotel and restaurant with 50 rooms for sale at the gateway to the Camargue Regional Natural Park The Camargue Regional Natural Park is a regional natural park located in the south of France, in the western part of the Provence-Alpes-Côte d'Azur region. It encompasses a large part of the Grande Camargue between the arms of the Rhône delta. In the heart of the Gard Camargue, between the Mediterranean Sea and the lagoons. A Nature Hotel on a Natura 2000 Site This hotel for sale in the Camargue was built in harmony with this protected natural environment. Thus, the various buildings almost 3000 sqm living space that comprise it the guest rooms and the restaurantare scattered throughout a 3.5-hectares park planted with Mediterranean and local plant species. Amidst tamarisk, pomegranate, and oleander trees, there is also a lovely pool area and a relaxation area with a ping-pong table, volleyball net, pétanque court, and children's playground. The hotel's prime location provides direct access to the banks of the Rhône-Sète Canal, which connects the Thau Lagoon to the Rhône River, thus extending the Canal du Midi. The rooms are ground-floor pavilions. Decorated in typical Camargue style, they are colorful and bright, each with French doors opening onto either a private terrace with garden furniture, perfect for enjoying the park filled with Mediterranean plants, or directly onto the garden. All rooms are air-conditioned. Depending on the season, the restaurant offers dining on the large shaded terrace or in one of the verandas. Breakfast is served buffet-style. The hotel also welcomes groups. Just 2 km from the medieval city of Aigues-Mortes and easily accessible, it is ideally located for a meal break or a discovery stay with a group or family. The hotel's prime location offers a variety of activities: enjoy all the seaside sports facilities and the fine sandy beaches of Grau du Roi or the naturist beaches of Espiguette, and explore the coastline, Provence, and the Cévennes mountains. This property could also be suitable for various senior living projects. Access is easy: the Nîmes TGV train station is 35 minutes away, Nîmes airport is 30 minutes away, and Montpellier airport is 20 minutes away. The sale price is 4,000,000 including agency fees payable by the seller, 1,200,000 for the business, 1,000,000 for the land and 1,800,000 for the building.
…By Immobiliere Du Luberon


This house, located in a commanding position on a well-exposed, tree-lined plot, has undergone a meticulous renovation and offers high-end finishes throughout. The living and lounge areas are very bright, opening out onto the large first-floor terrace which overlooks the swimming pool, the garden, hills and further countryside. The fully fitted kitchen features high-quality joinery, as does the secundary kitchen. The bespoke storage solutions are both practical and stylish. On the ground floor, two large bedrooms and their en-suite bathroom provide high-quality self-contained accommodation. A few steps up from the living areas lead to the upper wing, accessed via a large corridor serving four suites (bedrooms with en-suite shower rooms or bathrooms), two of which have their own terrace. Every square centimetre of this property has been decorated with taste and extreme practicality. The garden is perfect for relaxation, featuring a wrought-iron barbecue and its surrounding area, a boules court, a second terrace bathed in sunshine and greenery, and espalier planters. Finally, the 20-metre-long heated swimming pool and its summer lounge complete this versatile property, perfect as a family home or a guesthouse. Located just a few minutes from all amenities and local facilities. A luxury property of a standard rarely seen on the market.
…By Vesper Immobilier Expertises


EXCLUSIVE LISTING – In "Mas Llaro", outside of any subdivision, in one of the most sought-after areas less than 10 minutes from the seafront and Perpignan city center, this plot of over 4,300 sqm offers a privileged setting. Fully enclosed and serviced, it provides an ideal foundation for a large-scale project. With a land coverage ratio of 0.07, it allows for the construction of over 300 sqm, offering the opportunity for an ambitious architectural design within a high-end residential environment. (3D layout illustration – non-contractual)
…By Terres D'oc Sotheby's International Realty


Just 20 minutes from Béziers, this characterful château, originally built in 1830 as a hunting lodge, has been magnificently restored over the decades. It offers 521 sq m of living space, a walled park, and a 56-hectare vineyard in one contiguous block. The château boasts 11 bedrooms, 5 bathrooms, 2 reception rooms, and retains its period features: glazed tiles, a monumental stone staircase, marble fireplaces, French parquet flooring, mosaics, and an integrated chapel. A large basement has been converted into a wine cellar. The outbuildings include three independent apartments (95 sq m, 95 sq m, and 70 sq m) – two rented year-round, one as a seasonal gîte – the former hunting lodge, the former stables, and a 660 sq m former wine cellar. The vineyard covers 44.8 hectares in production, complemented by 4 hectares to be replanted and 7 hectares of land and parkland. Irrigated on 30 hectares. Red grape varieties (Merlot, Carignan, Grenache, Syrah, Cabernet) and white grape varieties (Sauvignon, Chardonnay). IGP Pays d'Oc, controlled yields of 30-39 hl/ha. Harvest delivered to a cooperative winery, but on-site facilities allow for the resumption of traditional winemaking. A rare property, combining architectural prestige, a preserved natural setting, and complete production facilities. Perfect for a large-scale project: exceptional residence, boutique hotel, event venue, or winery with its own brand. Puisserguier (34620) — A9/A75, TGV station, airport 25 minutes away. Price: €1,900,000 — Agency fees (5% including VAT) payable by the seller, included. Exclusive mandate with Via Sud Immobilier. Viewings by appointment only. Information on the risks to which this property is exposed is available on the Georisques website: www.georisques.gouv.fr. Fees payable by the seller.
…By Via Sud Immobilier


422 sq m of living space, 4 bedrooms, guest apartment Superb 1,300 sq m park planted with majestic trees Unique location, no disturbances Stellar, harmonious, and authentic restoration
…By Catherine La Bruyère Immobilier


Nestled within a landscaped two-hectare park, this restored wing of a traditional mas has been renovated with refinement and offers a breathtaking panorama over the plain and the sea. The charm of the old blends seamlessly with modern amenities, creating an atmosphere that is both authentic and comfortable. The spacious reception room of over 70 m², bathed in natural light, opens generously onto the terraces through large sliding glass doors. The contemporary, fully equipped kitchen integrates elegantly into this convivial space. Three independent suites, each with its own bathroom and dressing room, ensure privacy and comfort. The property is further enhanced by a swimming pool, a tennis court, and two parking spaces, all within a fully enclosed and secure estate. A rare and sought-after property, not to be missed. The information regarding potential risks to which this property is exposed is available on the Géorisques website: www.georisques.gouv.fr.
…By Coldwell Banker Must Immobilier


EXPERTIMO est le leader français des réseaux dédiés aux mandataires expérimentés
…By Expertimo


ARGENCE & ARGENCE IMMOBILIER has selected this superb PENTHOUSE with a private elevator occupying the entire top floor of this magnificent high-end residence with high couture features in a loft spirit, just 15 minutes from the Place de la Comédie. Located in the heart of the most sought-after city in the Montpellier conurbation, close to all amenities, this small residence reserved for a few privileged individuals offers a vast open space kitchen and living area of 46m² that opens seamlessly onto a large terrace housing the swimming pool area, the favorite spot for beautiful summer evenings. Customize and design your tailor-made interior thanks to a collection of ambient features chosen with an interior designer who will be at your disposal to create a decor that reflects your image: 120X120cm tiling, and parquet effect in the bedrooms, fitted wardrobes, sliding pocket doors, motorized and centralized sunshades. 2 parking spaces complete this property. A typically Mediterranean art of living turned towards the outdoors, an unprecedented address, an exceptional property!This description has been automatically translated from French.
…By Argence & Argence Immobilier


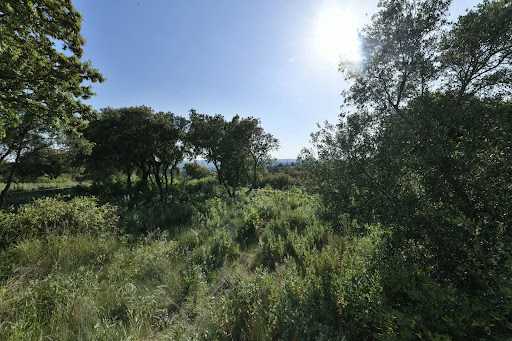
Building lot in a unique setting Located in a popular village 15 km from Uzès Exceptional views of the Pont du Gard Walking distance from amenities
…By Cigal'immo


Building lot in a unique setting Located in a popular village 15 km from Uzès Exceptional views of the Pont du Gard Walking distance from amenities
…By Catherine La Bruyère Immobilier


Discover a place where time seems to stand still. This superb 18th-century mill, nestled in the heart of a 16,000 m² wooded park, offers a unique living experience, combining the prestige of the past with contemporary comfort. A spacious interior Completely renovated, the property features vast, light-filled living spaces. You will be charmed by its spaciousness and warm atmosphere, which respects the building's historic character whilst incorporating discreet and elegant modern touches. A private natural setting The grounds, completely secluded, are a true haven of peace bordered by a stream that brings unrivalled freshness and serenity. Here, the tranquillity is absolute. Ideally located: shops and schools in the neighbouring village are a 5-minute drive away, and just 45 minutes from Montpellier and its airport. Outdoor spaces and relaxation Saltwater swimming pool: A swimming area perfectly integrated into the natural surroundings. Multiple terraces: Several outdoor entertaining areas to enjoy the changing light throughout the day. 16,000 m² grounds: An exceptional site for lovers of wide open spaces and tranquillity. Remarkable potential Currently divided into several dwellings, this property offers a multitude of development possibilities: a family home where several generations can live together in complete independence, or a project for holiday cottages and guest rooms. The vast grounds could also accommodate unique accommodation options. Energy efficiency Numerous solar panels, with the option to sell surplus energy, enable a significant reduction in the property's energy costs. This rare property offers a peaceful retreat, sheltered from prying eyes, whilst boasting high-quality, recently completed renovations.
…By Agence Hamilton


LATTES Exceptional apartment signed by HELENIS In a privileged environment, within a high-end residence with a swimming pool, discover this sumptuous T4 apartment of 117 m², featuring high-end amenities. Designed with elegance and refinement, this property consists of a spacious living area bathed in light, extended by a superb 40 m² terrace facing SOUTH-WEST, a true reception area. The night space includes three bedrooms, including a master suite with a shower room, as well as a bathroom with meticulous finishes. Two toilets, one of which is independent, and a laundry room complete the layout. This rare property also benefits from a garage and a PMR parking space. Generous volumes, quality materials, exclusive living environment: a confidential address just a few minutes from Montpellier. An exceptional property to visit without delay. Estimated annual energy expenses for standard use between €670.0 and €960.0 indexed to the years 2021, 2022, 2023 (subscriptions included).This description has been automatically translated from French.
…By Century 21 Vicarello - Saint-gély-du-fesc

Receive by email any new listing that may match your search criteria
Your criteria :
By validating this form, you accept the general conditions of use of Le Figaro Properties.
These agencies offer a selection of luxury properties vente in Languedoc-Roussillon. Feel free to contact them for personalized assistance.





